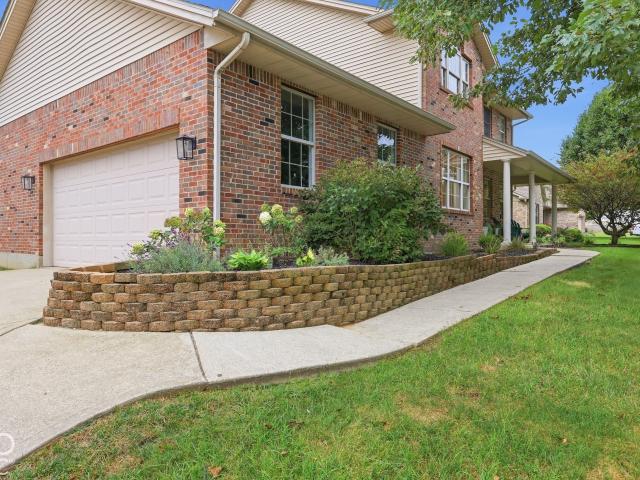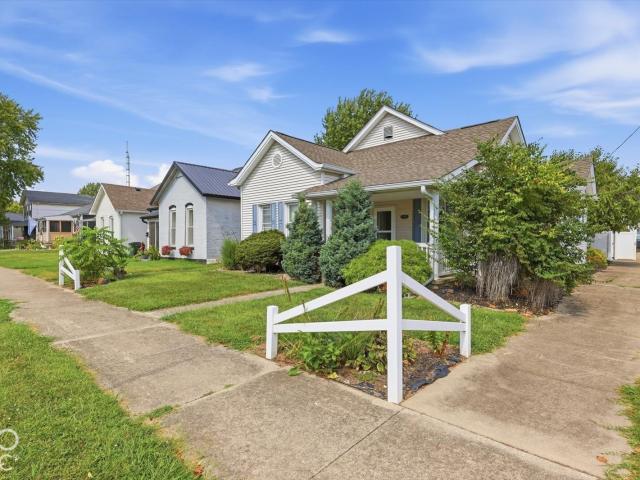
98 houses for sale in Oldenburg town

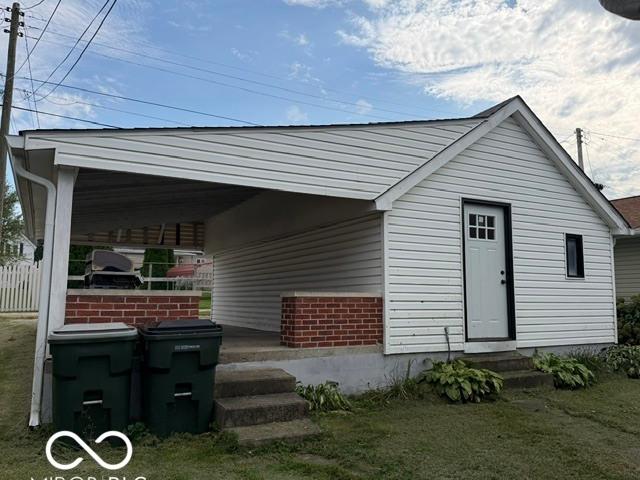
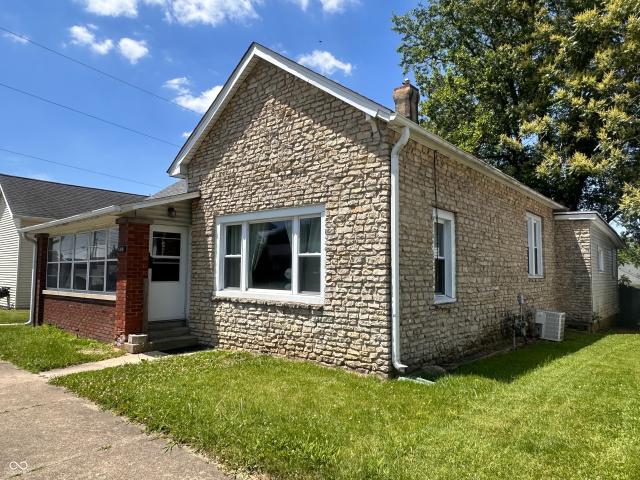
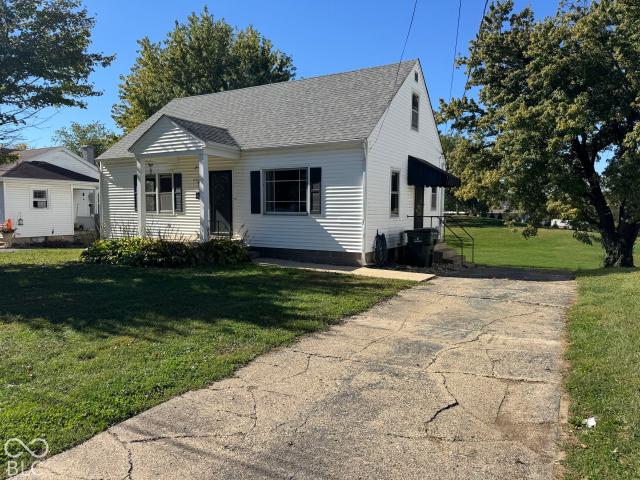
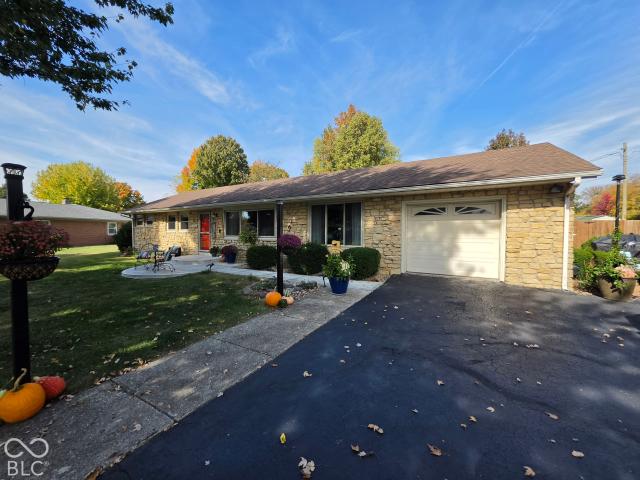
834 E Main Street
View photo
House · for sale
USD 246,400
USD 146/sq.ft
Updated
834 E Main Street
Oldenburg town
· 1,679 sq.ft · 3 Bedrooms · 1 Bath · House
· Garden · Parking
Oldenburg town · 1,679 sq.ft · 3 Bedrooms · 1 Bath · House · Garden · Parking
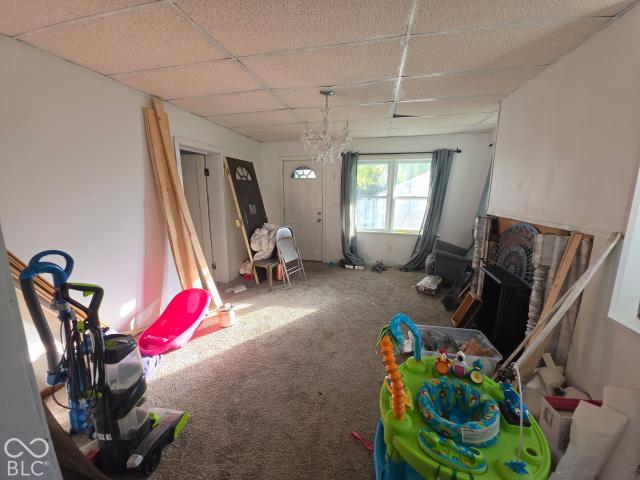
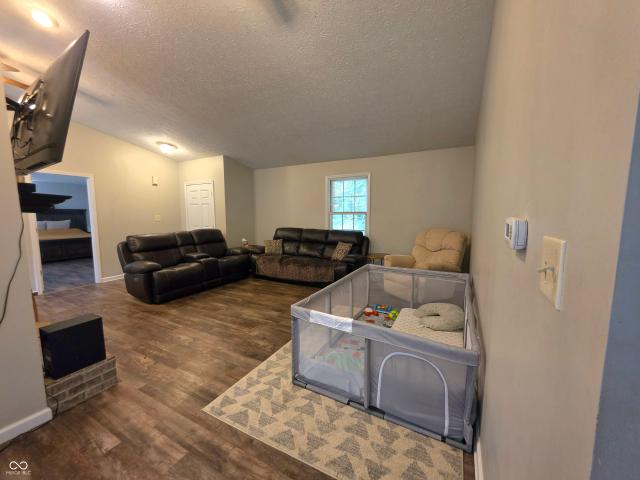
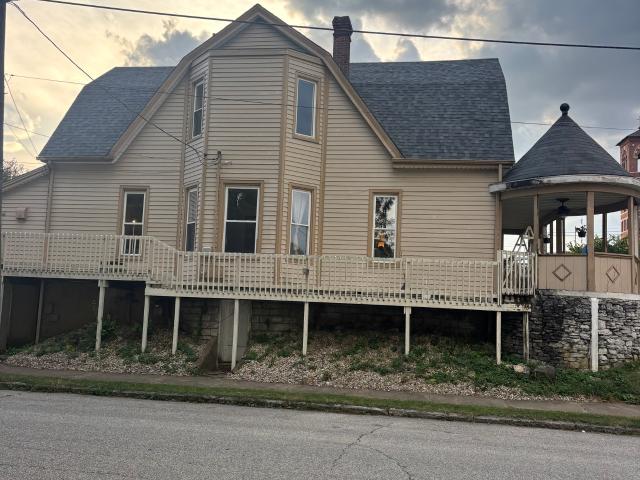
Welcome home to this spacious 3-bedroom, 1.5-bath home offering 1,689 square feet of comfortable living space. With two separate living areas, there's plenty of room to spread out, entertain, or create a cozy family room and additional living space. The dedicated dining room provides the perfect spot for meals and gatherings. Outside, enjoy a vinyl-fenced backyard offering privacy and space for pets, play, or relaxing outdoors. A detached 2-car garage provides additional parking and storage. With a functional layout and plenty of space inside and out, this home is ready for its next owner! Possession at closing! Sellers are offering $10,000 in seller concessions with an acceptable offer
USD 246,400
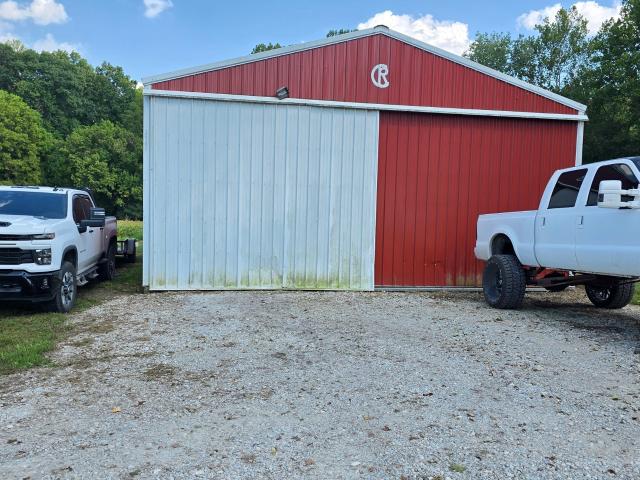
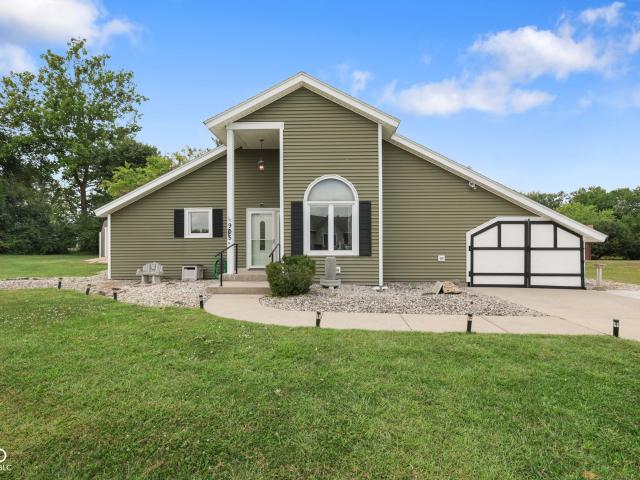
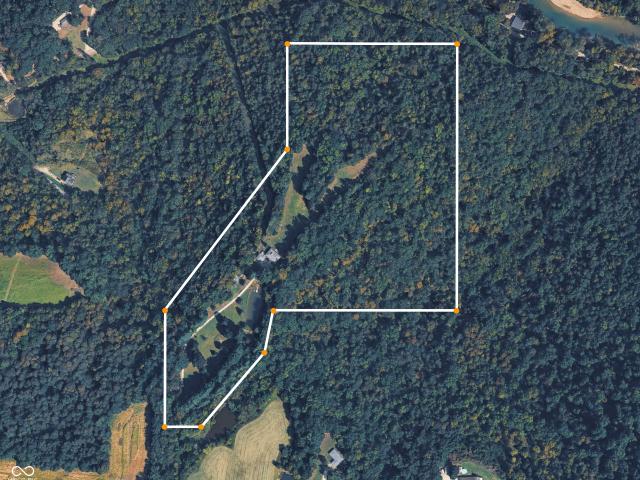
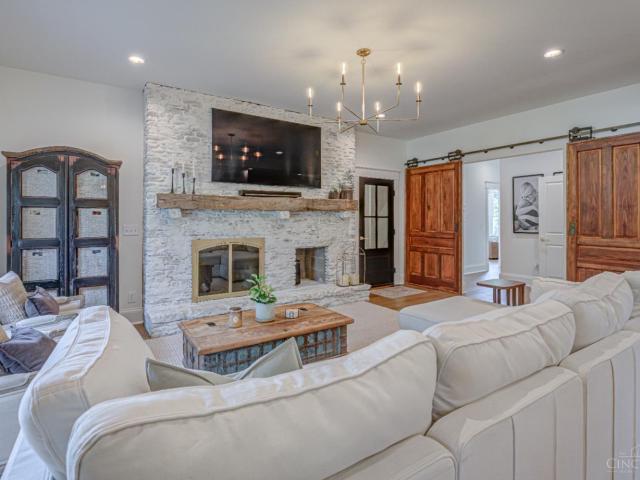
9099 Pipe Creek Road
View photo
House · for sale
USD 324,900
USD 138/sq.ft
Updated
9099 Pipe Creek Road
Oldenburg town
· 2,347 sq.ft · 4 Bedrooms · 3 Baths · House
· Equipped kitchen
Oldenburg town · 2,347 sq.ft · 4 Bedrooms · 3 Baths · House · Equipped kitchen
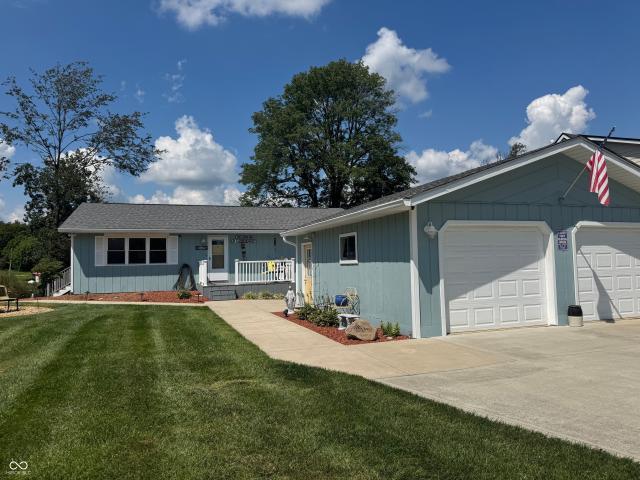
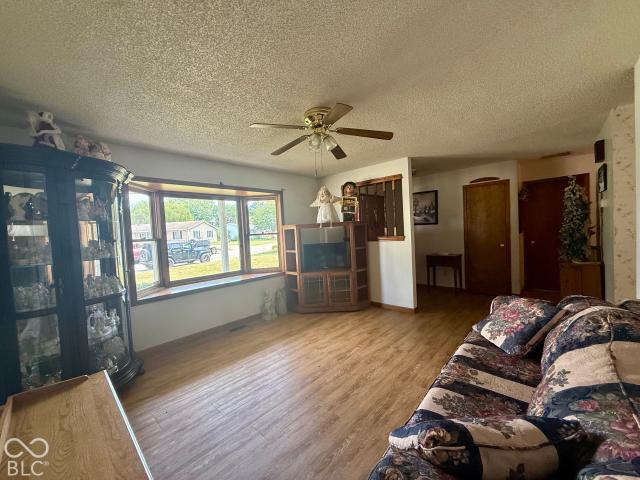
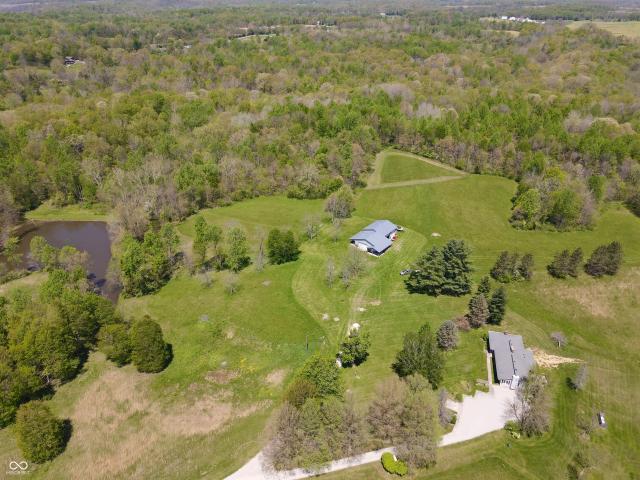
Here's where peaceful living and everyday comfort come together with HIGH-SPEED FIBER OPTIC INTERNET, keeping you connected while you enjoy privacy and space that a new buyer will appreciate! Tucked well off the road down a long private driveway, this 4-bedroom, 3-full-bath home offers 2,356 sq ft of comfortable living space on an incredible 16.42 acres. Mature trees surround the property, while a peaceful creek runs at the back of the home and offers a place to fish, explore or simply enjoy the scenery. A unique combination of recreation. Inside, you'll find plenty of space to spread out with a large family room, separate living room and dining room. The spacious kitchen is designed for everyday living with updated appliances, a LARGE WALK-IN PANTRY, and a dedicated coffee bar-the perfect spot to start your morning. All appliances remain, including the washer and dryer. The generous primary suite offers dual closets and a private bath featuring double sinks, a sunken tub and a large s
USD 324,900
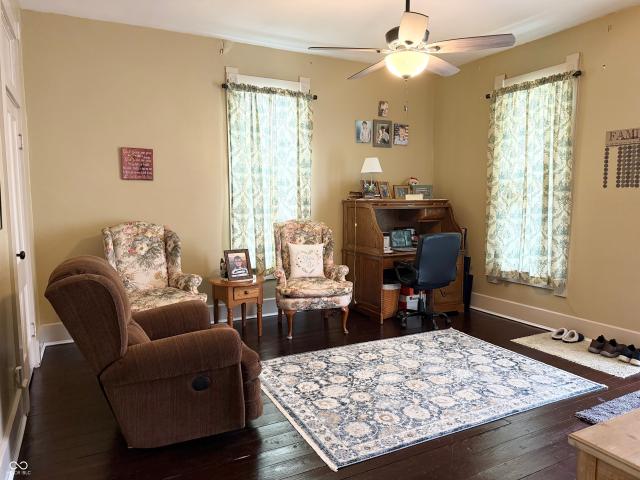
2334 N Liberty Lakes Drive
View photo
House · for sale
USD 313,335
USD 144/sq.ft
2334 N Liberty Lakes Drive
Oldenburg town
· 2,174 sq.ft · 3 Bedrooms · 2 Baths · House
· Garden · Office room · Equipped kitchen
Oldenburg town · 2,174 sq.ft · 3 Bedrooms · 2 Baths · House · Garden · Office room · Equipped kitchen
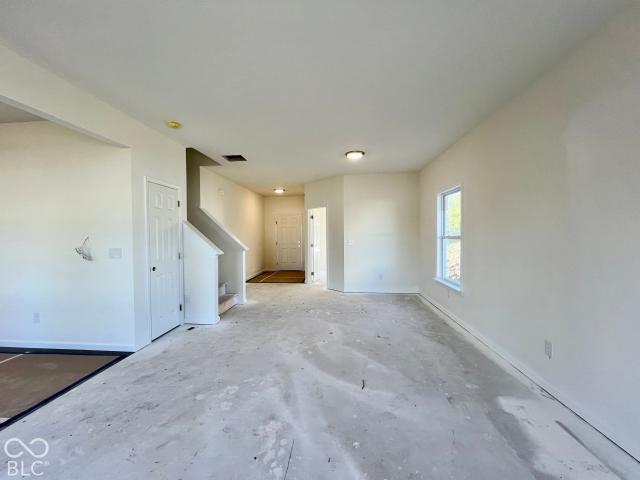
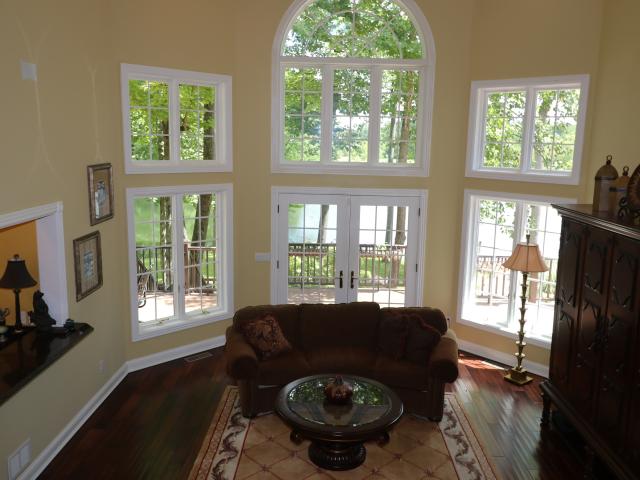
Welcome to this beautifully designed new construction home, offering 2,180 sq. Ft. of thoughtfully planned living space. The main floor features 9 ft ceilings, a modern kitchen with stylish Aristokraft cabinets, a spacious breakfast room, and a large family room-each offering breathtaking views of the lake. The family room also offers the flexibility to designate a dining area, creating the perfect space for gatherings. Beautiful laminate vinyl plank flooring flows seamlessly throughout the kitchen, breakfast room, mudroom, half bath, and foyer, adding both style and durability. A convenient pantry, an office that could serve as an additional bedroom, and a half bath complete the main level. Upstairs, you'll find three generously sized bedrooms, including a wonderful primary suite with a an en-suite bath featuring double sinks, a garden tub/shower combo, a walk in closet and connection to the laundry room. A large rec room provides versatile space for entertainment or relaxation, while
USD 313,335
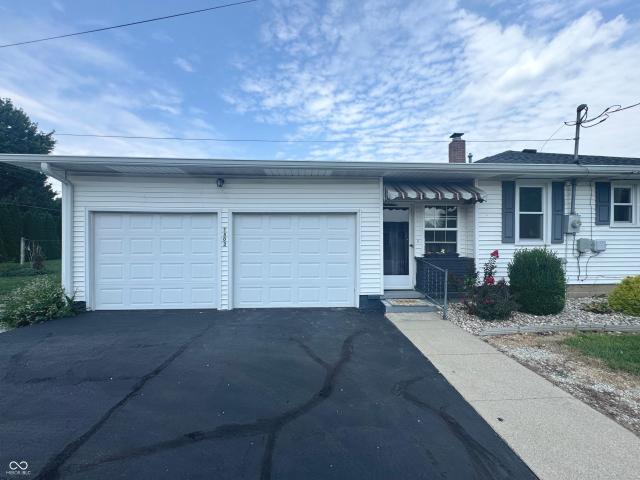
1287 Lovers Road
View photo
House · for sale
USD 594,900
USD 150/sq.ft
1287 Lovers Road
Oldenburg town
· 3,940 sq.ft · 4 Bedrooms · 3 Baths · House
· Patio · Deck · Equipped kitchen · Parking · Swimming pool
Oldenburg town · 3,940 sq.ft · 4 Bedrooms · 3 Baths · House · Patio · Deck · Equipped kitchen · Parking · Swimming pool
Welcome home to this beautiful Brinkman-built brick ranch nestled on a private, wooded 4.75-acre lot! Offering the perfect blend of comfort, space, and country living, this 4-5 bedroom, 3.5 bath home provides plenty of room for family, hobbies, and entertaining. The inviting kitchen features a large butcher block island and opens to the spacious living areas, creating a great gathering space. A bonus room offers flexibility and could easily serve as a 5th bedroom, home office, or additional living space. The home also includes a convenient 2-car attached garage and modern amenities including fiber optic internet and available city water. Enjoy the outdoors from the 22 x 32 deck overlooking the above-ground pool, or relax on the 11 x 14 patio while taking in the peaceful wooded setting. For those needing extra storage or workspace, or a place to store your motor home, this property delivers with a large 40 x 60 pole building featuring 14-foot doors and a covered porch. Equestrian enthus
USD 594,900
503 E Main Street
View photo
House · for sale
USD 213,000
USD 106/sq.ft
503 E Main Street
Oldenburg town
· 2,002 sq.ft · 3 Bedrooms · 1 Bath · House
· Garden · Parking · Deck · Equipped kitchen
Oldenburg town · 2,002 sq.ft · 3 Bedrooms · 1 Bath · House · Garden · Parking · Deck · Equipped kitchen
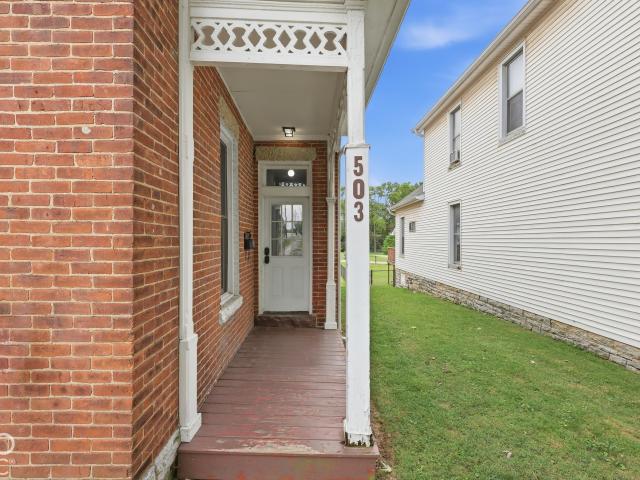
Filled with natural light and offering nearly 1,800 square feet of living space, this 3-bedroom, 1.5-bath brick home has plenty of room to make your own. Tall windows bring beautiful natural light throughout, while spacious rooms and two separate living areas give everyone room to spread out while still feeling connected. The main level features a generous living room and family room, spacious kitchen, half bath, and oversized laundry/mudroom with access to the rear deck. Upstairs, you'll find three bedrooms and a full bath. Both bathrooms have been completely gutted and remodeled, bringing fresh finishes to the home while leaving plenty of opportunity to add your own style and finishing touches throughout. Additional improvements include a tankless hot water heater and whole-home water softener. Outside, enjoy the rear deck and yard, along with a detached garage offering off street parking and additional storage and equipped with a Tesla charger for convenient at-home EV charging. Wit
USD 213,000
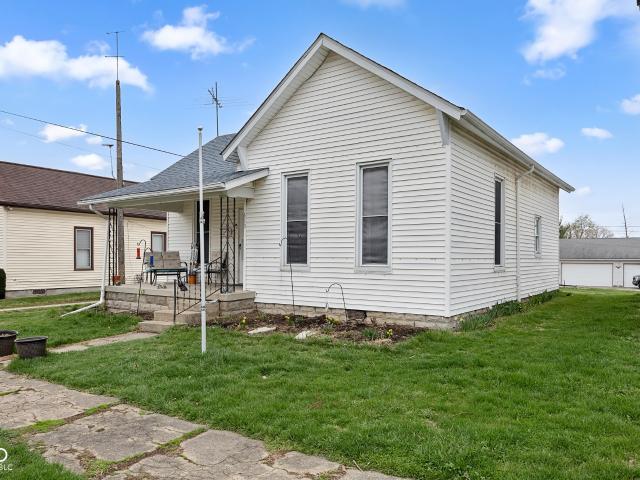
521 N Broadway Street
View photo
House · for sale
USD 105,000
USD 78/sq.ft
521 N Broadway Street
Oldenburg town
· 1,335 sq.ft · 3 Bedrooms · 1 Bath · House
· Garden · Parking · Equipped kitchen
Oldenburg town · 1,335 sq.ft · 3 Bedrooms · 1 Bath · House · Garden · Parking · Equipped kitchen
A work in progress looking for a new owner to take over and finish. This home sits just blocks from the downtown square, on an alley and a long backyard for the off street parking option. The inviting front porch with swing included (all items on the property included) gives it a nice welcoming vibe. On one side of the home is the living room that flows to the dining room and kitchen, open yet separate spaces. On the other side are 3 bedrooms. There is also a large covered storage space in the back. Cash or full conventional only
USD 105,000
8176 State Road 229
View photo
House · for sale
USD 249,900
USD 93/sq.ft
8176 State Road 229
Oldenburg town
· 2,669 sq.ft · 2 Bedrooms · 2 Baths · House
· Fireplace · Equipped kitchen · Cellar
Oldenburg town · 2,669 sq.ft · 2 Bedrooms · 2 Baths · House · Fireplace · Equipped kitchen · Cellar
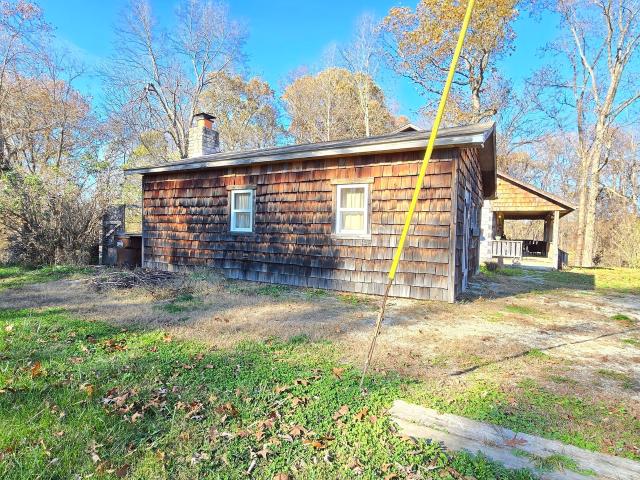
Country living with true log home charm! Nestled on a half-acre in a peaceful country setting, this authentic log home offers rustic character, inviting spaces, and over 1,700 square feet of finished living area. NOT A KIT HOME, this 11/2-story property features 2 bedrooms, 2 full baths, and the warmth of genuine log home living! Step inside and appreciate the impressive FLOOR-TO-CEILING MASONRY FIREPLACE with a wood-burning insert. The interior fireplace casing was redone approximately 3-4 years ago, and the current owner has enjoyed its warmth over the past two winters. The kitchen offers a functional layout with all freestanding cabinets remaining. Upstairs, a bonus area extends into the primary bedroom, offering additional flexible space. The FULL WALKOUT BASEMENT provides generous storage, room for hobbies or small projects, and a sectioned-off sitting area for casual sitting. Outdoor living is just as inviting! The LARGE COVERED FRONT PORCH offers plenty of room for morning coffe
USD 249,900
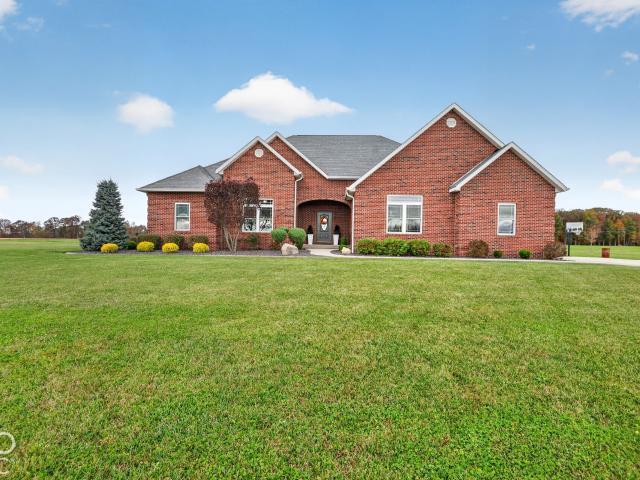
8568 E County Road 400 N
View photo
House · for sale
USD 850,000
USD 286/sq.ft
8568 E County Road 400 N
Oldenburg town
· 2,971 sq.ft · 3 Bedrooms · 2 Baths · House
Oldenburg town · 2,971 sq.ft · 3 Bedrooms · 2 Baths · House
Tucked away on 23 serene acres near Lake Santee, this beautifully maintained brick ranch home offers the perfect blend of peaceful country living and everyday comfort. From the moment you arrive, lush, manicured landscaping sets the tone pride of ownership is evident in every detail. Step onto the welcoming covered front porch, the perfect spot to sip your morning coffee and take in the tranquil surroundings. Inside, an open-concept layout creates a bright, airy feel that flows effortlessly from room to room ideal for both relaxed family living and easy entertaining. Well cared for throughout, the home is truly move-in ready. Out back, an open porch invites you to unwind, host gatherings, or simply soak in the sights and sounds of your expansive private property. With 23 acres at your doorstep, the possibilities are endless whether you dream of hobby farming, hunting, hiking your own land, or simply enjoying the wide-open space that's becoming increasingly rare to find. Seller has had
USD 850,000
207 W Second Street
View photo
House · for sale
USD 249,900
USD 125/sq.ft
207 W Second Street
Oldenburg town
· 1,991 sq.ft · 3 Bedrooms · 2 Baths · House
· Parking · Equipped kitchen
Oldenburg town · 1,991 sq.ft · 3 Bedrooms · 2 Baths · House · Parking · Equipped kitchen
This wonderful completely renovated home from top to bottom in 2021 welcome your arrival and offers top quality, workmanship, and charm in the heart of historical Greensburg. The wonderful kitchen is a definite chef's dream with an over abundance of high-quality cabinets and a pantry along with LG stainless steel appliances and a island definitely ready to entertain family, and friends with an open concept from kitchen to dining and a large great room. The primary master bedroom on the main floor has plenty of space and an amazing oversized full bath with a large walk-in shower and walk-in closet. The laundry room is also on the main floor for your convenience with extra storage and space. The upper level consist of two large bedrooms and a bonus room along with a full bath. The separate one car garage, which includes a one car attached carport and Easy alley entrance to access. Do not miss out on this amazing home conveniently located to all amenities in downtown (Greensburg)
USD 249,900
1281 NE Kiowa Cove
View photo
House · for sale
USD 274,900
USD 168/sq.ft
1281 NE Kiowa Cove
Oldenburg town
· 1,636 sq.ft · 3 Bedrooms · 2 Baths · House
Oldenburg town · 1,636 sq.ft · 3 Bedrooms · 2 Baths · House
Welcome to 1281 NE Kiowa Cove in Lake Santee! This all-brick ranch offers 3 bedrooms, 2 full baths, and a great setting on nearly an acre. Located just across from Lake Santee's nature habitat, you'll love the peaceful surroundings and spacious lot. Inside, you'll find a comfortable, functional layout with plenty of opportunity to make the space your own. Whether you're looking for your next home or simply want to enjoy everything the Lake Santee community has to offer, this move-in ready brick ranch is available for its next chapter. Come take a look and see the possibilities!
USD 274,900
27 SW Santee Drive
View photo
House · for sale
USD 749,000
USD 284/sq.ft
27 SW Santee Drive
Oldenburg town
· 2,637 sq.ft · 3 Bedrooms · 2 Baths · House
· Deck · Equipped kitchen · Cellar
Oldenburg town · 2,637 sq.ft · 3 Bedrooms · 2 Baths · House · Deck · Equipped kitchen · Cellar
This spacious waterfront ranch with walk-out basement offers an impressive amount of living and entertaining space, making it the perfect place to gather with family and friends and enjoy lake life to the fullest. Inside, you'll find three extra-large bedrooms plus a bonus room, offering incredible flexibility for family and guests. The oversized bedrooms can comfortably accommodate multiple beds while still providing plenty of room to move around. The newly remodeled kitchen is truly a dream, combining style, storage, and functionality. Soft blue cabinetry extends throughout the space, with an abundance of drawers, generous counter space, and plenty of storage. From the kitchen, step onto the large main-level deck, also accessible from the primary bedroom. With plenty of room for outdoor dining and seating, this deck can easily accommodate a large dinner party or provide a private spot to unwind and enjoy the surroundings. Downstairs, the large lower-level family room offers even more
USD 749,000
319 W Forsythe Street
View photo
House · for sale
USD 84,500
USD 82/sq.ft
319 W Forsythe Street
Oldenburg town
· 1,023 sq.ft · 3 Bedrooms · 1 Bath · House
· Equipped kitchen · Parking
Oldenburg town · 1,023 sq.ft · 3 Bedrooms · 1 Bath · House · Equipped kitchen · Parking
3 bedroom 1 bathroom home located within walking distance of downtown Greensburg. All 3 bedrooms are nicely sized, as well as an eat in kitchen providing plenty of space. Ample street parking available. Home has a new roof
USD 84,500
205 Whippoorwill
View photo
House · for sale
USD 199,900
USD 148/sq.ft
205 Whippoorwill
Oldenburg town
· 1,345 sq.ft · 3 Bedrooms · 2 Baths · House
· Garden · Parking
Oldenburg town · 1,345 sq.ft · 3 Bedrooms · 2 Baths · House · Garden · Parking
Welcome to 205 Whippoorwill Drive! This 3-bedroom, 2-bath brick ranch is tucked into the established Quail Meadows neighborhood in Batesville. The home offers comfortable one-level living with a functional floor plan and plenty of natural light. A spacious sunroom with vaulted ceiling and walls of windows provides a great living space overlooking the backyard perfect for relaxing, entertaining, or creating a second family room. Outside, enjoy the level yard and the convenience of an attached garage. With its brick exterior, desirable neighborhood setting, and easy access to shopping, dining, schools, and I-74, this home offers a great combination of space, location, and potential. Come take a look and imagine making it your own!
USD 199,900
405 N Ireland Street
View photo
House · for sale
USD 169,900
USD 98/sq.ft
405 N Ireland Street
Oldenburg town
· 1,733 sq.ft · 3 Bedrooms · 1 Bath · House
· Garden
Oldenburg town · 1,733 sq.ft · 3 Bedrooms · 1 Bath · House · Garden
Original charm, prime location, unlimited potential! Located on Ireland Street in the heart of Greensburg, this 1,700 sf+ home is packed with character and is waiting for someone with a vision. From vintage details to spacious living areas, this property offers the chance to create something truly special while enjoying a location that puts all of Greensburg within easy reach. Major updates include a roof approx. 5 years old, windows approx. 4 years old, and updated sewer lines. Seller is offering a $3,000 flooring allowance with an acceptable offer. All appliances remain. Fully-fenced back yard. Bring your ideas and see the possibilities within this 3 bed, 1 bath home
USD 169,900
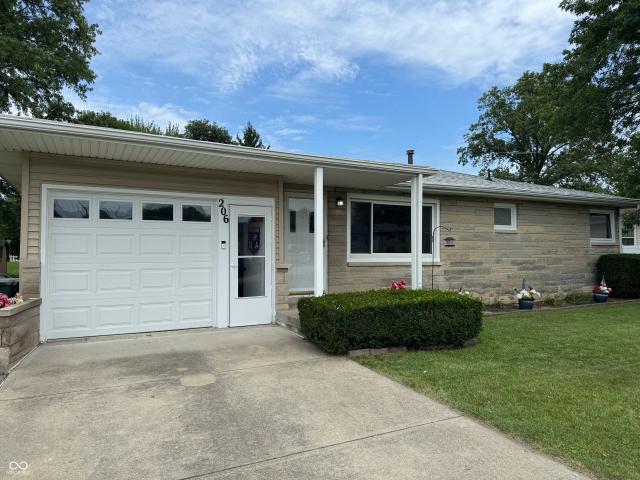
206 E 5th Street
View photo
House · for sale
USD 230,000
USD 141/sq.ft
206 E 5th Street
Oldenburg town
· 1,625 sq.ft · 3 Bedrooms · 2 Baths · House
· Patio · Garden
Oldenburg town · 1,625 sq.ft · 3 Bedrooms · 2 Baths · House · Patio · Garden
This homes original details offer an authentic retro vibe that's making a stylish comeback. Spacious and full of character, this home offers approximately 1,636 square feet with 3 bedrooms and 2 full baths, all situated in an established Greensburg neighborhood. Step inside to find generously sized living areas, including a spacious den with plantation shutters and rare wooden dutch style door to the patio. Fresh carpet installed (Oct 2026) in large den and new flooring in bathrooms. Carpet recently removed to expose the natural hardwood floors in living area, hallway and two bedrooms. Additional touches include cedar-lined closets and plenty of space throughout to update, personalize, and make this home your own. The den boosts overall living space and everyday comfort. The Anderson corner windows bring abundant natural light and enhance the authentic mid-century character Outside, enjoy a back porch, fire pit, and charcoal grill, creating a great setting for backyard gatherings. Addi
USD 230,000
905 N Hamilton Drive N
View photo
House · for sale
USD 259,900
USD 162/sq.ft
905 N Hamilton Drive N
Oldenburg town
· 1,604 sq.ft · 2 Bedrooms · 1 Bath · House
· Office room · Equipped kitchen · Parking
Oldenburg town · 1,604 sq.ft · 2 Bedrooms · 1 Bath · House · Office room · Equipped kitchen · Parking
Charming, updated, and full of character! This 2-bedroom, 1-bath home offers 1,600 square feet of living space and an open floor plan that maximizes every room. Located near Greensburg Schools and the walking path, this home offers both a convenient and great location. The open living, dining, and kitchen areas feature vaulted ceilings and large windows that bring in plenty of natural light. The kitchen has been refreshed with all-new stainless-steel appliances and freshly painted cabinets, while the completely remodeled bathroom is another great update. The primary bedroom offers a roomy walk-in closet and an attached sunroom that could be used as a home office, reading space, or simply a place to relax and enjoy your morning coffee. Outside, you'll find a widened driveway, a newly enclosed carport that provides a convenient 1-car garage, and a beautiful Amish-built shed/barn offering even more storage or workspace
USD 259,900
619 N Carver Street
View photo
House · for sale
USD 179,900
USD 116/sq.ft
New
619 N Carver Street
Oldenburg town
· 1,550 sq.ft · 3 Bedrooms · 1 Bath · House
· Garden · Parking · Equipped kitchen
Oldenburg town · 1,550 sq.ft · 3 Bedrooms · 1 Bath · House · Garden · Parking · Equipped kitchen
Looking for home that is affordable and roomy, well here you go! This home offers 3 bedrooms, 1 1/2 bathrooms, living room and a large family room at the rear of the home. Home has a very welcoming covered front porch. Inside you will find some newer carpet, newer kitchen cabinets and granite countertops as well as stainless steel appliances. Outside you will find a large rear yard and a 1 car detached garage. HVAC and roof are approximately 7 years old, and sewage line have been updated with clean-out added on exterior. Water softener does remain with home. New windows added in the last year. Kitchen flooring and bathroom flooring are both being updated. All appliances to remain in the kitchen and washer/dryer
USD 179,900
221 S Vine Street
View photo
House · for sale
USD 169,900
USD 78/sq.ft
Updated
221 S Vine Street
Oldenburg town
· 2,153 sq.ft · 2 Bedrooms · 1 Bath · House
· Garden · Cellar
Oldenburg town · 2,153 sq.ft · 2 Bedrooms · 1 Bath · House · Garden · Cellar
Welcome home to this cozy 2-bedroom, 1-bath property featuring beautiful hardwood floors, a spacious living room, and a generously sized primary bedroom. Enjoy the large private backyard and private, perfect for relaxing or entertaining. Additional potential awaits with a full unfinished basement and an unfinished attic with stair access, offering opportunities for future expansion, additional living space, or storage. A home full of charm, space, and potential!
USD 169,900
6191 Lookout Road
View photo
House · for sale
USD 799,000
USD 224/sq.ft
6191 Lookout Road
Oldenburg town
· 3,563 sq.ft · 5 Bedrooms · 4 Baths · House
· Patio · Deck · Parking
Oldenburg town · 3,563 sq.ft · 5 Bedrooms · 4 Baths · House · Patio · Deck · Parking
Welcome to your own private escape nestled on 32.125 picturesque acres of rolling hills and woods all located just south of Brookville Lake. This exceptional mid-century home offers a Redwood clad exterior, 5 bedrooms, 4 full bathrooms, and 3,564 SF of living space and sweeping views from the wrap around deck. Designed in 1959 by two architects from Miami University known for their mid-century work and built by the respected Gillman Brothers. This original family homestead offers a rare combination of architectural design, natural beauty, and privacy. The interior of the home has been carefully preserved to maintain the original character that was so carefully designed. The upper level offers built-ins, Cherry finishes, original tile, plenty of entertaining space, and 2 main floor bedrooms. The lower level has 3 additional bedrooms, entertaining space, and direct access to the patio and back lawn. The property includes a detached 3-car garage, a horse stable with loft, two stalls, stor
USD 799,000
3040 E County Road 700 S
View photo
House · for sale
USD 945,000
USD 184/sq.ft
3040 E County Road 700 S
Oldenburg town
· 5,124 sq.ft · 5 Bedrooms · 3 Baths · House
· Equipped kitchen · Cellar
Oldenburg town · 5,124 sq.ft · 5 Bedrooms · 3 Baths · House · Equipped kitchen · Cellar
Discover exceptional country living at 3040 E County Road 700 S in Greensburg! Situated on 4.52 acres, this beautifully maintained 5-bedroom, 3.5-bath home, built in 2014, offers 2,564 square feet of thoughtfully designed living space with an impressive combination of comfort, efficiency, and modern amenities. The open-concept design features a spacious kitchen with premium stone countertops, an oversized island with integrated sink, and seamless flow into the inviting living room. Soaring vaulted cathedral ceilings and a wood-burning stove create a warm, welcoming atmosphere. The primary suite offers a dual-sink vanity, generous storage, and a walk-in shower. Energy efficiency and quality construction set this home apart! Features include geothermal heating and cooling, first-floor spray foam insulation, blown-in ceiling insulation, and 2-inch foam board basement insulation, including beneath the poured concrete floor. The home is Touchstone Energy Home Certified with an impressive 5
USD 945,000
1186 E Santee Drive
View photo
House · for sale
USD 229,000
USD 174/sq.ft
New
1186 E Santee Drive
Oldenburg town
· 1,313 sq.ft · 2 Bedrooms · 1 Bath · House
· Garden · Deck · Fireplace · Equipped kitchen · Parking
Oldenburg town · 1,313 sq.ft · 2 Bedrooms · 1 Bath · House · Garden · Deck · Fireplace · Equipped kitchen · Parking
Watch the boats go by and take in beautiful sunsets over Lake Santee from the front deck of this charming 2-bedroom, 1-bath home. Set on just under eight-tenths of an acre on Santee Drive, the home features a spacious 13-by-20-foot primary bedroom with ample closet space, a gas fireplace in the living room, a compact kitchen, and a separate dining area. The large fenced backyard offers plenty of room to enjoy the outdoors, and the 24-by-30-foot garage has space for lake toys, tools, or a hobby workshop
USD 229,000
231 Lakeshore Drive
View photo
House · for sale
USD 1,100,000
USD 161/sq.ft
Updated
231 Lakeshore Drive
Oldenburg town
· 6,814 sq.ft · 6 Bedrooms · 5 Baths · House
· Swimming pool · Deck · Fireplace · Equipped kitchen · Cellar
Oldenburg town · 6,814 sq.ft · 6 Bedrooms · 5 Baths · House · Swimming pool · Deck · Fireplace · Equipped kitchen · Cellar
Come see this stunning home on 1.318 wooded acres with stunning lake views. Designed for indoor-outdoor entertaining, it features a deck, hot tub, firepit, rock pond, and running water feature flowing to the lake. A marble-tiled tower and dramatic open staircase add to the appeal. Two-story living rooms offer breathtaking views, cozy fireplaces, and a wet bar leading to an expansive eat-in kitchen with granite countertops. A formal dining room and private den feature classic French doors. The luxurious master suite includes granite surfaces, tile flooring, a fireplace, and spacious walk-in closets. The second level has three generously sized bedrooms, each with a private bathroom, plus a bonus room that could serve as a guest suite. The lower level features a full walkout basement with a massive family room, fireplace, second kitchen, and spectacular lake views. A custom bar opens to a screened porch overlooking the water. There is also a large storage room and dog bath/shower
USD 1,100,000
11213 Yellow Bank
View photo
House · for sale
USD 1,849,000
USD 554/sq.ft
11213 Yellow Bank
Oldenburg town
· 3,337 sq.ft · 4 Bedrooms · 2 Baths · House
· Fireplace · Equipped kitchen
Oldenburg town · 3,337 sq.ft · 4 Bedrooms · 2 Baths · House · Fireplace · Equipped kitchen
Beautifully maintained 4-bedroom, 2-bath ranch offering approximately 1,960 square feet of living space on 165 acres. The open-concept floor plan features a spacious kitchen with stainless steel appliances, a high-end refrigerator, and a living room with a cozy fireplace and indoor wet bar, making it perfect for everyday living and entertaining. Outside, you'll find a fully stocked one-acre pond with a dock and rope swing, along with miles of maintained hiking and hunting trails. Approximately 30 acres are in pasture or productive tillable ground, while the balance of the property is wooded, with much of it enrolled in the Classified Forest Program. This property offers exceptional whitetail deer and wild turkey hunting in one of Indiana's premier wildlife areas, making it an ideal retreat for outdoor enthusiasts. Whether you're looking for a private residence, working farm, hunting property, or recreational getaway, this rare 165-acre offering delivers the perfect combination of count
USD 1,849,000
231 E Washington Street
View photo
House · for sale
USD 199,000
USD 67/sq.ft
231 E Washington Street
Oldenburg town
· 2,939 sq.ft · 3 Bedrooms · 2 Baths · House
Oldenburg town · 2,939 sq.ft · 3 Bedrooms · 2 Baths · House
Beautiful two-story home built in 1918, full of the timeless charm and character that make historic homes so special. With 3 spacious bedrooms and 2 full bathrooms, this home offers plenty of room while blending its original character with thoughtful modern updates. A new roof was installed in 2021, providing added peace of mind for the next owner. The location makes this home especially appealing. Situated just a short walk from the heart of downtown Greensburg, you'll have easy access to the courthouse square, local restaurants, shopping, a coffee shop, community events, and other downtown amenities. Whether you're grabbing dinner, enjoying a morning coffee, or heading downtown for an event, much of what Greensburg has to offer is within walking distance. If you appreciate the craftsmanship and personality of an older home but still want the convenience of an active downtown lifestyle, this property offers a great combination of space, character, and location
USD 199,000
2220 Webb Road
View photo
House · for sale
USD 899,900
USD 491/sq.ft
2220 Webb Road
Oldenburg town
· 1,830 sq.ft · 3 Bedrooms · 1 Bath · House
· Fireplace · Equipped kitchen · Parking · Cellar
Oldenburg town · 1,830 sq.ft · 3 Bedrooms · 1 Bath · House · Fireplace · Equipped kitchen · Parking · Cellar
Heaven on Earth! A living arboretum featuring an extraordinary collection of specimen trees and landscaped plantings, meticulously selected and thoughtfully positioned throughout the property's 29+/. Acres by an ISA certified arborist with a lifetime of experience! 3+/-acre stocked lake with dock and fountains. A fairytale wedding venue with magical wooded approach to lakefront ceremony area. 50'+ observation tower. 2688 sqft 3-bedroom, 1.5 story rustic home featuring natural woodwork, virgin timber beams, 2-story stone wood-burning fireplace, loft/BR, engineered hardwood floors, abundant windows for loads of natural lighting and majestic wooded and valley views. Full, finished basement with additional WBFP, 2-car garage & bonus 2656 square foot A' Frame project home. Perfect for the DIY/handy person with vision and dreams of off-grid or extended-family living. Outbuilding with workshop, electric, full bath, kitchenette and 2nd story. Loads of storage! Multiple sheds and garage
USD 899,900
912 E Erdmann Road N
View photo
House · for sale
USD 299,999
USD 189/sq.ft
912 E Erdmann Road N
Oldenburg town
· 1,582 sq.ft · 3 Bedrooms · 1 Bath · House
· Patio · Equipped kitchen · Parking
Oldenburg town · 1,582 sq.ft · 3 Bedrooms · 1 Bath · House · Patio · Equipped kitchen · Parking
Welcome home to 912 E Erdmann Rd N in the established Edgewood Acres neighborhood! This charming and cozy 3-bedroom, 1-bath home offers 1,584 sq ft of comfortable living space with thoughtful updates throughout. The current owner has taken pride in making improvements, including all-new windows, updated concrete at the front entrance, and a refreshed rear patio area to name a few. Inside, you'll find a warm and inviting layout featuring both a living room and a separate family room, along with a dining room providing flexible spaces for relaxing, entertaining, or gathering with family and friends. The kitchen includes appliances that remain with the home. The primary bedroom features two closets, providing excellent storage, while the additional two bedrooms offer flexibility for family and/or guests. The attached 1-car garage adds everyday convenience, and the home offers plenty of storage throughout. Outside, two patios provide wonderful opportunities to relax, entertain, or simply e
USD 299,999
5125 Highland Center Road
View photo
House · for sale
USD 1,250,000
USD 384/sq.ft
5125 Highland Center Road
Oldenburg town
· 3,251 sq.ft · 5 Bedrooms · 4 Baths · House
· Parking · Equipped kitchen · Swimming pool
Oldenburg town · 3,251 sq.ft · 5 Bedrooms · 4 Baths · House · Parking · Equipped kitchen · Swimming pool
Extraordinary farmhouse completely transformed into a private luxury estate on 8.32 acres. Offering 5 bedrooms, 4 full baths and 2 half baths, this one of a kind property features a stunning chef's kitchen with a 12-foot double waterfall Dolomite island, walk-in pantry, coffee nook, and a private primary suite with its own courtyard. Outdoor amenities include a heated 40x20 gunite pool, lighted regulation tennis court with pickleball lines, and a scenic creek with 11 bridges. Multiple outbuildings include a finished 30x40 heated/cooled garage, heated 30x30 garage, barn, pole barn, workshop, pool house, and shed. Geothermal, attached 2 car garage, and just over 4,200 sq. Ft. complete this exceptional property where historic charm meets modern luxury
USD 1,250,000
610 N Broadway Street
View photo
House · for sale
USD 189,900
USD 117/sq.ft
610 N Broadway Street
Oldenburg town
· 1,615 sq.ft · 2 Bedrooms · 1 Bath · House
· Parking
Oldenburg town · 1,615 sq.ft · 2 Bedrooms · 1 Bath · House · Parking
Step into history with this charming single-family residence built in 1860, offering 1331 square feet of thoughtfully preserved living space. This unique property provides a rare opportunity to own a piece of Greensburg's heritage, blending timeless appeal with comfortable living. The home features two well-proportioned bedrooms, providing comfortable retreats for rest and relaxation. Move in ready with tons of storage, two car detached garage and many updates! With its generous 6400 square foot lot and single-story layout, this property offers ease of access and ample outdoor potential. Discover the possibilities this distinctive home presents; schedule your private viewing today
USD 189,900
1503 N Franklin Street
View photo
House · for sale
USD 234,900
USD 178/sq.ft
1503 N Franklin Street
Oldenburg town
· 1,313 sq.ft · 3 Bedrooms · 1 Bath · House
· Garden · Deck · Equipped kitchen · Parking
Oldenburg town · 1,313 sq.ft · 3 Bedrooms · 1 Bath · House · Garden · Deck · Equipped kitchen · Parking
Fall in love with this charming single-family residence at 1503 N Franklin ST, GREENSBURG, IN, a timeless 1952 build offering 1316 square feet of comfortable living space. This home presents an opportunity to cultivate a life of ease and personal expression on a generous. 23 acre corner lot. The home features three well-proportioned bedrooms, each designed to offer a private retreat for rest and rejuvenation. A single, full bathroom provides practical convenience and daily comfort for the household. The kitchen has ample countertop space; painted cabinetry and all the appliances remain. The living room and dining room open up to each other and share gleaming hardwood floors. You will not be disappointed with the size of closet spaces throughout. Including a cedar closet! The 2-car garage is attached by a finished and charming breezeway perfect for enjoying a cup of coffee. The breezeway leads out to the open deck, backyard and storage shed. This home has thoughtful character throughout
USD 234,900
916 E Mill Creek Road S
View photo
House · for sale
USD 499,000
USD 148/sq.ft
916 E Mill Creek Road S
Oldenburg town
· 3,358 sq.ft · 3 Bedrooms · 2 Baths · House
· Office room · Equipped kitchen · Parking · Cellar
Oldenburg town · 3,358 sq.ft · 3 Bedrooms · 2 Baths · House · Office room · Equipped kitchen · Parking · Cellar
Welcome home to this warm and inviting two-story brick home in Mill Ridge! Mature trees, a decorative block retaining wall, landscaping, and a covered front porch make a lovely first impression. Inside, fresh paint and updated light fixtures give the home a bright, cozy feel. With 3 bedrooms, 2.5 baths, an attached two-car garage, and an unfinished walk-out basement, there's space to settle in and make it your own. The foyer opens to a light-filled formal dining room and a separate room that could be a home office, family room, or playroom. New hardwood flooring flows from the dining room into the updated kitchen, where you'll find updated cabinetry, hardware, and countertops, a pantry, a backsplash that extends to the ceiling, a deep stainless steel sink, and all kitchen appliances included. Between the kitchen and living room, the breakfast nook is the perfect spot to start your mornings, with large windows that brighten the space. Just off the kitchen, the spacious living room offer
USD 499,000

Get email alerts

Don't miss out: be the first to know about new properties

The alert was correctly created

On subscribing you accept the conditions of use and the privacy policy
Alert
Receive new ads in your inbox
Save this search
Receive alerts for new listings

We'll send you an email when we have new properties for: "Houses for sale in Oldenburg town"

The alert was correctly created

Oldenburg Historic District
Harrison city, Harrison township Hamilton County Ohio
Get email alerts and be the first to see new listings
Required field
On subscribing I accept the terms of the privacy policy
Perfect! You'll soon start receiving new listings via email
Alert
Receive an email when we have new ads for Houses for sale in Oldenburg town
Save this search
Filters

Bedrooms

Size (sq.ft)

sq.ft
sq.ft

Price

USD
USD

Property type

Bathrooms

Clear all filters
Receive notifications when new entries are published.