807 houses for sale in Oliver Springs town

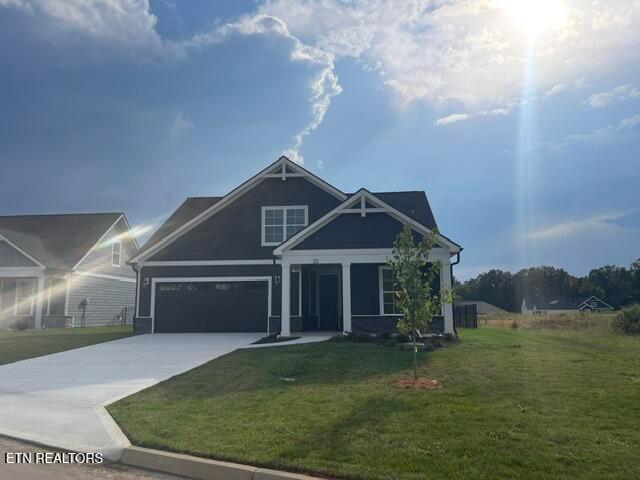
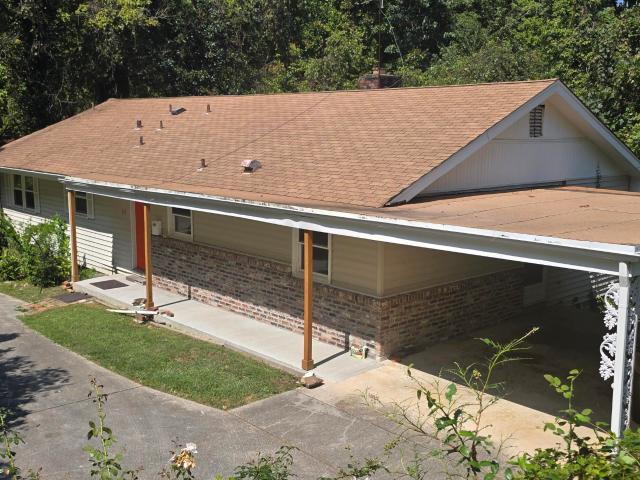
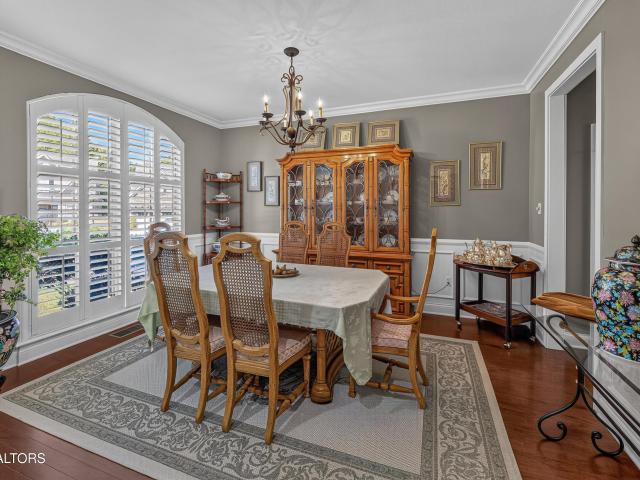
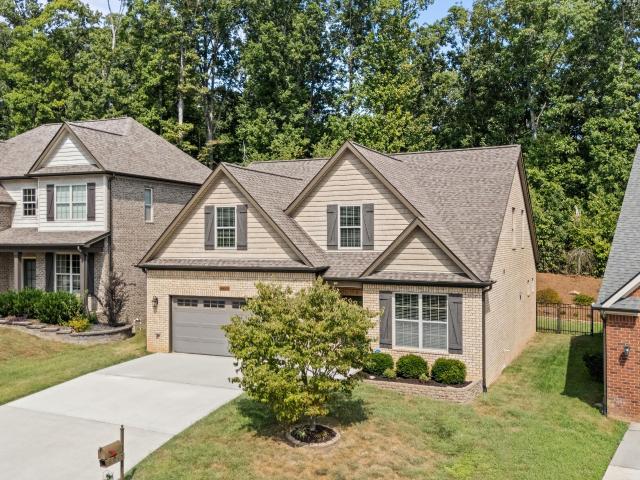
3332 Beaver Glade Lane
View photo
House · for sale
USD 545,000
USD 207/sq.ft
New
3332 Beaver Glade Lane
Oliver Springs town
· 2,626 sq.ft · 4 Bedrooms · 3 Baths · House
· Garden · Office room · Gym · Parking
Oliver Springs town · 2,626 sq.ft · 4 Bedrooms · 3 Baths · House · Garden · Office room · Gym · Parking
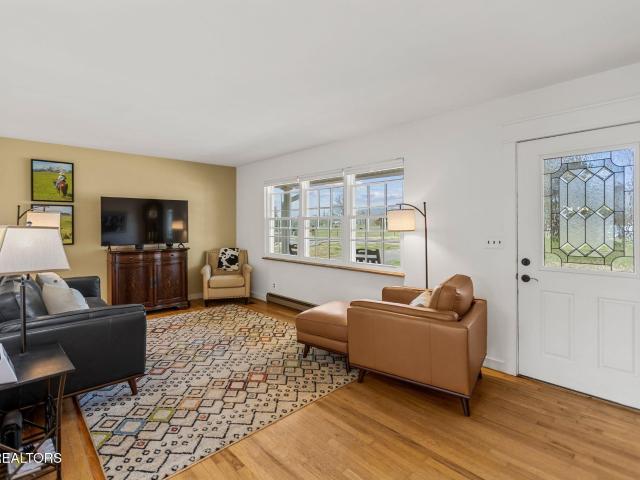
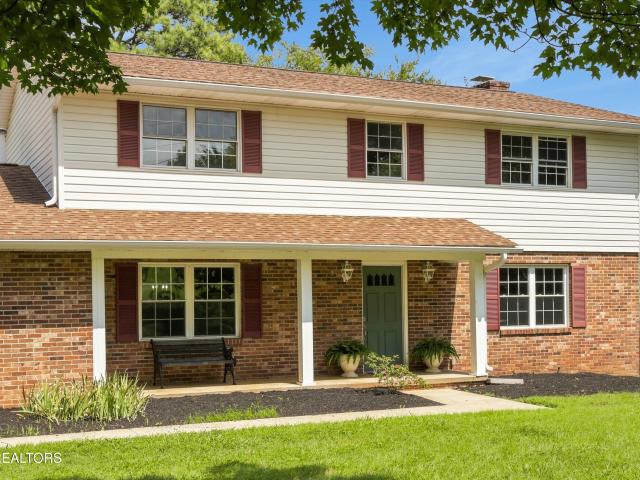
If you're looking for a home that gives you plenty of space without giving up convenience, this 2,600-square-foot beautiful brick home in Pellissippi Village is worth a look. With 4 bedrooms and 3 full baths, there is room for family, guests, hobbies and everything in between. The main-level primary suite offers the convenience of having your bedroom and private bath all on one level, while the additional bedrooms provide plenty of flexibility for family, guests or a home gym. The huge bonus room upstairs gives you a fabulous flex space. A dedicated office makes working from home easy without sacrificing a bedroom. The 2-car garage provides covered parking and additional storage, and the private backyard gives you a comfortable place to relax, entertain or enjoy some outdoor time on your oversized covered back porch. The location is another big advantage. Tucked into Pellissippi Village and conveniently located just off Pellissippi Parkway, you'll have easy access to major roads, shopp
USD 545,000
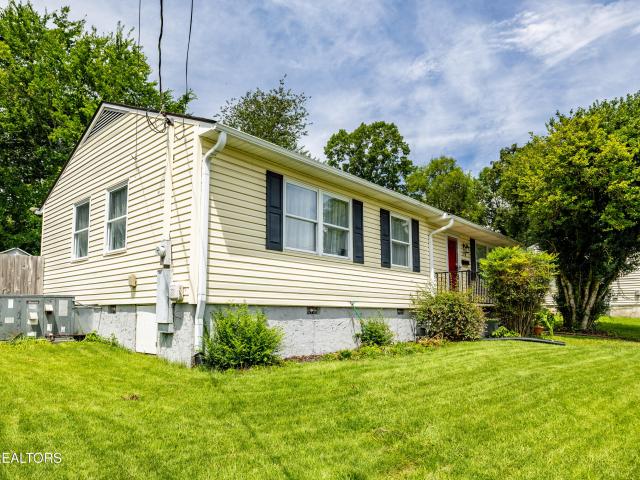
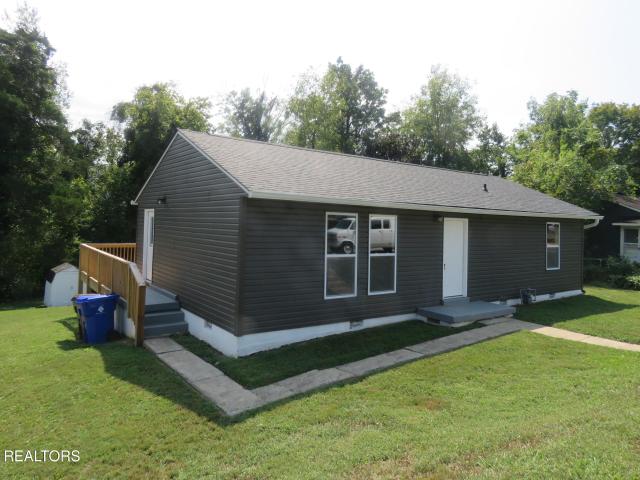
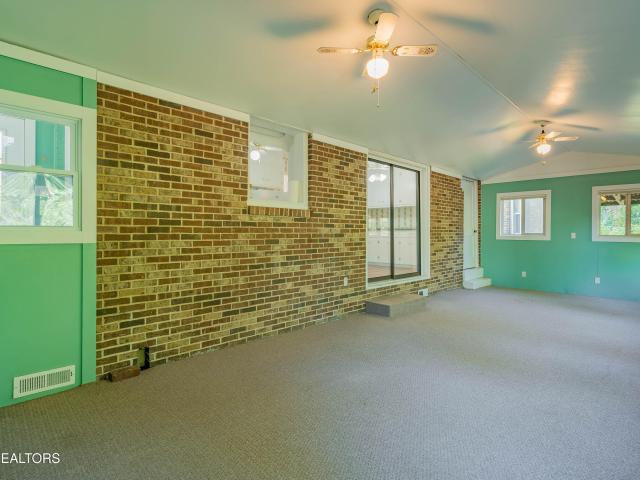
10806 Gable Run Drive
View photo
House · for sale
USD 544,900
USD 214/sq.ft
New
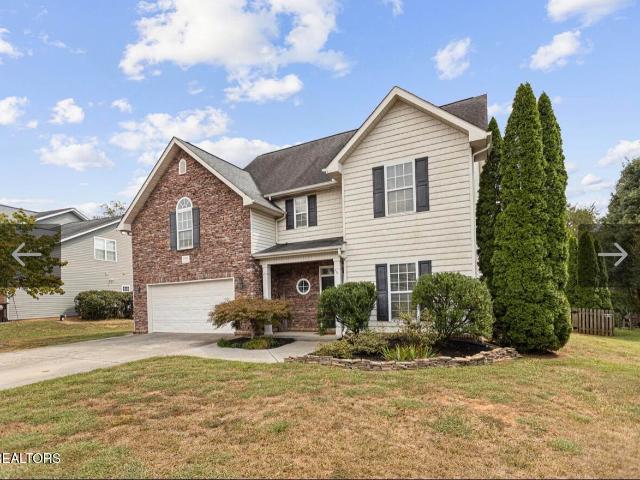
10806 Gable Run Drive
Oliver Springs town
· 2,540 sq.ft · 4 Bedrooms · 2 Baths · House
· Patio · Garden · Parking
Oliver Springs town · 2,540 sq.ft · 4 Bedrooms · 2 Baths · House · Patio · Garden · Parking
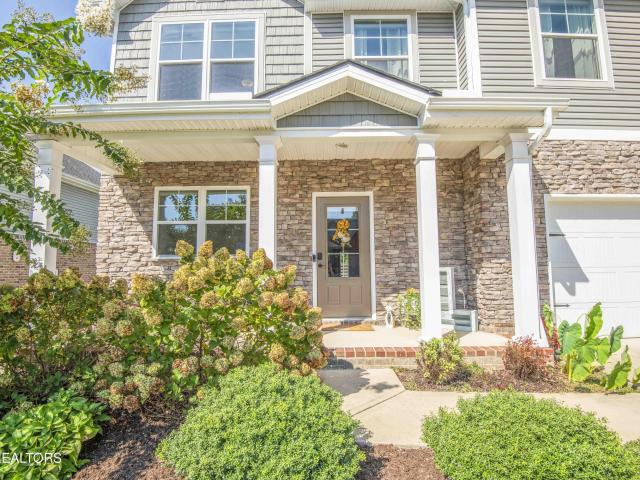
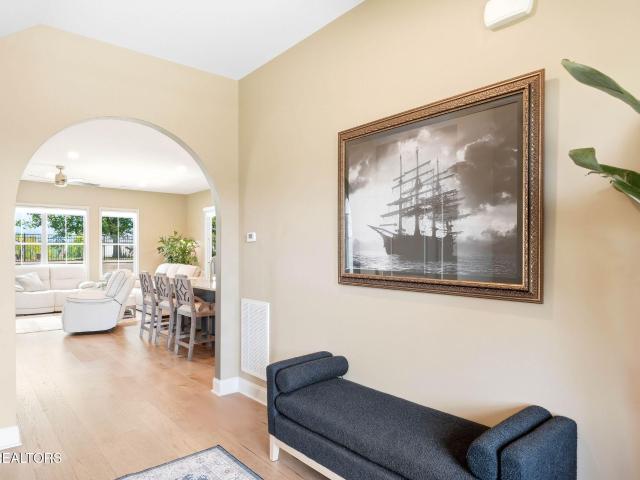
Located in one of Hardin Valley's most sought-after communities, this beautiful 4-bedroom, 2.5-bath home offers over 2,500 square feet of living space on a. 34-acre fenced lot with room to play, entertain, and relax. Inside, you'll find hard-surface flooring throughout, combining style, durability, and easy maintenance. The spacious floor plan is perfect for everyday living and hosting family and friends. One of the home's standout features is the fenced backyard and covered back patio, creating the perfect space for football Saturdays, backyard cookouts, kids at play, or letting the dogs run safely. Families will especially appreciate the practical utility/mud room off the garage, designed to catch muddy boots, wet dogs, sports gear, and snow-covered kids before they make it into the house. It's the kind of feature you don't know you need until you have it. Additional highlights include: Over 2,500 square feet 4 bedrooms 2.5 bathrooms. 34-acre fenced lot Hard flooring throughout Cover
USD 544,900
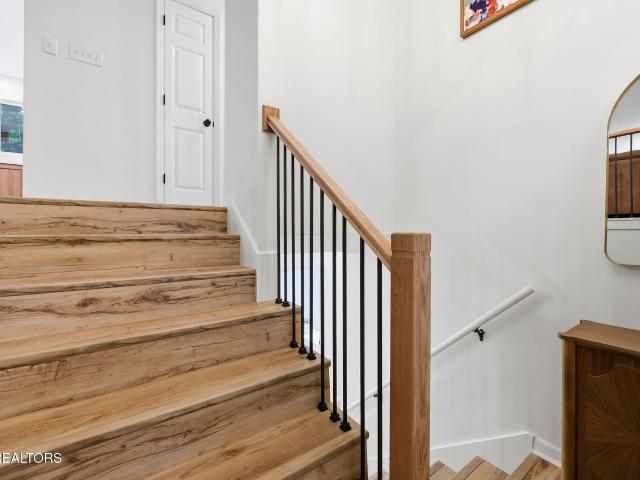
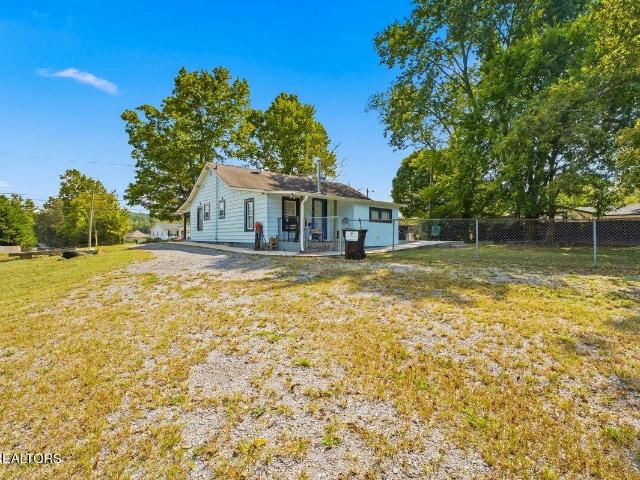
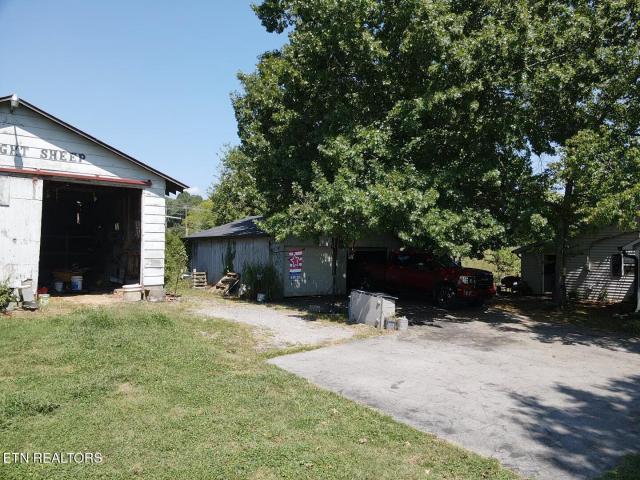
786 Swan Pond Circle Rd
View photo
House · for sale
USD 995,000
USD 427/sq.ft
New
786 Swan Pond Circle Rd
Oliver Springs town
· 2,325 sq.ft · 3 Bedrooms · 1 Bath · House
Oliver Springs town · 2,325 sq.ft · 3 Bedrooms · 1 Bath · House
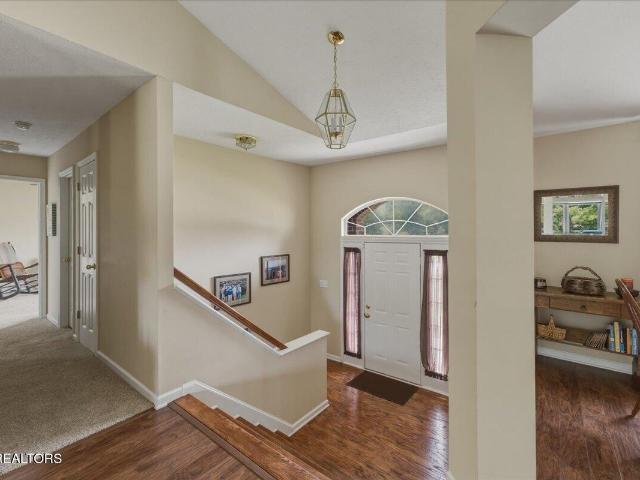
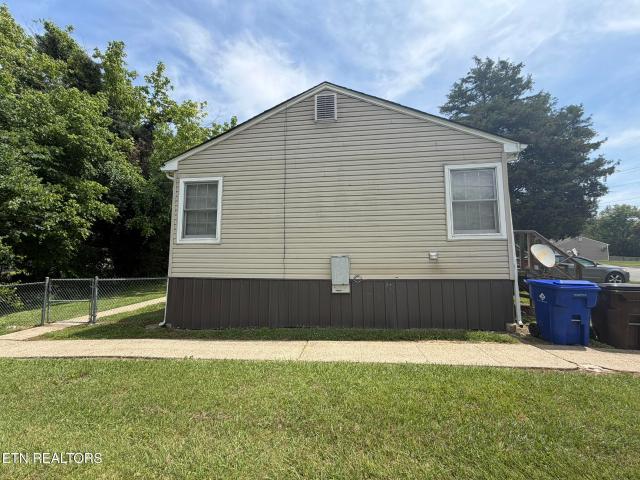
Opportunities like this rarely come along in East Tennessee. Welcome to a stunning 36.79+/. Acre equestrian farm on the Emory River. Offering the perfect mix of usable land, privacy, and natural beauty, just 35 minutes west of Knoxville and conveniently located right off I-40. This special property has been owned by the same family since the late 1700s, and once you step onto the land it's easy to see why it has been treasured for generations. The farm features approximately 1,000 feet of Emory River access, beautiful rolling pastures, mountain views, and multiple potential homesites if you've been dreaming of building your forever home in the Tennessee countryside. Currently set up for horses, the property is fenced, Ritchie water systems in the pastures, making it ready for livestock or equestrian use. The 60x64 barn with 5 horse stalls was built in 2010 and includes. Water, electric and tack room. This barn offers plenty of space for equipment, hay, or customizing your ideal horse s
USD 995,000
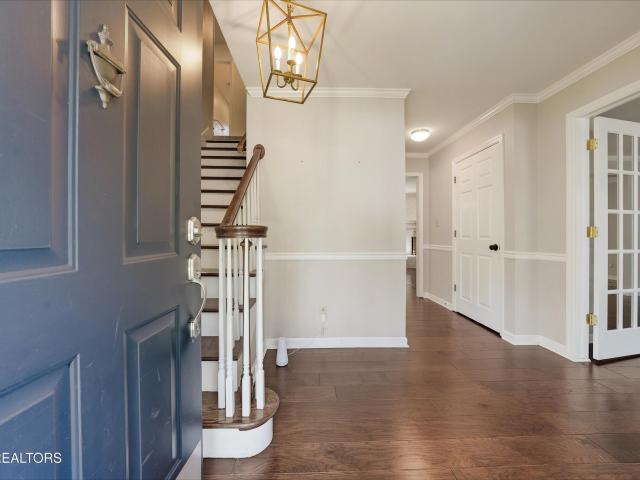
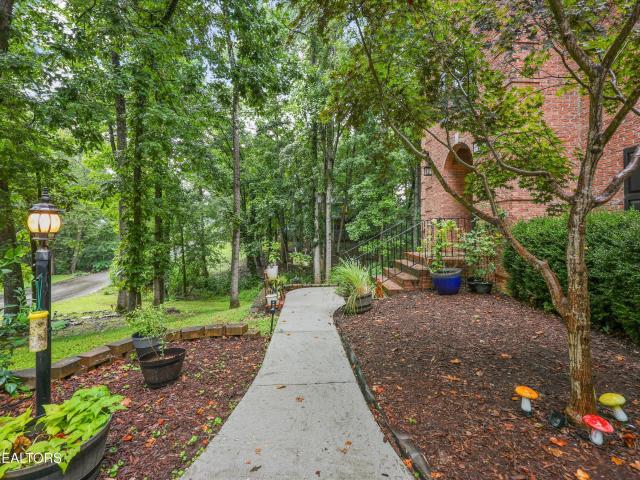
2209 Sea Horse Rd
View photo
House · for sale
USD 639,900
USD 237/sq.ft
New
2209 Sea Horse Rd
Oliver Springs town
· 2,691 sq.ft · 4 Bedrooms · 2 Baths · House
· Patio · Office room · Fireplace · Equipped kitchen
Oliver Springs town · 2,691 sq.ft · 4 Bedrooms · 2 Baths · House · Patio · Office room · Fireplace · Equipped kitchen
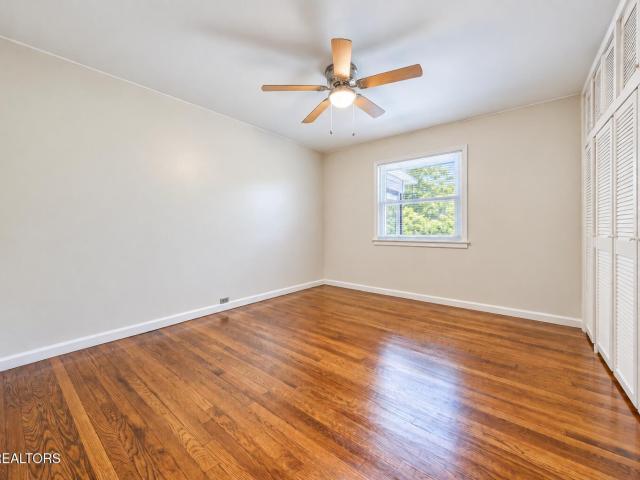
Welcome home to this beautiful 4-bedroom, 2.5-bath home featuring a spacious open floor plan and a primary suite conveniently located on the main level. The inviting living area offers a cozy gas fireplace, while the kitchen features a gas range perfect for everyday cooking and entertaining. Upstairs, you'll find additional bedrooms and a versatile bonus room offering plenty of space for a home office, playroom, media room, or additional living area. Step outside and enjoy the covered patio, ideal for relaxing or entertaining. Conveniently located near schools, shopping, dining, and everyday amenities, this home offers the perfect combination of comfort, space, and convenience. Schedule your private showing today!
USD 639,900
2365 Conners Creek
View photo
House · for sale
USD 524,900
USD 198/sq.ft
New
2365 Conners Creek
Oliver Springs town
· 2,648 sq.ft · 4 Bedrooms · 3 Baths · House
· Garden · Fireplace · Equipped kitchen · Parking · Cellar
Oliver Springs town · 2,648 sq.ft · 4 Bedrooms · 3 Baths · House · Garden · Fireplace · Equipped kitchen · Parking · Cellar
Potential separate living quarters in hardin valley. Meticulous 4 BR 3 BA Basement Home with 3 BR + 2 BA + Laundry on Main. 1 br 1 ba in basement with zero step entry. Vaulted Great Room with Gas Fireplace. Vaulted Formal Dining + Eat-in Kitchen. Vaulted Primary Bedroom Suite & Primary Bath offering 2 Sinks, Garden Tub & Separate Shower! There's a 2-Tiered Deck flowing from the main living area for plenty of outside entertaining! Upper deck is 12 x 12' & Lower Deck is 16 x 16'. MASSIVE Rear-Entry Garage with one side offering 34' of depth for additional cars, toys, storage or a WORKSHOP (including Cabinets & Workspace)! Bring your boat! Bring your truck! Plenty of additional concrete for parking! Closet inside a closet in the basement offers potential storm shelter, gun safe, or wine cellar. Level Lot in Conners Creek Subdivision with Mature Trees at rear property line! New Plantation Shutters (not seen in photos)! Roof is 2 years old! Windows 5 years old! New Carpet! Seller thinks the
USD 524,900
205 W Fairview Rd
View photo
House · for sale
USD 274,900
USD 227/sq.ft
New
205 W Fairview Rd
Oliver Springs town
· 1,206 sq.ft · 3 Bedrooms · 1 Bath · House
· Garden · Equipped kitchen
Oliver Springs town · 1,206 sq.ft · 3 Bedrooms · 1 Bath · House · Garden · Equipped kitchen
This cozy cottage in the heart of Oak Ridge is ready for new owners! Walk inside this charming home to find beautifully preserved original hardwood floors and a spacious living room centered around a warm gas-logs fireplace-just awaiting your personal touches. The eat-in kitchen features new vinyl flooring, and updated appliances all less than three years old, making it move-in ready. Conveniently located right off the kitchen, the laundry room provides effortless daily function. Step outside to enjoy the peaceful, screened-in back porch, perfect for relaxing mornings and quiet evenings. The private backyard offers ample space for gatherings, and a storage shed for all your tools to keep the space tidy. There is direct access to a scenic walking trail at the back of the property. This charming home won't last long, so make this Oak Ridge gem yours today!
USD 274,900
375 Trillium Tr
View photo
House · for sale
USD 713,350
USD 230/sq.ft
New
375 Trillium Tr
Oliver Springs town
· 3,100 sq.ft · 3 Bedrooms · 3 Baths · House
· Patio · Fireplace · Equipped kitchen · Swimming pool
Oliver Springs town · 3,100 sq.ft · 3 Bedrooms · 3 Baths · House · Patio · Fireplace · Equipped kitchen · Swimming pool
Welcome to the Portico II, one of Epcon's most popular floorplans in highly desirable Grove at Haven Hill. This thoughtfully designed two-level home with a bonus room offers 3 bedrooms, 3 bathrooms, and a versatile layout ideal for comfortable living and entertaining. The main level features an open concept living area with a gas fireplace and fully tiled surround, 10-foot tray ceilings in the dining room and owner's suite, a private study, and a deluxe kitchen with quartz countertops, gas range, and designer selected finishes. The owner's suite includes direct access to a sitting area with tray ceiling and large sliding doors that open to a spacious courtyard patio, perfect for peaceful mornings and relaxing evenings. Upstairs you'll find a spacious bonus room, an additional bedroom, and a full bathroom, ideal for guests or a private retreat. Enjoy low-maintenance living with lawn care included along with access to Haven Hill's community amenities including a clubhouse, pool, and pick
USD 713,350
114 Aspen Lane
View photo
House · for sale
USD 263,000
USD 249/sq.ft
New
114 Aspen Lane
Oliver Springs town
· 1,055 sq.ft · 3 Bedrooms · 1 Bath · House
· Patio · Garden · Equipped kitchen
Oliver Springs town · 1,055 sq.ft · 3 Bedrooms · 1 Bath · House · Patio · Garden · Equipped kitchen
Welcome to this classic Oak Ridge home. This 3 Bedroom 1 Bath beauty is conveniently located close to all that Oak Ridge and Knoxville have to offer while being tucked away on a charming street where the mailman still walks the neighborhood, delivering the mail to your front door. Original Hardwood floors grace the oversized bedrooms with great closet space while low maintenance vinyl plank runs through the spacious living room and kitchen. The kitchen, fully equipped and boasting butcher block counter tops, beautiful backsplash and great storage leads to the outdoor space making entertaining convenient and fun. The outdoor patio area sits inside the large and private fenced in back yard which also has a great shed for additional storage. Interior closets as well as a dedicated laundry room provide space and storage you won't find in many homes. Don't let this one pass you by
USD 263,000
104 Connors Place
View photo
House · for sale
USD 535,000
USD 249/sq.ft
104 Connors Place
Oliver Springs town
· 2,142 sq.ft · 3 Bedrooms · 3 Baths · House
· Deck · Equipped kitchen
Oliver Springs town · 2,142 sq.ft · 3 Bedrooms · 3 Baths · House · Deck · Equipped kitchen
Welcome to 104 Connors Place, a beautifully updated 3-bedroom, 3-bath split-foyer situated on a private 1.17-acre lot in an Oak Ridge cul-de-sac. The completely remodeled kitchen was opened to the living and dining areas through an engineer-approved structural modification, creating a bright and spacious open-concept layout. The kitchen features new soft-close cabinetry, quartz countertops, tile backsplash, a large center island, and new stainless-steel appliances, including an induction range, dishwasher, microwave, and range hood. The dining area provides direct access to the expansive deck, offering generous space for outdoor relaxation and entertaining. Additional improvements include new Lifeproof luxury vinyl plank flooring, new carpet in the primary bedroom, updated light fixtures, recessed lighting, new electrical outlets and switches, a remodeled stairwell, and removal of the popcorn ceilings throughout the home. The main level offers a primary bedroom with a walk-in closet, t
USD 535,000
103 Crest Pointe Lane
View photo
House · for sale
USD 729,750
USD 284/sq.ft
New
103 Crest Pointe Lane
Oliver Springs town
· 2,562 sq.ft · 4 Bedrooms · 2 Baths · House
· Garden · Fireplace · Equipped kitchen · Parking
Oliver Springs town · 2,562 sq.ft · 4 Bedrooms · 2 Baths · House · Garden · Fireplace · Equipped kitchen · Parking
Welcome to 103 Crest Pointe Lane, a beautiful two-story brick home built in 2018 featuring a main-level primary suite and a cul-de-sac setting in The Crossroads at Wolf Creek. Offering four bedrooms and two-and-a-half bathrooms, this thoughtfully designed home combines comfortable living spaces with an ideal Oak Ridge location. A covered front porch accented by black wrought-iron fencing creates an inviting first impression. Inside, custom interior shutters throughout the home add timeless style and privacy. The living room features a stacked-stone fireplace, cathedral ceiling, and recessed lighting. The kitchen offers granite countertops, a breakfast bar, pantry, and eat-in area overlooking the backyard. The main-level primary suite includes double sinks, a walk-in shower, a custom walk-in closet, and generous storage. Also located off the kitchen are a cozy bonus room, laundry area, half bathroom, and access to the two-car garage. Upstairs, you will find three additional bedrooms and
USD 729,750
354 East Drive
View photo
House · for sale
USD 295,000
USD 137/sq.ft
New
354 East Drive
Oliver Springs town
· 2,153 sq.ft · 3 Bedrooms · 3 Baths · House
· Patio · Fireplace · Equipped kitchen · Cellar · Parking
Oliver Springs town · 2,153 sq.ft · 3 Bedrooms · 3 Baths · House · Patio · Fireplace · Equipped kitchen · Cellar · Parking
This basement Rancher provides loads of opportunity for the price. Hardwood floors accent dining room, living room, hallway and all bedrooms. Features eat-in kitchen with refrigerator, stove-oven dishwasher disposal and pantry. Formal dining room and family room with built-in wood burning fireplace with built-in cabinetry. Three bedrooms two baths on the main level including washer and dryer hookups off the hallway. Large owners suite has its own bathroom. Basement provides recreation room with rear door leading to oversized patio 18 x 37, 3rd bathroom and separate workshop room. Stand up crawl space for even more additional storage if needed. One car attached carport. Home is priced accordingly with current condition. Glenwood Elementary School within walking distance. Easy access to Clinton Powell and Knoxville
USD 295,000
108 E Arrowwood Rd
View photo
House · for sale
USD 325,000
USD 217/sq.ft
New
108 E Arrowwood Rd
Oliver Springs town
· 1,496 sq.ft · 4 Bedrooms · 2 Baths · House
· Garden · Deck · Equipped kitchen
Oliver Springs town · 1,496 sq.ft · 4 Bedrooms · 2 Baths · House · Garden · Deck · Equipped kitchen
Welcome Home to this newly updated and expanded East Village home. Home features 4 bedrooms, 2 bathrooms, open kitchen/living/dining room concept and a large deck off the back for relaxing in the morning with a cup of coffee or in the evening in the shade watching the kiddos play in the backyard. Home improvements include a new HVAC, new roof, new electric through-out, new plumbing, new water heater, new blown in insulation plus insulated panels added around the exterior walls. Seller will install new appliances within reason of buyer's choosing with accepted offer. Don't miss out on this one
USD 325,000
6101 Ball Rd
View photo
House · for sale
USD 550,000
USD 500/sq.ft
New
6101 Ball Rd
Oliver Springs town
· 1,098 sq.ft · 3 Bedrooms · 2 Baths · House
· Fireplace · Air conditioning · Heating
Oliver Springs town · 1,098 sq.ft · 3 Bedrooms · 2 Baths · House · Fireplace · Air conditioning · Heating
PRIME Karns Area Investment Opportunity. 6101 Ball Rd, West Knoxville 3 Bedrooms | 2 Full Bathrooms | 1.96 Acres | Additional Adjoining. 4 acres Vacant Lot with some existing utilities ran into the lot| 30' x 40' Workshop with regular door entry and sliding shop door | $2,300/Month Current Rent. (Seller is willing to negotiate selling fully furnished) Rare opportunity in the highly sought-after Karns area of West Knoxville! This property offers a unique combination of an updated home, acreage, an additional adjoining vacant. 4 acre lot (3410/3- Zion Ln), a large detached workshop, established rental income, and potential future development opportunities. The 3-bedroom, 2-full-bath home was fully updated approximately 4 years ago, including new electrical, central heat and air, and a new roof. The home is also heavily insulated with spray-in foam and features a wood-burning fireplace. A major bonus is the 30' x 40' detached workshop, which also features a wood-burning fireplace and prov
USD 550,000
305 Sugarwood Drive
View photo
House · for sale
USD 926,900
USD 206/sq.ft
New
305 Sugarwood Drive
Oliver Springs town
· 4,499 sq.ft · 5 Bedrooms · 3 Baths · House
· Garden · Office room · Equipped kitchen · Parking
Oliver Springs town · 4,499 sq.ft · 5 Bedrooms · 3 Baths · House · Garden · Office room · Equipped kitchen · Parking
Located in the established Sugarwood community in Farragut, 305 Sugarwood Drive offers just under 4,400 square feet of spacious and flexible living space with five bedrooms and three-and-a-half baths. The home features hardwood flooring, a recently updated kitchen, generous living areas and a floor plan that provides plenty of room for both everyday living and entertaining. The finished lower level adds valuable additional space and offers a variety of possibilities, including a recreation or media room, home office, guest area or multi-generational living space. Outside, the fenced backyard and outdoor living areas provide additional space to relax and entertain. A two-car garage, ample storage and multiple flex spaces add to the home's functionality. With its flexible layout and sought-after Farragut location, 305 Sugarwood Drive offers a comfortable home with room to adapt to a variety of needs. Professional photos on the way
USD 926,900
207 Long Hollow Rd
View photo
House · for sale
USD 319,900
USD 183/sq.ft
Updated
207 Long Hollow Rd
Oliver Springs town
· 1,744 sq.ft · 3 Bedrooms · 2 Baths · House
· Deck · Equipped kitchen
Oliver Springs town · 1,744 sq.ft · 3 Bedrooms · 2 Baths · House · Deck · Equipped kitchen
Seller willing to assist with buyer's closing costs! Be the first to call 207 Long Hollow Road home! This beautiful new-construction ranch offers three bedrooms, two full bathrooms, and a thoughtfully designed one-level floor plan. Construction is expected to be completed within approximately two to three weeks, subject to construction schedules and unforeseen delays. Showings are available now. The open-concept kitchen and great room create a bright, inviting space for everyday living and entertaining. LVP flooring extends throughout the entire home & tile in the bathrooms while recessed lighting adds a clean, modern touch. The kitchen features white cabinetry and stainless-steel appliances, providing a stylish and functional space for meal preparation. An adjoining eat-in area offers convenient access to the 12-by-10-foot deck for easy indoor-outdoor living. The primary suite includes a private bathroom and walk-in closet. Two additional bedrooms and a second full bathroom provide fl
USD 319,900
109 Lakeview Place
View photo
House · for sale
USD 625,000
USD 248/sq.ft
New
109 Lakeview Place
Oliver Springs town
· 2,519 sq.ft · 2 Bedrooms · 3 Baths · House
· Office room · Deck · Fireplace · Equipped kitchen · Cellar
Oliver Springs town · 2,519 sq.ft · 2 Bedrooms · 3 Baths · House · Office room · Deck · Fireplace · Equipped kitchen · Cellar
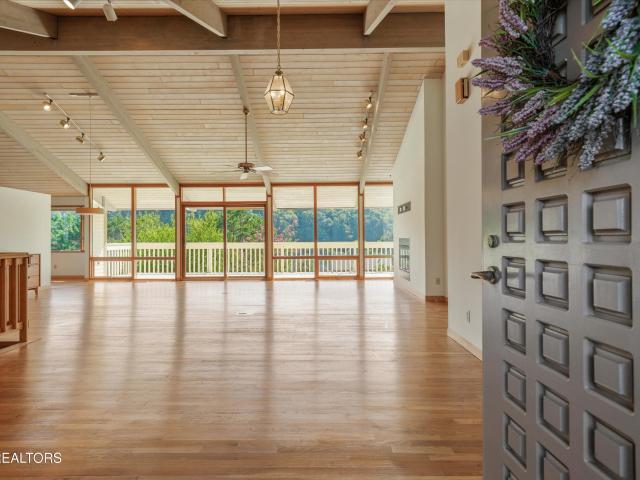
If you're looking for a house that looks like every other house on the market this isn't it. This unique Deck House is full of character, natural light and architectural details you simply don't see every day. From the tongue and groove ceilings and exposed beams to the walls of windows this home was designed to feel open and warm. The main level offers 2 bedrooms, 2.5 baths plus an office that could easily be converted into a third bedroom. The spacious living area was made for entertaining, with soaring ceilings and a see-through fireplace shared with the primary suite. The kitchen continues the open feel with abundant cabinetry, high-end appliances, a large island and windows that bring in even more natural light. And then there are the details. A beautiful mahogany front door, hardwood floors, an open stairwell and a floor plan that is anything but ordinary. Downstair the unfinished walkout basement, full bathroom and workshop offer tons of possibilities, storage, hobbies, addition
USD 625,000
120 Marietta Circle
View photo
House · for sale
USD 265,000
USD 248/sq.ft
120 Marietta Circle
Oliver Springs town
· 1,066 sq.ft · 3 Bedrooms · 1 Bath · House
· Equipped kitchen
Oliver Springs town · 1,066 sq.ft · 3 Bedrooms · 1 Bath · House · Equipped kitchen
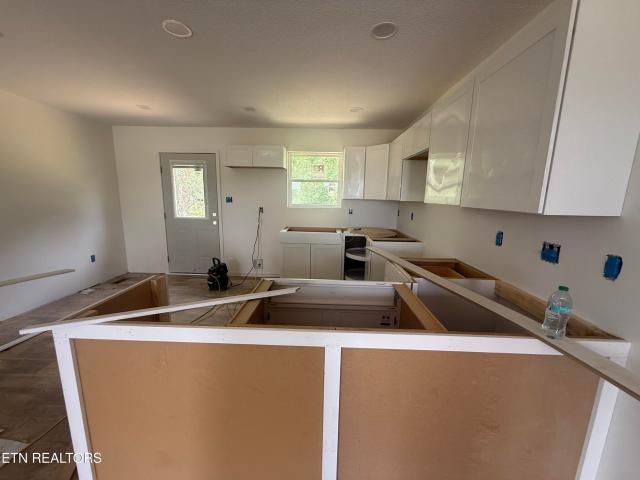
Beautifully renovated home in the heart of Oak Ridge featuring full interior updates. The main living areas offer new LVP flooring, a refreshed kitchen with granite countertops, new cabinets, and modern appliances. The bathroom has been upgraded with tile finishes and a new vanity. Major systems are in excellent condition with the HVAC and water heater replaced in 2025, and the roof only three years old. Additional improvements include new windows, durable metal siding, and freshly refinished and painted interior walls. Situated on a rare, 0.40-acre level lot, this move-in-ready home offers outstanding long-term value
USD 265,000
430 East Drive
View photo
House · for sale
USD 259,900
USD 221/sq.ft
430 East Drive
Oliver Springs town
· 1,173 sq.ft · 2 Bedrooms · 2 Baths · House
· Garden · Fireplace · Equipped kitchen
Oliver Springs town · 1,173 sq.ft · 2 Bedrooms · 2 Baths · House · Garden · Fireplace · Equipped kitchen
Charming East End Oak Ridge home situated on an incredible large, level backyard with plenty of room to enjoy the outdoors! Built in 1943 during the Manhattan Project era, this classic C House offers a wonderful combination of Oak Ridge history, original character, and thoughtful updates. Originally designed as a three-bedroom home, the floor plan has been converted to two bedrooms and two full baths, allowing for a spacious primary suite. The home is filled with natural light and features beautifully refinished hardwood floors, fresh interior paint, a new kitchen floor, updated electrical, new PVC plumbing, newer siding, and new gutters. The generous living room is bright and inviting, with abundant windows and a classic brick wood-burning fireplace that adds warmth and character to the space. Outside, the huge, level backyard is a standout feature-offering an exceptional amount of usable outdoor space for entertaining, gardening, pets, play, or simply relaxing. Additional features in
USD 259,900
1163 Bishops View Lane
View photo
House · for sale
USD 780,000
USD 254/sq.ft
New
1163 Bishops View Lane
Oliver Springs town
· 3,068 sq.ft · 3 Bedrooms · 2 Baths · House
· Deck · Fireplace · Equipped kitchen
Oliver Springs town · 3,068 sq.ft · 3 Bedrooms · 2 Baths · House · Deck · Fireplace · Equipped kitchen
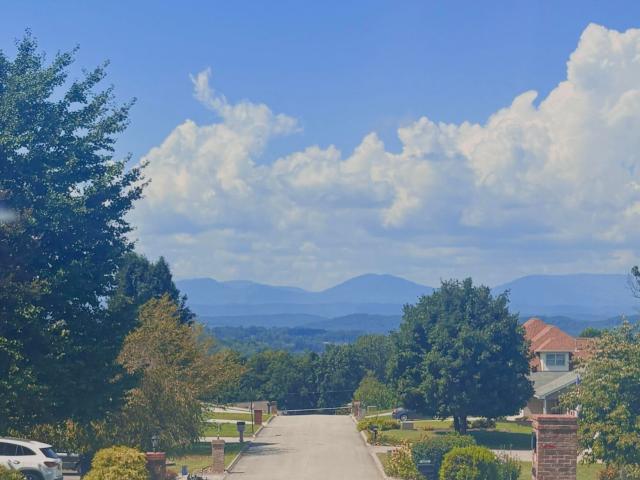
Mountain views take center stage from the screened porch. Outfitted with custom shades. Which flows onto an expansive back deck, all set on the largest lot in the community. A two-story great room anchors the home, centered on a floor-to-ceiling stacked stone fireplace flanked by custom built-ins, with an open railing overlook from the second floor above. The kitchen holds its own: gas cooktop, double oven, oversized granite island, and a cozy breakfast nook. Wood flooring runs throughout the main level, while granite countertops bring a polished finish to every bathroom. The main-level primary suite is the perfect place to start each day, with a spa-like bath featuring a tile shower, separate soaking tub, and a custom-shelved walk-in closet. Storage is no afterthought. A spacious crawl space and a dedicated walk-in storage area on the second level round out this exceptional home
USD 780,000
108 Alger Rd
View photo
House · for sale
USD 279,900
USD 265/sq.ft
108 Alger Rd
Oliver Springs town
· 1,055 sq.ft · 3 Bedrooms · 1 Bath · House
· Parking
Oliver Springs town · 1,055 sq.ft · 3 Bedrooms · 1 Bath · House · Parking
Don't miss out on this sunroom and extra storage! This well maintained 3bd 1ba Oak Ridge home has been thoughtfully cared for and is ready for its next owner to add their personal touch. With both On-Street and Off-Street parking, your guests will have ample room to visit. This property offers a functional layout inside, with a Sunroom that provides an additional 320 sq ft to relax and enjoy, plus extra storage in the workshop for added convenience. Recent updates include Water Heater in January 2026, HVAC in October 2025, Attic Insulation in July 2025, Bathroom Remodel 2025. 108 Alger Rd combines a manageable footprint with the bonus spaces Buyers love. Schedule your showing today!
USD 279,900
549 Raccoon Valley Rd
View photo
House · for sale
Request Details
New
549 Raccoon Valley Rd
Oliver Springs town
· 1,496 sq.ft · 1 Bedroom · 1 Bath · House
· Garden · Parking · Fireplace
Oliver Springs town · 1,496 sq.ft · 1 Bedroom · 1 Bath · House · Garden · Parking · Fireplace
This is a public real estate auction. The price listed is not a purchase price. To see the current bid price, visit our site. Don't miss the opportunity to purchase 549 Raccoon Valley Road in Powell, Tennessee, a well-located East Tennessee property offering a home situated on approximately 6 acres in a peaceful country setting. Publicly available property information reports the home at approximately 1,504 square feet, originally built in 1938, with hardwood and carpet flooring, a fireplace, and a detached garage. The real appeal here is the combination of the home, acreage, and location. With approximately six acres surrounding the residence, there's room to enjoy the outdoors, create a mini-farm or homestead, add gardens or recreational space, or simply enjoy some breathing room while remaining convenient to Powell, Clinton, and the greater Knoxville area. Whether you're looking for a primary residence, investment property, renovation opportunity, or acreage in a desirable East Tenn
Request Details
10904 Sallings Rd
View photo
House · for sale
USD 719,900
USD 232/sq.ft
New
10904 Sallings Rd
Oliver Springs town
· 3,100 sq.ft · 5 Bedrooms · 3 Baths · House
· Garden · Office room · Parking
Oliver Springs town · 3,100 sq.ft · 5 Bedrooms · 3 Baths · House · Garden · Office room · Parking
Welcome home to this spacious 3104 sq. Ft. home situated on over half an acre and zoned for highly sought-after Farragut schools! Offering 5 bedrooms, a bonus room, dedicated office, and formal dining room, there's plenty of space for everyone. One of the standout features is the two primary suites, including one conveniently located on the main level-perfect for guests, multigenerational living, or added privacy. There are two staircases for convenient access to upstairs and downstairs. The current owners have spared no expense on thoughtful upgrades, including the addition of a large screened-in porch, a beautifully turfed backyard, and epoxy garage flooring. The oversized screened-in porch creates an incredible extension of the living space and is perfect for relaxing, entertaining, or enjoying East Tennessee evenings, while the turfed yard provides a polished, low-maintenance outdoor space year-round. Best of all, there's NO HOA, giving you the freedom to truly enjoy your half-acre
USD 719,900
340 Mcfee Rd
View photo
House · for sale
USD 799,000
USD 275/sq.ft
New
340 Mcfee Rd
Oliver Springs town
· 2,895 sq.ft · 4 Bedrooms · 2 Baths · House
· Deck · Fireplace · Equipped kitchen · Parking
Oliver Springs town · 2,895 sq.ft · 4 Bedrooms · 2 Baths · House · Deck · Fireplace · Equipped kitchen · Parking
Rare opportunity to own 3 beautiful, level and usable acres in Farragut! Offering approximately 2,900 square feet of updated, move-in-ready living space, this 4-bedroom home offers plenty of room to spread out. The updated kitchen features white cabinetry, stone countertops, new appliances and an open connection to the dining area. Multiple living spaces provide incredible flexibility, including a formal living room, family room with a wood-burning fireplace and access to the deck, plus an oversized additional living area offering flexibility for a game room, media room or gathering space. An adjoining workshop with a dedicated garage door provides convenient access for lawn equipment, tools and projects. Upstairs you'll find four generously sized bedrooms, including a primary suite with private bath, an additional full bath, and a tucked-away bedroom offering additional privacy. Updates throughout the home include fresh paint throughout, new LVP flooring, new interior doors and lighti
USD 799,000
12033 Signal View Rd
View photo
House · for sale
USD 759,900
USD 285/sq.ft
12033 Signal View Rd
Oliver Springs town
· 2,659 sq.ft · 3 Bedrooms · 2 Baths · House
· Patio · Garden · Parking
Oliver Springs town · 2,659 sq.ft · 3 Bedrooms · 2 Baths · House · Patio · Garden · Parking
Fully furnished with full price offer! This one of a kind Willow in The Haven at Hardin Valley stands apart with its exceptionally large, flat and private backyard, expertly designed retaining wall, fence, extended concrete walkway, oversized patio, covered porch and three-car garage! Built in 2025 and loaded with upgrades, this home offers a rare opportunity to enjoy the benefits of newer construction without waiting to build. The beautifully landscaped and irrigated backyard is the largest currently available in The Haven and provides an incredible amount of usable outdoor space. An existing raised garden bed is already in place, with additional room for gardening, a playset, pets, outdoor entertaining or simply enjoying the privacy. The home's striking all brick front and extra wide driveway create impressive curb appeal while providing ample parking. The additional concrete extends around the home, forming a convenient walkway to the large rear patio and covered porch overlooking t
USD 759,900
146 Lancaster Rd
View photo
House · for sale
USD 450,000
USD 166/sq.ft
146 Lancaster Rd
Oliver Springs town
· 2,702 sq.ft · House
· Garden
Oliver Springs town · 2,702 sq.ft · House · Garden
Well located 4plex in oak ridge. Corner lot. TENANTS PAY ALL UTILITIES Investor opportunity featuring four 2-bedroom, 1-bath units. Tenants pay all utilities, and each unit offers washer/dryer hookups, a rear porch, and access to a gated yard. Two units are currently leased, with all tenants month-to-month. Unit 146 was remodeled in June 2024 with new cabinets, LVP flooring, and updated bathroom fixtures, while another unit is ready for a full rehab. The roof was replaced in June 2020. Conveniently located just 7 minutes from Walmart, Chick-fil-A, and other everyday amenities, with easy access to Oak Ridge National Laboratory and Y-12, approximately 15 minutes away. A strong location for attracting tenants and an excellent opportunity to add value through renovations. No sign on property. We respectfully ask that you do not disturb the residents
USD 450,000
4022 Mountain Vista Road
View photo
House · for sale
USD 515,000
USD 244/sq.ft
4022 Mountain Vista Road
Oliver Springs town
· 2,110 sq.ft · 4 Bedrooms · 2 Baths · House
· Office room · Fireplace · Equipped kitchen
Oliver Springs town · 2,110 sq.ft · 4 Bedrooms · 2 Baths · House · Office room · Fireplace · Equipped kitchen
Beautifully updated 4-bedroom, 2.5-bath home with stunning mountain & lake views and no HOA! Exceptionally well maintained and extensively upgraded, this home truly lives like New with major systems already replaced-offering long-term value and peace of mind. The functional layout features a dedicated office/flex space, spacious living area with gas fireplace, and an open kitchen with quartz countertops, stainless steel appliances, pantry, and updated lighting. Located upstairs, the oversized primary suite offers a trey ceiling & custom painted accent wall, while the en-suite bath includes a vaulted ceiling, whirlpool tub, double vanity, and a large walk-in closet. Throughout the home, you'll find upgraded LVP/LVT flooring with more than double the mil wear thickness for extra durability (stairs feature new carpet). Additional upgrades include new interior paint throughout, crown molding, roller blinds, custom TV shelving, and stylish accent walls, as well as plenty of storage. Signifi
USD 515,000
385 Laurel Road
View photo
House · for sale
USD 174,999
USD 147/sq.ft
385 Laurel Road
Oliver Springs town
· 1,184 sq.ft · 4 Bedrooms · 2 Baths · House
· Equipped kitchen
Oliver Springs town · 1,184 sq.ft · 4 Bedrooms · 2 Baths · House · Equipped kitchen
AWESOME unrestricted property on acreage with total privacy and eligible for 100% USDA financing! All kitchen appliances convey to buyer! This home features: master on main and split bedroom floor plan. Outside enjoy a workshop/outbuilding and plenty of room to roam. Enjoy all of this with NO HOA dues and a great location close to Windrock! Property sold as-is. Call us today to schedule your private showing, and beat out all of the other buyers, before it's too late!
USD 174,999
111 Sanford Lane
View photo
House · for sale
USD 269,900
USD 302/sq.ft
111 Sanford Lane
Oliver Springs town
· 893 sq.ft · 2 Bedrooms · 1 Bath · House
· Patio · Garden · Equipped kitchen · Parking
Oliver Springs town · 893 sq.ft · 2 Bedrooms · 1 Bath · House · Patio · Garden · Equipped kitchen · Parking
Perfect home in a great location! This freshly painted gem features hardwood floors throughout, a large living room, and very spacious bedrooms. The oversized kitchen shines with new dishwasher, gas stove and disposal while featuring a breakfast bar, and an adjacent dining area. Updated water and sewer lines and tankless water heater! Enjoy East Tennessee nights on the screened-in front porch, or host cookouts on the covered patio. Complete with a large fenced backyard, floored attic for storage, and two driveways for extra parking
USD 269,900
11748 Boston Ivy Lane
View photo
House · for sale
USD 849,900
USD 307/sq.ft
11748 Boston Ivy Lane
Oliver Springs town
· 2,766 sq.ft · 4 Bedrooms · 3 Baths · House
· Garden · Fireplace · Equipped kitchen
Oliver Springs town · 2,766 sq.ft · 4 Bedrooms · 3 Baths · House · Garden · Fireplace · Equipped kitchen
Popular Livingston floorplan with an expanded breakfast room and finished bonus room. Owner's suite and guest bedroom on the main level. A perfect plan for main level living PLUS 2 bedrooms with walk-in closets and a large bonus room upstairs. The open floorplan showcases a gourmet Kitchen appliances, quartz countertops, tiled backsplash gas cooktop, decorative hood vent with 600 CFM blower, pull out trash can and under counter lighting. Great room offers coffered ceiling and fireplace and 12080 sliding door leading to screened back porch. Hardwood and tiled floors on entire main level, hardwood stairs, ungraded plumbing fixtures, designer lighting and upgraded brick and mortar to finish the elegant look of this home. Owner's bedroom with a trey ceiling, hardwood floors with beautiful tiled shower, tub and walk-in closet which opens into oversized laundry room. Sod and Irrigated yard. Enjoy the community pool and playground. Don't miss out on his home!
USD 849,900
155 Chestnut Hill Rd
View photo
House · for sale
USD 384,900
USD 151/sq.ft
155 Chestnut Hill Rd
Oliver Springs town
· 2,540 sq.ft · 4 Bedrooms · 2 Baths · House
· Patio · Garden · Fireplace · Swimming pool
Oliver Springs town · 2,540 sq.ft · 4 Bedrooms · 2 Baths · House · Patio · Garden · Fireplace · Swimming pool
Tucked away on 0.77 acres in the peaceful surroundings of Harriman, Tennessee, this inviting tri-level home offers a wonderful blend of privacy, space, and comfort. With 4 bedrooms and 2.5 bathrooms, the home provides plenty of room for everyday living, entertaining, hosting guests, and creating spaces that fit your lifestyle. Inside, two spacious living areas give you the flexibility to spread out and make the home your own. Each features its own fireplace, creating warm and welcoming spaces to gather, relax, or unwind. The tri-level design adds character while providing distinct living areas throughout the home, making it easy to enjoy both time together and a little extra privacy when needed. Outside, the backyard is ready to become your favorite place to spend the warmer months. A saltwater in-ground pool serves as the centerpiece of this private retreat, while the spacious patio offers plenty of room for summer gatherings, weekend cookouts, poolside lounging, or quiet evenings at
USD 384,900

Get email alerts

Don't miss out: be the first to know about new properties

The alert was correctly created

On subscribing you accept the conditions of use and the privacy policy
Alert
Receive new ads in your inbox
Save this search
Receive alerts for new listings

We'll send you an email when we have new properties for: "Houses for sale in Oliver Springs town"

The alert was correctly created

Norwood, Oliver Springs town District 5 Anderson County Tennessee
Knoxville city, District 1 Knox County Tennessee
Get email alerts and be the first to see new listings
Required field
On subscribing I accept the terms of the privacy policy
Perfect! You'll soon start receiving new listings via email
Alert
Receive an email when we have new ads for Houses for sale in Oliver Springs town
Save this search
Filters

Bedrooms

Size (sq.ft)

sq.ft
sq.ft

Price

USD
USD

Property type

Bathrooms

Clear all filters
Receive notifications when new entries are published.