807 houses for sale in Oliver Springs town

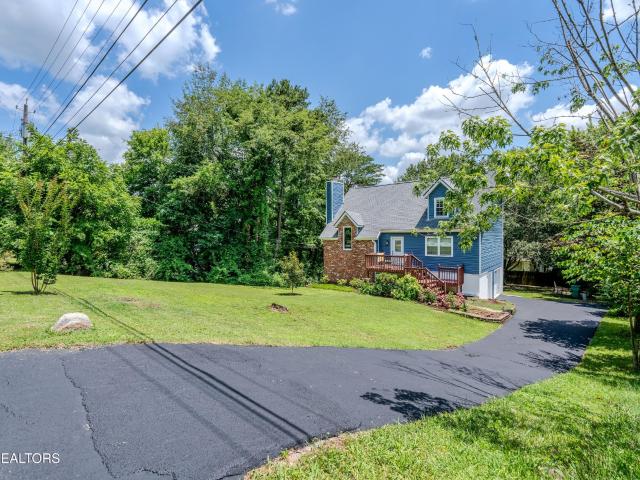
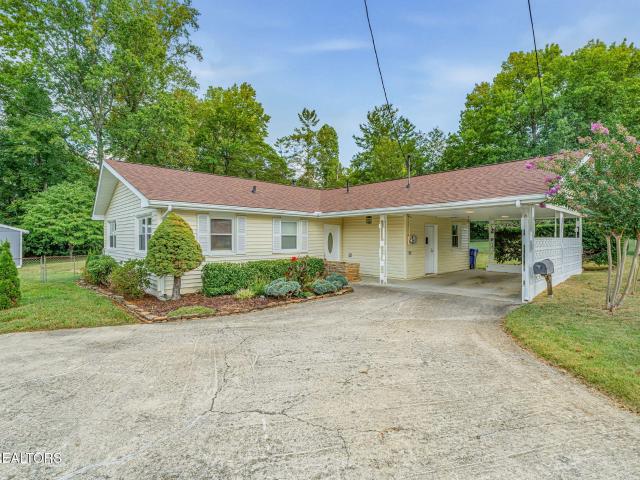
107 Park Lane
View photo
House · for sale
USD 314,900
USD 237/sq.ft
107 Park Lane
Oliver Springs town
· 1,324 sq.ft · 3 Bedrooms · 1 Bath · House
· Garden · Fireplace · Air conditioning · Heating · Parking
Oliver Springs town · 1,324 sq.ft · 3 Bedrooms · 1 Bath · House · Garden · Fireplace · Air conditioning · Heating · Parking
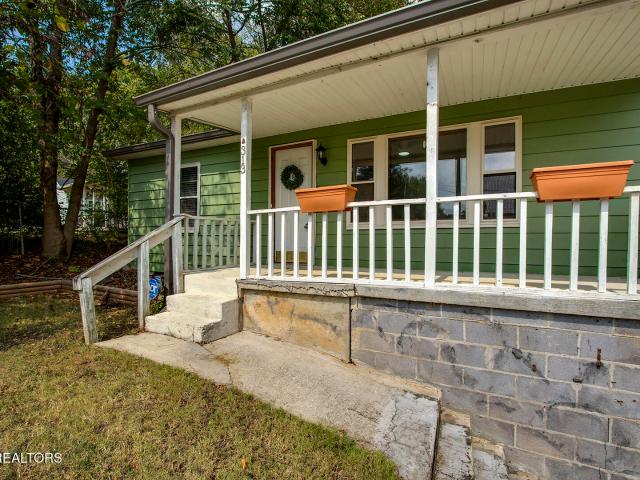
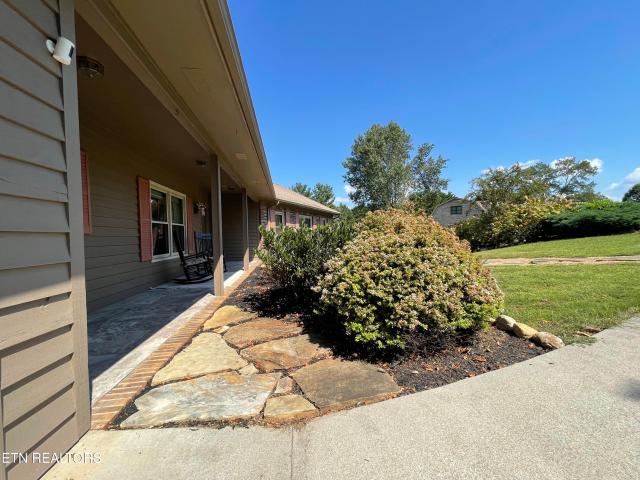
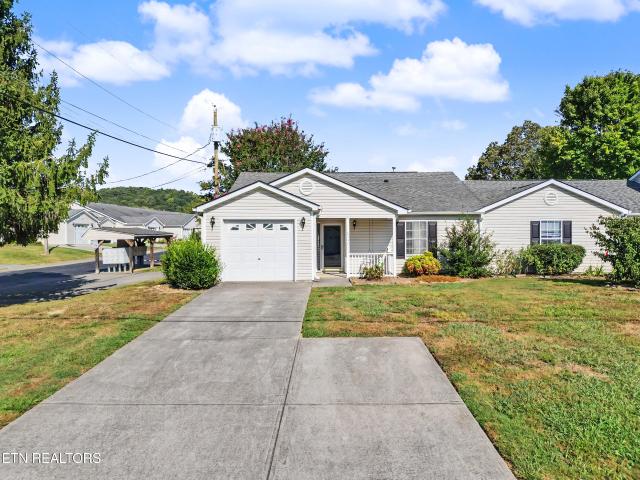
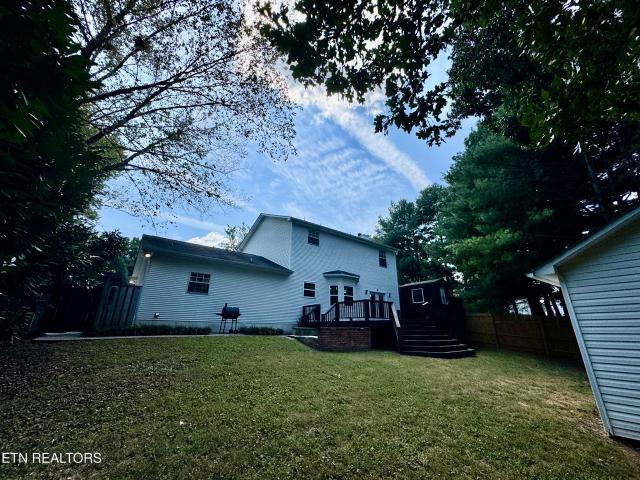
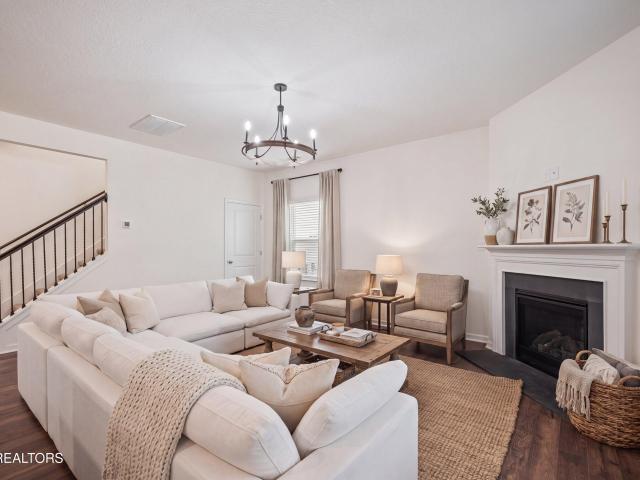
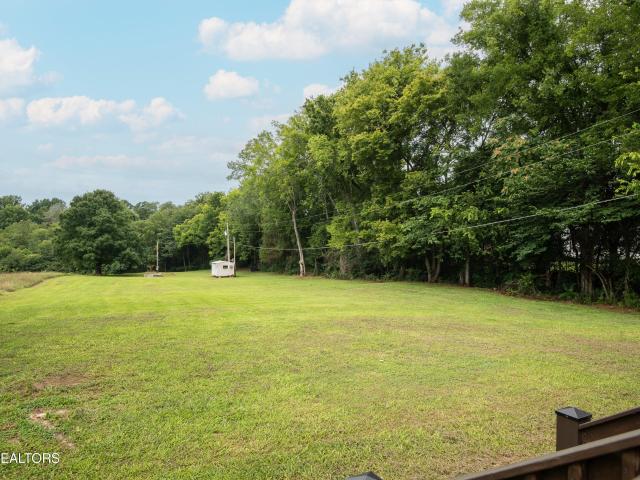
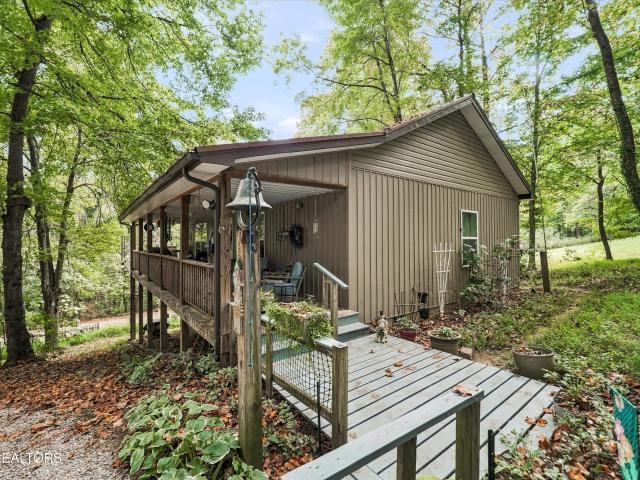
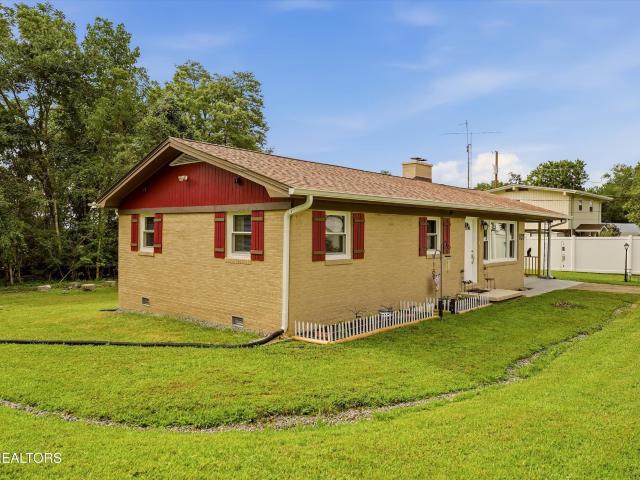
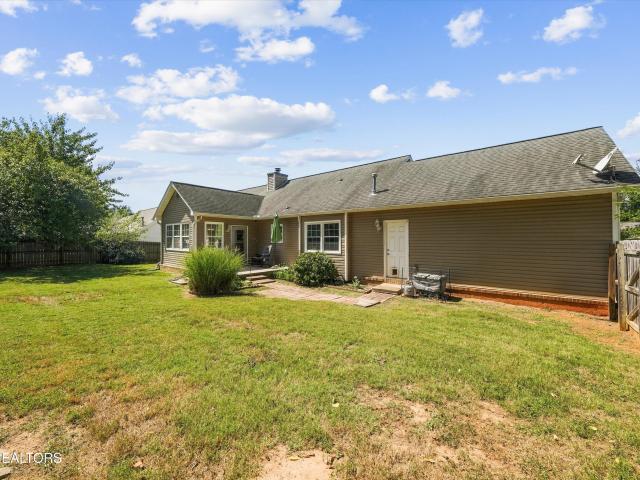
This one is REALLY special! Beautifully updated and exceptionally well cared for, 107 Park Lane combines quality improvements, timeless finishes and an incredible outdoor setting-all in an established Oak Ridge location. Step inside to gorgeous top-of-the-line hardwood floors, approximately 8 years old, paired with new solid wood, soft-pull cabinetry and nearly new appliances, approximately 5 months old. This is a home where the quality of the improvements is immediately apparent. Major updates have already been taken care of, including an architectural-shingle roof approximately 1 year old, water heater approximately 2 years old, and high end replacement windows approximately 5 years old. Newly renovated bathrooms with all new fixtures and tile. The home also offers central heat and air, a fireplace with wood-burning stove, washer and dryer, attic storage and a carport. Outside is just as impressive. The professionally landscaped, fenced yard creates a beautiful setting for relaxing,
USD 314,900
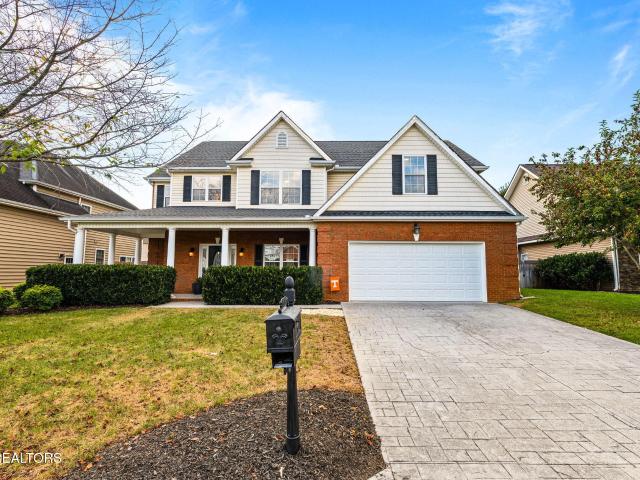
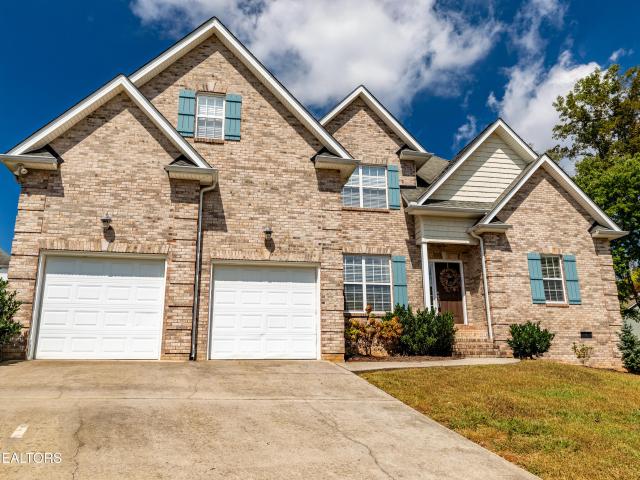
2625 Nicholas View Lane
View photo
House · for sale
USD 545,000
USD 207/sq.ft
2625 Nicholas View Lane
Oliver Springs town
· 2,626 sq.ft · 4 Bedrooms · 2 Baths · House
· Fireplace · Equipped kitchen
Oliver Springs town · 2,626 sq.ft · 4 Bedrooms · 2 Baths · House · Fireplace · Equipped kitchen
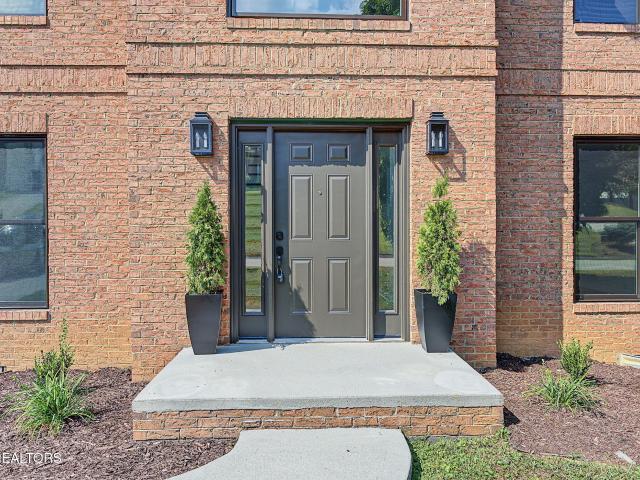
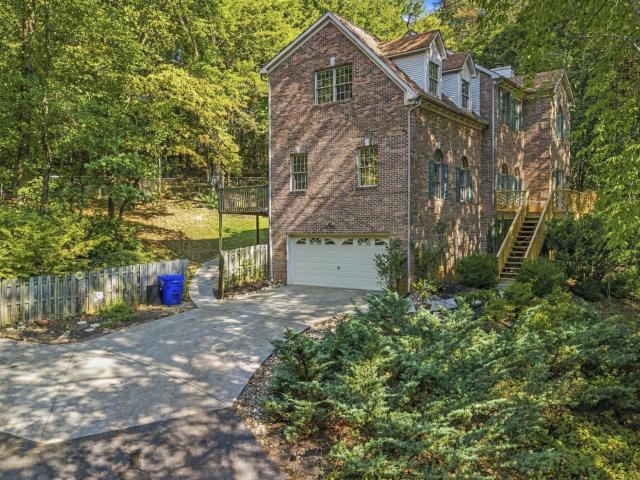
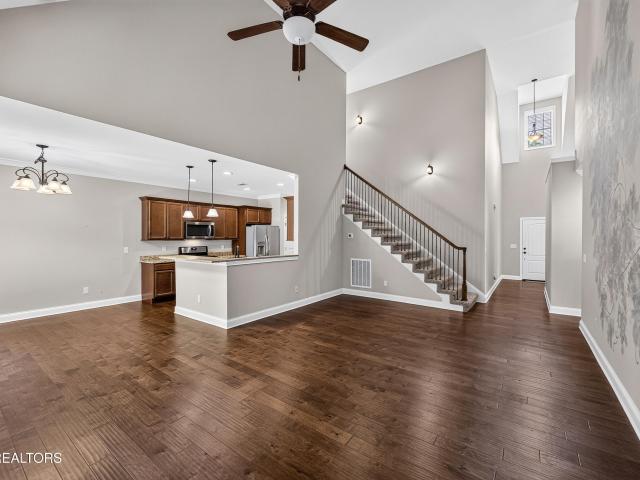
Welcome to 2526 Nicholas View Lane, an impressive two-story home nestled in Reagans Landing, one of Hardin Valley's established residential communities. Offering four bedrooms, 2.5 baths, generous living spaces, and a mostly brick exterior, this beautifully appointed home blends timeless character with thoughtful updates and modern comfort. From the moment you step inside, the grand entry foyer and soaring ceilings create an inviting sense of space. The open-concept design lends itself beautifully to both everyday living and entertaining, with a warm gas fireplace serving as a focal point of the main living area. The kitchen is equally impressive, featuring beautiful cabinetry, stainless steel appliances, double wall ovens, and ample workspace for cooking and gathering. LVP flooring complements the main level while preserving the home's original hardwood flooring underneath. Beautifully updated bathrooms bring a fresh, elevated feel to the home, while the spacious primary suite offers
USD 545,000
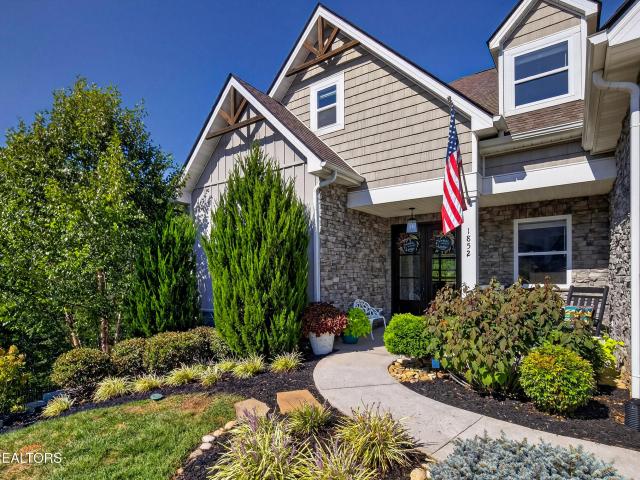
1852 Pierceson Point Lane
View photo
House · for sale
USD 959,000
USD 205/sq.ft
1852 Pierceson Point Lane
Oliver Springs town
· 4,661 sq.ft · 5 Bedrooms · 4 Baths · House
· Office room · Equipped kitchen · Cellar
Oliver Springs town · 4,661 sq.ft · 5 Bedrooms · 4 Baths · House · Office room · Equipped kitchen · Cellar
Discover exceptional space, sophistication, and versatility in this beautifully designed 4,664-square-foot residence, thoughtfully arranged across two stories plus a fully finished basement. From the moment you enter, the open-concept main level creates an inviting sense of scale and effortless flow, perfectly suited for both refined entertaining and comfortable everyday living. The main level offers an impressive primary suite, providing a private retreat with the convenience of one-level living, along with a second guest suite ideal for visitors or multigenerational living. Expansive living and dining areas connect seamlessly with the kitchen, creating the perfect setting for gatherings large or small. Upstairs, two additional bedrooms are complemented by a generous bonus room, offering exceptional flexibility for a media lounge, home office, fitness space, playroom, or private retreat. The finished lower level elevates the home's versatility even further. A dedicated kitchenette, ad
USD 959,000
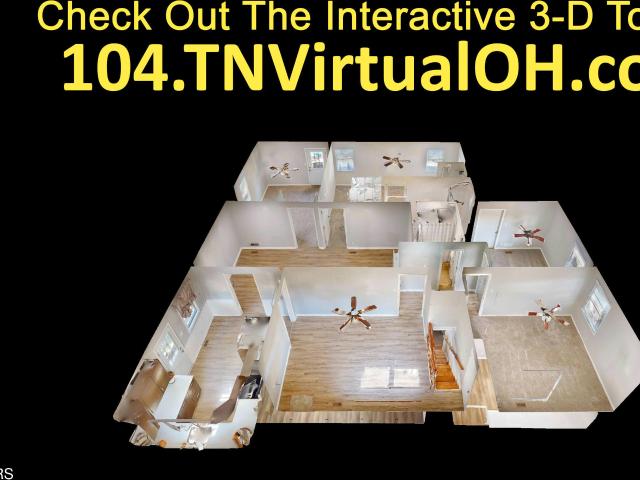
104 Alger Rd
View photo
House · for sale
USD 385,000
USD 171/sq.ft
104 Alger Rd
Oliver Springs town
· 2,239 sq.ft · 4 Bedrooms · 2 Baths · House
· Office room · Equipped kitchen · Parking · Cellar
Oliver Springs town · 2,239 sq.ft · 4 Bedrooms · 2 Baths · House · Office room · Equipped kitchen · Parking · Cellar
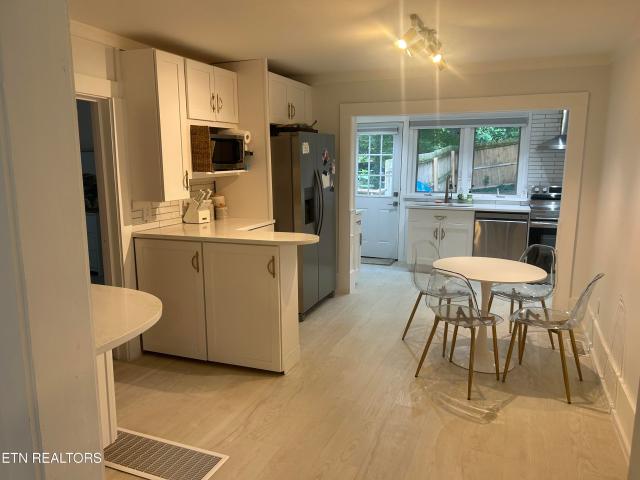
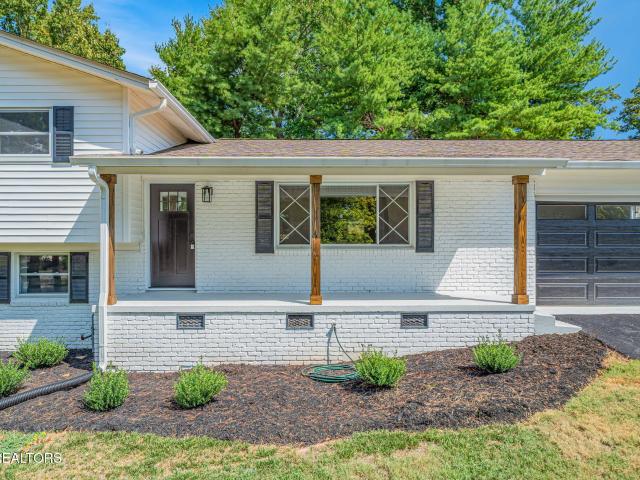
Welcome home to this charming 4 bedroom, 2.5 bath home offering 2,242 sq. Ft. of finished living space. The home received an extensive refresh in 2023, including new LVP flooring, carpet, kitchen cabinets, quartz countertops, and appliances. The beautifully updated kitchen offers plenty of cabinetry and workspace. The finished basement provides valuable additional living space with plenty of flexibility for a family room, rec area, home office or whatever fits your needs. Also includes an additional walk-in storage space. With four bedrooms, there is plenty of room to spread out while still enjoying a comfortable, welcoming floor plan. Step outside and enjoy the screened-in back porch. A wonderful spot for morning coffee, relaxing in the evening, or enjoying the outdoors without the bugs. The property also features a detached two-car garage, providing plenty of room for vehicles, additional storage, a workshop or hobby space. This home offers an impressive combination of space, functio
USD 385,000
150 Raccoon Valley Rd
View photo
House · for sale
USD 750,000
USD 279/sq.ft
150 Raccoon Valley Rd
Oliver Springs town
· 2,680 sq.ft · 4 Bedrooms · 2 Baths · House
· Patio · Garden · Office room · Equipped kitchen
Oliver Springs town · 2,680 sq.ft · 4 Bedrooms · 2 Baths · House · Patio · Garden · Office room · Equipped kitchen
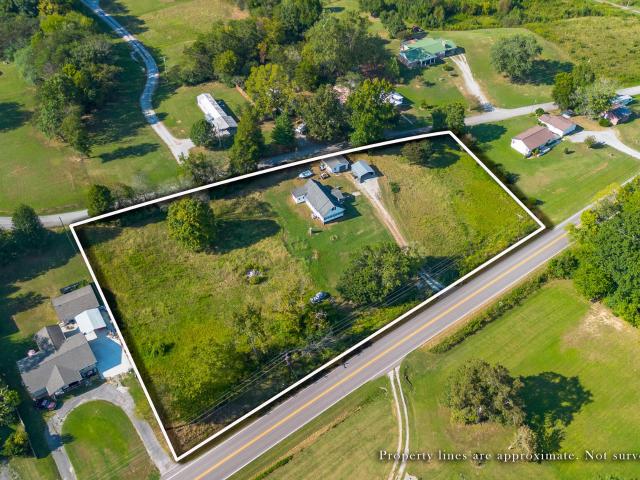
Country Living at its best with proximity to all the city offers. On the market for the first time, this beautifully maintained home sits on 3 acres of land with a 30ft x 36ft Barn. The home offers 4 Bdrms 2 ½ Baths, large family room, office area, and a sunroom. Nicely updated chef's kitchen with custom cabinets, island, and a brick cooktop area. Enjoy entertaining in the elegant formal dining room and living area. So many ways to enjoy the wonderful outdoors with a private backyard while relaxing on the covered porch, barbequing on the brick patio, or dipping your toes in the spring fed creek. The barn is insulated with finished walls, two large barn doors, and a covered porch. It's a great place for a workshop, to store an RV, or keep a horse or two. Come see this piece of East Tennessee paradise
USD 750,000
7907 Corbin Lane
View photo
House · for sale
USD 575,000
USD 198/sq.ft
7907 Corbin Lane
Oliver Springs town
· 2,895 sq.ft · 5 Bedrooms · 3 Baths · House
· Fireplace · Equipped kitchen
Oliver Springs town · 2,895 sq.ft · 5 Bedrooms · 3 Baths · House · Fireplace · Equipped kitchen
Welcome home to 7907 Corbin Lane! This inviting home offers spacious living areas, a well thought out floor plan, and plenty of storage throughout. The living room features beautiful vaulted ceilings and a tiled fireplace, with a beautiful wood mantle creating a warm and welcoming space to gather. Original hardwood flooring flows throughout the main living areas, adding timeless character and charm. The large kitchen is sure to impress with a gas stove, tons of cabinetry, and a convenient pantry, providing plenty of space for cooking and entertaining. There is an eat in kitchen area with room for a dining table along with a formal dining room that could also be used as an office! Generously sized bedrooms offer comfortable retreats, with walk-in closets and abundant storage throughout the home. The master suite plus one additional bedroom and bathroom are located on the main level while 3 additional bedrooms and a full bath are on the second level. Step outside to enjoy the large, flat
USD 575,000
313 King Drive
View photo
House · for sale
USD 150,000
USD 153/sq.ft
313 King Drive
Oliver Springs town
· 980 sq.ft · 2 Bedrooms · 1 Bath · House
· Patio · Garden · Equipped kitchen · Cellar
Oliver Springs town · 980 sq.ft · 2 Bedrooms · 1 Bath · House · Patio · Garden · Equipped kitchen · Cellar
Looking for a home where you can add your personal style and make it yours? With the major updates already taken care of, this home gives you the opportunity to finish it out the way you want. This one offers 984 sq. Ft. 2 bedrooms, and 1 bathroom. It also offers an additional room that could be used as an office, extra bedroom space, or future laundry room (already plumbed behind the wall). Recent improvements include a new HVAC, new roof, and new gutters. The kitchen is plumbed for a dishwasher, and there is room for a washer and dryer either in the spare room or in the basement. Currently, the laundry is in the basement, with its own exterior entrance. Outside, you'll find a covered back patio and a backyard that extends approximately 25 feet beyond the existing fence, giving you a little more room than the fenced area suggests. The property is being sold AS IS. It's a great option for someone looking for an affordable home with the major updates already taken care of, or for an inv
USD 150,000
443 Old Poplar Springs Rd
View photo
House · for sale
USD 499,900
USD 256/sq.ft
443 Old Poplar Springs Rd
Oliver Springs town
· 1,948 sq.ft · 3 Bedrooms · 2 Baths · House
· Office room · Deck · Fireplace · Parking · Cellar
Oliver Springs town · 1,948 sq.ft · 3 Bedrooms · 2 Baths · House · Office room · Deck · Fireplace · Parking · Cellar
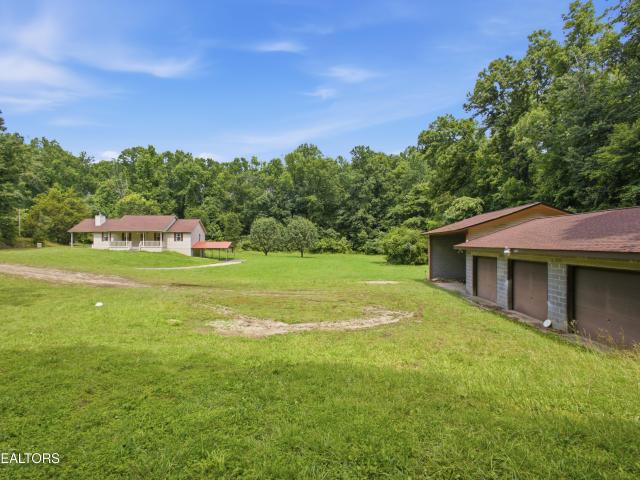
Location, acreage & garage space. A rare find! If you've been searching for room to spread out, space for your vehicles, hobbies, business equipment, or RV, this one-owner custom-built home checks all the boxes! Situated on 4.15 beautiful acres, this well-maintained property offers 3 bedrooms, 2 baths, and a floor plan designed for comfortable living. The inviting family room features a cozy fireplace, while the formal dining room provides the perfect setting for holiday gatherings and entertaining guests. Enjoy peaceful country living from the covered front porch or relax on the spacious deck overlooking your private acreage. The lower level features a large basement recreation room, ideal for a game room, home office, workout area, or media room, plus abundant storage space. Car enthusiasts, hobbyists, contractors, and RV owners will appreciate the incredible parking and storage options: Attached 2-car garage, Detached 6-car garage/workshop, Covered RV storage area, Additional 1-car
USD 499,900
10108 Delle Meade Drive
View photo
House · for sale
USD 639,999
USD 255/sq.ft
10108 Delle Meade Drive
Oliver Springs town
· 2,508 sq.ft · 4 Bedrooms · 3 Baths · House
· Garden · Parking · Deck · Equipped kitchen
Oliver Springs town · 2,508 sq.ft · 4 Bedrooms · 3 Baths · House · Garden · Parking · Deck · Equipped kitchen
AWESOME, top-to-bottom renovated home in an established neighborhood. Likely the nicest home available in the area! All new kitchen appliances convey to buyer! This fully updated home features: brand new HVAC with (2) separate units, new front windows, new rear sliding doors, all new flooring, new light fixtures, updated kit with gas stove, pantry, granite counters, and ALL baths updated. Additional features include: expanded open floor plan connecting living room, kit and a 2nd living space perfect for an office or playroom, split floor plan up with (4) BR plus large bonus room that could be a 5th, DUAL master suites, primary with vaulted ceilings, walk-in closet, soaking tub, redone shower and his-and-hers sinks, plus upstairs laundry. Outside enjoy: great curb appeal, new landscaping, new stained deck, flat low-maintenance yard, oversized (2) car garage and driveway parking 4-6 cars. All on city water and sewer! Call us today to schedule your private showing before it's too late!
USD 639,999
103 Farmington Place
View photo
House · for sale
USD 599,900
USD 159/sq.ft
103 Farmington Place
Oliver Springs town
· 3,767 sq.ft · 4 Bedrooms · 3 Baths · House
· Gym · Parking · Cellar
Oliver Springs town · 3,767 sq.ft · 4 Bedrooms · 3 Baths · House · Gym · Parking · Cellar
Welcome Home to 103 Farmington Place in Clinton, Tennessee! This one-of-a-kind home has been thoughtfully enhanced over the past several months and is truly a must-see. Offering approximately 3,768 square feet, this spacious yet inviting home features 4 bedrooms, 3.5 bathrooms, a 2-car garage, and a well-designed floor plan that combines comfort, functionality, and exceptional storage. The versatile layout provides multiple flex spaces perfect for a private in-law suite, apartment for a college student, home office, gym, or a thriving home-based business. With convenient one-level living on the main floor and a walk-out basement offering endless possibilities, this home is designed to adapt to your lifestyle. Meticulously maintained since it was built in 1997, every detail has been carefully documented by the owners, including maintenance records, upgrades, and even the original blueprints-a rare level of care that offers true peace of mind. Located in a beautifully maintained neighbor
USD 599,900
8553 Wisteria Way
View photo
House · for sale
USD 269,900
USD 238/sq.ft
8553 Wisteria Way
Oliver Springs town
· 1,130 sq.ft · 2 Bedrooms · 2 Baths · House
· Patio · Office room · Equipped kitchen · Parking
Oliver Springs town · 1,130 sq.ft · 2 Bedrooms · 2 Baths · House · Patio · Office room · Equipped kitchen · Parking
Turnkey opportunity in Knoxville for both owner occupants and investors! This low-maintenance 2-bedroom, 2-bath, end/corner unit offers easy living and strong rental potential with a functional, open-concept layout and updates throughout. The interior features vaulted ceilings in the living area, durable updated LVP flooring throughout (no carpet), and a well-equipped kitchen with stainless steel appliances (refrigerator included), and ample cabinetry. Both bedrooms are spacious and feature walk-in closets! The primary suite with cathedral ceilings provides privacy and comfort, while the secondary bedroom is perfect for guests, additional occupants, or an office space. There is a 1-car attached garage with extra storage on in ideal corner lot within the subdivision! Outside, you'll enjoy the covered front porch, low maintenance vinyl siding, private and fenced patio space, and minimal upkeep-making this an attractive option for maintenance-free living OR investors seeking ease of owner
USD 269,900
361 Gallaher Rd
View photo
House · for sale
USD 274,900
USD 159/sq.ft
361 Gallaher Rd
Oliver Springs town
· 1,722 sq.ft · 3 Bedrooms · 1 Bath · House
Oliver Springs town · 1,722 sq.ft · 3 Bedrooms · 1 Bath · House
Investor opportunity in a sought-after location. Just 2 miles from I-40. This property offers convenient access to major routes, shopping, dining and surrounding areas. Priced with improvements in mind, this home provides an excellent opportunity for investors, renovators, or buyers looking to build equity through updates and improvements. With the right vision, this property has the potential to become a great investment or a personalized home. Property is being sold AS IS. Seller is not making repairs or improvements. Bring your ideas and your vision. This one is ready for its next chapter!
USD 274,900
2504 White Wing Rd
View photo
House · for sale
USD 335,000
USD 235/sq.ft
2504 White Wing Rd
Oliver Springs town
· 1,421 sq.ft · 2 Bedrooms · 2 Baths · House
· Equipped kitchen
Oliver Springs town · 1,421 sq.ft · 2 Bedrooms · 2 Baths · House · Equipped kitchen
Home warranty included! So many improvements to this 1955 craftsman home with loads of character. CUSTOM porch railing. Check out the detail! Updates include second floor mini-split, new floors, new appliances, kitchen redesign, quartz countertops, all new second bathroom/primary suite, new paint inside and out, updated electrical, and so much more! Did I mention the detached workshop? Endless opportunities. Art studio, workshop, gardener's paradise, playhouse, you name it! Professional pictures coming soon
USD 335,000
1221 Night Hawk Lane
View photo
House · for sale
USD 750,000
USD 259/sq.ft
1221 Night Hawk Lane
Oliver Springs town
· 2,885 sq.ft · 3 Bedrooms · 2 Baths · House
· Office room · Fireplace · Equipped kitchen
Oliver Springs town · 2,885 sq.ft · 3 Bedrooms · 2 Baths · House · Office room · Fireplace · Equipped kitchen
Welcome to this beautifully situated West Knoxville home, where privacy, natural surroundings, and an abundance of natural light come together to create a truly inviting setting. Nestled on 2.48 wooded acres in a peaceful cul-de-sac, this spacious two-story home offers a unique feeling of being surrounded by nature while remaining conveniently located to West Knoxville amenities. Oversized windows throughout the home fill the living spaces with natural light and provide beautiful views of the mature trees, creating a peaceful, treehouse-like atmosphere. The main level features spacious living areas, hardwood and tile flooring, and a great room centered around a wood-burning fireplace. The kitchen offers ample cabinetry and workspace, while the dining and living areas provide plenty of room for everyday living and entertaining. Upstairs, you'll find generously sized bedrooms, along with a bonus room that offers flexibility for a home office, media room, playroom, or additional living sp
USD 750,000
9145 Fairhaven Place
View photo
House · for sale
USD 430,000
USD 259/sq.ft
9145 Fairhaven Place
Oliver Springs town
· 1,658 sq.ft · 3 Bedrooms · 3 Baths · House
· Deck · Fireplace · Equipped kitchen · Parking
Oliver Springs town · 1,658 sq.ft · 3 Bedrooms · 3 Baths · House · Deck · Fireplace · Equipped kitchen · Parking
Open House Scheduled for Sunday, September 20 from 1 PM to 3 PM. Stop scrolling. This 3 BR / 3 BTH West Knoxville gem has the space, location, and freedom buyers are searching for, including NO HOA. Home offers 9 ft ceilings, gorgeous hardwood floors, crown molding, a cozy wood burning fireplace, and a large dining room with wainscoting and glass doors all in one of the largest lots in the neighborhood! Outside you have a perfectly manicured lawn, a 2-car garage, and an extra large 17 x 12 storage shed. The property even includes a charming children's playhouse or workshop, and a huge 29 x 16 multi-tiered back deck. The comfortable two-story layout keeps all bedrooms upstairs. New first floor windows and some newer flooring and modern kitchen appliances add to the appeal. This home has been freshly painted, has a new roof on the shed, new gutter guards, and taller sections just added to the privacy fence. The HVAC is from 2015 and the roof is from 2011. The home also has a water soften
USD 430,000
7622 Bailey Landing Lane
View photo
House · for sale
USD 579,000
USD 212/sq.ft
7622 Bailey Landing Lane
Oliver Springs town
· 2,723 sq.ft · 4 Bedrooms · 2 Baths · House
· Patio · Garden · Equipped kitchen · Parking
Oliver Springs town · 2,723 sq.ft · 4 Bedrooms · 2 Baths · House · Patio · Garden · Equipped kitchen · Parking
Better than new and loaded with upgrades! This beautifully appointed 2024-built home in Lobetti Landing offers an exceptional combination of modern finishes, well-thought upgrades, and storage, including a highly desirable 3-CAR GARAGE. From the moment you step inside, you'll appreciate the attention to detail and numerous upgrades the sellers selected when building the home, including luxury vinyl plank flooring, wood stair treads with oak railing and iron balusters, additional windows for even more natural light, tiled kitchen backsplash, stainless vent hood with direct exterior ducting, and a tankless water heater. The spacious kitchen features a functional island, granite tops, stainless appliances and a MASSIVE PANTRY WITH CUSTOM SHELVING for incredible storage. Double-view garden doors with blinds between the glass open to an oversized 20' x 10' COVERED BACK PATIO with two ceiling fans, a great space for entertaining or enjoying the outdoors. A 6' VINYL PRIVACY FENCE completes th
USD 579,000
4400 Clinch View Lane
View photo
House · for sale
USD 649,900
USD 216/sq.ft
4400 Clinch View Lane
Oliver Springs town
· 3,003 sq.ft · 3 Bedrooms · 3 Baths · House
· Fireplace · Equipped kitchen · Parking · Cellar
Oliver Springs town · 3,003 sq.ft · 3 Bedrooms · 3 Baths · House · Fireplace · Equipped kitchen · Parking · Cellar
A 5.65 acre private slice of heaven awaits you in the Solway community of Hardin Valley! Just wait until you see this AMAZING mid-century house, with a seasonal lake view, and nearly all original features beautifully intact and maintained! Built like a rock, with steel-reinforcement of the continuous foundation and block & brick walls, with gorgeous ORIGINAL FINISH hardwood floors, custom walnut built-ins, crab-orchard stone fireplace, and Tennessee pink marble mantle and window sills! The original kitchen and bathrooms, in incredible condition, are so charming! There is even a 2nd (original) laundry hook-up off the kitchen. The semi-finished basement offers a bedroom, a Rec or hobby room, full bath, and laundry, as well as a huge workshop and 2-car garage. The grounds are truly serene and beautiful, with a master gardener touch, gorgeous open grassy expanses and trees and valued perennials tucked along the entry and lawn borders, lending a park-like feel. Of extra value, the parcel is
USD 649,900
130 Harbour Pointe Lane
View photo
House · for sale
USD 390,000
USD 215/sq.ft
130 Harbour Pointe Lane
Oliver Springs town
· 1,808 sq.ft · 3 Bedrooms · 2 Baths · House
· Patio
Oliver Springs town · 1,808 sq.ft · 3 Bedrooms · 2 Baths · House · Patio
Welcome to this 3 bed, 2.5 bath home in the quiet and clean Harbour Pointe community. This home offers tons of extra storage space, including a dreamy walk-in closet that can fit your entire wardrobe and more. You'll love the natural gas heat and stove, as well as the installed gas connection on the patio for easy grilling. The patio also overlooks the nearby Centennial Golf Course, where you can enjoy the green scenery and fresh air. If you're looking for more outdoor activities, you'll be seconds away from the 780 acre Haw Ridge Park, where you can hike, bike, fish, and kayak. This home is also conveniently located on the most accessible side of Oak Ridge, minutes from ORNL, Y-12, Turkey Creek, and downtown Knoxville. Don't miss this opportunity to own this spacious and serene home with golf course views and natural gas amenities. Schedule a showing today!
USD 390,000
10112 Lonesome Pine Drive
View photo
House · for sale
USD 405,900
USD 178/sq.ft
10112 Lonesome Pine Drive
Oliver Springs town
· 2,271 sq.ft · 3 Bedrooms · 2 Baths · House
· Garden · Office room · Gym · Deck · Fireplace · Equipped kitchen · Cellar
Oliver Springs town · 2,271 sq.ft · 3 Bedrooms · 2 Baths · House · Garden · Office room · Gym · Deck · Fireplace · Equipped kitchen · Cellar
Seller wiling to give 5k credit towards buyer closing costs, prepaids, etc. *. Welcome to 10112 Lonesome Pine Drive, a spacious West Knoxville home with 3 bedrooms, 2 bathrooms, and a versatile two story layout with a partially finished basement. This West Knoxville home also features a 2-yr old roof & gutters, as well as new siding. Step inside to find a warm and inviting interior featuring LVP flooring, tile, and carpet throughout. The tiled kitchen has granite countertops and offers plenty of space for preparing meals and gathering with family and friends. A cozy wood burning fireplace creates the perfect focal point for the main living area, while the loft overlooking the living space adds character and an open, airy feel. The partially finished basement provides valuable additional living space, making it ideal for a recreation room, home office, gym, or media room. Outside, enjoy the spacious deck overlooking the backyard, perfect for entertaining or relaxing after a long day. Co
USD 405,900
6341 Night Time Drive
View photo
House · for sale
USD 514,900
USD 196/sq.ft
6341 Night Time Drive
Oliver Springs town
· 2,616 sq.ft · 5 Bedrooms · 3 Baths · House
· Office room · Equipped kitchen
Oliver Springs town · 2,616 sq.ft · 5 Bedrooms · 3 Baths · House · Office room · Equipped kitchen
Less than two years old and filled with thoughtful upgrades, this 5-bedroom, 3.5-bath home offers a bright, open floor plan and exceptional flexibility in a newer neighborhood within the Karns school district. Set in a peaceful country setting and backing to woods where deer and rabbits are frequent visitors, the home features two spacious primary suites-one on the main level and another upstairs-making it ideal for multigenerational living or accommodating guests. A main-level flex room provides additional space for a home office, den or playroom. Recent upgrades include fresh interior paint, new upgraded carpet with thick padding, updated lighting fixtures throughout, a new kitchen tile backsplash and blinds on every window. The kitchen features stainless steel appliances, including a gas range, and flows seamlessly into the main living areas. Both primary baths offer walk-in showers and dual-sink vanities, while the upstairs primary suite boasts two walk-in closets. Every additional
USD 514,900
200 Cool Springs Blvd
View photo
House · for sale
USD 870,000
USD 249/sq.ft
200 Cool Springs Blvd
Oliver Springs town
· 3,488 sq.ft · 4 Bedrooms · 2 Baths · House
· Deck · Fireplace
Oliver Springs town · 3,488 sq.ft · 4 Bedrooms · 2 Baths · House · Deck · Fireplace
Discover a home that blends space, character, and thoughtful custom details in a desirable Farragut location. This 4 bedroom home offers a versatile layout with the primary suite conveniently located on the main level, complete with a private en suite bathroom. Wood and tile flooring flow throughout the main level, while the inviting living area is anchored by a fireplace that adds warmth and character to the space. Custom features help set this home apart, including beautifully crafted barn doors and a custom safety gate at the front entrance. Step outside to enjoy the deck, where a second fireplace creates an ideal setting for relaxing evenings, entertaining guests, or enjoying the outdoors year round. The wrought iron fencing features approximately 2 inch spacing, offering a thoughtful design for homeowners with smaller dogs. With three additional bedrooms, generous living space, and features designed for both comfort and functionality, this home has plenty of room to adapt to a var
USD 870,000
1009 Mabry Hood Rd
View photo
House · for sale
USD 750,000
USD 250/sq.ft
1009 Mabry Hood Rd
Oliver Springs town
· 2,992 sq.ft · 2 Bedrooms · 2 Baths · House
· Garden · Office room
Oliver Springs town · 2,992 sq.ft · 2 Bedrooms · 2 Baths · House · Garden · Office room
This house has been completely renovated and is like new! The location is amazing, being 0.4 miles from Pellissippi Pkwy. And minutes from Turkey Creek and Hardin Valley. This was used as a second home. The unique thing about this property is that it's zoned commercial so if you wanted to operate an office in the house, you can OR build a new small office building in the back. Full utilities are supplied to the back of the land where a building used to be. Power, water and septic with its own tank. Since this is a preexisting nonconforming single-family residence, you can use it as primary residence, long term rental OR Short Term Rental. Live in the front house, rent out the back. No restrictions. The income potential is high for this location. Or simply use it as your new beautiful home and enjoy that large backyard! Schedule your showing today!
USD 750,000
134 McKinney Rd
View photo
House · for sale
USD 319,900
USD 309/sq.ft
134 McKinney Rd
Oliver Springs town
· 1,033 sq.ft · 2 Bedrooms · 1 Bath · House
· Cellar · Parking
Oliver Springs town · 1,033 sq.ft · 2 Bedrooms · 1 Bath · House · Cellar · Parking
Built with love and thoughtful details in 2014, this charming ranch offers easy, comfortable living on 3.13 peaceful acres. The open floor plan is simple to maintain, while the country setting provides a quiet retreat just minutes from town and convenient interstate access. The property includes two additional homesites with septic systems and utilities already in place-ideal for future building opportunities. A powered carport with storage offers plenty of room for parking, projects, or tinkering, and the walk-out basement provides even more storage space. A golf cart, previously used for easy trips between the carport and front porch, is also included! Whether you're looking for a place to make your own or a home to enjoy while building on one or both of the additional sites, this special Harriman property is full of possibilities and ready to welcome you home. Buyer/Buyers Agent to verify all information provided
USD 319,900
1972 Old Hickory Lane
View photo
House · for sale
USD 549,000
USD 256/sq.ft
1972 Old Hickory Lane
Oliver Springs town
· 2,142 sq.ft · 3 Bedrooms · 3 Baths · House
· Fireplace · Equipped kitchen
Oliver Springs town · 2,142 sq.ft · 3 Bedrooms · 3 Baths · House · Fireplace · Equipped kitchen
Welcome to 1972 Old Hickory Lane, a beautifully designed Aberdeen ranch-style home in Jackson Crossing. Situated on a generous 0.68-acre level and private lot, this 3-bedroom, 3-bath home offers approximately 2,145 square feet of thoughtfully designed living space, including a spacious finished bonus room and full bath upstairs. The main level features an inviting open-concept design with a great room anchored by a gas-log fireplace, flowing seamlessly into the dining area and kitchen. The kitchen offers granite countertops, a breakfast bar, pantry, and abundant workspace. Engineered hardwood flooring enhances the main living areas, while tile is featured in the bathrooms and carpet provides comfort in the bedrooms and bonus room. The main-level primary suite offers a spacious retreat with a walk-in closet and walk-in shower. Two additional bedrooms and a second full bath are also located on the main level, providing convenient one-level living. Upstairs, the large 23' x 20' bonus room
USD 549,000
103 Independence Lane
View photo
House · for sale
USD 307,000
USD 279/sq.ft
103 Independence Lane
Oliver Springs town
· 1,098 sq.ft · 3 Bedrooms · 1 Bath · House
· Fireplace · Equipped kitchen
Oliver Springs town · 1,098 sq.ft · 3 Bedrooms · 1 Bath · House · Fireplace · Equipped kitchen
Welcome home to this fully updated, single-level residence offering total peace of mind! Boasting major recent upgrades right out of the gate, this move-in-ready property features a brand-new 2025 roof, 2025 water heater, and a complete HVAC replacement (December 2025). The high-value exterior enhancements continue into 2026 with new 2026 gutters and new 2026 windows backed by a transferable lifetime warranty. Step inside to an inviting open-concept layout anchored by rich hardwood floors and a striking stone fireplace that makes the living room the ultimate cozy gathering space. The open flow leads right into the kitchen, which boasts brand-new 2025 stainless steel appliances and a convenient dedicated pantry for easy organization. This home features three bright bedrooms and 1.5 baths, highlighted by a newly installed 2025 tub/shower combo alongside a brand-new 2026 bathroom vanity and sink. An exceptional utility space/mudroom offers excellent flex space and endless storage for coat
USD 307,000
990 Ponder Rd
View photo
House · for sale
USD 4,740,000
USD 2,117/sq.ft
990 Ponder Rd
Oliver Springs town
· 2,239 sq.ft · 4 Bedrooms · 3 Baths · House
· Patio · Garden · Office room · Fireplace · Equipped kitchen · Parking
Oliver Springs town · 2,239 sq.ft · 4 Bedrooms · 3 Baths · House · Patio · Garden · Office room · Fireplace · Equipped kitchen · Parking
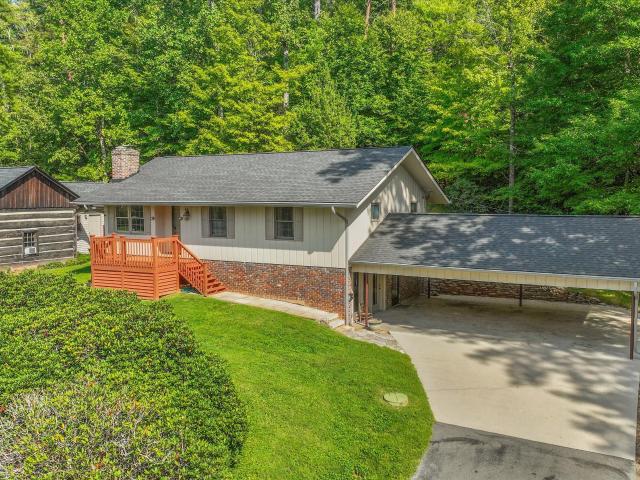
This beautifully renovated 4-bedroom, 3-bath home on almost an half acre offers a fresh, modern interior with thoughtful updates throughout. The completely remodeled kitchen features new cabinetry, quartz countertops, tile backsplash, stainless steel appliances, gas range, and a large island with plenty of room for seating and entertaining. New luxury vinyl plank flooring, paint, trim, doors, fixtures, and lighting give the home a clean, cohesive feel from top to bottom. The master bedroom suite features a fully renovated bathroom with a large tiled walk-in shower. Bedrooms 2 and 3 with full bath is also on the 2nd level. Downstairs offers additional living space with a fireplace, bedroom 4 and full bath, making it perfect for a family room, home office, or entertaining area. Major improvements include a brand-new electrical panel, newer roof, new garage door, and numerous additional updates throughout. Outside, enjoy the large, newly fenced backyard, mature trees, patio space, and att
USD 4,740,000
3724 Stonebridge Drive
View photo
House · for sale
USD 349,900
USD 200/sq.ft
3724 Stonebridge Drive
Oliver Springs town
· 1,744 sq.ft · 3 Bedrooms · 2 Baths · House
· Garden
Oliver Springs town · 1,744 sq.ft · 3 Bedrooms · 2 Baths · House · Garden
Want to live just one mile from Belltown Commons without being in the middle of new construction? Welcome to 3724 Stonebridge Drive in Powell, where main-level living, mature trees, and an established neighborhood put you close to one of North Knoxville's most talked-about new developments. You get the location and convenience without waiting for the neighborhood around you to be built. Just down the road, Belltown Commons brings popular local restaurants, a coffee shop, daycare, and a large turf gathering area together in one destination. Grab dinner, meet friends for coffee, or unwind while the kids play. It's the kind of place you'll find yourself heading to throughout the week, and it's only a mile from your front door. Clinton Highway is also just half a mile away, keeping everyday errands and getting around town convenient. At home, the setting has a different appeal: an approximately quarter-acre lot, mature trees, and a fenced backyard with room to spread out. Located in Glenst
USD 349,900
129 Boysenberry Drive
View photo
House · for sale
USD 435,000
USD 188/sq.ft
129 Boysenberry Drive
Oliver Springs town
· 2,303 sq.ft · 3 Bedrooms · 2 Baths · House
· Equipped kitchen
Oliver Springs town · 2,303 sq.ft · 3 Bedrooms · 2 Baths · House · Equipped kitchen
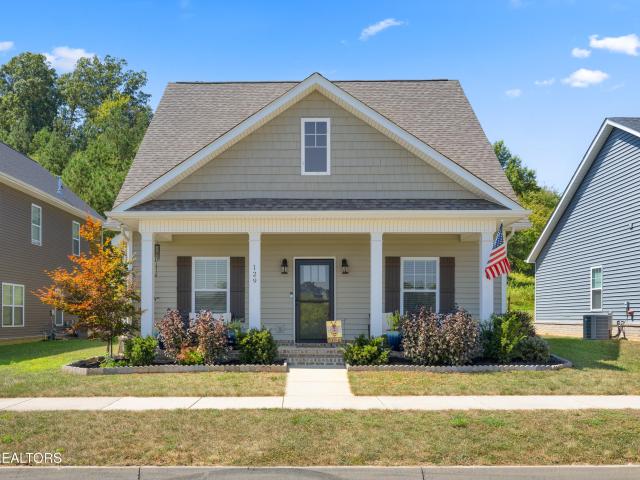
Welcome to 129 Boysenberry Dr, a beautifully maintained home in Oak Ridge's desirable Preserve. The home's important living spaces are thoughtfully arranged for easy everyday living, with the primary bedroom, kitchen, dining, living room, and laundry all on the main level. Inside, you'll immediately notice the combination of tasteful updates, professional paint, and a striking overall presentation. The kitchen features incredible tile backsplash work that adds character while making cleanup a breeze. One of the home's especially enjoyable features is the glass storm door with a retractable screen, allowing you to open the door and let the fresh air in while enjoying the comfort of the interior. Imagine opening it up on a crisp fall afternoon and letting that cool Tennessee breeze flow through the home. The thoughtful updates, comfortable layout, and attention to detail make this a home that feels both polished and inviting from the moment you walk through the door
USD 435,000
745 Blockhouse Valley Rd
View photo
House · for sale
USD 799,900
USD 464/sq.ft
745 Blockhouse Valley Rd
Oliver Springs town
· 1,722 sq.ft · 3 Bedrooms · 3 Baths · House
· Fireplace · Equipped kitchen
Oliver Springs town · 1,722 sq.ft · 3 Bedrooms · 3 Baths · House · Fireplace · Equipped kitchen
A rare East Tennessee treasure! Discover 14 beautiful acres offering two homes, breathtaking mountain views, two stocked ponds, a peaceful creek, and approximately 4 and a half acres of cleared rolling pasture. With a charming cabin, historic Civil War-era barn, woodworking shop, and a shed, this remarkable property offers an incredible combination of natural beauty, privacy, history, and possibilities! Imagine waking up to mountain views, spending afternoons fishing in your own stocked ponds, and enjoying the peaceful sounds of a creek winding through your property. The ponds are stocked with catfish, bluegill, and smallmouth bass, while apple and pear trees and muscadine vines add to the property's country charm. Two homes provide wonderful flexibility! The main residence features abundant storage, approximately one-year-old luxury vinyl plank flooring in the family room, and a wood-burning fireplace. The second home, a charming cabin, a kitchen area and full bath. The roofs on the m
USD 799,900
2894 Red Barn Rd
View photo
House · for sale
USD 62,800
USD 19/sq.ft
2894 Red Barn Rd
Oliver Springs town
· 3,175 sq.ft · 4 Bedrooms · 3 Baths · House
· Patio · Garden · Fireplace · Equipped kitchen · Parking
Oliver Springs town · 3,175 sq.ft · 4 Bedrooms · 3 Baths · House · Patio · Garden · Fireplace · Equipped kitchen · Parking
Built for Saturdays in the fall-and every gathering in between-2894 Red Barn Road delivers approximately 3,184 square feet, four bedrooms, 3.5 bathrooms and an outdoor entertainment setup buyers will remember. Built in 2021, the home offers a spacious, flexible floor plan with room to gather, work, host and unwind, plus a two-car garage for parking and additional storage. The beautiful, generously sized kitchen makes preparing large dinners easy, providing ample room for meal prep while guests remain close to the action. A fireplace creates an inviting centerpiece for the main living area. Step outside and discover the real headline: a custom game-day entertainment area featuring a covered patio and covered bar, ready for football watch parties, cookouts and celebrations. The privacy-fenced backyard also provides open space for pets, play and lawn games. Located in the Coward Mill community with convenient access to Pellissippi Parkway, Hardin Valley, shopping and dining. If generous i
USD 62,800

Get email alerts

Don't miss out: be the first to know about new properties

The alert was correctly created

On subscribing you accept the conditions of use and the privacy policy
Alert
Receive new ads in your inbox
Save this search
Receive alerts for new listings

We'll send you an email when we have new properties for: "Houses for sale in Oliver Springs town"

The alert was correctly created

Norwood, Oliver Springs town District 5 Anderson County Tennessee
Knoxville city, District 1 Knox County Tennessee
Get email alerts and be the first to see new listings
Required field
On subscribing I accept the terms of the privacy policy
Perfect! You'll soon start receiving new listings via email
Alert
Receive an email when we have new ads for Houses for sale in Oliver Springs town
Save this search
Filters

Bedrooms

Size (sq.ft)

sq.ft
sq.ft

Price

USD
USD

Property type

Bathrooms

Clear all filters
Receive notifications when new entries are published.