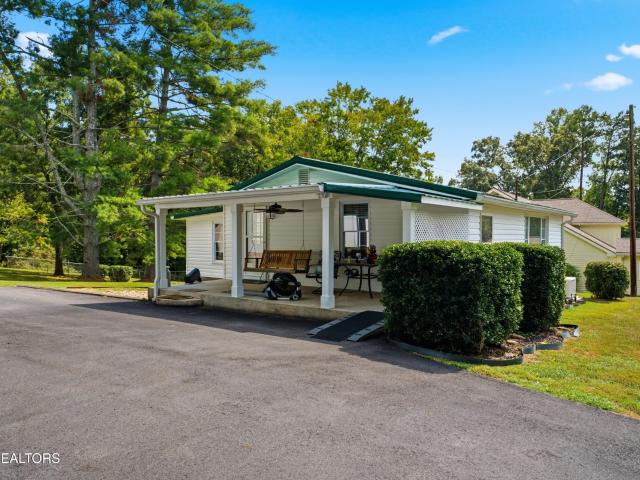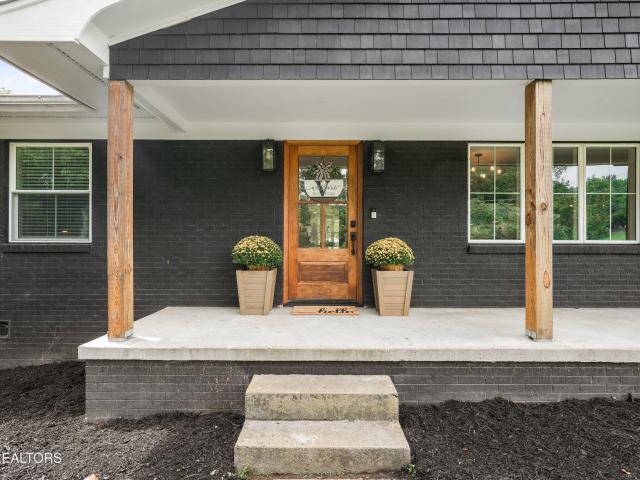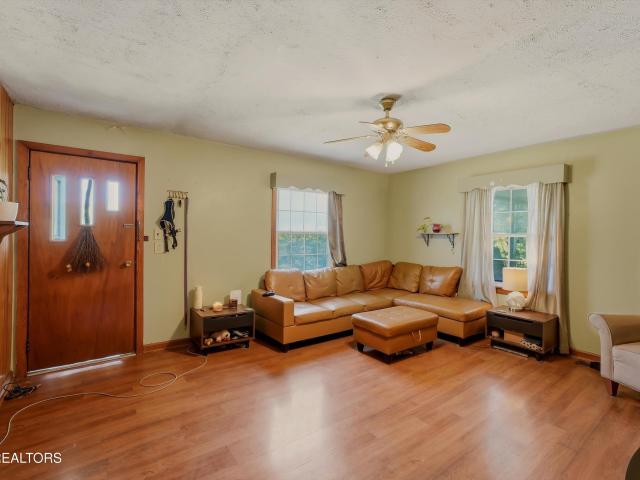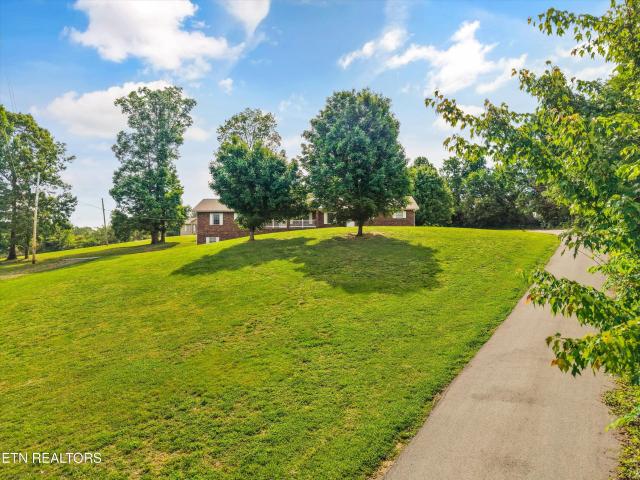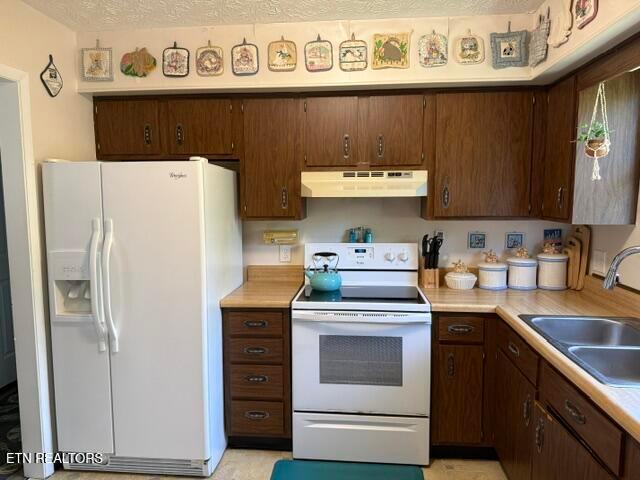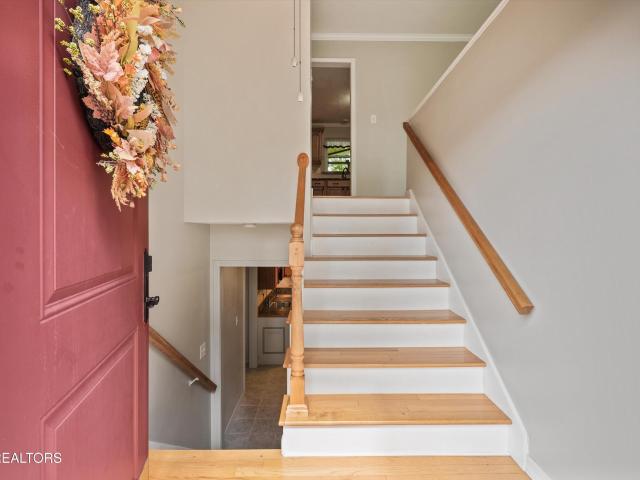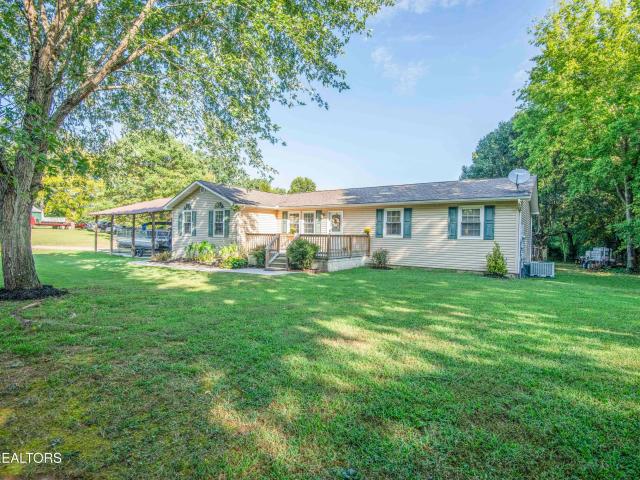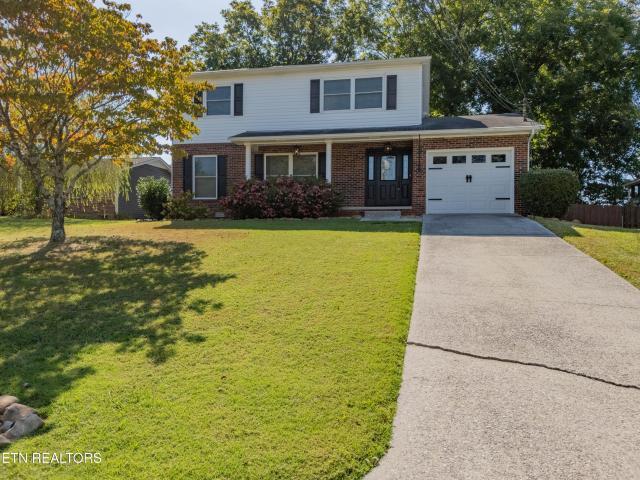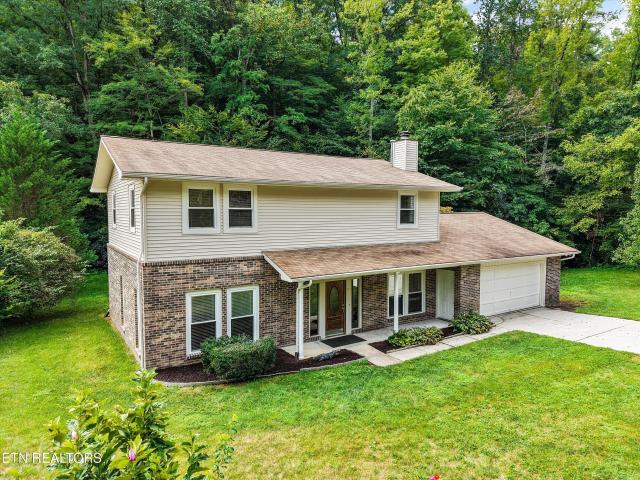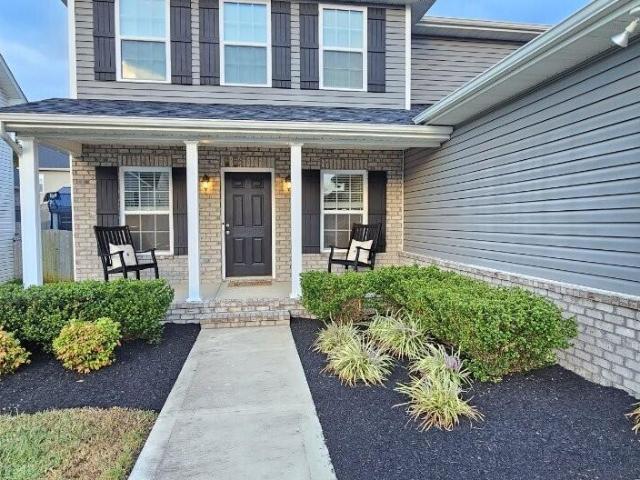
807 houses for sale in Oliver Springs town

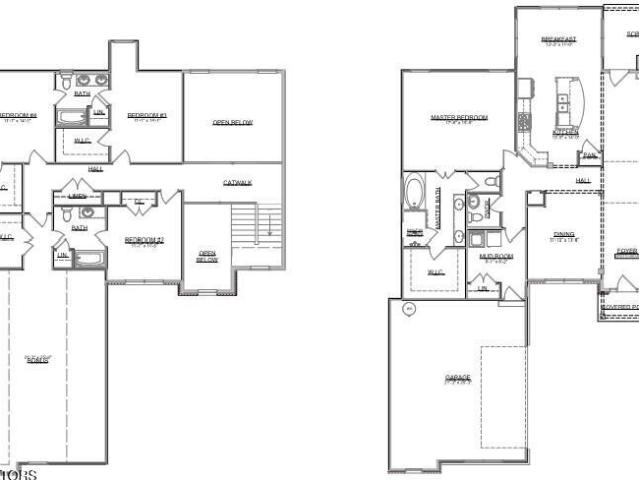
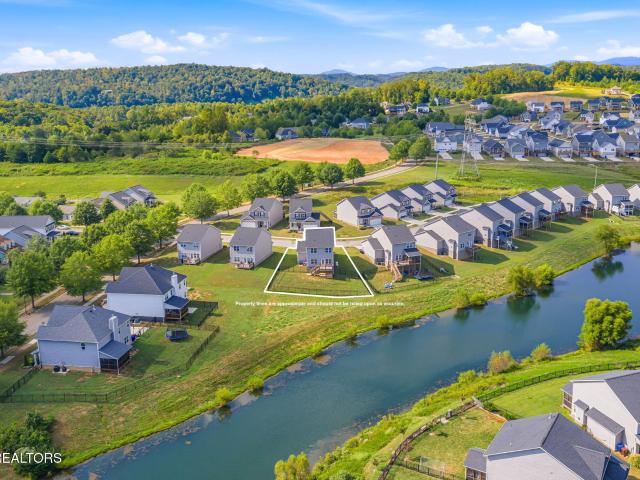
44 Royal Troon Circle
View photo
House · for sale
USD 827,750
USD 253/sq.ft
44 Royal Troon Circle
Oliver Springs town
· 3,261 sq.ft · 4 Bedrooms · 3 Baths · House
· Patio · Office room · Fireplace · Equipped kitchen · Parking
Oliver Springs town · 3,261 sq.ft · 4 Bedrooms · 3 Baths · House · Patio · Office room · Fireplace · Equipped kitchen · Parking
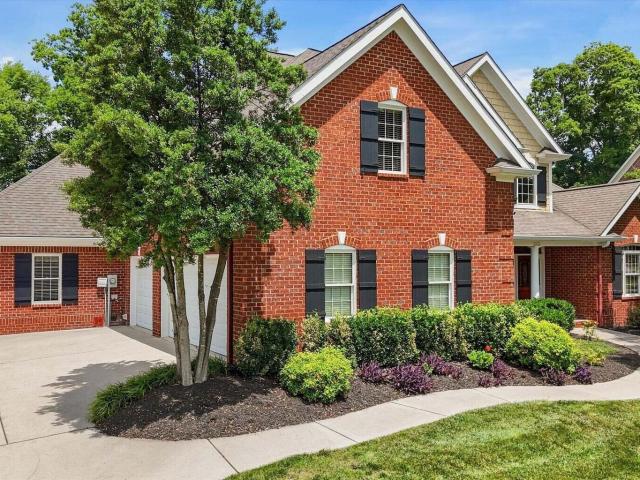
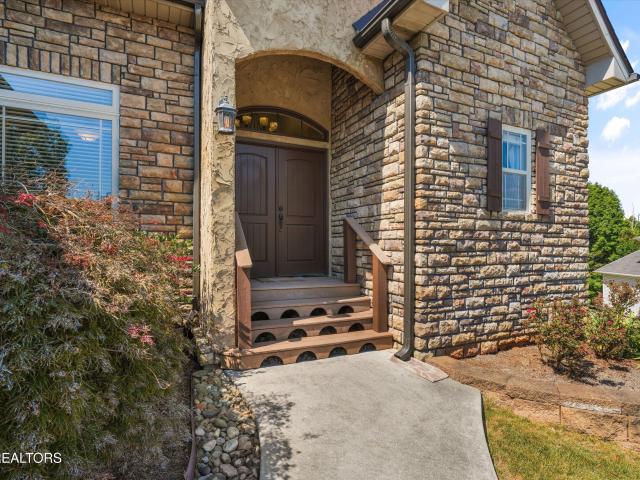
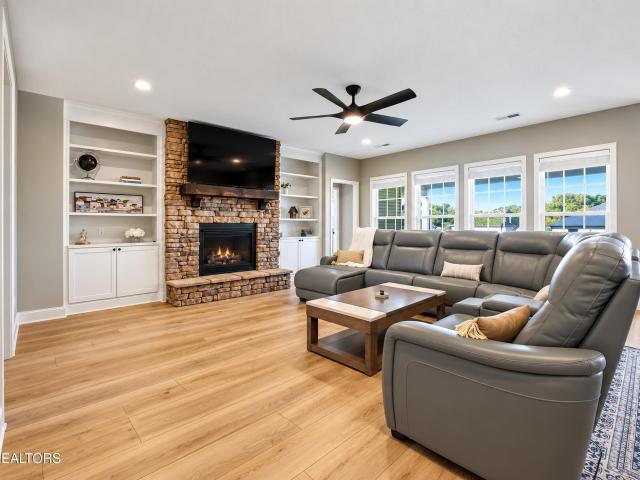
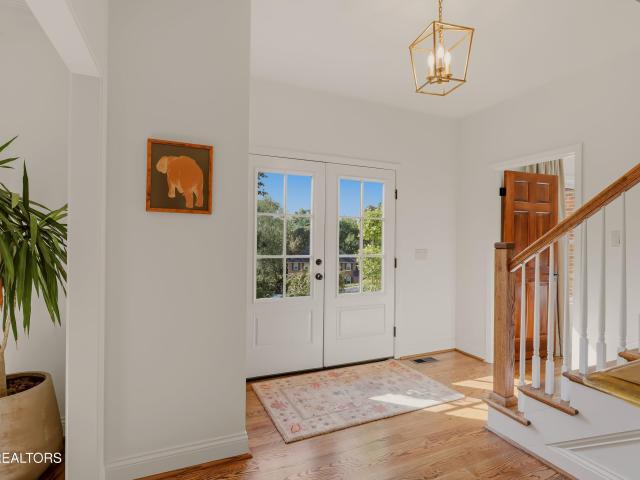
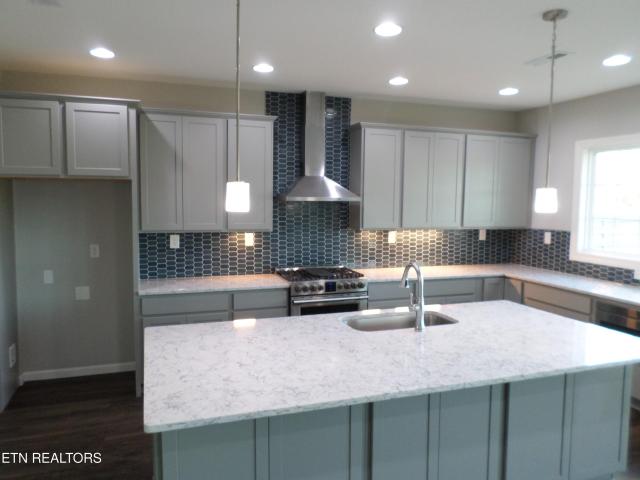
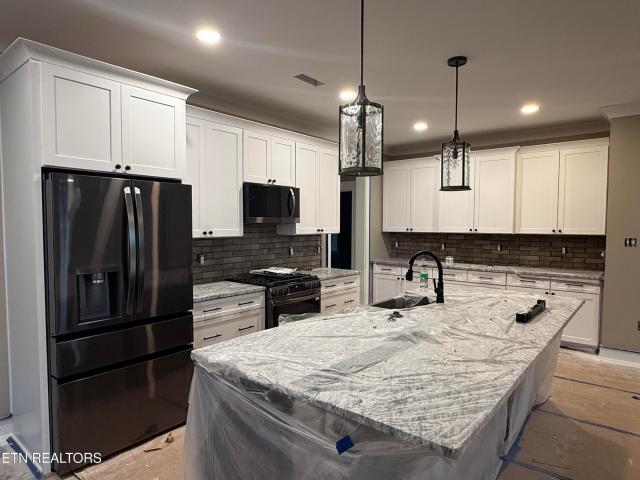
Wow, another great floorplan. The Ryan! The main level offers everything you need for one level living. The second floor gives you plenty of space for visitors, or to have your own private nook plus lots of storage space. Quality features include hardwood flooring, an open floor plan, unique lighting, great storage options, a spacious laundry, an 18x20 ft covered patio that backs to a wooded hillside. The thoughtfully planned kitchen has an abundance of cabinets, plenty of Quartz countertops, a gas cooktop as well as a spacious pantry. There is a gas log fireplace in the great room and a flex room near the garage, perfect for a home office or private retreat. The primary bedroom is on the main level with two walk in closets and a large master bath shower. The 24 ft x 24 ft garage has plenty of room to open your car doors plus space for the handy man who needs their own workspace. Upstairs you will find a huge open bonus room, two bedrooms, a full bath and great storage options. There a
USD 827,750
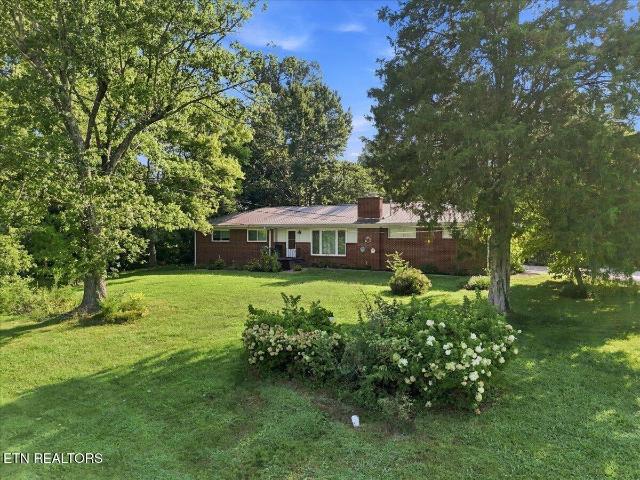
355 Harper Village Way
View photo
House · for sale
USD 325,000
USD 78/sq.ft
355 Harper Village Way
Oliver Springs town
· 4,123 sq.ft · 3 Bedrooms · 2 Baths · House
· Office room · Equipped kitchen · Parking
Oliver Springs town · 4,123 sq.ft · 3 Bedrooms · 2 Baths · House · Office room · Equipped kitchen · Parking
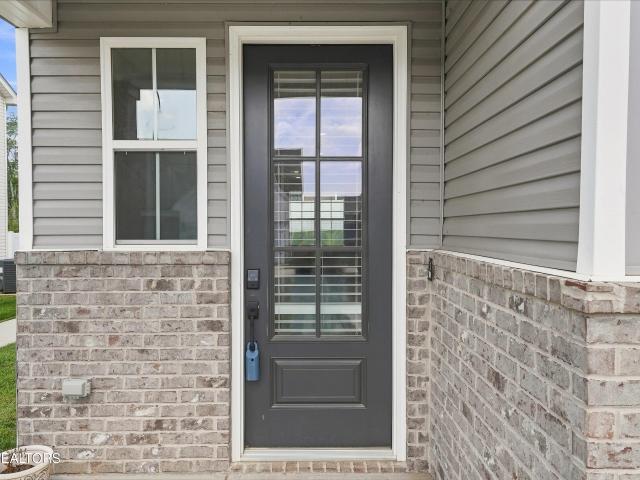
Welcome home to this beautiful 3-bedroom, 2.5-bath single-family condo located in the desirable Harper Village community in Lenoir City. Built in 2022, this corner unit is only 4 years old and offers modern finishes, a functional layout, and low-maintenance living. Step inside to find durable hard-surface flooring throughout the main living area, creating a bright and inviting space perfect for everyday living and entertaining. The spacious kitchen features stainless steel appliances, a large center island, and plenty of cabinet and counter space. Upstairs, the oversized primary suite offers a relaxing retreat with a huge walk-in closet and an en-suite bath with a double vanity and walk in shower. Two additional bedrooms and full bath provide flexibility for family, guests, or a home office. A separate laundry room adds everyday convenience. Need extra storage? You'll love the walk-in attic with generous floored storage space. Outside, enjoy the convenience of a one-car garage, private
USD 325,000
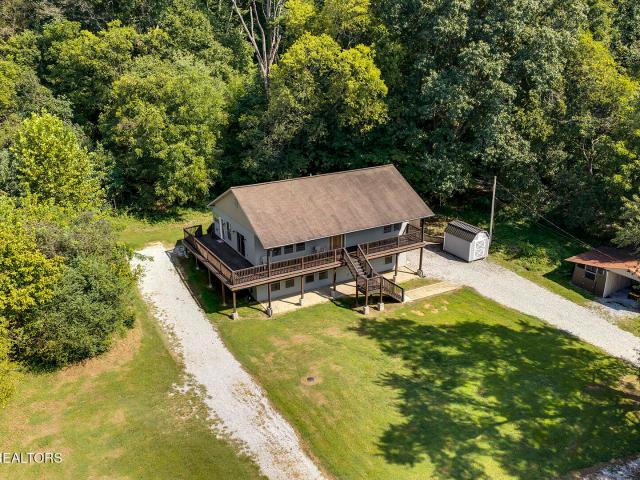
769 Oak Chase Blvd
View photo
House · for sale
USD 1,075,000
USD 260/sq.ft
769 Oak Chase Blvd
Oliver Springs town
· 4,123 sq.ft · 4 Bedrooms · 3 Baths · House
Oliver Springs town · 4,123 sq.ft · 4 Bedrooms · 3 Baths · House
Views. Luxury. Avalon living. 769 Oak Chase Blvd | Avalon Golf Community | Lenoir City, TN Welcome to a home where the view is every bit as impressive as the house! Perfectly positioned on a premier. 54-acre lot overlooking the 12th fairway of Avalon Golf Course, this stunning 4-bedroom, 3.5-bath home with over 4,100 square feet offers beautiful mountain views, generous living spaces, and the lifestyle you've been looking for. From the moment you walk in, you'll appreciate the spacious layout designed for both comfortable everyday living and effortless entertaining. But the real showstopper? Step outside and take in those gorgeous golf course and mountain views-the kind of backdrop that makes morning coffee, evening cocktails, and weekends at home feel like a getaway. Located in the highly desirable Avalon community, you'll enjoy the beauty and atmosphere of one of East Tennessee's premier golf communities while still being convenient to shopping, dining, Knoxville, and everything the
USD 1,075,000
219 Lone Ridge Lane
View photo
House · for sale
USD 665,000
USD 247/sq.ft
Updated
219 Lone Ridge Lane
Oliver Springs town
· 2,691 sq.ft · 3 Bedrooms · 4 Baths · House
· Office room · Fireplace · Equipped kitchen
Oliver Springs town · 2,691 sq.ft · 3 Bedrooms · 4 Baths · House · Office room · Fireplace · Equipped kitchen
Welcome home to this beautiful 3-bedroom, 4-bath home in the desirable Lone Mountain Subdivision, where rustic charm, comfortable living, and a peaceful farm-like setting come together. Step inside and immediately notice the warmth and character throughout. The inviting living room features vaulted tongue-and-groove wood ceilings, beautiful hardwood floors, and a wood-burning stove, creating the perfect gathering space. The kitchen continues the rustic feel with tongue-and-groove wood ceilings and a gas range and two built-in panties, making it both charming and functional. The spacious primary bedroom is a true retreat, complete with its own wood-burning fireplace accented by a beautiful antique mantel. Built-ins in one of the bedrooms add even more character and useful storage. Need a dedicated place to work from home? This property also offers home office space, while the upstairs loft makes a wonderful reading nook, sitting area, or quiet getaway. Outside, you'll love the feeling o
USD 665,000
1109 Venice Rd
View photo
House · for sale
USD 450,000
USD 192/sq.ft
1109 Venice Rd
Oliver Springs town
· 2,336 sq.ft · 4 Bedrooms · 3 Baths · House
· Patio · Fireplace · Equipped kitchen · Swimming pool
Oliver Springs town · 2,336 sq.ft · 4 Bedrooms · 3 Baths · House · Patio · Fireplace · Equipped kitchen · Swimming pool
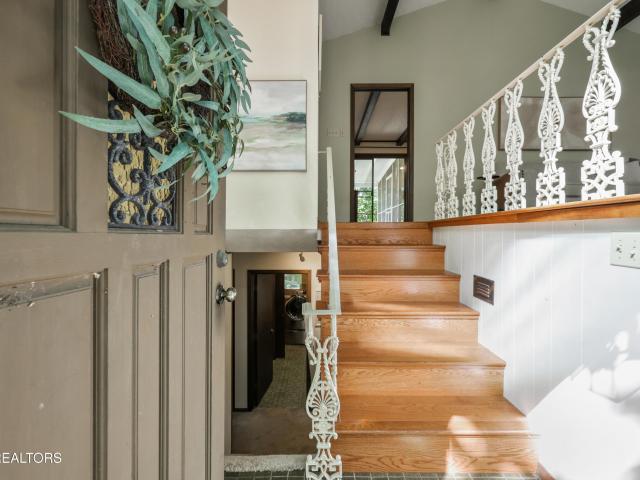
Your Gulf Park memories start right HERE! One of the most lush lots in the entire neighborhood. And what a neighborhood it is. Families love it here! Location and proximity to schools and the Gulf Park Pool! Enjoy your split foyer home with so much charm and character. That starts with that front door and darling lighting fixture. Just a time capsule. In the best way possible. This home has been updated throughout the years. But, there's still so much charm. The sun-drenched living room windows will allow tons of natural light to spill into the space. This fall you'll cozy up to the fireplace in the den while the chili is in the crock pot in the adjacent kitchen. Or, if a movie night is more your speed. Adjourn downstairs to the den. There's a fireplace and a wet bar. You'll entertain like none other in this space that also accesses the patio. When you see the space you'll know how much the current owner loved entertaining down here. Such a vibe! Your imagination is your only limitatio
USD 450,000
9723 W Emory Rd
View photo
House · for sale
USD 924,900
USD 397/sq.ft
9723 W Emory Rd
Oliver Springs town
· 2,325 sq.ft · 3 Bedrooms · 2 Baths · House
· Equipped kitchen
Oliver Springs town · 2,325 sq.ft · 3 Bedrooms · 2 Baths · House · Equipped kitchen
Farm.STYLE LIVING WITH CITY CONVENIENCE IN WEST KNOXVILLE Beautifully updated home on 4+ acres with breathtaking river views, incredible outdoor amenities, and the rare combination of privacy and convenience! Welcome to your own slice of country paradise in West Knoxville ideally located just minutes from Hardin Valley, Turkey Creek and Oak Ridge. Set on more than four acres, this beautiful property offers a peaceful farm like setting with outstanding river views while keeping shopping, dining, schools, employment center and everyday conveniences close at hand. Inside the home offers a beautiful open-concept floor plan designed for comfortable living and easy entertaining. The spacious living area flows seamlessly into the large dining area and updated kitchen, complete with a generous counter-height bar that provides the perfect gathering spot for family and friends. With three bedrooms plus an upstairs bonus room that could easily serve as an office there is plenty of flexibility for
USD 924,900
2353 Old Harriman Hwy
View photo
House · for sale
USD 250,000
USD 201/sq.ft
2353 Old Harriman Hwy
Oliver Springs town
· 1,238 sq.ft · 2 Bedrooms · 1 Bath · House
· Cellar
Oliver Springs town · 1,238 sq.ft · 2 Bedrooms · 1 Bath · House · Cellar
Move-in-ready home in Harriman featuring 2 bedrooms, 1 updated bathroom, and numerous recent improvements. Inside, you'll find new engineered hardwood flooring, sheetrock, and fresh paint. Major updates include a new generator, newer HVAC system, durable metal roof, new vinyl siding, and new soffits. The unfinished basement offers excellent storage and plenty of possibilities for future use. Relax on the welcoming porch and enjoy a home where many of the updates have already been completed!
USD 250,000
111 Sweetberry St Lot 490
View photo
House · for sale
USD 774,900
USD 214/sq.ft
111 Sweetberry St Lot 490
Oliver Springs town
· 3,617 sq.ft · 4 Bedrooms · 3 Baths · House
· Sauna · Swimming pool
Oliver Springs town · 3,617 sq.ft · 4 Bedrooms · 3 Baths · House · Sauna · Swimming pool
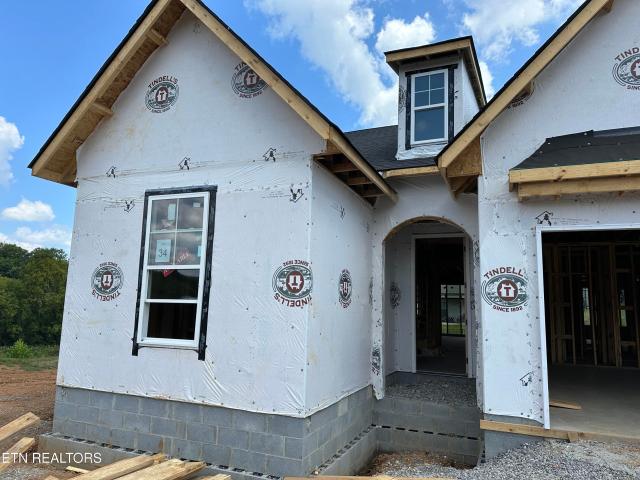
New Construction featuring The Cumberland floor plan in The Estates at The Preserve! The Cumberland is currently under construction, expected to be complete in December 2026. The Preserve is more than a place to call home it's a lifestyle for families who relish in a resort like community at an affordable price. Amenities include the beach entry outdoor pool with circular tube slide, a complete Wellness Center, indoor pool, hot tub, sauna, and steam room. Enjoy playing 12 Holes at The Patch or utilizing the full-service Marina and ship store open seasonally. Covered boat slips with electricity are available for rent. The day use dock and boat launch allow you to explore or fish along the 5 miles of shoreline by boat, kayak or canoe
USD 774,900
523 Second Norway Lane
View photo
House · for sale
USD 419,900
USD 204/sq.ft
523 Second Norway Lane
Oliver Springs town
· 2,056 sq.ft · 4 Bedrooms · 3 Baths · House
· Parking · Deck · Equipped kitchen · Swimming pool
Oliver Springs town · 2,056 sq.ft · 4 Bedrooms · 3 Baths · House · Parking · Deck · Equipped kitchen · Swimming pool
Currently there are Multiple Offers Beautifully remodeled 4-bedroom, 3-bath ranch situated on 1.76 gorgeous acres, convenient to Oak Ridge. Completely renovated with quality craftsmanship and high-end finishes throughout, this home features gorgeous hardwood floors and a beautifully appointed kitchen with custom finishes and a built-in refrigerator. Step outside to a relaxing deck overlooking the above-ground pool and enjoy the peaceful, private setting. A 700 sq. ft. Detached garage offers plenty of room for vehicles, storage, a workshop, or hobbies. Move-in ready with quality and attention to detail throughout! Note: Home is on 2 parcels equaling 1.76 acres. Both parcels convey
USD 419,900
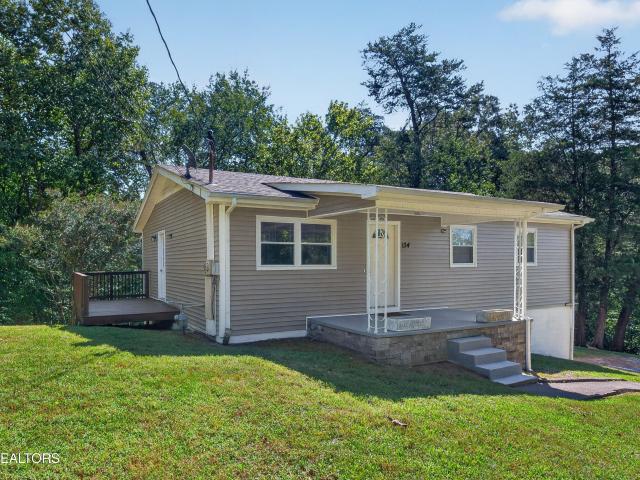
134 Pine Ridge
View photo
House · for sale
USD 279,900
USD 180/sq.ft
134 Pine Ridge
Oliver Springs town
· 1,550 sq.ft · 3 Bedrooms · 1 Bath · House
· Office room · Equipped kitchen · Parking · Cellar
Oliver Springs town · 1,550 sq.ft · 3 Bedrooms · 1 Bath · House · Office room · Equipped kitchen · Parking · Cellar
Welcome home to this updated 3-bedroom, 1.5-bath home offering comfortable living space, valuable updates, and room to spread out. The big-ticket improvements have already been completed, including a newer roof, HVAC system and water heater. Inside, you'll find updated flooring, an updated kitchen and refreshed bathrooms, giving the home a clean, modern feel that's ready for its next owner. The walk-out basement adds even more versatility with a bonus room that's perfect for a home office, game room, hobby space, workout room or additional living area. The basement also provides convenient access to the garage, giving you plenty of room for parking, tools and storage. Outside, enjoy approximately. 42 acres with room for outdoor entertaining, pets, gardening or play. A detached storage building provides additional space for lawn equipment, tools and seasonal items. With 3 bedrooms, updated kitchen and baths, newer major systems, walk-out basement, bonus room, garage, storage building an
USD 279,900
8121 Laurel Falls Lane
View photo
House · for sale
USD 864,900
USD 186/sq.ft
8121 Laurel Falls Lane
Oliver Springs town
· 4,650 sq.ft · 5 Bedrooms · 4 Baths · House
· Fireplace · Equipped kitchen
Oliver Springs town · 4,650 sq.ft · 5 Bedrooms · 4 Baths · House · Fireplace · Equipped kitchen
Distinctive European-inspired home in Cascade Falls offering approximately 4,659 square feet of thoughtfully designed living space. The exterior immediately sets the tone with real stucco and stone, architectural rooflines, timber accents, and arched details, creating a warm Old World presence. Inside, rich hardwood floors, substantial wood detailing, and exposed beams continue the character throughout the main living areas. The spacious great room features a stone fireplace and opens naturally to the kitchen and breakfast area, creating an inviting layout for both everyday living and entertaining. The kitchen features abundant cabinetry, generous counter space, a center island, stainless appliances, tiled flooring, and striking exposed wood beams that give the space a custom feel. Large windows throughout the rear of the home bring in natural light and connect the living spaces to the outdoor setting. The primary suite is located on the main level, along with an additional bedroom or
USD 864,900
403 Foley Hill Rd
View photo
House · for sale
Request Details
403 Foley Hill Rd
Oliver Springs town
· 1,916 sq.ft · 3 Bedrooms · 1 Bath · House
· Garden · Deck · Equipped kitchen · Cellar · Parking
Oliver Springs town · 1,916 sq.ft · 3 Bedrooms · 1 Bath · House · Garden · Deck · Equipped kitchen · Cellar · Parking
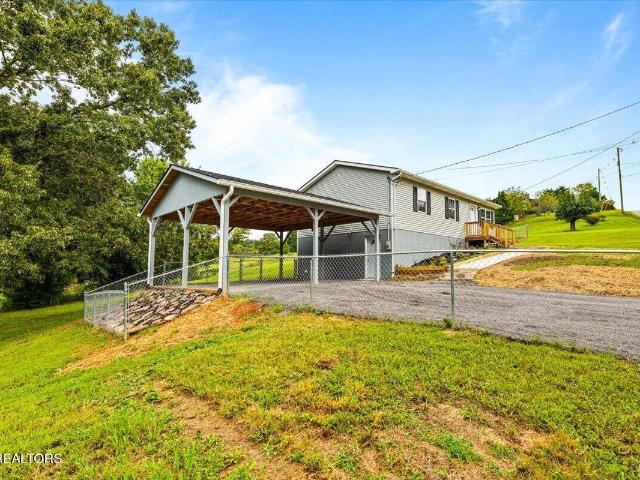
Completely renovated 3-bedroom, 1-bath basement ranch with plenty to offer! The main level features a spacious living area, updated kitchen with white cabinets and newer appliances, new flooring, fresh paint, and updated lighting throughout. The partially finished basement provides additional space for a den, recreation room, storage, or workshop, with a separate utility room. A convenient laundry chute connects the main level to the basement. Outside, enjoy new front and back decks, a large fenced-in backyard, and an extra-tall covered carport with plenty of room for an RV, boat, or other large vehicle. The property offers a great amount of usable outdoor space and is ready for its new owner
Request Details
12153 Bethel Hollow Drive
View photo
House · for sale
USD 675,000
USD 231/sq.ft
12153 Bethel Hollow Drive
Oliver Springs town
· 2,917 sq.ft · 4 Bedrooms · 3 Baths · House
· Patio · Garden · Fireplace · Equipped kitchen · Parking
Oliver Springs town · 2,917 sq.ft · 4 Bedrooms · 3 Baths · House · Patio · Garden · Fireplace · Equipped kitchen · Parking
Beautiful home, only 1 year old. The Glenstone floor plan offers the convenience of a ranch, plus a second-floor 4th bedroom with a full bath, and walk-in attic storage above the garage. The open floor plan has a vaulted entry with 9' ceilings on the main level. The large family room can be configured with a gas fireplace and overlooks the covered patio and rear yard. The adjoining kitchen offers a breakfast island, plenty of counter and cabinet space, a spacious breakfast area, pantry, and optional drop zone leading to the garage entry. The primary bedroom suite features a tray ceiling, a bath with a garden tub and separate shower, a double-bowl vanity, an enclosed commode, a linen closet, and a room-sized walk-in closet. The remainder of the home includes two bedrooms with walk-in closets, a full bathroom with a linen closet, and a large utility room with a folding counter
USD 675,000
1014 W Outer Drive
View photo
House · for sale
USD 650,000
USD 220/sq.ft
1014 W Outer Drive
Oliver Springs town
· 2,949 sq.ft · 3 Bedrooms · 2 Baths · House
· Patio · Garden · Deck · Fireplace · Equipped kitchen
Oliver Springs town · 2,949 sq.ft · 3 Bedrooms · 2 Baths · House · Patio · Garden · Deck · Fireplace · Equipped kitchen
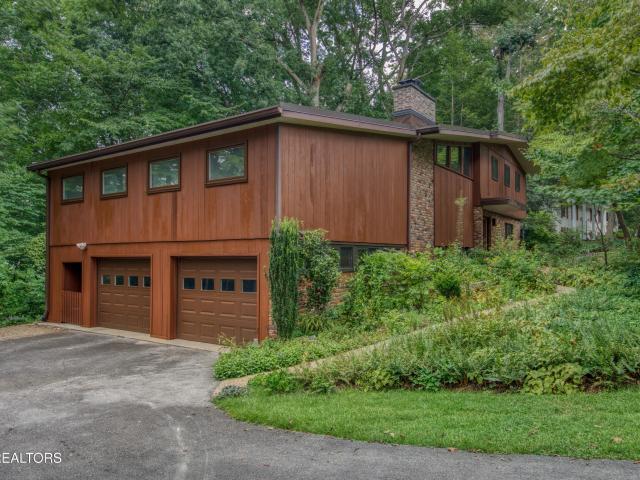
Fabulous mid century modern home in Oak Ridge! This gorgeous home was custom designed and built in 1965 and has been lovingly maintained by the same family since! First notice the extensive gardens that make the yard look like a park! Little brick or stone paths weave their way throughout adding unique charm and curb appeal. Then the star of the show is this brick and redwood mid century beauty with spacious, thoughtful design. With floor to ceiling windows looking out the back onto the wonderful, private wooded backyard, lovely built-in shelving and cabinetry, whole house sound system, many original features that anyone wants with a special home like this one. This home is made for entertaining! The large open living area, massive sunroom, formal dining room, large kitchen, and decks and patio area, the space has a great flow to it. This home has two wood burning fireplaces (freshly inspected and cleaned) with one in the main living room and one downstairs in the family room. There ar
USD 650,000
209 Shipe Rd
View photo
House · for sale
USD 225,000
USD 224/sq.ft
209 Shipe Rd
Oliver Springs town
· 1,001 sq.ft · 2 Bedrooms · 1 Bath · House
· Cellar · Parking
Oliver Springs town · 1,001 sq.ft · 2 Bedrooms · 1 Bath · House · Cellar · Parking
This 2 bedroom, 1 bath home offers over 1,000 square feet of living space with wood and laminate flooring throughout. The finished basement provides additional storage space. Outside, a large covered front porch offers a welcoming outdoor area, while the one car carport provides convenient covered parking. Additional highlights include low property taxes and no HOA. With a functional layout, ample storage, and convenient features, this property offers an opportunity to make it your own
USD 225,000
1210/1 Pellissippi Pkwy
View photo
House · for sale
USD 950,000
USD 228/sq.ft
1210/1 Pellissippi Pkwy
Oliver Springs town
· 4,155 sq.ft · 5 Bedrooms · 5 Baths · House
· Fireplace · Equipped kitchen · Parking · Cellar
Oliver Springs town · 4,155 sq.ft · 5 Bedrooms · 5 Baths · House · Fireplace · Equipped kitchen · Parking · Cellar
A truly rare opportunity in West Knoxville-two homes, two separate parcels, and over 4 acres offering endless possibilities for multi-generational living, a family estate, rental income, or simply having additional space and privacy. *. Conveniently located just off Pellissippi Parkway and zoned for Hardin Valley High School, this unique property combines approximately. *4,200 square feet of living space, multiple garages, acreage, and incredible flexibility*. In a location where opportunities like this are increasingly hard to find. The primary residence is a spacious basement ranch situated on nearly 2 private acres and offering over. *2,600 square feet of thoughtfully designed living space*. Step inside to an open and inviting main level highlighted by vaulted ceilings, beautiful LVP flooring, and a warm gas fireplace anchoring the living area. The kitchen is equally welcoming, featuring a gas cooktop, stainless steel appliances, and plenty of room for everyday living and entertaini
USD 950,000
1805 Brookmill Rd
View photo
House · for sale
Request Details
1805 Brookmill Rd
Oliver Springs town
· 1,302 sq.ft · 2 Bedrooms · 2 Baths · House
· Office room · Equipped kitchen
Oliver Springs town · 1,302 sq.ft · 2 Bedrooms · 2 Baths · House · Office room · Equipped kitchen
Absolute Online Auction of the Jeanine Coulter Estate! Live preview will be held Monday, October 5th from 3:00-5:00 PM. Online bidding begins Tuesday, October 6th at 10:00 AM and begins ending Tuesday, October 13th at 2:00 PM. This well-located West Knoxville home offers approximately 1,312 square feet with 2 bedrooms, 2 full baths, and additional flexible living space. Situated in a cul-de-sac just off Lovell Road and only minutes from Pellissippi Parkway, the property provides convenient access to Knoxville, Oak Ridge, Maryville, Turkey Creek shopping and dining, and surrounding areas. The main level features two bedrooms, one full bath, a kitchen with electric appliances, living room, and dining room. The remodeled lower level offers a spacious den that could be utilized as an additional sleeping area, home office, recreation room, or guest space and includes an en suite full bath. Updates to the lower level include luxury vinyl plank flooring, attractive shiplap walls, a walk-in sh
Request Details
7314 Glastonbury Rd
View photo
House · for sale
USD 545,000
USD 210/sq.ft
7314 Glastonbury Rd
Oliver Springs town
· 2,594 sq.ft · 3 Bedrooms · 3 Baths · House
· Garden · Equipped kitchen · Cellar
Oliver Springs town · 2,594 sq.ft · 3 Bedrooms · 3 Baths · House · Garden · Equipped kitchen · Cellar
Located on over half an acre, this spacious home in Karns offers a flexible floor plan with two kitchens, multiple living areas, and an impressive amount of storage-offering room for everyone, every activity, and every possibility! The main-level kitchen is a highlight with custom cabinetry, granite countertops, and more cabinet space than you'll know what to do with. The huge primary bedroom includes an ensuite bath, while the finished basement offers its own kitchen, bedroom, and living area-giving you plenty of options for guests, extended family, or simply having a little extra room to spread out. The screened porch might just become your favorite spot in the house. With cathedral ceilings and views of the beautiful yard and landscaping, it's a great place to enjoy your morning coffee or unwind at the end of the day. And then there's the workshop! This detached 800-square-foot building has electricity and plenty of room for projects, hobbies, or whatever you need space for. Add in
USD 545,000
285 Moody Hollow Rd
View photo
House · for sale
USD 499,000
USD 210/sq.ft
285 Moody Hollow Rd
Oliver Springs town
· 2,368 sq.ft · 3 Bedrooms · 1 Bath · House
· Swimming pool · Deck · Equipped kitchen
Oliver Springs town · 2,368 sq.ft · 3 Bedrooms · 1 Bath · House · Swimming pool · Deck · Equipped kitchen
Looking for beautiful, flat and private acreage? You'll find it here! This charming 3-bedroom home sits on 3.5 well-maintained acres, offering plenty of room to enjoy the peace and privacy of the outdoors. The large, covered back deck and hot tub are just waiting for you to sit back, relax and enjoy your evenings. The property also includes two large outdoor buildings for storage, hobbies or whatever extra space you may need. HVAC, water heater and hot tub are only one year old, and the kitchen appliances are approximately two years old. Property is mostly fenced. A well-kept home, beautiful acreage and a peaceful setting-come take a look and see if this one feels like home!
USD 499,000
1324 Chipwood Circle
View photo
House · for sale
USD 389,900
USD 255/sq.ft
1324 Chipwood Circle
Oliver Springs town
· 1,528 sq.ft · 3 Bedrooms · 2 Baths · House
· Garden · Deck
Oliver Springs town · 1,528 sq.ft · 3 Bedrooms · 2 Baths · House · Garden · Deck
Welcome home to this charming property tucked away in an established Knoxville neighborhood where location, comfort, and convenience come together! Whether you're looking for a wonderful place to call home or a smart addition to your investment portfolio, this property offers plenty to love. With a successful rental history, it has already proven to be an attractive and desirable property for tenants. Inside, you'll find brand-new carpet throughout, giving the home a fresh, clean, and inviting feel. Major updates provide added peace of mind. Step outside and enjoy the newly added backyard deck, the perfect spot for morning coffee, weekend gatherings, or simply unwinding at the end of the day. With its established neighborhood setting, convenient Knoxville location, successful rental history, and extensive recent improvements, this home is truly a fantastic opportunity. Move-in ready and ready for its next chapter, this one is sure to check all the boxes!
USD 389,900
115 Graceland Rd
View photo
House · for sale
USD 420,000
USD 163/sq.ft
115 Graceland Rd
Oliver Springs town
· 2,562 sq.ft · 4 Bedrooms · 2 Baths · House
· Equipped kitchen · Parking
Oliver Springs town · 2,562 sq.ft · 4 Bedrooms · 2 Baths · House · Equipped kitchen · Parking
Welcome to 115 Graceland Rd. Country Club Estates Tucked away at the end of a quiet lane in desirable Country Club Estates, this beautiful 4-bedroom, 2.5-bath, two-story home offers the perfect combination of space, privacy, and charm. Situated on a level lot with a peaceful creek, the setting feels like your own private retreat! Inside, you'll find beautiful details throughout, including trey ceilings in both the living room and family room, crown molding throughout the main level, and an abundance of extra storage. The formal dining area features a lovely bay window, while the eat-in kitchen offers tile flooring, a newer dishwasher, and painted cabinets and countertops for an updated look. A huge laundry room with additional storage adds everyday convenience, while the spacious two-car garage provides even more room for vehicles, tools, and hobbies. One of the home's standout features is the four-season room, complete with screens and removable windows-creating a wonderful space to e
USD 420,000
5947 Honeycrisp Rd
View photo
House · for sale
USD 463,000
USD 200/sq.ft
5947 Honeycrisp Rd
Oliver Springs town
· 2,314 sq.ft · 4 Bedrooms · 2 Baths · House
· Office room · Equipped kitchen
Oliver Springs town · 2,314 sq.ft · 4 Bedrooms · 2 Baths · House · Office room · Equipped kitchen
Main-level primary suite + screened porch + huge bonus room! *. This well-maintained home offers a flexible floor plan with. *3 bedrooms plus an oversized bonus room-or use the bonus as a 4th bedroom*. The spacious primary suite is conveniently located on the main level and features a large bath with a. *double-sink vanity and generous walk-in closet*. The laundry room is also on the main level, making everyday living easy. The kitchen features plenty of cabinetry and counter space, stainless appliances, and opens to the living area for a comfortable, connected feel. *Refrigerator, washer and dryer all convey! *. Neutral paint throughout makes this home truly move-in ready and easy to personalize. Upstairs you'll find the additional bedrooms, a full bath, and the. *HUGE bonus room*, providing plenty of flexibility for a 4th bedroom, home office, playroom, media room, or second living space. You'll also appreciate the. *abundant storage throughout the home*. Step outside and enjoy the.
USD 463,000
105 E Fortenberry St
View photo
House · for sale
USD 399,900
USD 196/sq.ft
105 E Fortenberry St
Oliver Springs town
· 2,034 sq.ft · 4 Bedrooms · 2 Baths · House
· Garden · Deck · Equipped kitchen · Parking · Swimming pool
Oliver Springs town · 2,034 sq.ft · 4 Bedrooms · 2 Baths · House · Garden · Deck · Equipped kitchen · Parking · Swimming pool
Welcome home to this beautiful 4-bedroom, 2.5-bath home offering just over 2,000 square feet in the desirable Preserve community! The thoughtfully designed floor plan features LVP flooring throughout the main living area and a primary suite conveniently located on the main level. The kitchen features granite countertops and flows into the main living space, while upstairs you'll find three additional bedrooms. One can be used as a versatile bonus room. An oversized 2-car garage provides extra storage space, and the fenced backyard is perfect for pets or play. Step outside onto the spacious back deck and take in peaceful views of the beautiful pond-an ideal setting for morning coffee or unwinding at the end of the day. A whole-house gas-powered generator adds extra convenience and peace of mind. Enjoy comfortable living, beautiful views, and a great location. Preserve Community amenities include the beach entry outdoor pool with circular tube slide, a complete Wellness Center, indoor po
USD 399,900
11033 Crosswind Drive
View photo
House · for sale
USD 895,000
USD 211/sq.ft
11033 Crosswind Drive
Oliver Springs town
· 4,241 sq.ft · 4 Bedrooms · 3 Baths · House
· Garden · Parking · Fireplace · Equipped kitchen
Oliver Springs town · 4,241 sq.ft · 4 Bedrooms · 3 Baths · House · Garden · Parking · Fireplace · Equipped kitchen
Fully renovated 4 bedroom 3 bath home with 9 foot ceilings on the Main level. The home features brand new windows throughout. The renovations reach every part of the home; floors, baths, walls, windows, doors, nothing was left out by the current owners. On the main you will find a gourmet kitchen with all new cabinets, professional stainless steel appliances and leathered granite countertops. The kitchen peninsula has counter seating and opens to a beautiful family room with wood burning fireplace and includes a hardwood back staircase. A full bedroom and full bath is also on the main level along with the laundry room. Finishing out the main is both a breakfast area and a formal dining room, a Living room or office, and a 2 car garage. Going out the back door you enter your own tranquil private backyard with a large covered porch and fully fenced backyard. Upstairs there is a mammoth Master suite with an attached spa style master bathroom featuring heated tile floors and oversized walk
USD 895,000
109 Dartmouth Circle
View photo
House · for sale
USD 3,500,000
USD 2,928/sq.ft
109 Dartmouth Circle
Oliver Springs town
· 1,195 sq.ft · 3 Bedrooms · 2 Baths · House
· Garden · Deck · Fireplace · Equipped kitchen
Oliver Springs town · 1,195 sq.ft · 3 Bedrooms · 2 Baths · House · Garden · Deck · Fireplace · Equipped kitchen
Welcome home to this charming, meticulously maintained one-level brick rancher nestled on a sprawling, level 0.72-acre lot in Oak Ridge! Built in 1959, this home beautifully blends timeless character with thoughtful updates and comfortable modern living. Since 2017, numerous improvements have been made, including a new concrete driveway, updated appliances, crawlspace encapsulation, new windows, an American Standard HVAC system, conversion of the fireplace to a wood-burning stove, new water lines and plumbing throughout, updated LVP flooring, kitchen countertops, a new sewer line, new water heater, and new carpet in the bedrooms. The kitchen, dining, and living areas have been opened up to create a seamless flow between spaces, making the home feel open and inviting while maintaining its classic charm. Enjoy easy one-level living with comfortable spaces throughout, plus a sunroom addition featuring expansive windows overlooking the large, level backyard. The back deck provides another
USD 3,500,000
287 Cave Creek Rd
View photo
House · for sale
USD 515,000
USD 195/sq.ft
287 Cave Creek Rd
Oliver Springs town
· 2,637 sq.ft · 4 Bedrooms · 3 Baths · House
· Equipped kitchen
Oliver Springs town · 2,637 sq.ft · 4 Bedrooms · 3 Baths · House · Equipped kitchen
Are you looking for country living on nearly 2 acres? This raised ranch home offers 2640 sq. Ft, 4 bedrooms, and 3 bathrooms, providing a spacious layout with room for everyone and plenty of flexibility for work, hobbies, or additional living space. The main level features an open living, dining, and kitchen area with a walk-in pantry and plenty of natural light. The kitchen includes granite countertops, soft close cabinets and stainless steel appliances. The master bedroom has a large walk-in closet and private bath with double vanities, a walk-in shower, and separate water closet. A second bedroom and full bath are also located on the main level. The finished lower level adds even more usable space with two additional bedrooms, a full bath, two separate 10x10 rooms that would make great offices, and additional utility/storage space. With a separate HVAC system serving each level, the home offers added comfort and flexibility. Relax at the end of your day on the covered wraparound por
USD 515,000
8834 Yellow Aster Rd
View photo
House · for sale
USD 589,900
USD 228/sq.ft
8834 Yellow Aster Rd
Oliver Springs town
· 2,583 sq.ft · 4 Bedrooms · 2 Baths · House
· Garden · Equipped kitchen
Oliver Springs town · 2,583 sq.ft · 4 Bedrooms · 2 Baths · House · Garden · Equipped kitchen
Welcome home to this immaculate, move-in ready property boasting 4 bedrooms and 2.5 baths. The main level features a seamless open-concept layout highlighted by stylish LVP flooring, creating the perfect flow for daily living and entertaining. Cooking is a delight in the chef-friendly kitchen, packed with stainless steel appliances, generous counter space, and endless cabinet storage. Enjoy the comfort of tile-finished bathrooms and a pristine interior that shows beautifully throughout. Relax or host gatherings on the covered back porch, which overlooks a perfectly level, flat backyard
USD 589,900
1232 Wallingford Rd
View photo
House · for sale
USD 375,000
USD 197/sq.ft
1232 Wallingford Rd
Oliver Springs town
· 1,894 sq.ft · 4 Bedrooms · 2 Baths · House
· Fireplace · Equipped kitchen
Oliver Springs town · 1,894 sq.ft · 4 Bedrooms · 2 Baths · House · Fireplace · Equipped kitchen
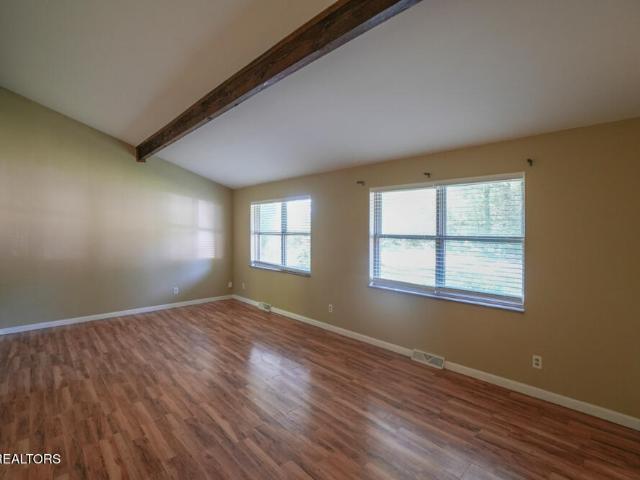
A spacious split-foyer home in the heart of West Knoxville, offering flexible living spaces, character details, and room to grow on a large lot. The upper level features a bright living room with cathedral ceilings and exposed beams, creating an airy, inviting atmosphere. The kitchen and dining area flow easily for everyday convenience, while three bedrooms and a two full baths complete the main level. Downstairs, you'll find a generous den with a cozy fireplace, a second kitchen, an additional bedroom. Perfect for multi-generational living, guest quarters, or rental potential. The expansive lot provides outdoor space for gardening, play, or future improvements. Located in 37923 with quick access to shopping, dining, and major corridors, this home offers versatility and value in a sought-after Knoxville location
USD 375,000
Lot 34 Deer Crossing Drive
View photo
House · for sale
USD 829,900
USD 326/sq.ft
Lot 34 Deer Crossing Drive
Oliver Springs town
· 2,540 sq.ft · 3 Bedrooms · 3 Baths · House
· Garden · Equipped kitchen
Oliver Springs town · 2,540 sq.ft · 3 Bedrooms · 3 Baths · House · Garden · Equipped kitchen
Are you looking for an easy lifestyle in a prime Hardin Valley location? Welcome to Ironwood! Your quarterly HOA fee covers the mowing and edging of your yard, weeding, fertilizing, opening & closing your irrigation system, and includes trash pick up, too. Just kick back and enjoy the weekend or take an extended vacation with no worries. In the popular Barberry plan on the main floor, you will find 3 bedrooms (including the owner's suite), 2 full bathrooms; laundry room; and a large casual dining area. The gourmet kitchen with Kitchen Aid gas cooktop; oven, microwave; walk-in pantry; and large kitchen island make cooking and entertaining easy. Upstairs is a spacious bonus room and full bathroom. In addition, there are two walk-in attic storage areas. The home is just as pretty as it is functional. The ceilings on the main are 9 ft; in plus you will find volume and tray ceilings for added interest. Crown molding, 5.25'baseboards; wainscot trim; quartz counter tops through out finish thi
USD 829,900
116 E Arrowwood Rd
View photo
House · for sale
USD 299,000
USD 283/sq.ft
116 E Arrowwood Rd
Oliver Springs town
· 1,055 sq.ft · 3 Bedrooms · 1 Bath · House
· Equipped kitchen
Oliver Springs town · 1,055 sq.ft · 3 Bedrooms · 1 Bath · House · Equipped kitchen
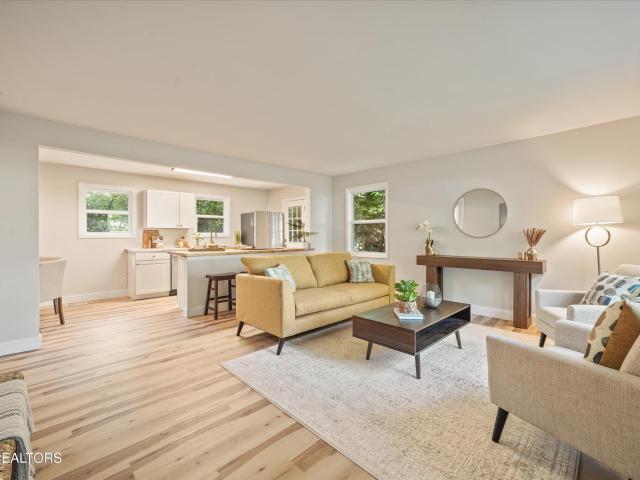
Beautifully remodeled 3 bedroom home in Oak Ridge featuring a bright, open floor plan and thoughtful designer finishes throughout. This renovation goes well beyond the typical remodel, combining style, functionality, and extensive updates to create a truly move in ready home. The spacious family room offers plenty of room for entertaining and flows directly into the beautifully updated kitchen. The kitchen features new cabinetry, stainless steel appliances, refrigerator, modern finishes, and a large peninsula with bar seating overlooking the living space. A dedicated dining area plus a separate breakfast nook provide multiple options for everyday dining and entertaining. All three bedrooms are generously sized with abundant natural light and updated fixtures. The designer inspired bathroom has been completely updated with a new tub, tile surround, vanity, toilet, fixtures, and stylish finishes. Additional improvements include brand new HVAC system and ductwork, new windows, new siding,
USD 299,000

Get email alerts

Don't miss out: be the first to know about new properties

The alert was correctly created

On subscribing you accept the conditions of use and the privacy policy
Alert
Receive new ads in your inbox
Save this search
Receive alerts for new listings

We'll send you an email when we have new properties for: "Houses for sale in Oliver Springs town"

The alert was correctly created

Norwood, Oliver Springs town District 5 Anderson County Tennessee
Knoxville city, District 1 Knox County Tennessee
Get email alerts and be the first to see new listings
Required field
On subscribing I accept the terms of the privacy policy
Perfect! You'll soon start receiving new listings via email
Alert
Receive an email when we have new ads for Houses for sale in Oliver Springs town
Save this search
Filters

Bedrooms

Size (sq.ft)

sq.ft
sq.ft

Price

USD
USD

Property type

Bathrooms

Clear all filters
Receive notifications when new entries are published.