807 houses for sale in Oliver Springs town

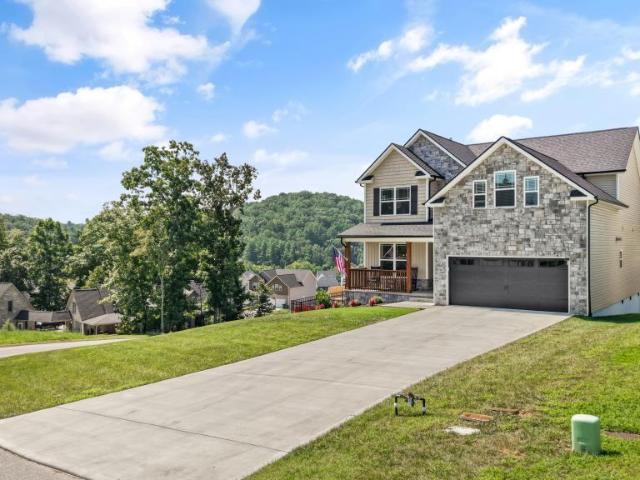
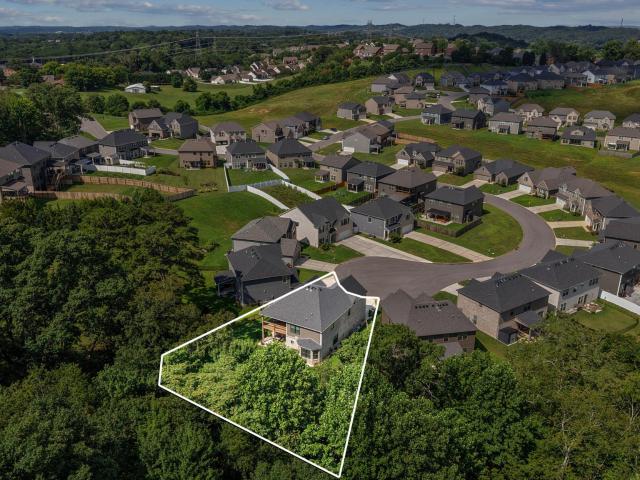
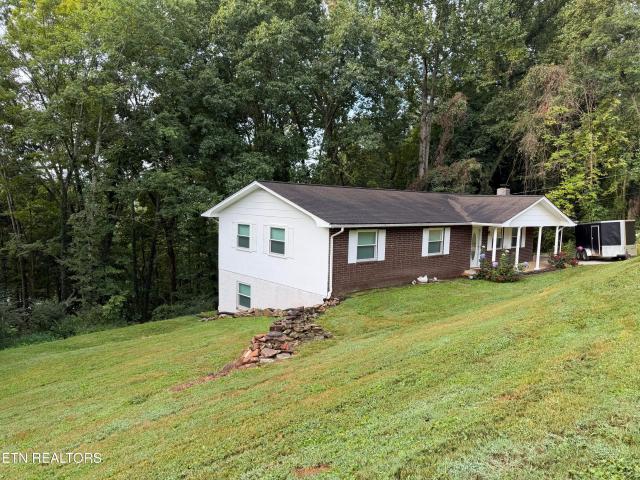
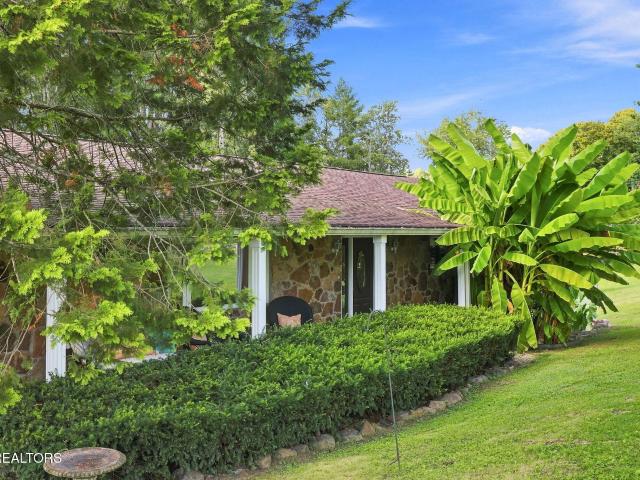
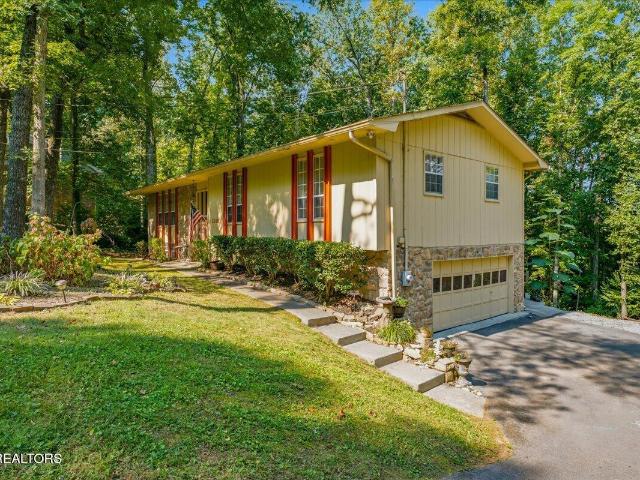
1119 W Outer Drive
View photo
House · for sale
USD 399,000
USD 143/sq.ft
1119 W Outer Drive
Oliver Springs town
· 2,777 sq.ft · 3 Bedrooms · 2 Baths · House
· Deck · Equipped kitchen · Cellar
Oliver Springs town · 2,777 sq.ft · 3 Bedrooms · 2 Baths · House · Deck · Equipped kitchen · Cellar
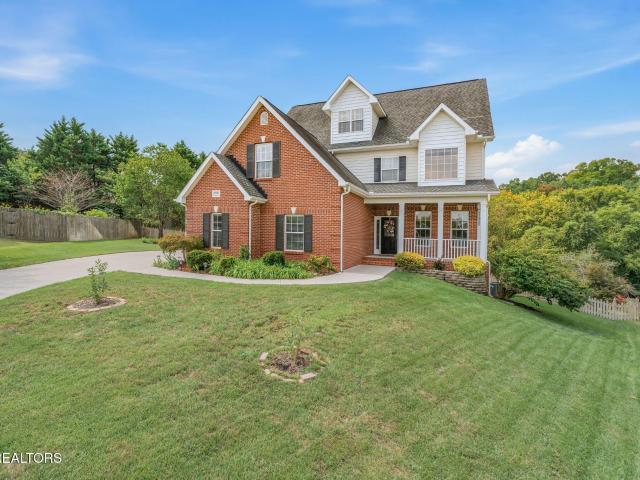
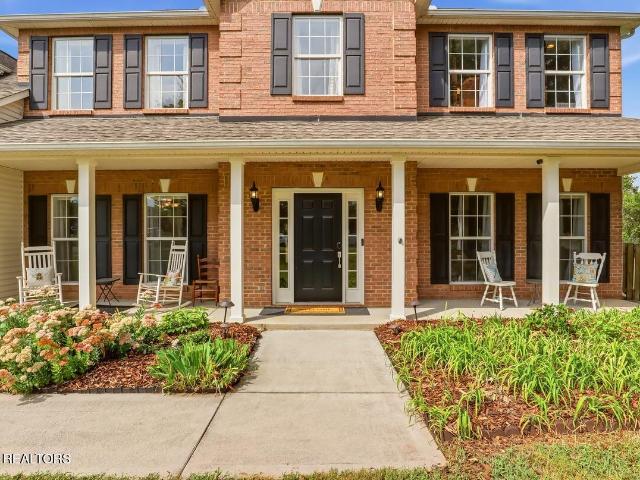
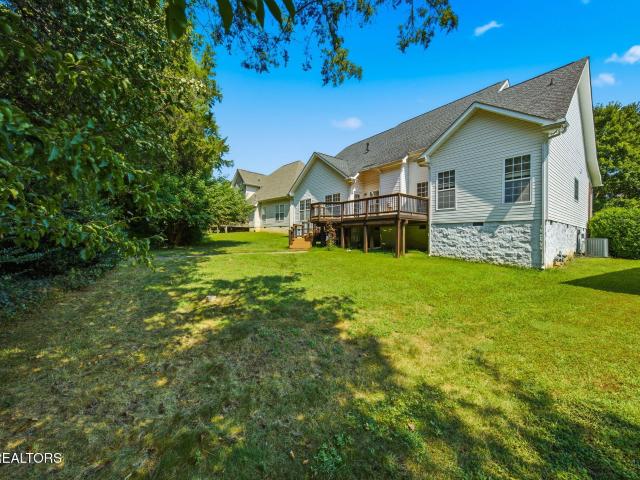
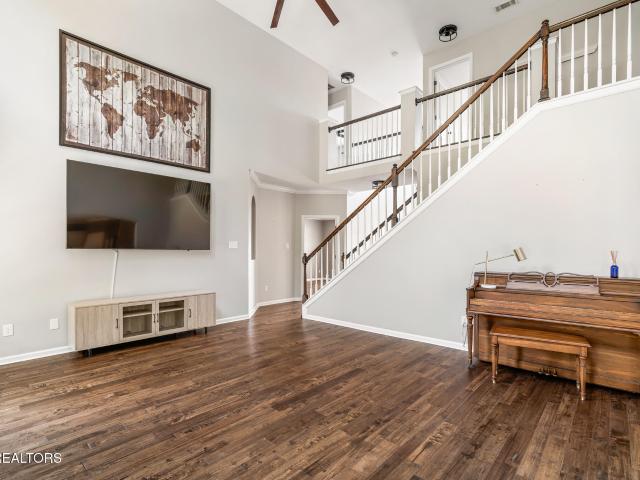
Located in a quiet Oak Ridge neighborhood, 1119 W Outer Drive offers 3 bedrooms, 2.5 baths, and plenty of flexible living space. The main level provides comfortable everyday living with an open kitchen and direct access to the formal dining room that is currently being utilized as a 4th bedroom. The large basement rec room adds a substantial second living area complete with a fireplace-ideal for a family room, game room, home theater, or gathering space. Step outside onto the deck to enjoy beautiful seasonal mountain views and a peaceful setting. The home is also conveniently located near the quarry, making it easy to enjoy the area's outdoor amenities while still being tucked into a quiet residential neighborhood. With its generous living space, finished basement, scenic surroundings, and convenient Oak Ridge location, this home offers a practical combination of comfort, privacy, and access to the outdoors
USD 399,000
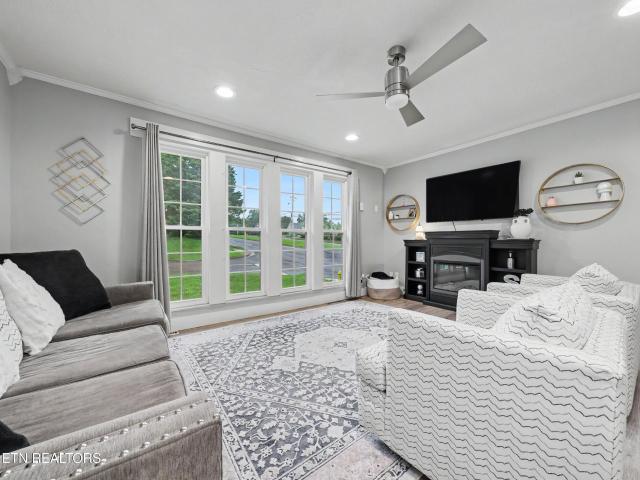
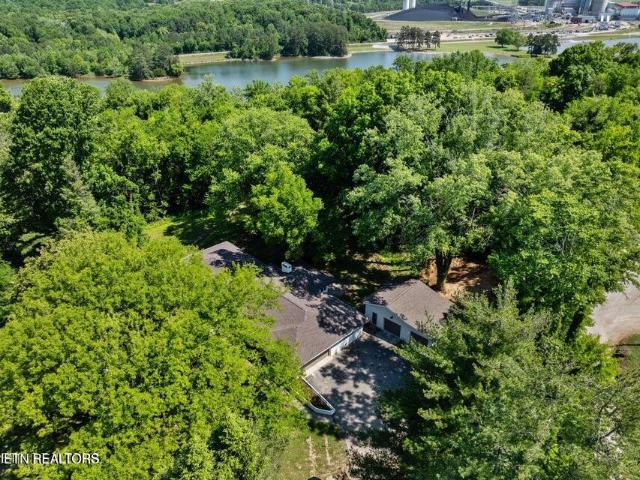
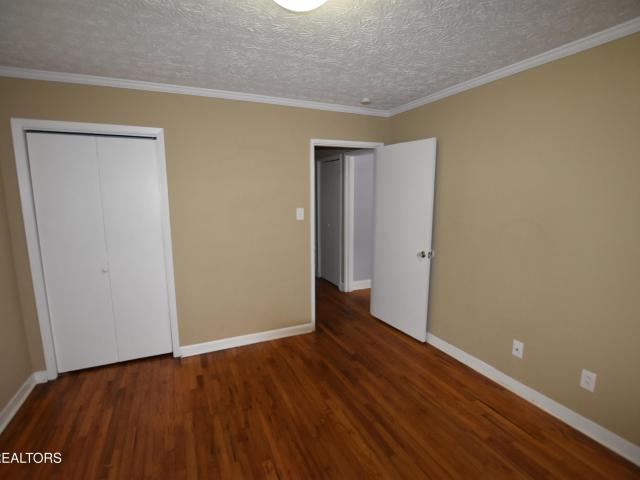
102 Loggers Lane
View photo
House · for sale
USD 250,000
USD 169/sq.ft
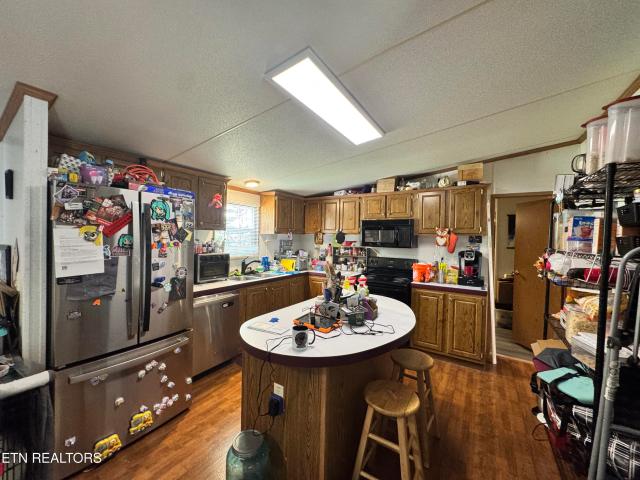
102 Loggers Lane
Oliver Springs town
· 1,475 sq.ft · 3 Bedrooms · 2 Baths · House
· Garden · Deck · Fireplace · Equipped kitchen
Oliver Springs town · 1,475 sq.ft · 3 Bedrooms · 2 Baths · House · Garden · Deck · Fireplace · Equipped kitchen
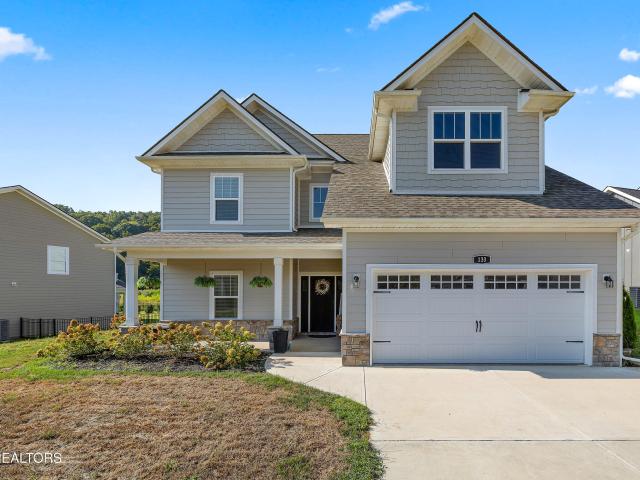
Welcome home to this spacious 3-bedroom, 2-bath home situated on approximately. 80 acres with a large, private backyard! The open floor plan seamlessly connects the kitchen, dining, and living areas, creating an inviting space for everyday living and entertaining. The kitchen offers abundant cabinet storage and a center island, with plenty of room for a large dining table. The living room features a cozy wood-burning fireplace and sliding glass doors that open to a spacious deck overlooking the private backyard. The primary suite offers an oversized walk-in closet, while the primary bath features a relaxing jetted tub, double vanity, and separate shower. A split-bedroom floor plan provides added privacy, and the convenient laundry room includes a sink. Outside, the storage building provides a workshop area along with additional storage space. With its generous lot, private backyard, open living spaces, and desirable features throughout, this home offers plenty of room to relax, enterta
USD 250,000
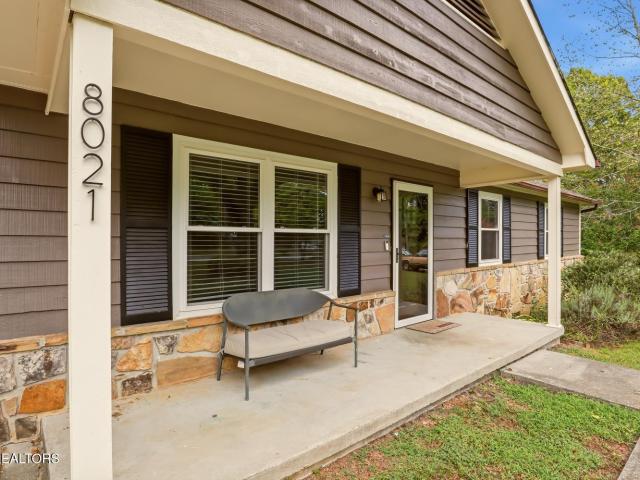
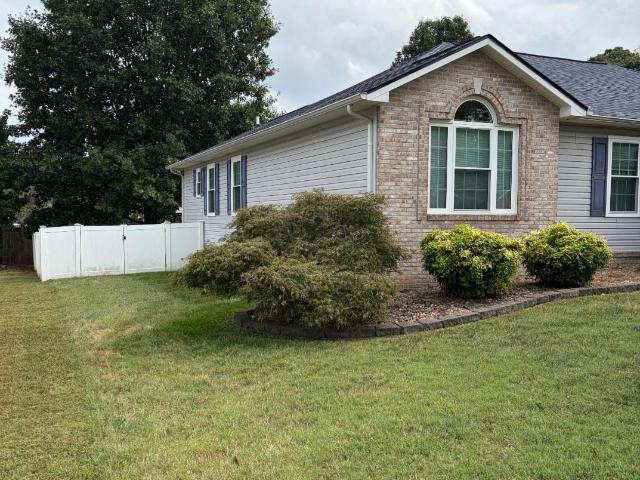
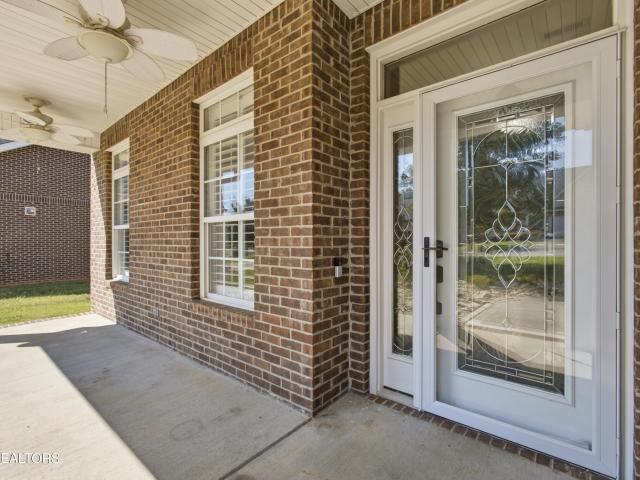
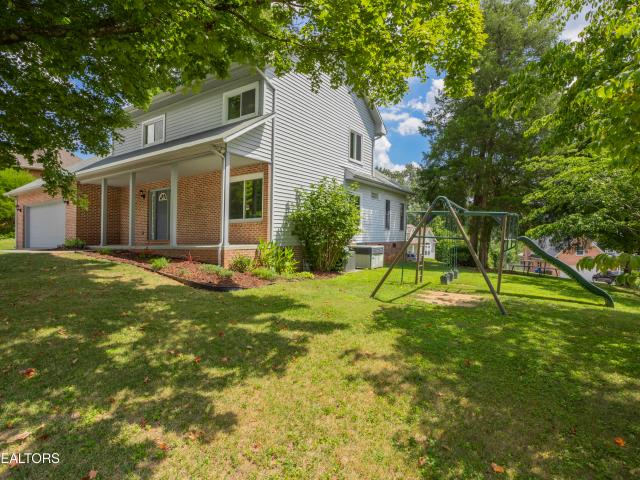
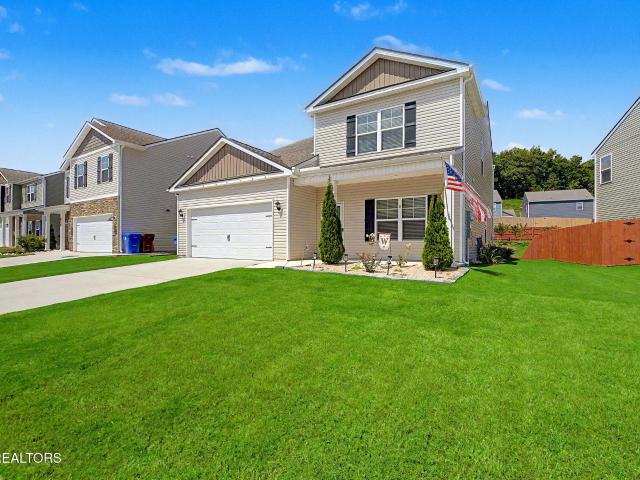
8021 Wilnoty Drive
View photo
House · for sale
USD 350,000
USD 318/sq.ft
8021 Wilnoty Drive
Oliver Springs town
· 1,098 sq.ft · 3 Bedrooms · 2 Baths · House
· Garden · Fireplace · Equipped kitchen
Oliver Springs town · 1,098 sq.ft · 3 Bedrooms · 2 Baths · House · Garden · Fireplace · Equipped kitchen
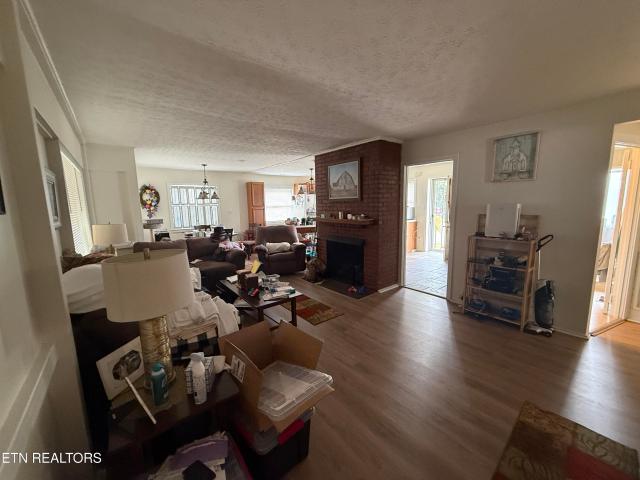
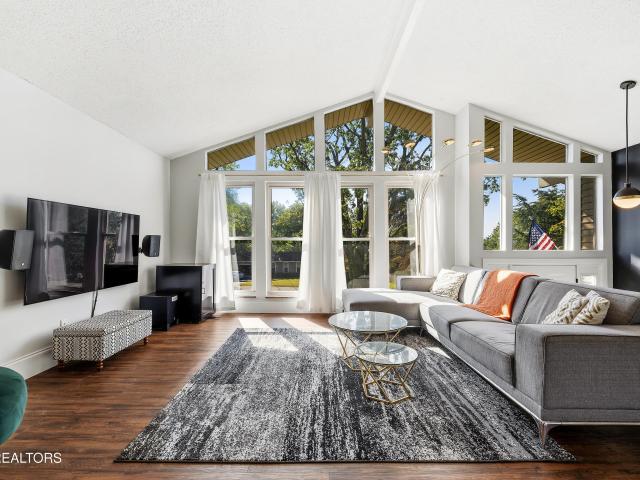
The Pleasant Surprise. Simply stunning from beginning to end, this updated rancher is ready to welcome you home. New laminate flooring runs thru the entire home providing style and durability. The heart of the home is the living room where a beautiful stone fireplace creates a cozy ambiance-perfect for curling up on a quiet fall evening. The adjoining dining room keeps conversation flowing. The kitchen offers efficiency with a modern touch with its updated countertops and appliances making cooking an effortless dream. The primary suite has been thoughtfully renovated in all the right places. Two more guest rooms and hall bath add convivence and privacy. Outside the peaceful backyard provides room to roam and play, all with the security of a fenced area plus the oversized shed stays! The new HVAC, newer windows, and young roof keep money in your pocket from the start. Perfectly located in the heart of Karns with easy access to schools, shopping, and dining. Make home a place you want to
USD 350,000
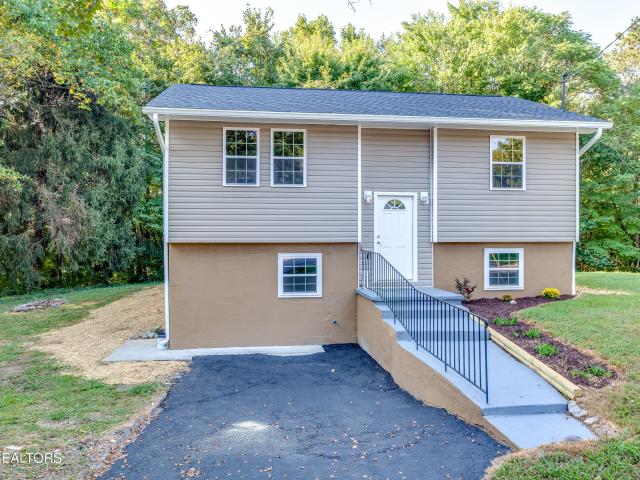
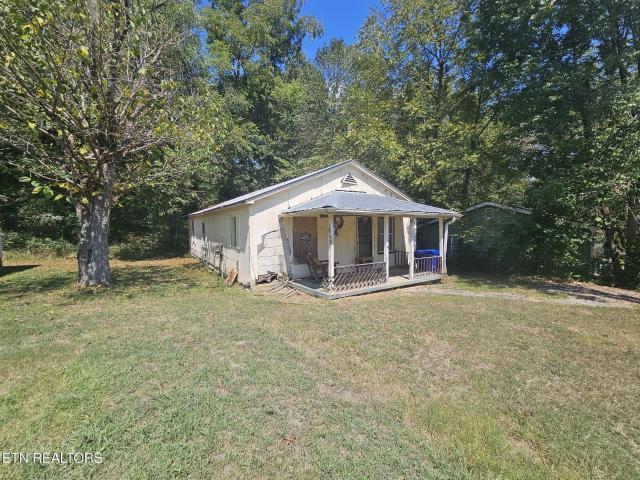
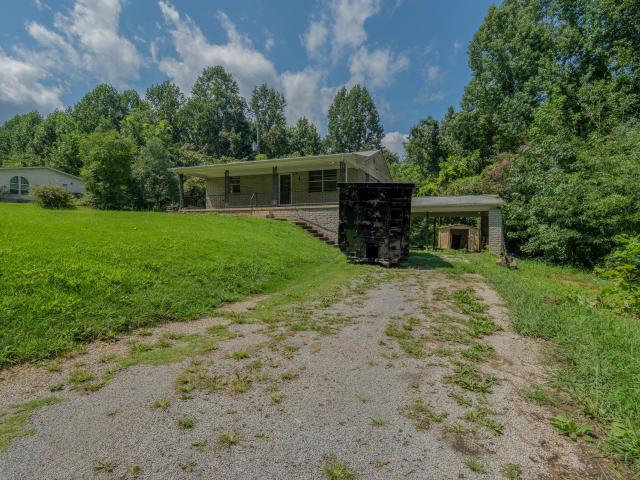
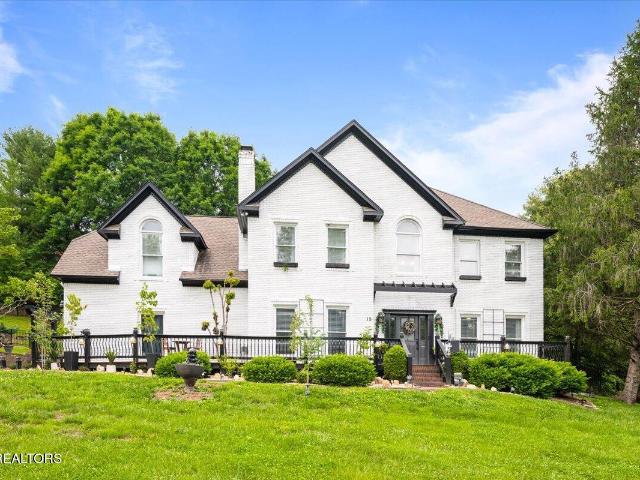
102 Victoria Rd
View photo
House · for sale
USD 235,000
USD 216/sq.ft
102 Victoria Rd
Oliver Springs town
· 1,087 sq.ft · 2 Bedrooms · 1 Bath · House
· Fireplace · Cellar · Parking
Oliver Springs town · 1,087 sq.ft · 2 Bedrooms · 1 Bath · House · Fireplace · Cellar · Parking
Investment opportunity in oak ridge. CURRENTLY RENTED Investor opportunity in Oak Ridge with an established rental in place! This approximately 1,096 SF, 1943-built single-family home offers 2 bedrooms and 0.75 baths and is currently leased for $1,725 per month, with the tenant responsible for all utilities. The home features a cozy fireplace, carport, and unfinished basement offering additional storage and potential for future improvements. Located in Oak Ridge, this property is well-positioned for investors seeking an income-producing single-family asset with an existing tenant, manageable operating expenses
USD 235,000
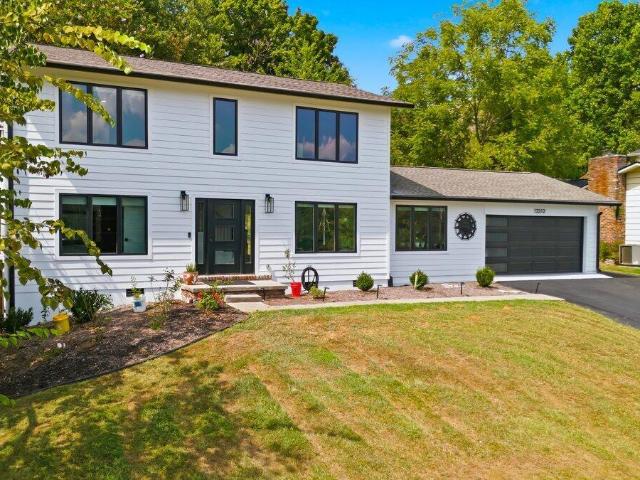
12936 Laurel Brooke Lane
View photo
House · for sale
USD 689,000
USD 207/sq.ft
12936 Laurel Brooke Lane
Oliver Springs town
· 3,315 sq.ft · 4 Bedrooms · 3 Baths · House
· Garden · Deck · Equipped kitchen
Oliver Springs town · 3,315 sq.ft · 4 Bedrooms · 3 Baths · House · Garden · Deck · Equipped kitchen
Welcome to 12936 Laurel Brooke Lane in the highly desirable Rockwell Farm community of Farragut! This beautifully maintained 4-bedroom, 3.5-bath home offers approximately 3,320 square feet of spacious living and sits on an exceptional. 52-acre lot. From the moment you arrive, you'll appreciate how well this home has been cared for. Recent updates include fresh interior paint in many areas, freshly painted trim, doors and window framing, refreshed front porch and deck areas, new sod in portions of the front yard, and professionally cleaned carpets. Thoughtfully prepared and move-in ready, this home offers comfort, space and peace of mind for its next owners. Inside, you'll find generous living spaces, an inviting kitchen and a comfortable floor plan with plenty of room for everyday living and entertaining. The backyard is one of the property's standout features. The large, level, fully fenced. 52-acre lot provides an abundance of usable outdoor space for entertaining, pets, play or rela
USD 689,000
2551 Silverstone Lane
View photo
House · for sale
USD 699,900
USD 220/sq.ft
2551 Silverstone Lane
Oliver Springs town
· 3,175 sq.ft · 4 Bedrooms · 2 Baths · House
· Equipped kitchen
Oliver Springs town · 3,175 sq.ft · 4 Bedrooms · 2 Baths · House · Equipped kitchen
The Show Stopper-Where everyday living becomes exceptional. This is the kind of home you will be proud to welcome people to and even happier to live in. The heart of the home is the kitchen designed to please the most serious of chefs. With state of the art appliances, abundant workspace, and room to gather, it is easy to imagine Saturday morning coffee, holiday gatherings, or dinner parties with friends. Just beyond the kitchen, the living space invites you to settle in and catch up on your favorite show or dive into a good book. And then there is the laundry room-oversized and thoughtfully designed with extra cabinets for an abundance of storage to make this chore a breeze. Upstairs, the home continues to impress. The large primary suite provides a calming retreat from everyday life, a peaceful spot to begin and end your day. Your guests will be thrilled with the additional 3 spacious bedrooms and expansive guest bath making busy mornings a breeze. The spacious bonus room is ready to
USD 699,900
414 Palmer St
View photo
House · for sale
USD 235,000
USD 136/sq.ft
414 Palmer St
Oliver Springs town
· 1,722 sq.ft · 3 Bedrooms · 2 Baths · House
· Office room
Oliver Springs town · 1,722 sq.ft · 3 Bedrooms · 2 Baths · House · Office room
Kingston living. Prime location. 235,000 Discover comfort, convenience, and an exceptional Kingston location with this inviting 3-bedroom, 2-full-bath home, offered at $235,000. Thoughtfully designed for comfortable everyday living, this home features a spacious and functional floor plan with three bedrooms, two full baths, and plenty of flexibility for family, guests, a home office, or additional living space. One of this property's greatest advantages is its location in the heart of Kingston. Enjoy the convenience of being just minutes from highly regarded schools, shopping, dining, and everyday necessities while still experiencing the charm and relaxed pace of East Tennessee living. For those commuting or looking for easy access to surrounding areas, Knoxville and Oak Ridge are approximately 20 minutes away, putting employment, entertainment, healthcare, and additional shopping within easy reach. Come discover why Kingston is such a wonderful place to call home. Schedule your privat
USD 235,000
2626 Nicholas View Lane
View photo
House · for sale
USD 580,000
USD 243/sq.ft
2626 Nicholas View Lane
Oliver Springs town
· 2,379 sq.ft · 4 Bedrooms · 2 Baths · House
· Garden · Fireplace · Equipped kitchen · Parking
Oliver Springs town · 2,379 sq.ft · 4 Bedrooms · 2 Baths · House · Garden · Fireplace · Equipped kitchen · Parking
Beautifully updated Hardin Valley home on an oversized lot with a fenced backyard and beautiful views! This 4-bedroom, 2.5-bath home offers a spacious, comfortable floor plan with a main-level primary suite and 2-car garage. Recent updates include a remodeled kitchen with granite countertops, tile backsplash and stainless appliances, along with a stunning remodeled primary bath featuring a double vanity and large tiled walk-in shower. The inviting living room features vaulted ceilings, hardwood floors and a fireplace, while the screened porch provides the perfect place to relax and enjoy the open views. The generous backyard offers plenty of room for pets, play or outdoor entertaining and is fully fenced. Located in desirable Hardin Valley, convenient to area schools, shopping, dining and everyday amenities. Neighborhood amenities include a community pool. Updated, spacious and move-in ready in one of West Knoxville's most sought-after areas!
USD 580,000
1721 Bombay Lane
View photo
House · for sale
USD 567,500
USD 199/sq.ft
1721 Bombay Lane
Oliver Springs town
· 2,842 sq.ft · 4 Bedrooms · 3 Baths · House
· Parking · Equipped kitchen
Oliver Springs town · 2,842 sq.ft · 4 Bedrooms · 3 Baths · House · Parking · Equipped kitchen
This one owner home is located in the very convenient neighborhood of Sherman Oaks, which is a short drive to Oak Ridge, yet not far away from the desirable shopping area of Turkey Creek, A combination of hardwoods and carpet make the home both warm and inviting. Neutral calm color painted throughout. Boasting a primary bedroom and a second bedroom on the main level, two full baths and a laundry room first floor. The kitchen has a bumped-out area for eat in kitchen table and an abundance of tall cabinets, countertops and a pantry, just a few steps away is the formal dining room just as you enter the foyer. Two of the strongest features of this lovely home are both the generous amount of natural light and the surprising amount of storage space, Two bedrooms upstairs, and two main level, plus a bonus room that easily could be utilized as a 5th sleeping area. Unique to this home is the upstairs craft room which was used as a woodworking shop. Easy two car garage entry from the flat drivew
USD 567,500
117 Delia Young Lane
View photo
House · for sale
USD 249,900
USD 169/sq.ft
117 Delia Young Lane
Oliver Springs town
· 1,475 sq.ft · 3 Bedrooms · 2 Baths · House
· Deck
Oliver Springs town · 1,475 sq.ft · 3 Bedrooms · 2 Baths · House · Deck
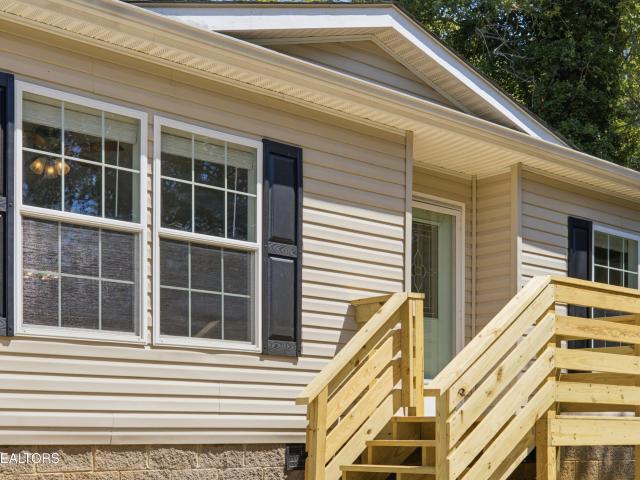
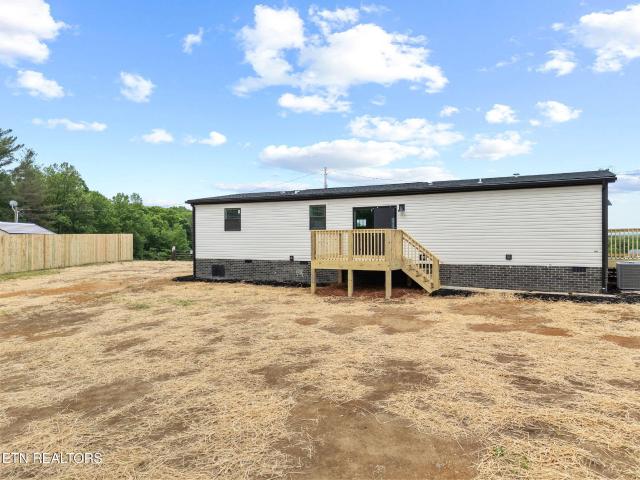
Up to $7,000 in potential closing cost assistance! With an acceptable offer, seller will contribute up to $5,000 toward buyer's closing costs with use of preferred lender. Buyers may also qualify for an additional lender-paid closing cost credit of $2,000 through the preferred lender. Use of the preferred lender is optional. Restrictions apply. Contact listing agent for details. Brand new 3 bedroom, 2 bath manufactured home situated on a beautiful level 1-acre lot surrounded by East Tennessee's natural beauty. Enjoy peaceful mornings on the large front porch and unwind on the spacious back deck overlooking incredible mountain and countryside views. Located just minutes from Potter's Falls, a hidden local gem featuring waterfalls, hiking trails, swimming holes, and endless outdoor adventure. This property offers the perfect blend of comfort, affordability, and connection to nature while still being convenient to nearby towns and amenities. A rare opportunity for peaceful country living
USD 249,900
12625 Myrtle Ridge Lane
View photo
House · for sale
USD 529,000
USD 211/sq.ft
12625 Myrtle Ridge Lane
Oliver Springs town
· 2,497 sq.ft · 4 Bedrooms · 3 Baths · House
· Office room
Oliver Springs town · 2,497 sq.ft · 4 Bedrooms · 3 Baths · House · Office room
Need 5 bedrooms in hardin valley? This one may be the answer. Welcome to 12625 Myrtle Ridge Lane, a better than new, 3 year old home offering 4 bedrooms, 3 full bathrooms, plus a MASSIVE upstairs bonus room that could easily function as a 5th bedroom, media room, playroom, or second living space. With a main level bedroom and full bath, formal dining room, brand new upgraded carpet, and approximately 2,500 square feet of flexible living space, this home was designed to give you room to grow. Big savings opportunity! Qualified buyers may be eligible for a 1% lower interest rate for the first year*, potentially reducing the monthly payment and saving thousands during the first year of homeownership. Buyer must qualify. Terms and conditions apply. Contact the listing agent for details. The main level offers a spacious, functional layout, including a bedroom and full bathroom that's ideal for guests, multigenerational living, or a private home office. Upstairs, you'll find the additional b
USD 529,000
4089 Mountain Vista Rd
View photo
House · for sale
USD 463,000
USD 238/sq.ft
4089 Mountain Vista Rd
Oliver Springs town
· 1,938 sq.ft · 3 Bedrooms · 2 Baths · House
· Patio · Garden · Fireplace · Equipped kitchen
Oliver Springs town · 1,938 sq.ft · 3 Bedrooms · 2 Baths · House · Patio · Garden · Fireplace · Equipped kitchen
One Level living at its finest! This beautiful 3 Bedroom, 2 bath home is located in a highly sought-after neighborhood in Anderson County known for its charm and mountain views. The wood & marble framed corner fireplace with ventless gas logs makes a cozy addition to the large living room. To the right is the spacious eat-in kitchen that is thoughtfully designed with ample cabinetry. Directly off the kitchen is a huge great room that is ideal for entertaining guests. To the left of the living room is the spacious Primary bedroom with a gorgeous, en-suite bathroom with walk-in shower, twin vanities, and plenty of storage. Both bathrooms have been remodeled with tastefully modern & handicap friendly fixtures. Two additional bedrooms provide flexible use. Outside, you will find a fully fenced back & side yard, a separate garden area & patio. Additional features include a brand new Generac whole house gas generator, newer roof (2022), vaulted ceilings, no hoa and no city taxes!
USD 463,000
3300 Kendallmac Lane
View photo
House · for sale
USD 330,000
USD 215/sq.ft
3300 Kendallmac Lane
Oliver Springs town
· 1,528 sq.ft · 4 Bedrooms · 2 Baths · House
· Equipped kitchen · Parking
Oliver Springs town · 1,528 sq.ft · 4 Bedrooms · 2 Baths · House · Equipped kitchen · Parking
Completely remodeled and move-in ready, this approximately 1,536 sq. Ft. home offers modern finishes and extensive updates throughout. Located on a quiet cul-de-sac, the property provides a private and comfortable setting while remaining convenient to Knoxville amenities. The renovation was completed with attention to detail and includes a fully remodeled kitchen with new cabinetry and new appliances, new flooring, completely renovated bathrooms, new HVAC system, new shingle roof, new exterior siding, new gutters, and a new back porch. The former garage has also been converted into finished living space, contributing to the home's approximately 1,536 sq. Ft. of finished area, with driveway parking available. Bright, refreshed interiors and updated systems make this home an excellent option for buyers looking for a property where the major improvements have already been completed. Enjoy the new back porch, cul-de-sac setting, added living space, and convenient West Knoxville location. S
USD 330,000
12312 W Kings Gate Rd
View photo
House · for sale
USD 549,999
USD 290/sq.ft
12312 W Kings Gate Rd
Oliver Springs town
· 1,894 sq.ft · 4 Bedrooms · 3 Baths · House
· Fireplace · Parking
Oliver Springs town · 1,894 sq.ft · 4 Bedrooms · 3 Baths · House · Fireplace · Parking
Beautifully Remodeled Home in Desirable Farragut! Located in the highly sought-after Farragut area of Knoxville and zoned for all Farragut schools, this extensively remodeled home offers exceptional style, functionality, and peace of mind. Fully remodeled in 2025, the home features two primary suites-one upstairs and one downstairs, providing flexible living arrangements for guests, family, or multigenerational living. The extensive updates include two new HVAC units, new electrical wiring and panel, all-new appliances and cabinetry, updated countertops and backsplash, new siding, gutters, composite-covered eaves, and a new garage door. The two-car garage features an epoxy-coated floor, while two laundry hookups-one upstairs and one downstairs-add everyday convenience. Inside, abundant natural light complements sophisticated lighting fixtures, custom tile showers, and beautifully updated finishes throughout. A tiled fireplace adds an inviting focal point. Outside, enjoy an almost half-
USD 549,999
1653 Sugar Cane Lane
View photo
House · for sale
USD 779,900
USD 244/sq.ft
1653 Sugar Cane Lane
Oliver Springs town
· 3,186 sq.ft · 4 Bedrooms · 4 Baths · House
· Fireplace · Equipped kitchen
Oliver Springs town · 3,186 sq.ft · 4 Bedrooms · 4 Baths · House · Fireplace · Equipped kitchen
A True Gem in West Knoxville! Ideally located just minutes from Premier Shopping, Fine Dining, Parks, and Top-rated Schools, this exceptional Residence offers the perfect blend of luxury, comfort, and convenience. Experience refined living in this fully updated 2-story Home featuring 4 spacious Bedrooms and 4 beautifully appointed Bathrooms. From the moment you step inside, you're welcomed by a Grand Foyer with Heated Tile Flooring, setting the tone for the quality and craftsmanship found throughout. Rich Hardwood Flooring extends throughout, adding warmth, elegance, and timeless appeal. The Chef's Kitchen is truly the heart of the home, boasting Custom Cabinetry, Stainless Steel Appliances, including a Gas Cooktop, stunning Quartz Countertops, a full-height Quartz Backsplash, and premium finishes that seamlessly combine style and functionality. The inviting Living Room features a Gas Fireplace with a striking Marble Surround, creating a sophisticated focal point that's perfect for rel
USD 779,900
1201 Foxcrolf Drive
View photo
House · for sale
USD 465,000
USD 196/sq.ft
1201 Foxcrolf Drive
Oliver Springs town
· 2,368 sq.ft · 5 Bedrooms · 2 Baths · House
· Office room · Equipped kitchen
Oliver Springs town · 2,368 sq.ft · 5 Bedrooms · 2 Baths · House · Office room · Equipped kitchen
Welcome to this beautifully updated 5 bedroom, 2 bathroom home nestled in the heart of West Knoxville, offering the perfect blend of modern updates, flexible living space, and an unbeatable location. Step inside to discover a bright, open-concept floor plan designed with both everyday living and entertaining in mind. The spacious living room is filled with natural light from oversized windows and flows effortlessly into the stunning, updated kitchen featuring white shaker cabinetry, granite countertops, stainless steel appliances, and large center island with bar seating. Just beyond, the adjoining dining area creates an inviting space for family meals or hosting friends. Tucked just off the kitchen is a dedicated home office, providing a quiet workspace while remaining conveniently connected to the main living areas. Down the hall, you'll find three generously sized bedrooms and a beautifully renovated full bathroom featuring a walk in shower and custom tile finishes. The spacious pri
USD 465,000
113 Meridian Way
View photo
House · for sale
USD 599,700
USD 241/sq.ft
113 Meridian Way
Oliver Springs town
· 2,486 sq.ft · 3 Bedrooms · 2 Baths · House
· Equipped kitchen
Oliver Springs town · 2,486 sq.ft · 3 Bedrooms · 2 Baths · House · Equipped kitchen
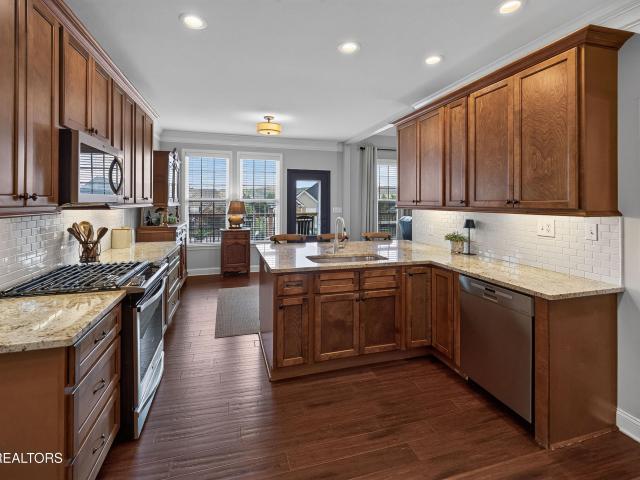
Beautiful One-Level Villa in Mariner Point. Clinton, Tennessee Welcome home to this beautiful three-bedroom, two-bath villa in the desirable Mariner Point community of Clinton, Tennessee. Thoughtfully designed for comfortable one-level living, this home offers a wonderful blend of style, quality finishes, and inviting spaces. Step inside to discover hardwood floors throughout the main living areas and an open, welcoming floor plan. The living room flows naturally into the kitchen and dining area, creating an ideal space for entertaining and everyday living. The dining room features an elegant tray ceiling accented by a stunning nine-light brass chandelier. The beautifully updated kitchen, renovated in 2021, is truly a showpiece. It features tall white cabinetry, two built-in pantries, lighted upper cabinets, a large center island, granite countertops, copper-tone tile backsplash, and brass hardware. A farmhouse-style copper sink adds a distinctive touch, while the kitchen is equipped w
USD 599,700
309 King Drive
View photo
House · for sale
USD 39,000
USD 36/sq.ft
309 King Drive
Oliver Springs town
· 1,055 sq.ft · House
Oliver Springs town · 1,055 sq.ft · House
Investor special! Two homes with an awesome opportunity! Looking for your next renovation project? This property at 309 King Avenue offers TWO existing homes, both completely gutted and ready for someone with vision to bring them back to life. Whether you're an investor, contractor, flipper, or someone looking for a substantial renovation project, this property offers the opportunity to start with a clean slate. Both structures have been taken down to the studs, allowing a new owner to design and rebuild according to their vision and investment strategy. Significant renovation and construction will be required. Property is being sold in its current condition. Bring your contractor and your vision
USD 39,000
167 Hudson Lane
View photo
House · for sale
USD 359,900
USD 123/sq.ft
167 Hudson Lane
Oliver Springs town
· 2,906 sq.ft · 4 Bedrooms · 2 Baths · House
· Cellar
Oliver Springs town · 2,906 sq.ft · 4 Bedrooms · 2 Baths · House · Cellar
Lovely basement ranch home with seasonal lake views. With 4 bedroom 2 & 1/2 baths and over 2900 sq feet this home has plenty of space for everyone. Tucked away on a private, unrestricted 3/4 acre lot. Conveniently located within close proximity to Gibbs Ferry Park with boat ramp, Aspire Park, Windrock ATV park, Knoxville and Oak Ridge
USD 359,900
1504 Roane State Hwy
View photo
House · for sale
USD 499,000
USD 158/sq.ft
1504 Roane State Hwy
Oliver Springs town
· 3,143 sq.ft · 4 Bedrooms · 2 Baths · House
· Parking
Oliver Springs town · 3,143 sq.ft · 4 Bedrooms · 2 Baths · House · Parking
Discover the perfect blend of luxury, privacy, and convenience with this completely renovated home situated on over 2.5 beautiful acres! Offering over 3,000 square feet of living space, this stunning property features 4 spacious bedrooms, 2.5 bathrooms, and custom finishes throughout that truly set this home apart. From the moment you walk through the door, you'll appreciate the thoughtful upgrades, modern design, and attention to detail in every room. The spacious floor plan is perfect for both everyday living and entertaining, featuring a beautiful all-season sunroom that allows you to enjoy the peaceful surroundings year-round. The 4-car garage provides incredible space for vehicles, boats, recreational equipment, or a workshop. Enjoy the freedom of NO HOA and NO restrictions, giving you endless possibilities for your property. Relax in the private country setting while still being just minutes from Watts Bar Lake, interstate access, shopping, restaurants, hospitals, and more. This
USD 499,000
109 W Melbourne Rd
View photo
House · for sale
USD 650,000
USD 204/sq.ft
109 W Melbourne Rd
Oliver Springs town
· 3,175 sq.ft · 5 Bedrooms · 3 Baths · House
· Fireplace · Equipped kitchen
Oliver Springs town · 3,175 sq.ft · 5 Bedrooms · 3 Baths · House · Fireplace · Equipped kitchen
Fantastic career opportunity means the Sellers must move-and while they love their home, neighborhood, and schools, they hate to leave! This is a wonderful opportunity to own a beautifully updated brick-and-vinyl home in a great location, offering 5 bedrooms and 3.5 baths. New windows have been installed throughout, except in the recent addition, which includes the main-level guest suite, sunroom, and upstairs bonus room with extra storage. The home has been freshly painted and features new blinds, lighting fixtures and ceiling fans. Hardwood floors flow throughout the open-concept foyer, kitchen, and huge family room with fireplace. The updated kitchen features stainless steel appliances and granite countertops and opens beautifully to the main living and dining areas. Upstairs, you'll find four additional bedrooms, including a spacious primary suite with an impressive 138-square-foot walk-in closet and en suite bath, plus a convenient laundry room and bonus room. Outside the shed rem
USD 650,000
265 Country Ln
View photo
House · for sale
USD 160,000
USD 183/sq.ft
265 Country Ln
Oliver Springs town
· 872 sq.ft · 2 Bedrooms · 2 Baths · House
· Cellar · Parking
Oliver Springs town · 872 sq.ft · 2 Bedrooms · 2 Baths · House · Cellar · Parking
Quality opportunity in Lenoir City! This 2-bedroom, 2-bath home offers a partially finished basement and a two-car carport, all situated on a generous lot with plenty of room to enjoy. A fantastic canvas for a buyer ready to bring their vision and put in some work — this property just needs a little care to shine again. Likely eligible for FHA, VA, and USDA financing. Buyer and Buyer Agent to verify all information
USD 160,000
2582 Berringer Station Lane
View photo
House · for sale
USD 599,000
USD 207/sq.ft
2582 Berringer Station Lane
Oliver Springs town
· 2,885 sq.ft · 4 Bedrooms · 2 Baths · House
· Office room · Fireplace · Equipped kitchen
Oliver Springs town · 2,885 sq.ft · 4 Bedrooms · 2 Baths · House · Office room · Fireplace · Equipped kitchen
Beautifully updated 4-bedroom home with an oversized bonus room in Lancaster Ridge, offering an impressive combination of natural light, flexible living space, and extensive recent improvements. Floor-to-ceiling windows and soaring ceilings create bright, open interiors, while the renovated kitchen features white cabinetry, granite countertops, tile backsplash, updated flooring and lighting, and a dedicated coffee or cocktail station with wine and beverage refrigerator. The kitchen opens directly to the two-story family room, highlighted by a wall of windows and fireplace. A separate main-level flex space with French glass doors offers options for an office, dining room, sitting room, or additional living space. The main-level primary suite features a trey ceiling, walk-in closet, soaking tub, separate shower, and spacious dual-sink vanity. Upstairs are three additional bedrooms and an extra-large bonus room with updated trim and a full wall of built-in cabinetry, providing excellent s
USD 599,000
133 Forest Creek Pkwy
View photo
House · for sale
USD 719,000
USD 269/sq.ft
Updated
133 Forest Creek Pkwy
Oliver Springs town
· 2,669 sq.ft · 4 Bedrooms · 3 Baths · House
· Patio · Fireplace · Equipped kitchen
Oliver Springs town · 2,669 sq.ft · 4 Bedrooms · 3 Baths · House · Patio · Fireplace · Equipped kitchen
This beautiful master-on-main home offers an impressive open-concept design with an island kitchen flowing into the great room, complete with a corner gas fireplace and dining/breakfast area. The spacious main-level master suite is a true retreat, featuring double vanities, a relaxing soaking tub, beautifully tiled shower, and a large walk-in closet with custom storage shelving. Upstairs offers a centrally located media room, three guest bedrooms, two full baths, and a large walk-in storage closet with additional custom shelving for exceptional organization. Beautiful hardwood floors, tile in the baths and laundry, granite countertops, under-cabinet lighting, stainless-steel appliances, hardwood stair treads, and stairway lighting are just some of the many upgrades throughout. Outside, enjoy a covered front porch and large covered back patio with fireplace, creating the perfect space for relaxing or entertaining. Located in a highly sought-after neighborhood and zoned for Oak Ridge Hig
USD 719,000
12027 Midhurst Drive
View photo
House · for sale
USD 475,000
USD 258/sq.ft
12027 Midhurst Drive
Oliver Springs town
· 1,841 sq.ft · 4 Bedrooms · 2 Baths · House
· Garden · Parking
Oliver Springs town · 1,841 sq.ft · 4 Bedrooms · 2 Baths · House · Garden · Parking
Some homes get flipped. This one was loved back to life. This home was thoughtfully REMODELED, not rushed for resale: sun-drenched rooms, CATHEDRAL CEILINGS, and not a stitch of carpet in sight. Downstairs, a true owner's retreat: a PRIVATE PRIMARY SUITE all its own. Upstairs, three more bedrooms give everyone room to spread out. Step outside to a HUGE DEK made for slow mornings and long evenings with friends, backed by a yard built for real life. Park easy in the two-car garage. Zoned for ALL-FARRAGUT SCHOOLS, minutes from Turkey Creek shopping and dining, and tucked into one of Knoxville's most beloved family neighborhoods, with NO HOA holding you back. Come feel the difference care makes! Schedule your showing today!
USD 475,000
403 Delaware Ave
View photo
House · for sale
USD 439,900
USD 225/sq.ft
Updated
403 Delaware Ave
Oliver Springs town
· 1,948 sq.ft · 3 Bedrooms · 2 Baths · House
· Garden · Parking · Fireplace · Equipped kitchen · Cellar
Oliver Springs town · 1,948 sq.ft · 3 Bedrooms · 2 Baths · House · Garden · Parking · Fireplace · Equipped kitchen · Cellar
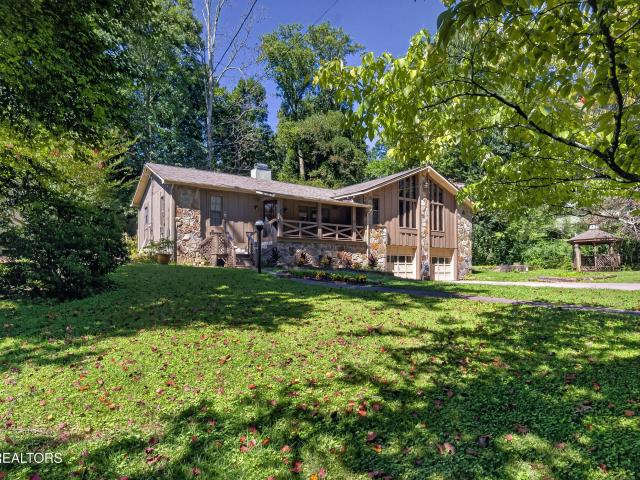
Charming stone and wood basement ranch on a little under three-quarters of an acre, offering 3 bedrooms and 2 baths on the main level, a covered front porch, and a full unfinished basement. Inside, the living room opens under a large vaulted ceiling accented with wooden beams, with big windows and a stone wood-burning fireplace as the anchor. The formal dining area sits between the living room and kitchen. The updated kitchen features new cabinets, granite counters, and all new appliances, along with a fireplace of its own and a breakfast bar for casual mornings. Recent updates include new roof, new LVP flooring throughout, updated vanities, all-new lighting, and fresh paint. The basement offers parking for two plus additional rooms for storage or future finishing. Outside is where this one separates itself. A large covered back porch overlooks the yard, and beyond it you'll find an outdoor fireplace with a built-in cooktop and a gazebo for shade. The detached garage is ready to become
USD 439,900
131 Cumberland View Drive
View photo
House · for sale
USD 535,000
USD 182/sq.ft
Updated
131 Cumberland View Drive
Oliver Springs town
· 2,939 sq.ft · 5 Bedrooms · 3 Baths · House
· Garden · Deck · Fireplace · Equipped kitchen · Cellar
Oliver Springs town · 2,939 sq.ft · 5 Bedrooms · 3 Baths · House · Garden · Deck · Fireplace · Equipped kitchen · Cellar
Space, character, and versatility come together in this 5 bedroom, 3 full bath basement ranch with 3 bonus rooms, formal living room, den, and formal dining room, all situated on. 78 acres! The main level features an inviting foyer, living room, dining room, spacious kitchen with pantry, and a comfortable den with gas fireplace and access to the deck overlooking the private backyard. The primary suite and two additional bedrooms are conveniently located on the main level, along with an additional full bathroom. Hardwood flooring graces the foyer, hallway, living room, dining room, and office, while ceramic tile adds a polished finish to both main level baths. The finished lower level adds two additional bedrooms, an office, a full bathroom, laundry room, and two bonus rooms. The office is wired for multiple PCs, making it ideal for a gaming setup or media room. Additional shelving throughout the main and lower levels provides convenient storage. The original dining room has been transf
USD 535,000
127 Amherst Lane
View photo
House · for sale
USD 265,000
USD 251/sq.ft
127 Amherst Lane
Oliver Springs town
· 1,055 sq.ft · 3 Bedrooms · 1 Bath · House
· Garden · Deck · Equipped kitchen
Oliver Springs town · 1,055 sq.ft · 3 Bedrooms · 1 Bath · House · Garden · Deck · Equipped kitchen
Welcome to this meticulously maintained 3 bed 1 bath home at 127 Amherst Lane in Oak Ridge, situated in a district proudly ranked as the #3 best school district in Tennessee. Step inside to discover beautiful hardwood floors and crisp LED lighting throughout. The thoughtfully updated kitchen features uodated countertops and included major appliances. Natural light pours in through insulated replacement vinyl windows and new insulated garden doors that open onto a 12-foot rear deck built in 2024, overlooking a yard enclosed by a 2021 fence. This home offers iron-clad peace of mind with a 50-year dimensional roof (2016), an updated HVAC system (2020), maintenance-free vinyl siding, and attic insulation meeting strict TVA Energy Audit specifications. Significant structural and mechanical investments include newly replaced drain pipes and masonry retaining walls completed in 2025. Complete with handy stand-up storage in a locked crawl space, this move-in ready home perfectly combines moder
USD 265,000
217 Ibis Loop
View photo
House · for sale
USD 494,990
USD 161/sq.ft
Updated
217 Ibis Loop
Oliver Springs town
· 3,068 sq.ft · 5 Bedrooms · 3 Baths · House
· Patio · Garden · Parking · Fireplace · Equipped kitchen
Oliver Springs town · 3,068 sq.ft · 5 Bedrooms · 3 Baths · House · Patio · Garden · Parking · Fireplace · Equipped kitchen
Awesome home offering great schools, breathtaking views, and 2 master suites! All kitchen appliances, washer and dryer, security system and water filtration system convey to buyer! This move-in ready home features new interior paint, a new refrigerator, and an updated master bathroom on the main level. Additional features include: Master bedroom on main, walk-in closets, gas fireplace, tankless water heater, and kitchen island! Outside enjoy a relaxing covered front porch and back patio, front and back flat yards, and 2 car garage and driveway. Low HOA dues of just $300/yr and a prime location just minutes to the interstate, Melton Lake, and Centennial Golf Course. Boat launch access to the Lake is across the street from the community entrance. Call us today to schedule your private showing, and beat out all of the other buyers, before it's too late!
USD 494,990
15 Radisson Cove
View photo
House · for sale
USD 829,000
USD 267/sq.ft
15 Radisson Cove
Oliver Springs town
· 3,100 sq.ft · 4 Bedrooms · 2 Baths · House
· Equipped kitchen
Oliver Springs town · 3,100 sq.ft · 4 Bedrooms · 2 Baths · House · Equipped kitchen
New photos and 360 tour available now! Welcome to 15 Radisson Court in beautiful Oak Ridge, Tennessee. This beautifully remodeled home is tucked away on a quiet dead-end street, offering privacy, peaceful surroundings, and modern comfort all in one exceptional location. Situated across the road from the gorgeous Melton lake, this property provides a serene setting easy access to outdoor recreation while still being conveniently close to everything Oak Ridge has to offer for example the Oak Ridge Country Club and Centennial Golf Course that you are only approximately 10 to 15 minutes away. Now let's step inside to discover a stunning modern open-concept design that has been thoughtfully updated for today's lifestyle. The spacious layout creates an inviting flow between the living room, dining area, and kitchen, making the home feel bright, airy, and perfect for both entertaining and everyday living. Stylish finishes, updated fixtures, and contemporary touches throughout give the home gi
USD 829,000

Get email alerts

Don't miss out: be the first to know about new properties

The alert was correctly created

On subscribing you accept the conditions of use and the privacy policy
Alert
Receive new ads in your inbox
Save this search
Receive alerts for new listings

We'll send you an email when we have new properties for: "Houses for sale in Oliver Springs town"

The alert was correctly created

Norwood, Oliver Springs town District 5 Anderson County Tennessee
Knoxville city, District 1 Knox County Tennessee
Get email alerts and be the first to see new listings
Required field
On subscribing I accept the terms of the privacy policy
Perfect! You'll soon start receiving new listings via email
Alert
Receive an email when we have new ads for Houses for sale in Oliver Springs town
Save this search
Filters

Bedrooms

Size (sq.ft)

sq.ft
sq.ft

Price

USD
USD

Property type

Bathrooms

Clear all filters
Receive notifications when new entries are published.