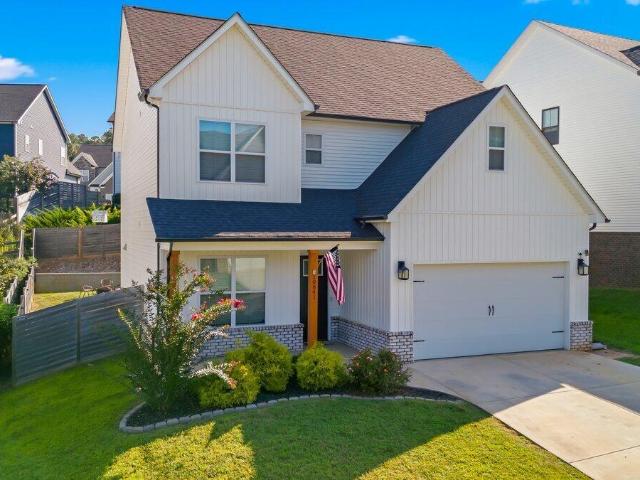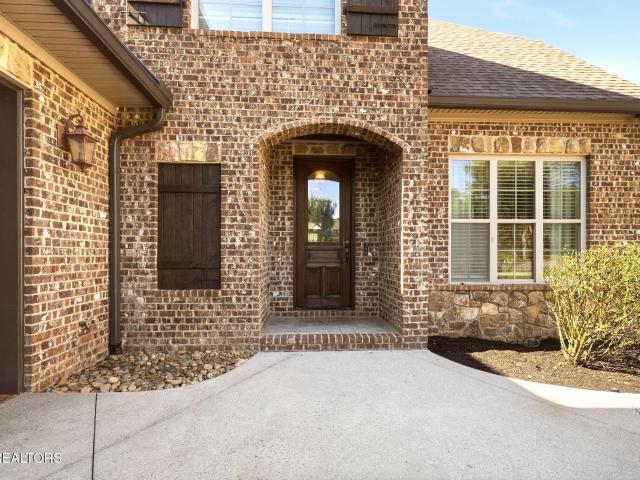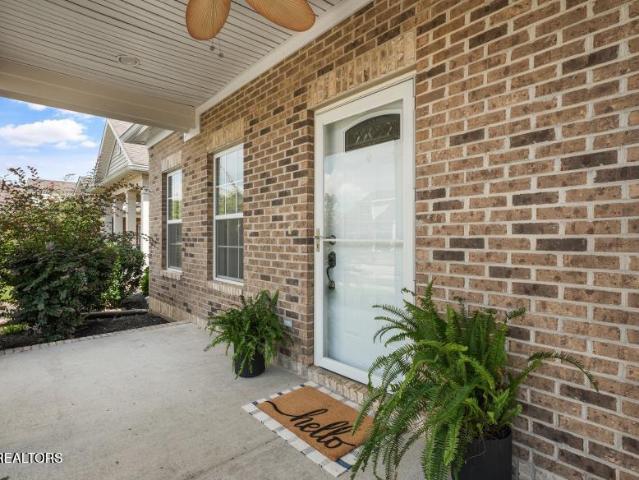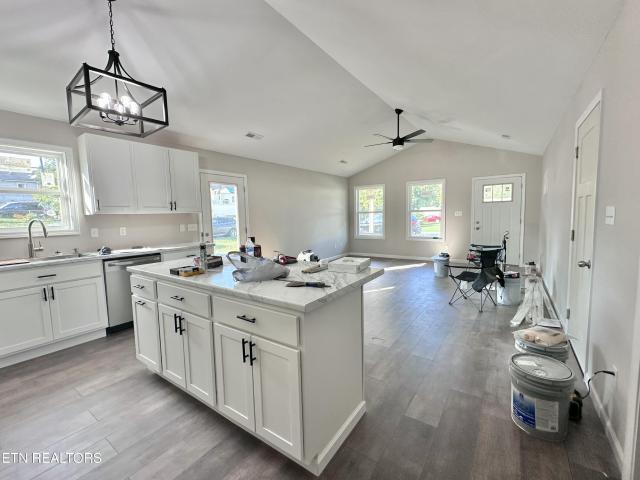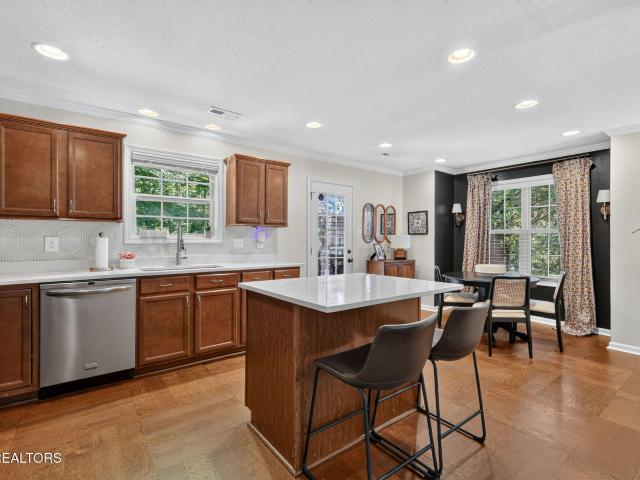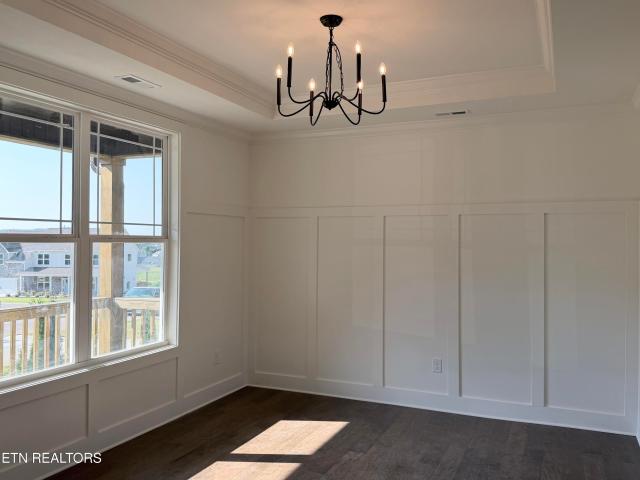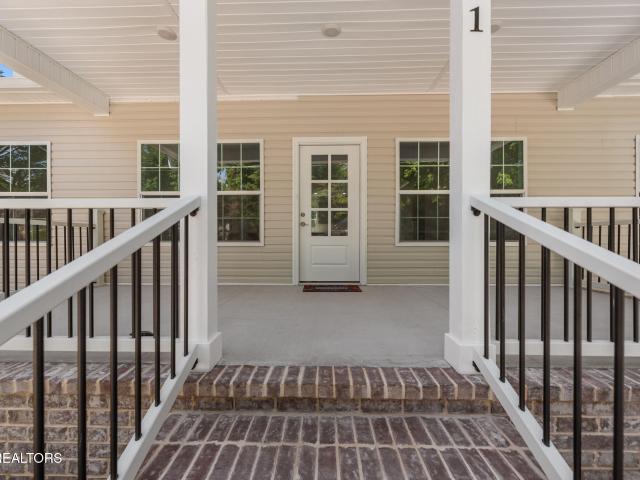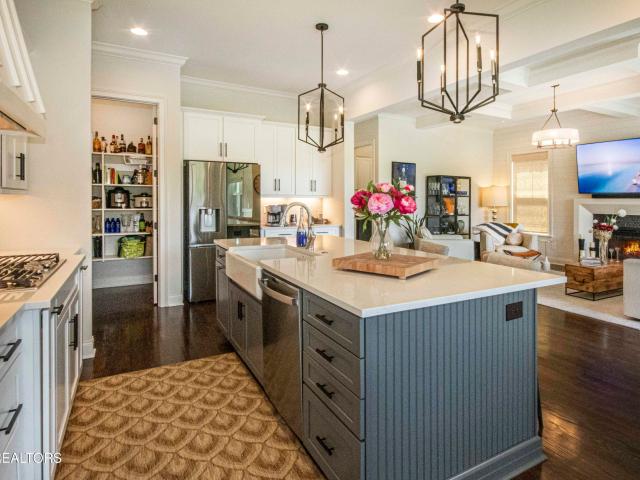
807 houses for sale in Oliver Springs town

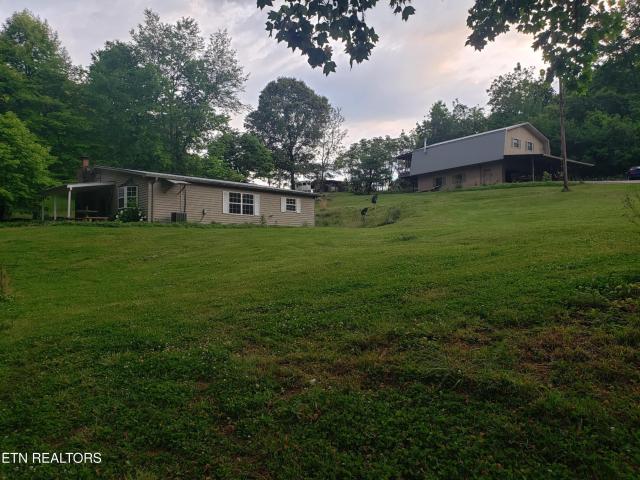
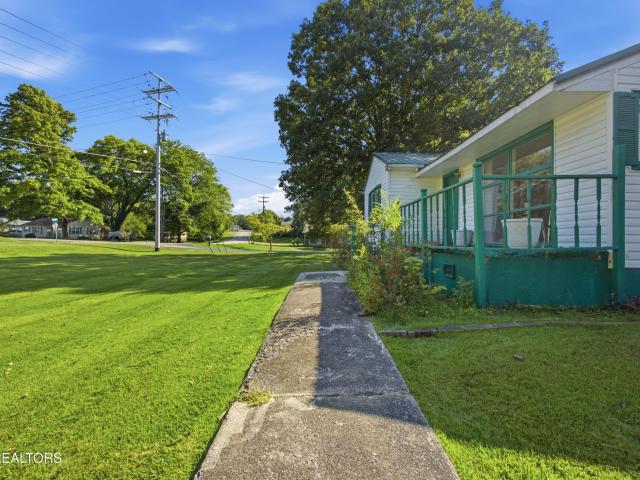
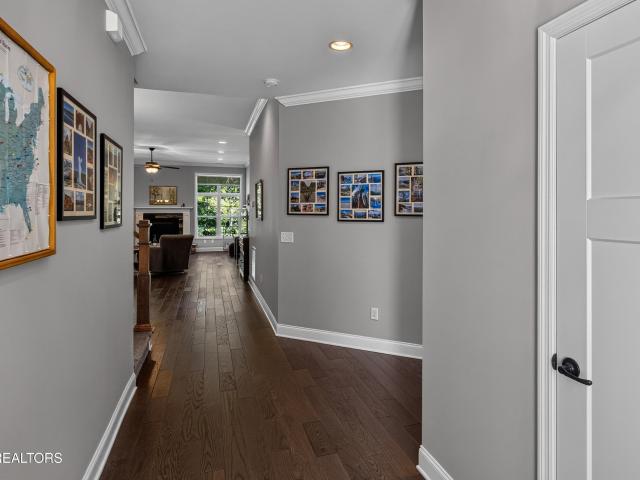
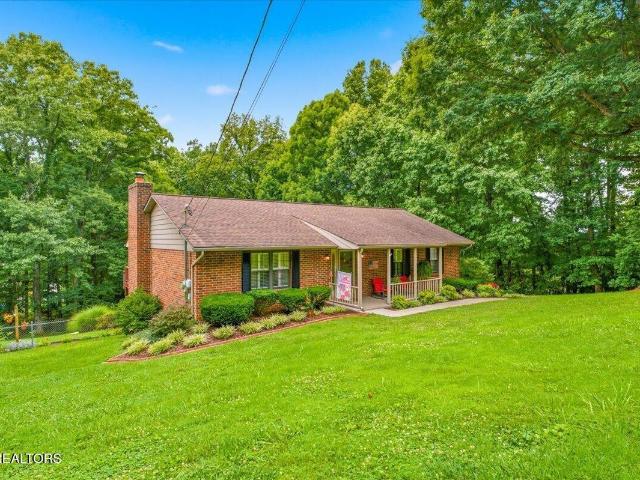
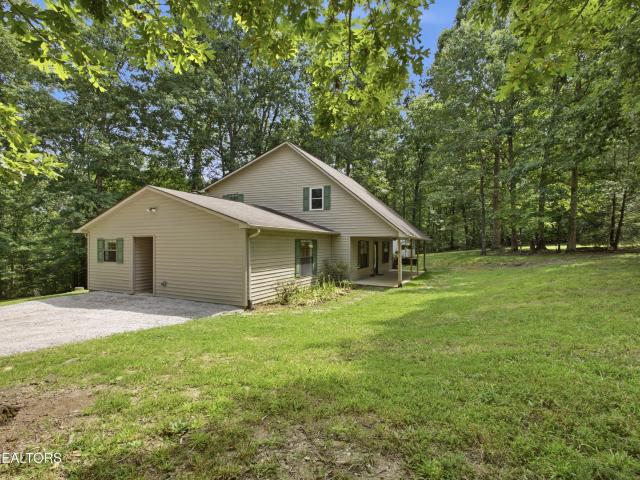
152 Maple Lane
View photo
House · for sale
USD 459,000
USD 183/sq.ft
152 Maple Lane
Oliver Springs town
· 2,497 sq.ft · 5 Bedrooms · 2 Baths · House
· Garden · Office room
Oliver Springs town · 2,497 sq.ft · 5 Bedrooms · 2 Baths · House · Garden · Office room
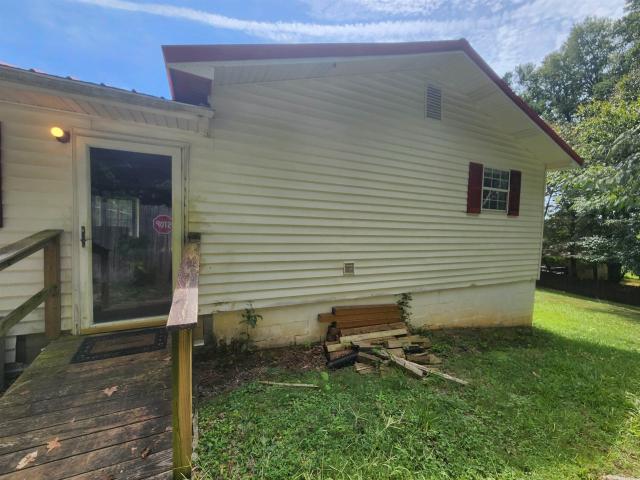
Looking for a place to spread out with room to grow? This spacious 5 bedroom home offers plenty of room to grow for everyone and sits on 1.78 acres. The main level primary suite provides convenience, while all bedrooms feature walk in style closets for excellent storage. An additional versatile room could easily serve as a 6th bedroom, home office, workout space, playroom or whatever best fits your needs. The family room features a wood burning stove, creating the perfect spot to gather and relax. The home also features a central vacuum system and three large attic spaces, one of which is standing height, providing great additional storage. Recent updates include new flooring, new carpet, new appliances, and fresh paint throughout. Outside enjoy the spacious yard along with a storage shed equipped with power, offering additional storage or workspace. If you are looking for space, flexibility, and room to grow, this is the one ready to welcome you home! Schedule your showing today! All
USD 459,000
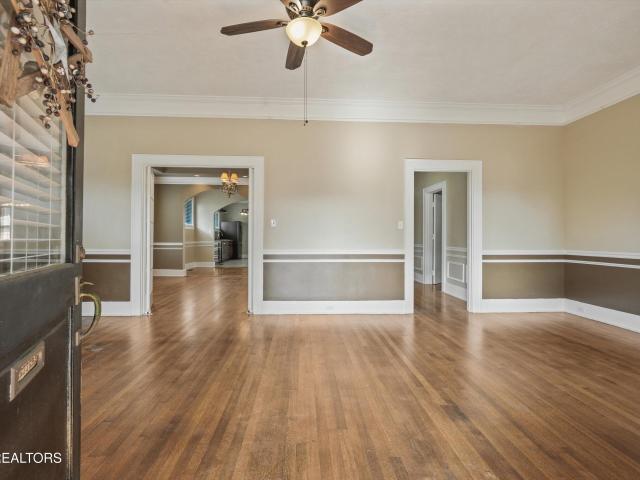
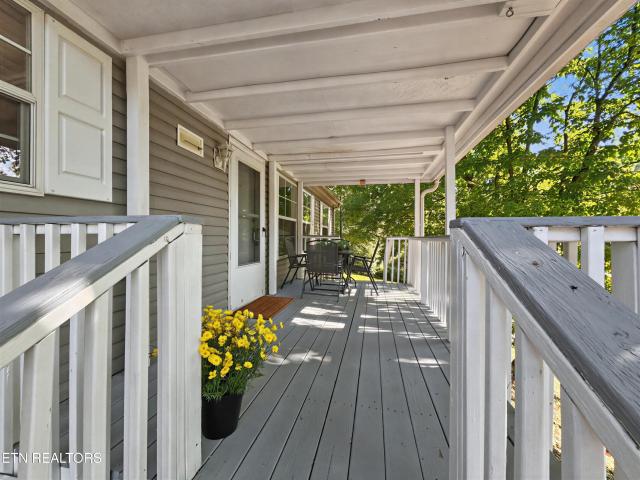
2571 Marshall Pass Rd
View photo
House · for sale
USD 635,000
USD 255/sq.ft
2571 Marshall Pass Rd
Oliver Springs town
· 2,486 sq.ft · 4 Bedrooms · 3 Baths · House
· Patio · Deck · Fireplace
Oliver Springs town · 2,486 sq.ft · 4 Bedrooms · 3 Baths · House · Patio · Deck · Fireplace
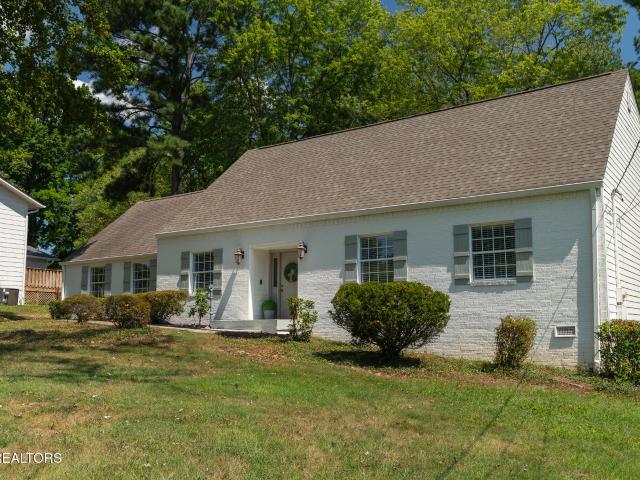
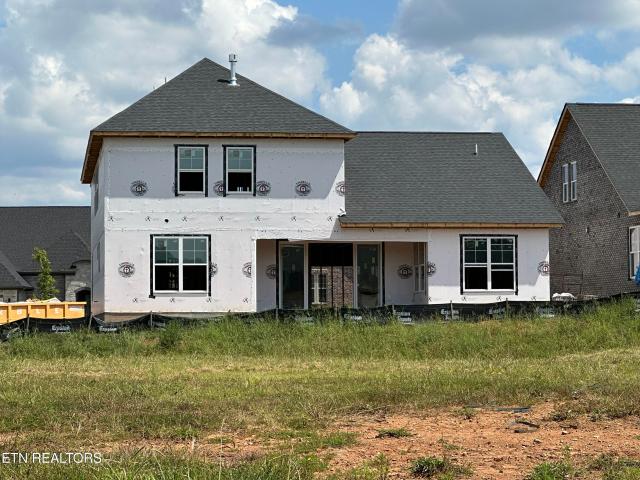
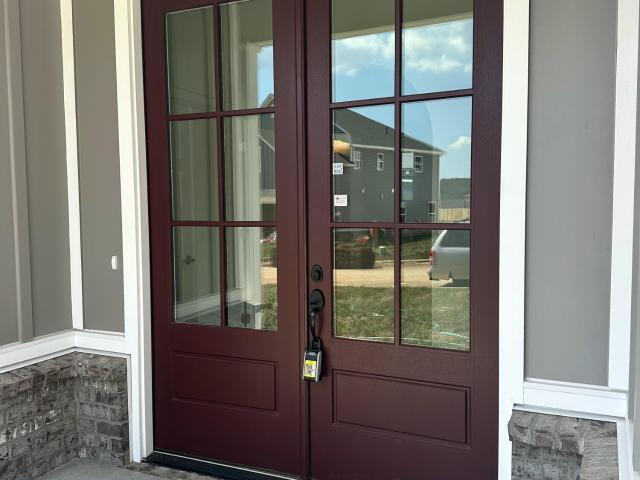
Qualified buyers may be eligible for RATE BUY DOWN! Contact the Community Sales Manager for eligible homes, financing options, terms and restrictions. New construction! Move in Ready! Incentives available! Stunning double door entry! 4 bed 3 bath and an open loft, just under 2,500sqft! The Elm features a large living room, open concept and an over sized primary suite and walk in closet! Other significant things to note in this home are the beautiful floor to ceiling brick GAS fireplace, a covered patio, spray foam insulation in the roof deck, and a beautiful gas cooktop and hood vent. Several plans available in the neighborhood. Call list agent for more information
USD 635,000
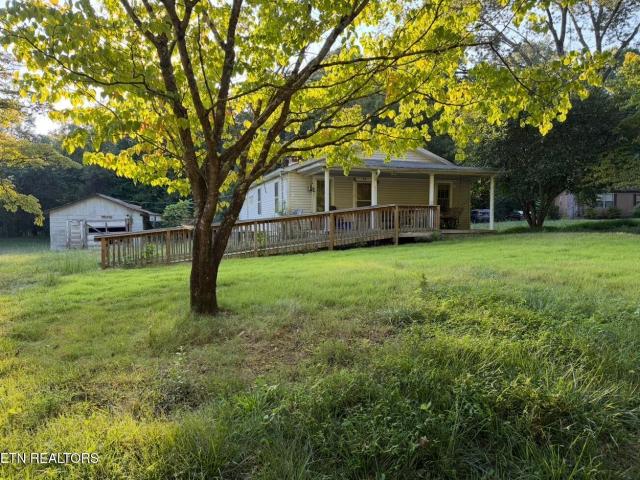
155 suddath rd
View photo
House · for sale
USD 179,000
USD 117/sq.ft
155 suddath rd
Oliver Springs town
· 1,528 sq.ft · 2 Bedrooms · 2 Baths · House
· Garden
Oliver Springs town · 1,528 sq.ft · 2 Bedrooms · 2 Baths · House · Garden
Charming and peaceful country living in this beautifully maintained home! Situated on a flat, 1-acre lot with no city taxes, this property offers plenty of room to roam, garden, or expand. The 1,536 sq ft interior features an inviting layout, spacious living areas, and a classic 1994 build that has been lovingly cared for. Located in a scenic Roane County in Harriman, TN setting just minutes from the water at Anchor Resort and local conveniences. Seller explicitly authorizes Listing Broker and Listing Agent to communicate, share transactional details, and discuss pricing, offers, and terms regarding the Property with representatives of We Buy Homes 365. This authorization does not alter Listing Brokerâs fiduciary duties solely to the Seller. Seller acknowledges that We Buy Homes 365 intends to transfer/sell the contract/property
USD 179,000
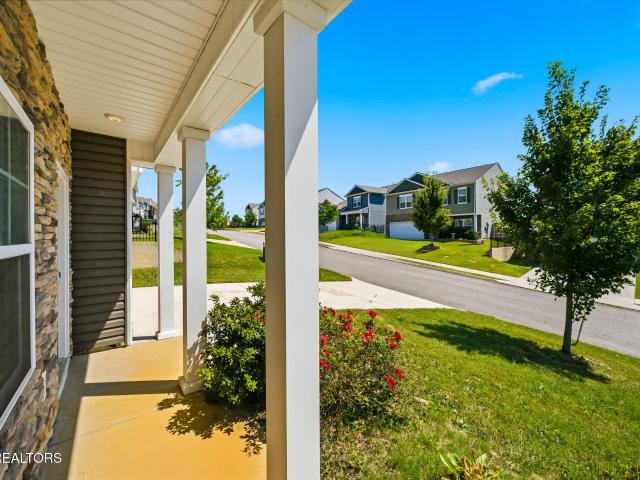
442 Russfield Drive
View photo
House · for sale
USD 64,000,000
USD 28,181/sq.ft
442 Russfield Drive
Oliver Springs town
· 2,271 sq.ft · 4 Bedrooms · 2 Baths · House
· Office room · Equipped kitchen
Oliver Springs town · 2,271 sq.ft · 4 Bedrooms · 2 Baths · House · Office room · Equipped kitchen
Welcome to this beautifully updated 4 bedroom, 2 full bath home in the well-established and highly sought-after Village Green neighborhood of Farragut. Offering modern updates, thoughtful living spaces, and an exceptional location, this home is truly move-in ready and perfectly suited for both everyday living and entertaining. Step inside to discover new flooring and new paint throughout and a fresh, inviting interior. The spacious layout features a primary bedroom conveniently located on the main level, along with three additional rooms upstairs, which include two generously sized bedrooms and a smaller room that would make a great home office or hobby space. The updated kitchen is both stylish and functional, featuring a beautiful marble backsplash that adds an elegant touch. A Culligan whole-house water filtration system adds comfort and convenience. One of the home's most special features is the large screened-in porch, which beautifully extends the home's living space and creates
USD 64,000,000
241 Roseberry St Lot129B
View photo
House · for sale
USD 399,900
USD 208/sq.ft
241 Roseberry St Lot129B
Oliver Springs town
· 1,916 sq.ft · 3 Bedrooms · 2 Baths · House
· Sauna · Swimming pool · Gym · Lift
Oliver Springs town · 1,916 sq.ft · 3 Bedrooms · 2 Baths · House · Sauna · Swimming pool · Gym · Lift
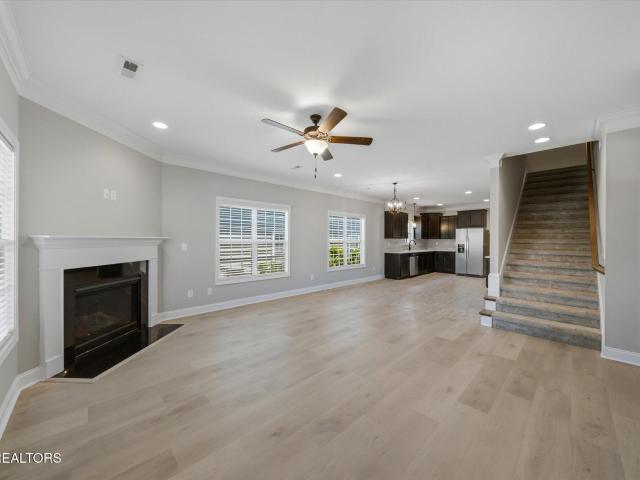
New Construction featuring The Ashford floor plan in The Meadows at The Preserve! The Ashford is currently under construction, expected to be complete in December 2026. The Preserve is more than a place to call home it's a lifestyle for families who relish in a resort like community at an affordable price. Amenities include the beach entry outdoor pool with circular tube slide, a complete Wellness Center with gym, indoor pool, hot tub, sauna, and steam room. You can also enjoy tennis, pickleball, and basketball courts, playground and dog park! Enjoy the beauty of The Preserve through the walking trails that take you to the community fishing dock area. Full-service Marina and ship store open seasonally. The day use dock and boat launch allow you to explore or fish along the 5 miles of shoreline by boat, kayak or canoe. Covered boat slips offer electricity, fuel and lifts and are available for rent
USD 399,900
114 Hackberry St
View photo
House · for sale
USD 414,900
USD 211/sq.ft
Updated
114 Hackberry St
Oliver Springs town
· 1,959 sq.ft · 3 Bedrooms · 2 Baths · House
· Office room
Oliver Springs town · 1,959 sq.ft · 3 Bedrooms · 2 Baths · House · Office room
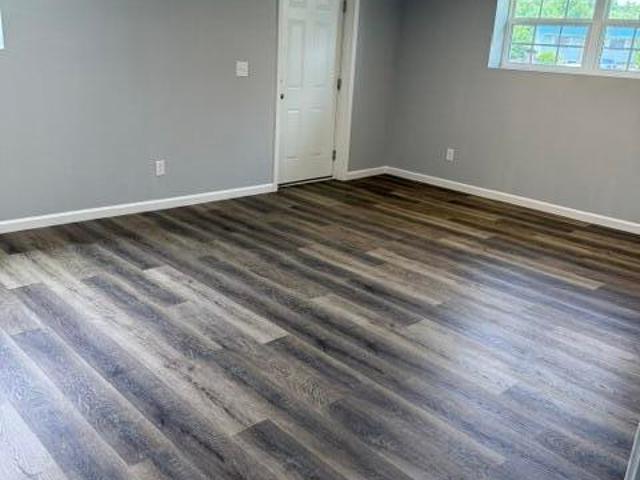
Welcome to this beautifully upgraded home in the desirable Preserve at Oak Ridge, where timeless style meets modern comfort. This stunning 3-bedroom, 2.5-bath home features a dedicated office, giving you the perfect space to work from home or create a quiet retreat. The thoughtfully designed interior showcases timeless cabinetry, upgraded lighting throughout, and brand-new LVP flooring that adds a fresh, sophisticated feel. The spacious primary suite offers a relaxing escape, complete with a luxurious soaking tub. Perfect for unwinding at the end of the day. With an abundance of storage throughout the home and beautifully appointed living spaces, there's room for everything and everyone. From the thoughtful upgrades to the warm, timeless design, this home is truly move-in ready and designed for the way you live. Come take a look. You may just find your next home
USD 414,900
10841 Snowfall Lane
View photo
House · for sale
USD 575,000
USD 236/sq.ft
10841 Snowfall Lane
Oliver Springs town
· 2,433 sq.ft · 4 Bedrooms · 2 Baths · House
· Patio · Garden · Fireplace · Equipped kitchen
Oliver Springs town · 2,433 sq.ft · 4 Bedrooms · 2 Baths · House · Patio · Garden · Fireplace · Equipped kitchen
Seller is offering $7500 to buyer for closing costs and/or prepaids. Welcome home to this beautiful Dogwood plan nestled on a peaceful, quiet street in highly desirable Hardin Valley! From the moment you step inside, you'll appreciate the thoughtfully designed open-concept floor plan, creating the perfect setting for everyday living, entertaining, and making lasting memories. The heart of the home is the spacious kitchen, featuring a stunning quartz island that flows seamlessly into the inviting great room with a cozy fireplace. Whether you're preparing a meal or entertaining guests, this space is designed to bring everyone together. An eat-in kitchen area, separate dining room, convenient butler's pantry, large pantry, and abundant storage throughout add both style and functionality. Upstairs, all four bedrooms provide a peaceful retreat, while the conveniently located laundry room makes everyday living a breeze. Step outside to the fenced-in backyard and wonderful patio, where you ca
USD 575,000
128 Tradewind St
View photo
House · for sale
USD 675,000
USD 175/sq.ft
128 Tradewind St
Oliver Springs town
· 3,853 sq.ft · 4 Bedrooms · 2 Baths · House
· Fireplace · Equipped kitchen
Oliver Springs town · 3,853 sq.ft · 4 Bedrooms · 2 Baths · House · Fireplace · Equipped kitchen
Custom craftsmanship and thoughtful upgrades shine throughout this impressive Frank Betz designed home, previously featured in the Knoxville Area Builders Parade of Homes. From the moment you step inside, you'll notice the attention to detail, including custom cabinetry, hardwood flooring, travertine tile, extensive trim work, and beautiful architectural finishes. The interior has also been freshly repainted, giving the home a clean, updated feel and making the detailed trim work and custom finishes stand out even more. The main-level primary suite offers a spacious retreat with a custom bath, oversized walk-in closet, tiled shower, and relaxing soaking tub. The living room is anchored by a striking stone fireplace with gas logs and complemented by coffered ceilings that add character and dimension to the space. The kitchen is a standout with custom cabinetry, granite countertops, a large center island, brick backsplash, and a custom brick range hood that ties beautifully into the home
USD 675,000
144 Hardinberry St
View photo
House · for sale
USD 365,000
USD 185/sq.ft
144 Hardinberry St
Oliver Springs town
· 1,970 sq.ft · 2 Bedrooms · 2 Baths · House
· Garden · Office room · Parking · Swimming pool
Oliver Springs town · 1,970 sq.ft · 2 Bedrooms · 2 Baths · House · Garden · Office room · Parking · Swimming pool
Welcome to easy living in The Preserve! This beautifully maintained 2-bedroom, 2-bath townhome with a spacious loft offers nearly 2,000 square feet of comfortable, low-maintenance living. Inside, you'll find crown molding, granite countertops, upgraded appliances, tile shower, touch lighting, and plenty of space to spread out. The versatile loft provides additional room for guests, a home office, hobby space, or second living area. An attached garage with an epoxy-coated floor adds both function and a polished finish. Outside, enjoy beautifully maintained streets, manicured landscaping, and miles of sidewalks all without spending your weekends on yard work. But what really sets this home apart is the lifestyle at The Preserve. Residents enjoy an incredible array of amenities including indoor and outdoor pools, a wellness center, marina, golf course, tennis and basketball courts, playground, and more. Whether you're looking to simplify, spend more time doing what you love, or simply enj
USD 365,000
541 Cherokee Ave
View photo
House · for sale
USD 335,000
USD 268/sq.ft
541 Cherokee Ave
Oliver Springs town
· 1,249 sq.ft · 3 Bedrooms · 2 Baths · House
· Equipped kitchen
Oliver Springs town · 1,249 sq.ft · 3 Bedrooms · 2 Baths · House · Equipped kitchen
The time to make a move is now! What a great location in South Clinton, known as Clinton's'Park City' with three incredible facilities nearby: South Clinton Park, Carden Farm Dog Park, and beautiful Aspire. Ideal one-level ranch home under construction on a nearly perfectly level lot. Excellent design and use of space inside. Open living/dining/kitchen space with cathedral ceilings. Ample cabinetry, stainless appliances, and center island. Laminate flooring throughout. Owner's suite features a private bath and walk-in closet. Huge laundry room. Great location, great space, great price. This one has it all!
USD 335,000
2143 Everett Rd
View photo
House · for sale
USD 2,800,000
USD 1,576/sq.ft
2143 Everett Rd
Oliver Springs town
· 1,776 sq.ft · 2 Bedrooms · 1 Bath · House
· Parking
Oliver Springs town · 1,776 sq.ft · 2 Bedrooms · 1 Bath · House · Parking
This property is private yet close to many amenities, with 16 plus acres of land, both pasture and woods. A true gem in West Knoxville! Close to TVA public lands as well as Hickory Creek Park with boat ramp to Melton Hill Lake. The property has a cabin as well as another home and a detached garage /workshop with an apartment above. A 4 stall barn with wash bay and a work barn. A riding arena and electric horse fencing. Scenic views from the property of mountains and woodlands. The highest point could even be a beautiful home site over looking the arena. This is 2 lots 2143 Everett at 14.9 acres and 2135 Everett at 1.44 acres. Property is sold as is
USD 2,800,000
Lot 19 White Sycamore Lane, Knoxville, TN 37932
View photo
House · for sale
USD 849,900
USD 274/sq.ft
Lot 19 White Sycamore Lane, Knoxville, TN 37932
Oliver Springs town
· 3,100 sq.ft · 4 Bedrooms · 3 Baths · House
· Fireplace · Equipped kitchen
Oliver Springs town · 3,100 sq.ft · 4 Bedrooms · 3 Baths · House · Fireplace · Equipped kitchen
Popular Primrose floorplan offering an abundance of space, an expanded breakfast room, and a versatile loft/bonus room, thoughtfully designed for comfortable main-level living. The spacious layout features the luxurious owner's suite and a flex room on the main level, while upstairs are three additional bedrooms with walk-in closets, two full baths, and a generous loft/bonus area-providing plenty of room for family, guests, hobbies, or entertaining. At the heart of the home, the open-concept living area showcases a beautifully appointed gourmet kitchen with quartz countertops, tiled backsplash, gas cooktop, decorative vent hood, and ample workspace. The adjoining Great Room features a coffered ceiling, fireplace, and impressive sliding glass doors that open to the covered porch, creating an inviting connection between indoor and outdoor living. Elegant finishes and thoughtful upgrades are found throughout, including hardwood flooring on the main level, hardwood stairs, tile flooring in
USD 849,900
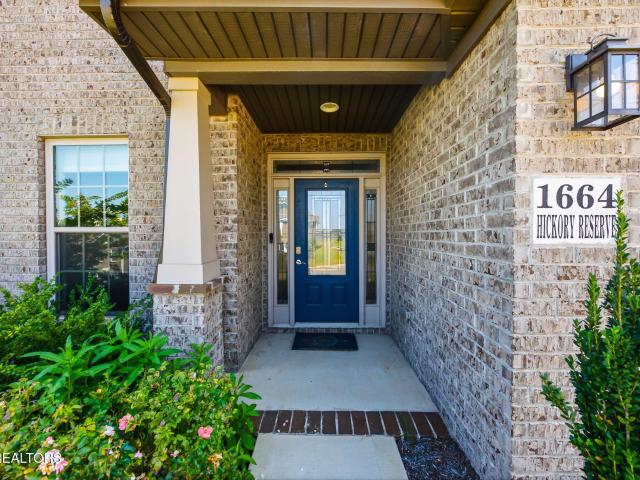
1664 Hickory Reserve Rd
View photo
House · for sale
USD 712,000
USD 241/sq.ft
1664 Hickory Reserve Rd
Oliver Springs town
· 2,949 sq.ft · 4 Bedrooms · 3 Baths · House
· Fireplace · Equipped kitchen
Oliver Springs town · 2,949 sq.ft · 4 Bedrooms · 3 Baths · House · Fireplace · Equipped kitchen
Welcome home to 1664 Hickory Reserve Rd, a beautifully designed 4-bedroom, 3.5-bath home offering a great combination of style, space, and functionality. The brick exterior and attractive curb appeal welcome you into a bright, open floor plan with thoughtful finishes throughout. The main living area features luxury vinyl plank flooring, a stone-faced fireplace with custom built-ins, and plenty of natural light, creating a comfortable space for both everyday living and entertaining. The kitchen opens seamlessly to the living area and features stainless steel appliances, a gas range with vent hood, a large center island with plenty of room for seating, and beautiful cabinetry offering abundant storage and workspace. A spacious laundry room adds even more storage and convenient folding space. The primary suite offers a relaxing place to unwind with a spacious ensuite bath featuring a separate tiled shower and soaking tub. Upstairs, a large flex/bonus space provides plenty of options for a
USD 712,000
115 Susack Lane
View photo
House · for sale
USD 299,900
USD 153/sq.ft
115 Susack Lane
Oliver Springs town
· 1,948 sq.ft · 3 Bedrooms · 2 Baths · House
· Deck · Equipped kitchen
Oliver Springs town · 1,948 sq.ft · 3 Bedrooms · 2 Baths · House · Deck · Equipped kitchen
You need to check out this newly remodeled split foyer style home in a country like setting. 3 BR, 2 BA with new everything, hot water heater, HVAC, all new appliances, paint, deck and kitchen accessories. Beautiful lot with large storage area
USD 299,900
301 Kelsay Drive
View photo
House · for sale
USD 235,000
USD 210/sq.ft
301 Kelsay Drive
Oliver Springs town
· 1,119 sq.ft · 3 Bedrooms · 1 Bath · House
· Patio · Garden · Equipped kitchen · Parking
Oliver Springs town · 1,119 sq.ft · 3 Bedrooms · 1 Bath · House · Patio · Garden · Equipped kitchen · Parking
Nice one level living in Cherokee Hills subdivision with a spacious yard, backside patio to enjoy family time on level lot. Recent updates include completely updated bathroom, farm sink in kitchen and a section of hvac ductwork replaced. Garage with shelves and storage space. Find original characteristics in this traditional style home. Refrigerator, range/oven, washer and dryer remain. Location places it close to schools, parks, Watts Bar Lake, interstate access, eateries and shopping. All information is deemed reliable, not guaranteed, buyer and/or buyers agent responsible to verify all information. This property is being sold AS IS, seller to make no repairs and/or replacements
USD 235,000
518 N Main Street St
View photo
House · for sale
USD 409,900
USD 173/sq.ft
Updated
518 N Main Street St
Oliver Springs town
· 2,357 sq.ft · 3 Bedrooms · 2 Baths · House
· Parking · Fireplace · Lift · Cellar
Oliver Springs town · 2,357 sq.ft · 3 Bedrooms · 2 Baths · House · Parking · Fireplace · Lift · Cellar
Step into a piece of Clinton history with this beautifully restored home offering over 2,300 sq ft of character and charm. Recent improvements include NEW ROOF and newly encapsulated crawl space. Original hardwood floors, trim, doors, hardware, and classic wainscoting to preserve the home's historic character. Enjoy a spacious living room with gas-log fireplace, large covered front porch, and screened porch off the primary suite. The property also features an unfinished basement, original one-car garage, and newer two car garage with alley access and a hydraulic vehicle lift. Just a short walk to downtown Clinton
USD 409,900
220 Woods Chapel Rd
View photo
House · for sale
USD 99,900
USD 118/sq.ft
Updated
220 Woods Chapel Rd
Oliver Springs town
· 840 sq.ft · 2 Bedrooms · 1 Bath · House
· Air conditioning
Oliver Springs town · 840 sq.ft · 2 Bedrooms · 1 Bath · House · Air conditioning
New price: estate sale: investors take notice on this home. Awesome location and close to Emory River. 2Br 1 Bath home in need of repairs and would make a great investment on large. 62 ac lot. Gorgeous area. Cash only. Sold as-is
USD 99,900
12157 Lillibridge Crossing Lane
View photo
House · for sale
USD 534,900
USD 191/sq.ft
12157 Lillibridge Crossing Lane
Oliver Springs town
· 2,799 sq.ft · 4 Bedrooms · 2 Baths · House
· Gym · Fireplace · Equipped kitchen
Oliver Springs town · 2,799 sq.ft · 4 Bedrooms · 2 Baths · House · Gym · Fireplace · Equipped kitchen
Two separate leisure areas on the main floor. A family room and a living room, four bedrooms plus a bonus room upstairs, 2,804 square feet total. Translation: nobody has to share a space they didn't sign up to share. Built in 2020, with new flooring and fresh paint just finished, so the first weekend is for unpacking, not projects. The kitchen actually works. Granite counters, white shaker cabinets, subway tile, stainless appliances with a gas range, and an island long enough to prep on one side while someone eats on the other. Recessed lighting throughout, so no dim corners at six o'clock, and a fireplace anchoring the living space for the around three months a year Knoxville remembers it has winter. The primary bedroom takes a king and still leaves floor space, with a walk-in closet and a bath that runs double vanities, a soaking tub, and a separate glass shower with a rainfall head. The bonus room upstairs is whatever this year calls for: desk setup, movie room, home gym. Out back,
USD 534,900
11827 Black Rd
View photo
House · for sale
USD 595,000
USD 216/sq.ft
11827 Black Rd
Oliver Springs town
· 2,745 sq.ft · 3 Bedrooms · 2 Baths · House
· Deck
Oliver Springs town · 2,745 sq.ft · 3 Bedrooms · 2 Baths · House · Deck
Black Forest. 26-acre HOA-owned nature sanctuary. TimberTech composite deck. Winter Cumberland Mountain views. Encapsulated crawl space. Main-level primary suite. 10-foot ceilings in primary suite and main living areas. 9-foot ceilings in bedrooms. An open floor plan, main-level living, and a peaceful natural setting come together in this beautifully maintained home in Black Forest. The main level features a spacious primary suite with a large ensuite bath, a second bedroom, and a third bedroom currently being used as an office, offering a layout that adapts to everyday living. Backing to a 26-acre HOA-owned nature sanctuary, the property also includes an established nature trail through the wooded portion of the lot and winter views of the Cumberland Mountains. The interior has been freshly painted throughout, including the walls, trim, and doors, creating a bright, cohesive feel. Additional improvements include an encapsulated crawl space with a commercial-grade dehumidifier, a Timbe
USD 595,000
501 Park Ave
View photo
House · for sale
USD 225,000
USD 174/sq.ft
501 Park Ave
Oliver Springs town
· 1,292 sq.ft · 3 Bedrooms · 2 Baths · House
· Garden · Equipped kitchen · Parking
Oliver Springs town · 1,292 sq.ft · 3 Bedrooms · 2 Baths · House · Garden · Equipped kitchen · Parking
Charming, Convenient & Move-In Ready. All at a Price You'll Love! And suitable for various financing options! This inviting 3-bedroom, 2-bath home offers easy one-level living on a permanent foundation, making it a great fit for all loan types. Tucked on an oversized city lot, there's room to host backyard BBQs, garden to your heart's content, or simply enjoy the peace and privacy this spacious yard provides. Step onto the covered front porch and imagine starting your mornings with coffee and sunshine. Inside, you'll find a bright, open floor plan with a generous living room and a welcoming kitchen/dining combo-complete with stainless appliances and plenty of space to cook and gather. Need storage? The freestanding garage offers not only covered parking but also extra room for tools, toys, or hobbies. Huge bonus! And talk about location-you're just minutes from Aspire Park, Powell, Oak Ridge, and I-75, with schools and shopping nearby for everyday convenience. Whether you're a first-ti
USD 225,000
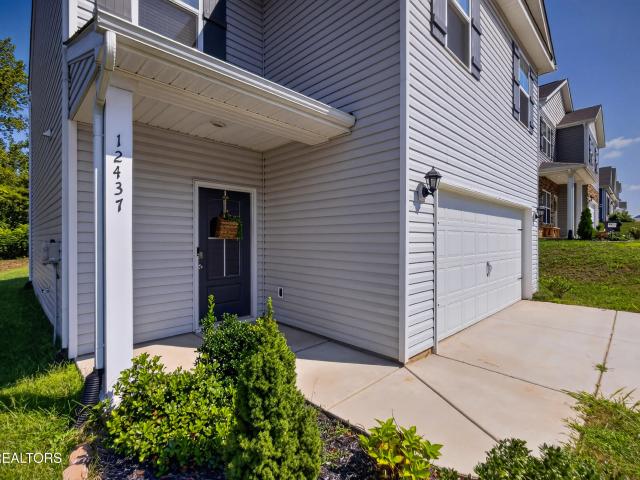
12437 Hatmaker Lane
View photo
House · for sale
USD 374,900
USD 265/sq.ft
12437 Hatmaker Lane
Oliver Springs town
· 1,410 sq.ft · 3 Bedrooms · 2 Baths · House
· Patio · Equipped kitchen
Oliver Springs town · 1,410 sq.ft · 3 Bedrooms · 2 Baths · House · Patio · Equipped kitchen
The Bennet floorplan at Sonesta, offering 3 bedrooms and 2.5 baths with a layout that works the way you actually live. Downstairs is open concept, with the living room, dining room, and kitchen flowing together, plus a convenient half bath. The kitchen is functional and inviting, with a gas range and a large pantry. Step out from the living room to the patio and a large, level back lawn. Upstairs you'll find a small reading or office nook, along with the primary suite. Double vanities, a walk-in shower, and a large walk-in closet. Two additional bedrooms, bath and the laundry room complete the second floor. Conveniently located off the Campbell Station exit, close to shopping, dining, and medical. Call today to schedule your showing
USD 374,900
7547 Gynevere Drive
View photo
House · for sale
USD 524,900
USD 226/sq.ft
7547 Gynevere Drive
Oliver Springs town
· 2,314 sq.ft · 3 Bedrooms · 3 Baths · House
· Garden · Office room · Fireplace · Equipped kitchen · Swimming pool · Cellar
Oliver Springs town · 2,314 sq.ft · 3 Bedrooms · 3 Baths · House · Garden · Office room · Fireplace · Equipped kitchen · Swimming pool · Cellar
If you are looking for your dream in King Arthur's Court, this is the place! This home is pristine, move-in ready, and it even has an in-ground POOL! While enjoying the peace of the yard, you can have peace of mind that this home has been well cared for. Inviting porch leads to gorgeous entry and to hardwood floors with crown molding throughout the first floor. Dining room can accommodate a large dining table, while the tiled kitchen with island combines functionality with the beauty of granite countertops. All of the room transitions have been widened to create greater flow. The Master on main floor is among 3 ample-sized bedrooms. The 2 full bathrooms on main and additional full bath in the basement are all updated, and upstairs baths include extra storage. Laundry room is conveniently located on the main level while the basement boasts not only a wood-burning fireplace but also another closet in the family room. An extra room downstairs has a closet and can be a guestroom, office, o
USD 524,900
11610 Edison Rd
View photo
House · for sale
USD 530,000
USD 232/sq.ft
11610 Edison Rd
Oliver Springs town
· 2,282 sq.ft · 3 Bedrooms · 2 Baths · House
· Patio · Garden · Office room · Fireplace
Oliver Springs town · 2,282 sq.ft · 3 Bedrooms · 2 Baths · House · Patio · Garden · Office room · Fireplace
Thoughtfully updated and beautifully appointed, 11610 Edison Drive offers an elevated take on everyday living in one of West Knoxville's most convenient locations. This 3-bedroom, 2.5-bath home features 2,286 square feet of beautifully designed living space, complemented by exceptional indoor and outdoor entertaining areas. The newly renovated primary bathroom is a true showpiece, creating a sophisticated, spa-inspired retreat within the primary suite. Upstairs, the generous bonus room is enhanced by custom built-ins, adding both character and functionality while creating the perfect setting for a media room, home office, or additional lounge. Step outside and discover an outdoor living space designed to be enjoyed throughout the seasons. An expansive hardscaped patio and striking outdoor fireplace create an inviting backdrop for intimate evenings by the fire, weekend gatherings, and effortless entertaining. The fully fenced backyard offers both privacy and room to enjoy. Inside, hardw
USD 530,000
8915 Twisted Willow Lane
View photo
House · for sale
USD 585,000
USD 186/sq.ft
8915 Twisted Willow Lane
Oliver Springs town
· 3,143 sq.ft · 4 Bedrooms · 3 Baths · House
· Patio · Equipped kitchen · Parking
Oliver Springs town · 3,143 sq.ft · 4 Bedrooms · 3 Baths · House · Patio · Equipped kitchen · Parking
Move in ready just in time for fall! Welcome to tangled branch! A boutique style community built and designed by an established and local builder. The churchill floor plan on a homesite overlooking the beautiful woods and hills of east tennessee offers 4 bedrooms and 3 full bathrooms w/ the 4th guest bedroom or office on main level. Open floor plan w/ built ins in the great room, hardwood flooring on main level and stairs, tile in bathrooms & laundry and carpet on second level bedrooms, hall and bonus. Spacious kitchen with white cabinetry, tile backsplash, granite countertops, stainless steel appliances including a gas stove and stainless steel stove hood. Tankless water heater, pre-wired security system & garage service door. Enjoy tennessee evenings on the oversized covered patio with nice privacy, plumbed for gas and wired for outdoor tv, lawns sodded w/ irrigation. Location is everything and this is the best kept secret, a growing community with quick access to melton hill lake, n
USD 585,000
711 Byrd St
View photo
House · for sale
USD 5,750,000
USD 3,538/sq.ft
711 Byrd St
Oliver Springs town
· 1,625 sq.ft · 3 Bedrooms · 2 Baths · House
· Equipped kitchen · Parking
Oliver Springs town · 1,625 sq.ft · 3 Bedrooms · 2 Baths · House · Equipped kitchen · Parking
Brand-new construction on a corner lot with 0% down financing available! This 3BR/2BA ranch offers 1,632 sq ft of open-concept living with abundant natural light and a seamless flow between the living area and kitchen. The kitchen features modern finishes, ample workspace, and generous storage. The primary suite includes a private bath and walk-in closet, while two additional bedrooms provide flexible space for guests, office, or hobbies. Enjoy a spacious corner lot with a circular driveway for easy access and extra parking, plus a covered front porch for outdoor relaxation. Built with energy-efficient construction and low-maintenance finishes, this home offers the benefits of new construction without the wait. Conveniently located minutes from parks, shopping, and downtown Clinton. USDA eligible (0% down for qualified buyers) with additional financing incentives available. Additional lot for sale on Sharp St. 23 of an acre. Don't miss this opportunity-schedule your showing today!
USD 5,750,000
508 Turnberry Circle
View photo
House · for sale
USD 1,250,000
USD 226/sq.ft
508 Turnberry Circle
Oliver Springs town
· 5,511 sq.ft · 6 Bedrooms · 5 Baths · House
· Fireplace · Equipped kitchen · Parking
Oliver Springs town · 5,511 sq.ft · 6 Bedrooms · 5 Baths · House · Fireplace · Equipped kitchen · Parking
This INCREDIBLE home is truly a dream to preview, offering a beautifully designed open floor plan with both the Master Suite and a Guest Bedroom conveniently located on the main level. The stunning Kitchen features quartz countertops, crisp white cabinetry, a gas cooktop, oven with convection microwave, breakfast bar, and a spacious walk-in pantry. Perfectly open to the Great Room highlighted by coffered ceilings and a gas log fireplace. The luxurious Master Suite showcases 10' trey ceilings and a spa-like bathroom complete with a soaker tub, double sinks with sit-down vanity, tiled shower, and a large walk-in closet. Additional main-level features include a well-appointed laundry room with sink, washer and dryer, abundant cabinetry, a mud room off the garage, hardwood floors throughout, central vac, security system, and a tankless water heater providing instant hot water throughout the home. Upstairs, a hardwood staircase leads to a spacious Family Room and three private bedrooms. Two
USD 1,250,000
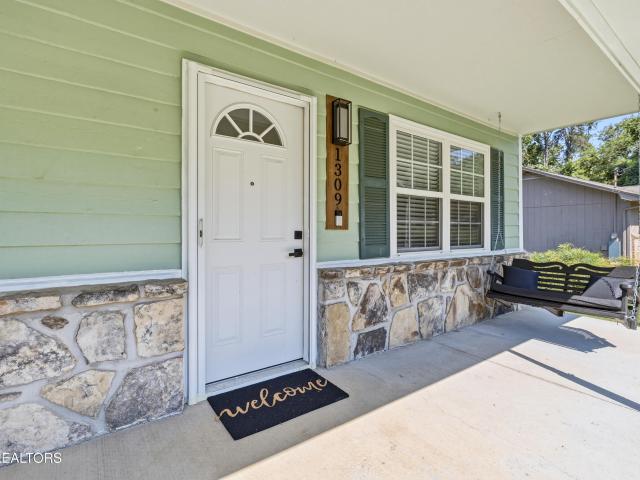
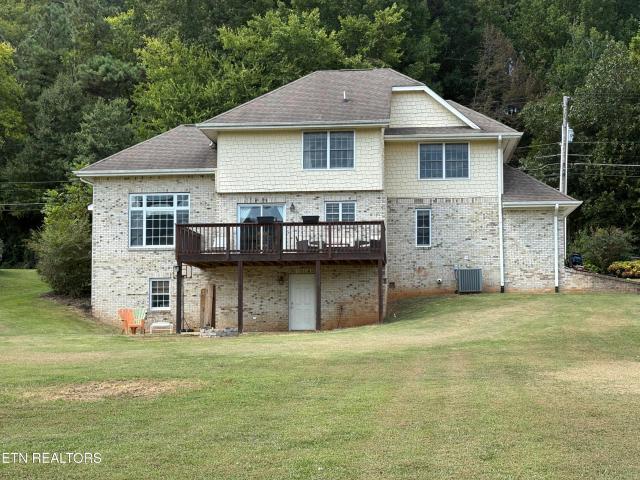
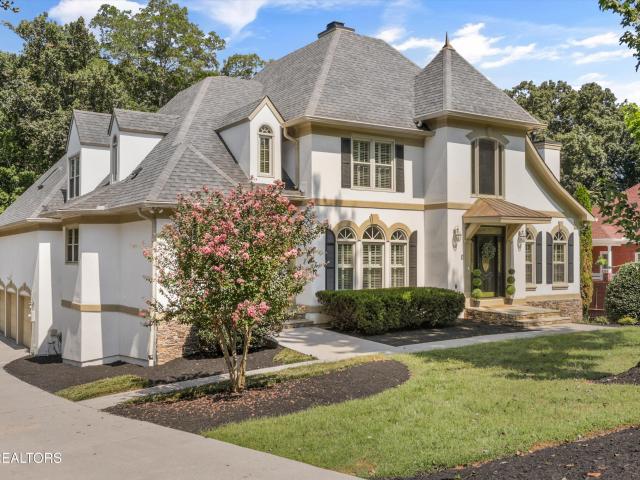
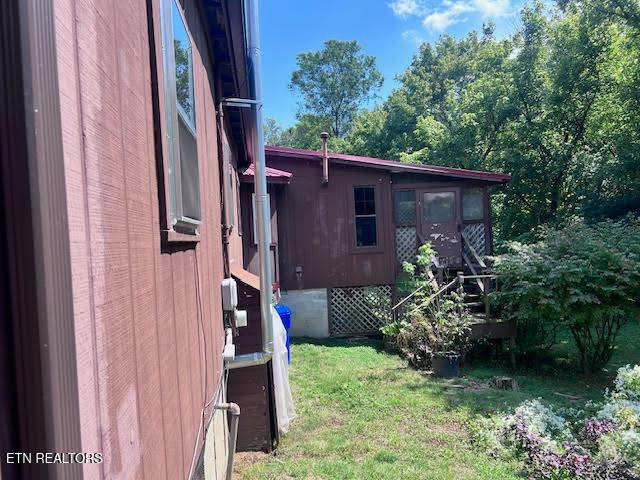
1309 Whittbier Drive
View photo
House · for sale
USD 399,900
USD 180/sq.ft
1309 Whittbier Drive
Oliver Springs town
· 2,217 sq.ft · 4 Bedrooms · 2 Baths · House
· Fireplace · Equipped kitchen
Oliver Springs town · 2,217 sq.ft · 4 Bedrooms · 2 Baths · House · Fireplace · Equipped kitchen
Beautifully updated, surprisingly spacious and with an entire second living area downstairs, this home has far more to it than you might expect. With more than 2,200 square feet of finished living space, four bedrooms and two full baths, there's plenty to appreciate. The main level has three bedrooms and new hardwood flooring. The kitchen is all new, with new cabinets, counters, sinks, faucets, lighting and appliances. New built-ins add character to the living room, and the electric fireplace creates just the right touch of ambience. The spa-like bath has split vanities and a new tub with a tile and stone surround. Downstairs, additional living quarters with a private entrance create a distinct second living area. The fourth bedroom and a full bath are on this level, along with new carpet and vinyl plank flooring, giving this part of the home plenty of possibilities. Fresh exterior paint and new blown-in insulation add to the improvements. And the water heater is less than five years o
USD 399,900
1269 Swan Pond Circle Rd
View photo
House · for sale
USD 550,000
USD 198/sq.ft
1269 Swan Pond Circle Rd
Oliver Springs town
· 2,766 sq.ft · 3 Bedrooms · 3 Baths · House
· Fireplace · Equipped kitchen · Parking · Cellar
Oliver Springs town · 2,766 sq.ft · 3 Bedrooms · 3 Baths · House · Fireplace · Equipped kitchen · Parking · Cellar
You will fall in love with the open beautiful space surrounding this roomy 3 level home. Plenty of room for a family including today's high demand for work from home space in the basement, or an extra guest room if needed. Conveniently located 25 minutes from ORNL while still a short drive to Knoxville. Nice size garage is right off the kitchen, making carrying in groceries, etc. Much easier. This home has a very comfortable feeling with the cathedral ceiling, hardwood floors and gas log stone fireplace, Move in ready. Must see
USD 550,000
619 Vancurry Lane
View photo
House · for sale
USD 1,299,000
USD 225/sq.ft
619 Vancurry Lane
Oliver Springs town
· 5,748 sq.ft · 5 Bedrooms · 5 Baths · House
· Garden · Equipped kitchen · Swimming pool
Oliver Springs town · 5,748 sq.ft · 5 Bedrooms · 5 Baths · House · Garden · Equipped kitchen · Swimming pool
Imagine summer days around your own private pool, a large, level backyard with room to play, and more than 10 wooded acres of community green space just beyond your rear gate. Located on a quiet cul-de-sac in a popular Farragut neighborhood, this Stephen Fuller-designed home offers five bedrooms, five-and-a-half bathrooms, and flexible living space for everyone. A grand entry welcomes you inside, where arched windows, deep trim, and detailed molding add character throughout the main level. Your dedicated dining room features classic chair rail molding and is ready for holidays and special dinners. Freshly refinished hardwood floors, new carpet, and fresh interior paint add move-in-ready appeal. At the heart of your home, the premium chef's kitchen was extensively remodeled for those who love to cook, gather, and host. Quartz countertops, a huge island, soft-close cabinetry and drawers, and two beverage coolers create a space that is as functional as it is beautiful. You'll have two ove
USD 1,299,000
116 Spencer Drive
View photo
House · for sale
USD 144,900
USD 144/sq.ft
116 Spencer Drive
Oliver Springs town
· 1,001 sq.ft · 2 Bedrooms · 2 Baths · House
· Garden
Oliver Springs town · 1,001 sq.ft · 2 Bedrooms · 2 Baths · House · Garden
Tucked away on a spacious lot with a tranquil creek as its backdrop, this 2-bedroom, 2-bath home offers an ideal canvas for your creative vision. With charming wood floors, classic wood-framed windows, and a distinctly bohemian country flair, the home invites you to blend rustic elements with modern design. The existing garden beds are a dream for green thumbs, while the expansive outdoor space provides room for everything from backyard gatherings to future additions. The unique layout and character-filled finishes make this property a standout for renovation enthusiasts. Located near local conveniences like Grocery Outlet and within close reach of Harriman High School, it also sits just over a half-mile from the Tennessee Eagles RC Field-perfect for weekend adventures. Whether you're searching for a peaceful retreat or a project with potential, this home offers the perfect balance of charm, space, and location. Bring your ideas and make it your own! Sold as-is. Due to no permanent hea
USD 144,900

Get email alerts

Don't miss out: be the first to know about new properties

The alert was correctly created

On subscribing you accept the conditions of use and the privacy policy
Alert
Receive new ads in your inbox
Save this search
Receive alerts for new listings

We'll send you an email when we have new properties for: "Houses for sale in Oliver Springs town"

The alert was correctly created

Norwood, Oliver Springs town District 5 Anderson County Tennessee
Knoxville city, District 1 Knox County Tennessee
Get email alerts and be the first to see new listings
Required field
On subscribing I accept the terms of the privacy policy
Perfect! You'll soon start receiving new listings via email
Alert
Receive an email when we have new ads for Houses for sale in Oliver Springs town
Save this search
Filters

Bedrooms

Size (sq.ft)

sq.ft
sq.ft

Price

USD
USD

Property type

Bathrooms

Clear all filters
Receive notifications when new entries are published.