807 houses for sale in Oliver Springs town

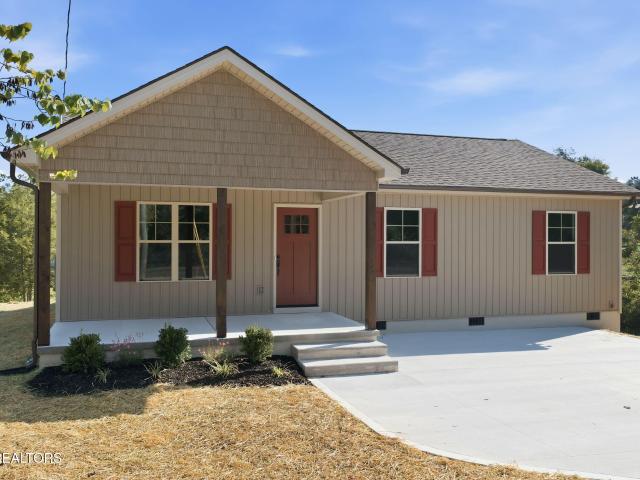
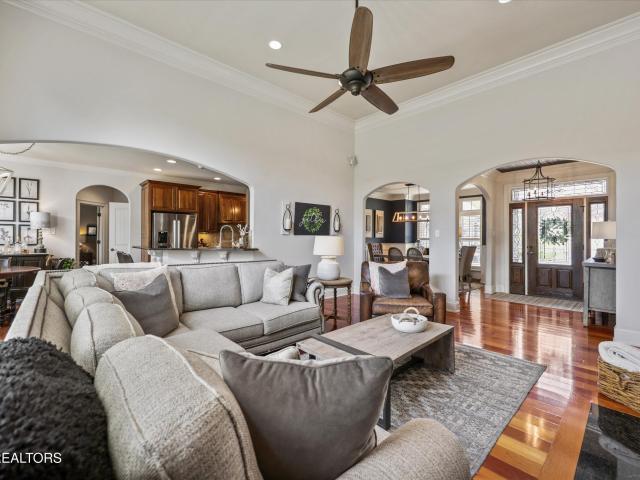
416 Kingston Ave
View photo
House · for sale
USD 398,500
USD 253/sq.ft
416 Kingston Ave
Oliver Springs town
· 1,572 sq.ft · 3 Bedrooms · 2 Baths · House
· Equipped kitchen
Oliver Springs town · 1,572 sq.ft · 3 Bedrooms · 2 Baths · House · Equipped kitchen
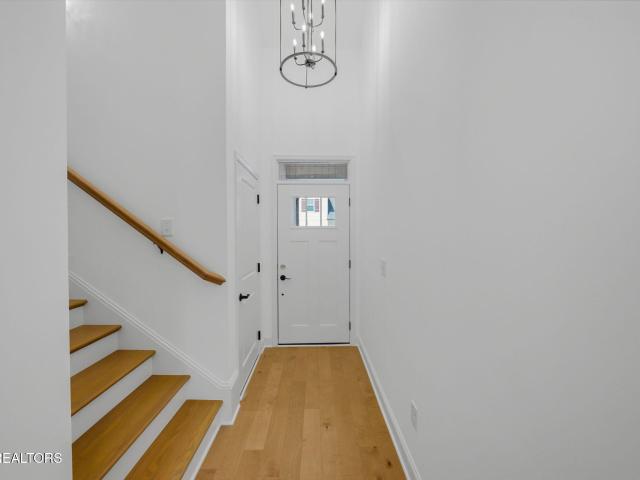
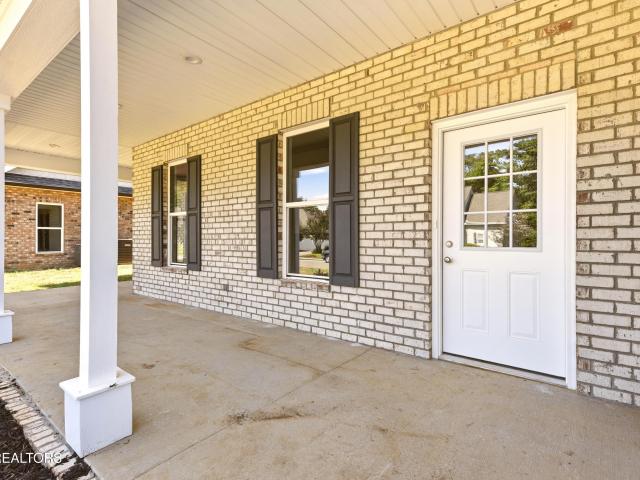
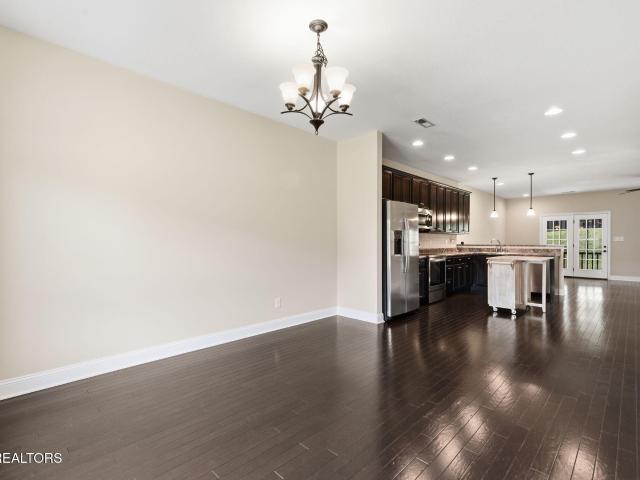
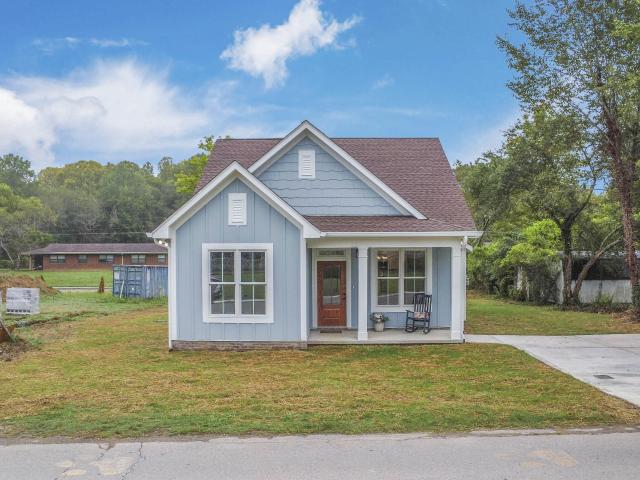
Brand new construction in the heart of oliver springs! Welcome to 416 Kingston Ave, where the charm of a historic East Tennessee community meets the comfort and convenience of a beautifully custom built new home. This thoughtfully designed 3-bedroom, 2-bath home offers an inviting open-concept floor plan accented by impressive Tray 10-foot ceilings, creating a bright, spacious feel from the moment you walk through the door. The attractive Hardie siding, Craftsman-inspired exterior details, covered front porch, and beautiful curb appeal give this home a timeless look while offering all the advantages of brand-new construction. Inside, the 1579 sq ft open layout new construction home you will find a lovely kitchen which is designed to be the heart of the home, featuring beautiful quartz countertops and large island that flows seamlessly into the main living and dining areas-perfect for entertaining or simply enjoying everyday life. The single-level design makes the home comfortable and f
USD 398,500
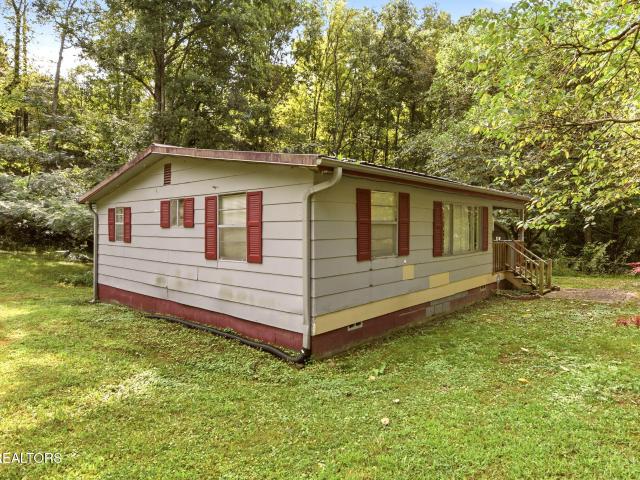
105 Tracy Lane
View photo
House · for sale
USD 269,000
USD 181/sq.ft
105 Tracy Lane
Oliver Springs town
· 1,485 sq.ft · 3 Bedrooms · 1 Bath · House
· Garden · Parking · Deck · Equipped kitchen
Oliver Springs town · 1,485 sq.ft · 3 Bedrooms · 1 Bath · House · Garden · Parking · Deck · Equipped kitchen
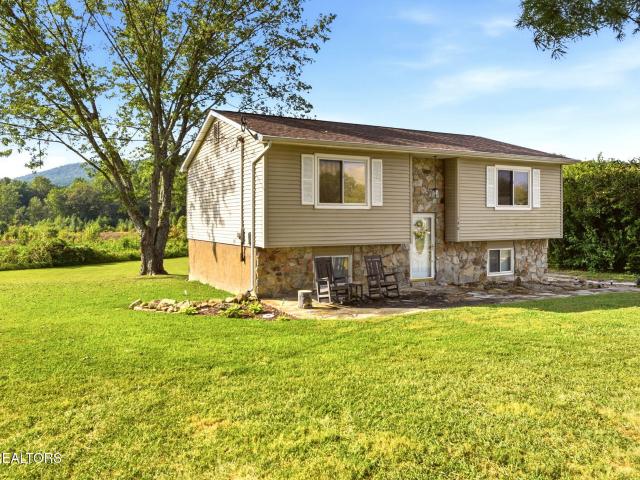
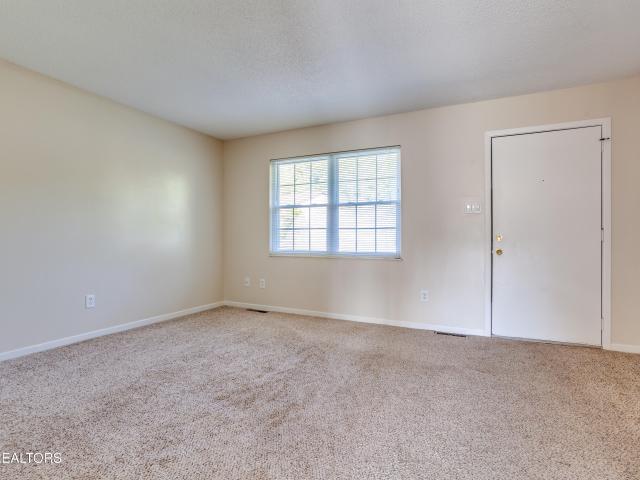
3bd/1bath with 1 car garage. All new paint througout the house with two decks off backyard which is fenced in completely. Brand new fridge in 2026 plus brand new washer and dryer in 2026. Roof is 6 years old, 2 year old dishwasher, HVAC is 4 years old. New storm door on front door in 2026. Move in ready
USD 269,000
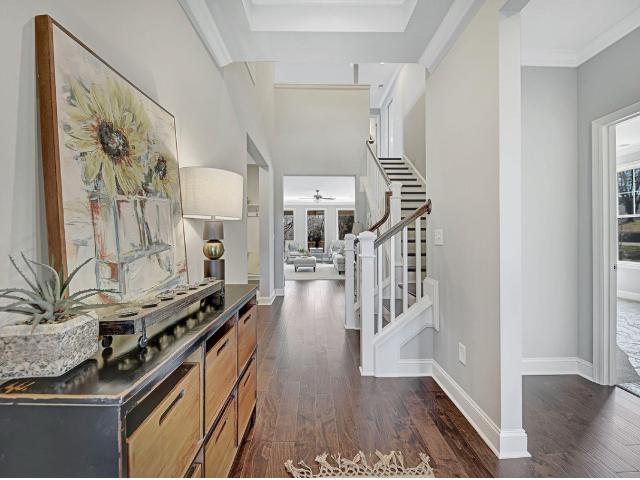
216 Sweet Gum Lane
View photo
House · for sale
USD 389,900
USD 223/sq.ft
216 Sweet Gum Lane
Oliver Springs town
· 1,744 sq.ft · 3 Bedrooms · 2 Baths · House
· Garden · Deck · Fireplace · Equipped kitchen · Parking
Oliver Springs town · 1,744 sq.ft · 3 Bedrooms · 2 Baths · House · Garden · Deck · Fireplace · Equipped kitchen · Parking
Welcome to 216 Sweet Gum Lane in Oak Ridge, a charming one-level brick home offering comfortable living, generous outdoor space, and a beautiful natural setting. Step inside to a spacious living area highlighted by a brick fireplace, abundant natural light, and plenty of room for both relaxing and entertaining. The large kitchen provides an impressive amount of cabinetry and countertop space, while the home's functional layout makes everyday living easy. Out back, a large deck overlooks the expansive yard and wooded surroundings, creating a wonderful space for outdoor entertaining, grilling, or simply enjoying the peaceful setting. Follow the property toward the trees and discover one of its most appealing features-a picturesque creek winding through the wooded area, adding a sense of privacy and nature that is difficult to find in a neighborhood setting. Additional features include an attached two-car garage, generous storage including a large walk-in closet, mature landscaping, and a
USD 389,900
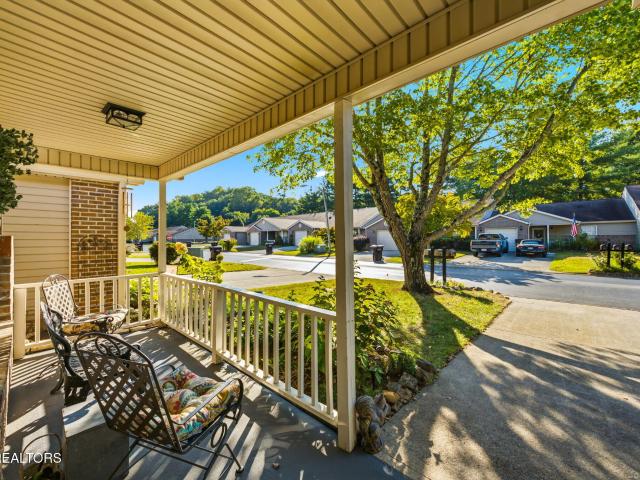
129 Amherst Lane
View photo
House · for sale
USD 375,000
USD 193/sq.ft
129 Amherst Lane
Oliver Springs town
· 1,938 sq.ft · 3 Bedrooms · 1 Bath · House
· Garden · Office room · Equipped kitchen
Oliver Springs town · 1,938 sq.ft · 3 Bedrooms · 1 Bath · House · Garden · Office room · Equipped kitchen
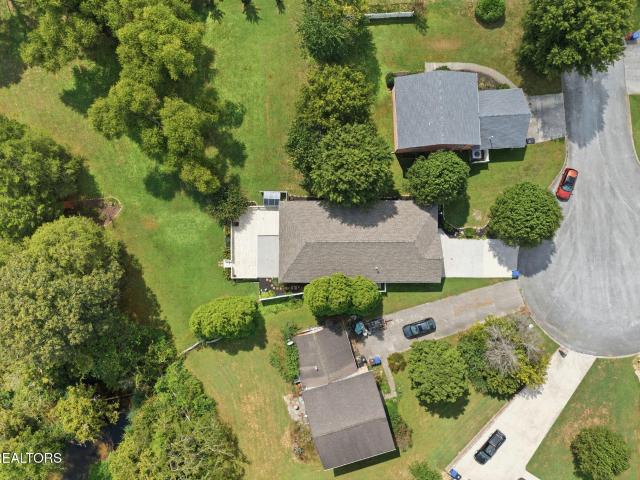
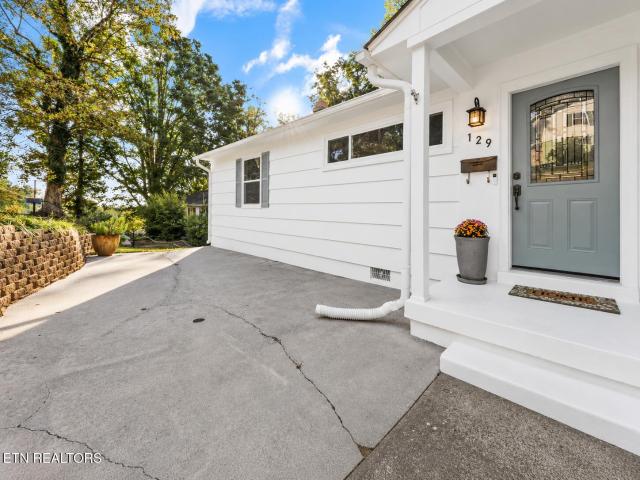
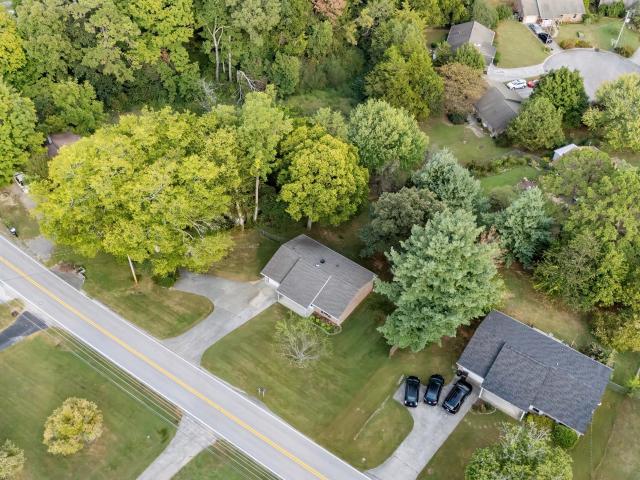
Welcome to 129 Amherst Ln, a beautifully situated Oak Ridge home nestled on approximately 1.8 acres, offering the space, privacy, and peaceful setting that can be hard to find so close to town. Surrounded by mature trees and generous outdoor space, this property provides a warm and inviting atmosphere with plenty of room to enjoy both inside and out. The home features a functional and comfortable layout, including a private primary suite on the lower level, creating a relaxing retreat separate from the main living areas. Recent improvements add even more value, including brand-new windows, a new HVAC system, fresh interior paint, a roof approximately five years old, and a dishwasher only about 1.5 years old. Natural light, comfortable living spaces, and a versatile floor plan make the home well suited for everyday living, entertaining, guests, a home office, or hobby space. Step outside and enjoy the possibilities offered by the expansive 1.8-acre lot. With plenty of room to garden, en
USD 375,000
441 Lewallen Hollow Ln
View photo
House · for sale
USD 355,000
USD 146/sq.ft
441 Lewallen Hollow Ln
Oliver Springs town
· 2,422 sq.ft · 4 Bedrooms · 3 Baths · House
· Patio · Equipped kitchen
Oliver Springs town · 2,422 sq.ft · 4 Bedrooms · 3 Baths · House · Patio · Equipped kitchen
Welcome to your private mountain getaway. Located on a quiet dead end road, this beautiful home is a family dream. With over 2,400 square feet, this house has 4 large bedrooms and 3 full bathrooms. The Master Suite offers a large double vanity bathroom, with a separate tub and shower, as well as two closets. The spacious living room, kitchen and dining areas are perfect for entertaining guests. The front porch and back patio are very peaceful with abundant wildlife. Sitting on 3 acres of land, this beauty is a must see! Conveniently located near Oak Ridge, with easy access to shopping, restaurants, outdoor recreation, Melton Lake, greenways, and walking trails. Schedule your appointment today with Melody Young 931-221-9-. Property is not vacant. Please call for an appointment
USD 355,000
175 Tillery Rd
View photo
House · for sale
USD 219,900
USD 163/sq.ft
175 Tillery Rd
Oliver Springs town
· 1,345 sq.ft · 3 Bedrooms · 2 Baths · House
Oliver Springs town · 1,345 sq.ft · 3 Bedrooms · 2 Baths · House
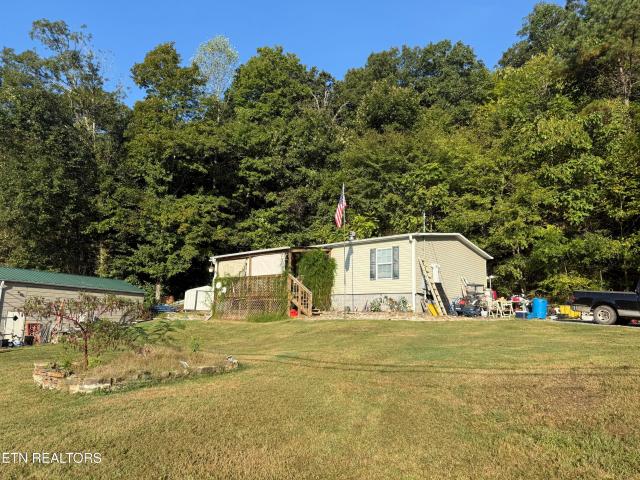
Situated on approximately 1.5 acres, this 3-bedroom, 2-bath 2020 manufactured home offers 1,352 square feet of living space and plenty of potential for the right buyer. The property is being sold as-is and does need repairs and updating, making it a great opportunity for investors, renovators, or buyers looking for a home they can improve and make their own. The acreage provides additional space and separation from neighboring properties, while the home's functional three-bedroom, two-bath layout offers a solid starting point for renovation. With the right vision and improvements, this property has the potential to become a comfortable residence, rental property, or investment opportunity. Property is being sold as-is. Buyers are encouraged to perform their own due diligence regarding the condition of the home and property
USD 219,900
185 Brushy Valley Rd
View photo
House · for sale
USD 334,900
USD 266/sq.ft
185 Brushy Valley Rd
Oliver Springs town
· 1,259 sq.ft · 3 Bedrooms · 2 Baths · House
· Garden · Equipped kitchen · Parking
Oliver Springs town · 1,259 sq.ft · 3 Bedrooms · 2 Baths · House · Garden · Equipped kitchen · Parking
A wide covered front porch sets the tone for this new-construction home, now available on 0.72 acres along Brushy Valley Road in Clinton. Set back behind an oversized driveway with room for plenty of parking, the home offers a fresh start inside and out. The broad front yard, open surroundings, and porch create an inviting first impression, while the usable acreage leaves space to make the property your own-from planting a garden to setting up a play area or simply enjoying more room to gather and spend time outdoors. Step inside and the vaulted ceiling immediately gives the main living space an open, airy feel. The living room, dining area, and kitchen come together in one connected layout, allowing daily life to move easily from one space to the next. In the kitchen, granite countertops throughout and a tiled backsplash bring a polished finish to the heart of the home. There is room to cook while staying part of the conversation, share meals without feeling closed off, and arrange th
USD 334,900
404 Stone Villa Lane
View photo
House · for sale
USD 1,600,000
USD 397/sq.ft
404 Stone Villa Lane
Oliver Springs town
· 4,026 sq.ft · 4 Bedrooms · 3 Baths · House
· Fireplace · Equipped kitchen · Parking
Oliver Springs town · 4,026 sq.ft · 4 Bedrooms · 3 Baths · House · Fireplace · Equipped kitchen · Parking
Custom craftsmanship, timeless materials, and a rare opportunity for added privacy or future possibilities come together at 404 Stone Villa Lane. Built by John Kerr Construction, this brick and stone home is filled with natural light and thoughtful custom details, with the adjacent lot also available for purchase and a first right of refusal offered to the buyer of the home. Hardwood floors extend throughout the main level, where cathedral ceilings draw your eye to the stacked stone fireplace and built-ins that anchor the family room. The bright kitchen opens directly to the family room, creating an easy flow for everyday living and entertaining. It features a GE Monogram refrigerator, gas cooking, two ovens, generous cabinetry, and a cabinet-style pantry. A dedicated dining room offers additional space for gatherings, while the mudroom and drop zone provide practical organization just off the three-car garage. The garage also includes an extended bump-out for added space. The main-lev
USD 1,600,000
351 Trillium Tr
View photo
House · for sale
USD 679,900
USD 228/sq.ft
Updated
351 Trillium Tr
Oliver Springs town
· 2,982 sq.ft · 3 Bedrooms · 3 Baths · House
· Office room · Fireplace · Equipped kitchen
Oliver Springs town · 2,982 sq.ft · 3 Bedrooms · 3 Baths · House · Office room · Fireplace · Equipped kitchen
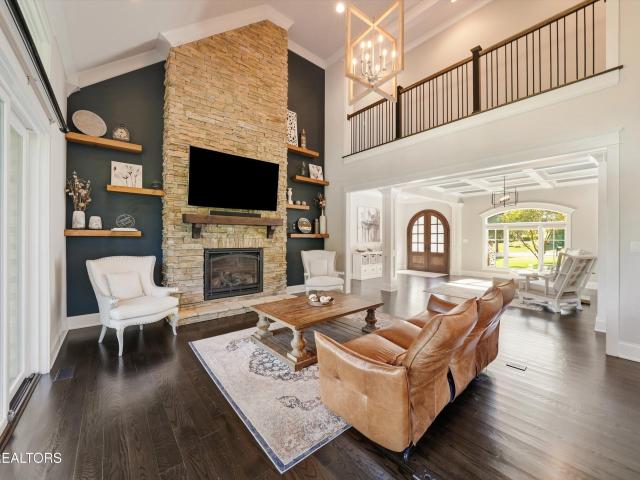
Special pricing opportunity! Take advantage of updated pricing on this beautifully designed home. Primary Suite on Main, Low-Maintenance Living! Welcome to the Portico II, one of Epcon's most sought-after floorplans, located in the highly desirable The Grove at Haven Hill community. This thoughtfully designed home with bonus room offers 3 bedrooms, 3 full bathrooms, and a study/office, combining flexible living space with elegant design. The main level features an open-concept living area with a gas fireplace, a private study, and a deluxe kitchen with granite countertops, gas range, and designer-selected finishes, perfect for both. Everyday living and entertaining. Covered porch off of primary suite that opens to a private courtyard, creates the perfect indoor-outdoor retreat. Upstairs you will find a large bonus room, additional bedroom, and a full bathroom. Ideal for guests, hobbies, or a private living space. Enjoy the ease of low-maintenance living with lawn care included, along w
USD 679,900
4209 Guinn Rd
View photo
House · for sale
USD 1,299,000
USD 255/sq.ft
4209 Guinn Rd
Oliver Springs town
· 5,081 sq.ft · 4 Bedrooms · 3 Baths · House
· Parking
Oliver Springs town · 5,081 sq.ft · 4 Bedrooms · 3 Baths · House · Parking
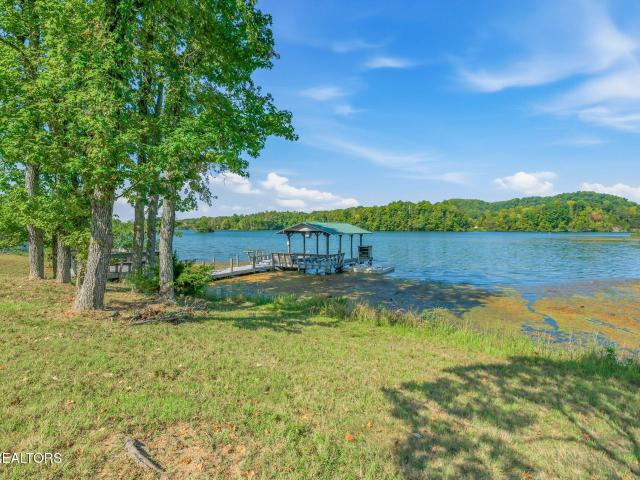
LAKEFRONT and LEVEL, covered DOCK, floating jet-ski dock, with a custom 2-owner home on Melton Hill Lake! Serene lake living, mere minutes to all things W. Knoxville and Oak Ridge! Live, play and fish on the lake all year, with Melton Hill's YEAR-ROUND WATER! If you are tired of crowded, rough lakes, you will love Melton Hill's calm water, perfect for skiing (there's even a water-ski course). Boat to Oak Ridge Calhoun's for lunch or dinner; and get gas on the way at nearby Melton Hill Marina. This contemporary home is unique and spacious, designed for multi-generational living, and being sold'as is', yet offers a brand-new roof, new skylights, 2 recent bathroom remodels (master bath has heated tile floors! ), nice wood-look LVP flooring upstairs, and tiled floors in the Foyer and Rec room. Main level ensuite bedroom has its own access to garage, with wide doorways & grab bars in bath! An incredible opportunity for the discerning Buyer who can make this house their own, while reveling i
USD 1,299,000
11318 Snyder Rd
View photo
House · for sale
USD 319,000
USD 293/sq.ft
11318 Snyder Rd
Oliver Springs town
· 1,087 sq.ft · 2 Bedrooms · 1 Bath · House
· Equipped kitchen
Oliver Springs town · 1,087 sq.ft · 2 Bedrooms · 1 Bath · House · Equipped kitchen
Welcome to this charming 1-level, all-brick rancher in desirable Hardin Valley! Offering 2 bedrooms, 1 full bath, and 1,089 square feet, this well-maintained home features hardwood floors throughout and fresh paint, creating a warm and inviting feel from the moment you walk in. Major updates completed in 2020 provide peace of mind for years to come, including a new roof with transferable warranty, gutters and gutter guards, water heater, HVAC system with transferable parts warranty, a whole-house water softener system, and walk-in bathtub. The seller is also offering a $2,000 allowance toward kitchen flooring, giving the new owner an opportunity to personalize the space. Outside, enjoy the large fenced-in backyard-perfect for pets, gardening, entertaining, or simply relaxing outdoors. Conveniently located just minutes from Turkey Creek, Pellissippi Parkway, Oak Ridge, area schools, and Kingston Pike, this home offers easy access to shopping, dining, recreation, and major commuter route
USD 319,000
312 Woosley Road
View photo
House · for sale
USD 595,000
USD 142/sq.ft
312 Woosley Road
Oliver Springs town
· 4,176 sq.ft · 4 Bedrooms · 3 Baths · House
· Parking · Swimming pool · Equipped kitchen
Oliver Springs town · 4,176 sq.ft · 4 Bedrooms · 3 Baths · House · Parking · Swimming pool · Equipped kitchen
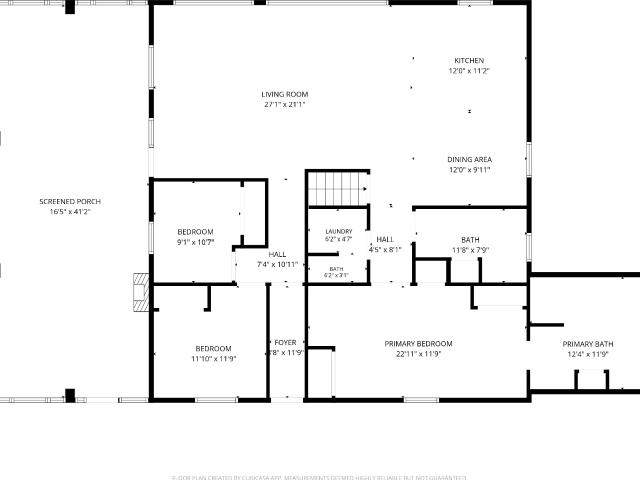
Perfect for a large family or friends What a find! Do you need room for everyone? Do you need Garages? Do you need a massive sun room? How about all that and 3.5 acres close to town and very convenient? This full brick home has all that and more! The sunroom is 16 x 41. The master suite is private with an amazing comfort bath, hot tub, shower, double sinks, and room to turn around. Kitchen is large enough for more than 2 cooks and a great area for a dinning room. Living room upstairs is just as wonderful. Downstairs, wow, has a kitchenet, great room, utility area, a few bedrooms. And a 2 car oversized garage. Now outside. Concrete driveways to the attached garage and the detached 2 + car garage, just below that is the 4 car garage with plenty of room to work on all 4 cars at the same time. This is truly an awesome find. Bring your paint colors and move on in. Don't forget there is a lot at the road used for a double wide. Still usable with water and septic. Buyer to verify property lin
USD 595,000
2044 Gisele Way
View photo
House · for sale
USD 410,000
USD 228/sq.ft
2044 Gisele Way
Oliver Springs town
· 1,798 sq.ft · 3 Bedrooms · 2 Baths · House
· Patio · Parking
Oliver Springs town · 1,798 sq.ft · 3 Bedrooms · 2 Baths · House · Patio · Parking
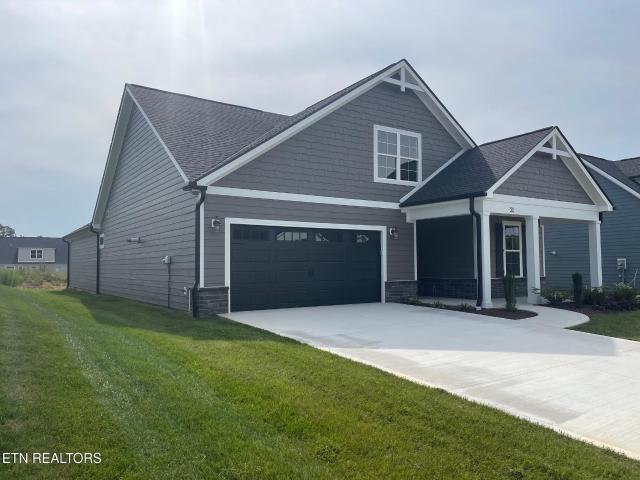
New construction! Finshed & ready for you! Luxury Low Maintenance Villas Located within minutes of I-40, Turkey Creek, Cedar Bluff, Farragut, & Harden Valley areas. Master bedroom & Laundry on main. Cozy patio for game day BBQ's. Upscale Finishes include Hand-scraped hardwood flooring, brick exterior, Crown Molding in Master and Main living areas, tile flooring, Quartz or Granite countertops, upgraded melamine closet systems, soft close cabinetry, stainless appliances, tankless water heaters, and painted/trimmed garages with insulated garage doors. Beautiful low maintenance exterior. One Year Builder's Warranty provided upon closing. Contact an agent today!
USD 410,000
142 Center Park Lane
View photo
House · for sale
USD 1,150,000
USD 157/sq.ft
142 Center Park Lane
Oliver Springs town
· 7,287 sq.ft · 7 Bedrooms · 4 Baths · House
· Garden · Office room · Deck · Equipped kitchen
Oliver Springs town · 7,287 sq.ft · 7 Bedrooms · 4 Baths · House · Garden · Office room · Deck · Equipped kitchen
There is more to discover at 142 Center Park Lane than you might expect. Set in Oak Ridge's established Park Meade community along Centennial Golf Course, this thoughtfully updated all brick estate style home offers over 7000 square feet of exceptionally versatile living space and allows convenient access to some of the area's best outdoor recreation. Inside, the scale of the home is impressive without sacrificing comfortable everyday living. The main level features a spacious primary suite with its own sitting area, a beautifully updated kitchen with large island and newer appliances, generous gathering spaces and an expanded laundry room. The family room opens to the covered and expanded rear deck, creating an easy connection between indoor and outdoor living over looking the private back yard surrounded by trees. Upstairs, four additional bedrooms, two full baths, two bonus rooms and a third floor loft provide an incredible amount of flexibility for bedrooms, home offices, hobbies,
USD 1,150,000
254 Old Lake City Hwy
View photo
House · for sale
USD 48,000
USD 36/sq.ft
254 Old Lake City Hwy
Oliver Springs town
· 1,302 sq.ft · 5 Bedrooms · 2 Baths · House
· Equipped kitchen
Oliver Springs town · 1,302 sq.ft · 5 Bedrooms · 2 Baths · House · Equipped kitchen
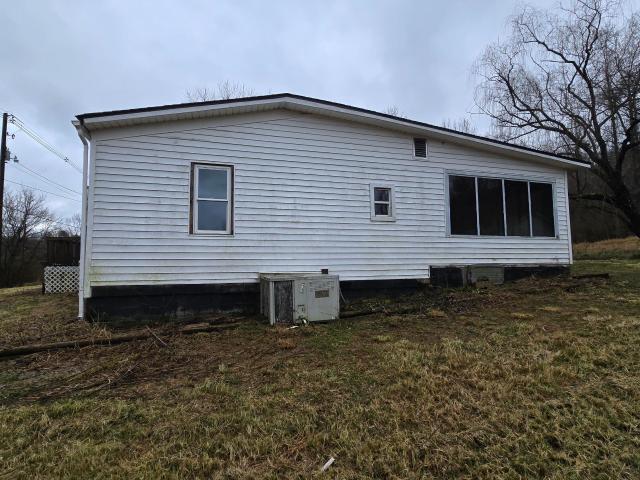
This 5 bedroom manufactured home on a permanent foundation offers a great opportunity for an owner-occupant looking for sweat equity or investor purchase. It has an addition that extends the back and side of the original unit offering additional space. Family room and three bedrooms are in the additions. The main unit has 2 bedrooms, a living room, 2 bathrooms, kitchen and laundry. Location and space as well as a great lot are the key features here. There is structural damage at the front right corner of the addition and possibly other locations. Additional Disclosure item: Mechanical Description: UTILITIES. Electric and Water. Due to condition, service will not be on for inspections. Buyer to perform due diligence. All data (incl sq ft) taken from prev MLS, Tax Records or current deed. Property offered as-is w/all faults; no post-closing repairs or payments will be made for any reason. Purchaser must execute sellers contract package. Buyer agrees to verify all information independentl
USD 48,000
2297 W Gallaher Ferry Rd
View photo
House · for sale
USD 510,849
USD 204/sq.ft
2297 W Gallaher Ferry Rd
Oliver Springs town
· 2,497 sq.ft · 5 Bedrooms · 3 Baths · House
· Garden · Equipped kitchen
Oliver Springs town · 2,497 sq.ft · 5 Bedrooms · 3 Baths · House · Garden · Equipped kitchen
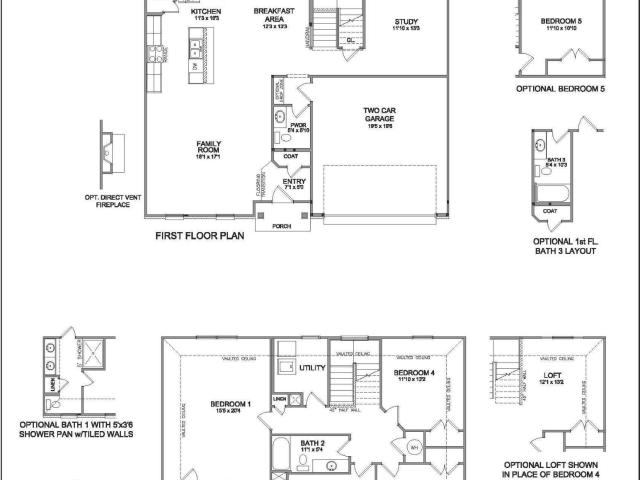
The Greenfield Park, part of the Trend Collection, offers a great first floor layout with a large family room opening to a spacious island kitchen and breakfast area. The kitchen features an island design with quartz countertop dining and a corner pantry. The first floor includes a fifth bedroom and the and full bath. Upstairs are the primary suite and four additional bedrooms, all with vaulted ceilings. The primary suite includes a large walk-in closet, large bath with double bowl vanity, tub/shower combination, and linen closet. Optional layouts include a garden tub and separate shower. The hall bath features a spacious double bowl vanity. A separate utility room is conveniently located on the second floor
USD 510,849
106 Elliott Circle
View photo
House · for sale
USD 550,000
USD 174/sq.ft
106 Elliott Circle
Oliver Springs town
· 3,143 sq.ft · 4 Bedrooms · 3 Baths · House
· Fireplace · Equipped kitchen
Oliver Springs town · 3,143 sq.ft · 4 Bedrooms · 3 Baths · House · Fireplace · Equipped kitchen
A true Mid-Century Modern time capsule in the heart of Oak Ridge! 106 Elliott Circle offers 3,148 square feet, 4 bedrooms, and 3.5 baths while preserving the character and architectural charm that make Oak Ridge's Mid-Century homes so special. Main level features 3 beds, 2.5 bath, laundry, kitchen and more! Step inside and discover a home that has retained much of its original personality and charm. From the thoughtful design and spacious living areas to two fireplaces, this home offers an authentic glimpse into the era rather than a modern imitation of it. The scale, proportions, and details create the kind of atmosphere that MCM enthusiasts appreciate-and that is becoming increasingly difficult to find. With four bedrooms and 3.5 baths, there is plenty of room for comfortable everyday living, entertaining, or creating dedicated spaces for work and hobbies. The home's original character provides an excellent foundation for someone who wants to preserve its history while thoughtfully m
USD 550,000
615 Butler Mill Rd
View photo
House · for sale
USD 207,000
USD 223/sq.ft
615 Butler Mill Rd
Oliver Springs town
· 926 sq.ft · 2 Bedrooms · 2 Baths · House
· Deck
Oliver Springs town · 926 sq.ft · 2 Bedrooms · 2 Baths · House · Deck
Big adventure meets small-town charm at 615 Butler Mill Road! Located approximately 3 miles from Windrock Park's main trailhead, this affordable and adorable home is an exciting option for a primary residence, weekend getaway or potential short-term rental. Recent improvements include fresh interior and exterior paint, new flooring, updated lighting, newer decks and additional thoughtful upgrades throughout. With access to designated ATV/UTV routes offering the ability to ride from the house to Windrock without loading up the trailer, this one is sure to get outdoor enthusiasts revved up! The manageable size makes it easy to maintain, leaving more time for trail riding, exploring East Tennessee or simply relaxing at home. Buyer to verify all information, including short-term rental eligibility and current ATV/UTV road-use requirements
USD 207,000
12354 Conner Springs Lane
View photo
House · for sale
USD 899,900
USD 261/sq.ft
12354 Conner Springs Lane
Oliver Springs town
· 3,444 sq.ft · 4 Bedrooms · 3 Baths · House
· Office room · Gym · Equipped kitchen
Oliver Springs town · 3,444 sq.ft · 4 Bedrooms · 3 Baths · House · Office room · Gym · Equipped kitchen
Welcome to Covered Bridge, one of Hardin Valley's most sought-after communities, where timeless design meets everyday comfort. Thoughtfully designed with both functionality and entertaining in mind, this custom-built home offers 4 bedrooms, 3.5 bathrooms, and a floor plan you'll appreciate from the moment you walk through the door. The open-concept living spaces create a natural flow, with a beautifully appointed kitchen overlooking the main living and dining areas-making it just as perfect for hosting family and friends as it is for quiet evenings at home. The main level was designed for convenience, featuring three of the home's four bedrooms, including a spacious primary suite that provides a private retreat. Upstairs, you'll find an ideal flex space complete with a dedicated office, an additional bedroom and full bathroom, plus a large bonus room ready to fit your lifestyle-whether it's a media room, home gym, playroom, or guest retreat. Throughout the home, thoughtful details elev
USD 899,900
243 Smith Rd
View photo
House · for sale
USD 189,000
USD 234/sq.ft
243 Smith Rd
Oliver Springs town
· 807 sq.ft · 2 Bedrooms · 1 Bath · House
· Garden
Oliver Springs town · 807 sq.ft · 2 Bedrooms · 1 Bath · House · Garden
Welcome to 243 Smith Rd, Clinton, TN! This property is perfect for rental investment or flippers. With a total of just over an acre (adjoining lot, 249 Smith Rd is being sold with) there is plenty of room for to expand or have a garden
USD 189,000
1200 Loggerhead Lane
View photo
House · for sale
USD 760,000
USD 268/sq.ft
1200 Loggerhead Lane
Oliver Springs town
· 2,831 sq.ft · 3 Bedrooms · 3 Baths · House
· Garden · Office room · Deck · Equipped kitchen · Parking
Oliver Springs town · 2,831 sq.ft · 3 Bedrooms · 3 Baths · House · Garden · Office room · Deck · Equipped kitchen · Parking
Welcome to 1200 Loggerhead Lane, a beautifully maintained all-brick custom home in a quiet, desirable neighborhood. Take a look at this Neighborhood where all the houses have excellent yards maintained by the HOA. The open kitchen flows into the spacious family room, while three main-level bedrooms provide convenient one-level living. All appliances remain. Enjoy outdoor living on the screened porch and adjoining deck. Upstairs, a finished bonus room and extra room offers flexible space for a fourth bedroom, home office, hobby room, or guest retreat. Excellent storage in the walk in storage area off the Bonus room. EV charger installed in the garage. It would be very easy to make the 4th bedroom upstairs by finishing out the storage space. Located in a highly sought-after Hardin Valley school zone, and approximately 2 miles from I-40 and minutes from Turkey Creek shopping and dining. Professional Photos by 9/15
USD 760,000
10017 Gate Post Way
View photo
House · for sale
USD 375,000
USD 241/sq.ft
10017 Gate Post Way
Oliver Springs town
· 1,550 sq.ft · 3 Bedrooms · 2 Baths · House
· Garden · Equipped kitchen · Swimming pool · Parking
Oliver Springs town · 1,550 sq.ft · 3 Bedrooms · 2 Baths · House · Garden · Equipped kitchen · Swimming pool · Parking
Now presenting the rare opportunity to purchase one of the three bedroom units in the ever popular and convenient Westbrooke development in the Middlebrook area, This pristine home is turn key ready for a new owner having had a kitchen remodel and reconfiguration which opened up additional space and storage. Gorgeous new cabinets, quartz countertops, and appliances. Bamboo hardwood floors add elegance. Covered front porch, flat driveway and no steps in this home. Private back porch with mature flower beds. The ensuite bathroom in the primary bedroom has also been remodeled with higher sink cabinets and extra storage added. Large walk in closet and additional floored attic pull down storage. Extremely reasonable HOA fees cover yard care, exterior maintenance and the neighborhood has a lovely private use pool. This particular home is located close to the extra parking overflow lot for visitors. One of the nicest features in these units are the spacious foyer and hallways, almost like ano
USD 375,000
1204 Folkstone Place
View photo
House · for sale
USD 395,000
USD 171/sq.ft
1204 Folkstone Place
Oliver Springs town
· 2,303 sq.ft · 3 Bedrooms · 2 Baths · House
· Garden · Deck · Parking · Cellar
Oliver Springs town · 2,303 sq.ft · 3 Bedrooms · 2 Baths · House · Garden · Deck · Parking · Cellar
Welcome to this beautiful two story home with full walkout basement nestled in the heart of West Knoxville. Filled with natural light, the main level features a spacious living and dining area with fresh, newly painted interiors that create a bright and welcoming atmosphere. Upstairs, you? Ll find two full bathrooms and a very large primary suite featuring a vaulted ceiling and a separate bath area, offering plenty of space and privacy. Half bath on ground floor and half bath in basement. The home is located in a quiet, peaceful neighborhood and features a custom deck that is perfect for entertaining family and friends. A two-car garage provides convenient parking and additional storage. The newly painted and updated basement is a great space for relaxing, watching the game, or creating your own entertainment area. Outside, the spacious yard offers plenty of room for kids to play, outdoor gatherings, or even adding a volleyball net. This home combines space, comfort, and a great West K
USD 395,000
1952 Hickory Reserve Rd
View photo
House · for sale
USD 925,000
USD 225/sq.ft
1952 Hickory Reserve Rd
Oliver Springs town
· 4,101 sq.ft · 5 Bedrooms · 4 Baths · House
· Equipped kitchen · Parking
Oliver Springs town · 4,101 sq.ft · 5 Bedrooms · 4 Baths · House · Equipped kitchen · Parking
Welcome to this beautifully upgraded, less-than-one-year-old 5-bedroom, 4-full-bath home offering modern luxury, functional living, and breathtaking outdoor views. With a spacious three-car garage and a thoughtfully designed floor plan, this home provides the perfect blend of comfort and style. The main level features an inviting open-concept living space filled with natural light and beautiful views of the outdoors. The stunning island kitchen is a true centerpiece, featuring quartz countertops, stainless steel appliances, a gas range, microwave drawer, and vent hood-ideal for both everyday living and entertaining. The finished lower level offers a private guest suite complete with a full bathroom and beautifully tiled walk-in shower, providing an ideal space for visitors, extended family, or a private retreat. Upstairs, you'll find four additional bedrooms, including an impressive primary suite, along with a spacious bonus room and convenient laundry room. The oversized primary bedro
USD 925,000
2714 Green Ash Lane
View photo
House · for sale
USD 590,000
USD 208/sq.ft
2714 Green Ash Lane
Oliver Springs town
· 2,831 sq.ft · 5 Bedrooms · 2 Baths · House
· Patio · Garden · Fireplace · Equipped kitchen · Parking
Oliver Springs town · 2,831 sq.ft · 5 Bedrooms · 2 Baths · House · Patio · Garden · Fireplace · Equipped kitchen · Parking
This 5BR/2.5BA, 2,840 sq. ft. Home is on a quiet cul-de-sac in Hayden Hill Subdivision. Located in the heart of Hardin Valley. Built in 2023, the all-brick exterior gives the home great curb appeal. The primary suite on the main level allows real convenience and lends to a multi-generational style living if needed. The main living area brings everyone together with a comfortable living room anchored by a gas fireplace, a dining space that easily fits a large family. A well-appointed kitchen with a large island, quartz surfaces, and plenty of storage. Upstairs, there are four additional bedrooms and a flexible bonus space provide room to spread out, work from home, or plenty of guests. Just out the back door you find a covered back patio and yard that make grilling, play area for the family, or quiet evenings outdoors easy to enjoy and private. An attached 2-car garage adds practical storage and easy access. Hayden Hill provides sidewalks for family walks, a great play area for the kids
USD 590,000
12142 Bethel Hollow Drive
View photo
House · for sale
USD 774,500
USD 194/sq.ft
12142 Bethel Hollow Drive
Oliver Springs town
· 3,983 sq.ft · 5 Bedrooms · 4 Baths · House
· Office room · Equipped kitchen
Oliver Springs town · 3,983 sq.ft · 5 Bedrooms · 4 Baths · House · Office room · Equipped kitchen
Move in, have immediate equity, live happy! Priced BELOW recent appraisal (that did not include some of the latest updates)! Pictures do not do this one justice, this absolutely stunning home boasts. 4,000 sq ft, 5 beds/4.5 baths, an expansive great room/Living Room with 22' ceilings and a designer grade entertainers kitchen with oversized island and large apron front farmhouse sink and 6 burner gas stove w/ griddle and designer tile backsplash throughout, an exquisite dining room with custom millwork on the wall makes it great for entertaining even the most discerning guests, wide plank hardwood floors and custom window (some motorized) shades throughout! Additionally, the primary bedroom is a true retreat with its own sitting area/office and a bathroom that exemplifies relaxation flanked by large his and hers closets! The laundry room has additional storage closet and cabinetry and is on the second floor for convenience to all the bedrooms upstairs. The large bonus room allows for ev
USD 774,500
166 Crossroads Blvd
View photo
House · for sale
USD 609,000
USD 203/sq.ft
166 Crossroads Blvd
Oliver Springs town
· 2,992 sq.ft · 3 Bedrooms · 2 Baths · House
· Office room · Equipped kitchen
Oliver Springs town · 2,992 sq.ft · 3 Bedrooms · 2 Baths · House · Office room · Equipped kitchen
Timeless style, thoughtful design & versatile living in crossroads at wolf creek! Welcome home to this beautifully designed two-story residence in the desirable Crossroads at Wolf Creek community. Combining classic curb appeal with modern functionality, this home offers spacious living areas, quality finishes, and flexible spaces designed to accommodate the way you live. A charming covered front porch welcomes you inside, where the foyer leads into a bright and comfortable family room anchored by a cozy gas fireplace-the perfect gathering spot for family and friends. The open-concept design continues into the kitchen and dining area, creating an easy flow for everyday living and entertaining. The kitchen features white cabinetry, granite countertops, and ample preparation space, offering a beautiful balance of style and function. Need a dedicated workspace? The formal dining room provides added flexibility and could easily be transformed into a home office, study, or additional sitting
USD 609,000
140 Susack Lane
View photo
House · for sale
USD 299,900
USD 236/sq.ft
140 Susack Lane
Oliver Springs town
· 1,270 sq.ft · 3 Bedrooms · 1 Bath · House
· Fireplace · Equipped kitchen
Oliver Springs town · 1,270 sq.ft · 3 Bedrooms · 1 Bath · House · Fireplace · Equipped kitchen
A Remodeled Home with Room to Relax, Entertain & Enjoy the View If you're looking for a home that feels comfortable, updated, and a little different from the ordinary, take a look at this remodeled 3-bedroom, 1-bath home in scenic Wartburg, Tennessee. With more than 1,200 square feet of remodeled living space, there's a lot to appreciate here. The kitchen has been completely updated with new appliances, the floors and bathroom are new, and there's a new water heater and roof. New lighting throughout adds a fresh feel, while a custom-built electric fireplace with hidden wiring panels gives the living area a unique touch. And then there's the downstairs. The ultimate place to kick back and have some fun, the downstairs bedroom has been transformed for the ultimate entertainment area and features a bar and slot machines. Making it a great spot for game nights, watching the big game, or entertaining friends and family. The washer and dryer stay with the home, so one more thing is already t
USD 299,900
845 W Outer Drive
View photo
House · for sale
USD 369,900
USD 264/sq.ft
845 W Outer Drive
Oliver Springs town
· 1,399 sq.ft · 3 Bedrooms · 2 Baths · House
· Equipped kitchen
Oliver Springs town · 1,399 sq.ft · 3 Bedrooms · 2 Baths · House · Equipped kitchen
Some homes are renovated for the market. Others are renovated for the person who will live there. This charming Oak Ridge ranch received far more than a cosmetic makeover. The renovation reached into the bones of the home with new floor joists, new electrical wiring, new plumbing, a new kitchen, and new bathrooms, along with new cabinetry, soft-close drawers, lighting, flooring, and thoughtful finishes throughout. It is the kind of work you may not notice in a photograph, but it matters when you are choosing a home to call your own. Inside, approximately 1,400 square feet of single-level living offers 3 bedrooms and 2 full bathrooms with a bright, open layout centered around a spacious kitchen island. The updated kitchen flows naturally into the main living spaces, while the renovated bathrooms add a clean, modern feel without taking away the character that makes this home unique. And unlike many newer homes being built on increasingly tight lots, this one gives you something harder to
USD 369,900
2723 Silent Springs Lane
View photo
House · for sale
USD 435,000
USD 205/sq.ft
2723 Silent Springs Lane
Oliver Springs town
· 2,120 sq.ft · 3 Bedrooms · 2 Baths · House
· Garden · Office room · Fireplace · Parking
Oliver Springs town · 2,120 sq.ft · 3 Bedrooms · 2 Baths · House · Garden · Office room · Fireplace · Parking
Convenient, low-maintenance living in karns! Welcome to this beautifully updated 2-story home offering a spacious, functional layout in a community packed with amenities. The open main living area features 9-foot ceilings, a gas fireplace, upgraded appliances, and gorgeous flooring throughout, with NO carpet anywhere in the home (except for the stairs). Upstairs, you'll find ¾-inch real hardwood flooring, all bedrooms on the same 2nd level, generous walk-in closets, and a large walk-in laundry room with washer and dryer conveying. The spacious primary suite features a well-designed private bath, while the screened-in porch with electrical outlets provides the perfect place to relax overlooking the fenced backyard. Need a home office or extra flex space? The garage includes an approximately 8.5' x 8.5' climate-controlled storage room, currently used as a private, quiet office, plus additional storage. Recent updates and upgrades include fresh paint throughout, a hot water heater replace
USD 435,000

Get email alerts

Don't miss out: be the first to know about new properties

The alert was correctly created

On subscribing you accept the conditions of use and the privacy policy
Alert
Receive new ads in your inbox
Save this search
Receive alerts for new listings

We'll send you an email when we have new properties for: "Houses for sale in Oliver Springs town"

The alert was correctly created

Norwood, Oliver Springs town District 5 Anderson County Tennessee
Knoxville city, District 1 Knox County Tennessee
Get email alerts and be the first to see new listings
Required field
On subscribing I accept the terms of the privacy policy
Perfect! You'll soon start receiving new listings via email
Alert
Receive an email when we have new ads for Houses for sale in Oliver Springs town
Save this search
Filters

Bedrooms

Size (sq.ft)

sq.ft
sq.ft

Price

USD
USD

Property type

Bathrooms

Clear all filters
Receive notifications when new entries are published.