303 properties for sale in Olney Mill

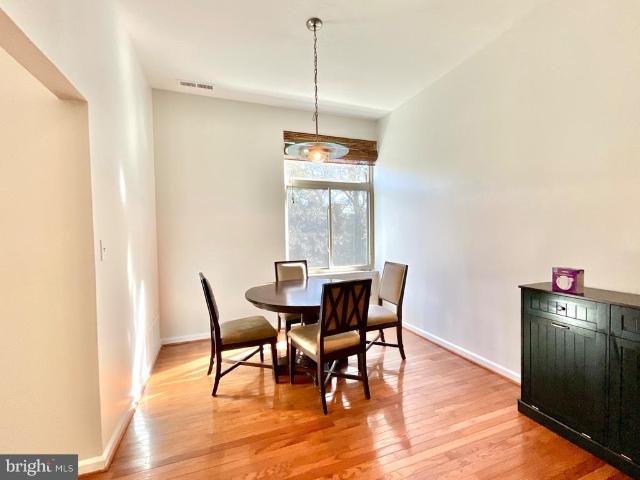
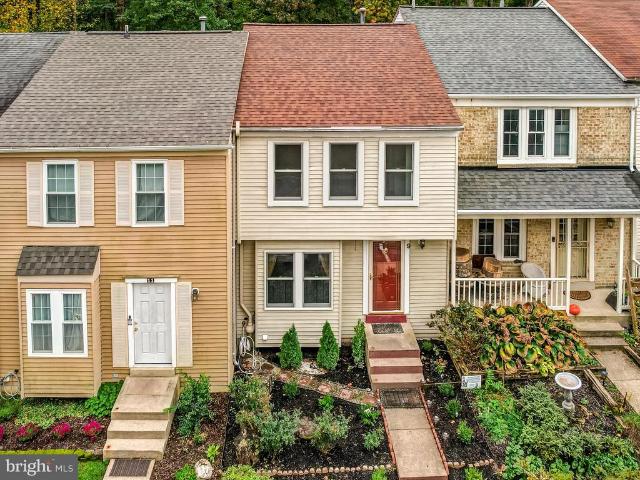
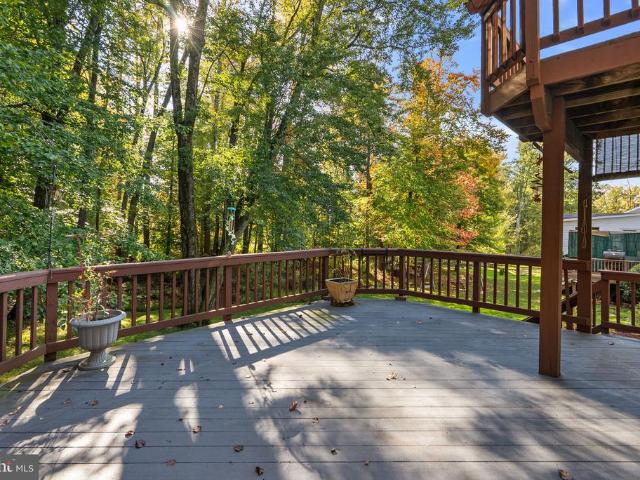
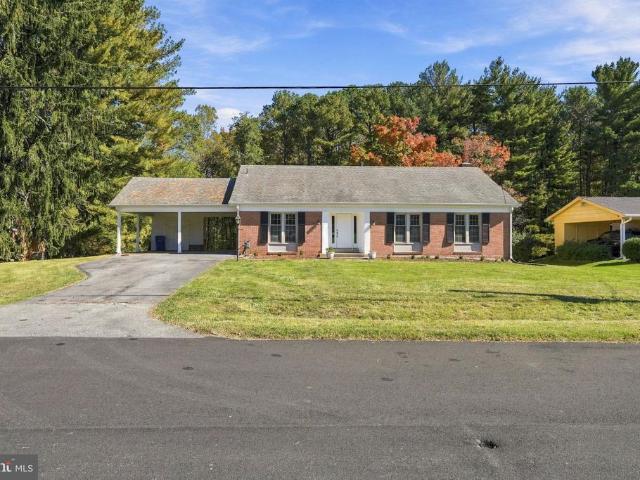
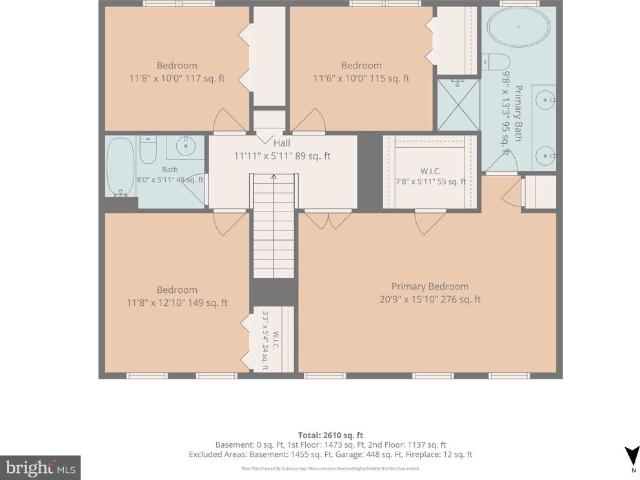
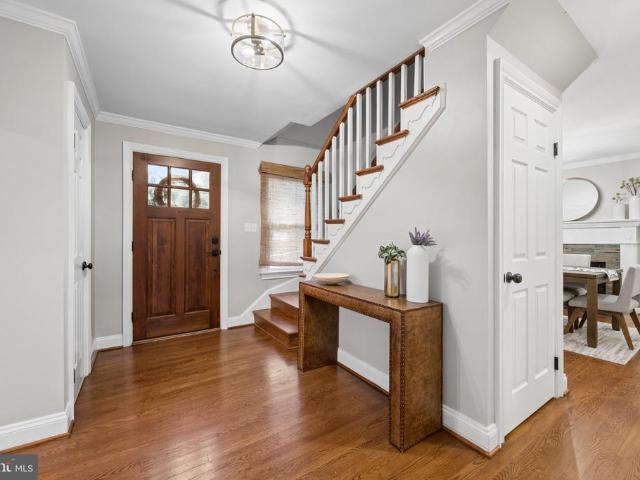
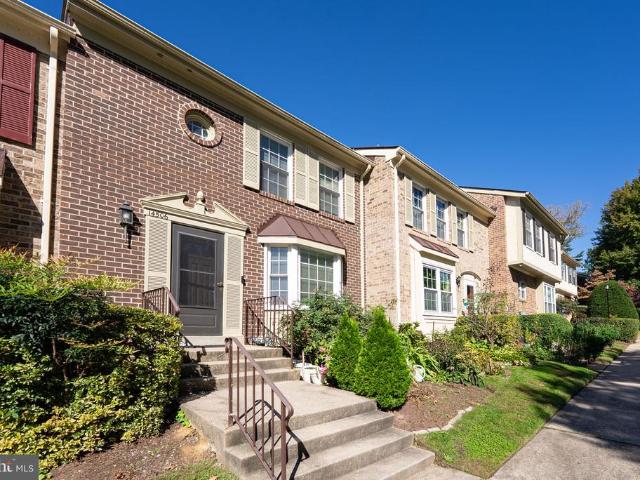
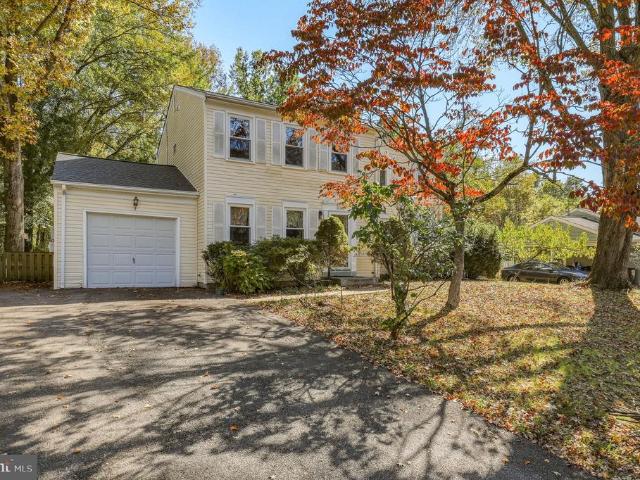
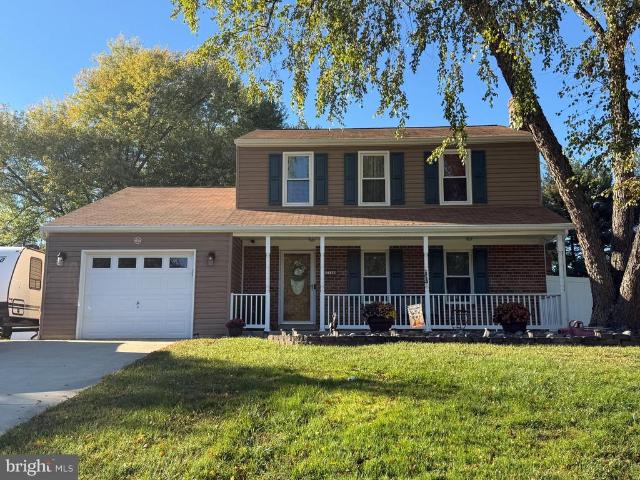
7708 Yellowstone Way
View photo
House · for sale
USD 769,999
USD 374/sq.ft
7708 Yellowstone Way
Olney Mill
· 2,056 sq.ft · 4 Bedrooms · 3 Baths · House
· Garden · Fireplace · Parking · Cellar
Olney Mill · 2,056 sq.ft · 4 Bedrooms · 3 Baths · House · Garden · Fireplace · Parking · Cellar
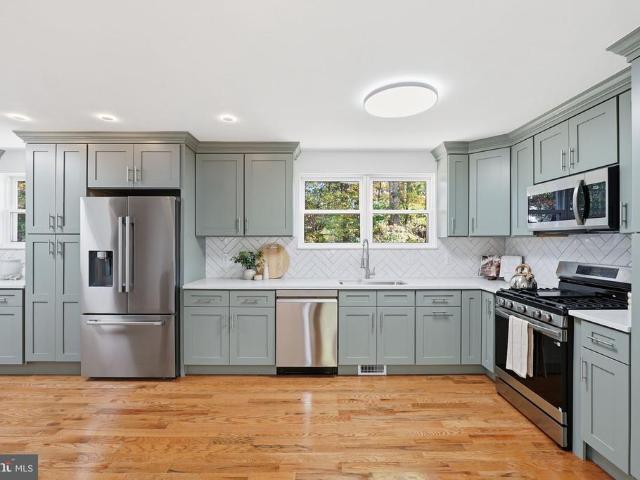
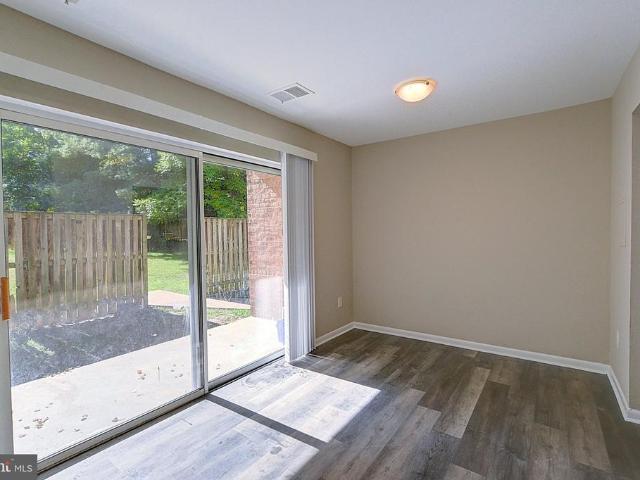
Discover the charm of this stunning Colonial home nestled in the desirable Rockville/Derwood Community, and Yes, a 10-Minute Walk to Shady Grove Metro. In fact, it likely is Quicker to Walk than Drive. With 4 spacious bedrooms and 3.5 bathrooms, this residence offers an inviting atmosphere perfect for both relaxation and entertaining. The heart of the home features a traditional floor plan, highlighted by a cozy living area with two fireplaces, creating a warm ambiance for gatherings. The fully finished basement provides additional living space, full bath, extra rooms and ideal for a home theater, rec room, or playroom, with convenient walkout access to the expansive backyard. Step outside to a generous 0.52-acre lot, offering ample space for outdoor activities and gardening. The attached garage and driveway provide plenty of parking for guests, ensuring convenience for all. The community is well-served by excellent public services and is in proximity to top-rated schools, making it an
USD 769,999
12905 Byefield Drive
View photo
House · for sale
USD 1,075,000
USD 229/sq.ft
12905 Byefield Drive
Olney Mill
· 4,693 sq.ft · 5 Bedrooms · 4 Baths · House
· Patio · Fireplace · Equipped kitchen
Olney Mill · 4,693 sq.ft · 5 Bedrooms · 4 Baths · House · Patio · Fireplace · Equipped kitchen
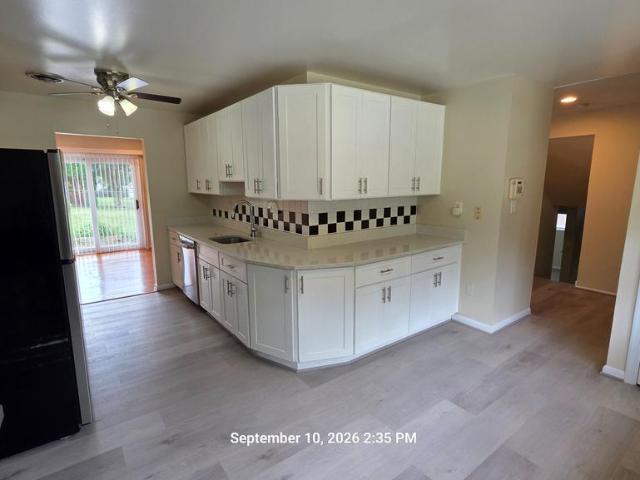
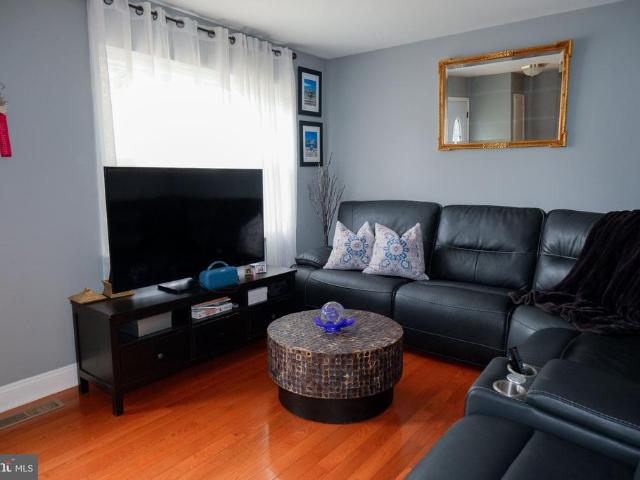
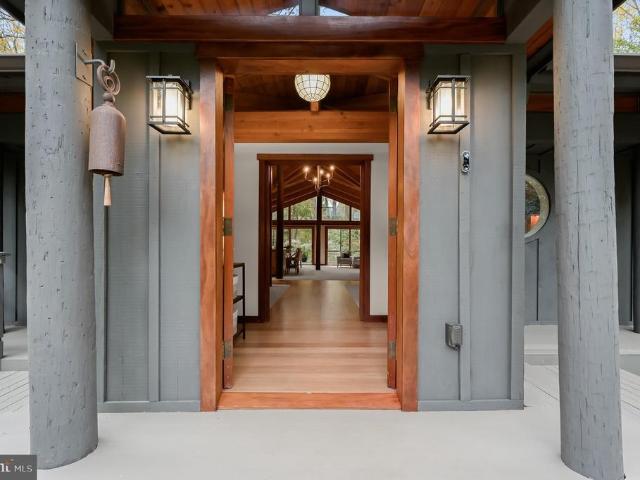
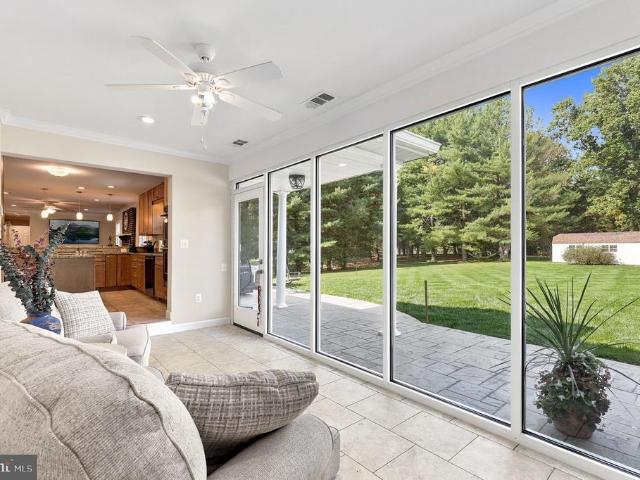
Welcome home to an extraordinary, multi-generational 1-acre estate boasting over 4,700 total square feet of meticulously crafted living space. From the moment you step onto the stamped concrete front patio and enter the sun-drenched 9x17 glass foyer, you are greeted by an abundance of natural light and high-end architectural finishes. The main level offers gleaming hardwood floors, crown molding, recessed lighting, and a magnificent family room centered around a stone-faced brick gas fireplace with a wood mantel. The chefs kitchen, fully renovated in 2017, is a showstopper, featuring rich dura ceramic engineered tile flooring, granite countertops, an expansive granite island with breakfast bar seating and pendant lighting, and sleek dark stainless steel appliances. Designed with ultimate flexibility in mind, this home features two primary suites on the main level. The main primary bedroom offers cozy updated carpeting, a ceiling fan, and a spa-inspired ensuite bath complete with custom
USD 1,075,000
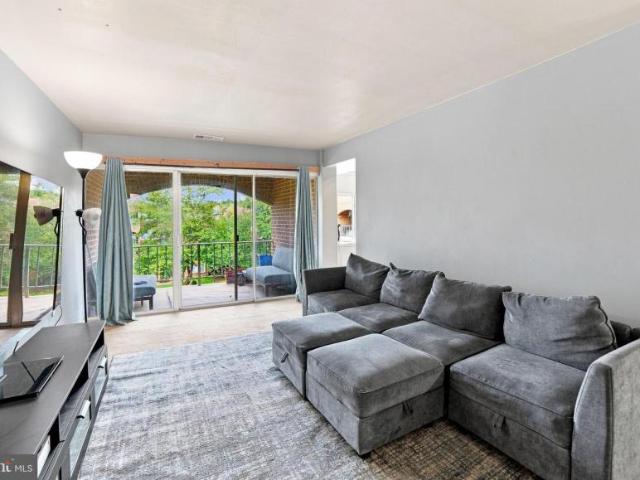
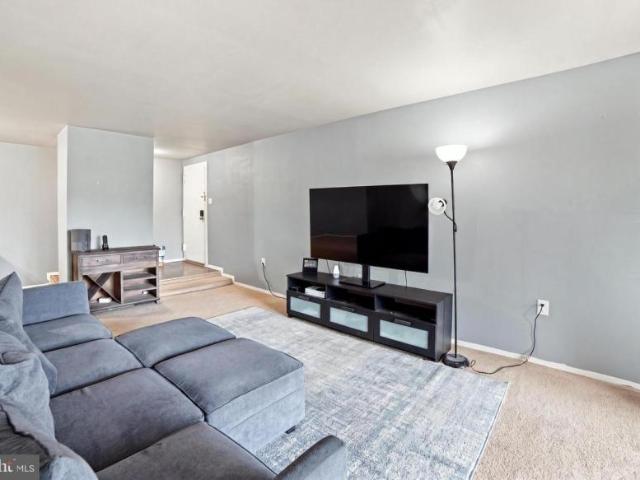
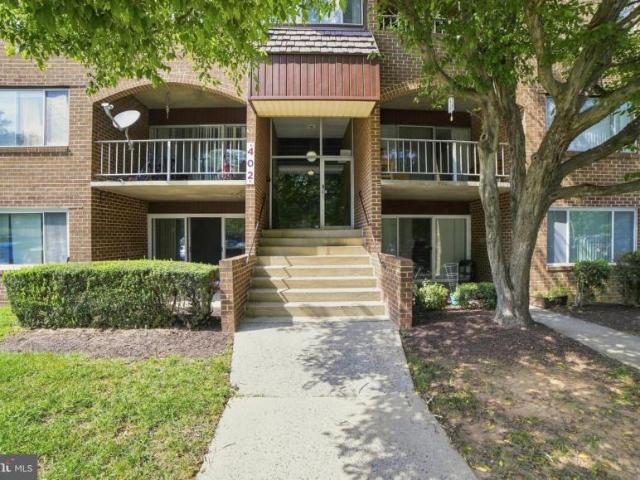
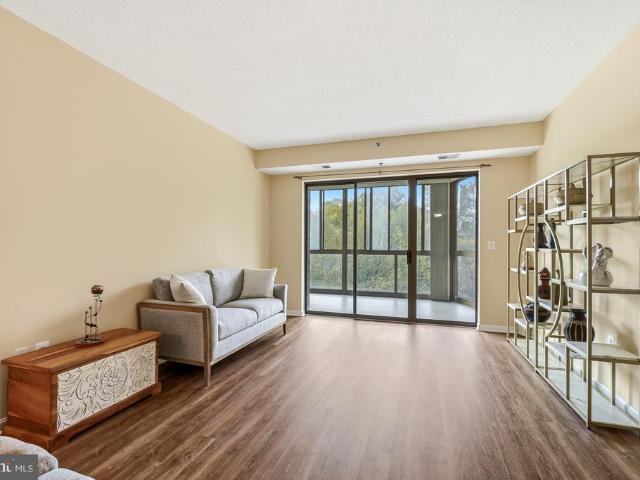
14428 Parkvale Road # 5
View photo
Condo · for sale
USD 249,000
USD 243/sq.ft
14428 Parkvale Road # 5
Olney Mill
· 1,023 sq.ft · 2 Bedrooms · 1 Bath · Condo
· Balcony · Equipped kitchen · Swimming pool · Parking
Olney Mill · 1,023 sq.ft · 2 Bedrooms · 1 Bath · Condo · Balcony · Equipped kitchen · Swimming pool · Parking
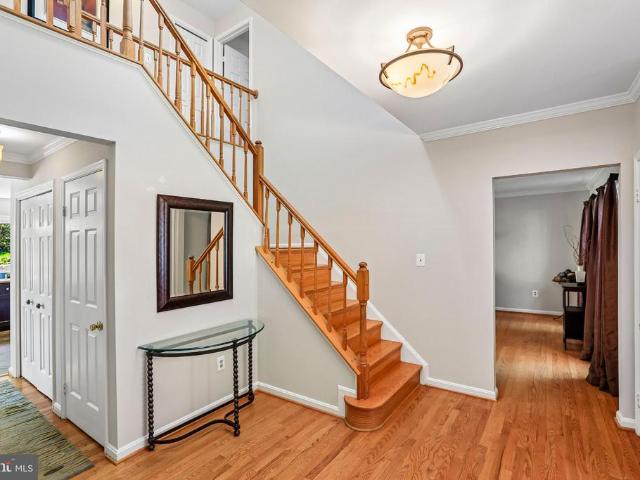
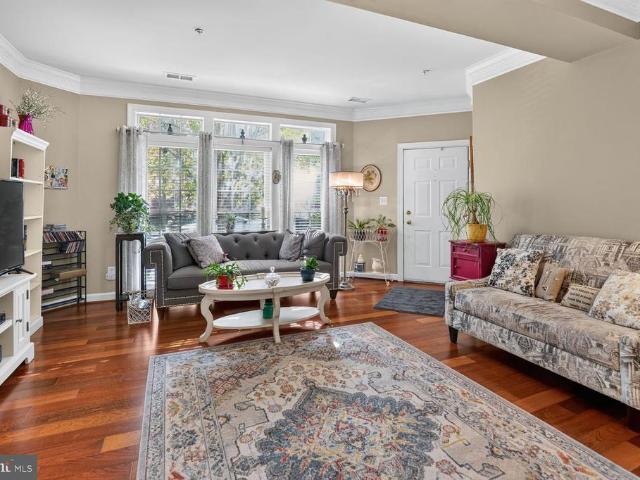
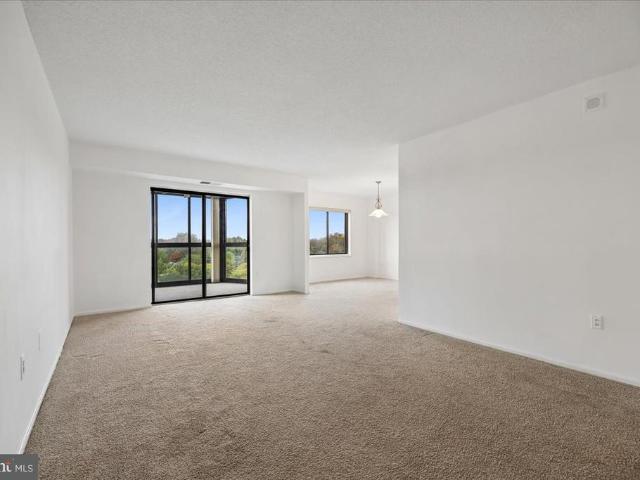
This is the best unit to come on the market in these condo communities in a long time. Top Floor unit w/10' ceilings, all replaced, double pain windows. Hi-end kitchen upgrades with SS Appl, granite counters. W/D in unit. Wood floors thru-out. Upgraded bathroom. Walk-in closets. Balcony overlooks grassy field. Reserved parking. Comty pool. Walk to shops, schools, Rock Creek Park. It's all here
USD 249,000
9 Long Green Court
View photo
Townhouse · for sale
USD 464,900
USD 233/sq.ft
9 Long Green Court
Olney Mill
· 1,991 sq.ft · 3 Bedrooms · 3 Baths · Townhouse
· Deck · Equipped kitchen · Cellar
Olney Mill · 1,991 sq.ft · 3 Bedrooms · 3 Baths · Townhouse · Deck · Equipped kitchen · Cellar
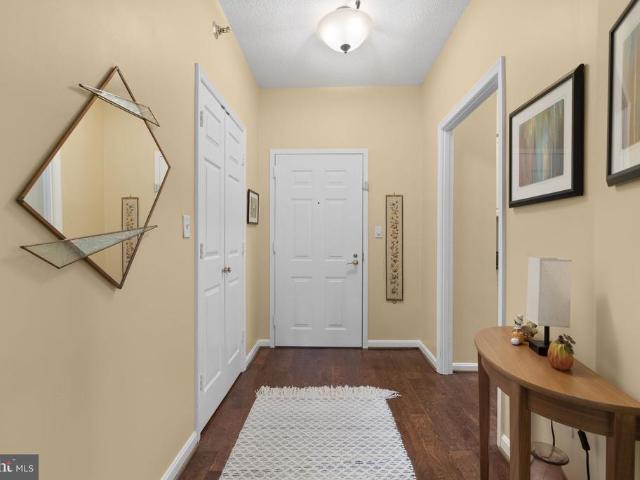
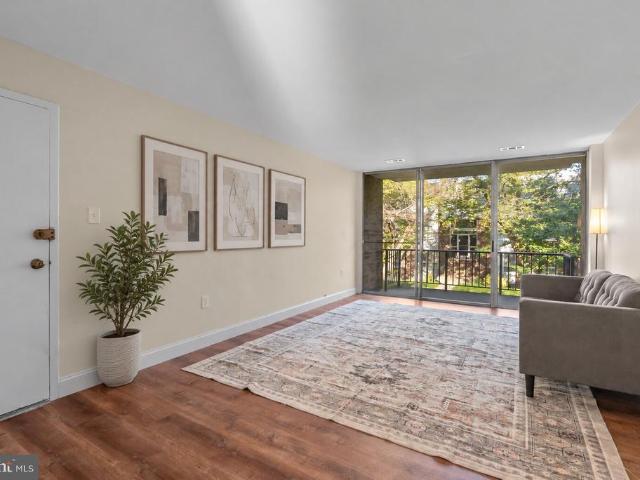
Welcome to 9 Long Green Court, a beautifully refreshed 3-bedroom, 3.5-bath townhome tucked away in the desirable Bonifant Woods community of Silver Spring! Featuring significant recent upgrades, three levels of comfortable living space, a finished walkout basement, and peaceful wooded surroundings, this home offers the perfect blend of comfort, privacy, and convenience. Major recent improvements include: new roof and hvac system (2024), renewal by andersen replacement windows (excluding basement window and door), water heater (2025), updated granite kitchen countertops (2025), refrigerator (2026), and an updated rear deck(2026)! Step inside to a welcoming foyer opening to spacious living and dining areas featuring beautiful hardwood floors. The refreshed kitchen offers updated granite countertops, freshly refinished cabinetry, neutral hardware, generous storage, and a charming breakfast nook with sliding glass doors leading to the rear deckperfect for indoor-outdoor living. Upstairs, t
USD 464,900
18637 Queen Elizabeth Drive
View photo
House · for sale
USD 775,000
USD 307/sq.ft
18637 Queen Elizabeth Drive
Olney Mill
· 2,519 sq.ft · 4 Bedrooms · 3 Baths · House
· Parking · Cellar
Olney Mill · 2,519 sq.ft · 4 Bedrooms · 3 Baths · House · Parking · Cellar
Nestled in the charming Brookeville Knolls neighborhood, this delightful Colonial home offers a perfect blend of comfort and convenience. Built in 1986, this spacious residence boasts 2,524 sq. Ft. of thoughtfully designed living space, featuring 4 bedrooms and 3.5 bathrooms, ideal for both relaxation and entertaining. The fully finished basement provides additional space for recreation or a cozy retreat, while the attached garage ensures easy access and ample storage. The 0.23-acre lot offers a lovely outdoor area for gardening or enjoying warm evenings under the stars. Brookeville Knolls is known for its friendly atmosphere and proximity to local amenities. Enjoy nearby parks, shopping, and dining options that cater to every taste. With easy access to major routes, commuting is a breeze, making this location perfect for those seeking both tranquility and accessibility. Experience the warmth of this inviting home and the vibrant community that surrounds it-your new chapter awaits!
USD 775,000
18116 Rolling Meadow Way # 202
View photo
Condo · for sale
USD 325,000
USD 363/sq.ft
18116 Rolling Meadow Way # 202
Olney Mill
· 893 sq.ft · 2 Bedrooms · 2 Baths · Condo
· Fireplace · Equipped kitchen
Olney Mill · 893 sq.ft · 2 Bedrooms · 2 Baths · Condo · Fireplace · Equipped kitchen
Move in condition condo with 2 large bedrooms, 2 full baths, eat in kitchen and family room with fireplace. Features stove, dishwasher, refrigerator, and HVAC just 1 year young
USD 325,000
apartment Gaithersburg MD DS106134758
View photo
Apartment · for sale
USD 235,000
apartment Gaithersburg MD DS106134758
Olney Mill
· Apartment
Olney Mill · Apartment
Explore this exciting real estate opportunity located in the vibrant area of Gaithersburg. This property is currently priced at USD235000. A fantastic chance to acquire property in a sought-after location. Whether you are looking for a new location or a significant acquisition, this listing warrants serious consideration. Review all the details and imagine the possibilities. Contact us today for more information!
USD 235,000
apartment Gaithersburg MD ES106134758
View photo
Apartment · for sale
USD 235,000
apartment Gaithersburg MD ES106134758
Olney Mill
· Apartment
Olney Mill · Apartment
Explore this exciting real estate opportunity located in the vibrant area of Gaithersburg. This property is currently priced at USD235000. A fantastic chance to acquire property in a sought-after location. Whether you are looking for a new location or a significant acquisition, this listing warrants serious consideration. Review all the details and imagine the possibilities. Contact us today for more information!
USD 235,000
Gaithersburg MD 20877 106134758
View photo
Apartment · for sale
USD 235,000
Gaithersburg MD 20877 106134758
Olney Mill
· Apartment
Olney Mill · Apartment
Explore this exciting real estate opportunity located in the vibrant area of Gaithersburg. This property is currently priced at USD235000. A fantastic chance to acquire property in a sought-after location. Whether you are looking for a new location or a significant acquisition, this listing warrants serious consideration. Review all the details and imagine the possibilities. Contact us today for more information!
USD 235,000
14909 Waterway Drive
View photo
House · for sale
USD 800,000
USD 286/sq.ft
14909 Waterway Drive
Olney Mill
· 2,788 sq.ft · 5 Bedrooms · 3 Baths · House
· Garden · Equipped kitchen
Olney Mill · 2,788 sq.ft · 5 Bedrooms · 3 Baths · House · Garden · Equipped kitchen
Some homes you walk through. This one, you exhale in. Step into the backyard and notice what isnt there: no rear neighbors, no houses looking back at you. Just open, unobstructed space and Lake Bernard beyond the yard. Its the kind of quiet that turns an ordinary weeknight into the best part of your week. Inside, a full 2026 renovation means there is nothing left to do but live here. This is a true rambler, and that matters. Four bedrooms and two full baths share the main level, so daily life happens on one floor. The hardwood floors have been freshly refinished and stained, and they carry warm light from room to room. The kitchen has been completely reimagined, and the doorways have been widened. You feel that detail before you notice it, in the way the home simply opens up. The primary suite is a place to come back to. Its private en-suite bath has a steam shower built for slowing down at the end of a long day. Downstairs, new carpet runs throughout the lower level, along with a full
USD 800,000
8910 Alliston Hollow Way
View photo
House · for sale
USD 599,900
USD 265/sq.ft
8910 Alliston Hollow Way
Olney Mill
· 2,260 sq.ft · 4 Bedrooms · 3 Baths · House
· Fireplace · Equipped kitchen
Olney Mill · 2,260 sq.ft · 4 Bedrooms · 3 Baths · House · Fireplace · Equipped kitchen
Welcome to this beautifully reimagined 4-bedroom, 3.5-bathroom single-family home in Gaithersburg, where exceptional craftsmanship, thoughtful design, and modern elegance come together. Completely remodeled from top to bottom, this stunning residence offers the perfect combination of luxury finishes, functional living spaces, and peace of mind with extensive upgrades throughout. Step inside to discover gorgeous real hardwood floors, fresh paint, recessed lighting, and an inviting open-concept floor plan designed for both everyday living and effortless entertaining. Multiple spacious living areas provide flexibility and comfort, while a cozy fireplace creates the perfect gathering space. At the heart of the home is an impressive gourmet kitchen featuring beautiful solid wood custom cabinetry, high-end Calacatta countertops, a designer tile backsplash, and brand-new stainless steel appliances. Offering generous counter space and abundant storage, this thoughtfully designed kitchen is as
USD 599,900
14122 Bauer Drive
View photo
House · for sale
USD 675,000
USD 295/sq.ft
14122 Bauer Drive
Olney Mill
· 2,282 sq.ft · 5 Bedrooms · 3 Baths · House
· Cellar · Parking
Olney Mill · 2,282 sq.ft · 5 Bedrooms · 3 Baths · House · Cellar · Parking
Nestled in the charming Bel Pre Woods neighborhood, this delightful split-level home blends comfort and functionality. With 2,292 square feet of living space, this residence features five spacious bedrooms and three full bathrooms, offering plenty of room for relaxation and privacy. The inviting layout includes a well-designed basement with convenient interior access, perfect for a cozy retreat or additional storage. Enjoy easy everyday living with a driveway and on-street parking, so guests feel welcome. The 0.21-acre lot offers a lovely outdoor space for gardening or play, while the nearby bus stop, less than a mile away, makes commuting a breeze. Built in 1965, this home exudes character and warmth and is ready for your personal touch. Whether you're hosting gatherings or enjoying quiet evenings, this property is a canvas for creating lasting memories. Discover this charming home's potential and make it your own!
USD 675,000
17208 Macduff Avenue
View photo
House · for sale
USD 875,000
USD 310/sq.ft
17208 Macduff Avenue
Olney Mill
· 2,820 sq.ft · 4 Bedrooms · 2 Baths · House
· Patio · Garden · Fireplace · Equipped kitchen · Parking
Olney Mill · 2,820 sq.ft · 4 Bedrooms · 2 Baths · House · Patio · Garden · Fireplace · Equipped kitchen · Parking
One of the larger Colonials in the area, this beautiful classic brick-front home offers generous living space inside and out. Located on the corner of a cul-de-sac, the side-load garage enhances the curb appeal while the spacious yard provides plenty of room to enjoy along with a wonderful sense of privacy. Step inside the center-hall foyer where hardwood floors lead to the library on one side and the formal living room on the other, continuing into the formal dining room. The updated kitchen features upgraded cabinetry, quartz countertops, a custom tile backsplash and newer stainless steel appliances. Just off the kitchen, the inviting family room with wood-burning fireplace creates a comfortable gathering space and opens directly to an extra-large slate patio. Perfect for entertaining, cookouts or simply relaxing outdoors. Coming in from the garage, you'll appreciate the convenience of a dedicated main-level laundry room. And there's even a laundry chute from upstairs! The center-hal
USD 875,000
3005 S Leisure World Boulevard # 111
View photo
Condo · for sale
USD 325,000
USD 225/sq.ft
3005 S Leisure World Boulevard # 111
Olney Mill
· 1,442 sq.ft · 2 Bedrooms · 2 Baths · Condo
· Office room · Equipped kitchen · Parking · Swimming pool
Olney Mill · 1,442 sq.ft · 2 Bedrooms · 2 Baths · Condo · Office room · Equipped kitchen · Parking · Swimming pool
Welcome to 3005 S. Leisure World Blvd, Unit 111! This spacious 2-bedroom, 2-bath condo features an open layout ideal for both everyday living and entertaining. The home offers a comfortable living room, a separate dining room, and a cozy flex space perfect for a morning room, reading nook, or home office. The updated kitchen features granite countertops and stainless steel appliances, complemented by updated bathrooms and an updated laundry area. A beautiful sunroom overlooking peaceful green space provides the perfect spot to enjoy your morning coffee or unwind at the end of the day. A garage parking space is also included for added convenience. Located in the sought-after Leisure World community, residents enjoy an exceptional array of amenities, including an 18-hole golf course, tennis and pickleball courts, indoor and outdoor swimming pools, a fitness center, a library, and much more. With an abundance of activities and amenities at your fingertips, this is a wonderful opportunity
USD 325,000
3386 Hewitt Avenue # 101
View photo
Condo · for sale
USD 175,000
USD 246/sq.ft
3386 Hewitt Avenue # 101
Olney Mill
· 710 sq.ft · 1 Bedroom · 1 Bath · Condo
Olney Mill · 710 sq.ft · 1 Bedroom · 1 Bath · Condo
Updated and painted with new appliances and flooring. Excellent condition and immediate occupancy, Washer and Dryer in unit and opens to common area
USD 175,000
17753 Larchmont Terrace
View photo
Townhouse · for sale
USD 349,900
USD 303/sq.ft
17753 Larchmont Terrace
Olney Mill
· 1,152 sq.ft · 4 Bedrooms · 3 Baths · Townhouse
· Garden · Terrace · Equipped kitchen
Olney Mill · 1,152 sq.ft · 4 Bedrooms · 3 Baths · Townhouse · Garden · Terrace · Equipped kitchen
Welcome to 17753 Larchmont Ter, a meticulously maintained, move-in-ready residence offering a seamless blend of comfort, functionality, and modern living. This home features a bright, spacious kitchen with stainless steel appliances and granite countertops, beautiful hardwood flooring throughout, three generous bedrooms, 3 full baths and 1 half bath. The fully finished lower level includes an additional bedroom and full bath, providing versatile space ideal for extended living, guests, or entertaining. Enjoy a private, fully fenced backyard perfect for outdoor gatherings, gardening, or simply relaxing in your own tranquil retreat. Designed for both everyday living and entertaining, this exceptional property is ready for you to call home
USD 349,900
641 Whetstone Glen Street
View photo
Condo · for sale
USD 450,000
USD 241/sq.ft
641 Whetstone Glen Street
Olney Mill
· 1,862 sq.ft · 3 Bedrooms · 2 Baths · Condo
· Equipped kitchen
Olney Mill · 1,862 sq.ft · 3 Bedrooms · 2 Baths · Condo · Equipped kitchen
Discover an exquisite opportunity in the coveted Hidden Creek community, where luxury meets convenience in this stunning Colonial-style townhouse. Built in 2006, this residence boasts a sophisticated open floor plan that seamlessly integrates living spaces, perfect for both entertaining and everyday living. Step inside to find a beautifully designed interior featuring rich wood floors that exude warmth and elegance. The heart of the home is the gourmet kitchen, complete with a spacious island, ideal for culinary enthusiasts and casual gatherings alike. High-end appliances, including a built-in microwave, gas oven/range, dishwasher, and refrigerator, ensure that every cooking experience is a delight. The stacked washer and dryer provide added convenience, making laundry a breeze. This townhouse offers three generously sized bedrooms and two and a half luxurious bathrooms, providing ample space for relaxation and privacy. The master suite is a serene retreat, designed for comfort and tra
USD 450,000
3960 Bel Pre Road # 4
View photo
Condo · for sale
USD 145,000
USD 149/sq.ft
3960 Bel Pre Road # 4
Olney Mill
· 969 sq.ft · 1 Bedroom · 1 Bath · Condo
· Balcony · Equipped kitchen · Parking
Olney Mill · 969 sq.ft · 1 Bedroom · 1 Bath · Condo · Balcony · Equipped kitchen · Parking
Welcome Home! This beautifully renovated 1-bedroom, 1-bath condo offers a bright, comfortable living space and the added convenience of utilities included in the condo fee. Move in ready! Step inside to a spacious, light-filled living and dining area with updated flooring and a clean, modern feel. The beautifully updated kitchen features white cabinetry, stone countertops, subway tile backsplash, modern hardware, stainless steel appliances, and plenty of workspace and storage. The generously sized bedroom offers ample room for a complete bedroom suite, while the updated full bathroom features fresh, contemporary finishes. Enjoy your morning coffee or unwind at the end of the day on the private covered balcony overlooking the surrounding community. One of the standout benefits is the condo fee, which includes electricity, gas, water, sewer, and trashmaking monthly expenses easier to manage. Residents also enjoy access to the community pool and convenient parking. Ideally located near sh
USD 145,000
4921 Sweetbirch Drive
View photo
House · for sale
USD 899,900
USD 346/sq.ft
4921 Sweetbirch Drive
Olney Mill
· 2,594 sq.ft · 4 Bedrooms · 2 Baths · House
· Office room · Deck · Equipped kitchen · Parking
Olney Mill · 2,594 sq.ft · 4 Bedrooms · 2 Baths · House · Office room · Deck · Equipped kitchen · Parking
Spacious center hall Colonial renovated from the outside-in, located in desirable Norbeck Manor! Newly poured driveway and flagstone-topped walkway, new garage doors. Beautifully refinished random-width floors throughout main and upper level, new lighting throughout. Reimagined main level features large entry foyer and center hall with guest closet and powder room, private office with bay window. Living room with recessed lighting and bay bump out adjacent to elegant dining room with crown moulding and chair rail. Bright renovated kitchen with white cabinets, Samsung appliances, stunning white quartz counters with taffy-colored veining, amazing pantry for more than storage! Breakfast area with bay bump out steps down to family room with vaulted beamed ceiling and slider to brand new deck. Easy garage entry to mudroom with storage cubbies plus closet with hookups for stackable washer/dryer. The upper level features a fantastic and reimagined primary suite with walk in closet; ensuite ba
USD 899,900
3200 N Leisure World Boulevard # 218
View photo
Condo · for sale
USD 250,000
USD 190/sq.ft
3200 N Leisure World Boulevard # 218
Olney Mill
· 1,313 sq.ft · 2 Bedrooms · 2 Baths · Condo
· Office room · Balcony · Equipped kitchen
Olney Mill · 1,313 sq.ft · 2 Bedrooms · 2 Baths · Condo · Office room · Balcony · Equipped kitchen
Age 55+ Active Adult Community. You surely will enjoy resort-style living in this spacious, light filled 2-bedroom, 2-bath condo located in the desirable Vantage Point East building. This beautifully maintained, light filled condo offers a traditional floor plan with recently installed Luxury Vinyl Plank flooring throughout and a scenic wooded view from the enclosed balcony. The open-concept floorplan, generously sized living and dining rooms flow seamlessly, perfect for entertaining or relaxing. The tablespace kitchen features sparkling white cabinetry, a beautiful Quartz Countertop and Stainless appliances. Many updates include the replacement of the HVAC system in 2023 and refrigerator in 2025. The generously sized primary suite includes plenty of closet space to include a walk-in closet and en-suite bath with walk-in shower featuring a newly installed shower door. A versatile second bedroom and bathroom is ideal for guests or a home office. Additional highlights include a separate
USD 250,000
13819 Dowlais Drive
View photo
House · for sale
USD 750,000
USD 361/sq.ft
13819 Dowlais Drive
Olney Mill
· 2,077 sq.ft · 4 Bedrooms · 2 Baths · House
· Gym · Equipped kitchen · Cellar
Olney Mill · 2,077 sq.ft · 4 Bedrooms · 2 Baths · House · Gym · Equipped kitchen · Cellar
Nestled in the prestigious Bel Pre Woods community, this exquisite Colonial-style residence offers a harmonious blend of luxury and comfort. This home is perfect for those who appreciate high-end features and an exclusive lifestyle. Step inside to discover a warm and inviting atmosphere, accentuated by gleaming wood floors and natural light. The heart of the home is the gourmet kitchen, a culinary enthusiast's dream, featuring a six-burner commercial range, stainless steel appliances, and upgraded countertops. Retreat to the primary suite, where a luxurious walk-in closet and a spa-like bathroom await. Indulge in the jetted tub or rejuvenate in the walk-in shower, both designed to provide a serene escape from the everyday hustle. Additional bedrooms are generously sized, ensuring comfort for all. The fully finished basement offers versatile space that can be tailored to your needs-whether it's a home theater, gym, or play area. Outside, the corner lot provides a sense of privacy and sp
USD 750,000
2900 N Leisure World Boulevard # 304
View photo
Condo · for sale
USD 384,900
USD 264/sq.ft
2900 N Leisure World Boulevard # 304
Olney Mill
· 1,453 sq.ft · 2 Bedrooms · 2 Baths · Condo
· Equipped kitchen · Parking
Olney Mill · 1,453 sq.ft · 2 Bedrooms · 2 Baths · Condo · Equipped kitchen · Parking
55+ Leisure World Community! Beautifully renovated' T' model end unit with 2 bedrooms, 2 full remodeled bathrooms and a dedicated Den /office complete with built-ins. Garage parking # 14, close to the entrance, storage room # 1 bin #18 and generous 1,462 square feet of thoughtfully designed living space. This mid-rise apartment combines elegance with comfort, making it the perfect retreat. Step inside to discover a harmonious blend of luxury and functionality. The open floor plan invites natural light to dance across the gleaming engineered hardwood floors, while crown moldings and chair railings add a touch of sophistication. The gourmet renovated kitchen is a chef's dream, featuring upgraded countertops, tile backsplash, cabinets, stainless steel appliances, and ample pantry space, perfect for culinary creations. Enjoy casual meals in the cozy breakfast area or host dinner parties in the formal dining room, where memories are sure to be made. Large living room and den with sliding gl
USD 384,900
14506 Macbeth Drive # 14506
View photo
Condo · for sale
USD 459,000
USD 338/sq.ft
14506 Macbeth Drive # 14506
Olney Mill
· 1,356 sq.ft · 4 Bedrooms · 3 Baths · Condo
· Patio · Fireplace · Equipped kitchen · Swimming pool · Cellar
Olney Mill · 1,356 sq.ft · 4 Bedrooms · 3 Baths · Condo · Patio · Fireplace · Equipped kitchen · Swimming pool · Cellar
This beautiful 4 bedroom, 3.5 bath townhome in Aspen Hill is beaming with natural light throughout its spacious, open living areas. The eat-in kitchen boasts a bay window. On the upper level you will find the Master Suite with a full bathroom as well as two additional bedrooms and a bathroom. The basement has large living area with a fireplace as well as a bedroom, a full bath, a storage room, and a laundry/utility room. The walk out patio area is low maintenance and overlooks the beautifully kept community green space. The community amenities include pool and tennis courts. Close to lots of shops and restaurants
USD 459,000
18313 Wachs Terrace
View photo
House · for sale
USD 685,000
USD 331/sq.ft
18313 Wachs Terrace
Olney Mill
· 2,067 sq.ft · 4 Bedrooms · 2 Baths · House
· Garden · Office room · Terrace · Fireplace
Olney Mill · 2,067 sq.ft · 4 Bedrooms · 2 Baths · House · Garden · Office room · Terrace · Fireplace
Features include: Roof less than 6 years old & Electricity recently upgraded. Welcome to 18313 Wachs Terrace, a beautifully proportioned 4-bedroom, 2.5-bathroom Colonial tucked away on a quiet cul-de-sac in desirable Olney! This home provides a spacious, light-filled canvas ready for your personal touch. Key rooms recently painted, making this home move-in ready. Go and show today! The main level features a seamlessly connected open-concept layout. The eat-in kitchencomplete with a modern induction oven and 2024 refrigeratorflows directly into a cozy family room centered around a charming fireplace. Just beyond, the bright sunroom extension offers an ideal bonus space for a home office, playroom, or reading lounge with clear views of the expansive, fully fenced backyard and its mature fruit trees. Upstairs, you'll find four comfortable bedrooms, including the primary suite. Enjoy maximum daily convenience with a top-floor laundry station equipped with a 2024 washer and dryer right outs
USD 685,000
13813 Wayside Drive
View photo
House · for sale
USD 1,225,000
USD 265/sq.ft
13813 Wayside Drive
Olney Mill
· 4,607 sq.ft · 4 Bedrooms · 2 Baths · House
· Equipped kitchen
Olney Mill · 4,607 sq.ft · 4 Bedrooms · 2 Baths · House · Equipped kitchen
Nestled within Haviland Hills subdivision in Clarksville, zoned to the coveted Award Winning River Hill High School District, this exquisite, unique contemporary four bedroom, two full bath, two half bath, ranch-style residence offers an unparalleled blend of luxury & comfort, set on a sprawling 3 acre lot that harmonizes w/ nature. The property boasts a meticulously maintained exterior, featuring lush green & multi-color landscaping, extensive hardscaping, complete wraparound porch, creating a tranquil ambiance, perfect for relaxation/entertaining. As you step inside beautiful custom wood french front doors, you are greeted by an expansive open floor plan that seamlessly integrates the living, dining, & kitchen areas, adorned w/ expansive wood beamed vaulted ceilings, skylights, transom windows, brand new plush carpeting throughout & rich 6' wide-plank solid Mahogany hardwood flrs. The open large dining area looks to the gourmet kitchen, a culinary enthusiast's dream, equipped w/ high
USD 1,225,000
3310 N Leisure World Boulevard # 922
View photo
House · for sale
USD 189,000
USD 204/sq.ft
3310 N Leisure World Boulevard # 922
Olney Mill
· 926 sq.ft · 1 Bedroom · 1 Bath · House
· Equipped kitchen · Swimming pool
Olney Mill · 926 sq.ft · 1 Bedroom · 1 Bath · House · Equipped kitchen · Swimming pool
Breathtaking view from corner walls of windows! Views for miles from your updated NINTH floor 1BR 1 BA condo with walls of windows in the heart of all the amenities of Leisure World! Kitchen with all white cabinetry, wooden countertops, and fabulous new stainless steel appliances overlooks the open floor plan with spacious living room and dining room perfect for entertaining, plus glass enclosed sunroom. Bedroom with oversize walk in closet, hallway vanity/sink area with dressing table, and full bathroom. And built in laundry! All of this surrounded by Leisure World's walking paths, golf course, tennis and athletic courts, pickle ball, and so many activities plus rec centers, on site businesses from medical centers to shopping and restaurants, indoor and outdoor pools, party rooms, and so much more. Ideally located minutes from Olney, Rockville, downtown Silver Spring, and all commuting routes including the ICC, I-270 & 495 and so much more. Welcome home to your treetop oasis in Leisur
USD 189,000
18221 Paladin Drive
View photo
Townhouse · for sale
USD 564,900
USD 293/sq.ft
18221 Paladin Drive
Olney Mill
· 1,927 sq.ft · 3 Bedrooms · 2 Baths · Townhouse
· Office room · Deck · Fireplace · Equipped kitchen · Cellar
Olney Mill · 1,927 sq.ft · 3 Bedrooms · 2 Baths · Townhouse · Office room · Deck · Fireplace · Equipped kitchen · Cellar
Discover the charm of this beautifully renovated townhouse in the desirable Fair Hill Farm community. With major renovations completed throughout the years including the kitchen, baths, flooring, and more, this home boasts a modern aesthetic while retaining its classic appeal. Step inside to find an inviting open floor plan that seamlessly connects the living and dining areas, enhanced by recessed lighting and elegant wood floors. The spacious kitchen features a cozy table space and a pantry, perfect for culinary enthusiasts. Retreat to the primary suite, complete with an updated bath featuring a walk-in shower. Two additional bedrooms provide ample space for guests or a home office. The main level, upper level & stairs feature beautiful updated hardwood flooring. Enjoy cozy evenings by the fireplace which will create a warm ambiance. The fully finished walkout basement offers additional living space, ideal for entertaining or relaxation. Step outside to your private deck, perfect for
USD 564,900
7251 Mill Run Drive # 12 3
View photo
Condo · for sale
USD 399,900
USD 222/sq.ft
7251 Mill Run Drive # 12 3
Olney Mill
· 1,798 sq.ft · 3 Bedrooms · 2 Baths · Condo
· Garden · Office room · Gym · Equipped kitchen
Olney Mill · 1,798 sq.ft · 3 Bedrooms · 2 Baths · Condo · Garden · Office room · Gym · Equipped kitchen
Welcome to 7251 Mill Run Dr! Discover this move-in-ready contemporary townhouse featuring 3 bedrooms and 2.5 baths. Freshly painted and filled with natural light, this inviting home boasts an open and airy split-level floor plan, oversized windows, soaring ceilings, and generously sized rooms throughout. The main level offers a spacious living room with extra-high ceilings and a convenient half bath. The next level has the kitchen with an eat-in space that overlooking the living room. Upstairs, the primary bedroom with full bath features excellent closet space and an adjoining den areaperfect for a home office, reading nook, or private retreat. The versatile lower level provides additional space ideal for a recreation room, home office, gym or hobby area, with sliding glass doors leading to the backyard. The lowest level has an unfinished utility storge space with the laundry, a refrigerator that conveys and lots of space for storage, crafts, or a workshop. Step outside to enjoy the pr
USD 399,900
3100 N Leisure World Boulevard # 806
View photo
Condo · for sale
USD 239,000
USD 231/sq.ft
3100 N Leisure World Boulevard # 806
Olney Mill
· 1,033 sq.ft · 2 Bedrooms · 2 Baths · Condo
· Balcony · Parking
Olney Mill · 1,033 sq.ft · 2 Bedrooms · 2 Baths · Condo · Balcony · Parking
Welcome to Leisure World a 55 and over gated community. The overlook is one of Leisure World's most upscale buildings. This condo has an amazing view from all the windows and the enclosed balcony. Sweet and Sunny! Faux wood flooring, stainless steel appliances, Shower in the M bath, tub in the 2nd bath. It also features granite counters, lots of closets, and additional storage in the buildings storage room. Lots of parking out front
USD 239,000
8500 Goshen View Drive
View photo
House · for sale
USD 995,000
USD 297/sq.ft
8500 Goshen View Drive
Olney Mill
· 3,348 sq.ft · 4 Bedrooms · 4 Baths · House
· Garden · Deck · Fireplace · Equipped kitchen
Olney Mill · 3,348 sq.ft · 4 Bedrooms · 4 Baths · House · Garden · Deck · Fireplace · Equipped kitchen
Welcome to this beautifully updated Colonial nestled on 2.25 acres of picturesque, private grounds in the sought-after Goshen Estates community! Tucked away at the end of a long, private driveway and surrounded by mature trees and lush landscaping, this exceptional 4-bedroom, 4.5-bath home offers the perfect combination of elegance, comfort, and resort-style living. Step inside to discover gleaming hardwood floors, spacious living areas, and a thoughtfully designed floor plan ideal for both everyday living and entertaining. The beautifully renovated gourmet kitchen is the heart of the home, featuring a generous center island, abundant cabinetry, and lovely views of the peaceful backyard. The adjoining dining area opens directly to the expansive deck, creating a seamless transition between indoor and outdoor living. A formal living room and inviting family room, each featuring its own fireplace, provide wonderful spaces to gather and unwind. A convenient main-level laundry room and acce
USD 995,000

Get email alerts

Don't miss out: be the first to know about new properties

The alert was correctly created

On subscribing you accept the conditions of use and the privacy policy
Alert
Receive new ads in your inbox
Save this search
Receive alerts for new listings

We'll send you an email when we have new properties for: "Properties for sale in Olney Mill"

The alert was correctly created

Brookemanor Estates
Norbeck Estates
Get email alerts and be the first to see new listings
Required field
On subscribing I accept the terms of the privacy policy
Perfect! You'll soon start receiving new listings via email
Alert
Receive an email when we have new ads for Properties for sale in Olney Mill
Save this search
Filters

Bedrooms

Size (sq.ft)

sq.ft
sq.ft

Price

USD
USD

Property type

Bathrooms

Clear all filters
Receive notifications when new entries are published.