303 properties for sale in Olney Mill

16613 Leopold Terrace
View photo
House · for sale
USD 799,900
USD 314/sq.ft
16613 Leopold Terrace
Olney Mill
· 2,540 sq.ft · 4 Bedrooms · 2 Baths · House
· Garden · Terrace · Deck · Fireplace · Equipped kitchen
Olney Mill · 2,540 sq.ft · 4 Bedrooms · 2 Baths · House · Garden · Terrace · Deck · Fireplace · Equipped kitchen
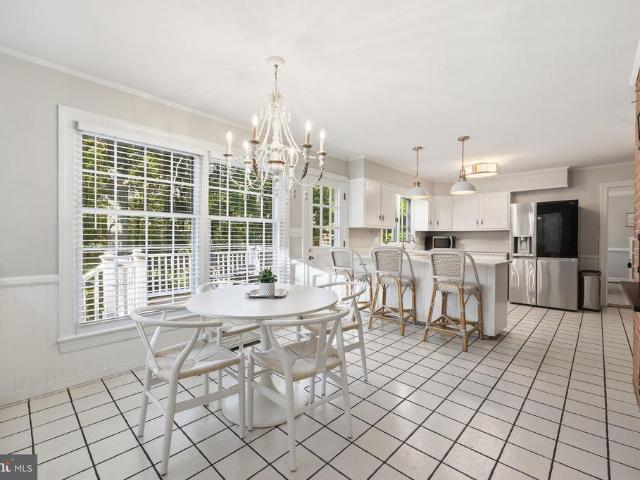
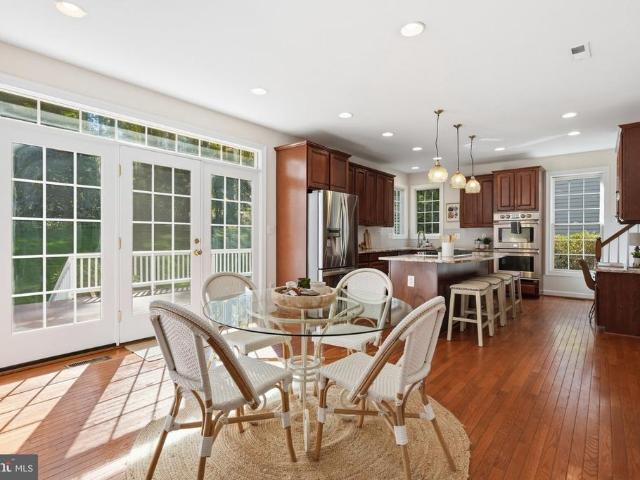
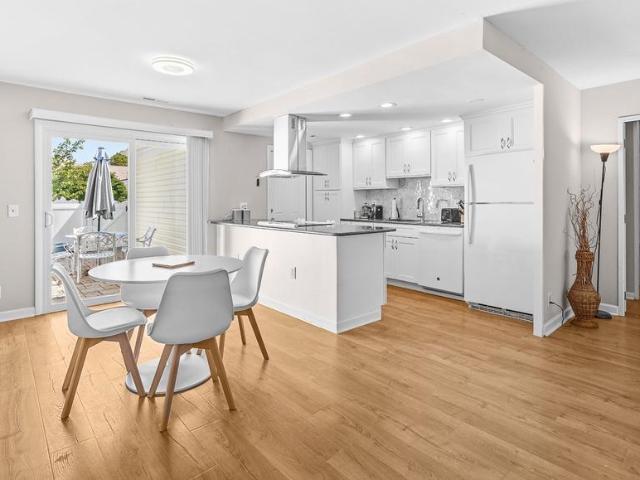
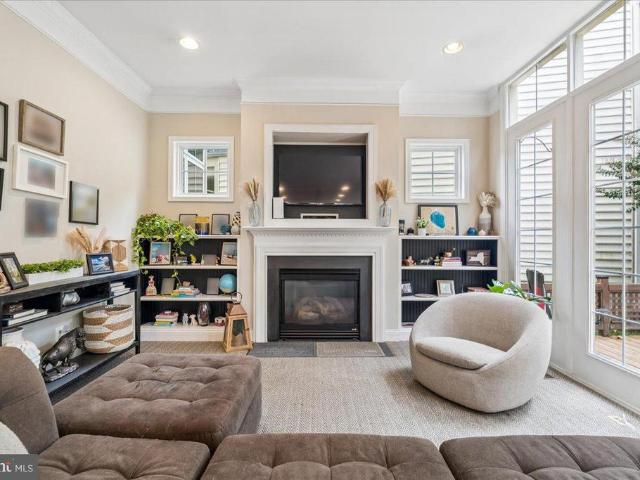
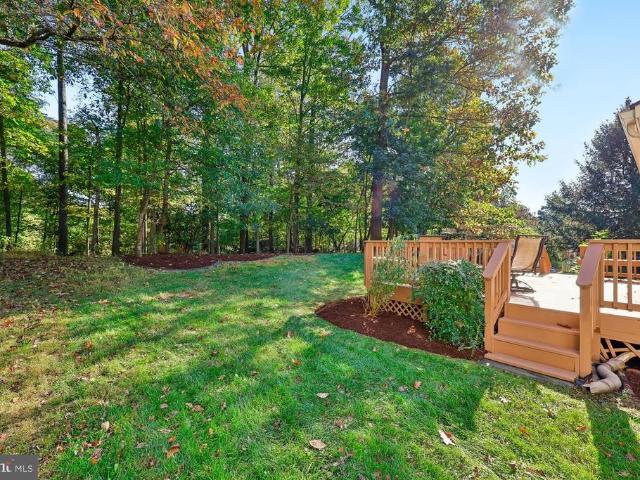
Homes in Candlewood Park rarely come up for sale. This four-bedroom, brick-front Stanley Halle colonial (c. 1989) is updated and freshly painted for 2026, at the end of Leopold Terrace near a quiet cul-de-sac that backs to protected woods. BOTH UPSTAIRS BATHS RENOVATED IN 2026: Primary bath with glass walk-in shower and soaking tub; hall bath with tub. HIGH END GOURMET KITCHEN: Granite counters, a large center island, and cherry Merillat Masterpiece cabinetry, Gas Burners/Electric Oven GE Cafe stove with griddle, Zephyr exterior vented hood, undercounter microwave, open to the breakfast area and family room, MOVE-IN READY: Interior and exterior painted in 2026, refinished oak floors, and new carpet. FAMILY ROOM AND DECK: Gas log fireplace beneath a cathedral ceiling, opening to a large custom deck overlooking the woods. BACKS TO PROTECTED WOODS: No one will ever build behind you, and the backyard stays quiet, even at rush hour. WALK TO SCHOOL: Candlewood Elementary is just five houses
USD 799,900
14800 Pebblestone Drive
View photo
House · for sale
USD 759,000
USD 267/sq.ft
14800 Pebblestone Drive
Olney Mill
· 2,842 sq.ft · 4 Bedrooms · 3 Baths · House
· Garden · Deck · Fireplace · Equipped kitchen
Olney Mill · 2,842 sq.ft · 4 Bedrooms · 3 Baths · House · Garden · Deck · Fireplace · Equipped kitchen
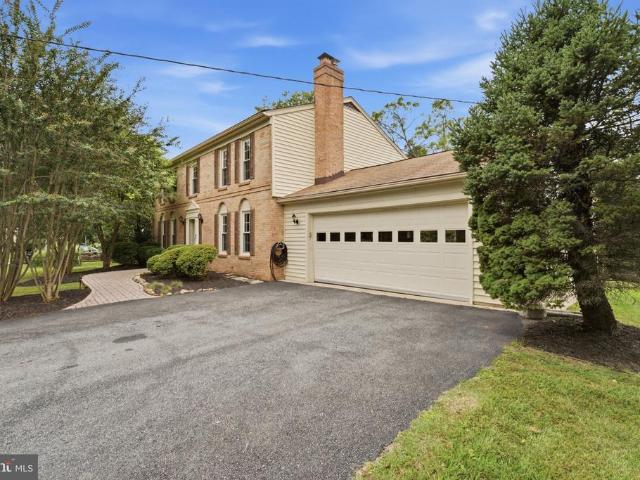
Welcome to this surprisingly affordable Colonial located in the sought-after Stonegate neighborhood with the recently renovated Stonegate Elementary School and the popular Stonegate Swim Club. The main level showcases newly refinished hardwood floors throughout, seamlessly connecting the well-equipped eat-in kitchen ewith stainless steel appliances, recessed lighting, tile flooring and an adjacent breakfast room, formal living and dining rooms with crown moldings and a convenient powder room. Relax in the comfortable main-level family room anchored by a natural gas brick hearth fireplace, or step outside to the screened porch and deck overlooking a private rear yard. The upper level boasts four spacious bedroomsall with hardwood flooringand two full baths, including a primary suite complete with a sitting room, ceiling fan and private bath. The fully finished and beautiful walk-out lower level expands your living space with a large second family room with LVP flooring and recessed ligh
USD 759,000
8205 Bondage Drive
View photo
House · for sale
USD 1,025,000
USD 266/sq.ft
8205 Bondage Drive
Olney Mill
· 3,853 sq.ft · 4 Bedrooms · 3 Baths · House
· Equipped kitchen
Olney Mill · 3,853 sq.ft · 4 Bedrooms · 3 Baths · House · Equipped kitchen
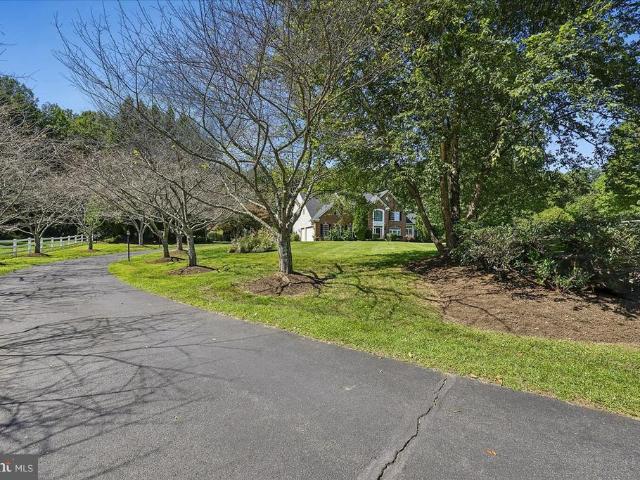
Nestled in the prestigious Goshen Estates, this exquisite colonial residence offers a harmonious blend of luxury and comfort, perfect for those seeking an elevated lifestyle. Set on a sprawling 2.9-acre lot, this home is enveloped by lush trees and a serene creek, providing a picturesque backdrop that enhances its charm. Step inside to discover a meticulously designed interior that exudes warmth and sophistication. The spacious layout features four generously sized bedrooms and three and a half bathrooms, ensuring ample space for relaxation and privacy. Elegant crown moldings and wainscoting adorn the walls, while rich wood floors and luxury vinyl plank flooring create a seamless flow throughout the home. The gourmet kitchen is a culinary enthusiast's dream, boasting upgraded countertops, a central island, and a cozy table space, perfect for casual dining. Equipped with high-end appliances, including a double wall oven and ENERGY STAR-rated dishwasher, this kitchen is as functional as
USD 1,025,000
14018 Drake Drive
View photo
House · for sale
USD 549,000
USD 272/sq.ft
14018 Drake Drive
Olney Mill
· 2,013 sq.ft · 5 Bedrooms · 3 Baths · House
Olney Mill · 2,013 sq.ft · 5 Bedrooms · 3 Baths · House
Investor opportunity in sought-after Bel Pre Woods! This 5-bedroom, 2.5-bath home is being sold as-is and offers the opportunity to update and make it your own. Set in a beautiful, quiet neighborhood close to schools and shopping, the property combines a convenient location with room to add value. Sold strictly As-is
USD 549,000
3200 N Leisure World Blvd Boulevard # 904
View photo
Condo · for sale
USD 285,000
USD 218/sq.ft
3200 N Leisure World Blvd Boulevard # 904
Olney Mill
· 1,302 sq.ft · 2 Bedrooms · 2 Baths · Condo
· Balcony · Equipped kitchen · Parking · Swimming pool · Cellar
Olney Mill · 1,302 sq.ft · 2 Bedrooms · 2 Baths · Condo · Balcony · Equipped kitchen · Parking · Swimming pool · Cellar
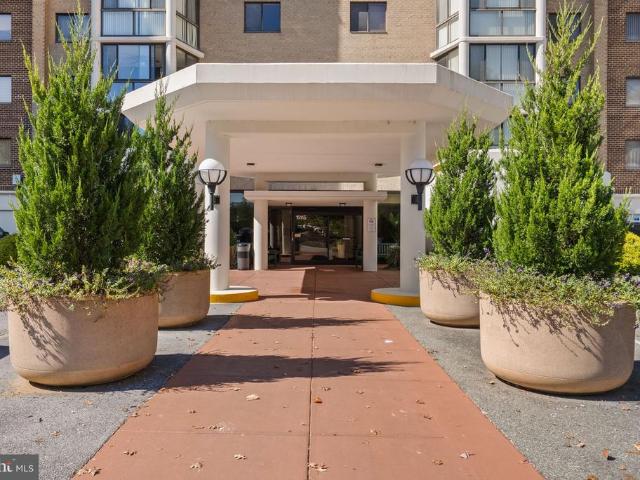
Welcome to this beautifully updated 2-bedroom, 2-bath condo on the 9th floor of the sought-after 55+ Leisure World community! This move-in-ready home offers a spacious, open layout, abundant natural light, and gorgeous treetop views. Freshly painted throughout, the home features hardwood floors in the living and dining areas, brand-new carpet in both bedrooms, and new flooring in the kitchen and bathrooms. The spacious kitchen opens to the living and separate dining areas and features Corian countertops, ample cabinetry, a new stove (2026), and a newer refrigerator. The generous living area leads to a spacious enclosed balcony, perfect for relaxing and enjoying the beautiful views year-round. The primary suite features a walk-in closet and private bath. Additional highlights include an in-unit laundry area, an oversized assigned indoor garage parking space, and a separate storage closet in the basement. Conveniently located near Clubhouse II, the community medical center, swimming pool
USD 285,000
3733 Flintridge Court
View photo
House · for sale
USD 1,400,000
USD 221/sq.ft
3733 Flintridge Court
Olney Mill
· 6,318 sq.ft · 5 Bedrooms · 4 Baths · House
· Fireplace · Equipped kitchen · Swimming pool
Olney Mill · 6,318 sq.ft · 5 Bedrooms · 4 Baths · House · Fireplace · Equipped kitchen · Swimming pool
Nestled in the prestigious Flintridge community of Brookeville, this exceptional residence seamlessly blends refined luxury with everyday comfort to offer 6,320 square feet of thoughtfully designed living space. Set at the end of a quiet cul-de-sac on a sprawling 3.2-acre lot backing to tranquil parkland, the property includes a sparkling pool and a beautifully landscaped pond, creating an idyllic sanctuary for those who appreciate a private natural setting with easy access to local amenities. Step inside to discover an inviting open floor plan with soaring 2-story ceilings and 9+ foot tray ceilings with intricate crown moldings. The beautiful transom windows fill the home with light from every angle. The gas fireplace in the spacious family room just off the kitchen provides a cozy atmosphere for family gatherings or relaxing at home on a nippy fall or winter evening. The kitchen is a chef's dream, featuring quartz countertops, cherry cabinetry, a spacious island, a breakfast bar for
USD 1,400,000
18807 Lindenhouse Road
View photo
House · for sale
USD 725,000
USD 246/sq.ft
18807 Lindenhouse Road
Olney Mill
· 2,939 sq.ft · 5 Bedrooms · 3 Baths · House
· Garden · Deck · Fireplace · Equipped kitchen
Olney Mill · 2,939 sq.ft · 5 Bedrooms · 3 Baths · House · Garden · Deck · Fireplace · Equipped kitchen
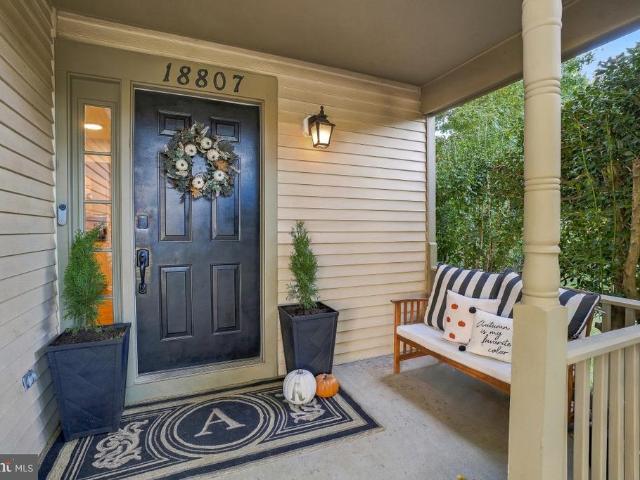
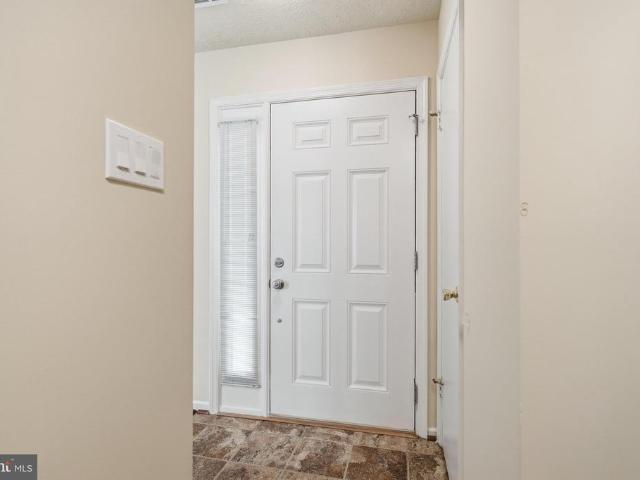
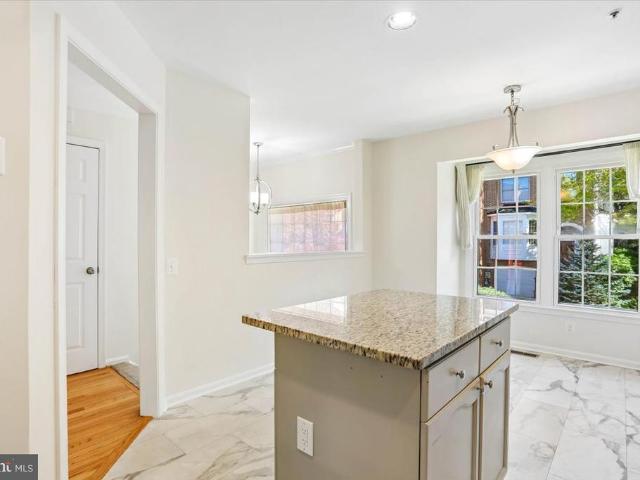
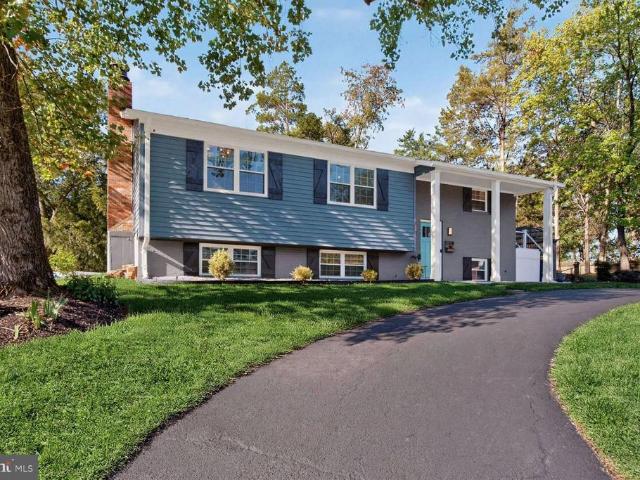
Completely renovated and truly move-in ready, this turnkey 5-bedroom, 3.5-bath home has been thoughtfully updated from top to bottom, offering the rare opportunity to simply unpack and enjoy. Set on a peaceful cul-de-sac and backing to mature woods, this quarter-acre property combines modern finishes, extensive updates, and a beautiful setting. Renovations include a remodeled kitchen, primary bathroom, entranceway, and powder room, along with fresh paint throughout, new carpet, tile flooring, new hardwood floors, and new LVP flooring in the lower level. The beautifully remodeled kitchen features granite countertops, a striking marble backsplash, all-new stainless steel appliances, a gas range, and a sunny breakfast nook overlooking the backyard. The kitchen opens to the spacious family room with a cozy fireplace and doors leading to the refinished deck and park-like backyard. Gleaming hardwood floors and energy-efficient windows fill the main level with natural light. The spacious prim
USD 725,000
2943 Mcgee Way
View photo
Condo · for sale
USD 335,000
USD 324/sq.ft
2943 Mcgee Way
Olney Mill
· 1,033 sq.ft · 2 Bedrooms · 1 Bath · Condo
· Patio · Fireplace · Equipped kitchen
Olney Mill · 1,033 sq.ft · 2 Bedrooms · 1 Bath · Condo · Patio · Fireplace · Equipped kitchen
Fabulous location. Walking distance to shopping, dinning, entertainment and public transportation. Beautiful townhouse nestled in the Fair Hill Farm community. This move-in ready townhouse is a 2-bedroom, 1.5-bathroom with a traditional floor plan that maximizes space and functionality. Walk into a cozy living area that features a wood burning fireplace with glass doors and a sliding glass walk-out to a private patio. Next to the patio is secure outdoor storage. Back inside the new plush carpeting throughout adds a touch of soft comfort, while the kitchen has a Samsung dishwasher, electric oven/range, and new refrigerator. Newer HVAC systems. The upper floor laundry has a designated area. Primary bedroom with roomy walk-in closet. The home offers ample storage and thoughtful design and perfect for those seeking convenience and practicality. Step outside to enjoy the community amenities that Fair Hill Farm has to offer. Commons grounds, sidewalks and trails along with the community pool
USD 335,000
4 Carriage Walk Court
View photo
Townhouse · for sale
USD 479,900
USD 231/sq.ft
4 Carriage Walk Court
Olney Mill
· 2,077 sq.ft · 4 Bedrooms · 3 Baths · Townhouse
· Equipped kitchen · Parking
Olney Mill · 2,077 sq.ft · 4 Bedrooms · 3 Baths · Townhouse · Equipped kitchen · Parking
Welcome to this beautifully maintained 3 level home with modern upgrades and Prime location. This home offers 4 bedrooms, 3 full baths, and 1 bath. The bright and airy living room flows into the dining area. Perfect for everyday living and entertaining. The kitchen stands out with wood cabinetry, elegant luxury vinyl flooring, and updated stainless steel refrigerator, gas range, and dishwasher. The lower level offers the option of a private bedroom, family room, or office with a full bath with rear door and garage entry
USD 479,900
5308 Mill View Court
View photo
House · for sale
USD 685,000
USD 333/sq.ft
5308 Mill View Court
Olney Mill
· 2,056 sq.ft · 4 Bedrooms · 3 Baths · House
· Patio · Office room · Gym · Deck · Fireplace · Equipped kitchen · Cellar · Parking
Olney Mill · 2,056 sq.ft · 4 Bedrooms · 3 Baths · House · Patio · Office room · Gym · Deck · Fireplace · Equipped kitchen · Cellar · Parking
Discover the charm of this beautifully maintained home in Muncaster Mill View, where modern comfort meets timeless style. With 4 spacious bedrooms and 3 full bathrooms, this residence is designed for both relaxation and entertaining. The open floor plan invites natural light, showcasing stunning hardwood floors and a cozy brick fireplace, perfect for gathering with loved ones. The gourmet kitchen features stainless steel appliances, a quartz island for culinary creativity, and a delightful breakfast area. Enjoy seamless indoor-outdoor living with access to a deck and stone paver patio with a built-in gazebo, ideal for summer barbecues or tranquil evenings surrounded by nature. The fully finished basement offers additional family living space, a bedroom, a full bathroom, a gym/office, plenty of storage, plus a workshop and an outside entrance. Set on a generous 0.38-acre lot, the property backs to trees, providing a serene backdrop. With ample parking and a circular driveway, convenienc
USD 685,000
15115 Interlachen Drive # 3 225
View photo
Condo · for sale
USD 165,000
USD 176/sq.ft
15115 Interlachen Drive # 3 225
Olney Mill
· 936 sq.ft · 1 Bedroom · 1 Bath · Condo
· Equipped kitchen · Parking · Swimming pool
Olney Mill · 936 sq.ft · 1 Bedroom · 1 Bath · Condo · Equipped kitchen · Parking · Swimming pool
Welcome to 15115 Interlachen Dr, Unit 225! This bright and inviting 1-bedroom, 1-bath condo offers comfortable, easy living in the sought-after 55+ community of Leisure World. Step inside to a spacious living room with updated carpeting that flows seamlessly into the dining area. The kitchen features stainless steel appliances and a charming picture window, offering a lovely view of the changing seasons. The bright and airy bedroom features laminate flooring and a private en-suite bath. Enjoy the convenience of in-unit laundry, fresh paint throughout, and the added value of a covered garage parking space, a golf cart, and a lockable, caged-in storage unit! Beyond your front door, Leisure World offers an exceptional array of amenities, including an 18-hole golf course, tennis and pickleball courts, indoor and outdoor pools, a fitness center, a library, and so much more. With comfort, convenience, and an abundance of activities right at your fingertips, this is a wonderful place to call
USD 165,000
19013 Dellabrooke Farm Way
View photo
House · for sale
USD 1,052,000
USD 216/sq.ft
19013 Dellabrooke Farm Way
Olney Mill
· 4,855 sq.ft · 4 Bedrooms · 4 Baths · House
· Garden · Office room · Deck · Fireplace · Equipped kitchen · Parking · Cellar
Olney Mill · 4,855 sq.ft · 4 Bedrooms · 4 Baths · House · Garden · Office room · Deck · Fireplace · Equipped kitchen · Parking · Cellar
Welcome to this move-in ready 4-bedroom, 4.5-bathroom Brookeville home situated on a prime 0.34-acre lot, complete with major recent updates including a new roof (2025), dual-zone HVAC (2024), hot water heater (2024), gas cooktop (2026), and sump pump (2026). The main level boasts gleaming hardwoods, a two-story foyer, private home office with new carpet, and an open family room with a gas fireplace. The chef's kitchen offers granite countertops, maple cabinets, a 10-foot island, and double ovens, opening to a 14x27 deck with a privacy pergola and fully fenced yard. Upstairs, the primary suite features vaulted ceilings, a sitting room, two walk-in closets, and a spa bath with soaking tub. Three additional bedrooms, two full baths (en-suite and Jack-and-Jill), new carpet, and upper-level laundry complete this floor. The walk-out finished basement is built for entertaining with new carpet, a pool table, full wet bar, workshop, full bath, and storage. Complete with a two-car garage and ce
USD 1,052,000
14809 Pennfield Circle # 309
View photo
Condo · for sale
USD 295,000
USD 253/sq.ft
14809 Pennfield Circle # 309
Olney Mill
· 1,163 sq.ft · 2 Bedrooms · 2 Baths · Condo
· Gym · Equipped kitchen · Swimming pool · Lift · Parking
Olney Mill · 1,163 sq.ft · 2 Bedrooms · 2 Baths · Condo · Gym · Equipped kitchen · Swimming pool · Lift · Parking
Seller is offering a $5,000 credit toward the buyer's closing costs! *. Dont miss this lovely 2-bedroom, 2-bath condo overlooking tall trees, with a beautiful view from the sunroom. This gorgeous home has new carpet, new LVP in the foyer & kitchen, and fresh paint. Enjoy everything Leisure World offers, including over 100 clubs, indoor and outdoor pools, a full gym, restaurants, bus service, a small library, and on-site medical centers. The unit also includes a reserved parking space conveniently located near the entrance and elevator, as well as a large storage unit. You can walk to Club House One, with restaurants, clubs, an outdoor pool, and many special events. The shopping center is also nearby and has many restaurants, Giant Food, and banks. You'll never have to go far for anything! Perfect for low-maintenance livingmove in and enjoy the peace and quiet, or take advantage of the many activities and amenities available!
USD 295,000
14620 Tynewick Terrace # 2
View photo
Condo · for sale
USD 435,000
USD 223/sq.ft
14620 Tynewick Terrace # 2
Olney Mill
· 1,948 sq.ft · 4 Bedrooms · 3 Baths · Condo
· Terrace · Deck · Fireplace · Equipped kitchen · Swimming pool · Parking
Olney Mill · 1,948 sq.ft · 4 Bedrooms · 3 Baths · Condo · Terrace · Deck · Fireplace · Equipped kitchen · Swimming pool · Parking
Price improvement! Make the move now! This ready-to-move-in home is situated in the desirable Georgian Colonies neighborhood and boasts 4 bedrooms and 3.5 baths. The kitchen features a stunning white design, featuring newer cabinets, granite countertops, newer appliances, and wide plank ceramic flooring. The living space includes a separate dining room and a spacious living room, both providing access to the deck and fenced-in courtyard. Inside, you'll find two inviting fireplaces, Luxe bathrooms, and a fully finished lower level complete with a separate laundry room. The interior has been freshly painted, and newer windows add to its charm and energy efficiency. As part of the community, you'll have access to fantastic amenities, such as an outdoor pool, clubhouse, tennis court, and a tot lot. One assigned parking space ensures convenience for your vehicle. Moreover, this property offers an ideal location, being close to the ICC, Metro stations, shopping centers, and various restauran
USD 435,000
14541 Kelmscot Drive # 170 A
View photo
Condo · for sale
USD 450,000
USD 380/sq.ft
14541 Kelmscot Drive # 170 A
Olney Mill
· 1,184 sq.ft · 3 Bedrooms · 2 Baths · Condo
· Equipped kitchen · Parking
Olney Mill · 1,184 sq.ft · 3 Bedrooms · 2 Baths · Condo · Equipped kitchen · Parking
This is the one you have been waiting for! Rarely available in Leisure WorldMontgomery Countys premier 55+ gated communitythis completely renovated 3-bedroom, 2-bathroom residence offers nearly 1,200 square feet of comfortable, effortless living. Step inside to an airy, open-concept floor plan accented by brand-new luxury vinyl plank (LVP) flooring throughout, and newer, energy-efficient windows that fill every room with sunlight and serene tree views. The beautifully updated kitchen features a light, white palette, granite countertops, and a stylish suspended vent hood. Designed with everyday convenience and long-term accessibility in mind, both full bathrooms have been newly renovated, including a spacious shower in the primary suite. Storage options are unmatched, featuring multiple closets plus additional storage in the 2-car garage. Ideally located within the community, you are away from the main road and have trees and green space around you. Enjoy true carefree living with zero
USD 450,000
17714 Hidden Garden Lane
View photo
House · for sale
USD 975,000
USD 224/sq.ft
17714 Hidden Garden Lane
Olney Mill
· 4,349 sq.ft · 4 Bedrooms · 2 Baths · House
· Garden · Office room · Gym · Equipped kitchen
Olney Mill · 4,349 sq.ft · 4 Bedrooms · 2 Baths · House · Garden · Office room · Gym · Equipped kitchen
Gorgeous Miller & Smith Parkside home. Great floor plan for living. 10' ceilings and newly finished hardwoods on the main level. Natural light pours in from transepts and walls of windows through the home. Gourmet updated kitchen with large granite island open to family room and eat in area. 1st floor study/office/den. Large primary suite with updated full bath and massive walk-in closet. Upper level loft area could be a 5th bedroom/playroom/2nd office. Finished lower level with full bar, gym, office/den and storage. Great location with tons of walk paths, Rural Legacy Trail to the Sandy Spring, restaurants, and so much more. New water heater (2025) 1.3 miles to Sherwood Elementary School 2.8 miles to Farquhar Middle School 0.2 miles to Sherwood High School 0.5 miles to El Andariego restaurant 3.3 miles to Safeway grocery 0,9 miles to Passion bakery 0.7 miles to Sandy Spring Museum 0.7 miles Christophers Hardware 5.1 miles to Triadelphia reservoir 12.5 miles to Merriweather Post Pavili
USD 975,000
16509 Magnolia Court
View photo
House · for sale
USD 829,000
USD 407/sq.ft
16509 Magnolia Court
Olney Mill
· 2,034 sq.ft · 3 Bedrooms · 3 Baths · House
· Fireplace · Equipped kitchen
Olney Mill · 2,034 sq.ft · 3 Bedrooms · 3 Baths · House · Fireplace · Equipped kitchen
Your Private Oasis in Silver Spring! Discover the perfect blend of modern updates, privacy, and exceptional outdoor living in this all-brick home tucked away on a quiet cul-de-sac. Situated on nearly an acre of tree-lined grounds, this property offers a peaceful retreat with inviting living spaces and an impressive setting for entertaining. Step inside to discover a beautifully renovated kitchen featuring elegant marble countertops, along with renovated bathrooms throughout the home. HVAC system was updated also offering added comfort and peace of mind. The stunning primary bathroom features a modern smart toilet, adding an extra touch of luxury and convenience. The home offers comfortable living spaces, a separate dining room, and generously sized bedrooms. The full daylight lower level provides additional living space, including a cozy family room with a fireplace, a dedicated laundry area, and ample storage. Step outside into your own private outdoor retreat! The property features a
USD 829,000
3530 Fitzhugh Lane # 53 A
View photo
Condo · for sale
USD 529,900
USD 378/sq.ft
3530 Fitzhugh Lane # 53 A
Olney Mill
· 1,399 sq.ft · 2 Bedrooms · 2 Baths · Condo
· Swimming pool
Olney Mill · 1,399 sq.ft · 2 Bedrooms · 2 Baths · Condo · Swimming pool
Welcome to your next chapter in Leisure World! This charming home in Rossmoor Mutual 18 offers a fresh and inviting setting with freshly painted interiors, a newly replaced roof, and skylights with remote controls that bring added natural light into the home. The sunroom provides a wonderful space to relax, enjoy your morning coffee, read, or simply take in the peaceful surroundings. Beyond your front door, enjoy the exceptional Leisure World lifestyle in this private, gated 55+ community. Take advantage of an incredible selection of amenities, including two clubhouses, indoor and outdoor pools, a fitness center, tennis and pickleball courts, walking trails, dining, an 18-hole championship golf course, and numerous clubs, classes, social activities, and entertainment options. An on-site MedStar Health medical center and 24-hour security add to the convenience and peace of mind. Come discover the comfort, convenience, and active lifestyle that make Leisure World such a special place to
USD 529,900
3615 Chorley Woods Way # 6A
View photo
Condo · for sale
USD 445,000
USD 375/sq.ft
3615 Chorley Woods Way # 6A
Olney Mill
· 1,184 sq.ft · 3 Bedrooms · 2 Baths · Condo
· Fireplace · Equipped kitchen · Parking · Swimming pool
Olney Mill · 1,184 sq.ft · 3 Bedrooms · 2 Baths · Condo · Fireplace · Equipped kitchen · Parking · Swimming pool
Beautifully renovated 3-bedroom, 2-bath home in the 55+ community of the Leisure World! Renovated from top to bottom with LVP flooring, fresh paint, updated windows, recessed lighting, and no popcorn ceilings. The bright living area features a wood-burning fireplace. The brand-new kitchen has tall cabinets and brand new appliances. Both bathrooms have been updated with new vanities, fixtures, and LED mirrors. Enjoy a finished 2-car garage plus driveway parking for 2 more cars. Leisure World offers a great mix of convenience and activities. The condo fee includes electricity, water, sewer, high-speed internet, basic cable, and exterior maintenance. Residents also have access to indoor and outdoor pools, fitness center, tennis and pickleball courts, billiards, ping pong, art studio, clubhouse, on-site medical center, and a full calendar of activities and events. A freshly renovated home in a community where there is always something to door simply enjoy the peace and convenience of havin
USD 445,000
3100 N Leisure World Boulevard # 612
View photo
Condo · for sale
USD 359,000
USD 271/sq.ft
3100 N Leisure World Boulevard # 612
Olney Mill
· 1,324 sq.ft · 2 Bedrooms · 2 Baths · Condo
· Balcony · Equipped kitchen
Olney Mill · 1,324 sq.ft · 2 Bedrooms · 2 Baths · Condo · Balcony · Equipped kitchen
Move in and enjoy a stress-free lifestyle in this spacious 2BR/2BA condo located in Leisure World's sought-after 55+ gated Overlook community. This bright unitperfectly sited adjacent to the elevatorspans 1,325 square feet of convenient living space and features an open layout, two large bedrooms, two full baths and a wonderful enclosed balcony with picturesque views. Upon entry, be greeted by brand-new carpet and an inviting foyer with ceramic flooring and a large coat closet. The expansive interior flows seamlessly across the living and dining areas to create an ideal setting for gracious entertaining. From the living room, sliding glass doors open onto a sunny, glass-enclosed balcony where tranquil mornings overlooking treed vistas await. The generously-sized table-space kitchen offers abundant cabinetry and plenty of counter space. At the rear of the kitchen, the breakfast nookgreat for quick mealshas sliding glass doors which provide additional access to the enclosed porch. The pr
USD 359,000
14902 Hatteras Way
View photo
House · for sale
USD 675,000
USD 319/sq.ft
14902 Hatteras Way
Olney Mill
· 2,110 sq.ft · 3 Bedrooms · 2 Baths · House
· Garden · Office room · Deck · Equipped kitchen
Olney Mill · 2,110 sq.ft · 3 Bedrooms · 2 Baths · House · Garden · Office room · Deck · Equipped kitchen
Welcome to this lovingly cared-for colonial in Longmead Crossing! Owned by its original owners and recently refreshed top to bottom, this home offers a whole-house upgrade with timeless charm. Inside, two separate living spaces give you room to relax and entertain, while the formal dining room sets the stage for holidays and dinner parties. The eat in kitchen provides an alternative for quick bites and conversation. Upstairs, a versatile fourth room sits just steps from the primary suite, perfect as a home office, workout space, or nursery. The back deck provides views of a protected stretch of woods along Buckhorn Branch Creek. The yard features native and medicinal landscaping and a sweet fenced garden, perfect for anyone with a green thumb. Parks, trails, and two community pools are all within walking distance. Longmead Crossing is more than a place to live. It's a community where neighbors become friends and memories are made. As the original owner, the seller can share the full st
USD 675,000
15019 Shamrock Ridge Road
View photo
Townhouse · for sale
USD 545,900
USD 268/sq.ft
15019 Shamrock Ridge Road
Olney Mill
· 2,034 sq.ft · 3 Bedrooms · 3 Baths · Townhouse
· Garden · Deck · Equipped kitchen · Cellar
Olney Mill · 2,034 sq.ft · 3 Bedrooms · 3 Baths · Townhouse · Garden · Deck · Equipped kitchen · Cellar
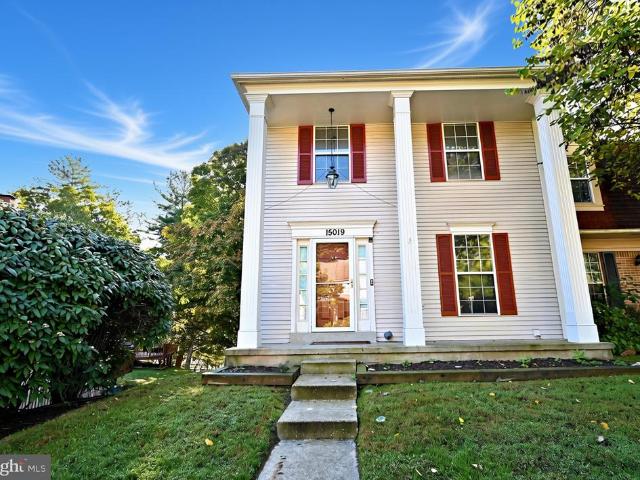
Welcome to 15019 Shamrock Ridge Rd. This private, spacious end unit townhouse features a large deck with a view of woods and pond, which overlooks a private fenced in yard. The main level features a powder room, large coat closet, recently upgraded kitchen and a large living area, which opens onto a large, semi-. Private deck with a view of a pond and woods. The top level features 3 large bedrooms and two full bathrooms. On the lower level there is a finished basement, full bathroom, unfinished basement/laundry room, and a large storage room. The walk out basement takes you out to a fenced in yard, with a deluxe shed, and private, covered area perfect for a play area or a place to work, study, or relax
USD 545,900
18249 Leman Lake Drive # 607B
View photo
Condo · for sale
USD 279,000
USD 272/sq.ft
18249 Leman Lake Drive # 607B
Olney Mill
· 1,023 sq.ft · 2 Bedrooms · 1 Bath · Condo
· Balcony · Fireplace · Equipped kitchen · Swimming pool
Olney Mill · 1,023 sq.ft · 2 Bedrooms · 1 Bath · Condo · Balcony · Fireplace · Equipped kitchen · Swimming pool
Welcome to 18249 Leman Lake Drive! This beautifully updated 2-bedroom, 1.5-bath condo in the desirable Fair Hill community is fresh, inviting, and ready for you to move right in. An updated kitchen, bathrooms, fresh paint, and brand-new carpet give the home a bright, clean feel. The area next to the kitchen features a cozy fireplace, while the large private balcony offers peaceful lake viewsperfect for enjoying your morning coffee, dining outdoors, or unwinding at the end of the day. Theres also additional outdoor storage and recently updated front stairs and landing. And theres more to look forward to! Phase III balcony and privacy fencing improvements are under contract, with installation planned for 2027. Fair Hill has so much to offer, including a pool, tennis and pickleball courts, clubhouse, playgrounds, picnic areas, walking paths, and a beautiful community lake. Best of all, you can walk to everything Olney has to offerfrom shopping and restaurants to coffee, parks, and everyda
USD 279,000
46 Starboard Court
View photo
Townhouse · for sale
USD 405,000
USD 228/sq.ft
46 Starboard Court
Olney Mill
· 1,776 sq.ft · 3 Bedrooms · 3 Baths · Townhouse
· Patio · Garden · Office room · Deck · Equipped kitchen
Olney Mill · 1,776 sq.ft · 3 Bedrooms · 3 Baths · Townhouse · Patio · Garden · Office room · Deck · Equipped kitchen
Welcome to 46 Starboard Ct, an end-unit townhome offering space, flexibility, important updates, and exceptional value at $405,000. Lovingly maintained by its original owner, this home is move-in ready with an opportunity for its next owner to add their own personal touches over time. Recent improvements include quartz countertops; LVP flooring throughout the kitchen and main living areas; updated bathroom flooring; newer carpeting on the upper and lower levels; HVAC and water heater less than 6 years old; windows approximately 8 years old; newer gutters; and ceiling fans throughout. The versatile walkout lower level with a full bathroom creates excellent potential for guests, a home office, recreation space, or secondary living area. Outdoors, enjoy multiple spaces to relax or entertain, including a deck, patio, spacious backyard, and beautifully maintained front yard. As an end unit, the home also offers additional privacy and a desirable setting. Offered As-Is and priced with its ne
USD 405,000
13719 Lakeside Drive
View photo
House · for sale
USD 1,200,000
USD 330/sq.ft
13719 Lakeside Drive
Olney Mill
· 3,627 sq.ft · 4 Bedrooms · 2 Baths · House
· Fireplace · Equipped kitchen
Olney Mill · 3,627 sq.ft · 4 Bedrooms · 2 Baths · House · Fireplace · Equipped kitchen
Set on 3.12 private acres in sought-after Brighton Pines, 13719 Lakeside Drive is a distinctive contemporary-inspired retreat where striking architecture, thoughtful updates, and an extraordinary natural setting come together. Designed with dramatic proportions and an emphasis on indoor-outdoor living, this 4 bedroom(plus main level bonus room), 2.5 bath home offers 3,637 square feet of finished living space, a dramatic two-story foyer, soaring vaulted and cathedral ceilings, exposed beams, abundant natural light, and a stunning great room anchored by a fully functional wood-burning fireplace with a new insert and stone surround. The open kitchen has been beautifully refreshed with chic black cabinets, upgraded countertops, island seating, stainless steel appliances, pendant lighting, recessed lighting, and a bright breakfast area, while the adjoining dining and family rooms provide effortless flow to the expansive outdoor spaces. The main-level primary suite is a private sanctuary wit
USD 1,200,000
8010 Needwood Road # 203
View photo
Condo · for sale
USD 320,000
USD 280/sq.ft
8010 Needwood Road # 203
Olney Mill
· 1,141 sq.ft · 2 Bedrooms · 2 Baths · Condo
· Balcony · Equipped kitchen · Swimming pool · Parking
Olney Mill · 1,141 sq.ft · 2 Bedrooms · 2 Baths · Condo · Balcony · Equipped kitchen · Swimming pool · Parking
Light-filled, top-floor living awaits in this beautifully updated 2BR/2BA condo with sunroom and balcony at desirable Mallard Cove. Hardwood flooring throughout, vinyl replacement windows and sliding doors, abundant natural light anchored by skylights, and four ceiling fans that create a bright, comfortable interior. The renovated kitchen features quartz countertops and opens to a sunny sunroom with center island, ideal for dining or entertaining. The spacious primary suite includes a walk-in closet and en-suite bath, while a private balcony adds inviting outdoor living space overlooking abundant greenery and the swimming pool. Full-size laundry room located in unit and a storage closet is accessed from the balcony. Assigned parking space #42 conveys. Community amenities include a clubhouse, fitness center and swimming pool. Walk or bike to the nearby Shady Grove Metro or Washington Grove MARC stations, Giant Food, Blueberry Hill Park & the new Shady Grove West Library. Condo fee inclu
USD 320,000
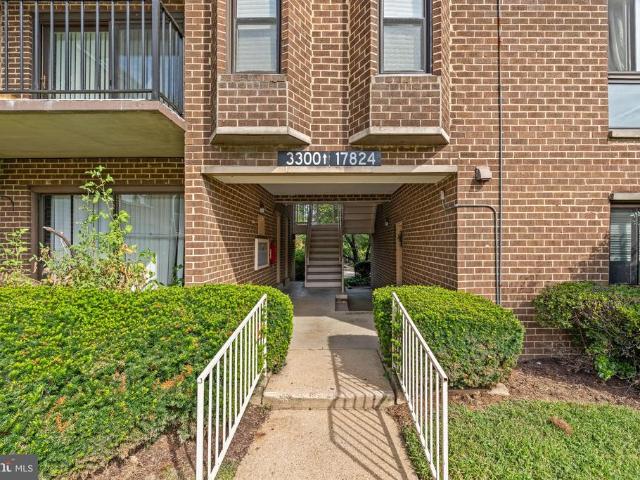
17824 Buehler Road # 3 E 5
View photo
Condo · for sale
USD 199,999
USD 202/sq.ft
17824 Buehler Road # 3 E 5
Olney Mill
· 990 sq.ft · 3 Bedrooms · 1 Bath · Condo
Olney Mill · 990 sq.ft · 3 Bedrooms · 1 Bath · Condo
A wonderful opportunity to own this beautifully remodeled 3BR, 1 BA 4th-floor condo! This home offers stainless steel appliances, recessed lighting, ample/Walkin closet space, and beautiful new plank flooring throughout. Camelback is ideally situated in the heart of Olney, surrounded by numerous shopping options, excellent restaurants, the County Library, and more. Easy access to commuter routes and convenient bus service to the Metro make this location even more desirable
USD 199,999
28 Welbeck Court
View photo
Townhouse · for sale
USD 390,000
USD 312/sq.ft
28 Welbeck Court
Olney Mill
· 1,249 sq.ft · 4 Bedrooms · 2 Baths · Townhouse
· Equipped kitchen
Olney Mill · 1,249 sq.ft · 4 Bedrooms · 2 Baths · Townhouse · Equipped kitchen
Welcome to 28 Welbeck Ct, where every inch of this residence has been meticulously reimagined to offer a sophisticated, turnkey living experience. This isn't just a renovation; its a complete transformation featuring high-end finishes and significant infrastructure upgrades designed for long-term peace of mind. Step inside to find a bright, open interior finished with premium Sherwin-Williams SuperPaint and high-quality 6.5mm vinyl plank flooring that offers both beauty and incredible durability. The heartbeat of the home is the stunning, fully remodeled kitchen, boasting sleek quartz countertops, contemporary cabinetry, and a suite of brand-new appliances. Both bathrooms have been elegantly updated from top to bottom with new vanities, toilets, and a pristine shower and tub. Beyond the aesthetics, this home prioritizes efficiency and comfort. A new, high-efficiency 19.1 SEER heat pump replaces the previous 8 SEER unit, offering a major upgrade in climate control while significantly re
USD 390,000
2505 Baltimore Road # 2505 7
View photo
Condo · for sale
USD 215,000
USD 199/sq.ft
2505 Baltimore Road # 2505 7
Olney Mill
· 1,076 sq.ft · 2 Bedrooms · 1 Bath · Condo
· Equipped kitchen
Olney Mill · 1,076 sq.ft · 2 Bedrooms · 1 Bath · Condo · Equipped kitchen
Welcome to this beautifully refreshed 2-bedroom, 1-bathroom condo in Rockvilles desirable North Creek Place community! Freshly painted throughout, this home features brand-new carpet, new LVP flooring in the kitchen, and new appliances, creating a clean, modern feel that is truly move-in ready. The spacious layout offers comfortable living areas and well-sized bedrooms, perfect for first-time buyers, down-sizers, or investors. Enjoy an exceptionally convenient location with everyday essentials close by. Rock Creek Village Center is just a short walk away, offering shopping, dining, and services, while Rock Creek Park provides nearby opportunities for walking, recreation, and enjoying the outdoors. Conveniently located near Flower Valley Elementary School, Earle B. Wood Middle School, and Rockville High School. With easy access to Rockville Pike, major commuter routes, shopping, restaurants, and public transportation, this home offers the perfect combination of comfort, updates, and con
USD 215,000
3005 S Leisure World Boulevard # 423
View photo
Condo · for sale
USD 259,900
USD 254/sq.ft
3005 S Leisure World Boulevard # 423
Olney Mill
· 1,023 sq.ft · 2 Bedrooms · 2 Baths · Condo
· Office room · Equipped kitchen
Olney Mill · 1,023 sq.ft · 2 Bedrooms · 2 Baths · Condo · Office room · Equipped kitchen
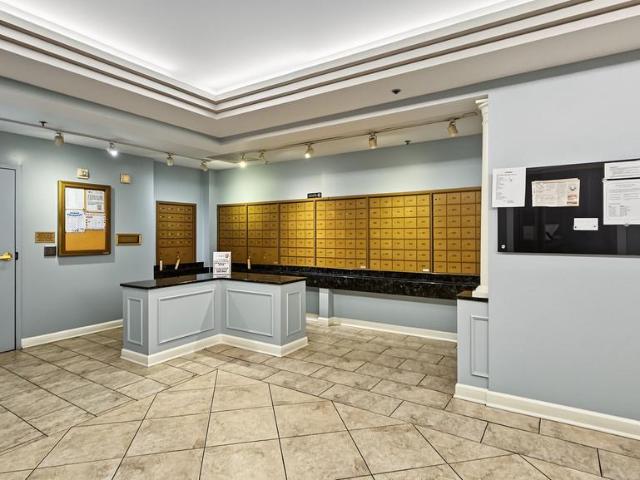
Welcome to Turnberry Court, one of the most desirable buildings within Leisure World, Montgomery Countys premier gated 55+ active adult community. This spacious two-bedroom, two-bath condominium offers comfortable living and has just been freshly painted throughout. New luxury vinyl tile (LVT) flooring extends through the main living area, dining room, and second bedroom, while the primary bedroom features brand-new carpeting. Each bedroom is served by its own full bathroom. Currently arranged as a den, the second bedroom offers wonderful flexibility as a guest suite, home office, or additional living space. The kitchen features stainless steel appliances and provides a comfortable, functional setting for everyday cooking. A bright, three-sided glass-enclosed Florida room expands the living space and offers an inviting place to relax throughout the year. Turnberry Courts features an attractive lobby and its own club room, providing residents with a welcoming space to gather, play cards
USD 259,900

Get email alerts

Don't miss out: be the first to know about new properties

The alert was correctly created

On subscribing you accept the conditions of use and the privacy policy
Alert
Receive new ads in your inbox
Save this search
Receive alerts for new listings

We'll send you an email when we have new properties for: "Properties for sale in Olney Mill"

The alert was correctly created

Brookemanor Estates
Norbeck Estates
Get email alerts and be the first to see new listings
Required field
On subscribing I accept the terms of the privacy policy
Perfect! You'll soon start receiving new listings via email
Alert
Receive an email when we have new ads for Properties for sale in Olney Mill
Save this search
Filters

Bedrooms

Size (sq.ft)

sq.ft
sq.ft

Price

USD
USD

Property type

Bathrooms

Clear all filters
Receive notifications when new entries are published.