0 apartments for sale in Onsted

We don't have exact matches for your search, but... we've expanded it and think you might be interested in these properties.

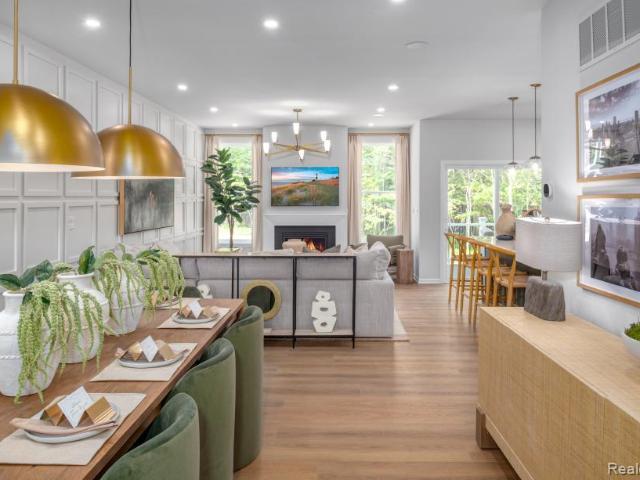
Whitewood St
View photo
Condo · for sale
Request Details
Updated
Whitewood St
Onsted
· 689 sq.ft · 2 Bedrooms · 1 Bath · Condo
Onsted · 689 sq.ft · 2 Bedrooms · 1 Bath · Condo
This home is in preforeclosure, which means the homeowner is in default (missed payments). Therefore, there could be an opportunity to strike a great deal with the owner and the bank
Request Details
Primrose Ln
View photo
Condo · for sale
USD 223,500
Updated
Primrose Ln
Onsted
· 2 Bedrooms · 2 Baths · Condo
Onsted · 2 Bedrooms · 2 Baths · Condo
This is a Real Estate-Owned (REO)/post-foreclosure home owned or managed by a bank. All offers are considered; however, the highest and best will most likely be accepted
USD 223,500
Cypress Way
View photo
Condo · for sale
Request Details
Updated
Cypress Way
Onsted
· Condo
Onsted · Condo
This is a Real Estate-Owned (REO)/post-foreclosure home owned or managed by a bank. All offers are considered; however, the highest and best will most likely be accepted
Request Details
304 Fairway Cove
View photo
Condo · for sale
USD 194,900
USD 157/sq.ft
New
304 Fairway Cove
Onsted
· 1,238 sq.ft · 3 Bedrooms · 2 Baths · Condo
· Deck · Balcony · Equipped kitchen · Parking
Onsted · 1,238 sq.ft · 3 Bedrooms · 2 Baths · Condo · Deck · Balcony · Equipped kitchen · Parking
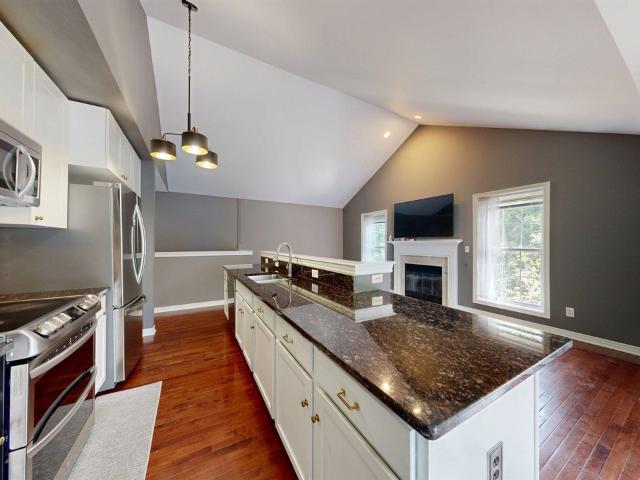
Golf course views and beautiful updates make this condo a must-see! Ideally located on the 17th hole of Tecumseh Golf Club, with Indian Trails Crossing on the River Raisin just beyond, this 2nd-floor condo is also close distance to downtown Tecumseh. This thoughtfully remodeled 3-bedroom, 2-full-bath home offers 1,243 sq ft of comfortable living space and features a brand-new kitchen with gorgeous quartz countertops, fully updated bathrooms, new hardwood floors, a new electrical panel, and newer appliances and hot water heater (2022). The in-unit laundry nook adds convenience, while four private balconies provide plenty of opportunities to enjoy the beautiful surroundings. Two balconies have updated decking and handrails. Additional features include two assigned parking spaces under the carport and exterior painting completed in 2022. HOA dues are $250/month. A beautifully updated condo in a truly special setting-come see it in person and experience the views and location for yourself!
USD 194,900
749 W Barrington Circle
View photo
Condo · for sale
USD 188,900
USD 168/sq.ft
New
749 W Barrington Circle
Onsted
· 1,119 sq.ft · 2 Bedrooms · 2 Baths · Condo
· Equipped kitchen · Air conditioning · Parking
Onsted · 1,119 sq.ft · 2 Bedrooms · 2 Baths · Condo · Equipped kitchen · Air conditioning · Parking
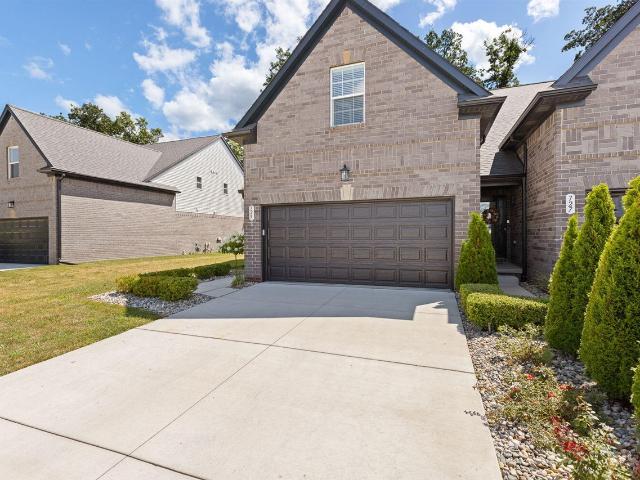
Welcome home to effortless main-floor living in the highly sought-after Summit Glen community! This zero-step condo combines everyday accessibility with pure peace of mind, boasting major mechanical and modern appliance updates throughout. Enjoy total year-round comfort with a brand-new furnace, central AC, and water softener installed in 2026. The functional kitchen and living areas feature a new refrigerator, microwave, stove, washer, and window screens added in 2025, alongside a water heater replaced in 2022 and an included dishwasher. Step outside to your private detached 1-car garage-complete with an automatic opener-plus a dedicated additional parking space right at your doorstep. Designed for effortless, low-maintenance living with zero stairs to navigate, this move-in ready residence offers a ideal blend of quiet comfort, accessibility, and modern convenience in a charming Jackson neighborhood. Schedule your personal tour today and start enjoying low-maintenance living!
USD 188,900
908 Moore Drive
View photo
Condo · for sale
USD 289,900
USD 213/sq.ft
New
908 Moore Drive
Onsted
· 1,356 sq.ft · 2 Bedrooms · 1 Bath · Condo
· Deck · Equipped kitchen
Onsted · 1,356 sq.ft · 2 Bedrooms · 1 Bath · Condo · Deck · Equipped kitchen
Ideally located in the heart of charming downtown Chelsea! This thoughtfully designed condominium offers 2 bedrooms, 1.5 bathrooms, 1,364 square feet above grade, plus an additional 600 square feet of professionally finished lower-level living space, providing nearly 2,000 square feet of comfortable living. Upon entering, you'll be greeted by a welcoming foyer that opens into the expansive living room, an inviting space perfect for everyday living and entertaining. Sliding glass doors lead to a private rear deck complete with a fabric pergola, creating the ideal setting for relaxing outdoors or hosting family and friends. The beautifully appointed kitchen features abundant cabinetry, a stylish glass tile backsplash, gleaming appliances, and two-tier countertops with bar seating, making it as functional as it is attractive. The open-concept dining area seamlessly connects to the kitchen and living room, enhancing the home's bright and spacious
USD 289,900
555 Sycamore Circle
View photo
Condo · for sale
USD 430,000
USD 217/sq.ft
New
555 Sycamore Circle
Onsted
· 1,981 sq.ft · 4 Bedrooms · 3 Baths · Condo
· Fireplace · Equipped kitchen · Cellar
Onsted · 1,981 sq.ft · 4 Bedrooms · 3 Baths · Condo · Fireplace · Equipped kitchen · Cellar
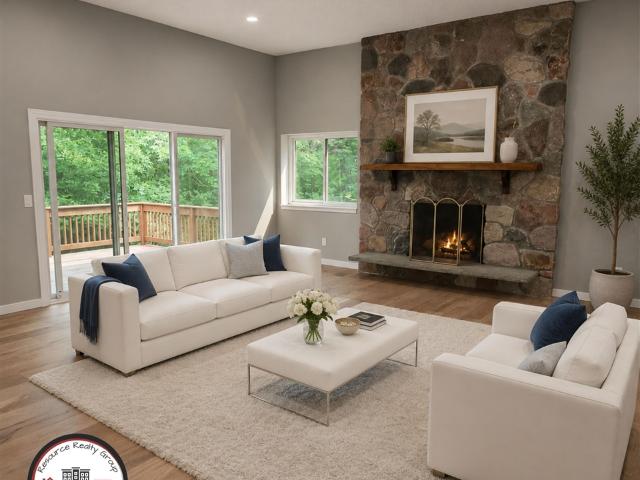
Wildwood Commons Condo with Finished Walk-Out Basement! This exceptional condo lives more like a single-family home, offering over 2,400 sq. Ft. of finished living space, an impressive list of recent updates, and the convenience of low-maintenance living. Set against a premium wooded backdrop, this two-story home offers privacy, tranquility, and easy access to all that Saline has to offer. Step inside to a private front entry with covered porch and a spacious, inviting living room anchored by a recently serviced gas fireplace with tile surround. Brand new luxury vinyl flooring extends throughout the main level and basement, while fresh interior paint and updated lighting create a bright, modern feel. The open and functional layout includes a designated dining area, well-appointed kitchen with center island and breakfast nook, and convenient main-level laundry. Upstairs, you'll find generously sized bedrooms, including an oversized primary suite with private bath and walk-in closet
USD 430,000
331 Scio Village Court
View photo
Condo · for sale
USD 325,000
USD 217/sq.ft
New
331 Scio Village Court
Onsted
· 1,496 sq.ft · 3 Bedrooms · 2 Baths · Condo
· Balcony · Equipped kitchen
Onsted · 1,496 sq.ft · 3 Bedrooms · 2 Baths · Condo · Balcony · Equipped kitchen
A rare find in this wonderfully updated second story condo with 3 bedrooms and 2 full bathrooms! Showcasing 1,505 sq ft with an open concept floor plan creating an inviting flow throughout the main living spaces. The living room opens to the updated kitchen, featuring granite countertops, a tile backsplash, under-cabinet lighting and a spacious walk-in pantry with built-in shelving. The kitchen flows seamlessly into the dining area, making everyday living and entertaining a breeze. Two bedrooms are located on the main level, including a generously sized bedroom with a custom walk-in closet. The updated full bathroom features a granite countertop, updated sink, and fixtures. Upstairs you'll find the primary bedroom with an updated private bathroom along with the conveniently located laundry area. The welcoming entryway features a custom built-in bench and shelving, providing both style and functional storage. Step outside to enjoy the screened, very private balcony
USD 325,000
468 Riverbend Drive
View photo
Condo · for sale
USD 142,000
USD 15/sq.ft
New
468 Riverbend Drive
Onsted
· 8,999 sq.ft · 2 Bedrooms · 1 Bath · Condo
· Patio · Equipped kitchen · Air conditioning · Swimming pool · Parking
Onsted · 8,999 sq.ft · 2 Bedrooms · 1 Bath · Condo · Patio · Equipped kitchen · Air conditioning · Swimming pool · Parking
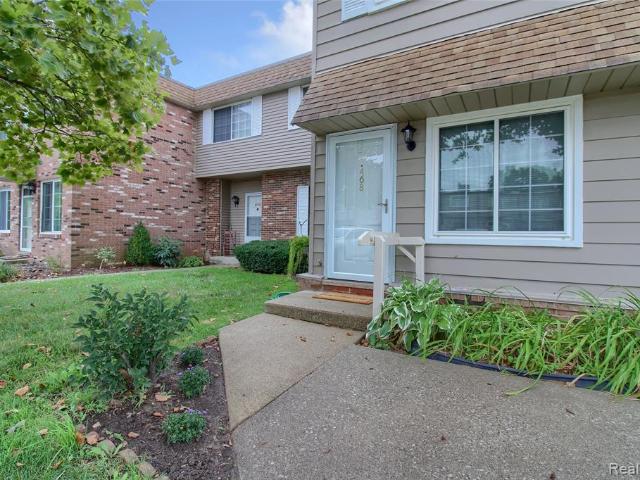
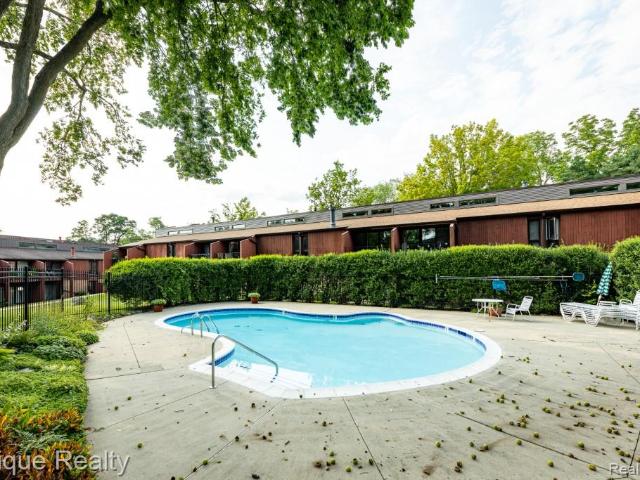
All the work has been done for you. This charming Milan townhome has been beautifully renovated. Picture windows throughout, providing natural light in every room. Updated kitchen with new Whirlpool appliances, lighting, cabinet hardware, double-basin sink. All rooms freshly painted and updated. New blinds, ceiling fan, light fixtures, and light switches. Luxury plank flooring throughout. Private walkout patio with sliding door. New roof, 2024. New rooftop AC unit ($10,000). Recently installed energy-efficient windows (2021). Kinetico water softener (2022). Community inground pool and clubhouse. Close to everything: Milan schools, nature parks, and downtown Milan. Two designated parking spaces, and extra visitor parking. Occupancy at close. Taxes currently non-homesteaded. Listing Agent owns property
USD 142,000
5595 Corgi Drive
View photo
Condo · for sale
USD 459,990
USD 232/sq.ft
New
5595 Corgi Drive
Onsted
· 1,981 sq.ft · 3 Bedrooms · 2 Baths · Condo
· Office room · Equipped kitchen · Parking
Onsted · 1,981 sq.ft · 3 Bedrooms · 2 Baths · Condo · Office room · Equipped kitchen · Parking
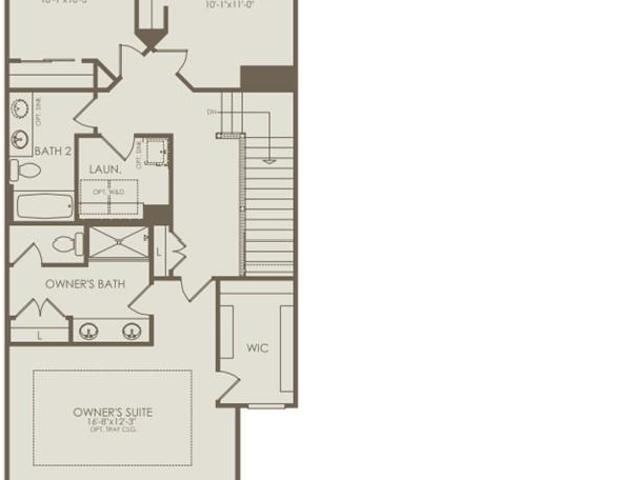
Immediate Possession. Welcome home to Pulte's popular Cascade townhome at The Townes at Inglewood West! This beautifully designed 3-bedroom, 2.5-bath home offers nearly 2,000 sq. Ft. of thoughtfully designed living space with an open-concept layout perfect for both everyday living and entertaining. The spacious upgraded built in kitchen flows seamlessly into the cafe and gathering room, while the added sunroom provides the perfect light-filled space for a home office, sitting area, or additional entertaining space. Upstairs, retreat to the expansive Owner's Suite featuring a generous walk-in closet and private bath. Two additional bedrooms, a full bath, and convenient second-floor laundry complete the upper level. An attached 2-car garage provides additional storage and everyday convenience. Located in The Townes at Inglewood West, enjoy low-maintenance living with lawn care and snow removal included, plus easy access to downtown Ann Arbor, Saline, shopping, dining, recreation, US-23 a
USD 459,990
2145 Pauline Court
View photo
Condo · for sale
USD 44,900
USD 27/sq.ft
New
2145 Pauline Court
Onsted
· 1,647 sq.ft · 5 Bedrooms · 3 Baths · Condo
· Patio · Office room · Deck · Fireplace · Equipped kitchen · Cellar
Onsted · 1,647 sq.ft · 5 Bedrooms · 3 Baths · Condo · Patio · Office room · Deck · Fireplace · Equipped kitchen · Cellar
Price to Sell Fast-Best Deal on the market under 400K! Stunning & Completely Remodeled Ranch-style 5-Bed, 3-Bath condo that checks all the boxes! Like a remodel straight off of HGTV, you will be in awe of its beauty! Featuring an Open Floor plan, natural light pours in from all angles w/tons of windows, Skylights and doorwalls to Deck & Concrete Patio. Exceptional finishes thruout: Updated Kitchen showcasing Quartz Counters, stainless steel appliances, Extended Snack bar that opens to Great Rm w/Stone Fireplace &DD to Deck that overlooks Completely Private Wooded area! Luxury Plank Flooring thruout, Marble Tile Floors in Bathrooms, Tile shower surrounds w/decor insets. Tons of finishing touches! Full Finished Walkout basement features 2 Beds/Office, Wet bar w/Cabinets, Rec Rm w/Fireplace and DD to Patio overlooking that peaceful Backdrop! All this & close UM Stadium, Shopping, Dining, Parks & Everything AA has to offer! Home Energy Score: 4, View report on AA HERD Map
USD 44,900
175 Briarcrest Drive # 102
View photo
Condo · for sale
USD 259,000
USD 229/sq.ft
New
175 Briarcrest Drive # 102
Onsted
· 1,130 sq.ft · 2 Bedrooms · 2 Baths · Condo
· Patio · Garden · Gym · Equipped kitchen · Air conditioning · Swimming pool
Onsted · 1,130 sq.ft · 2 Bedrooms · 2 Baths · Condo · Patio · Garden · Gym · Equipped kitchen · Air conditioning · Swimming pool
In the desirable Briarcrest condos. This condo delivers the perfect mix of style, comfort, and everyday convenience, making it ideal for low-maintenance living with thoughtful updates in an unbeatable location. Key features include: Interior: Beautifully maintained kitchen featuring granite counters and modern finishes, along with warm hardwood floors through the main living area. Layout: A spacious primary suite with a private bath and walk-in closet, plus a second bedroom with its own full bath, creating the perfect layout for guests or shared living. Exterior: Private entrance and a patio overlooking a peaceful backyard. Location: quick trip to the UM campus via nearby bus lines. Close to Briarwood Mall, restaurants, I-94, Ward and Cranbrook Park and more. Community: Resident can access amenities including a pool, clubhouse, gym, and playground. The furnace and A/C new in 2021, newer water heater in 2025. Information provided, such as square footage, is reliable but not guaranteed.
USD 259,000
2817 Fairgrove Crescent
View photo
Condo · for sale
USD 539,900
USD 238/sq.ft
New
2817 Fairgrove Crescent
Onsted
· 2,260 sq.ft · 4 Bedrooms · 3 Baths · Condo
· Patio · Garden · Office room · Fireplace · Equipped kitchen
Onsted · 2,260 sq.ft · 4 Bedrooms · 3 Baths · Condo · Patio · Garden · Office room · Fireplace · Equipped kitchen
Welcome this sun-filled end-unit townhome featuring an open-concept floor plan, sophisticated finishes, and numerous upgrades. The impressive kitchen serves as the heart of the home with abundant cabinetry, granite countertops, tile backsplash, stainless steel appliances, and an expansive center island. Rich hardwood flooring flows throughout the main level, a spacious living room with a inviting fireplace opens seamlessly to the dining area-ideal for everyday living and entertaining. A convenient half bath, mudroom, and bright sunroom leading to the backyard patio. Upstairs, the expansive primary suite is a true retreat, offering a separate sitting area and luxurious ensuite bath with a frameless glass shower, floor-to-ceiling tile, and granite dual-sink vanity. Two additional bedrooms, a full bath provide comfortable and flexible space for family, guests, or a home office, and convenient second-floor laundry
USD 539,900
5407 Poppydrew Lane # 55
View photo
Condo · for sale
USD 482,000
USD 254/sq.ft
New
5407 Poppydrew Lane # 55
Onsted
· 1,894 sq.ft · 3 Bedrooms · 2 Baths · Condo
· Deck · Fireplace · Equipped kitchen
Onsted · 1,894 sq.ft · 3 Bedrooms · 2 Baths · Condo · Deck · Fireplace · Equipped kitchen
This beautiful, corner Howe Elite is Move-in Ready now at Geddes Vista by Toll Brothers. The elegant newly built Howe Elite townhome design opens with a welcoming foyer that leads into a chic casual dining area and a light-filled great room with gas fireplace and additional windows. Just steps away, the well-equipped kitchen features a large center island, a walk-in pantry, and access to a relaxing deck. On the second floor, the stylish primary bedroom boasts a walk-in closet and a lovely primary bath offering a dual-sink vanity, linen storage, and a luxe shower with seat. Secondary bedrooms are conveniently located near a full hall bath with a dual sink vanity and linen storage. Other highlights include an everyday entry, a powder room, bedroom-level laundry, and extra storage throughout
USD 482,000
1803 Independence Boulevard
View photo
Condo · for sale
USD 2,490,000
USD 2,788/sq.ft
New
1803 Independence Boulevard
Onsted
· 893 sq.ft · 2 Bedrooms · 1 Bath · Condo
· Patio · Equipped kitchen
Onsted · 893 sq.ft · 2 Bedrooms · 1 Bath · Condo · Patio · Equipped kitchen
Beautifully updated and move-in ready, this inviting SoPac condo offers stylish living in one of Ann Arbor's most convenient locations. Thoughtfully updated over the past five years, the home features a stunning renovated kitchen with stainless steel appliances, solid-surface countertops, and plenty of workspace and storage. The open-concept main living area creates an easy flow between the kitchen, living room, and spacious dining area-perfect for everyday living or entertaining. New bamboo flooring and fresh, updated paint throughout give the condo a clean, contemporary feel, while large windows fill the two spacious bedrooms with abundant natural light and offer ample closet space. Enjoy your morning coffee or an evening outdoors on the charming private patio, or take advantage of the community pool on warm summer days. On-site laundry is conveniently located within the building. The location is hard to beat: close to the University of Michigan's Central Campus, shopping, public tra
USD 2,490,000
318 W Liberty Street # 101
View photo
Condo · for sale
USD 875,000
USD 666/sq.ft
New
318 W Liberty Street # 101
Onsted
· 1,313 sq.ft · 2 Bedrooms · 2 Baths · Condo
· Equipped kitchen
Onsted · 1,313 sq.ft · 2 Bedrooms · 2 Baths · Condo · Equipped kitchen
The Mark is a small collection of 7 units in an edgy, urban style building in downtown Ann Arbor located across from Argus Farm and within easy walking distance of the University of Michigan's Big House and downtown Ann Arbor. This spectacular end-unit residence at The Mark offers exceptional privacy, abundant natural light, and effortless access to everything Ann Arbor has to offer. Meticulously renovated and impeccably maintained, the corner location features extra windows and a spacious, open-concept floor plan that lives much larger than expected. The great room flows seamlessly into the beautifully appointed kitchen, creating an inviting space for everyday living and entertaining. The home offers two bedrooms, two luxurious full bathrooms, and generous storage throughout
USD 875,000
3605 Deerfield Court
View photo
Condo · for sale
USD 425,000
USD 274/sq.ft
3605 Deerfield Court
Onsted
· 1,550 sq.ft · 3 Bedrooms · 3 Baths · Condo
· Garden · Office room · Deck · Equipped kitchen
Onsted · 1,550 sq.ft · 3 Bedrooms · 3 Baths · Condo · Garden · Office room · Deck · Equipped kitchen
Welcome to this beautifully designed condo in Tims Lake Preserve, where thoughtful design and effortless living come together. The moment you enter, you'll appreciate the light filled, open concept layout and dramatic cathedral ceilings. The stunning kitchen features a gorgeous island and opens to the dining area, with picturesque views of the tastefully manicured backyard and easy access to the deck. The main floor features a spacious primary suite with a walk-in shower and large walk-in closet, a second bedroom that could also serve as a home office, an additional full bath, first floor laundry, and beautiful wood floors throughout. The finished lower level offers a third bedroom with a walk-in closet and full bath, plus a large unfinished area ready for your finishing touches. Enjoy maintenance free living with lawn care, snow removal, trash and sewer included in the HOA, plus an in-ground sprinkler system. Conveniently located near major highways
USD 425,000
5527 Arbor Chase Drive
View photo
Condo · for sale
USD 349,900
USD 266/sq.ft
5527 Arbor Chase Drive
Onsted
· 1,313 sq.ft · 2 Bedrooms · 2 Baths · Condo
· Office room
Onsted · 1,313 sq.ft · 2 Bedrooms · 2 Baths · Condo · Office room
Enjoy true single-level living in this beautifully maintained ranch-style condo at Arbor Chase, with everything on the main floor and no interior stairs to navigate. Built in 2018, this 2-bedroom, 2-bath home offers 1,319 sq. Ft. of thoughtfully designed living space with an open, comfortable layout that feels both polished and practical. One of the standout features is the size of the bedrooms. Both are generously proportioned, giving the home a spacious feel that is not always easy to find in condo living. The secondary bedroom offers plenty of flexibility for overnight guests, a home office, or a combination of both, while the two full bathrooms make the layout especially functional for everyday living
USD 349,900
1153 Addington Lane
View photo
Condo · for sale
USD 309,000
USD 180/sq.ft
1153 Addington Lane
Onsted
· 1,711 sq.ft · 3 Bedrooms · Condo
· Equipped kitchen · Parking
Onsted · 1,711 sq.ft · 3 Bedrooms · Condo · Equipped kitchen · Parking
Beautiful end-unit, upper-level 3-bedroom, 2-bathroom condominium featuring 1,712 sq. Ft. of living space in the highly sought-after Woodside Meadows Community. As one of the few units backing directly up to the woods and pond, this home offers picturesque views and exceptional natural light throughout. Enjoy soaring vaulted ceilings and a spacious open-concept design perfect for everyday living and entertaining. Key Highlights: Primary Suite: Spacious and private retreat. Kitchen & Baths: Upgraded cabinetry, granite countertops, newer stainless steel appliances, and ceramic tile bathrooms with ample storage. Convenience: Dedicated laundry room and an oversized one-car attached garage. Location: Close proximity to everything Ann Arbor has to offer-minutes from grocery stores, retail shopping, dining, and public transportation. All data deemed reliable, but buyer's agent to verify
USD 309,000
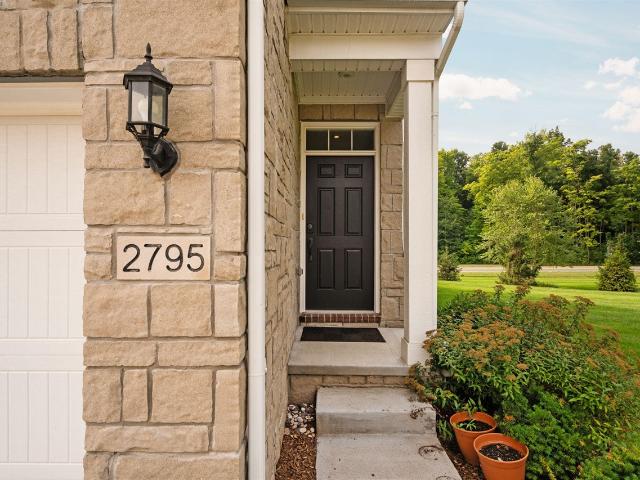
2795 Willow Court
View photo
Condo · for sale
USD 498,000
USD 221/sq.ft
2795 Willow Court
Onsted
· 2,250 sq.ft · 3 Bedrooms · 2 Baths · Condo
· Fireplace · Equipped kitchen
Onsted · 2,250 sq.ft · 3 Bedrooms · 2 Baths · Condo · Fireplace · Equipped kitchen
Welcome to this beautifully upgraded end-unit 3-bedroom, 2.5-bath townhome, featuring the thoughtfully designed Ashton floor plan and an impressive collection of builder upgrades. The desirable end-unit location provides additional windows throughout, creating a bright, open, and welcoming atmosphere. The main level features 9-foot ceilings, upgraded hard-surface flooring, and an open-concept design ideal for both everyday living and entertaining. The spacious great room is enhanced by additional end-unit windows, while additional windows at both the top and bottom of the staircase bring even more natural light into the home. A wall-mounted electric fireplace adds warmth and ambiance to the family room, making it especially inviting on cold winter nights. At the heart of the home is the beautifully upgraded kitchen, thoughtfully designed with both style and functionality in mind
USD 498,000
632 S Ashley Street
View photo
Condo · for sale
USD 1,450,000
USD 573/sq.ft
632 S Ashley Street
Onsted
· 2,530 sq.ft · 4 Bedrooms · 4 Baths · Condo
· Patio · Garden · Equipped kitchen · Parking
Onsted · 2,530 sq.ft · 4 Bedrooms · 4 Baths · Condo · Patio · Garden · Equipped kitchen · Parking
To be built. Welcome to 632 S. Ashley Street, a brand-new luxury condo in an exclusive two-unit development in the heart of Ann Arbor's vibrant Old West Side offering sophisticated townhome-style living. No neighbors above or below you. Each of the two thoughtfully designed units features a private entrance, two-car garage, expansive outdoor entertaining spaces, and contemporary open-concept floorplans ideal for both daily living and entertaining. Enjoy a private entrance into the open main level, flowing from the formal combined living/dining area at the front, through the top-of-the-line kitchen with huge statement island, to the convenient door to the patio and yard. Clean lines and curated finishes set the tone throughout, including the modern kitchen with your choice of premium quartz countertops, statement islands, and full-height backsplashes. The main-level primary suite offers the ease and convenience of one-level living without sacrificing comfort or style
USD 1,450,000
5615 Hampshire Lane
View photo
Condo · for sale
USD 275,000
USD 205/sq.ft
5615 Hampshire Lane
Onsted
· 1,335 sq.ft · 2 Bedrooms · 2 Baths · Condo
· Garden · Balcony · Fireplace · Parking · Swimming pool
Onsted · 1,335 sq.ft · 2 Bedrooms · 2 Baths · Condo · Garden · Balcony · Fireplace · Parking · Swimming pool
Attractive upper-level end-unit ranch in Wellesley Gardens offering 2 bedrooms, 2 full bathrooms, and 1,341 square feet of comfortable living space. South. And east-facing windows provide abundant natural light throughout the home. The spacious primary suite features a double-sided fireplace that can be enjoyed from both the bedroom and the soaking tub in the en-suite bathroom, along with dual sinks and a walk-in closet. A private balcony overlooks a wooded area, providing a pleasant setting for relaxing outdoors. Additional features include a one-car attached garage and an exceptional location within the community, just a short walk from the clubhouse, fitness center, and in-ground swimming pool. Conveniently located near Saline, Ann Arbor, the University of Michigan, Eastern Michigan University, US-23, US-12, and I-94, with easy access to grocery stores, retail shopping, restaurants, and more
USD 275,000
1901 Lindsay Lane # 71
View photo
Condo · for sale
USD 249,900
USD 269/sq.ft
1901 Lindsay Lane # 71
Onsted
· 926 sq.ft · 2 Bedrooms · 1 Bath · Condo
· Balcony · Fireplace · Equipped kitchen · Parking · Air conditioning
Onsted · 926 sq.ft · 2 Bedrooms · 1 Bath · Condo · Balcony · Fireplace · Equipped kitchen · Parking · Air conditioning
This contemporary Ann Arbor condo offers an unbeatable location within walking distance to Whole Foods, Panera, and Barnes & Noble, and just minutes from UM Hospital, St. Joseph Hospital, downtown Ann Arbor, the University of Michigan, and major expressways. Set at the quiet back of Brentwood Square, this 2-bed, 1.5-bath condo enjoys a peaceful setting and the convenience of an attached garage-ideal for Michigan winters. Inside, a bright two-story living room with fireplace opens to a walk-up kitchen and dining area. The upper level features two comfortable bedrooms, a full bath, and a relaxing balcony. A half bath and laundry are located just inside the garage entry. Beautiful wood floors run throughout the living, dining, and bedroom spaces. Recent updates include a new furnace and A/C, Water heater, and upgraded closet organization. Low HOA fees and available fiber internet add to the appeal. A well-located, well-maintained condo with a quiet setting and modern conveniences-don't mi
USD 249,900
725 Chase Hanna Street # 9
View photo
Condo · for sale
USD 369,500
USD 246/sq.ft
725 Chase Hanna Street # 9
Onsted
· 1,496 sq.ft · 2 Bedrooms · 2 Baths · Condo
· Parking · Cellar
Onsted · 1,496 sq.ft · 2 Bedrooms · 2 Baths · Condo · Parking · Cellar
Welcome to this upgraded Condo located in Dundee, Michigan. This thoughtfully designed residence offers 2,104 square feet of finished living space with 2 bedrooms, 2.5 bathrooms and a flex room in the basement with egress. Providing comfortable accommodation and new upgraded appliances throughout. The A 2-car garage provides ample vehicle storage and protection from the elements with upgraded insulated door. This condominium presents an excellent opportunity for those seeking modern convenience combined with substantial square footage in an established community
USD 369,500
5748 Hampshire Lane
View photo
Condo · for sale
USD 275,000
USD 209/sq.ft
5748 Hampshire Lane
Onsted
· 1,313 sq.ft · 2 Bedrooms · 2 Baths · Condo
· Garden · Equipped kitchen · Parking
Onsted · 1,313 sq.ft · 2 Bedrooms · 2 Baths · Condo · Garden · Equipped kitchen · Parking
Welcome to 5748 Hampshire Lane in the sought after Wellesley Gardens community. This well maintained two story townhome offers 2 bedrooms, 2.5 bathrooms, and an attached garage in a location that provides easy access to the University of Michigan, downtown Ann Arbor, major highways, shopping, dining, and everyday conveniences. Inside, you'll find a bright and comfortable layout with numerous updates already completed. The home features luxury vinyl plank flooring installed four years ago (2022), new carpet installed three years ago, and fresh paint throughout the entire home completed three years ago. The kitchen is equipped with stainless steel appliances, and both bathrooms include newer Corian countertops. Additional improvements include a front storm door and a brand new furnace and air conditioning system installed just weeks ago (2026). The condo is completely move in ready! Residents of Wellesley Gardens enjoy a quiet, beautifully maintained neighborhood with desirable amenities
USD 275,000

Get email alerts

Don't miss out: be the first to know about new properties

The alert was correctly created

On subscribing you accept the conditions of use and the privacy policy
Alert
Receive new ads in your inbox
Save this search
Receive alerts for new listings

We'll send you an email when we have new properties for: "Apartments for sale in Onsted"

The alert was correctly created

Onsted village
Brooklyn village, Columbia township Jackson County Michigan
Get email alerts and be the first to see new listings
Required field
On subscribing I accept the terms of the privacy policy
Perfect! You'll soon start receiving new listings via email
Alert
Receive an email when we have new ads for Apartments for sale in Onsted
Save this search
Filters

Bedrooms

Size (sq.ft)

sq.ft
sq.ft

Price

USD
USD

Property type

Bathrooms

Clear all filters
Receive notifications when new entries are published.