85 properties for sale in Ontario on the Lake

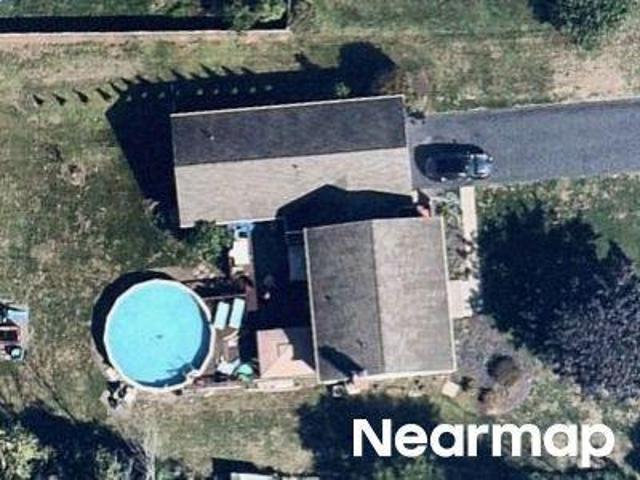
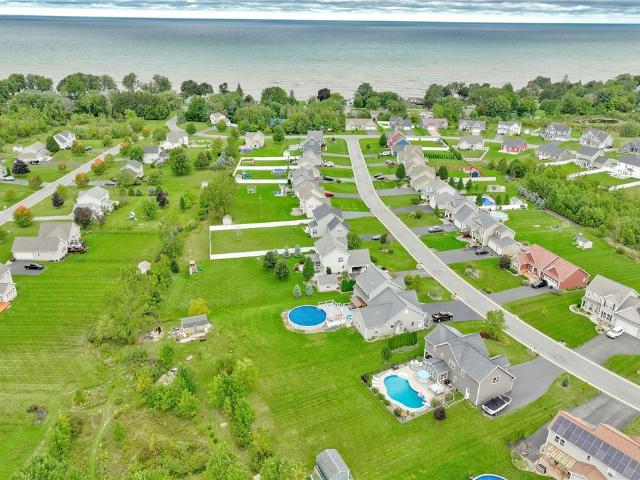
7657 Misty Way
View photo
House · for sale
USD 584,900
USD 244/sq.ft
New
7657 Misty Way
Ontario on the Lake
· 2,390 sq.ft · 5 Bedrooms · 2 Baths · House
· Garden · Fireplace · Equipped kitchen · Swimming pool
Ontario on the Lake · 2,390 sq.ft · 5 Bedrooms · 2 Baths · House · Garden · Fireplace · Equipped kitchen · Swimming pool
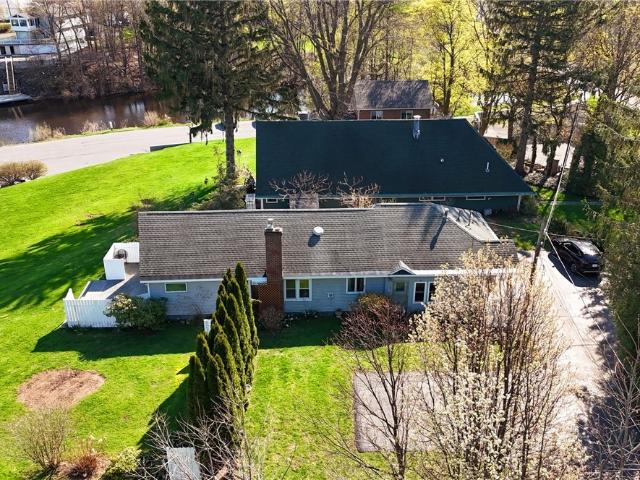
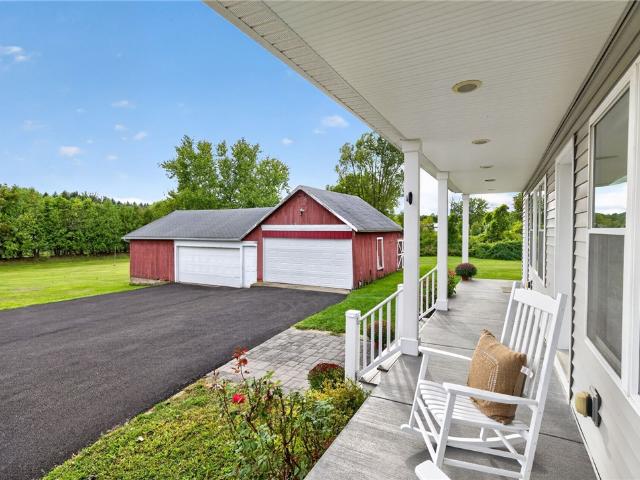
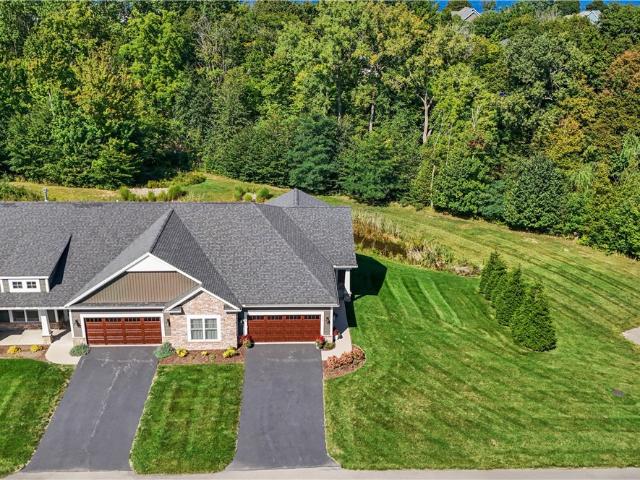
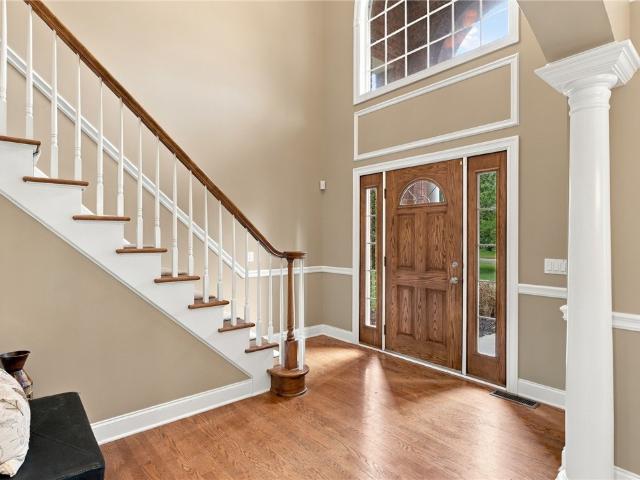
Newer construction with so much space. Near the lake with a saltwater pool? !Yep. And that’s only the beginning! Built in 2015 + loaded with the extras you normally spend YEARS adding after you build. WHY BUILD when this much is already DONE? !inside feels just as good. Soaring 2-story foyer. Fresh light-toned LVP + updated lighting. Open dining/seating area. Spacious family room with gas fireplace + oversized windows bringing in TONS of natural light. Open kitchen + morning room with island, breakfast bar + straight sightline to the backyard and POOL. 1st-floor laundry + mudroom. SO. much. Flexibility. 4 spacious 2nd-floor bedrooms, including a primary suite with HUGE walk-in closet + ensuite with double sinks and tiled step-in shower. PLUS a finished bonus room with additional flex space. Finished lower level adds a 5TH BEDROOM with egress + closet, workout space, rec/bar area, craft/storage space + MORE. And that backyard? !heated saltwater inground pool by cannon pools (2024) with
USD 584,900
704 Lake View Knolls
View photo
House · for sale
USD 370,000
USD 203/sq.ft
Updated
704 Lake View Knolls
Ontario on the Lake
· 1,819 sq.ft · 4 Bedrooms · 2 Baths · House
· Fireplace · Equipped kitchen · Parking · Cellar
Ontario on the Lake · 1,819 sq.ft · 4 Bedrooms · 2 Baths · House · Fireplace · Equipped kitchen · Parking · Cellar
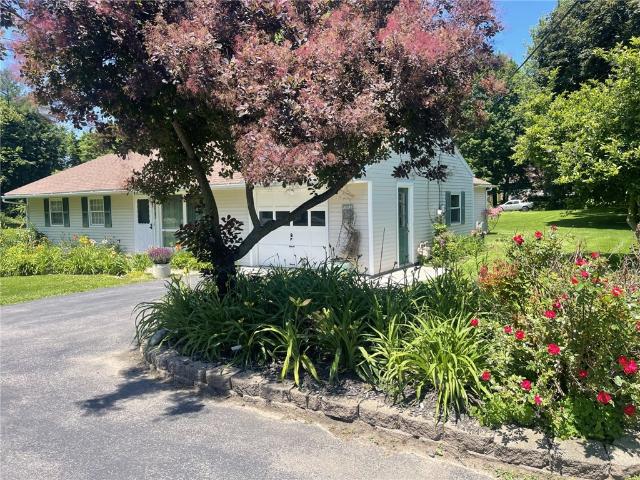
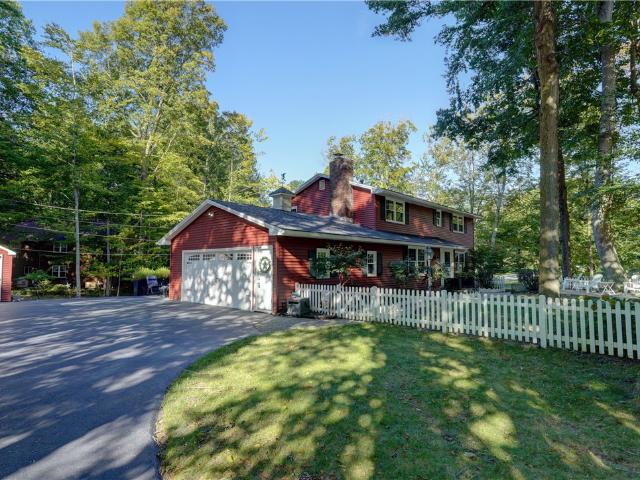
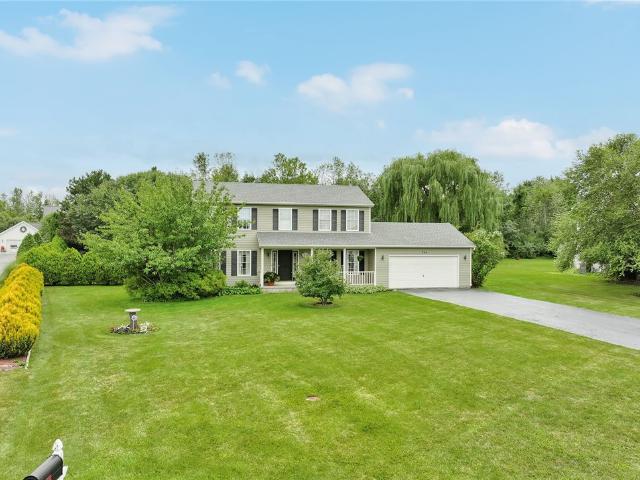
OPEN Saturday, 9-26 from 11-12:30! Now offered at a transparent price of $370,000 w/no delayed negotiations! Welcome to 704 Lake View Knolls—a spacious 4-bedroom, 2.5-bath Colonial tucked away on a quiet cul-de-sac in one of Ontario’s most desirable neighborhood settings! Set on a private, wooded. 52-acre lot, this home offers 1,824 sq ft of comfortable living space, an attached 2-car garage & a full basement with plenty of room for storage or future possibilities. Inside, the main level offers a welcoming living room highlighted by a gas fireplace with mantle. The kitchen features LVP flooring, oak cabinetry and newer stainless steel appliances, while the formal dining room showcases real hardwood flooring and provides the perfect space for meals and entertaining. Upstairs, the spacious primary suite includes LVP flooring, a walk-in closet and private ensuite bath with double vanity. Three additional bedrooms each offer double closets and brand-new LVP flooring installed within the pa
USD 370,000
447 Ontario Drive
View photo
House · for sale
USD 699,900
USD 345/sq.ft
447 Ontario Drive
Ontario on the Lake
· 2,024 sq.ft · 3 Bedrooms · 2 Baths · House
· Deck · Fireplace · Equipped kitchen
Ontario on the Lake · 2,024 sq.ft · 3 Bedrooms · 2 Baths · House · Deck · Fireplace · Equipped kitchen
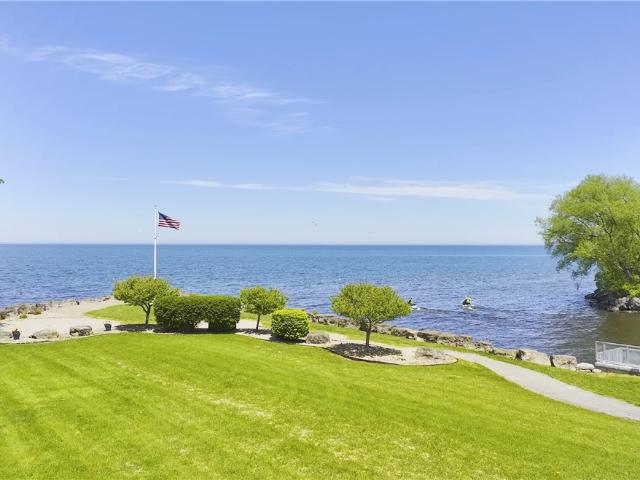
Spectacular lake ontario dream ranch with 115' waterfront! 'picture perfect' updated to perfection! Location! Location! Location! Exceptional and rare location with nearly one-acre estate-sized lot is just beautiful! Million-dollar lake ontario views to the east, north & west with amazing sunsets! One-floor living at its best. And feel the nautical vibe of this beautiful interior! Stunning entrance and spacious foyer with tile floors and immediate lake views! Open to the hallmark of this lake home, an exceptional great room featuring cathedral ceilings, stone fireplace, hardwood floors and a wall of windows with breathtaking views! Open to the updated dream cook's kitchen with'white & bright' custom cabinetry, quartz countertops, high-end stainless appliances & tile floors! All access to an entertainment-sized deck! This special home has three spacious bedrooms and two updated baths, including a primary lakeview suite. 1st-floor laundry too! The quality craftsmanship is evident in the
USD 699,900
371 Shorewood Trail
View photo
House · for sale
USD 599,900
USD 311/sq.ft
371 Shorewood Trail
Ontario on the Lake
· 1,927 sq.ft · 3 Bedrooms · 2 Baths · House
Ontario on the Lake · 1,927 sq.ft · 3 Bedrooms · 2 Baths · House
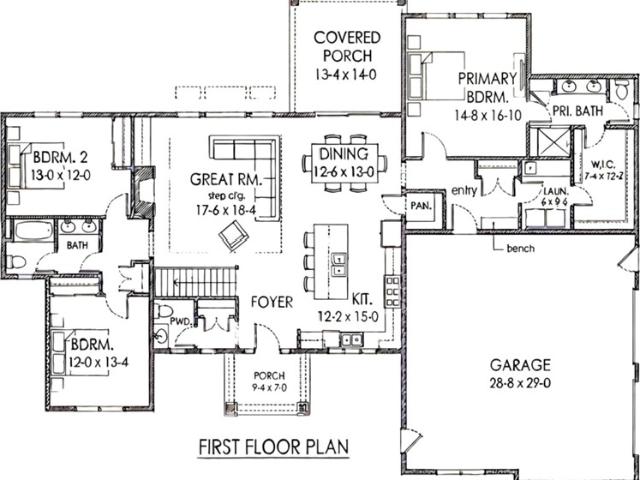
A stunning private lot on a cul de sac location just off of lake road and so close to webster and lake ontario! Neufeld custom homes can build the exact home of your dreams. This sample plan gives you the opportunity to experience refined living in this stunning ranch residence showcasing an exceptional, thoughtfully designed floor plan. Perfectly positioned on a breathtaking 1.39-acre homesite, this property offers the rare opportunity to create a custom masterpiece tailored to your exact vision. Expertly crafted by Neufeld Custom Homes, every detail will be meticulously designed to reflect your personal style, preferences, and highest expectations. Here, luxury is not just built — it is curated. Your dream home begins here. Please note that some features portrayed on the plans are not included in the standard pricing
USD 599,900
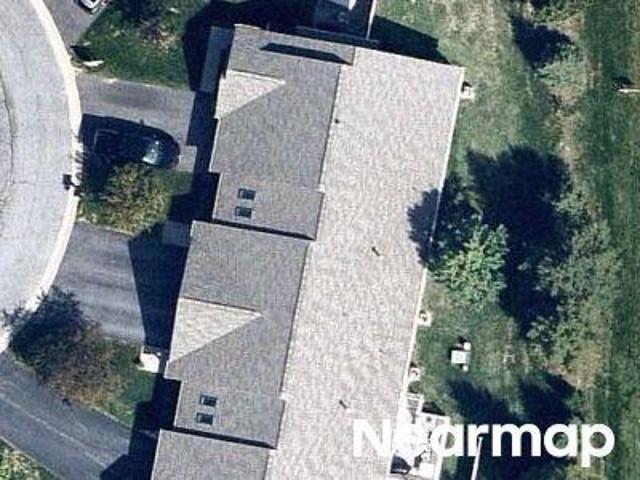
Ontario Center Rd
View photo
House · for sale
Request Details
Updated
Ontario Center Rd
Ontario on the Lake
· 1,184 sq.ft · 1 Bedroom · 1 Bath · House
Ontario on the Lake · 1,184 sq.ft · 1 Bedroom · 1 Bath · House
This home is in preforeclosure, which means the homeowner is in default (missed payments). Therefore, there could be an opportunity to strike a great deal with the owner and the bank
Request Details
2120 Ridge Road
View photo
House · for sale
USD 169,900
USD 87/sq.ft
2120 Ridge Road
Ontario on the Lake
· 1,948 sq.ft · 3 Bedrooms · 2 Baths · House
· Deck · Equipped kitchen
Ontario on the Lake · 1,948 sq.ft · 3 Bedrooms · 2 Baths · House · Deck · Equipped kitchen
Welcome to this spacious 1,950-square-foot home, built in 1899 and filled with character and thoughtful updates. Hardwood floors flow throughout, while the expansive first floor offers a bright, open layout ideal for both everyday living and entertaining. The generously sized kitchen provides an abundance of cabinetry and storage, and a full bathroom adds first-floor convenience. Upstairs, you’ll find three large bedrooms and a second full bathroom. Additional highlights include vinyl siding, a rear deck, and numerous upgrades. A wonderful blend of historic charm, generous living space, and modern comfort! Delayed negotiations until 09/17/2026
USD 169,900
2187 Lake Road
View photo
House · for sale
USD 329,000
USD 207/sq.ft
2187 Lake Road
Ontario on the Lake
· 1,582 sq.ft · 3 Bedrooms · 2 Baths · House
· Parking · Deck · Fireplace
Ontario on the Lake · 1,582 sq.ft · 3 Bedrooms · 2 Baths · House · Parking · Deck · Fireplace
Stunning lake view property. Dream location. From the moment you arrive you will feel the peacefulness of the view. Needs some updating but its a beautiful cozy 2 story home well maintained. 3 Bedrooms, 2 full baths with first floor laundry. Spacious Livingroom/ Dining with a cozy fireplace. Private deck with the view of the lake and access through a cute park (Thompson Park) and walking distance to Bear Creek with public boat launch. Detached garage that was converted into work shop but can be converted back into 2 car garage. This is a must see! You can't beat the view
USD 329,000
6211 Blossom Ridge
View photo
Condo · for sale
USD 309,900
USD 248/sq.ft
6211 Blossom Ridge
Ontario on the Lake
· 1,249 sq.ft · 2 Bedrooms · 2 Baths · Condo
· Patio · Equipped kitchen
Ontario on the Lake · 1,249 sq.ft · 2 Bedrooms · 2 Baths · Condo · Patio · Equipped kitchen
Spacious 2 bedroom, 2 full bath townhome with ADA-inspired design featuring wide doorways and hallways, low-step shower, comfort-height toilets, and generous closets throughout. Just 10 minutes from Webster center, you’ll enjoy easy access to shopping, dining, and services while coming home to a quieter setting. Open living and dining area with kitchen island creates a comfortable everyday living and entertaining space, with first-floor laundry for true single-level convenience. Energy-saving construction helps keep utility costs efficient and predictable, and a private patio with privacy fence provides an inviting outdoor retreat. Come experience low-maintenance, thoughtfully designed living
USD 309,900
1990 Ridge Road
View photo
House · for sale
USD 499,000
USD 79/sq.ft
1990 Ridge Road
Ontario on the Lake
· 6,254 sq.ft · 10 Bedrooms · 4 Baths · House
· Garden · Deck
Ontario on the Lake · 6,254 sq.ft · 10 Bedrooms · 4 Baths · House · Garden · Deck
Beautifully updated 4-unit multifamily property situated on highly traveled Ridge Road in the Town of Ontario and located within the Wayne Central School District. This investment property offers four residential units with strong rental potential, making it a great option for investors or an owner-occupant looking to offset expenses. The property includes a rear deck, spacious yard, and four dedicated tenant storage areas. Additional income and tenant convenience are provided by the coin-operated washer and dryer. Exterior ADT security cameras are also in place, offering added security and peace of mind. With convenient access to shopping, local amenities, and major commuter routes, this property combines strong visibility with a neighborhood setting. Its established layout, Ridge Road exposure, and potential for rent growth or future improvements make it a solid addition to any investment portfolio. Bids due on 9/18/2026 @ 3:30pm. Seller shall reserve the right to negotiate with any
USD 499,000
776 Lake Road
View photo
House · for sale
USD 279,900
USD 160/sq.ft
776 Lake Road
Ontario on the Lake
· 1,744 sq.ft · 4 Bedrooms · 2 Baths · House
Ontario on the Lake · 1,744 sq.ft · 4 Bedrooms · 2 Baths · House
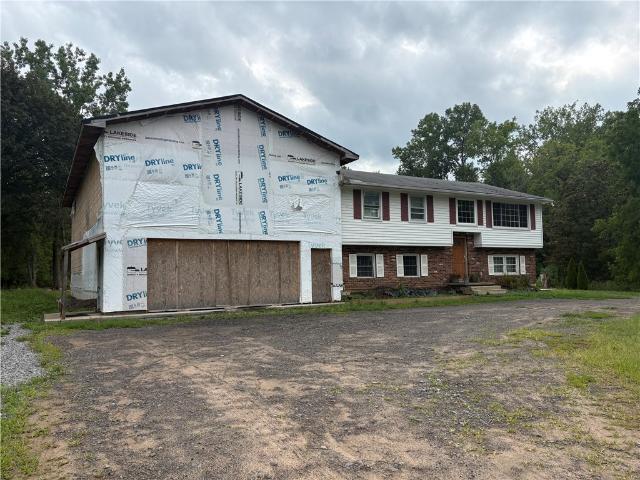
Unique ontario opportunity. $279,900 A Truly Unique Opportunity with Exceptional Potential! This 1964 Raised Ranch Offers 1,752 square Feet of Living Space with 4 bedrooms, 2 Full Baths, Hardwood Floors and Spacious Living and Dining Areas, All Situated On 2.38 Acres in the Wayne Central School District. An Approximately 2,400. Square. Foot addition was started with plans for flexible additional living quarters and an Expansive Bonus Room Above. The addition remains unfinished, allowing the next owner to complete the original vision or explore other possibilities. Blueprints are available for review. The existing home also requires some repairs and is being sold as-is condition. Public Water and Sewer Connected. Due to the unfinished construction cash or rehab financing is preferred. Bring your Creativity and Vision!
USD 279,900
2152 1st Avenue
View photo
House · for sale
USD 349,900
USD 251/sq.ft
2152 1st Avenue
Ontario on the Lake
· 1,389 sq.ft · 2 Bedrooms · 2 Baths · House
· Equipped kitchen
Ontario on the Lake · 1,389 sq.ft · 2 Bedrooms · 2 Baths · House · Equipped kitchen
Lake views! Vaulted ceilings! Open concept! Major updates already done! A rare opportunity in one of ontario's most unique lakeside communities! Enjoy LAKE VIEWS from your living room and front porch, then take a short stroll to THOMPSON PARK AT BEAR CREEK HARBOR for boating, fishing, kayaking, shoreline walks, and easy access to the public boat launch. Experience all the benefits of a waterfront lifestyle without the maintenance of direct waterfront ownership. Inside, you'll find the OPEN-CONCEPT FLOORPLAN today's buyers are searching for, where the kitchen, dining area, and living room flow seamlessly together beneath SOARING VAULTED CEILINGS and walls of NEW windows that flood the home with natural light while showcasing views of Lake Ontario. Offering 2 bedrooms, 2.5 bathrooms, a private primary suite, and first-floor laundry, this home delivers comfortable one-level living with a bright, airy feel throughout. *The current owner has completed an INCREDIBLE TRANSFORMATION, investing
USD 349,900
2163 Lake Road
View photo
House · for sale
USD 269,000
USD 183/sq.ft
2163 Lake Road
Ontario on the Lake
· 1,464 sq.ft · 4 Bedrooms · 2 Baths · House
· Patio · Garden · Equipped kitchen · Parking
Ontario on the Lake · 1,464 sq.ft · 4 Bedrooms · 2 Baths · House · Patio · Garden · Equipped kitchen · Parking
Welcome to this spacious 4-bedroom, 2-full baths residence situated on a rare double-sized lot in a desirable lakeside neighborhood. This well maintained home offers plenty of room for family living and entertaining, along with the convenience of an attached one-car garage. The bright kitchen offers. Sliding glass doors that open to a concrete patio, creating the perfect outdoor space for outdoor relaxing and enjoying the expansive backyard. Located just a five. Minute walk to the lake and public boat docks. And with all the recreational activities waterfront living has to offer. Whether your looking for a year-round home or a weekend retreat. This property combines generous indoor and outdoor space with unbeatable location near water. Don't miss this opportunity to own a home in one of the area's most sought-after lake communities
USD 269,000
6149 Lillypond Way
View photo
House · for sale
USD 349,900
USD 182/sq.ft
6149 Lillypond Way
Ontario on the Lake
· 1,916 sq.ft · 4 Bedrooms · 2 Baths · House
· Patio · Garden · Office room · Deck · Swimming pool
Ontario on the Lake · 1,916 sq.ft · 4 Bedrooms · 2 Baths · House · Patio · Garden · Office room · Deck · Swimming pool
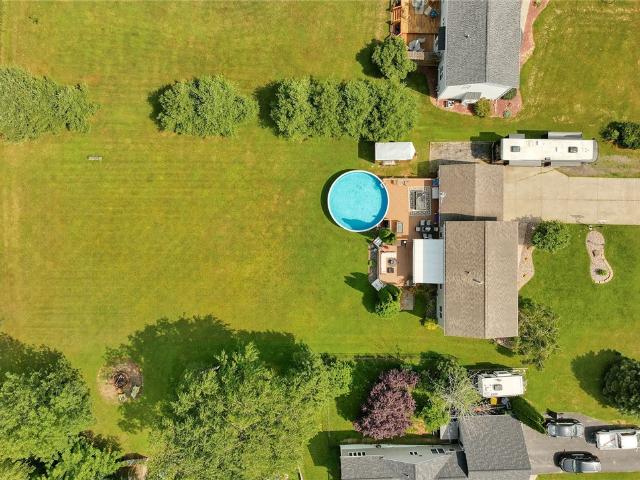
Say HELLO to this exceptional 4-bedroom, 2.5-bath Colonial, built in 2000, nestled on a beautifully landscaped ¾-acre lot in a sought-after, mature neighborhood. Enjoy the perfect blend of privacy and nature with adjacent forever wild land featuring a tranquil pond, abundant wildlife, and scenic walking trails. Designed for both everyday living and entertaining, this spacious home offers an inviting floor plan with a formal dining room, comfortable living room, private den/study perfect for a home office, convenient mudroom, and elegant French doors that add timeless charm. The bright and airy three-season room provides the perfect place to relax while overlooking the picturesque backyard and pool. Step outside to your own private retreat featuring a n expansive multi-level deck, lovely patio, 24-foot round above-ground pool, cozy fire pit, storage shed, and plenty of green space to enjoy gatherings, gardening, outdoor play or peaceful evenings surrounded by nature. Upstairs, the spaci
USD 349,900
State Route 104
View photo
House · for sale
Request Details
Updated
State Route 104
Ontario on the Lake
· 1,345 sq.ft · 3 Bedrooms · 1 Bath · House
Ontario on the Lake · 1,345 sq.ft · 3 Bedrooms · 1 Bath · House
This home is in preforeclosure, which means the homeowner is in default (missed payments). Therefore, there could be an opportunity to strike a great deal with the owner and the bank
Request Details
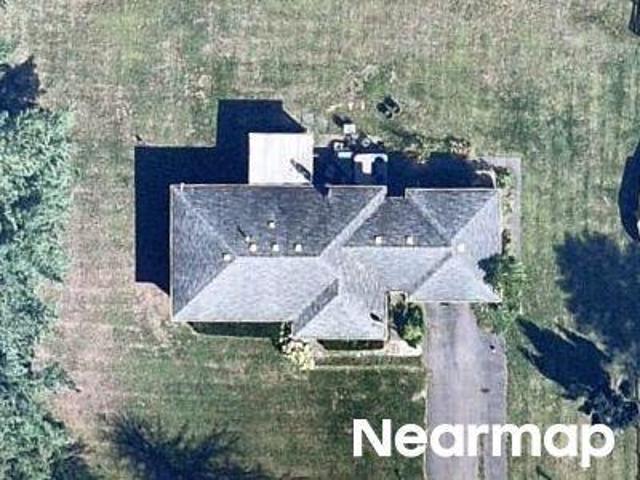
Shallow Creek Trl
View photo
House · for sale
Request Details
Updated
Shallow Creek Trl
Ontario on the Lake
· 2,508 sq.ft · 5 Bedrooms · 3 Baths · House
Ontario on the Lake · 2,508 sq.ft · 5 Bedrooms · 3 Baths · House
This home is in preforeclosure, which means the homeowner is in default (missed payments). Therefore, there could be an opportunity to strike a great deal with the owner and the bank
Request Details
Ridge Rd
View photo
House · for sale
Request Details
Updated
Ridge Rd
Ontario on the Lake
· 2 Bedrooms · 1 Bath · House
Ontario on the Lake · 2 Bedrooms · 1 Bath · House
This home is in preforeclosure, which means the homeowner is in default (missed payments). Therefore, there could be an opportunity to strike a great deal with the owner and the bank
Request Details
Brooktree Ln
View photo
House · for sale
Request Details
Updated
Brooktree Ln
Ontario on the Lake
· 2,164 sq.ft · 3 Bedrooms · 2 Baths · House
Ontario on the Lake · 2,164 sq.ft · 3 Bedrooms · 2 Baths · House
This home is in preforeclosure, which means the homeowner is in default (missed payments). Therefore, there could be an opportunity to strike a great deal with the owner and the bank
Request Details
Salt Rd
View photo
House · for sale
Request Details
Updated
Salt Rd
Ontario on the Lake
· 2,293 sq.ft · 4 Bedrooms · 2 Baths · House
Ontario on the Lake · 2,293 sq.ft · 4 Bedrooms · 2 Baths · House
This home is in preforeclosure, which means the homeowner is in default (missed payments). Therefore, there could be an opportunity to strike a great deal with the owner and the bank
Request Details
Rayfield Cir
View photo
Townhouse · for sale
Request Details
Updated
Rayfield Cir
Ontario on the Lake
· 1,195 sq.ft · 2 Bedrooms · 2 Baths · Townhouse
Ontario on the Lake · 1,195 sq.ft · 2 Bedrooms · 2 Baths · Townhouse
This home is in preforeclosure, which means the homeowner is in default (missed payments). Therefore, there could be an opportunity to strike a great deal with the owner and the bank
Request Details
Klem Rd
View photo
House · for sale
Request Details
Updated
Klem Rd
Ontario on the Lake
· 1,302 sq.ft · 3 Bedrooms · 1 Bath · House
Ontario on the Lake · 1,302 sq.ft · 3 Bedrooms · 1 Bath · House
This home is in preforeclosure, which means the homeowner is in default (missed payments). Therefore, there could be an opportunity to strike a great deal with the owner and the bank
Request Details
177 Basket Road
View photo
House · for sale
USD 299,900
USD 122/sq.ft
177 Basket Road
Ontario on the Lake
· 2,443 sq.ft · 4 Bedrooms · 3 Baths · House
· Equipped kitchen
Ontario on the Lake · 2,443 sq.ft · 4 Bedrooms · 3 Baths · House · Equipped kitchen
Set on almost 2 acres in Webster, this 2,448 sq. Ft. farmhouse offers wonderfully flexible spaces, a warm and inviting atmosphere, and a layout especially well suited to multigenerational living. Originally built in 1830, the home was thoughtfully expanded approximately 12 years ago with a vaulted addition that created a spacious family room and a separate living area with potential for an in-law apartment. Four bedrooms and three full baths provide plenty of room to spread out, while a generously sized first-floor bedroom is complemented by two full baths, first-floor laundry, and a private living area that can be completely closed off from the rest of the home. The main living spaces are open and generous, with cathedral ceilings, abundant natural light, and plenty of room to gather, dine, and relax. The kitchen, dining room, and living room flow seamlessly together, creating an inviting setting that captures the character and comfort of country farmhouse living. Upstairs, three addi
USD 299,900
1197 Scandia Drive
View photo
House · for sale
USD 324,900
USD 159/sq.ft
New
1197 Scandia Drive
Ontario on the Lake
· 2,034 sq.ft · 4 Bedrooms · 2 Baths · House
· Patio · Garden · Fireplace · Equipped kitchen
Ontario on the Lake · 2,034 sq.ft · 4 Bedrooms · 2 Baths · House · Patio · Garden · Fireplace · Equipped kitchen
Pride of ownership shines throughout 1197 Scandia Drive! Meticulously maintained and thoughtfully improved over the years, this 4-bedroom, 2.5-bath Colonial offers over 2,000 sq. Ft. of living space on a sprawling. 47-acre corner lot in Webster. From the extensive landscaping and exterior improvements to the numerous updates throughout the home, it’s immediately apparent how much care has gone into this property. Step inside to beautiful hardwood floors flowing through the foyer, living room and formal dining room. A cozy den features exposed beams, custom built-in cabinetry and a wood-burning fireplace, while the kitchen offers Corian countertops, stainless steel appliances and additional custom cabinetry. One of the home's standout spaces is the four-season sunroom, complete with a vaulted ceiling, skylights, walls of windows and separate electric heat—all overlooking the expansive backyard and patio. Outside, years of thoughtful improvements have transformed the property into an inc
USD 324,900
1368 Dawns Mist Lndg
View photo
Townhouse · for sale
USD 569,900
USD 326/sq.ft
1368 Dawns Mist Lndg
Ontario on the Lake
· 1,744 sq.ft · 3 Bedrooms · 2 Baths · Townhouse
· Garden · Office room · Fireplace · Equipped kitchen
Ontario on the Lake · 1,744 sq.ft · 3 Bedrooms · 2 Baths · Townhouse · Garden · Office room · Fireplace · Equipped kitchen
Enjoy the ease of maintenance-free living with the privacy and feel of a single-family home in this beautifully appointed one-level end-unit townhome. Set on a premium lot backing to the tranquil setting of Four Mile Creek, this exceptional home offers over $75,000 in custom finishes and upgrades—why build when you can move right in and enjoy the upcoming holidays! The thoughtfully designed main level features an open floor plan with 2 bedrooms, 2 full baths, and a versatile office/den that could easily serve as a 3rd bedroom. The custom kitchen showcases granite countertops, tile backsplash, center island, and abundant cabinetry, all open to the spacious great room with a gas fireplace. Enjoy your morning coffee or evening beverage in the enclosed screened porch overlooking the private, park-like backyard setting. Additional highlights include hardwood flooring throughout, 1st-floor laundry, a convenient coffee/beverage bar, no-step entry from the front door and the attached 2-car gar
USD 569,900
1360 Sagebrook Way
View photo
House · for sale
USD 615,000
USD 221/sq.ft
1360 Sagebrook Way
Ontario on the Lake
· 2,777 sq.ft · 3 Bedrooms · 3 Baths · House
· Fireplace · Equipped kitchen · Parking
Ontario on the Lake · 2,777 sq.ft · 3 Bedrooms · 3 Baths · House · Fireplace · Equipped kitchen · Parking
Welcome to 1360 Sagebrook Way, an impressive home offering over 2,785 sq. Ft. of professionally measured living space, where striking architectural details, flexible living spaces & thoughtful upgrades come together beautifully. From the moment you arrive, the home makes a statement with exceptional curb appeal, regal brickwork, beautiful landscaping & a spacious 3-car garage. Step inside to a dramatic 2-story foyer & bright, airy interior. The main level opens to an impressive living room featuring soaring cathedral ceilings, a cozy gas fireplace & expansive windows that flood the space with natural light, creating a warm & inviting atmosphere. The gourmet kitchen is the heart of the home, offering abundant cabinetry, generous workspace, a large center island & adjoining eat-in area. A formal dining room is ideal for holidays & entertaining, while a dedicated 1st-floor office, laundry room & powder room complete this thoughtfully designed level. Upstairs, you'll find 3 spacious bedroo
USD 615,000
1068 Creek Field Drive
View photo
Condo · for sale
USD 425,000
USD 296/sq.ft
1068 Creek Field Drive
Ontario on the Lake
· 1,432 sq.ft · 2 Bedrooms · 2 Baths · Condo
· Patio · Equipped kitchen · Parking · Cellar
Ontario on the Lake · 1,432 sq.ft · 2 Bedrooms · 2 Baths · Condo · Patio · Equipped kitchen · Parking · Cellar
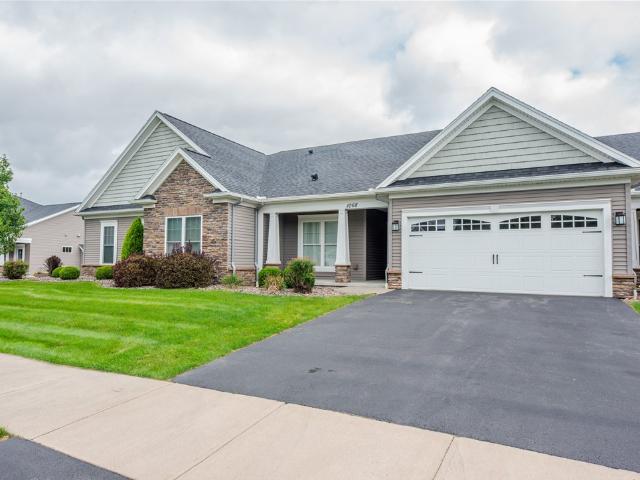
Welcome to 1068 Creek Field drive! This Pride Mark-built condominium offers 1440 square feet of convenient first-floor living with a bright, open floor plan and hardwood floors. The spacious kitchen features granite countertops, plenty of cabinet space, a walk-in pantry, and a breakfast bar with additional seating. Just beyond, the sun-filled breakfast nook is lined with windows and opens through a sliding glass door to a Trex patio overlooking the pond—a peaceful spot to relax and enjoy the view. The primary suite features a walk-in closet and spacious private bath with double sinks and a walk-in shower. First-floor laundry adds everyday convenience, while abundant natural light gives the entire home a bright, airy feel. A huge basement provides plenty of additional storage and possibilities, and the attached two-car garage completes the package. Enjoy low-maintenance condo living in a thoughtfully designed home. Make your appointment to see 1068 Creek Field Dr today! Offers will be r
USD 425,000
280 Carriage Path Court
View photo
Townhouse · for sale
USD 300,000
USD 219/sq.ft
280 Carriage Path Court
Ontario on the Lake
· 1,367 sq.ft · 2 Bedrooms · 2 Baths · Townhouse
Ontario on the Lake · 1,367 sq.ft · 2 Bedrooms · 2 Baths · Townhouse
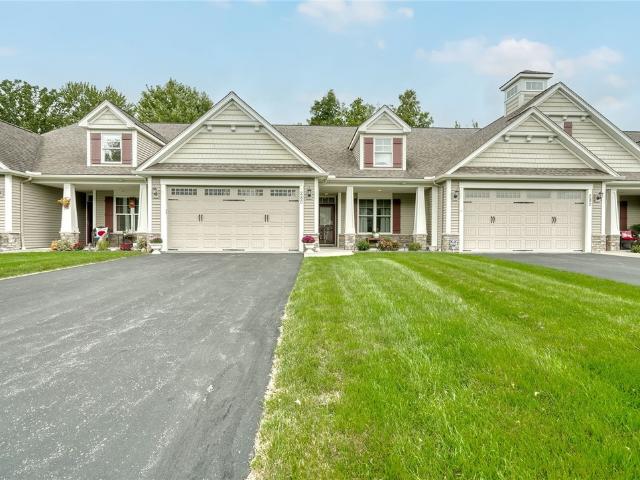
Must see this Barone Built 1 level Ranch Townhome in the desirable Village of Webster. Barrier free entrance, elegant finishes, 9-foot ceilings, Crown molding, hardwood floors, open floor plan, granite countertops, large island. Walk to stores, shops, restaurants & village concerts! Close to expressway. Delayed negotiations-No negotiations to take place until 9/29/26 by noon
USD 300,000
1616 Lake Road
View photo
House · for sale
USD 524,000
USD 172/sq.ft
1616 Lake Road
Ontario on the Lake
· 3,035 sq.ft · 4 Bedrooms · 3 Baths · House
· Fireplace · Parking
Ontario on the Lake · 3,035 sq.ft · 4 Bedrooms · 3 Baths · House · Fireplace · Parking
Nestled on a Private Road and set on 5.1 scenic acres with lake access. This expansive property offers a rare opportunity to create your dream retreat in a truly special setting. The home features 4 bedrooms and 3 full baths, providing ample space for family and guests. At the heart of the home is a huge great room with a striking stone fireplace, perfect for gatherings and cozy evenings. A sunroom adds additional living space and invites in natural light while offering peaceful views of the surrounding property. Outbuilding are a standout feature with a two-level garage with capacity four or five cars, and the full second floor awaits your full creativity for its use. A second, two-level building offers this property is of keen interest when knowing and seeing all of its attributes. Which include a geo-thermal unit for heating and cooling, and rarely found to exist, this unit if installed today would be approximately $50,000. Parking is on the lakeside of the home
USD 524,000
421 County Line Road
View photo
House · for sale
USD 699,000
USD 329/sq.ft
421 County Line Road
Ontario on the Lake
· 2,120 sq.ft · 3 Bedrooms · 2 Baths · House
Ontario on the Lake · 2,120 sq.ft · 3 Bedrooms · 2 Baths · House
A vision worth building. An exceptional opportunity to build a thoughtfully designed residence situated amid the peaceful beauty of the Webster countryside. This to-be-built offering invites you to slow down, gather often, and savor the everyday moments that become your favorite memories. This residence envisioned for this 3-acre homesite offers a refined balance of everyday comfort and effortless entertaining, with open living spaces, generous natural light, blending timeless character with the ease of modern living. The home shown in the accompanying plans and renderings is a proposed concept only and is intended to illustrate one potential design for the property. Future homeowners will have the opportunity to work with our building partners to personalize the residence, subject to specifications, plans, approvals, and site requirements. Set within a beautiful residential setting, this residence offers something increasingly rare: the opportunity to build new, without compromising o
USD 699,000
286 Phillips Road
View photo
House · for sale
USD 390,000
USD 194/sq.ft
286 Phillips Road
Ontario on the Lake
· 2,002 sq.ft · 3 Bedrooms · 2 Baths · House
· Patio · Garden · Parking · Equipped kitchen
Ontario on the Lake · 2,002 sq.ft · 3 Bedrooms · 2 Baths · House · Patio · Garden · Parking · Equipped kitchen
Open House this Sunday, Sept 20th 1-3:00 PM. Delayed Negotiations, Tues. Sept 22nd, 3:00 PM. Rare find with incredible space inside and out! Situated on 1.38 acres with public water/sewer and 3 car garage. This meticulously maintained 3-bedroom, 2.5-bath Webster ranch offers over 2,000 sq. Ft. of single-level living in a peaceful, country-like setting with expansive lawn, mature trees and open views, all just minutes from Lake Ontario and Webster amenities. Freshly painted throughout, the interior offers a spacious kitchen with abundant cabinetry, pendant lighting, built-in desk and a fantastic walk-in pantry. The enormous combination living/dining room features vaulted ceilings, two bay windows, and convenient door to the backyard. Peaceful morning room or office space with sliding glass door to cement patio, perfect to enjoy a cup of coffee and take in the gorgeous setting. Primary suite includes a full bath with walk-in shower, soaking tub, generous vanity space and walk-in closet.
USD 390,000
187 Webster Road
View photo
House · for sale
USD 499,900
USD 208/sq.ft
187 Webster Road
Ontario on the Lake
· 2,400 sq.ft · 4 Bedrooms · 2 Baths · House
· Fireplace · Equipped kitchen
Ontario on the Lake · 2,400 sq.ft · 4 Bedrooms · 2 Baths · House · Fireplace · Equipped kitchen
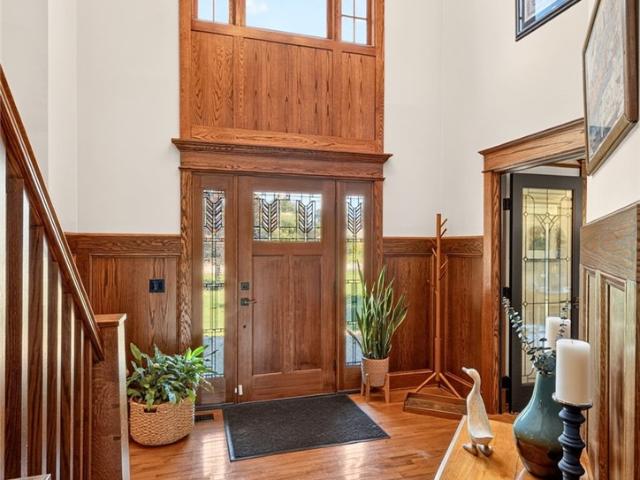
Timeless Craftsmanship Meets Modern Luxury! This exceptional 2,408 sq. Ft. home offers 4 bedrooms/ 2.5 baths and an impressive blend of character, quality, and thoughtful updates throughout. A stunning two-story entry welcomes you with a coffered ceiling, beautiful wood paneling and trim, and an immediate sense of the craftsmanship found throughout the home. The heart of the home is the spectacular cook’s kitchen, featuring Mouser cabinetry, custom granite countertops, and a high-end Electrolux appliance package with double ovens—a true dream for anyone who loves to cook and entertain. The spacious dining room provides an elegant setting for memorable gatherings, while the large first-floor office/family room offers exceptional flexibility for today’s lifestyle. The inviting living room is filled with beautiful natural wood details and features a gas fireplace surrounded by custom built-in cabinetry, creating a warm and sophisticated space to relax. Upstairs, the generous primary suite
USD 499,900

Get email alerts

Don't miss out: be the first to know about new properties

The alert was correctly created

On subscribing you accept the conditions of use and the privacy policy
Alert
Receive new ads in your inbox
Save this search
Receive alerts for new listings

We'll send you an email when we have new properties for: "Properties for sale in Ontario on the Lake"

The alert was correctly created

Northland-Lyceum
Homestead Heights, Rochester city Monroe County New York
Get email alerts and be the first to see new listings
Required field
On subscribing I accept the terms of the privacy policy
Perfect! You'll soon start receiving new listings via email
Alert
Receive an email when we have new ads for Properties for sale in Ontario on the Lake
Save this search
Receive notifications when new entries are published.