85 properties for sale in Ontario on the Lake

5770 Coppersmith Trl
View photo
House · for sale
USD 224,900
USD 204/sq.ft
5770 Coppersmith Trl
Ontario on the Lake
· 1,098 sq.ft · 3 Bedrooms · 1 Bath · House
· Garden · Swimming pool · Deck · Equipped kitchen · Parking · Cellar
Ontario on the Lake · 1,098 sq.ft · 3 Bedrooms · 1 Bath · House · Garden · Swimming pool · Deck · Equipped kitchen · Parking · Cellar
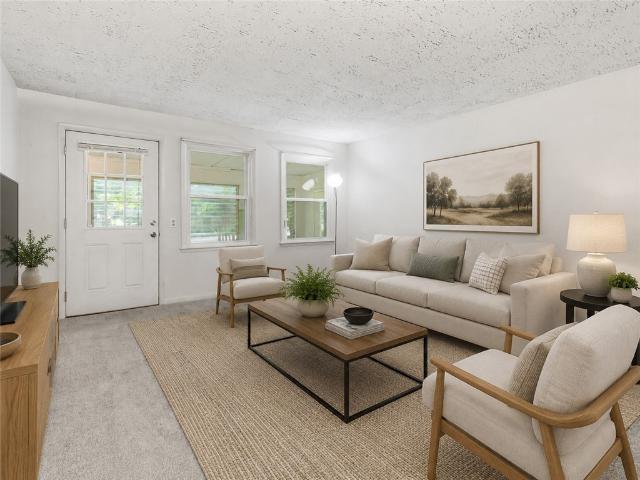
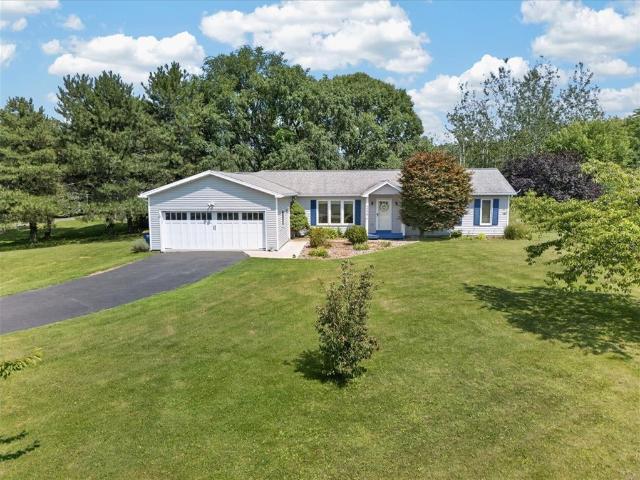
Adorable and updated 3 Bedroom 1.5 bath Ranch with attached 4 car tandem garage with insulated workshop. Potential to push out from the kitchen and make a Family room. Tons of potential located in well-kept neighborhood. Spacious kitchen with Granite Countertops and tiled flooring. Kitchen appliances included. Cherry hardwood floors throughout living room and bedrooms. All window blinds are included. Updated windows and doors. Roof approx. 10 Years. Sliders go out to rear deck and fenced rear yard, there is a pad for a hot tub off one side of the deck. 13 Course Walk up basement that is vapor locked, insulated and drywalled ready for your finishing touch. Separate laundry room and storage room in basement area as well. Showings begin August 13th and Negotiations are delayed to August 19th. At 5pm
USD 224,900
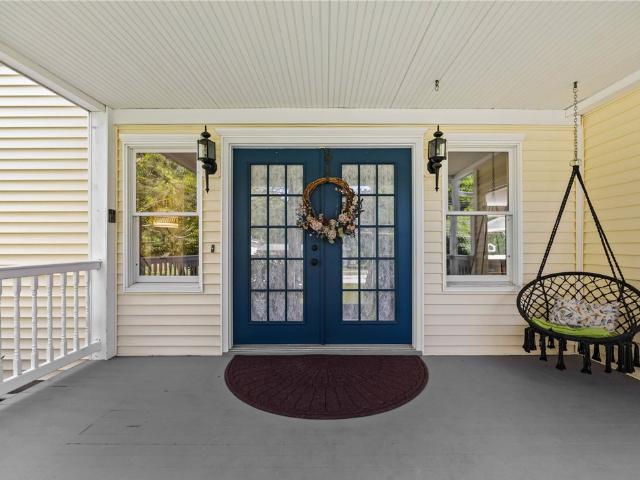
956 Willits Rd
View photo
House · for sale
USD 489,900
USD 214/sq.ft
956 Willits Rd
Ontario on the Lake
· 2,282 sq.ft · 4 Bedrooms · 2 Baths · House
· Garden · Office room · Deck · Parking
Ontario on the Lake · 2,282 sq.ft · 4 Bedrooms · 2 Baths · House · Garden · Office room · Deck · Parking
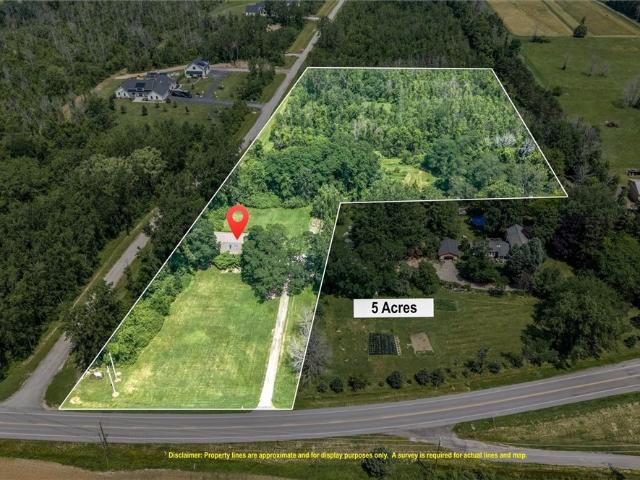
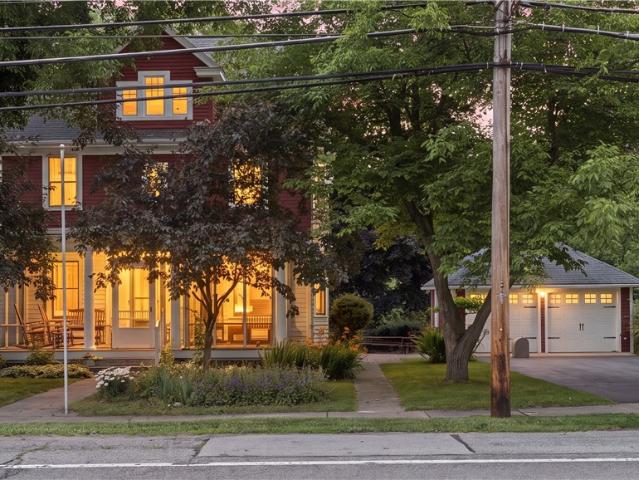
Incredible opportunity to own a home rich in history & timeless character, thoughtfully updated w/ the modern conveniences of today. Tucked back on nearly 5 private acres, this exceptional property offers the perfect balance of open green space & mature woods. Wander through the beautifully established gardens or embrace a more self-sufficient lifestyle w/ the chicken coop. Whether you're listening to the birds, gardening or enjoying an evening around a fire, the outdoor spaces offer endless opportunities to relax & unwind. The detached 2-car garage provides ample room for vehicles & storage, while the 600 sqft of finished, heated space above is an incredible bonus. Complete w/ a bar, it's the perfect spot for entertaining, a home office, or rec room. From the moment you arrive, you'll appreciate the inviting curb appeal & welcoming covered front porch that reflects the home's historic charm. A 2nd oversized covered porch features composite decking & plenty of space for outdoor loungin
USD 489,900
1880 Lake Road
View photo
House · for sale
USD 449,900
USD 158/sq.ft
1880 Lake Road
Ontario on the Lake
· 2,842 sq.ft · 3 Bedrooms · 2 Baths · House
· Fireplace · Equipped kitchen
Ontario on the Lake · 2,842 sq.ft · 3 Bedrooms · 2 Baths · House · Fireplace · Equipped kitchen
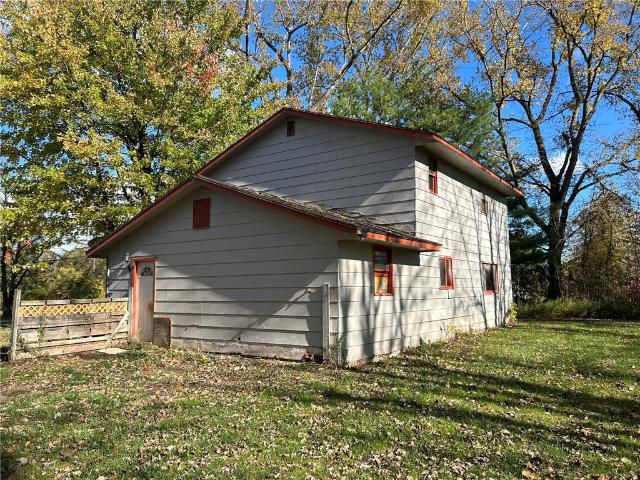
Welcome to this one-of-a-kind contemporary home, thoughtfully converted from a barn into an impressive 2,847-square-foot residence that perfectly blends rustic charm with modern comfort. Situated on 5 picturesque acres, this unique property offers the privacy, space, and character you've been searching for. Step inside and be greeted by soaring ceilings, stunning natural wood throughout, oversized windows that flood the home with light, and an open, inviting layout designed for both everyday living and entertaining. The spacious kitchen features abundant cabinetry, generous storage, and a convenient breakfast bar for casual meals or your morning coffee. Adjacent to the kitchen is a versatile space ideal for a dining table, sitting area, or even a grand piano. The dramatic living room showcases a cozy wood-burning fireplace, breathtaking ceiling heights, and expansive windows that bring the outdoors in. A separate dining area provides the perfect setting for holiday gatherings, dinner p
USD 449,900
487 Basket Road
View photo
House · for sale
USD 825,000
USD 351/sq.ft
487 Basket Road
Ontario on the Lake
· 2,347 sq.ft · 3 Bedrooms · 2 Baths · House
· Parking · Cellar
Ontario on the Lake · 2,347 sq.ft · 3 Bedrooms · 2 Baths · House · Parking · Cellar
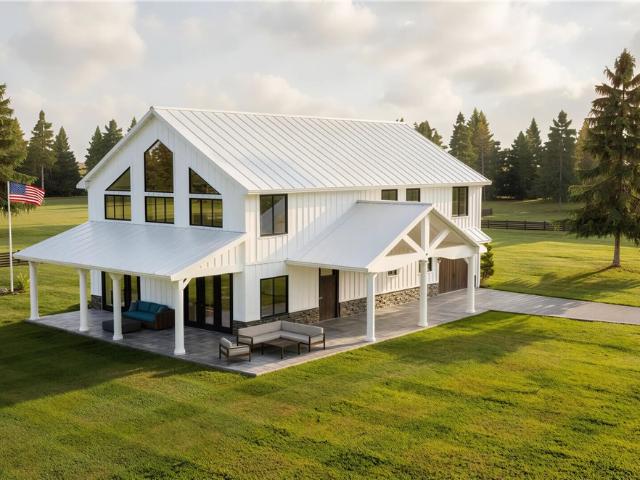
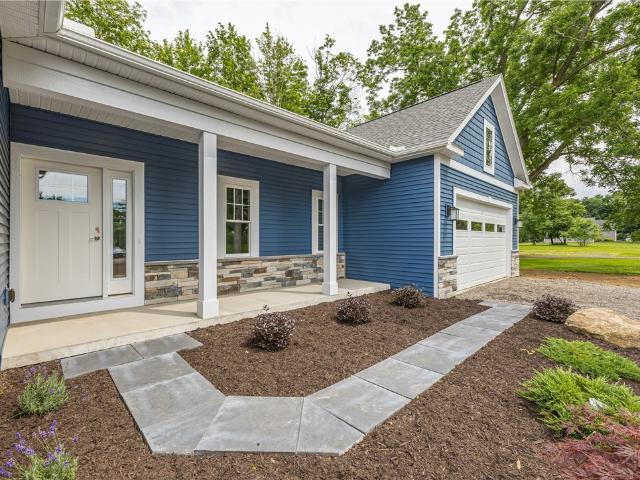
Welcome home to something truly one of a kind. This brand new (to be built) construction barndominium brings the warmth and character of farmhouse living to Webster — a rare opportunity to own a completely custom, never-lived-in home without the stress of competing in today’s crowded market. Thoughtfully designed with an open, airy aesthetic, this stunning barndominium offers 3 bedrooms, 2 full bathrooms, an attached garage, and a full basement — delivering the space, function, and flexibility that today’s buyers are searching for. From the soaring ceilings and clean lines to the farmhouse-inspired finishes throughout, every detail has been crafted with intention. Skip the bidding wars. Skip the inspection surprises. Skip settling for someone else’s choices. With new construction, you get modern systems, modern finishes, and modern peace of mind — all wrapped in a style that feels anything but ordinary. Barndominium of this quality and character are virtually unheard of in the Webster
USD 825,000
6180 Southbrook Drive
View photo
House · for sale
USD 524,900
USD 250/sq.ft
6180 Southbrook Drive
Ontario on the Lake
· 2,099 sq.ft · 4 Bedrooms · 2 Baths · House
· Patio · Garden · Fireplace · Equipped kitchen · Parking
Ontario on the Lake · 2,099 sq.ft · 4 Bedrooms · 2 Baths · House · Patio · Garden · Fireplace · Equipped kitchen · Parking
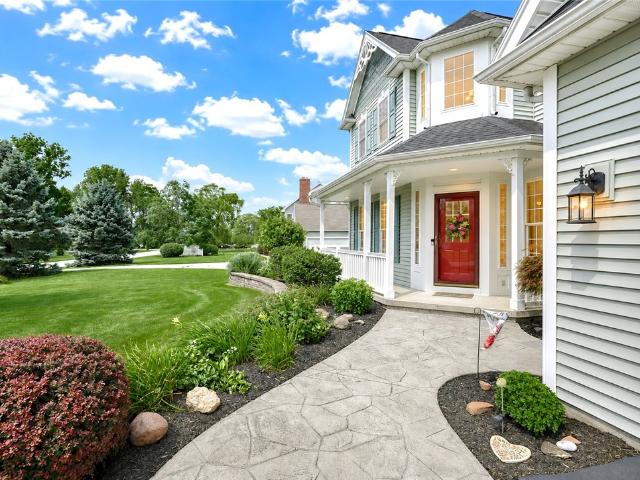
Former barone model home! *. Great space w/quality construction. Thoughtful design. Spacious open-flow layout w/bonus 3-car garage! Private 0.67-ACRE LOT. Quality craftsmanship. New replacement windows. Impressive two-story foyer, 9-foot ceilings! Open & connected family room w/hardwood flooring & gas fireplace! Bright & spacious eat-in kitchen. Quality HICKORY cabinetry, GRANITE COUNTERTOPS, breakfast bar, stainless steel appliances, tiled flooring and a sink overlooking the backyard. Eat-in area w/Sliding glass doors leading directly to the backyard patio. Formal dining room w/tray ceiling! Convenient first-floor laundry room & half bath (updated with granite! ). *bonus! *three-car garage w/attic & rear overhead door! Plenty of room for vehicles & storage, plus pull-down stairs leading to unfinished attic and a bonus overhead door opening to backyard/patio! Four second-floor bedrooms! Spacious primary suite w/volume ceilings & great closet space! (A walk-in closet plus two additional
USD 524,900
425 County Line Road
View photo
House · for sale
USD 899,000
USD 395/sq.ft
425 County Line Road
Ontario on the Lake
· 2,271 sq.ft · 3 Bedrooms · 2 Baths · House
· Garden · Equipped kitchen · Parking · Cellar
Ontario on the Lake · 2,271 sq.ft · 3 Bedrooms · 2 Baths · House · Garden · Equipped kitchen · Parking · Cellar
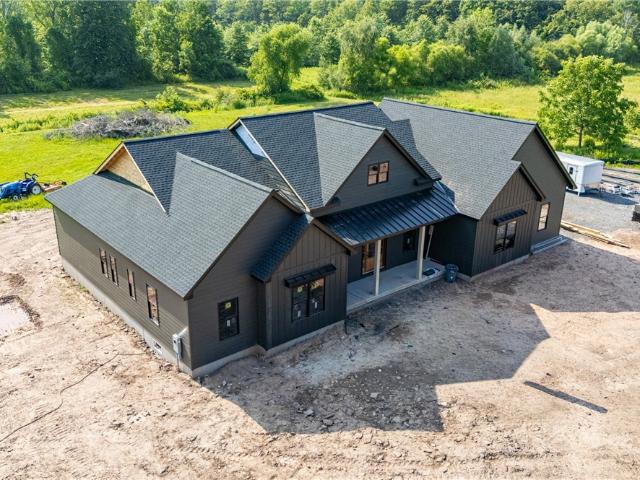
Ready to downsize to a beautifully built ranch on 3 acre setting? *3 bedroom, 2.5 bath home*quality construction with 9’ superior foundation walls, metal roof, geo-thermal hvac system, pella impervia windows, spray foam insulation + state of the art, high end finishes throughout*the interior will feature luxury hewn wood flooring, cathedral ceilings, stunning kitchen, dual closets in primary suite, 21x12 covered back porch overlooking your private yard*3 car side load garage with stairway to basement*truly a great opportunity to be in this new 4 home, serene neighborhood*call for details*be in by september*3 other buildable lots and pick your own plan
USD 899,000
211 Lake Road
View photo
House · for sale
USD 999,900
USD 198/sq.ft
211 Lake Road
Ontario on the Lake
· 5,048 sq.ft · 4 Bedrooms · 3 Baths · House
· Parking · Fireplace
Ontario on the Lake · 5,048 sq.ft · 4 Bedrooms · 3 Baths · House · Parking · Fireplace
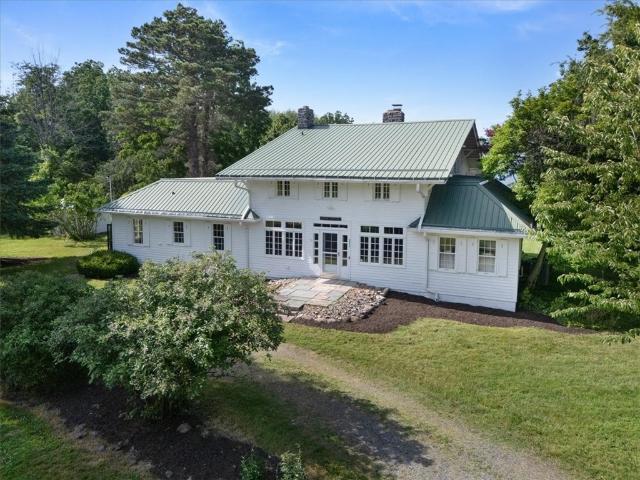
Welcome to 211 Lake Rd. A truly rare opportunity to own one of Ontario's most exceptional waterfront Estates. Nestled on approximately 17 serene, private acres with an impressive 310 feet of Lake Ontario frontage, this remarkable property offers the perfect blend of luxury privacy and natural beauty. Stone pillars lead you down a quarter mile private drive to this historic Arts and Crafts style home. Enter to an expansive 30' x 25' living room featuring a stunning stone fireplace. Enjoy the glass enclosed sunroom. There's even a Butler's pantry! Gorgeous paned windows with rich wood molding span the entire home. The main residence features approximately 4100 ft. ² of living space complemented by a separate approximately 1000 ft. ² rental or guest residence, complete with a shuffleboard court! There's also a detached four car garage offering abundant storage for vehicles, recreational equipment or hobbies. A complete new HVAC system was installed in 2020. Enjoy breathtaking Lake views a
USD 999,900
1244 Millcreek Run
View photo
House · for sale
USD 299,900
USD 122/sq.ft
1244 Millcreek Run
Ontario on the Lake
· 2,443 sq.ft · 4 Bedrooms · 2 Baths · House
· Garden · Deck · Equipped kitchen · Air conditioning · Heating
Ontario on the Lake · 2,443 sq.ft · 4 Bedrooms · 2 Baths · House · Garden · Deck · Equipped kitchen · Air conditioning · Heating
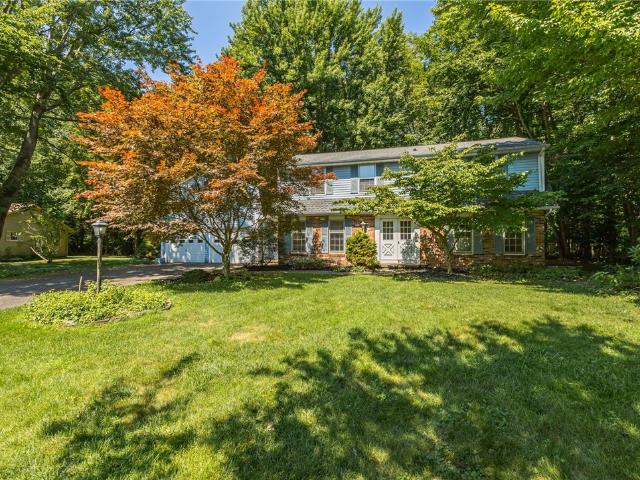
Just listed! Attention investors, flippers, sweat equity buyers! Outstanding opportunity to purchase 2,500 square foot center entrance colonial perfectly situated on private 1/2 arce treed lot*loved by the same owners for 50 years, this home is ready for a cosmetic update. Fresh paint, new flooring, clean the windows, power wash the deck & vinyl siding & make this house your new home! *all appliances are included*backyard shed 1 year new, hot water heater 2025, new 150 amp electrical service, forced air furnace & a/c 2001, tearoff roof 2008*your improvements will make this house shine! *double door entry welcomes you to spacious foyer w/hardwood floors*front to back living room w/floor to ceiling built-ins*formal dining room w/chair rail & picture frame moldings*large kitchen w/hardwood floors & huge bay window overlooking rear yard*newer refrigerator, gas range, solid surface counters & tile backsplash*first floor laundry w/washer & dryer included*family room/den w/woodburning firepla
USD 299,900
858 Ridge Road
View photo
House · for sale
USD 169,900
USD 96/sq.ft
858 Ridge Road
Ontario on the Lake
· 1,755 sq.ft · 4 Bedrooms · 1 Bath · House
· Garden · Office room · Fireplace · Equipped kitchen · Parking · Cellar
Ontario on the Lake · 1,755 sq.ft · 4 Bedrooms · 1 Bath · House · Garden · Office room · Fireplace · Equipped kitchen · Parking · Cellar
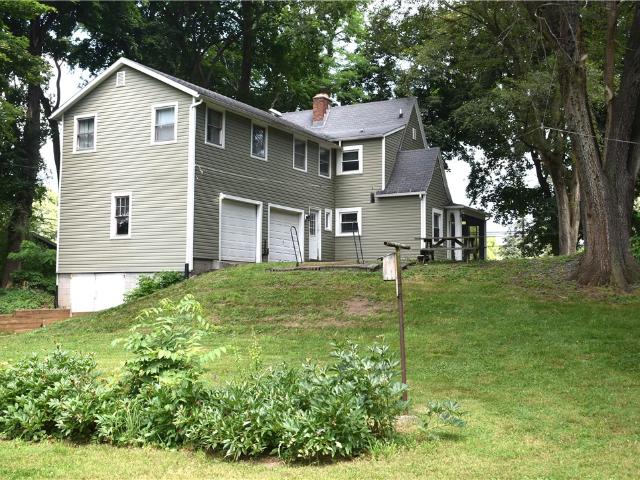
Great opportunity! This spacious 4 bedroom colonial is on a peaceful, serene, 1+ acre, rural setting just 30 seconds from Route #104. Needs some work but it's all instant equity. Look at what you're getting! The attractive, vinyl sided exterior lets you focus on the charming 1935 built (addition in 1980) interior with natural wood doors & woodburning fireplace with gumwood mantle & original brick surround. Kitchen needs a makeover with the breakfast nook & formal dining room allowing for some flexibility to build your dream kitchen. Screened porch with unlimited potential, den/office & powder room round out the 1st floor. Aforementioned 4 bedrooms with huge primary: 18'4' x 14'5' and large 2nd bedroom: 14'7' x 12'10'. Excellent closet and storage space. Full, walkout basement is a blank canvas with plenty of room for storage or potential living space. Spacious 2-car, attached garage. Enjoy expansive, elevated views of your huge backyard. Large shed for even more storage or let your ima
USD 169,900
7078 Ontario Center Road
View photo
House · for sale
USD 459,900
USD 290/sq.ft
7078 Ontario Center Road
Ontario on the Lake
· 1,582 sq.ft · 3 Bedrooms · 2 Baths · House
· Equipped kitchen
Ontario on the Lake · 1,582 sq.ft · 3 Bedrooms · 2 Baths · House · Equipped kitchen
A perfect ranch on a wooded lot. This fabulous floor plan boasts first floor laundry, a walk-in pantry in the kitchen, a spacious mudroom, a private setting and the primary suite is on one end of the house with the additional two bedrooms and main bath at the other end. Open and contemporary with spacious rooms and all new construction. Just to enjoy with no maintenance worries! Taxes are to be determined
USD 459,900
6114 Villa Fina Drive
View photo
House · for sale
USD 469,900
USD 297/sq.ft
6114 Villa Fina Drive
Ontario on the Lake
· 1,582 sq.ft · 3 Bedrooms · 2 Baths · House
· Parking
Ontario on the Lake · 1,582 sq.ft · 3 Bedrooms · 2 Baths · House · Parking
This is a sample of the price and style of home that can be built on the fabulous lot on Villa Fina Drive (at the corner of LaFrank). You may select your own plan, or have us help you to find the perfect ranch that meets all of your wants and needs. Some of the features of this plan are not included in the standard features list and have not been priced into the home (cathedral ceiling, back hall bench, glass int he garage door and sink in the utility room, for example)
USD 469,900
803 Red Fox Cir
View photo
House · for sale
USD 375,000
USD 156/sq.ft
803 Red Fox Cir
Ontario on the Lake
· 2,400 sq.ft · 4 Bedrooms · 3 Baths · House
· Patio · Garden · Office room · Equipped kitchen · Parking · Cellar
Ontario on the Lake · 2,400 sq.ft · 4 Bedrooms · 3 Baths · House · Patio · Garden · Office room · Equipped kitchen · Parking · Cellar
Welcome to this sprawling 4 bedroom, 3 bath colonial situated on a beautiful. 60-acre lot in Wayne Schools! An impressive two-story foyer welcomes you inside, where you'll find a formal dining room, a spacious living room, and a large eat-in kitchen featuring black stainless-steel appliances, tile backsplash, pantry, abundant cabinetry, and sliding glass doors leading to the backyard. Upstairs, the oversized 4th bedroom above the garage offers endless possibilities as a guest suite, bonus room, or home office. The primary suite features a walk-in closet and private bath. Enjoy the convenience of first-floor laundry and a full basement complete with workshop space. Step outside to the fully fenced backyard with a patio and pergola, perfect for relaxing or entertaining. The large storage shed and attached garage offer lots of extra storage! Numerous updates and improvements include 2023 Comfort front door and sliding glass door, 2019 energy audit with added rim joist and attic insulation
USD 375,000
1459 Quail Creek Trail
View photo
House · for sale
USD 429,900
USD 279/sq.ft
1459 Quail Creek Trail
Ontario on the Lake
· 1,539 sq.ft · 4 Bedrooms · 3 Baths · House
· Swimming pool · Fireplace · Equipped kitchen · Parking · Cellar
Ontario on the Lake · 1,539 sq.ft · 4 Bedrooms · 3 Baths · House · Swimming pool · Fireplace · Equipped kitchen · Parking · Cellar
This gorgeous, customized, 2022 build is carefully designed for immediate enjoyment, convenience, and comfortable living. 4 bedrooms and 3 bathrooms. Foyer opens up into a spacious great room with a cathedral ceiling and gas fireplace. Dining/kitchen area opens up to the great room with a lit, tray ceiling, and a custom breakfast bar that maintains both kitchen privacy and an open concept. 1st-floor laundry room, no-step shower, no interior steps, and first-floor primary bedroom for easy accessibility. Full, finished basement has an egress window and offers plenty of storage for a potential theater or bar (adds 1036 SqFt of additional livable space). Basement bathroom has plumbing potential for a tub or hot tub. Exterior features include 2-car garage with extra storage and a posterior, covered porch accessible through a sliding, glass door. Energy Star Qualified Appliances/Heating/Cooling/Electric. This Webster School District home is also surrounded by a well-maintained trail ($25/mo)
USD 429,900
3079 Lake Road
View photo
House · for sale
USD 2,500,000
USD 487/sq.ft
3079 Lake Road
Ontario on the Lake
· 5,124 sq.ft · 6 Bedrooms · 4 Baths · House
· Office room · Fireplace · Equipped kitchen
Ontario on the Lake · 5,124 sq.ft · 6 Bedrooms · 4 Baths · House · Office room · Fireplace · Equipped kitchen
Spectacular lake ontario designer showcase dream estate with million dollar views & 310' level lakefront with stone beach & permanent dock for your boat plus 1.7 acres! Ultimate lake ontario designer showcase worthy of being in architectural digest! Updated to perfection including a main house, guest house & more! Amazing Value with the replacement value of over $5 Million! Main Estate Home features a stunning interior, starting with a grand foyer leading to the hallmark of this special home is the GREAT ROOM with beam ceiling & custom moldings, two fireplaces with living and dining areas with a granite counter wet bar for great entertaining. Opening to the most spectacular SUNROOM with custom heated tile floors and a wall of glass with those MILLION DOLLAR VIEWS! The DESIGNER COOK'S KITCHEN has beautiful cabinetry, breakfast counter, stainless steel appliances & more! The 1st floor also features an office or potential bedroom and adjacent bath. The excitement continues upstairs with a
USD 2,500,000
6083 Southbrook Drive
View photo
House · for sale
USD 399,900
USD 200/sq.ft
6083 Southbrook Drive
Ontario on the Lake
· 1,991 sq.ft · 3 Bedrooms · 2 Baths · House
· Garden · Office room · Equipped kitchen · Parking
Ontario on the Lake · 1,991 sq.ft · 3 Bedrooms · 2 Baths · House · Garden · Office room · Equipped kitchen · Parking
Curb appeal! A great front porch! A backyard you'll never want to leave! This beautifully maintained, MOVE-IN READY Colonial checks every box before you even step inside. A soaring 2-STORY FOYER welcomes you into a thoughtfully designed floor plan you'll appreciate from the moment you walk in. *quality barone-built construction! *. Open concept! Oversized family room opens to the eat-in kitchen featuring a center island, stainless appliances, pantry, tile backsplash & abundant cabinetry. Versatile living! The original FORMAL DINING ROOM is currently used as an impressive craft room but could easily become a HOME OFFICE, playroom or formal dining space. Conveniently tucked off the garage entry, you'll find an updated HALF BATH and a FIRST-FLOOR LAUNDRY ROOM. Upstairs, a spacious primary suite with a walk-in closet, and large private ensuite bath with soaking tub, separate shower & private toilet. Space to spread out! Two additional generously sized bedrooms and a bright full hall bath w
USD 399,900
1440 Ridge Road
View photo
House · for sale
USD 320,000
USD 154/sq.ft
1440 Ridge Road
Ontario on the Lake
· 2,077 sq.ft · 4 Bedrooms · 1 Bath · House
· Balcony · Fireplace · Parking
Ontario on the Lake · 2,077 sq.ft · 4 Bedrooms · 1 Bath · House · Balcony · Fireplace · Parking
Step back in time and discover the charm, craftsmanship, and premium modernization at 1440 Ridge Road in Webster. This home was enjoyed by 1 family for the past 65 years. Built in 1913, this home offers over 2,000 sq ft of living space featuring original chestnut woodwork, timeless details, and craftsmanship that simply cannot be reproduced. The layout features a living room with a cozy brick hearth, a formal dining room with bay windows, 4 bedrooms, and 1.5 baths. Chimney for fireplace entirely replaced in 1990. The interior is rich with unique storage: a multi-level laundry chute, built-in clothes/linen cabinets, chestnut built-ins, and dual-sided display cabinetry. Enjoy seasonal living at its absolute finest on the expansive screened front porch with a new Ipe/Brazilian Walnut floor, a covered back porch, or the second-story primary balcony porch. A highlight is the detached two-story carriage house/garage, updated in 2006 with a new full foundation while preserving its turn-of-the
USD 320,000
1139 Woodsboro Farms
View photo
House · for sale
USD 599,900
USD 201/sq.ft
1139 Woodsboro Farms
Ontario on the Lake
· 2,971 sq.ft · 4 Bedrooms · 2 Baths · House
· Fireplace · Equipped kitchen
Ontario on the Lake · 2,971 sq.ft · 4 Bedrooms · 2 Baths · House · Fireplace · Equipped kitchen
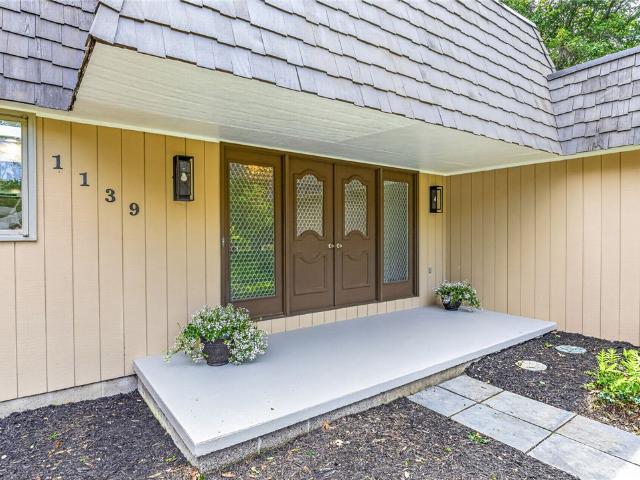
Location, lifestyle & luxury – all in one! Nestled in a quiet, private Webster cul-de-sac, this ranch-style home is truly a hidden gem. Perfectly designed for effortless living and easy entertaining, the layout embraces the peaceful, low maintenance wooded setting and offers total privacy on 1.6 acres. Step inside through grand double doors and immediately feel the sense of space—soaring cathedral ceilings, expansive windows, and sunshine spilling throughout each room. The living and family rooms each feature an elegant fireplace—both gas & wood burning—creating warm gathering spaces for any season. You’ll love the flexible open plan that flows beautifully. Slide open the doors to the large sunroom, where the tranquil sights and sounds of nature mingle with your favorite music from the speakers. The pond adds a gentle soundtrack to your mornings or evenings outdoors. The updated kitchen shines with New quartz countertops, sink and faucet, some new appliances, double convection oven, al
USD 599,900
1296 Lakeville Lane
View photo
House · for sale
USD 449,900
USD 160/sq.ft
1296 Lakeville Lane
Ontario on the Lake
· 2,799 sq.ft · 5 Bedrooms · 3 Baths · House
· Fireplace · Equipped kitchen
Ontario on the Lake · 2,799 sq.ft · 5 Bedrooms · 3 Baths · House · Fireplace · Equipped kitchen
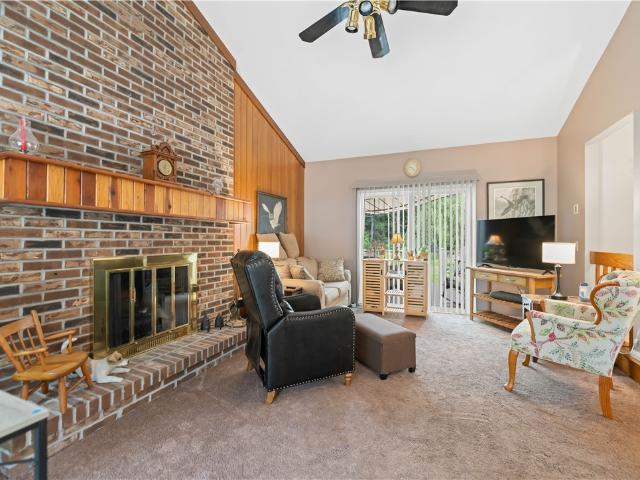
Back on market at no fault of property or sellers-nestled on a 1.34-acre lot in Webster, this spacious 5-bedroom, 3.5-bath home is waiting for you! Mature landscaping and a charming covered front porch create a warm first impression as you step into the spacious foyer. Just off the foyer, the impressive living room features soaring vaulted ceilings, abundant natural light, and a stunning floor-to-ceiling brick wood-burning fireplace that serves as the heart of the home. The eat-in kitchen is designed for everyday living with light wood cabinetry, a pantry for ample storage, a center island with seating, beautiful hardwood floors, and an expansive dining area. A convenient first-floor laundry room and half bath complete the main living space. The home's standout features is the incredible in-law suite, offering its own spacious living room, full kitchen with light wood shaker cabinets and tile flooring, separate laundry room, 2 bedrooms, and a full bath. This makes the home ideal for mu
USD 449,900
703 705 Holt Road
View photo
House · for sale
USD 274,900
USD 168/sq.ft
703 705 Holt Road
Ontario on the Lake
· 1,636 sq.ft · 4 Bedrooms · 2 Baths · House
· Garden · Deck · Equipped kitchen · Parking
Ontario on the Lake · 1,636 sq.ft · 4 Bedrooms · 2 Baths · House · Garden · Deck · Equipped kitchen · Parking
Welcome to 703-705 Holt Road, a well-laid-out duplex offering generous living space, multiple outdoor areas, and valuable flexibility! The connected enclosed front porches create a welcoming first impression and offer an inviting place to enjoy throughout the year. Inside, each unit features its own living room, large kitchen, two bedrooms, and full bathroom, providing a functional layout for everyday living. At the back of the property, each unit has its own enclosed porch with direct access to a separate deck, extending the living space outdoors and creating wonderful places to relax, dine, or enjoy the changing seasons. Separate utilities add convenience and functionality, while the large yard provides even more outdoor space to enjoy. A two-car garage at the back of the property offers valuable parking and storage. With two well-appointed units, multiple enclosed porches, individual decks, separate utilities, and a large yard, 703-705 Holt Road offers space, function, and versatili
USD 274,900
11 Walnut Circle
View photo
Townhouse · for sale
USD 189,900
USD 226/sq.ft
11 Walnut Circle
Ontario on the Lake
· 840 sq.ft · 2 Bedrooms · 1 Bath · Townhouse
· Parking · Deck · Fireplace · Equipped kitchen · Air conditioning · Cellar
Ontario on the Lake · 840 sq.ft · 2 Bedrooms · 1 Bath · Townhouse · Parking · Deck · Fireplace · Equipped kitchen · Air conditioning · Cellar
What a cute place! Located at the end of the street this end unit overlooks the cul de sac with lots of trees for privacy. Extra parking in the cul de sac. Inside is in great shape! Living Room with a gas fireplace, vaulted ceiling and sky light. Eat in kitchen with appliances included and oak cabinets. Dinette area has a sliding door that leads to the deck with privacy fencing. There is a first floor laundry with washer and dryer included. Two bedroom and full tile bath. Full basement with gas furnace and central air conditioning. One car attached garage with door opener. Conveniently located in Webster Village. It's a doll house at an affordable price! Delay negotiations until 7/13/2026
USD 189,900
933 Pathway Lane
View photo
Townhouse · for sale
USD 499,900
USD 283/sq.ft
933 Pathway Lane
Ontario on the Lake
· 1,765 sq.ft · 2 Bedrooms · 2 Baths · Townhouse
· Deck · Fireplace · Equipped kitchen · Cellar
Ontario on the Lake · 1,765 sq.ft · 2 Bedrooms · 2 Baths · Townhouse · Deck · Fireplace · Equipped kitchen · Cellar
Welcome to this stunning Pride Mark built end-unit at Arbor Creek, where luxury finishes and thoughtful upgrades create an exceptional 1st floor living experience. Surrounded by woods and greenspace, this premium lot offers an abundance of privacy. With over $65,000 in upgrades, this beautiful townhome features elegant coffered ceilings, hardwood floors, elliptical arched doorways, a gas fireplace, and an expanded private deck off the main living area that is perfect for relaxing or entertaining. The open floor plan offers a bright and inviting living area that flows seamlessly into the gourmet kitchen and dining area. Enjoy beautiful quartz countertops, tile backsplash, induction stove, walk-in pantry, abundant cabinetry, and a layout designed for both everyday living and hosting guests. The owner's suite features a walk-in closet, a luxurious custom tile shower, duel vanity w/ marble countertops, and hickory cabinetry. The home also includes a 13-course walk-out basement, providing e
USD 499,900
6322 Furnace Road
View photo
House · for sale
USD 149,900
USD 103/sq.ft
6322 Furnace Road
Ontario on the Lake
· 1,453 sq.ft · 4 Bedrooms · 2 Baths · House
· Office room · Parking
Ontario on the Lake · 1,453 sq.ft · 4 Bedrooms · 2 Baths · House · Office room · Parking
Opportunity knocks! This charming 4-bedroom, 2-bathroom Four Square Colonial offers space, character, and endless potential. The convenient first-floor primary suite features a full bath, making single-level living an option. Beautiful hardwood floors run throughout the home, while the open-concept living and dining rooms create an inviting space for entertaining family and friends. Upstairs, you'll find three additional generously sized bedrooms and a second full bathroom, providing plenty of room for everyone. The walk-up third-floor attic offers abundant storage or the opportunity to create a home office, playroom, or additional living space. Enjoy warm summer evenings relaxing on the enclosed three-season porch. A detached 1.5 car garage provides extra storage and workspace. With its classic charm, flexible layout, and great potential, this home is a rare find you won't want to miss!
USD 149,900
2163 Evergreen Lane
View photo
House · for sale
USD 325,000
USD 164/sq.ft
2163 Evergreen Lane
Ontario on the Lake
· 1,981 sq.ft · 4 Bedrooms · 2 Baths · House
· Garden · Equipped kitchen · Parking
Ontario on the Lake · 1,981 sq.ft · 4 Bedrooms · 2 Baths · House · Garden · Equipped kitchen · Parking
Why build when everything all new! Spacious and fully updated 4 bedrooms, 2 full baths, and a rare oversized 3-car attached garage. Set in a quiet neighborhood, the property features a generously sized yard. Extensively renovated throughout, this home provides peace of mind with major improvements already completed. Updates include vinyl siding, new construction windows, furnace, water heater, electrical service with new riser, siding, garage door, complete tear-off roof, gutters, and exterior doors. Inside, the home has been fully refreshed with new flooring throughout, all new interior doors and trim, and a modernized layout. Both bathrooms have been completely redone with updated finishes, while the kitchen has been fully renovated to offer a clean, functional space for everyday living. Open house sunday 4/26 11-1. Offers Due 4/27/26 @ 2 pm
USD 325,000
309 North Avenue
View photo
House · for sale
USD 179,900
USD 232/sq.ft
309 North Avenue
Ontario on the Lake
· 775 sq.ft · 2 Bedrooms · 1 Bath · House
· Garden · Parking · Equipped kitchen · Cellar
Ontario on the Lake · 775 sq.ft · 2 Bedrooms · 1 Bath · House · Garden · Parking · Equipped kitchen · Cellar
Village Living! Walk or E bike to all your favorites! 1920 Bungalow loaded with charm and cozy vibes! 9 Foot ceilings! Updated Kitchen w/ rough granite counters, (Rocky Mountain) luxury vinyl flooring, classic retro refrigerator completes the look. Step into the open dining/living room with refinished original tongue and groove wood floor. New lighting throughout! Lots of windows! Original glass pane front door. Enclosed front porch for morning coffee or evening cocktail. Bathroom updated with new vanity, tub surround, flooring and light fixture. 2 Bedrooms with wood floors. Full DRY basement with storage areas/workshop space. All HVAC and Hot water tank are all just a few years old. 9 years on the roof. Outside trim painted last summer. Deep yard with cozy firepit area. One car detached garage. NOTE, driveway is not shared. Owner has a $1000.00 deposit at Roly Door for a new garage door and opener. Showings begin on Thursday 9 a. M. Delayed negotiations till Tuesday at 11 am
USD 179,900
2555 State Route 104
View photo
House · for sale
USD 150,000
USD 125/sq.ft
2555 State Route 104
Ontario on the Lake
· 1,195 sq.ft · 3 Bedrooms · 1 Bath · House
· Parking
Ontario on the Lake · 1,195 sq.ft · 3 Bedrooms · 1 Bath · House · Parking
Affordable opportunity! This Colonial is situated on almost 3 acres with lots of woods. A great opportunity to add an out building! The house is solid but will need fixing up / remodeling. There is room to add a garage too. Located on a private drive so it is not right on Rt. 104. A very cool setting. This is a super opportunity to build equity with home ownership!
USD 150,000

Get email alerts

Don't miss out: be the first to know about new properties

The alert was correctly created

On subscribing you accept the conditions of use and the privacy policy
Alert
Receive new ads in your inbox
Save this search
Receive alerts for new listings

We'll send you an email when we have new properties for: "Properties for sale in Ontario on the Lake"

The alert was correctly created

Northland-Lyceum
Homestead Heights, Rochester city Monroe County New York
Get email alerts and be the first to see new listings
Required field
On subscribing I accept the terms of the privacy policy
Perfect! You'll soon start receiving new listings via email
Alert
Receive an email when we have new ads for Properties for sale in Ontario on the Lake
Save this search
Receive notifications when new entries are published.