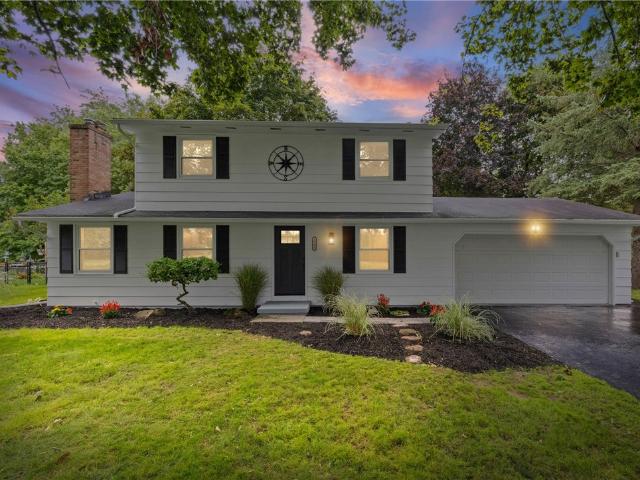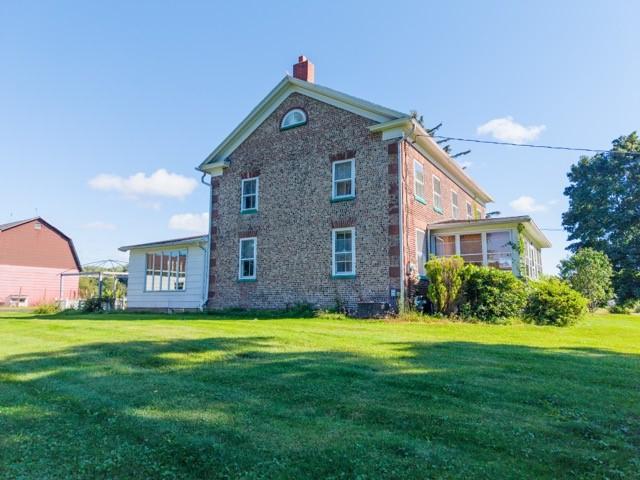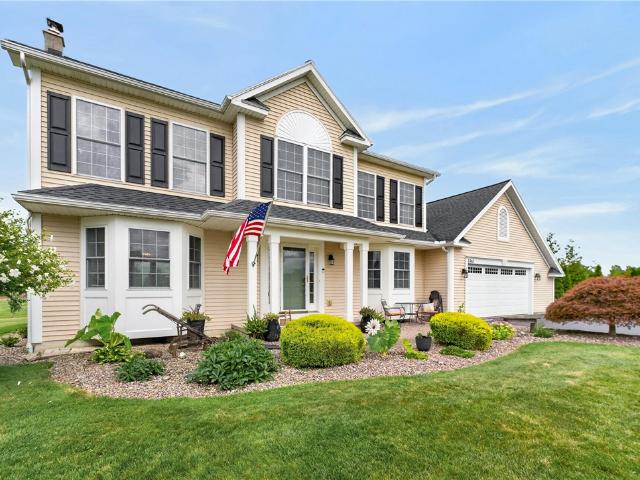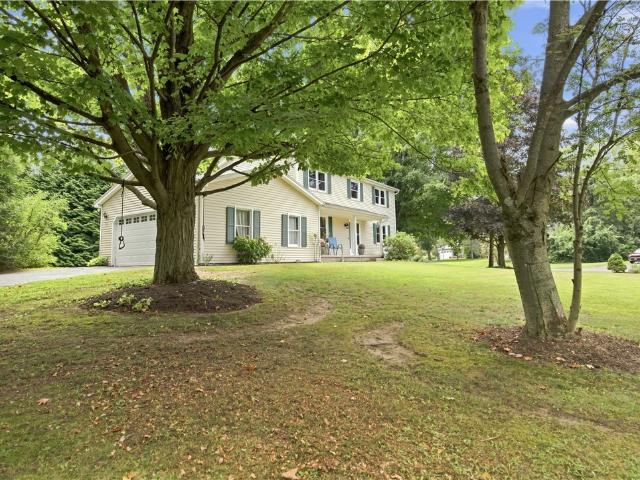
85 properties for sale in Ontario on the Lake

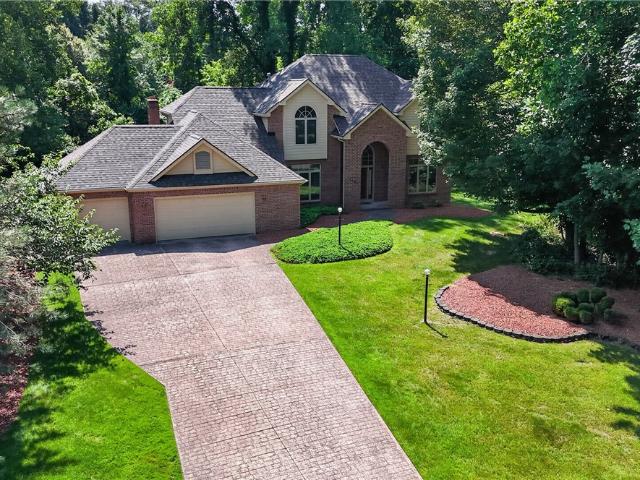
184 Berg Road
View photo
House · for sale
USD 174,900
USD 195/sq.ft
184 Berg Road
Ontario on the Lake
· 893 sq.ft · 4 Bedrooms · 1 Bath · House
· Patio · Garden · Parking
Ontario on the Lake · 893 sq.ft · 4 Bedrooms · 1 Bath · House · Patio · Garden · Parking
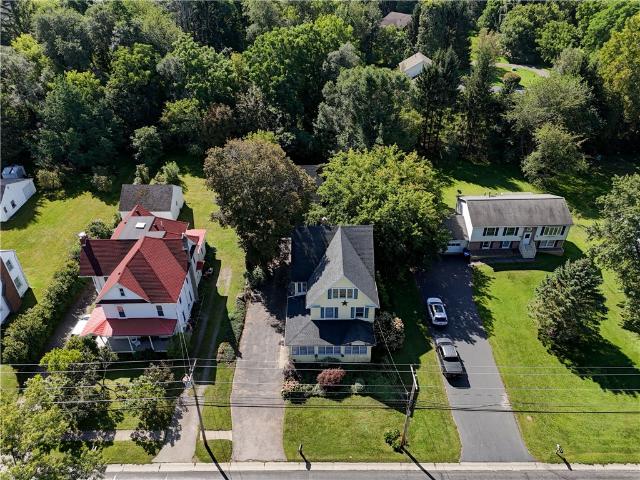
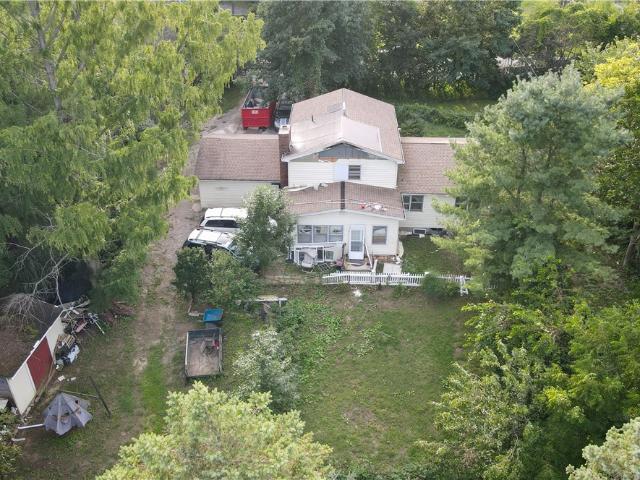
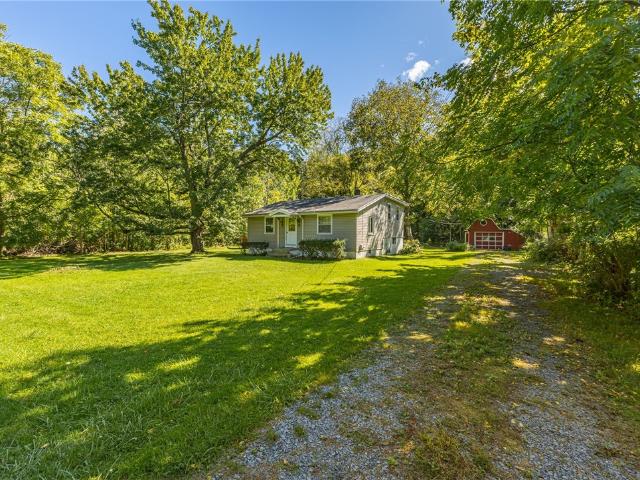
Bring your vision and bring this charming little home back to life! Set on a beautiful, expansive lot with endless possibilities, this 3–4 bedroom, 1 full bath home offers hardwood flooring throughout and a wonderful opportunity to create something truly special. The detached garage was a favorite spot for the seller to work on his cars and offers great space for hobbies, projects or additional storage. The side yard once produced an abundance of fresh vegetables in the family’s beloved garden, while the screened-in patio provided the perfect place to enjoy meals outdoors overlooking it all. The lot may even offer enough space for an additional build. Whether you’re looking for a project, an investment or a place to bring your own ideas to life, this property is full of possibilities. Don’t let this one slip through the cracks! Offers will be considered September 21st at 12:00 PM
USD 174,900
36 South Avenue
View photo
House · for sale
USD 349,900
USD 168/sq.ft
36 South Avenue
Ontario on the Lake
· 2,077 sq.ft · 5 Bedrooms · 3 Baths · House
Ontario on the Lake · 2,077 sq.ft · 5 Bedrooms · 3 Baths · House
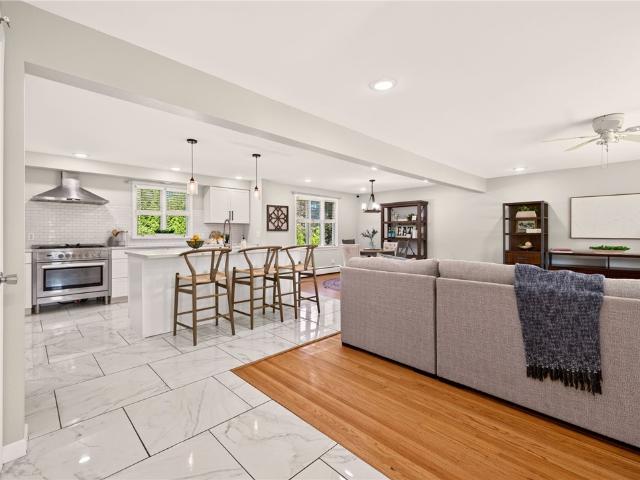
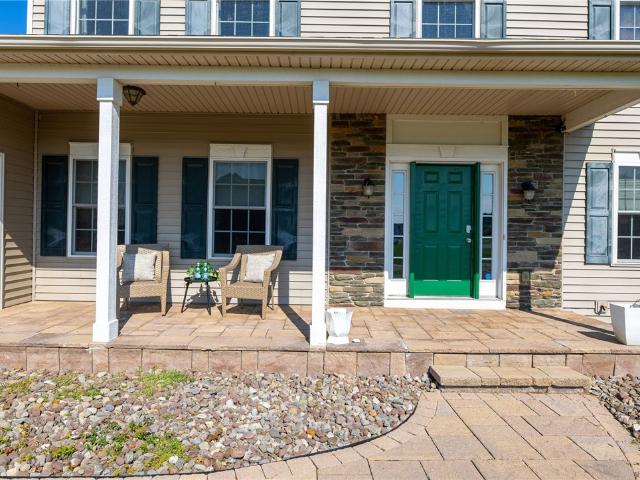
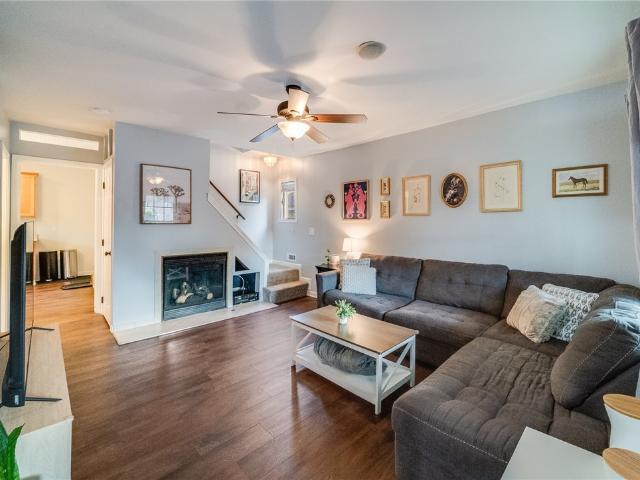
Rare opportunity to own a beautifully updated 2-family property in the heart of Webster Village! This versatile duplex is an excellent opportunity for an investor or owner-occupant. Each unit offers comfortable living space, in-unit laundry, with numerous updates and improvements throughout the property to provide peace of mind for the next owner. Major improvements include a new roof with transferable warranty (2022), replacement of interior stairs in the rear unit (2022), new sump pump (2023), properly vented dryer vents and exhaust fans (2024), new water heater (2024), updated flooring throughout (2024), replacement of front and rear porch stairs (2025), and a new dishwasher in the rear unit (2025), along with additional appliance, plumbing, electrical, and much more. Located in the heart of Webster Village, close to shops, restaurants, parks, and everyday conveniences. A fantastic opportunity to own a well-maintained multi-family property in a highly desirable location! Delayed Neg
USD 349,900
1295 Sagebrook Way
View photo
House · for sale
USD 499,900
USD 189/sq.ft
1295 Sagebrook Way
Ontario on the Lake
· 2,637 sq.ft · 4 Bedrooms · 2 Baths · House
· Office room · Balcony · Fireplace · Equipped kitchen
Ontario on the Lake · 2,637 sq.ft · 4 Bedrooms · 2 Baths · House · Office room · Balcony · Fireplace · Equipped kitchen
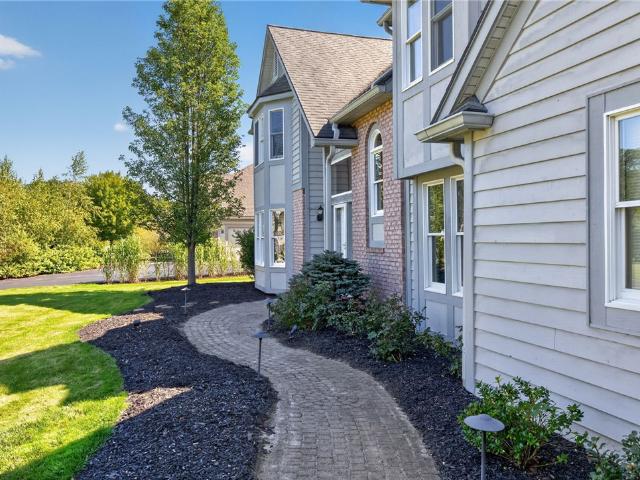
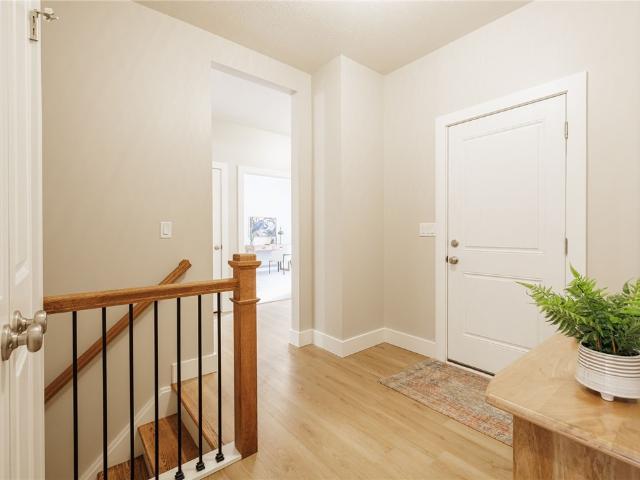
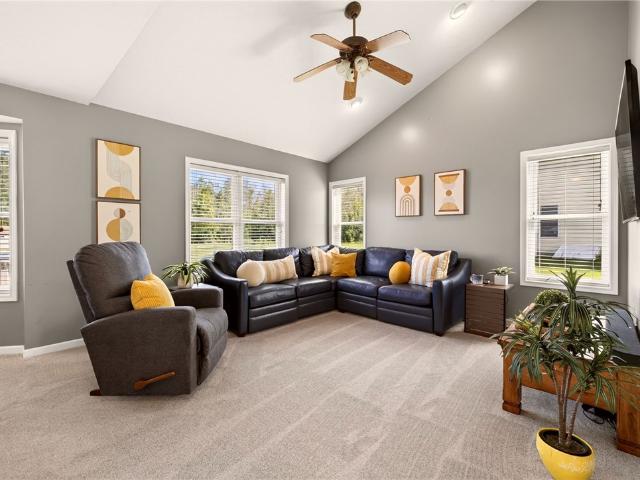
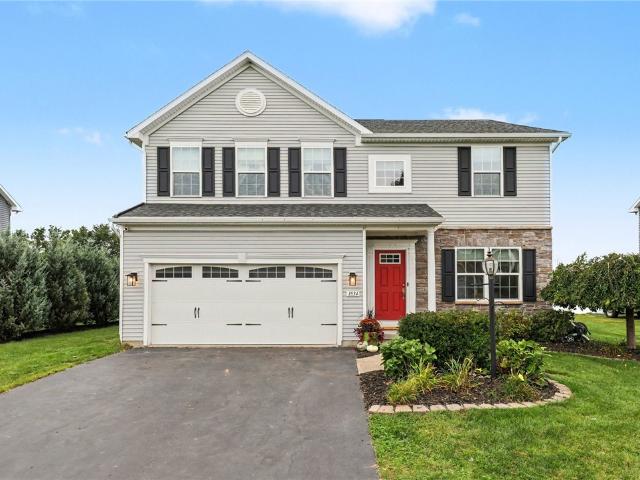
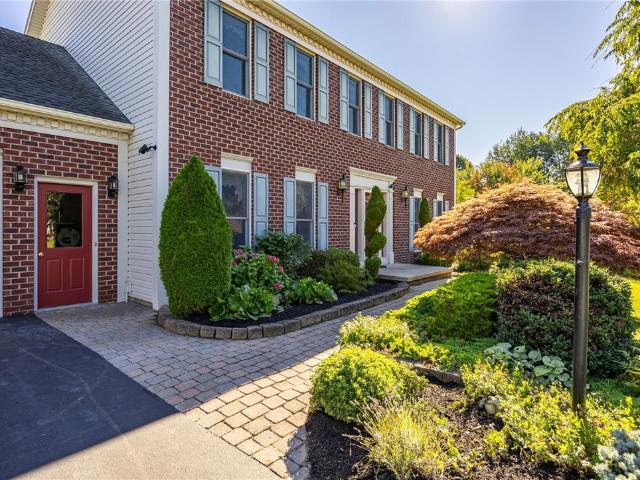
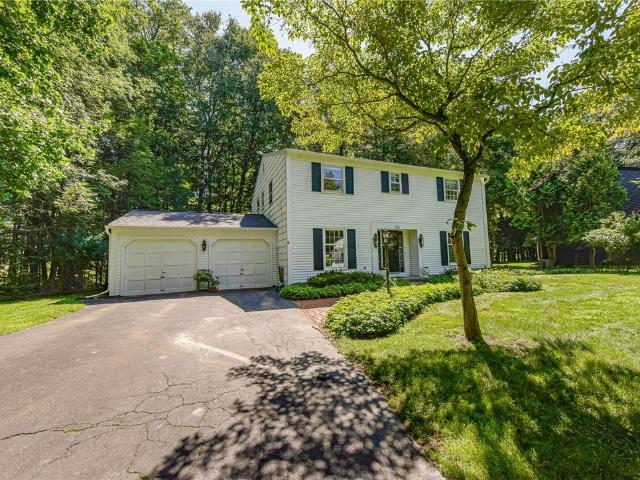
If you’re searching for a home in Webster that offers space, updates, and a true neighborhood feel, this beautifully maintained 2,645 sq ft contemporary colonial in the highly desirable Sagebrook community is a must-see. A charming paver walkway with landscape lighting welcomes you home. Step into a bright, airy two-story foyer with an open staircase and stunning new chandelier. To the left, French doors lead to a flexible front room—perfect as a formal living area, cozy reading space, or lounge. Just beyond, a dedicated home office with full-wall custom built-ins makes working from home functional and organized. At the heart of the home is a spacious, open-concept eat-in kitchen featuring natural wood cabinetry, quartz countertops, tile backsplash, hardwood flooring, a large center island, pantry, coffee bar, and sleek black appliances. The kitchen flows seamlessly into the dramatic great room, where a cathedral ceiling, open balcony overlook, abundant natural light, and gas fireplace
USD 499,900
6188 FourMile Creek Circle
View photo
Condo · for sale
USD 511,661
USD 206/sq.ft
6188 FourMile Creek Circle
Ontario on the Lake
· 2,476 sq.ft · 4 Bedrooms · 3 Baths · Condo
· Parking · Deck · Equipped kitchen · Cellar
Ontario on the Lake · 2,476 sq.ft · 4 Bedrooms · 3 Baths · Condo · Parking · Deck · Equipped kitchen · Cellar
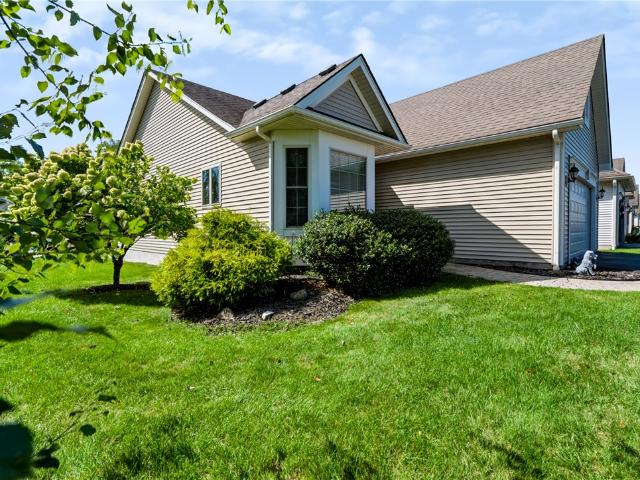
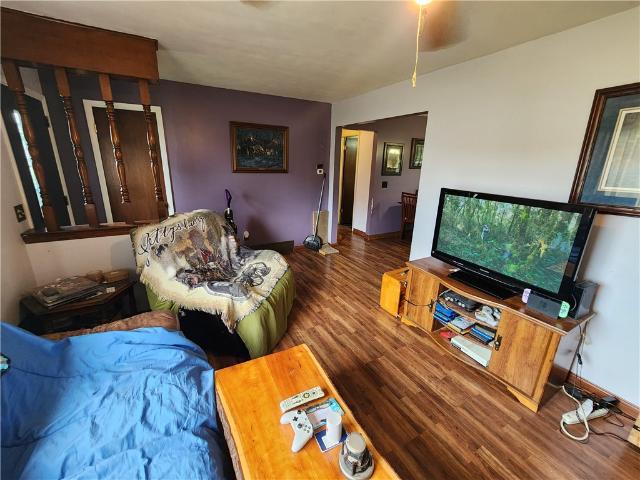
New Townhome built by Gerber Homes. Stunning One story home. 3 bedrooms upstairs, 2 Full bathrooms, 1st floor laundry. Primary suite includes a double sink, granite countertop, Ceramic Tile Shower, Walk in Closet & carpeted bedroom floors. Separate guest bedrooms or Office, Living space, Dining area. Large kitchen with Island with granite countertops. Appliances included. Attached 2 car garage. Enjoy back covered Deck. Great location close to expressway & walking trails. Finished basement with bedroom & full bathroom. HOA covers Lawn care & Snow removal. Taxes to be determined
USD 511,661
7624 Lake Meadow Drive
View photo
House · for sale
USD 349,900
USD 213/sq.ft
7624 Lake Meadow Drive
Ontario on the Lake
· 1,636 sq.ft · 3 Bedrooms · 2 Baths · House
· Gym · Equipped kitchen · Cellar
Ontario on the Lake · 1,636 sq.ft · 3 Bedrooms · 2 Baths · House · Gym · Equipped kitchen · Cellar
Welcome to 7624 Lake Meadow Drive! This beautifully maintained colonial in Ontario offers the perfect blend of comfortable living, versatile spaces, and incredible outdoor entertaining. From the moment you step into the spacious foyer, you’ll feel right at home. The bright and inviting living room features brand-new carpeting and plenty of space to relax or entertain, flowing seamlessly into the eat-in kitchen. Here, rich hardwood floors, stainless steel appliances, light wood cabinetry, a center island with seating, and a pantry combine style and functionality. A first-floor office provides a quiet space to work from home and can easily adapt to a study, playroom, or additional living area. The newly finished basement adds even more valuable living space, perfect for a recreation room, home gym, media room, or play area. Upstairs, all three bedrooms feature beautiful hardwood floors. The spacious primary suite offers a private full bath and walk-in closet, while a second full bath ser
USD 349,900
1630 Bridgeboro Drive
View photo
House · for sale
USD 299,900
USD 148/sq.ft
1630 Bridgeboro Drive
Ontario on the Lake
· 2,013 sq.ft · 4 Bedrooms · 2 Baths · House
· Garden · Office room · Deck · Fireplace · Equipped kitchen
Ontario on the Lake · 2,013 sq.ft · 4 Bedrooms · 2 Baths · House · Garden · Office room · Deck · Fireplace · Equipped kitchen
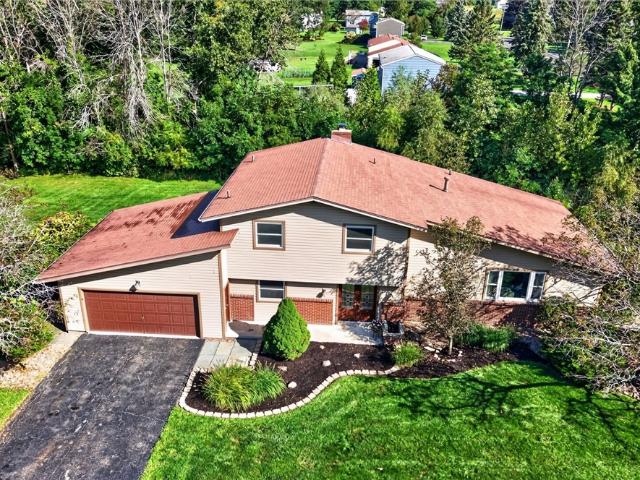
Pride of ownership shines throughout this meticulously maintained contemporary split-level in Webster! Welcome to 1630 Bridgeboro Dr, offering over 2,000 sprawling sq ft of living space, 4 bedrooms, 2.5 baths and a beautifully landscaped 0.65-acre corner lot, all just minutes from Lake Ontario. Step inside to a bright, open floor plan with gleaming hardwood floors and inviting living spaces throughout. The HUGE eat-in kitchen features abundant oak cabinetry, Corian countertops, tile backsplash and sliding glass doors leading to the expansive back deck. The kitchen opens seamlessly to the spacious family room, highlighted by a cozy brick wood burning fireplace and additional sliders to the deck and backyard. The dramatic living room features a vaulted beamed ceiling and striking wall of stone and flows into the formal dining room, which offers another set of sliders to the deck. A convenient first-floor bedroom provides flexible space for guests, a home office or den, while a powder roo
USD 299,900
1877 Ridge Road
View photo
House · for sale
USD 379,900
USD 132/sq.ft
1877 Ridge Road
Ontario on the Lake
· 2,874 sq.ft · 5 Bedrooms · 2 Baths · House
· Parking · Cellar
Ontario on the Lake · 2,874 sq.ft · 5 Bedrooms · 2 Baths · House · Parking · Cellar
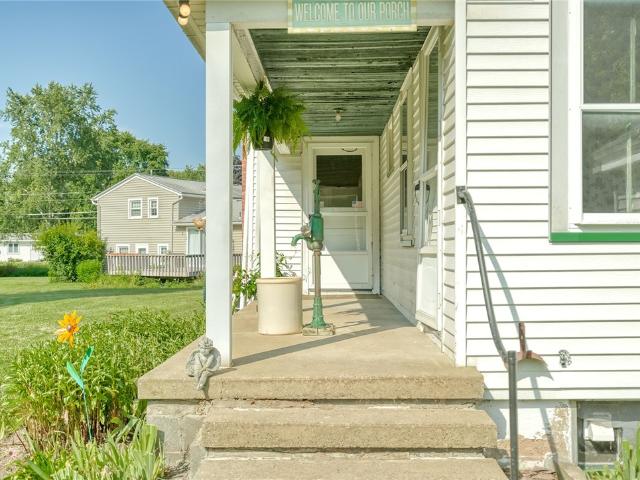
Welcome to 1877 Ridge Rd—a rare opportunity to own a home where CHARACTER, SPACE & LOCATION come together beautifully! With 2,874 SF of living space, this remarkable Victorian-era home offers the versatility of 4–5 bedrooms, including a possible 1ST FLR BEDROOM, 2 FULL BATHS, and 1ST or 2ND FLR LAUNDRY-there's even a laundry hook-up in the basement. The CRAFTSMANSHIP of its era remains evident in the home’s ORIGINAL WOODWORK, gracious foyer, stained-glass details and distinctive staircase. These are the architectural touches that give this home a warmth and personality that simply cannot be replicated today. Two ENCLOSED PORCHES add living space & convenience—enjoy your morning coffee or afternoon tea in the inviting THREE-SEASON FRONT PORCH. The convenient rear porch provides an enclosed, practical transition into the home and a protected place for package deliveries. The property offers additional functionality with a detached two-story, 2.5-CAR GARAGE/OUTBUILDING, providing generous
USD 379,900
279 Webster Road
View photo
House · for sale
USD 300,000
USD 115/sq.ft
279 Webster Road
Ontario on the Lake
· 2,594 sq.ft · 4 Bedrooms · 2 Baths · House
· Garden · Parking · Equipped kitchen
Ontario on the Lake · 2,594 sq.ft · 4 Bedrooms · 2 Baths · House · Garden · Parking · Equipped kitchen
4/2.5 BEAUTIFUL open floor plan split level! 2603’ sq ft of living space in Webster! Enter into the open living room with hardwood floors, picture window and a beautiful renovated kitchen! Stainless gas stove and fridge, quartz counters, pantry, and island/breakfast bar. Cozy family room area downstairs with wood burning FP, sliding glass doors leading to backyard, and half bath. Huge primary suite with primary bath and 2 separate walk-in closets! 3 additional bedrooms all with closets share a renovated full bath. 2 car garage, baseboard heat, thermopane windows, covered porch. 2022 architectural roof. Great location minutes to Webster Park, Mama Lor’s and Hedges! Public open house Saturday 9/12 1-pm. Delayed negotiations Tuesday 9/15 at noon
USD 300,000
1834 Halesworth Lane
View photo
House · for sale
USD 599,900
USD 252/sq.ft
1834 Halesworth Lane
Ontario on the Lake
· 2,379 sq.ft · 5 Bedrooms · 3 Baths · House
· Patio · Office room · Fireplace · Equipped kitchen · Parking
Ontario on the Lake · 2,379 sq.ft · 5 Bedrooms · 3 Baths · House · Patio · Office room · Fireplace · Equipped kitchen · Parking
This Webster home gives you more than expected. More flexibility, more function and more room to live! The open-concept main level connects the kitchen, dining and living spaces, complimented by granite countertops, engineered hardwood floors, abundant natural light and a gas fireplace. Upstairs, four bedrooms and two full baths are joined by the everyday convenience of second-floor laundry—no more carrying baskets between levels! Approximately 800 sq ft of lower level living space expanding the possibilities! Complete with a fifth bedroom, full bathroom and additional living space ideal for a recreation room, home office, workout area or guest retreat. Outside, a double-wide driveway provides convenient additional parking, while the spacious patio invites you to dine, entertain or unwind. The retractable awning offers shade when desired, and its optional pull-down screen adds an extra layer of privacy. With spaces designed for work, play and relaxation, this home is ready to complimen
USD 599,900
1212 Waterbrook Crossing
View photo
House · for sale
USD 299,900
USD 242/sq.ft
1212 Waterbrook Crossing
Ontario on the Lake
· 1,238 sq.ft · 2 Bedrooms · 2 Baths · House
· Patio · Office room · Parking
Ontario on the Lake · 1,238 sq.ft · 2 Bedrooms · 2 Baths · House · Patio · Office room · Parking
Welcome to 1212 Waterbrook Crossing, a beautifully maintained patio home in the highly desirable Belvedere community. This inviting 2-bedroom, 2-full-bath home offers comfortable, low-maintenance living with an ideal layout. The spacious primary suite features a private ensuite bath, while the second bedroom provides flexibility for guests, an office, or additional living space. Thoughtfully cared for and move-in ready, this home offers the ease and convenience buyers are looking for in a patio home community. Enjoy a welcoming living space, attached 2-car garage, and a lifestyle that allows you to spend less time on maintenance and more time enjoying your home. A wonderful opportunity to own in one of Webster's sought-after patio home communities! Delayed negotiations Tuesday, 9/15 3pm
USD 299,900
538 Holt Road
View photo
House · for sale
USD 159,900
USD 70/sq.ft
538 Holt Road
Ontario on the Lake
· 2,271 sq.ft · 5 Bedrooms · 2 Baths · House
· Parking
Ontario on the Lake · 2,271 sq.ft · 5 Bedrooms · 2 Baths · House · Parking
Renovation opportunity with huge potential*~spacious 5 bedroom 2.5-bath home offers 2,280 sq ft of living space~*2 car garage*in-law apartment*and a desirable. 82-acre lot*~property has experienced fire damage and will require renovation but the possibilities are clear~*excellent foundation for restoration and customization*~perfect for an. Investor*contractor or buyer looking for a project with plenty of upside*~bring your vision*your plans and your creativity~*this property is ready for its next chapter*~sold as-is~*delayed negotiations tuesday september 15th @10am
USD 159,900
1070 Shoemaker Road
View photo
House · for sale
USD 299,900
1070 Shoemaker Road
Ontario on the Lake
· 3 Bedrooms · 1 Bath · House
· Garden · Equipped kitchen · Cellar
Ontario on the Lake · 3 Bedrooms · 1 Bath · House · Garden · Equipped kitchen · Cellar
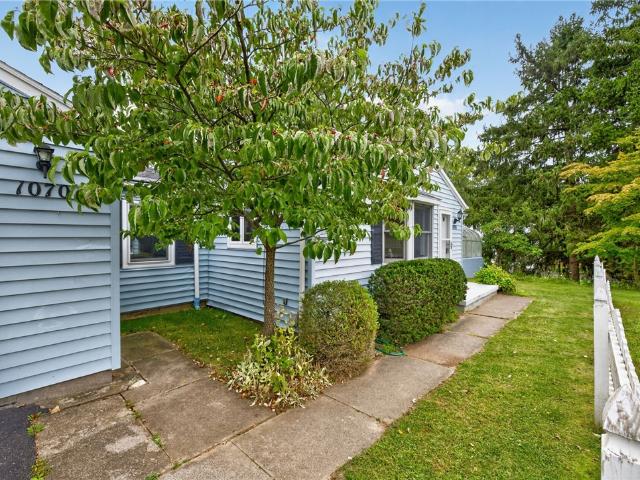
This fantastic Cape Cod sits on over half an acre and boasts over 1500 square feet! First floor primary with full bath. Two more bedrooms upstairs. Gorgeous hardwoods. Bay window in eat-in kitchen. A full greenhouse/grow house. A gorgeous paneled sun room. Finished basement with tons of storage. Shed in yard. New roof 2024. Hvac 2023. Water heater 2018. Updated windows. Don't miss out on this one! Delayed negotiations will be in effect with offers due Monday September 14th at 2 pm
USD 299,900
1178 Ridge Road
View photo
House · for sale
USD 124,900
USD 56/sq.ft
1178 Ridge Road
Ontario on the Lake
· 2,207 sq.ft · 4 Bedrooms · 2 Baths · House
· Garden · Parking · Equipped kitchen
Ontario on the Lake · 2,207 sq.ft · 4 Bedrooms · 2 Baths · House · Garden · Parking · Equipped kitchen
Circa 1864 + held within the slocum family for six generations! 0.68 acre lot + two-car garage + 2,200+ sq ft + an incredibly flexible floor plan with potential for in-law/secondary living! This longtime Ontario home is ready for a new chapter — bring your fresh ideas, updates + a little imagination! The main living area offers 3 bedrooms, a spacious living room, formal dining room, eat-in kitchen, FIRST FLOOR LAUNDRY + full bath. But the layout gets even more interesting… a distinct secondary living area includes a bedroom, family room, dining space, SECOND KITCHEN + full bath — a unique configuration well-suited to potential IN-LAW or extended household living, or simply additional space to spread out! Outside, a fantastic 0.68 ACRE YARD offers plenty of room to enjoy, along with a great TWO-CAR DETACHED GARAGE + a former MILKING BARN, now used for storage and still standing as a fun little piece of the property’s past. The location keeps you close to everyday amenities with easy acc
USD 124,900
1487 Fallen Leaf Terrace
View photo
House · for sale
USD 474,900
USD 204/sq.ft
1487 Fallen Leaf Terrace
Ontario on the Lake
· 2,325 sq.ft · 4 Bedrooms · 2 Baths · House
· Terrace · Fireplace
Ontario on the Lake · 2,325 sq.ft · 4 Bedrooms · 2 Baths · House · Terrace · Fireplace
Welcome to 1487 Fallen Leaf Terrace! This meticulously maintained, 2,327-square-foot Colonial is located in the Webster School District and has been lovingly cared for by its original owners. Built with exceptional craftsmanship by Krautwurst Brothers, this former builders model welcomes you with an impressive two-story foyer and a thoughtfully designed floor plan featuring 4 bedrooms and 2.5 bathrooms. The spacious primary suite offers vaulted ceilings, walk-in closet and a private bathroom featuring a jetted tub, walk in shower and double sink vanity. Other highlights include a gas fireplace, formal dining room, first-floor laundry and ample closet space. Outside, lush landscaping creates a peaceful, park like setting within a well-established neighborhood. This is a rare opportunity to own a beautifully maintained, quality-built home in one of Webster’s most desirable neighborhoods!
USD 474,900
2186 Bear Creek Drive
View photo
House · for sale
USD 329,900
USD 215/sq.ft
2186 Bear Creek Drive
Ontario on the Lake
· 1,528 sq.ft · 3 Bedrooms · 2 Baths · House
· Equipped kitchen · Air conditioning · Cellar
Ontario on the Lake · 1,528 sq.ft · 3 Bedrooms · 2 Baths · House · Equipped kitchen · Air conditioning · Cellar
Welcome to 2186 Bear Creek Dr, a beautifully renovated 3-bedroom, 2-full-bath home nestled in a quiet and peaceful neighborhood in Ontario. Completely updated from top to bottom, this home offers modern finishes, comfortable living spaces, and a beautiful natural setting all in a truly move in ready package. The heart of the home is the brand new kitchen, featuring quartz countertops, a large center island, soft-close cabinetry, high end appliances, and a custom tile backsplash. The open concept living space provides an inviting flow for everyday living and entertaining, while the formal dining area offers the perfect space for gatherings. Nearly every aspect of the home has been updated, including new windows, flooring, appliances, central A/C, and a new hot water tank, creating peace of mind for years to come. The convenient first floor washer and dryer combo adds to the home's functionality, while the full basement provides abundant storage and excellent potential for future finishi
USD 329,900
6952 Ontario Center Road
View photo
House · for sale
USD 290,000
USD 112/sq.ft
6952 Ontario Center Road
Ontario on the Lake
· 2,583 sq.ft · 4 Bedrooms · 1 Bath · House
· Parking
Ontario on the Lake · 2,583 sq.ft · 4 Bedrooms · 1 Bath · House · Parking
Step back in time and unlock incredible potential with this rare, historic cobblestone home. Nestled on a stunning, 1.5 acre private lot surrounded by mature trees, woods and farmland. This property offers a peaceful and beautiful country setting. The main home features 4 generous bedrooms and 1.5 bathrooms, enclosed front porch, ready for your personal touch and modern updates while preserving its timeless historic appeal. Outside is a hobbyist’s dream. Enjoy a massive 4-car detached garage that is fully insulated and heated, making it the ultimate year-round workshop or studio. Additional property features include a classic barn and multiple outbuildings, offering endless possibilities for storage or creative projects. With an abundance of parking space and a truly breathtaking setting, this unique property is a rare find. Bring your imagination and make this dream estate your own! Property taxes subject to change due to subdivision. Property is to be divided from larger parcel
USD 290,000
1361 Cherry Laurel Circle
View photo
House · for sale
USD 425,000
USD 201/sq.ft
1361 Cherry Laurel Circle
Ontario on the Lake
· 2,110 sq.ft · 4 Bedrooms · 2 Baths · House
· Garden · Office room · Equipped kitchen
Ontario on the Lake · 2,110 sq.ft · 4 Bedrooms · 2 Baths · House · Garden · Office room · Equipped kitchen
Welcome to this quality built 4 bedroom, 2.5 bath home in Webster’s sought-after Mill Creek Meadow community. Situated on one of the neighborhood’s largest lots, this 1.19-acre property offers flexibility, and a park-like setting close to shopping, dining, recreation, hiking trails, Lake Ontario, and 104 expressway Built with 2x6 construction, the 2,116-square-foot home features a bright, comfortable layout with a living room, family room, formal dining room, eat-in kitchen with stainless appliances and granite countertops, first-floor laundry. The primary suite includes an updated full bath and walk-in closet, while three additional bedrooms and an updated second full bath (with 2 separate sinks) provide space for family, guests, or a home office. The partially finished lower level with finished walls and drop ceiling adds versatile living and recreation space, enhanced by supplemental heat from a wood-burning stove. Outside, the expansive yard has room for entertaining, lawn games, g
USD 425,000
1107 Nestwood Lane
View photo
House · for sale
USD 359,000
USD 196/sq.ft
1107 Nestwood Lane
Ontario on the Lake
· 1,830 sq.ft · 4 Bedrooms · 2 Baths · House
· Office room · Gym
Ontario on the Lake · 1,830 sq.ft · 4 Bedrooms · 2 Baths · House · Office room · Gym
The colonial you’ve been looking for on a Premium Lot in Webster. Welcome to a sprawling corner lot that leads to a quiet, secluded circle. This beautiful 4-bedroom, 2.5-bathroom home offers the perfect blend of modern updates, classic charm, and ultimate privacy. Located in the highly sought-after Webster school district, this property is an absolute must-see. Step inside to discover a welcoming floor plan designed for comfortable everyday living and effortless entertaining. The upper-level features four incredibly spacious, light-filled bedrooms with ample closet space to accommodate all your family's needs. The home boasts 2.5 tastefully updated bathrooms with clean finishes. Need extra room? The fully finished lower level adds highly versatile bonus space, perfect for a home theater, personal gym, playroom, or a quiet home office. The exterior of this home is just as impressive as the interior, offering a rare amount of space for the neighborhood. Enjoy an abundance of lush, usable
USD 359,000
726 Bel Arbor Trl Trail
View photo
House · for sale
USD 349,900
USD 207/sq.ft
726 Bel Arbor Trl Trail
Ontario on the Lake
· 1,690 sq.ft · 3 Bedrooms · 2 Baths · House
· Patio · Office room · Deck · Equipped kitchen
Ontario on the Lake · 1,690 sq.ft · 3 Bedrooms · 2 Baths · House · Patio · Office room · Deck · Equipped kitchen
Fabulous 3 bedroom, 2.5 bath patio home on pvt treed lot in bel arbor! *. This beautifully maintained home features an open floorplan with generous light due to southern exposure! The white kitchen includes ample storage, granite countertops and ss appliances. The generous sized casual (or formal dining area) opens to the fireplaced great room that features a cathedral ceiling & access to deck! 1st floor primary suite includes a tray ceiling, walk-in closet (with cedar wall) & updated bath! 1st floor laundry! 2nd level has 2 bedrooms ('jack & jill') that share a full bath! Also note the loft space is ideal for an office! Partially finished bsmt features a'rec room' w/egress window! Upgrades include hardwood flooring and professional landscape designed for private enjoyment!
USD 349,900
1859 State Road
View photo
House · for sale
USD 325,000
USD 150/sq.ft
1859 State Road
Ontario on the Lake
· 2,153 sq.ft · 3 Bedrooms · 2 Baths · House
· Garden · Deck · Equipped kitchen · Cellar
Ontario on the Lake · 2,153 sq.ft · 3 Bedrooms · 2 Baths · House · Garden · Deck · Equipped kitchen · Cellar
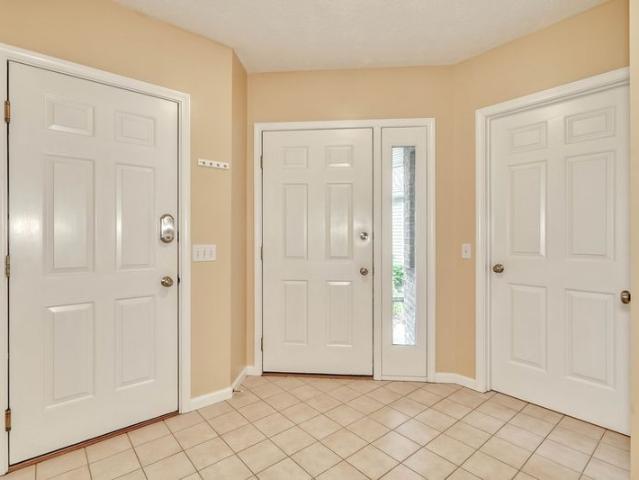
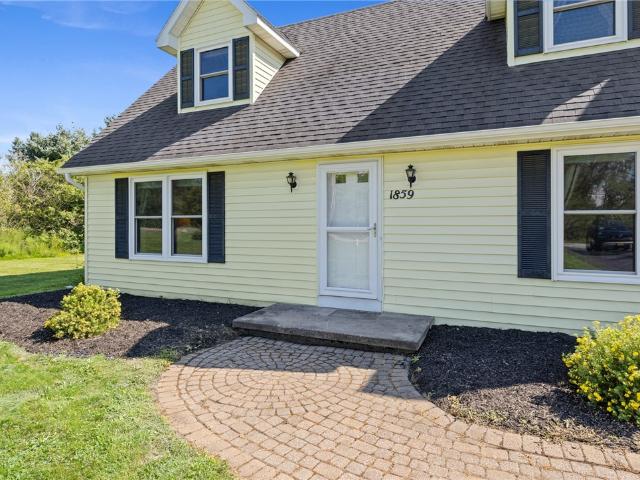
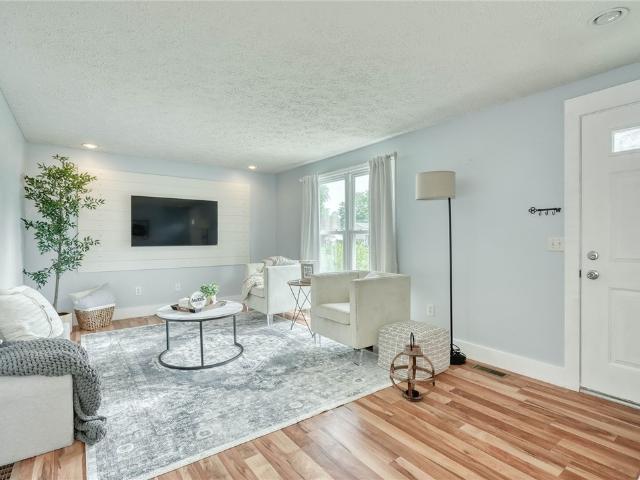
Looking for your own little slice of heaven? This charming 3-bedroom, 2-bath Cape offers a peaceful setting on. 63 acres while still being just a short drive to shopping, restaurants, stores, and expressways. The open layout features a well-appointed kitchen with all appliances and center island, flowing into the dramatic cathedral-ceiling family room with skylights and sliders leading to the deck and rear yard. The first-floor primary suite offers a private retreat with full bath, while convenient first-floor laundry adds to the easy-living floor plan. Upstairs are two nicely sized bedrooms and a second full bath. A full basement provides excellent storage and future expansion potential. Neutral décor throughout makes this home truly move-in ready. Enjoy the best of both worlds—peaceful surroundings with easy access to everything you need! Open house Saturday 11AM-12:30PM Showings start 8/20 at 9am. Offers negotiated 8/24 at 11am
USD 325,000
1127 Lake Park Lane
View photo
House · for sale
USD 199,900
USD 195/sq.ft
1127 Lake Park Lane
Ontario on the Lake
· 1,023 sq.ft · 3 Bedrooms · 1 Bath · House
· Deck · Equipped kitchen · Parking · Cellar
Ontario on the Lake · 1,023 sq.ft · 3 Bedrooms · 1 Bath · House · Deck · Equipped kitchen · Parking · Cellar
Welcome home! This cheerful and updated 3-bedroom, 1-bath ranch in Webster is full of charm and ready to impress. Enjoy easy one-level living plus a blank slate in the basement for you to create the perfect bonus space to suit your needs. Perfect for a home office, playroom, or cozy hangout space. Beautiful hardwood flooring throughout family room, hallway and bedrooms. You'll love the bright, white kitchen with large eating area to entertain in! The attached garage is a must and the driveway has a parking area for ease of car shuffling. Relax outside on the wonderful deck and sip your morning coffee. This VERY well taken cared for gem is a MUST SEE! Minutes from Webster park, walking trails, lake Ontario and shopping. Showings begin on Thursday, August 20th at 9:00am and Negotiations begin on Tuesday, August 25th at 1:00pm
USD 199,900
1964 Paddy Ln
View photo
House · for sale
USD 239,777
USD 133/sq.ft
1964 Paddy Ln
Ontario on the Lake
· 1,798 sq.ft · 4 Bedrooms · 1 Bath · House
· Garden · Equipped kitchen
Ontario on the Lake · 1,798 sq.ft · 4 Bedrooms · 1 Bath · House · Garden · Equipped kitchen
Peaceful country living, scenic views, and flexible living space come together at 1964 Paddy Ln! Set against a private backdrop of open fields, this beautifully updated raised ranch offers 4 bedrooms, 2 living spaces, and versatile accommodations designed to fit a variety of lifestyles. The main level features 3 spacious bedrooms, hardwood floors, a full bath, and an updated kitchen with white cabinetry, modern tile backsplash, newer countertops, and updated appliances. Enjoy quick meals at the breakfast bar or gather in the spacious dining area for larger meals and entertaining. Just off the kitchen, a bright and flexible reading room offers abundant natural light and peaceful views of the backyard and fields beyond. Use it as a second living room, kids’ playroom, home office, or formal dining room—the possibilities are yours! The airy family room is centrally located and flows seamlessly between the kitchen and dining areas while overlooking the front yard and filling the space with
USD 239,777
1009 Pathway Ln
View photo
Condo · for sale
USD 399,900
USD 279/sq.ft
1009 Pathway Ln
Ontario on the Lake
· 1,432 sq.ft · 2 Bedrooms · 2 Baths · Condo
· Office room · Fireplace · Equipped kitchen
Ontario on the Lake · 1,432 sq.ft · 2 Bedrooms · 2 Baths · Condo · Office room · Fireplace · Equipped kitchen
Open sunday 8/23/2- - to 2 pm. Welcome to 1009 Pathway Lane! Easy, comfortable one-floor living in this beautifully maintained 2-bedroom, 2-full-bath townhome built in 2017. Offering 1,440 square feet, the open floor plan is filled with natural light and highlighted by gorgeous walnut flooring. The spacious great room features a gas fireplace, tray ceiling with crown molding and an easy flow into the kitchen and dining area—perfect for everyday living and entertaining. The bright kitchen offers white cabinetry, stainless appliances, tile backsplash, generous counter space and a large center island with seating. The primary suite includes a private full bath and walk-in closet. A second bedroom and full bath provide wonderful flexibility for guests, a home office or den. First-floor laundry makes one-level living even easier. Step outside and enjoy the peaceful setting overlooking a private pond—a wonderful spot to relax and enjoy nature. Even better, the community is adjacent to the St
USD 399,900
1304 Lake Rd #C43
View photo
House · for sale
USD 79,900
USD 134/sq.ft
1304 Lake Rd #C43
Ontario on the Lake
· 592 sq.ft · 1 Bath · House
· Equipped kitchen
Ontario on the Lake · 592 sq.ft · 1 Bath · House · Equipped kitchen
Escape to your own private getaway near the shores of Lake Ontario! Located in Wright on the Lake, a charming waterfront community, this beautifully renovated cottage offers the perfect setting for relaxation, recreation, and unforgettable summer memories. Land is leased for $4,800 a year and amenities include use of BBQ grill, gazebo, playground, basketball court, canoes, and kayaks. Enjoy peaceful, park-like surroundings ideal for campfires, outdoor adventures, card games, and time with family and friends. Inside, the cottage features a spacious soaking tub, updated kitchen, and stainless-steel appliances. With all furnishings and fixtures included, there is nothing left to do but move in and start enjoying your retreat. Take in breathtaking sunsets, listen to the waves rolling nearby, or launch your next adventure from the boat ramp just steps away. Your lakeside escape is ready and waiting! This location is close to shopping, restaurants, and local expressways. Delayed Negotiations
USD 79,900
7382 Slocum Road
View photo
House · for sale
USD 699,900
USD 249/sq.ft
7382 Slocum Road
Ontario on the Lake
· 2,809 sq.ft · 4 Bedrooms · 2 Baths · House
· Fireplace · Equipped kitchen · Parking · Cellar
Ontario on the Lake · 2,809 sq.ft · 4 Bedrooms · 2 Baths · House · Fireplace · Equipped kitchen · Parking · Cellar
This beautiful Estate welcomes you & sits on 7 GLORIOUS acres! Custom-built Colonial boasting 4 Bedrooms, 2.5 Bathrooms. A 3-car garage w/ steps down to the basement level. The garage has electric & heat. A huge 6,000 square foot Pole Barn w/ gas, electric, 30. Amp RV hook-up & water available! The Pole Barn has an opportunity for built-in income offering storage space for leasing. Enter the home through the huge front greeting porch! The foyer is spacious w/a closet & vestibule. Wide Hickory floors on the 1st lvl. Some 1st lvl rooms & basement have radiant heated floors. The formal Dining room is spacious & ready for entertaining! Wait until you experience the amazing eat-in Kitchen w/ soaring cathedral ceilings, wide plank Hickory floors, abundant cupboards, recessed lighting, pantry, SS appliances, farm sink, solid surface counters & a huge dining area w/ windows abound! Dine & enjoy the view! The GREAT room boasts a gas fireplace with mantle, built-in shelving & side windows, Hicko
USD 699,900
1507 Fallen Leaf
View photo
House · for sale
USD 499,900
USD 212/sq.ft
1507 Fallen Leaf
Ontario on the Lake
· 2,357 sq.ft · 3 Bedrooms · 2 Baths · House
· Garden · Swimming pool · Equipped kitchen · Cellar
Ontario on the Lake · 2,357 sq.ft · 3 Bedrooms · 2 Baths · House · Garden · Swimming pool · Equipped kitchen · Cellar
Krautwurst-Built Luxury Ranch on a Beautiful. 59-Acre Lot! Quality, craftsmanship, and thoughtful design define this exceptional Krautwurst-built ranch-style home. Originally created for a family member of the builder, this special residence reflects a level of craftsmanship and attention to detail that is apparent throughout. Upon you arrival, the unique hand-crafted stone trim sets the stage for the distinctive character found inside. Offering 2,360 square feet, this spacious 3-bedroom, 2½-bath home features soaring cathedral ceilings and an inviting open feel. The gas-fireplaced living room is a true showpiece, with a dramatic wall of windows overlooking the peaceful, tree-lined backyard. New Luxury Vinyl flooring in the kitchen adds a fresh, updated touch. The spacious primary suite is a wonderful retreat, featuring a bay window with serene backyard views, a generous walk-in closet, and a luxurious bath complete with a Jacuzzi tub and separate shower. The full 12-course basement of
USD 499,900
1125 Ohstrom Park
View photo
House · for sale
USD 630,000
USD 206/sq.ft
1125 Ohstrom Park
Ontario on the Lake
· 3,046 sq.ft · 4 Bedrooms · 3 Baths · House
· Parking · Deck · Air conditioning
Ontario on the Lake · 3,046 sq.ft · 4 Bedrooms · 3 Baths · House · Parking · Deck · Air conditioning
Welcome to 1125 Ohstrom Park. This 3050 sq ft custom colonial with an open floor plan located in one of Webster most desirable neighborhoods. The wooded lot and unique architectural character include a two-story foyer, 9.25-foot ceilings on the entire first floor. Large windows throughout the first floor and tall ceilings gives this colonial a contemporary flare. There is a first-floor office or 5th bedroom located near the entry. The Primary suite located on the second floor features a spa style bath, also include an office area. Enjoy an expansive deck with a private view refinished 2026. The attached three car garage offers additional storage area. 24-hour notice required to show. Major Improvements include a new roof 2024, 2025 high efficiency furnace and A/C, HOT water heater 2022. Painting 2026, New carpet just Installed 7/2026. Listing Broker is an owner. Only permits on file with the town will be provide
USD 630,000
7682 Shoreline Boulevard
View photo
House · for sale
USD 419,900
USD 183/sq.ft
7682 Shoreline Boulevard
Ontario on the Lake
· 2,293 sq.ft · 4 Bedrooms · 2 Baths · House
· Equipped kitchen
Ontario on the Lake · 2,293 sq.ft · 4 Bedrooms · 2 Baths · House · Equipped kitchen
Built with today's lifestyle in mind, this 4-bedroom, 2.5-bath home has been thoughtfully enhanced with exceptional recent updates and offers a first-floor office with hardwood floors, along with the convenience of first-floor laundry. The open-concept layout is designed for both everyday living and entertaining, with the kitchen flowing seamlessly into the stunning morning room, where walls of windows flood the home with incredible natural light and create the perfect spot to enjoy your morning coffee or unwind at the end of the day. The kitchen comes fully equipped with all appliances included, featuring a new dishwasher and microwave (2025) and refrigerator (2026). Throughout the home, you'll find brand-new luxury vinyl flooring (2025), extending from the living room up the staircase and throughout the entire second floor for a seamless, modern finish. The primary suite has been completely transformed with a new custom bathroom featuring a luxurious rain shower and spacious walk-in
USD 419,900
1216 Gerrads Cross
View photo
House · for sale
USD 359,900
USD 156/sq.ft
1216 Gerrads Cross
Ontario on the Lake
· 2,303 sq.ft · 5 Bedrooms · 2 Baths · House
· Patio · Garden · Fireplace · Swimming pool
Ontario on the Lake · 2,303 sq.ft · 5 Bedrooms · 2 Baths · House · Patio · Garden · Fireplace · Swimming pool
Still available for your family! This 5 bdrm, 2.5 ba. Colonial in one of Webster's desirable neighborhoods is waiting for you to make it your own. Lovingly cared for by this family for over 30 years! Neighborhood is part of the Mill Creek Pool Club. Membership is optional. 5th bedroom has been used for the second floor laundry room! Many updates including Furnace, Roof, hot water tank, exterior doors and sliders, gas fireplace, chimney and primary bathroom. Hardwood flooring throughout first and second floor. Large Enclosed screened porch off family room that overlooks wooded backyard. Sliders off living room lead to patio area that awaits your wicker furniture. Show & Sell!
USD 359,900
54 Kittleberger Park
View photo
House · for sale
USD 150,000
USD 149/sq.ft
54 Kittleberger Park
Ontario on the Lake
· 1,001 sq.ft · 3 Bedrooms · 1 Bath · House
Ontario on the Lake · 1,001 sq.ft · 3 Bedrooms · 1 Bath · House
Delayed Showings Begin Monday, 8/17/26 and Delayed Negotiations Begin Tuesday, 8/25/26 at 4 pm. Opportunity knocks! Manageable Size Ranch with Tons of Potential! Screened in Porch Area. Webster Schools. Home Sold'as-is'. Owner Occupied
USD 150,000

Get email alerts

Don't miss out: be the first to know about new properties

The alert was correctly created

On subscribing you accept the conditions of use and the privacy policy
Alert
Receive new ads in your inbox
Save this search
Receive alerts for new listings

We'll send you an email when we have new properties for: "Properties for sale in Ontario on the Lake"

The alert was correctly created

Northland-Lyceum
Homestead Heights, Rochester city Monroe County New York
Get email alerts and be the first to see new listings
Required field
On subscribing I accept the terms of the privacy policy
Perfect! You'll soon start receiving new listings via email
Alert
Receive an email when we have new ads for Properties for sale in Ontario on the Lake
Save this search
Receive notifications when new entries are published.