2,541 houses for sale in Ooltewah

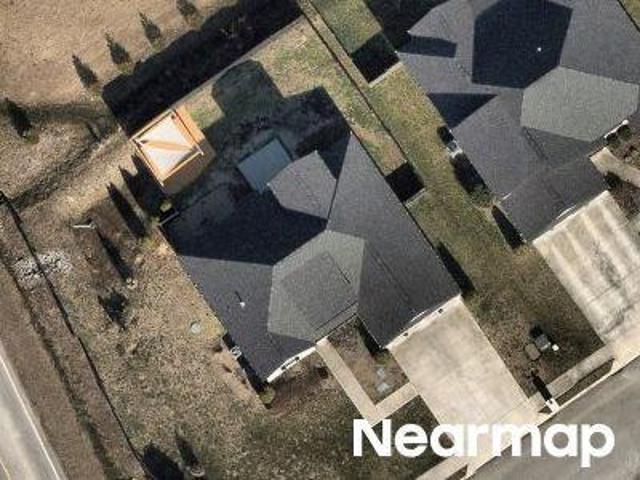
13th St SE
View photo
House · for sale
Request Details
Updated
13th St SE
Ooltewah
· House
Ooltewah · House
This is a Real Estate-Owned (REO)/post-foreclosure home owned or managed by a bank. All offers are considered; however, the highest and best will most likely be accepted
Request Details
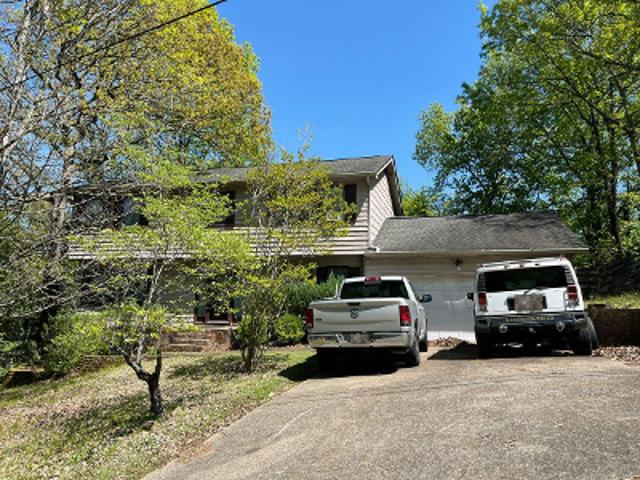
Carrie Ln
View photo
House · for sale
Request Details
Updated
Carrie Ln
Ooltewah
· House
Ooltewah · House
This is a Real Estate-Owned (REO)/post-foreclosure home owned or managed by a bank. All offers are considered; however, the highest and best will most likely be accepted
Request Details
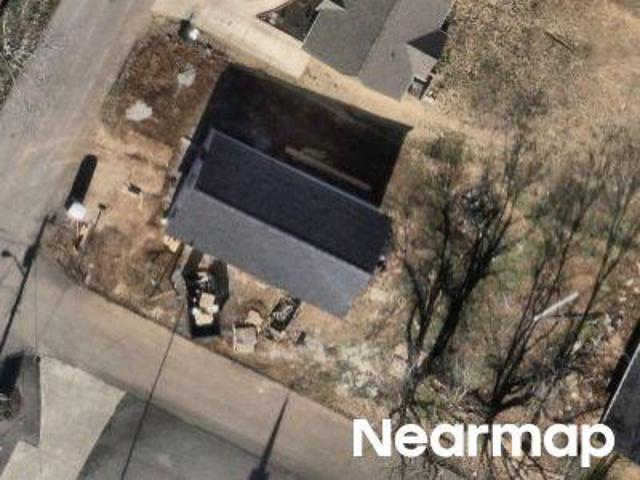
Curtis Ln SE
View photo
House · for sale
Request Details
Updated
Curtis Ln SE
Ooltewah
· 1,055 sq.ft · 1 Bath · House
Ooltewah · 1,055 sq.ft · 1 Bath · House
This is a Real Estate-Owned (REO)/post-foreclosure home owned or managed by a bank. All offers are considered; however, the highest and best will most likely be accepted
Request Details
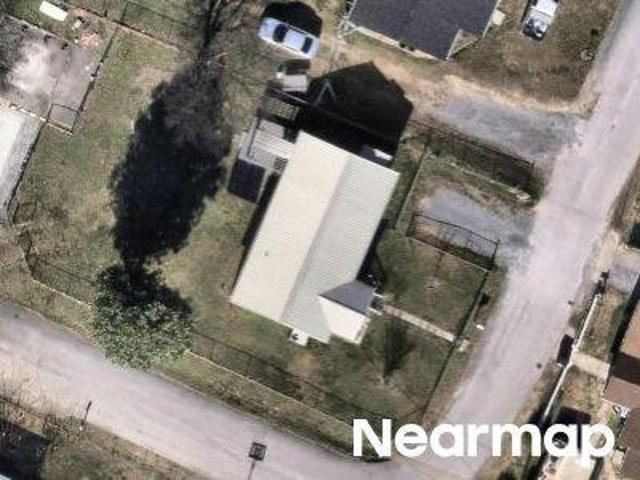
18th St SE
View photo
House · for sale
Request Details
Updated
18th St SE
Ooltewah
· 614 sq.ft · 1 Bath · House
Ooltewah · 614 sq.ft · 1 Bath · House
This is a Real Estate-Owned (REO)/post-foreclosure home owned or managed by a bank. All offers are considered; however, the highest and best will most likely be accepted
Request Details
Coffelt Rd
View photo
House · for sale
Request Details
Updated
Coffelt Rd
Ooltewah
· 2,077 sq.ft · 4 Bedrooms · 2 Baths · House
Ooltewah · 2,077 sq.ft · 4 Bedrooms · 2 Baths · House
This home is in preforeclosure, which means the homeowner is in default (missed payments). Therefore, there could be an opportunity to strike a great deal with the owner and the bank
Request Details
Hampton Wood Cir
View photo
House · for sale
Request Details
Updated
Hampton Wood Cir
Ooltewah
· House
Ooltewah · House
This is a Real Estate-Owned (REO)/post-foreclosure home owned or managed by a bank. All offers are considered; however, the highest and best will most likely be accepted
Request Details
Wesley Dr
View photo
House · for sale
Request Details
Updated
Wesley Dr
Ooltewah
· House
Ooltewah · House
This is a Real Estate-Owned (REO)/post-foreclosure home owned or managed by a bank. All offers are considered; however, the highest and best will most likely be accepted
Request Details
Sterling Rd
View photo
House · for sale
Request Details
Updated
Sterling Rd
Ooltewah
· 4 Bedrooms · 2 Baths · House
Ooltewah · 4 Bedrooms · 2 Baths · House
This home is in preforeclosure, which means the homeowner is in default (missed payments). Therefore, there could be an opportunity to strike a great deal with the owner and the bank
Request Details
E Village Ln
View photo
House · for sale
Request Details
Updated
E Village Ln
Ooltewah
· House
Ooltewah · House
This is a Real Estate-Owned (REO)/post-foreclosure home owned or managed by a bank. All offers are considered; however, the highest and best will most likely be accepted
Request Details
Evan Way
View photo
House · for sale
Request Details
Updated
Evan Way
Ooltewah
· House
Ooltewah · House
This is a Real Estate-Owned (REO)/post-foreclosure home owned or managed by a bank. All offers are considered; however, the highest and best will most likely be accepted
Request Details
Carterwood Ln
View photo
House · for sale
Request Details
Updated
Carterwood Ln
Ooltewah
· 2,099 sq.ft · 4 Bedrooms · 2 Baths · House
Ooltewah · 2,099 sq.ft · 4 Bedrooms · 2 Baths · House
This home is in preforeclosure, which means the homeowner is in default (missed payments). Therefore, there could be an opportunity to strike a great deal with the owner and the bank
Request Details
Blythe Ave SE
View photo
House · for sale
Request Details
Updated
Blythe Ave SE
Ooltewah
· House
Ooltewah · House
This is a Real Estate-Owned (REO)/post-foreclosure home owned or managed by a bank. All offers are considered; however, the highest and best will most likely be accepted
Request Details
Hawk St NE
View photo
House · for sale
Request Details
Updated
Hawk St NE
Ooltewah
· 1,055 sq.ft · 1 Bath · House
Ooltewah · 1,055 sq.ft · 1 Bath · House
This is a Real Estate-Owned (REO)/post-foreclosure home owned or managed by a bank. All offers are considered; however, the highest and best will most likely be accepted
Request Details
930 Jackson Mill Drive
View photo
Townhouse · for sale
USD 465,000
USD 258/sq.ft
930 Jackson Mill Drive
Ooltewah
· 1,798 sq.ft · 2 Bedrooms · 2 Baths · Townhouse
· Patio · Garden · Fireplace · Equipped kitchen
Ooltewah · 1,798 sq.ft · 2 Bedrooms · 2 Baths · Townhouse · Patio · Garden · Fireplace · Equipped kitchen
Welcome to 930 Jackson Mill Drive, tucked away on a quiet cul-de-sac in the desirable Stonewall Farms subdivision. This spacious home features an open floor plan, generously sized rooms, and abundant natural light. The large family room offers a cozy gas fireplace and flows into a bright sunroom with remote-controlled shades for added comfort and convenience, overlooking the patio and backyard. The spacious primary suite is a true retreat, featuring custom closet shelving and an adjoining sitting or reading room with custom built-in bookshelves and electric fabric shades. The split-bedroom floor plan provides added privacy for family and guests. The custom kitchen offers abundant cabinetry, granite countertops, stainless steel appliances, and an oversized chef's island with plenty of space for cooking, entertaining, and gathering. A spacious dining room provides the perfect setting for hosting family and friends. The guest bath features a custom walk-in spa tub with convenient accessib
USD 465,000
27 Storyvale Lane
View photo
House · for sale
USD 448,900
USD 237/sq.ft
27 Storyvale Lane
Ooltewah
· 1,894 sq.ft · 3 Bedrooms · 2 Baths · House
· Patio · Garden · Equipped kitchen · Parking
Ooltewah · 1,894 sq.ft · 3 Bedrooms · 2 Baths · House · Patio · Garden · Equipped kitchen · Parking
Welcome to the Hunter by GreenTech Homes, where effortless single level living, thoughtful design, and an incredible homesite come together. This three bedroom, two bath home is tucked into a quiet cul de sac on a premium corner lot, complete with a large, flat backyard, peaceful wooded preserve views, and a spacious covered patio. Step inside to a beautiful foyer hallway where two guest bedrooms and a full bath are privately positioned near the front of the home, creating the perfect setup for guests, a home office, or additional living space. Continue into the heart of the home and everything opens up. A large wraparound kitchen with a large kitchen island flows beautifully into the living area, where tall vaulted ceilings and oversized windows create an open and airy feel. Just off the living room, the dining room has its own defined space while still feeling connected to the rest of the home. A convenient mudroom pass through between the garage and kitchen creates the perfect every
USD 448,900
8439 Fair Oaks Road
View photo
House · for sale
USD 789,000
USD 431/sq.ft
8439 Fair Oaks Road
Ooltewah
· 1,830 sq.ft · 3 Bedrooms · 2 Baths · House
· Equipped kitchen
Ooltewah · 1,830 sq.ft · 3 Bedrooms · 2 Baths · House · Equipped kitchen
Rare opportunity to own a hidden gem in middle valley! Are you looking for the feel and privacy of a rural setting, acreage with no restrictions, perhaps a home for your horses, but still want to be within 5 minutes of groceries and 20 minutes to downtown Chattanooga? This meticulously maintained home offers exactly that! Come and see the peacefulness of almost 6 acres, 3 fenced pastures, barn, outbuilding, and a beautiful 1837 square foot one-level home just waiting for you. The home itself features 3 large bedrooms, 2.5 baths, and pristine hardwood floors. The kitchen offers everything a chef needs, from the gas cooktop, to the granite countertops, double-ovens, and new refrigerator. The pantry/laundry room is located just off the kitchen and adds even more cabinet space to an already spacious layout. The primary suite is located in the back of the home, complete with an en-suite bathroom and separate dressing room/walk-in closet. If needed, this room could be converted back to the 4
USD 789,000
4989 Cleveland Highway
View photo
House · for sale
USD 334,900
USD 56/sq.ft
Updated
4989 Cleveland Highway
Ooltewah
· 5,963 sq.ft · 4 Bedrooms · 2 Baths · House
· Office room · Fireplace · Equipped kitchen
Ooltewah · 5,963 sq.ft · 4 Bedrooms · 2 Baths · House · Office room · Fireplace · Equipped kitchen
Seller is offering a one-year temporary rate buy down with their preferred lender. This will save about $235/mo for the first year! Welcome home to this beautifully maintained all-brick home situated on 1.81 acres in Cohutta! Offering 4 bedrooms, 2 full bathrooms, and over 2,100 square feet, this home provides the perfect combination of space, comfort, and timeless character. Inside, you'll find multiple living areas, a spacious kitchen with abundant cabinetry, a large dining area perfect for gathering with family and friends, and beautiful custom details throughout including exposed brick accents and a stunning fireplace. The functional floor plan offers flexibility for growing families, guests, or a home office. Outside, enjoy the privacy and room to roam that 1.81 acres provides while still being conveniently located to Dalton and surrounding areas. For added peace of mind, the roof and water heater are only four years old! If you've been searching for a home with space, charm, and
USD 334,900
7455 Moses Road
View photo
House · for sale
USD 372,700
USD 192/sq.ft
7455 Moses Road
Ooltewah
· 1,938 sq.ft · 4 Bedrooms · 2 Baths · House
· Garden · Office room · Deck · Equipped kitchen
Ooltewah · 1,938 sq.ft · 4 Bedrooms · 2 Baths · House · Garden · Office room · Deck · Equipped kitchen
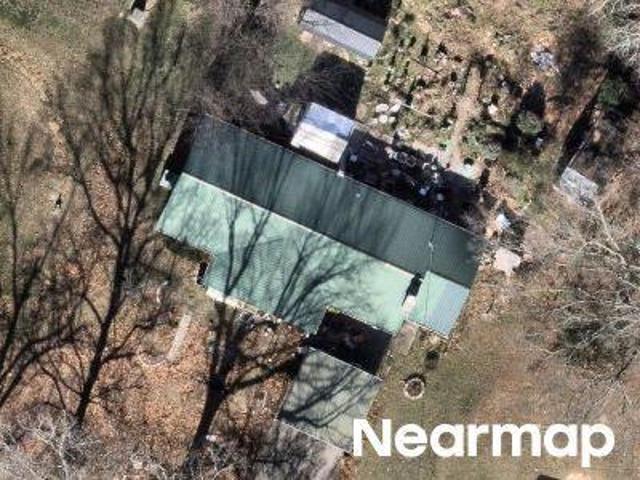
Completely Remodeled One Level Home! Welcome to this beautifully renovated 4 bedroom, 2.5 bath home offering effortless one level living and modern comfort throughout. This home has been extensively updated with a new roof, HVAC, water heater, windows, electrical, plumbing, flooring, fixtures, and so much more, providing peace of mind and a fresh, move-in-ready feel. The spacious kitchen is designed for both everyday living and entertaining, featuring a large island with plenty of workspace and comfortable bar-stool seating. New LVP flooring flows throughout the home, creating a cohesive and low-maintenance finish. The 4th bedroom is located off the kitchen area making it the prime spot for a home office or hobby room. Outside, enjoy a level, private yard with mature trees and brand new deck offering plenty of space for outdoor activities, entertaining, or simply relaxing in a peaceful setting. With four bedrooms, ample living space, extensive updates, and convenient one-level living,
USD 372,700
10 Storyvale Lane
View photo
House · for sale
USD 425,000
USD 202/sq.ft
10 Storyvale Lane
Ooltewah
· 2,099 sq.ft · 3 Bedrooms · 2 Baths · House
· Office room · Equipped kitchen
Ooltewah · 2,099 sq.ft · 3 Bedrooms · 2 Baths · House · Office room · Equipped kitchen
Welcome to the Redwood by GreenTech Homes, where timeless design, incredible natural light, and thoughtful two story living come together. This beautifully designed three bedroom, three bath home offers approximately 2,100 square feet, with the primary suite conveniently located on the main level. Step inside through a welcoming foyer with a powder bath nearby. Continue inside and the home opens into a bright, open concept kitchen, dining, and living space filled with natural light from windows wrapping nearly every wall. The kitchen anchors the heart of the home, creating an effortless flow for everything from slow mornings and weeknight dinners to holiday gatherings, game nights, and evenings spent with the people you love. Just off the main living area, the oversized primary suite offers a peaceful retreat of its own, complete with a spa inspired ensuite bath. Upstairs, a spacious loft creates the perfect flex space for a cozy second living area, home office, playroom, or movie nigh
USD 425,000
210 Windwalker Drive
View photo
House · for sale
USD 375,000
USD 215/sq.ft
210 Windwalker Drive
Ooltewah
· 1,744 sq.ft · 3 Bedrooms · 2 Baths · House
· Deck · Equipped kitchen
Ooltewah · 1,744 sq.ft · 3 Bedrooms · 2 Baths · House · Deck · Equipped kitchen
New Construction in Cohutta! 3 bedroom, 2 bath with open floor plan. Kitchen with quartz countertops and island. Oversized walk-in pantry. Primary suite with large walk-in closet. Tiled shower and soaker tub. Laundry room with cabinets. Covered front porch and large covered back deck
USD 375,000
523 Bryant Road
View photo
House · for sale
USD 649,000
USD 237/sq.ft
523 Bryant Road
Ooltewah
· 2,734 sq.ft · 3 Bedrooms · 2 Baths · House
· Office room · Fireplace · Equipped kitchen
Ooltewah · 2,734 sq.ft · 3 Bedrooms · 2 Baths · House · Office room · Fireplace · Equipped kitchen
Come home to the kind of country living that's getting harder to find-5 private acres, scenic views, peaceful surroundings, and a home filled with warmth and rustic charm. The inviting rocking-chair front porch is made for slow mornings and quiet evenings, while inside, warm tongue-and-groove cathedral ceilings and a large brick fireplace give the open-concept kitchen and living area the character and comfort of a true country home. Built on a slab for easy, step-free entry, all bedrooms are conveniently located on the main level. The spacious primary suite offers a beautifully tiled shower, large walk-in closet with washer and dryer hookups right where you need them. Upstairs, a versatile flex room provides extra space for a home office, game room, guest area, or whatever fits your lifestyle. Spray foam insulation in the exterior walls and ceiling adds year-round energy efficiency and comfort. Out back, the relaxing covered porch is the perfect place for grilling with friends, gatheri
USD 649,000
2221 Spring Meadow Ln SE
View photo
House · for sale
USD 225,000
USD 120/sq.ft
2221 Spring Meadow Ln SE
Ooltewah
· 1,862 sq.ft · 2 Bedrooms · 1 Bath · House
· Garden · Deck · Parking · Cellar
Ooltewah · 1,862 sq.ft · 2 Bedrooms · 1 Bath · House · Garden · Deck · Parking · Cellar
This beautifully updated 2 bedroom 1 bath home offers comfort, style, and extra space to enjoy. The main level has been completely remodeled and features brand-new appliances, modern finishes, and a fresh, inviting feel throughout. Step outside on the brand-new deck, perfect for relaxing or entertaining. Downstairs you'll find a full heated and cooled garage/basement offering endless possibilities for storage, hobbies, a workshop, or additional living space. While not included in the finished square footage, this versatile area adds tremendous value and functionality. Spacious yard with backyard fenced with room to play or garden and a storage building for all your outdoor equipment and extras. If you're looking for a move-in-ready home with updates already done, extra storage, and a great yard, this one is a MUST SEE!
USD 225,000
917 Carrie Lane
View photo
House · for sale
USD 349,999
USD 172/sq.ft
917 Carrie Lane
Ooltewah
· 2,034 sq.ft · 4 Bedrooms · 2 Baths · House
· Equipped kitchen
Ooltewah · 2,034 sq.ft · 4 Bedrooms · 2 Baths · House · Equipped kitchen
Welcome to 917 Carrie Ln in Hixson, TN! This recently renovated home offers a fresh, modern feel with numerous updates throughout. Major improvements include a brand-new roof, new HVAC system, full interior repaint, and brand-new flooring throughout. The updated kitchen features new granite countertops and new appliances, creating a clean and functional space that is perfect for everyday living and entertaining. Additional improvements include updated plumbing and lighting fixtures, adding both style and peace of mind. With its extensive recent renovations and convenient Hixson location, this home is move-in ready and offers an excellent opportunity for a buyer looking for a beautifully refreshed property without the hassle of a major renovation
USD 349,999
8877 Sedman Road
View photo
House · for sale
USD 503,300
USD 228/sq.ft
8877 Sedman Road
Ooltewah
· 2,207 sq.ft · 4 Bedrooms · 2 Baths · House
· Garden · Office room
Ooltewah · 2,207 sq.ft · 4 Bedrooms · 2 Baths · House · Garden · Office room
Welcome to this spacious 3 bedroom PLUS 1 additional bedroom/office, 2 bath 1860 sqft rancher in Lakesite! Most notable features for this gem: LOCATION! Just minutes from schools, shopping, dining, services, and major state highways. HVAC replaced 2023 w/ routine maintenance records since purchase, and Air Scrubber brand home air filtration was installed during 2023 HVAC install. Heated primary bath floor. Massive 4-season sunroom. Tankless water heater. Walk-in pantry. Real hardwood floors. Private and completely fenced backyard. Just bring the dogs and kids! Large detached workshop/storage building will convey with property. Private stargazing atrium currently utilized as kids clubhouse
USD 503,300
4450 Cleveland Highway
View photo
House · for sale
USD 299,900
USD 153/sq.ft
4450 Cleveland Highway
Ooltewah
· 1,959 sq.ft · 3 Bedrooms · 2 Baths · House
· Garden · Office room · Fireplace · Equipped kitchen
Ooltewah · 1,959 sq.ft · 3 Bedrooms · 2 Baths · House · Garden · Office room · Fireplace · Equipped kitchen
Back on the market through no fault of the seller! *. Welcome to your new country home! This spacious Platinum Series manufactured home on over four acres welcomes you with fantastic views, privacy, and convenience. Upon opening the front door you enter the heart of the home. A large open concept family room with a corner fireplace, large kitchen, and dining area perfect for large gatherings or quiet dinners greats you with endless possibilities. The Primary Bedroom boasts a walk in closet, bathroom with extra large tub, roomy tiled shower, double vanity and tons of storage. Cross the family room and discover another full bath with a large storage closet, two bedrooms, an ensuite half bath, a private office, and shared desk space. The back door opens into a spacious mud room and laundry area with open pantry shelving for convenience. The front yard has rolling hills, mature hardwoods, a sweeping driveway, and a priceless view. The back yard is level and perfect for games, cook outs, an
USD 299,900
8085 Mountain Laurel Trail # 71
View photo
House · for sale
USD 1,525,000
USD 421/sq.ft
8085 Mountain Laurel Trail # 71
Ooltewah
· 3,617 sq.ft · 4 Bedrooms · 4 Baths · House
· Office room · Fireplace · Equipped kitchen · Parking
Ooltewah · 3,617 sq.ft · 4 Bedrooms · 4 Baths · House · Office room · Fireplace · Equipped kitchen · Parking
Step into the home of your dreams at Flipper Bend-a nearly new, breathtaking residence that blends luxury, comfort, and style. This architectural gem boasts an exceptional floorplan, featuring both a primary and guest suite on the main floor, plus a dedicated office for ultimate convenience. Entertain effortlessly in the open-concept kitchen, designed to be both warm and inviting, while the soaring ceilings and dramatic two-story fireplace create an unforgettable first impression. Enjoy the fresh air on your beautiful covered porch, complete with an additional fireplace and mountain views that will leave you inspired every day. With a spacious three-car garage, bonus room, and abundant storage-including custom closets-every detail has been thoughtfully considered. The professionally landscaped grounds, equipped with an irrigation system, offer low-maintenance beauty year-round. This home sits within a sought-after gated community, providing privacy, scenic hiking trails, and easy acces
USD 1,525,000
6714 Pollyana Lane
View photo
House · for sale
USD 394,900
USD 193/sq.ft
6714 Pollyana Lane
Ooltewah
· 2,045 sq.ft · 3 Bedrooms · 2 Baths · House
· Garden · Fireplace · Equipped kitchen · Parking
Ooltewah · 2,045 sq.ft · 3 Bedrooms · 2 Baths · House · Garden · Fireplace · Equipped kitchen · Parking
Discover 6714 Pollyana Ln in Hixson, a welcoming 3-bedroom, 2.5-bath home nestled on a cul-de-sac in a quiet, convenient neighborhood. Tall ceilings and LVP flooring create a bright, comfortable atmosphere throughout the main living areas. The inviting living room features a gas fireplace, providing a cozy space to relax or entertain. The spacious kitchen offers everyday functionality with a tile backsplash and pantry for added storage. A separate dining room is ideal for meals and gatherings, while the utility room includes a convenient sink. The primary suite features a walk-in closet for ample storage. Additional features include a tankless water heater, an HVAC system replaced in 2022, and a 2-car garage. Outside, the fenced backyard provides a private setting for enjoying the outdoors. With its cul-de-sac location, practical amenities, and convenient Hixson setting, this home offers comfort and ease for everyday living
USD 394,900
127 Bent Tree Road
View photo
House · for sale
USD 334,900
USD 227/sq.ft
127 Bent Tree Road
Ooltewah
· 1,475 sq.ft · 3 Bedrooms · 2 Baths · House
· Garden · Deck · Equipped kitchen
Ooltewah · 1,475 sq.ft · 3 Bedrooms · 2 Baths · House · Garden · Deck · Equipped kitchen
Beautifully Designed 3-Bedroom Home with Modern Finishes! This inviting 3-bedroom, 2-bath home offers a comfortable floor plan with stylish finishes throughout. The kitchen boasts elegant quartz countertops, while luxury vinyl plank flooring flows throughout the main living areas. The bedrooms feature comfortable carpeting. The spacious primary suite offers a relaxing retreat with a large walk-in shower in the ensuite bath. Step outside to the back deck overlooking the large backyard, providing the perfect setting for morning coffee, outdoor dining, grilling, or entertaining family and friends. With modern finishes, a functional layout, and wonderful outdoor space, this home is ready for you to make it your own! Don't miss out schedule a showing today!
USD 334,900
9038 Faith Hill Lane
View photo
House · for sale
USD 359,900
USD 170/sq.ft
9038 Faith Hill Lane
Ooltewah
· 2,110 sq.ft · 3 Bedrooms · 3 Baths · House
· Garden · Deck · Fireplace · Equipped kitchen · Parking · Cellar
Ooltewah · 2,110 sq.ft · 3 Bedrooms · 3 Baths · House · Garden · Deck · Fireplace · Equipped kitchen · Parking · Cellar
Welcome to 9038 Faith Hill Ln, a spacious home tucked away on a peaceful cul-de-sac. This thoughtfully designed property features three bedrooms, three full bathrooms, a flexible bonus area, and an open-concept layout. The main level includes a convenient primary suite with his-and-her closets, a laundry room, hardwood floors, a tongue-and-groove ceiling, and a cozy gas fireplace. The kitchen offers stainless steel appliances, ample cabinetry, and a pantry, while the open living area is ideal for everyday living and entertaining. Enjoy outdoor living on the screened-in deck or the second deck off the finished basement. Downstairs, the basement provides versatile recreation or entertainment space, complete with tile flooring and a pool table that remains with the home. Additional features include central vacuum, LVP bathroom flooring, practical storage, a fenced yard, fire pit, two-car garage, and attic storage. With its spacious layout and desirable amenities, 9038 Faith Hill Ln is rea
USD 359,900
6600 Monarch Circle
View photo
Townhouse · for sale
USD 312,164
USD 213/sq.ft
6600 Monarch Circle
Ooltewah
· 1,464 sq.ft · 3 Bedrooms · 2 Baths · Townhouse
· Office room · Equipped kitchen · Parking
Ooltewah · 1,464 sq.ft · 3 Bedrooms · 2 Baths · Townhouse · Office room · Equipped kitchen · Parking
This home is ready NOW! Designed for modern living, this Lilly plan, a 1,473 square foot townhome blends style, function, and comfort across two thoughtfully planned levels. The open-concept main floor creates an inviting flow for everyday life and entertaining, anchored by a spacious island kitchen that offers generous prep space, seating, and a natural gathering point. Just beyond, the fireside family room adds warmth and character, opening directly to a private patio-perfect for morning coffee, evening unwinding, or effortless indoor-outdoor entertaining. Upstairs, the home is intentionally laid out for privacy and convenience. The primary suite provides a peaceful retreat, while two secondary bedrooms offer flexibility for guests, home office space, or growing needs. A hall laundry closet keeps daily routines efficient and out of sight, making upstairs living both practical and streamlined. Additional highlights include 2½ baths, a two-car garage for secure parking and storage, and
USD 312,164

Get email alerts

Don't miss out: be the first to know about new properties

The alert was correctly created

On subscribing you accept the conditions of use and the privacy policy
Alert
Receive new ads in your inbox
Save this search
Receive alerts for new listings

We'll send you an email when we have new properties for: "Houses for sale in Ooltewah"

The alert was correctly created

Harrison, District 9 Hamilton County Tennessee
East Ridge city
Get email alerts and be the first to see new listings
Required field
On subscribing I accept the terms of the privacy policy
Perfect! You'll soon start receiving new listings via email
Alert
Receive an email when we have new ads for Houses for sale in Ooltewah
Save this search
Filters

Bedrooms

Size (sq.ft)

sq.ft
sq.ft

Price

USD
USD

Property type

Bathrooms

Clear all filters
Receive notifications when new entries are published.