652 houses for sale in Orrtanna

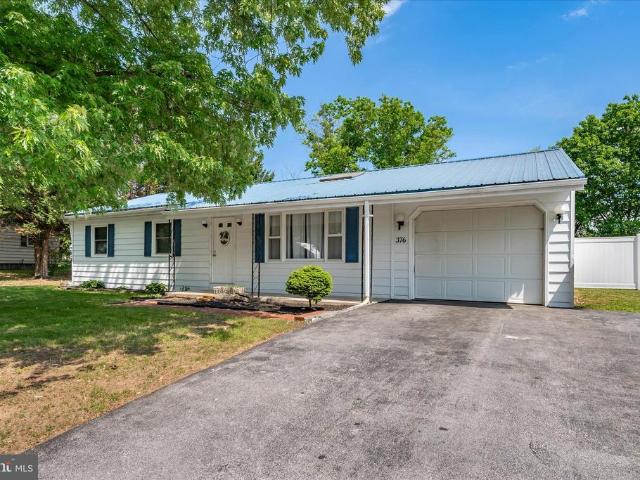
376 Valley Drive
View photo
House · for sale
USD 259,900
USD 157/sq.ft
376 Valley Drive
Orrtanna
· 1,647 sq.ft · 4 Bedrooms · 2 Baths · House
· Garden · Parking · Equipped kitchen · Air conditioning · Swimming pool · Cellar
Orrtanna · 1,647 sq.ft · 4 Bedrooms · 2 Baths · House · Garden · Parking · Equipped kitchen · Air conditioning · Swimming pool · Cellar
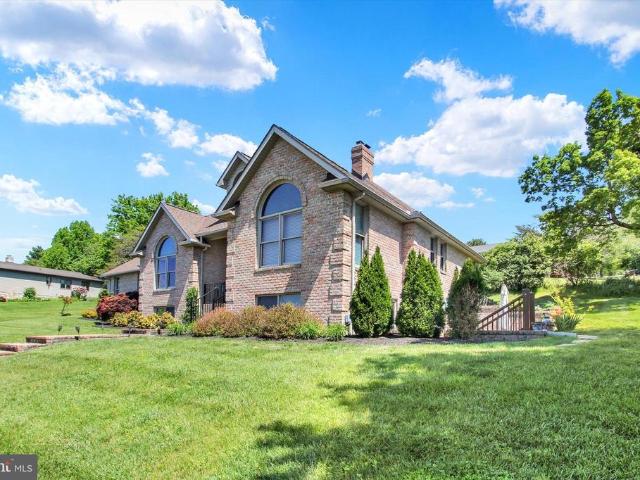
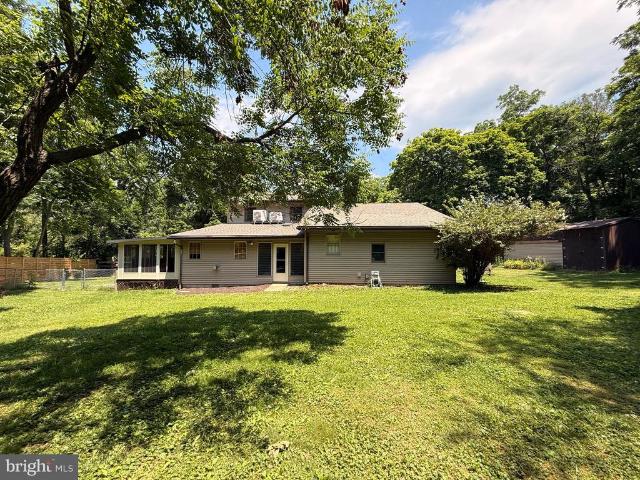
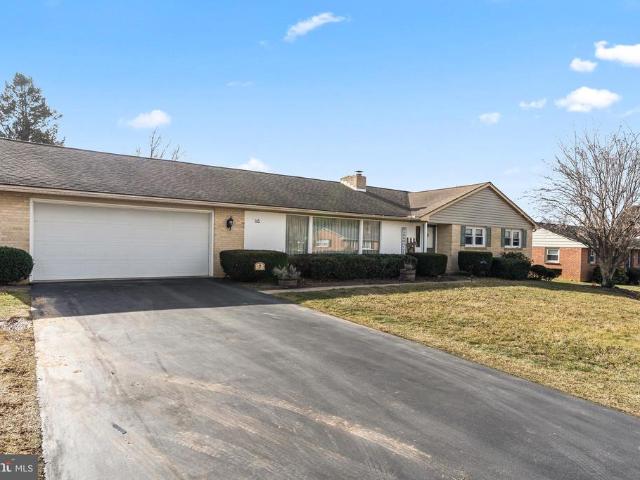
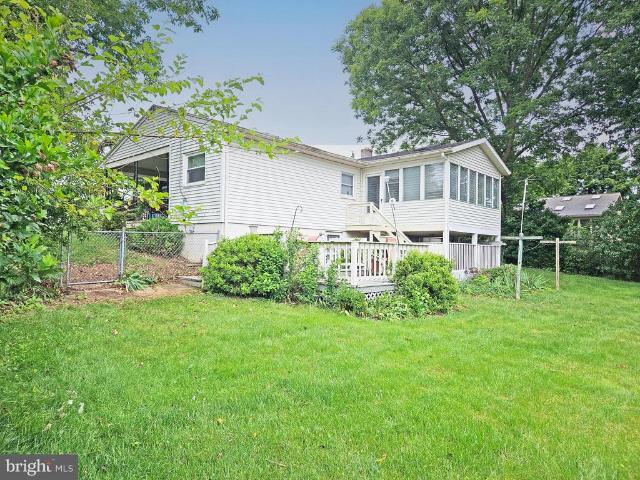
Well maintained 3/4 bedroom ranch home with a one car attached garage offering a spacious one-level layout with additional finished basement space. The home features two full bathrooms, a large living room with skylights and a comfortable seating area located just off the kitchen. The kitchen includes newer appliances and updated countertops. The main bedroom features floor-to-ceiling windows overlooking the backyard and pool area, bringing in plenty of natural light. A large finished room with a closet, in the basement, provides flexible additional living space that could function as a fourth bedroom, recreation room, home office, or guest area. Some of the updates include a metal roof, newer heat pump with central A/C, and a 6-foot vinyl privacy fence enclosing the backyard. The in-ground pool requires repairs and a new liner. Any pool photos shown are virtual renderings intended to demonstrate the pools potential. Property is sold As-Is. Back-up offers are considered
USD 259,900
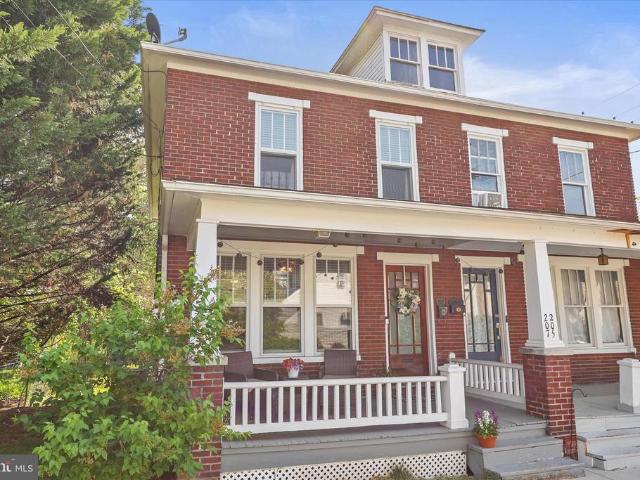
207 N Stratton St
12 pictures
Townhouse · for sale
USD 229,900
USD 177/sq.ft
207 N Stratton St
Orrtanna
· 1,292 sq.ft · 3 Bedrooms · 1 Bath · Townhouse
· Garden · Equipped kitchen · Parking
Orrtanna · 1,292 sq.ft · 3 Bedrooms · 1 Bath · Townhouse · Garden · Equipped kitchen · Parking
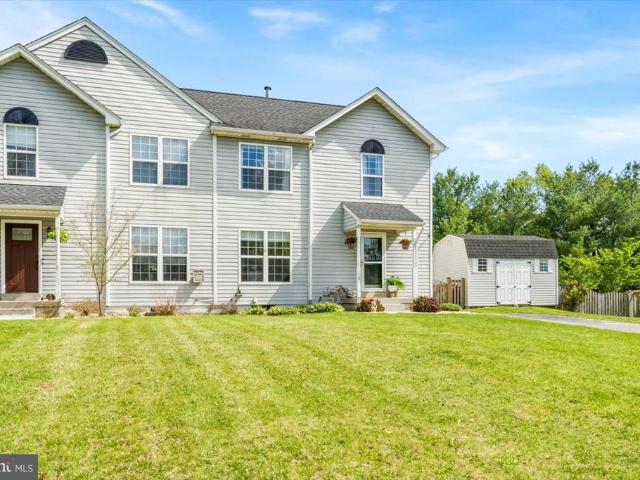
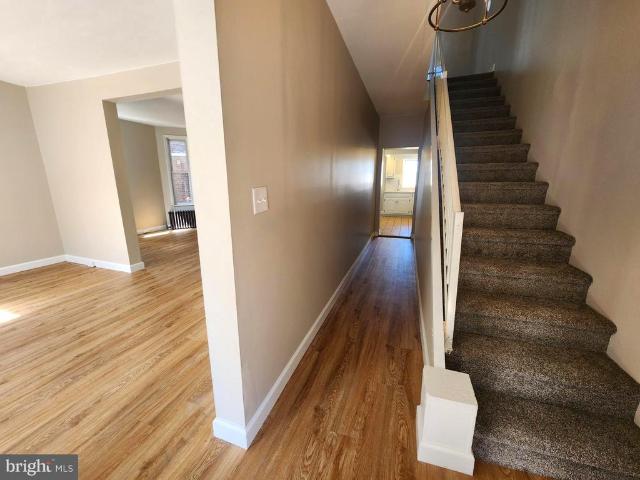
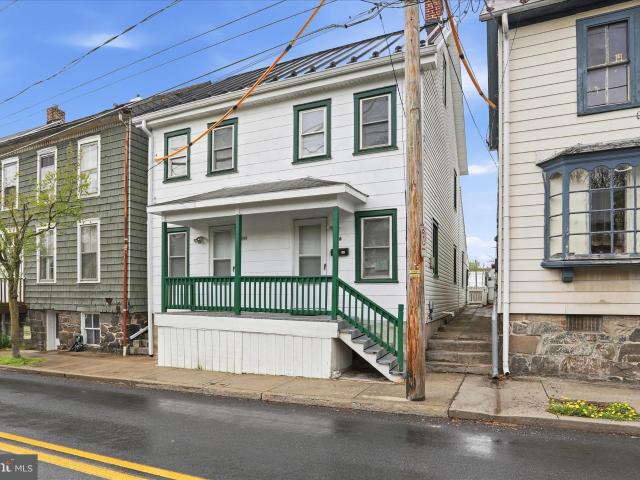
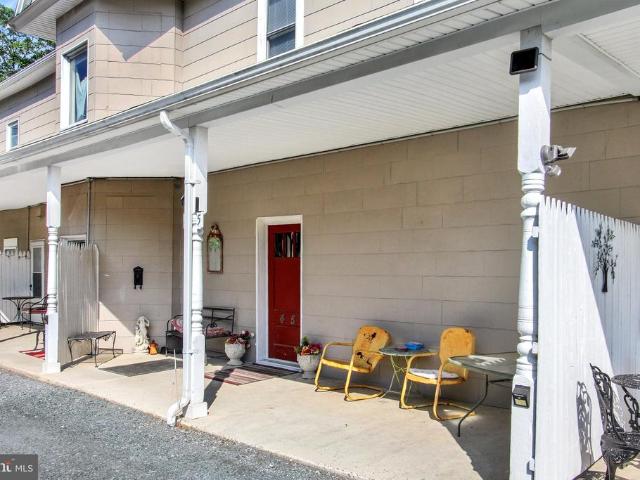
Cozy 3 bedroom with an easy walk to downtown Gettysburg or the battlefield. This home features ample living space, hardwood floors in most rooms, eat-in kitchen, main floor laundry, and a garage. Outside features a charming front porch, rear fenced-in yard, and off-street parking. Fantastic location within walking distance to Gettysburg College, the Battlefield, shops, dining, and all of the amenities of downtown Gettysburg. Note: This home is not in a zone that allows vacation rentals
USD 229,900
542 Hillcrest Place
12 pictures
House · for sale
USD 335,000
USD 118/sq.ft
542 Hillcrest Place
Orrtanna
· 2,831 sq.ft · 3 Bedrooms · 1 Bath · House
· Fireplace · Parking · Cellar
Orrtanna · 2,831 sq.ft · 3 Bedrooms · 1 Bath · House · Fireplace · Parking · Cellar
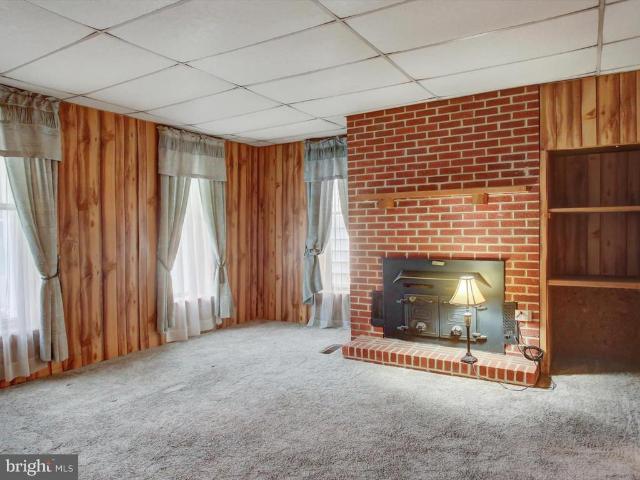
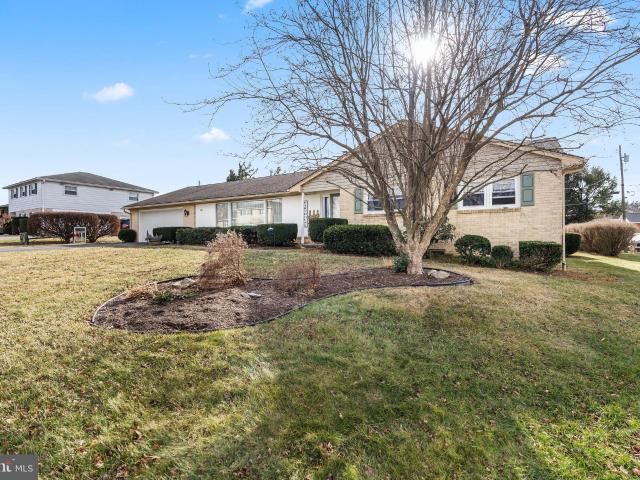
Welcome to this solid brick rancher in the heart of historic Gettysburg. This well-maintained home blends timeless character with comfortable one-level living. Inside, youll find stunning hardwood floors flowing throughout the main level and two cozy wood-burning fireplaces that create warm and inviting living spaces. The home features a partially finished basement offering additional living or recreation space, along with plenty of storage. Enjoy peaceful mornings or relaxing evenings in the enclosed sunrooman especially unique feature where you can watch the local school football games right from the comfort of home. Outside, the property showcases a beautiful slate front porch perfect for enjoying the charm of this historic neighborhood. A two-car garage with rear entrance provides convenient parking and easy access. Located just a short walk to downtown Gettysburg, youll love being surrounded by history while enjoying nearby shops, restaurants, and community events. If youve been d
USD 335,000
201 W Main Street
View photo
House · for sale
USD 315,995
USD 138/sq.ft
201 W Main Street
Orrtanna
· 2,282 sq.ft · 4 Bedrooms · 2 Baths · House
· Equipped kitchen · Parking
Orrtanna · 2,282 sq.ft · 4 Bedrooms · 2 Baths · House · Equipped kitchen · Parking
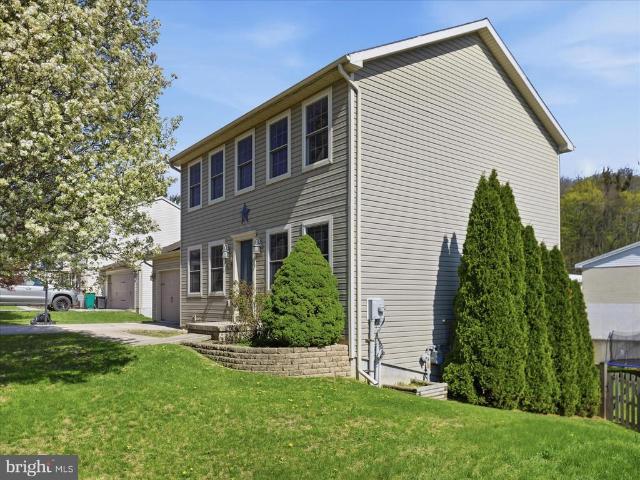
Move in ready, spacious 4 bedrooms and 2 full bathrooms, national light filled with big windows in a desirable historic and charming location of Emmitsburg, MD. On the main floor, living room, dining room, and kitchen are 9.5 foot ceilings high. The kitchen cabinets are made of real wood with 64' cabinets. Plenty of storage space in the kitchen and very spacious area with new stainless steel appliances (new fridge and electric oven range). Spacious laundry room with new washer and dryer and spacious bonus room off of kitchen and mud room. There are 4 bedrooms and one full bathroom on the upper floor. There is a full bathroom on the main floor by the dining room. The dining room has a built-in shelves and 3 windows. The living room have 5 big windows. 3 parking spaces in the back of the house. New electric water heaters in 2025, New asphalt shingles roof in 2025. Freshly painted though out the whole house. Conveniently located near restaurants, shops. 10 minutes away from Liberty Ski Re
USD 315,995
4820 Old Harrisburg Road # 69
View photo
House · for sale
USD 94,900
USD 52/sq.ft
4820 Old Harrisburg Road # 69
Orrtanna
· 1,808 sq.ft · 3 Bedrooms · 2 Baths · House
· Fireplace · Equipped kitchen · Air conditioning
Orrtanna · 1,808 sq.ft · 3 Bedrooms · 2 Baths · House · Fireplace · Equipped kitchen · Air conditioning
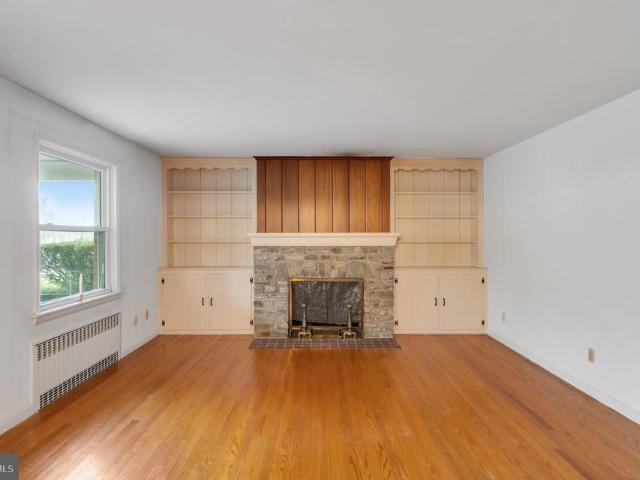
Welcome to this beautiful three-bedroom, two-full-bath double-wide home in Walnut Grove. Situated on a desirable corner lot, this home features a spacious living room with sliding glass doors and a stone fireplace, a dining area, and a formal dining room. The gourmet kitchen offers a breakfast bar, all appliances, and ample cabinet space. The luxurious owners suite includes a jetted tub, walk-in shower, and dual walk-in closets. On the opposite end of the home are two additional bedrooms and a separate laundry room with washer and dryer included. Additional features include 100-amp electric service, a propane furnace, and central air. Conveniently located near Route 15 and the Hunterstown exit, just a short drive to historic downtown Gettysburg. A beautiful property with so much to offer
USD 94,900
14114 Red Victoria Court
12 pictures
House · for sale
USD 540,000
USD 179/sq.ft
14114 Red Victoria Court
Orrtanna
· 3,014 sq.ft · 5 Bedrooms · 2 Baths · House
· Patio · Garden · Equipped kitchen · Parking
Orrtanna · 3,014 sq.ft · 5 Bedrooms · 2 Baths · House · Patio · Garden · Equipped kitchen · Parking
Welcome home! This beautifully maintained colonial offers an abundance of space in a gorgeous rural neighborhood while only minutes from the convenience of Waynesboro shopping and restaurants. The Appalachian Trail and Pen Mar Park are just a hike away! The main level offers an open, flexible floor plan with an island kitchen, stainless steel appliances, two dining areas, a formal living room and family room. A bedroom on the main level, separate laundry room and half bath are just added bonuses to this home's design. Additionally, upstairs, you'll find three large bedrooms, a full bath and an oversized primary suite with a view and adjoining full bath with garden tub. The lower level has been partially finished with plenty of open space for added storage or your personalized finishes. A paved driveway and attached 2-car garage add to the many conveniences of the home. The generous half-acre lot includes the serenity of a waterfall pond and stone patio alongside beautifully established
USD 540,000
111 W Main Street
12 pictures
House · for sale
USD 205,000
111 W Main Street
Orrtanna
· 3 Bedrooms · House
· Parking
Orrtanna · 3 Bedrooms · House · Parking
This spacious duplex offers over 2,600 square feet of potential ready for your creative remodeling ideas! The 1st floor apartment has 1 bedrooms 1.5 bathrooms, and a flexible layout with plenty of room. The 2nd floor has 2 bedrooms and 1 bathroom. The house features two natural gas furnaces and a carport. Year built is unknown
USD 205,000
18 Robindale Drive
12 pictures
Townhouse · for sale
USD 300,000
USD 215/sq.ft
18 Robindale Drive
Orrtanna
· 1,389 sq.ft · 3 Bedrooms · 1 Bath · Townhouse
· Garden · Equipped kitchen
Orrtanna · 1,389 sq.ft · 3 Bedrooms · 1 Bath · Townhouse · Garden · Equipped kitchen
Welcome to 18 Robindale Drive in Emmitsburgwhere charm, care, and convenience come together beautifully. This lovingly maintained home shines with pride of ownership and thoughtful updates throughout. Step inside to find fresh paint and a warm, inviting feel that makes you instantly at home. The remodeled kitchen and bathrooms offer modern touches while maintaining a cozy, functional layout. With 3 comfortable bedrooms and 1.5 baths, this home is perfectly suited for first-time buyers or those looking to downsize without sacrificing style or comfort. Step outside to a fully fenced, spacious backyard featuring a patioperfect for hosting family and friend gatherings, summer barbecues, or simply relaxing and enjoying your own private outdoor space. Enjoy the ease of living in a location thats just minutes from shopping, dining, and major commuter routesmaking daily life simple and convenient. Adorable, move-in ready, and full of heartthis is the perfect place to start your next chapter
USD 300,000
121 Harrison Ave, Waynesboro, PA 17268 | MLS #PAFL2033
View photo
House · for sale
USD 249,900
USD 143/sq.ft
121 Harrison Ave, Waynesboro, PA 17268 | MLS #PAFL2033
Orrtanna
· 1,744 sq.ft · 4 Bedrooms · 3 Baths · House
· Parking · Air conditioning
Orrtanna · 1,744 sq.ft · 4 Bedrooms · 3 Baths · House · Parking · Air conditioning
Move in ready! All brick 2 story colonial with 4 bedrooms, 2 fullu002F1 half bath and main level laundry room. Open living roomu002Fkitchen with new cabinets, counter tops, island and appliances. Bathrooms are updated. Refinished hardwood floors. Replacement windows, natural gas furnace and central air unit are newer. Fresh paint throughout. Shed and off street parking. Easy walk to downtown Waynesboro for year round events. Finishing touches will be done soon
USD 249,900
605 Vista Court
12 pictures
House · for sale
USD 510,000
USD 86/sq.ft
605 Vista Court
Orrtanna
· 5,888 sq.ft · 4 Bedrooms · 3 Baths · House
· Patio · Garden · Fireplace · Equipped kitchen · Parking · Air conditioning
Orrtanna · 5,888 sq.ft · 4 Bedrooms · 3 Baths · House · Patio · Garden · Fireplace · Equipped kitchen · Parking · Air conditioning
All brick rancher in central location of waynesboro close to services, shopping and schools. Mail level has 3 bedrooms and 2 baths with a equipped laundry and kitchen. Kitchen has center island and a abundance of cabinets and county space. A year around floriday room leading to a spacious brick patio and fenced yard. The lower level is indea in law suite ot extra room with a spacious living rooom with a gas fireplace, patio door to a private patio and step for a private entrance. Equipped kitchen and laundry room. Dining area bedroom and a full bath. Heat is by 5 zones. Central air. 2 car oversize garage. Home is estimated to have above 6000 square feet of living space. Bricks are hand made bricks with coyle corners. New roof in 2022. Listing broker estimates home can not be built for the asking price
USD 510,000
124 Harrison Avenue
12 pictures
House · for sale
USD 239,900
USD 121/sq.ft
124 Harrison Avenue
Orrtanna
· 1,970 sq.ft · 3 Bedrooms · 1 Bath · House
· Office room · Deck · Balcony · Equipped kitchen · Parking
Orrtanna · 1,970 sq.ft · 3 Bedrooms · 1 Bath · House · Office room · Deck · Balcony · Equipped kitchen · Parking
Move-in ready and recently remodeled, this 3-bedroom colonial in the Borough of Waynesboro. Major updates including new siding, replacement windows, new flooring throughout, fresh paint, a remodeled bathroom, quartz countertops in kitchen and brand-new stainless steel appliances. The home offers a spacious layout with a bright living room, separate dining room, and a large kitchen. The upper level includes three bedrooms and a full bath, while the finished attic provides a fourth bedroom or flexible space for an office or guest room. One of the bedrooms features access to a private balcony. Gas heat provides efficient comfort. Outside you'll find a rear deck and off-street parking for 34 vehicles. Conveniently located near local shops, parks, and commuter routes. Schedule your showing today!
USD 239,900
102 3Rd Street E
View photo
House · for sale
USD 185,000
USD 64/sq.ft
102 3Rd Street E
Orrtanna
· 2,863 sq.ft · 5 Bedrooms · 2 Baths · House
Orrtanna · 2,863 sq.ft · 5 Bedrooms · 2 Baths · House
Charming and spacious 5-bedroom, 2-bath brick home offering 2,867 sq ft of character and opportunity in the heart of Waynesboro! This property features generous living spaces, timeless brick construction, and plenty of room for a growing family or savvy investor. Conveniently located near downtown shopping, dining, parks, and schools. With its size, curb appeal, and endless potential, this is a rare opportunity you dont want to miss!
USD 185,000
95 Coldspring Road
View photo
House · for sale
USD 359,000
USD 147/sq.ft
95 Coldspring Road
Orrtanna
· 2,433 sq.ft · 3 Bedrooms · 3 Baths · House
· Swimming pool · Fireplace
Orrtanna · 2,433 sq.ft · 3 Bedrooms · 3 Baths · House · Swimming pool · Fireplace
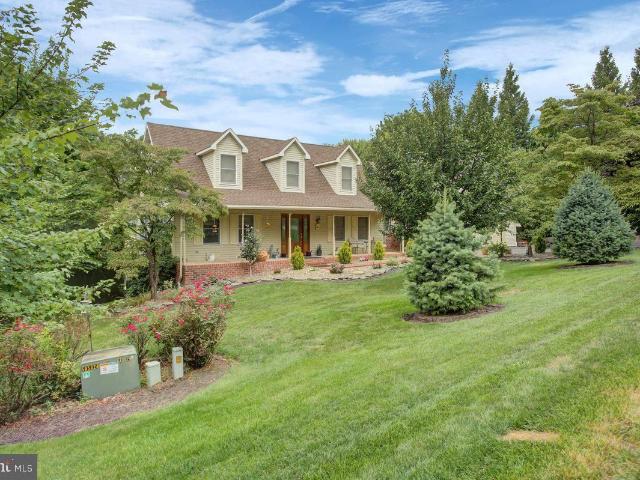
Welcome to this spacious 3-bedroom, 3-bathroom Cape Cod offering 2,442 square feet of living space on 2.58 acres in Fayetteville. Conveniently located near Conocodell Golf Course and just a short drive to shopping, dining, and everyday amenities, this property offers a great balance of accessibility and privacy. Inside, youll find a flexible layout featuring a primary bedroom on the main level with a walk-in closet, as well as an additional primary bedroom on the upper level. The home also offers a third bedroom, three full bathrooms, plenty of closet space, two fireplaces, and an extra storage room with its own side entrance. Outside, enjoy the peaceful setting from the included hot tub or relax on the front porch under the motorized retractable awning. A large shed provides additional outdoor storage, and the 2.58-acre lot gives you room to spread out, entertain, or simply enjoy a more private setting. This property offers plenty of potential both inside and out. Drone footage coming
USD 359,000
244 S Washington St, Gettysburg, PA 17325 | MLS #PAAD2022
View photo
House · for sale
USD 419,900
USD 200/sq.ft
244 S Washington St, Gettysburg, PA 17325 | MLS #PAAD2022
Orrtanna
· 2,099 sq.ft · 7 Bedrooms · 2 Baths · House
· Garden · Equipped kitchen · Parking
Orrtanna · 2,099 sq.ft · 7 Bedrooms · 2 Baths · House · Garden · Equipped kitchen · Parking
Fully Renovated Historic Home – Walk to Campus & Hospital | Flexible Living Potential Welcome to 244 S. Washington St in Gettysburg—an exceptional opportunity to own a fully renovated, oversized single-family home just minutes from everything. Formerly configured as two separate residences (244 & 246), this property has been thoughtfully and legally converted into one expansive home, offering remarkable flexibility for modern living—with the option to revert back if desired. Prime Location: Approximately a 4-minute drive or 12-minute walk to Gettysburg College. Just 3 blocks from WellSpan Gettysburg Hospital. Convenient access to downtown shops, dining, and historic attractions Extensive Upgrades & Features: Brand-new metal roof (2025) with all new plywood sheathing. Fully rewired electrical system throughout. Beautiful real hardwood flooring. Ceramic tile in kitchen and bathrooms. Fenced backyard—ideal for pets, privacy, or entertaining. Private off-street parking for up to 3 vehicles
USD 419,900
13134 Pen Mar Road
View photo
House · for sale
USD 299,900
13134 Pen Mar Road
Orrtanna
· 6 Bedrooms · House
Orrtanna · 6 Bedrooms · House
Looking for a great investment! This well maintained 5-unit rental is available! Nice income with potential for more. 4 One-bedroom units and One 2-bedroom unit fully occupied. Located in a quiet area on. 85 acres. A nice common ground for renters to enjoy the outdoor setting for relaxing. A grill to have cookouts. This is a turnkey property!
USD 299,900
146 Harvest Lane
12 pictures
House · for sale
USD 373,000
USD 124/sq.ft
146 Harvest Lane
Orrtanna
· 3,003 sq.ft · 5 Bedrooms · 2 Baths · House
· Equipped kitchen · Parking · Cellar
Orrtanna · 3,003 sq.ft · 5 Bedrooms · 2 Baths · House · Equipped kitchen · Parking · Cellar
Price reduced. *Mid-century charm meets modern comfort in this immaculate 5-bedroom brick rancher, 2.5 bathrooms with 2 flex rooms and room for more finished space*. Designed in 1966 with forward-thinking features, this home offers a spacious, functional layout rarely found today. The garage will easily hold 2 full length trucks with ample room to vehicle open doors and space for work benches, tools, lawn mowers or storage. There is even a smal attached shed to rear of house. A vast flagstone foyer opens to a bright, expansive living and dining area with an enormously large picture window and unused wood-burning fireplaceideal for everyday living and entertaining. The updated eat-in kitchen features Corian countertops, ample cabinetry, and modern lighting, flowing into a generous family room with new luxury vinyl flooring and excellent storage. Fresh neutral paint, refinished hardwood floors, new carpet, sealed basement tile flooring and abundant built-in storage make this home truly m
USD 373,000
146 Harvest Ln, Chambersburg, PA 17202 | MLS #PAFL2032
View photo
House · for sale
USD 373,000
USD 124/sq.ft
146 Harvest Ln, Chambersburg, PA 17202 | MLS #PAFL2032
Orrtanna
· 3,003 sq.ft · 5 Bedrooms · 3 Baths · House
· Fireplace · Equipped kitchen · Parking · Cellar
Orrtanna · 3,003 sq.ft · 5 Bedrooms · 3 Baths · House · Fireplace · Equipped kitchen · Parking · Cellar
Price REDUCED Mid-century charm meets modern comfort in this immaculate 5-bedroom brick rancher, 2.5 bathrooms with 2 flex rooms and room for more finished space Designed in 1966 with forward-thinking features, this home offers a spacious, functional layout rarely found today. The garage will easily hold 2 full length trucks with ample room to vehicle open doors and space for work benches, tools, lawn mowers or storage. There is even a smal attached shed to rear of house. A vast flagstone foyer opens to a bright, expansive living and dining area with an enormously large picture window and unused wood-burning fireplace—ideal for everyday living and entertaining. The updated eat-in kitchen features Corian countertops, ample cabinetry, and modern lighting, flowing into a generous family room with new luxury vinyl flooring and excellent storage. Fresh neutral paint, refinished hardwood floors, new carpet, sealed basement tile flooring and abundant built-in storage make this home truly move
USD 373,000
205 Crown Court
12 pictures
House · for sale
USD 309,900
USD 198/sq.ft
205 Crown Court
Orrtanna
· 1,561 sq.ft · 3 Bedrooms · 2 Baths · House
· Garden · Office room · Parking · Deck · Equipped kitchen · Cellar
Orrtanna · 1,561 sq.ft · 3 Bedrooms · 2 Baths · House · Garden · Office room · Parking · Deck · Equipped kitchen · Cellar
Close to town, but a cul-de-sac street? Yes! This is a single family home with a fenced back yard that you can make your own. No sharing walls, a 2 car garage for your vehicles, space to expand with unfinished walk out basement. Incredible find. Main level flooring has been updated to a low maintenance LVP and has an open concept with space for the kitchen, dining area, living room and a flex space to be used as either a home office, play room, sitting room or whatever else you may come up with! A deck accessed from the kitchen space is a great place for a grill and some outdoor eating. There's even a staircase down from the deck to the yard for ease. Upstairs are 2 nicely sized secondary bedrooms with closets matching the spaciousness and a hall full bath with tub/shower combo and single vanity for those secondary bedrooms. Plus a primary suite with a single vanity with extra counter space on the sides, step in shower and walk in closet finishes out the upper level. The basement is wh
USD 309,900
50 Harbo Road
View photo
House · for sale
USD 269,900
USD 143/sq.ft
Updated
50 Harbo Road
Orrtanna
· 1,884 sq.ft · 3 Bedrooms · 2 Baths · House
· Garden · Deck · Equipped kitchen · Air conditioning · Cellar · Parking
Orrtanna · 1,884 sq.ft · 3 Bedrooms · 2 Baths · House · Garden · Deck · Equipped kitchen · Air conditioning · Cellar · Parking
Lovely Ranch Home in Convenient Location! The house features nice hardwood floors, updated kitchen with Cherry Cabinets and Corian Countertops. The vaulted 16x14 3 season sunporch looks over a spacious and private fenced rear yard. 3 bedrooms and one full bath plus an additional two finished rooms and a full bath on the basement level. Natural gas heat/central air, Carrier system was replaced 4 years ago along with hot water heater! Attached carport, rear deck & storage shed! Harbo Rd is a pretty street located off Main St Fayetteville near Guilford Hills elementary and Guilford sports complex!
USD 269,900
511 Larkspur Lane, Chambersburg, US, PA
5 pictures
House · for sale
USD 595,000
511 Larkspur Lane, Chambersburg, US, PA
Orrtanna
· 4 Bedrooms · 4 Baths · House
· Fireplace · Equipped kitchen · Parking · Air conditioning
Orrtanna · 4 Bedrooms · 4 Baths · House · Fireplace · Equipped kitchen · Parking · Air conditioning
Very Large Cape Cod Home in South Guilford Hills 3380 sq ft above ground, total over 5000 sq ft. 3 bedroom 3 and 1/2 bath. Main level has a large living room and kitchen with an eating area that opens up onto the upper deck overlooking the inground pool. There is a first floor primary bedroom with a full bath and a walk in closet. A large family room in the back of the home and a sunroom off of that compliments the first floor. The second floor has 2 large bedrooms and a full bathroom, it also has another large room which could be a game room. This room has an exterior door that will let you enter the large attic above the garage which can also be accessed from the oversized garage. The lower level has a finished room with a gas fireplace that walks out to the inground pool. This level also has a pool table room, and 2 other large finished rooms plus a full bathroom and a mechanical room. This home features two, 200 amp breaker boxes. It has 3 Heat pump A/C units one for each floor. Th
USD 595,000
702 W Main St, Waynesboro, PA 17268 | MLS #PAFL2033
View photo
House · for sale
USD 220,000
USD 21/sq.ft
702 W Main St, Waynesboro, PA 17268 | MLS #PAFL2033
Orrtanna
· 10,452 sq.ft · 3 Bedrooms · 3 Baths · House
· Office room · Parking · Equipped kitchen
Orrtanna · 10,452 sq.ft · 3 Bedrooms · 3 Baths · House · Office room · Parking · Equipped kitchen
The main level welcomes you with a spacious living room featuring wood floors creating an ideal space for relaxing or entertaining. The heart of the home is the eat-in kitchen offering plenty of room for cooking, gathering and everyday living. All appliances are included, making move-in simple. Upstairs, the primary bedroom features its own attached full bath, while the additional bedrooms share easy access to the second full bath. The laundry is conveniently located on the same level as the bedrooms, adding everyday practicality. A finished attic area provides valuable bonus space. Perfect for a home office, playroom, hobby area, or extra storage. The home also includes a 1 car garage and a half bath on the first level for added convenience. New roof in 2025
USD 220,000
1423 Ramblewood Drive
12 pictures
House · for sale
USD 679,000
USD 199/sq.ft
1423 Ramblewood Drive
Orrtanna
· 3,401 sq.ft · 4 Bedrooms · 3 Baths · House
· Equipped kitchen
Orrtanna · 3,401 sq.ft · 4 Bedrooms · 3 Baths · House · Equipped kitchen
Unique opportunity to own a like-new ranch-style home in an established community! Custom built by the seller in 2022 and gently used by just one part-time occupant, this home offers the feel of new construction without the wait. Loaded with custom upgrades and a floor plan not offered by the builder, it stands apart as a truly unique property. The front porch is perfect for holiday decorations and enjoying your morning coffee. As you walk through the front door, you are greeted with stunning French doors leading to a den space, that provides multiple options to be utilized as an office or extra living space. To your right are two large bedrooms and a full bath. Behind the home, you are greeted with an expansive open concept, with wrap around windows providing mountain views, and natural light. The family room features tall ceilings, recessed lighting, and a tray ceiling adding elegance to the space. The custom kitchen is fully equipped with stainless steel appliances, a gas stove, and
USD 679,000
25546 Military Road
View photo
House · for sale
USD 450,000
USD 179/sq.ft
25546 Military Road
Orrtanna
· 2,508 sq.ft · 4 Bedrooms · 2 Baths · House
· Garden · Parking · Fireplace · Equipped kitchen
Orrtanna · 2,508 sq.ft · 4 Bedrooms · 2 Baths · House · Garden · Parking · Fireplace · Equipped kitchen
Large Remodeled Colonial on nearly a 3/4 acre lot with public water/sewer! This 4 bedroom/2 full bath home is loaded with charm offering a wrap around porch, attached oversized 2 car garage and a large half circular driveway with separate parking pad. Inside you'll find a new kitchen with white shaker cabinets/SS appliances/tiled backsplash/quartz countertops and off the kitchen there is a huge family room with slider to the rear yard. The main floor also features a large dinning room and living room both with wood burning fireplaces. On the 2nd floor you'll find 4 large bedrooms including a massive owners suite with walk in closet and an oversized hall bath with custom dual vanity! Other features include a new HVAC system, new flooring throughout, fresh paint and many new windows
USD 450,000
35 N Franklin St, Waynesboro, PA 17268 | MLS #PAFL2031
View photo
House · for sale
USD 339,900
USD 113/sq.ft
35 N Franklin St, Waynesboro, PA 17268 | MLS #PAFL2031
Orrtanna
· 2,982 sq.ft · 4 Bedrooms · 2 Baths · House
· Equipped kitchen
Orrtanna · 2,982 sq.ft · 4 Bedrooms · 2 Baths · House · Equipped kitchen
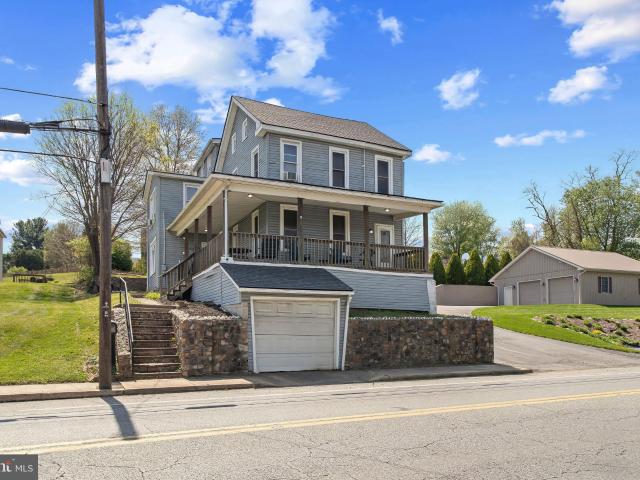
Welcome to 35 N Franklin St in Waynesboro—a beautifully renovated 1800's home. The interior has been refreshed with new flooring throughout, fresh paint, new interior doors, new windows, and more. The kitchen features brand-new cabinets, countertops, backsplash, and appliances, while the bathrooms have been stylishly updated with new vanities, toilets, a new bathtub, and sleek tile tub and shower surrounds. Major system upgrades include a new HVAC system, new water heater, and an updated electrical panel. Outside, enjoy brand-new siding and updated landscaping to enhance curb appeal —making this home truly move-in ready. Conveniently located in the heart of Waynesboro, this property offers easy access to local shops, dining, schools, and parks, with quick routes to surrounding communities and outdoor recreation. A fantastic opportunity for buyers seeking a turnkey home in a well-established neighborhood. Schedule your private showing today!
USD 339,900
503 S Potomac Street
12 pictures
House · for sale
USD 410,000
USD 146/sq.ft
503 S Potomac Street
Orrtanna
· 2,799 sq.ft · 3 Bedrooms · 2 Baths · House
· Parking · Equipped kitchen
Orrtanna · 2,799 sq.ft · 3 Bedrooms · 2 Baths · House · Parking · Equipped kitchen
Come check out this beautiful 3 bedroom, 2 full bath, plus extra flex room to make an additional bathroom or office space, fully remodeled kitchen, lovely enclosed porch on main level, big bonus room/sunroom on upper floor, large 3 car garage with insulated doors, inviting wrap around porch, all new windows, new roof, new water heater, new doors, large attic that can be made into additional living space and iconic archways throughout. This house has been well loved and meticulously cared for, its a must see!
USD 410,000

Get email alerts

Don't miss out: be the first to know about new properties

The alert was correctly created

On subscribing you accept the conditions of use and the privacy policy
Alert
Receive new ads in your inbox
Save this search
Receive alerts for new listings

We'll send you an email when we have new properties for: "Houses for sale in Orrtanna"

The alert was correctly created

Waynesboro, Waynesboro borough Franklin County Pennsylvania
Wayne Heights
Get email alerts and be the first to see new listings
Required field
On subscribing I accept the terms of the privacy policy
Perfect! You'll soon start receiving new listings via email
Alert
Receive an email when we have new ads for Houses for sale in Orrtanna
Save this search
Filters

Bedrooms

Size (sq.ft)

sq.ft
sq.ft

Price

USD
USD

Property type

Bathrooms

Clear all filters
Receive notifications when new entries are published.