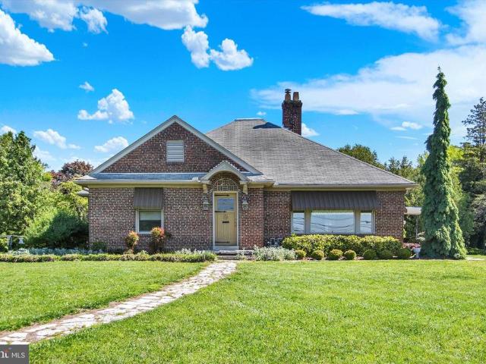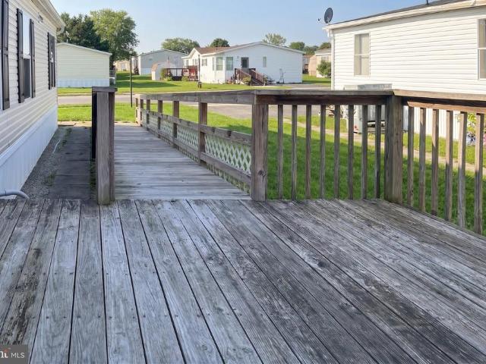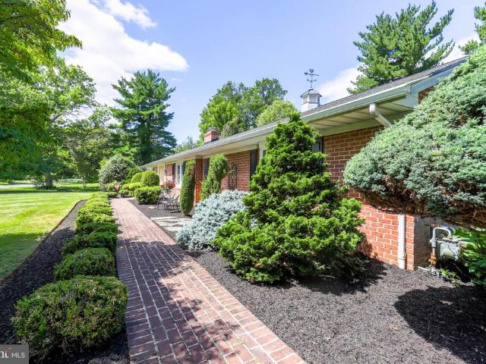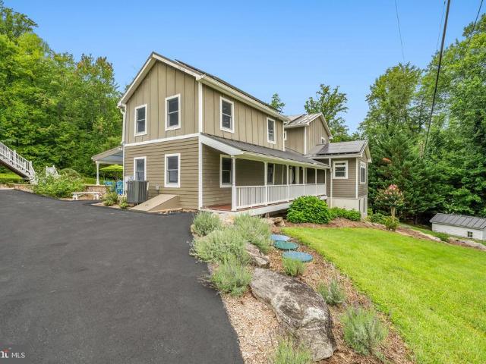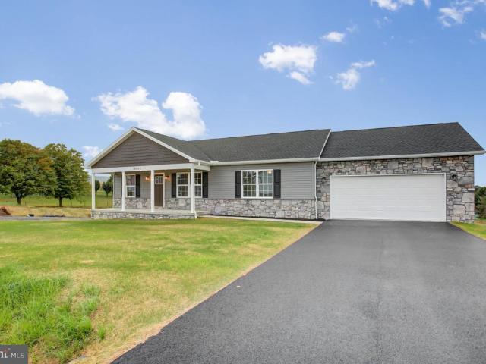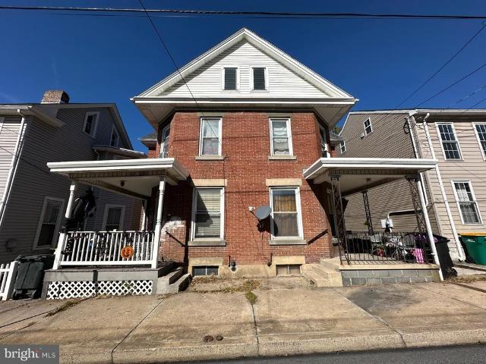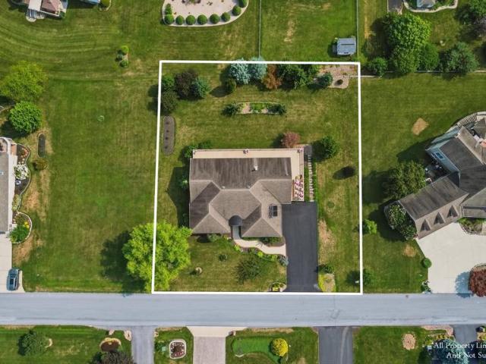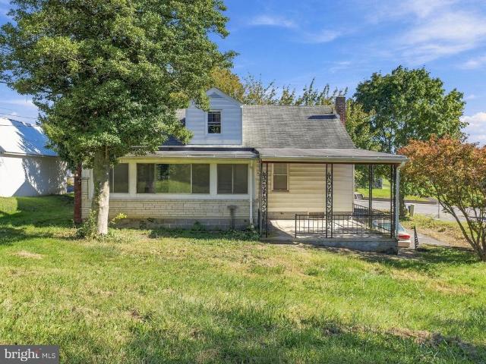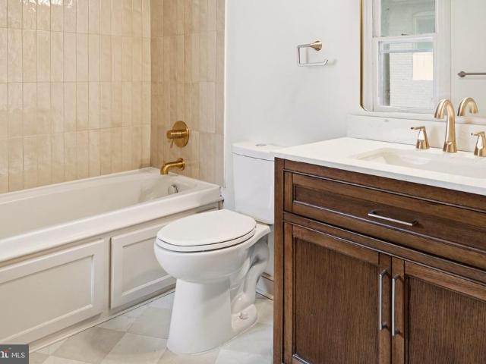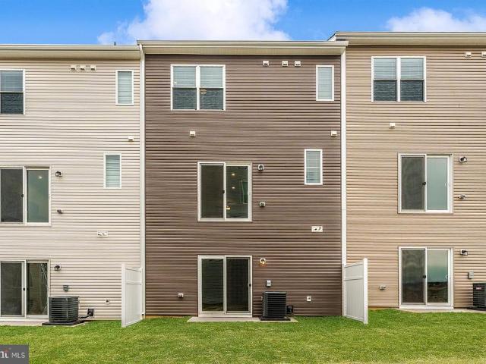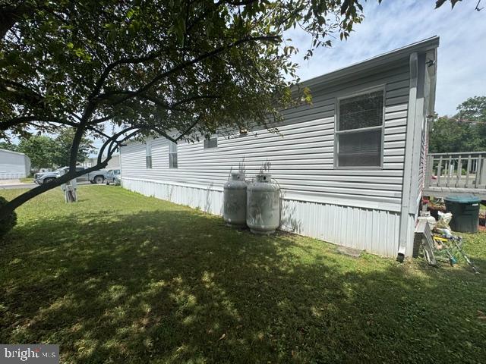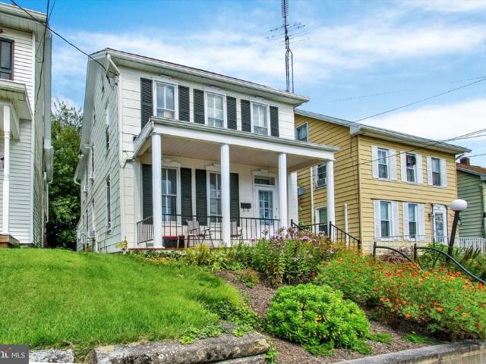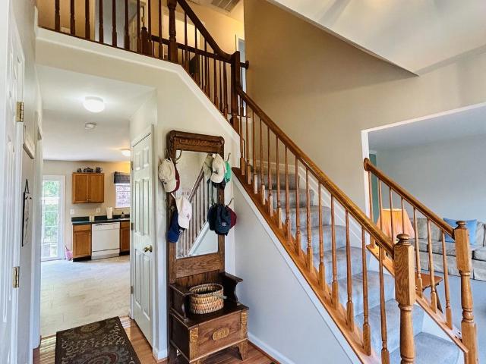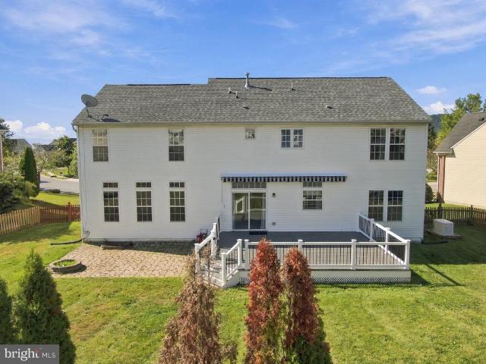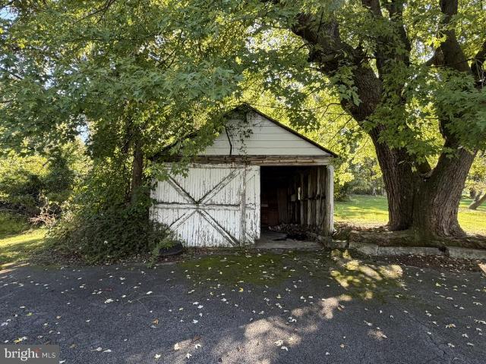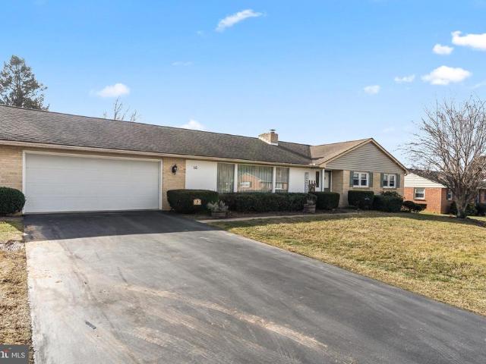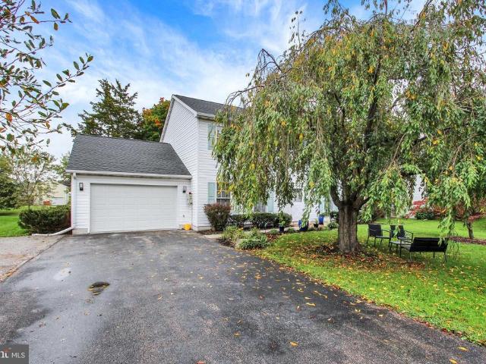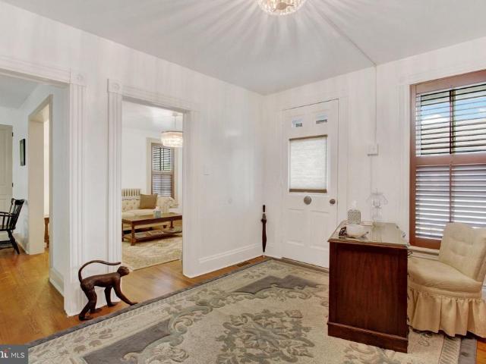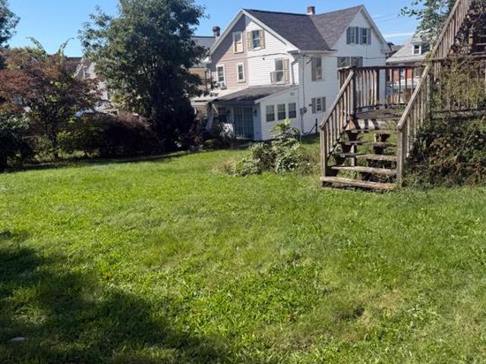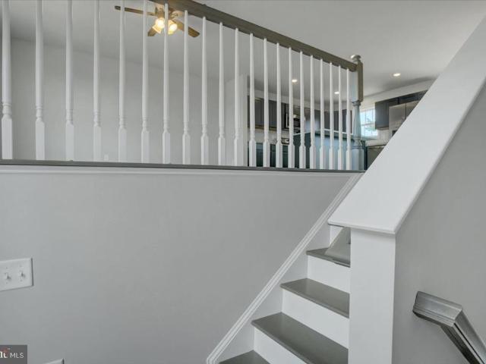
546 houses for sale in Orrtanna

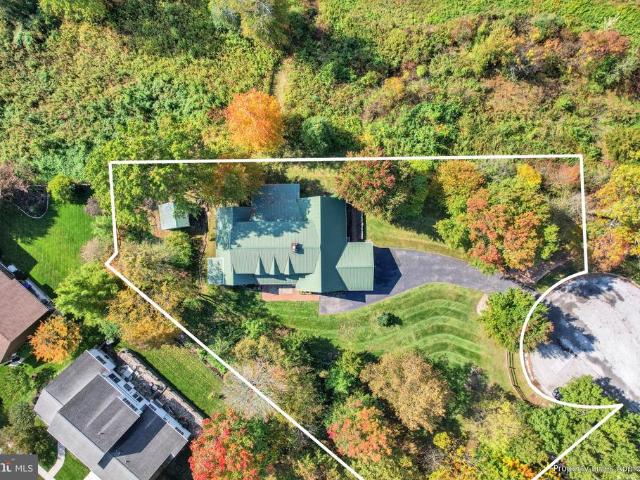
1002 Long Lane
View photo
House · for sale
USD 639,500
USD 224/sq.ft
1002 Long Lane
Orrtanna
· 2,852 sq.ft · 3 Bedrooms · 2 Baths · House
· Patio · Garden · Parking
Orrtanna · 2,852 sq.ft · 3 Bedrooms · 2 Baths · House · Patio · Garden · Parking
A dream come true for Gettysburg Battlefield enthusiasts! Location, location, location! Imagine owning a home where your backyard meets the hallowed grounds of Gettysburg National Military Park, overlooking the historic site of Picketts Charge! This extraordinary property is situated on a premium homesite in the sought-after Colt Park neighborhood of historic Gettysburg, Pennsylvania. Encompassing three lots totaling approximately. 75 acres, this remarkable setting offers a rare opportunity to enjoy the beauty, tranquility, and history of one of Americas most iconic landscapes right from your own backyard! Whether relaxing on the rear covered porch, entertaining on the brick patio beneath the pergola, or simply taking in the peaceful Battlefield views, this is truly a one-of-a-kind place to call home! The beautifully maintained, cedar-sided Cape Cod offers 2860 square feet of living space, 3 bedrooms, 2.5 bathrooms, and an impressive 37 x 23 four-car garage! A welcoming front covered p
USD 639,500
13860 Edgewood Drive
View photo
House · for sale
USD 315,000
USD 146/sq.ft
13860 Edgewood Drive
Orrtanna
· 2,153 sq.ft · 3 Bedrooms · 2 Baths · House
· Patio · Equipped kitchen · Cellar
Orrtanna · 2,153 sq.ft · 3 Bedrooms · 2 Baths · House · Patio · Equipped kitchen · Cellar
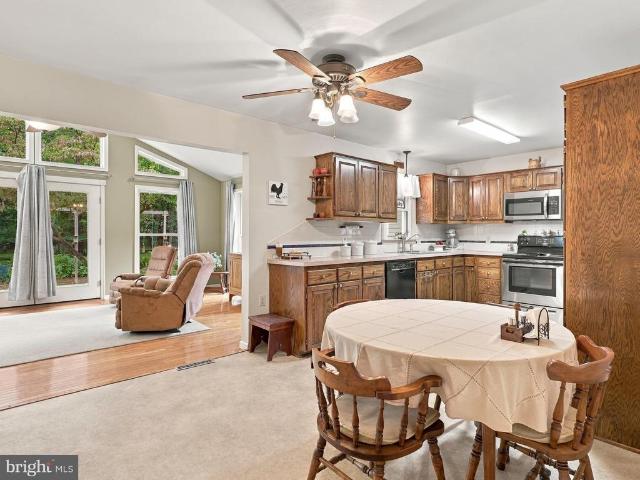
Nestled in the charming MAR PENN subdivision, this delightful ranch-style home offers a perfect blend of comfort and functionality. New roof installed 2025, leaf guards on gutters and the HVAC was just serviced. With three spacious bedrooms and two full bathrooms, this residence is designed for easy living. The inviting entry level bedroom provides convenience, while the traditional floor plan seamlessly connects the family room to the eat-in kitchen, making it an ideal space for gatherings and everyday moments. The kitchen is equipped with modern appliances, including a built-in microwave, electric oven/range, dishwasher, and refrigerator, ensuring that meal prep is a breeze. The adjoining family room invites relaxation, with ample natural light filtering through, creating a warm and welcoming atmosphere. Step outside to enjoy the serene views of the surrounding trees and woods from your private patio, perfect for morning coffee or evening relaxation. The partially finished basement o
USD 315,000
815 E Main Street
View photo
House · for sale
USD 399,900
USD 142/sq.ft
815 E Main Street
Orrtanna
· 2,809 sq.ft · 3 Bedrooms · 3 Baths · House
· Patio · Fireplace · Equipped kitchen · Parking · Swimming pool
Orrtanna · 2,809 sq.ft · 3 Bedrooms · 3 Baths · House · Patio · Fireplace · Equipped kitchen · Parking · Swimming pool
Price reduced to sell now! 75,000 price drop! Don't wait! Expansive 2,816 sq ft brick rancher on 1.45 peaceful acre lot sits conveniently near shopping, restaurants, YMCA and more. Front door leads into the notably large living room with vaulted ceilings with exposed beams, wood flooring and stone wood-burning fireplace. Continue into formal dining room and eat-in kitchen with double island. Kitchen has a side entry leading to the flagstone patio. Celebrate the Nation's 250th Birthday with family and friends in the family room that leads to your own private salt-water pool! No need to worry about parking for this event with 4 garages and more spaces in the driveway! 3 nice size bedrooms all with wood floors and 3 full bathrooms and additional recreation room on the upper level. Don't miss the opportunity to make this home yours! Schedule your showing now
USD 399,900
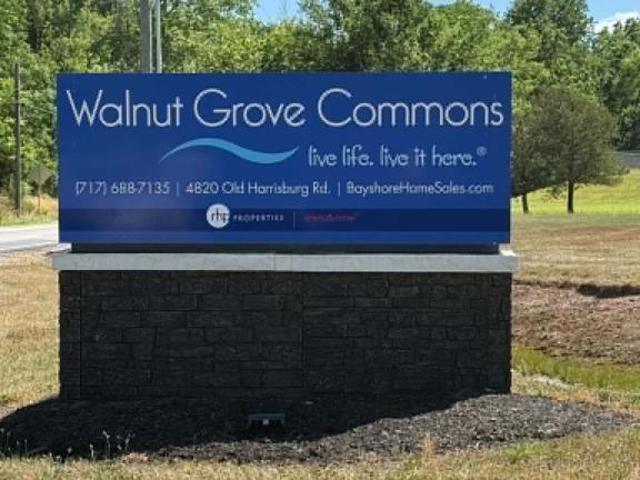
4820 Old Harrisburg Road # 80
View photo
House · for sale
USD 84,900
USD 60/sq.ft
4820 Old Harrisburg Road # 80
Orrtanna
· 1,399 sq.ft · 3 Bedrooms · 2 Baths · House
· Equipped kitchen
Orrtanna · 1,399 sq.ft · 3 Bedrooms · 2 Baths · House · Equipped kitchen
Welcome to this well maintained 3 bedroom, 2 full bathroom double wide with an open floorplan. There is a ramp to easily enter the home. Once inside you will find the dining room which then enters into the well laid out kitchen with a large island. Off the kitchen is the living room with lots of windows and build in shelving against the back wall. The primary bedroom connects to a spacious bathroom with double sinks and a large closet for storage. The other 2 bedrooms are off the living room and those share the second full bathroom. Flooring is updated vinyl for easy maintenance. The roof and gutters were replaced in 2025. Laundry is behind the kitchen and leads to the door to the rear porch. A perfect place to relax outside. A wonderful home with lots of charm and conveniently located near Gettysburg and easy access to rt 15. Come take a look!
USD 84,900
325 Overhill Drive
View photo
House · for sale
USD 449,900
USD 180/sq.ft
325 Overhill Drive
Orrtanna
· 2,486 sq.ft · 4 Bedrooms · 3 Baths · House
· Fireplace · Equipped kitchen · Parking · Cellar
Orrtanna · 2,486 sq.ft · 4 Bedrooms · 3 Baths · House · Fireplace · Equipped kitchen · Parking · Cellar
Nestled in the charming South Guilford neighborhood, this delightful ranch-style home offers a perfect blend of comfort and community. Built in 1965, this well-maintained brick residence boasts a spacious layout with three inviting bedrooms and two full bathrooms, making it an ideal retreat for those seeking a warm and welcoming atmosphere. As you step inside, you'll be greeted by the cozy ambiance created by not one, but two gas fireplaces, perfect for those chilly evenings spent with loved ones. The main floor laundry adds convenience to your daily routine, allowing you to spend more time enjoying the comforts of home. The full basement has a finished apartment with a kitchen, dining room, family room with fireplace, bedroom, and full bath. There is also a workshop and private access to the basement. The home's exterior is equally appealing, set on a generous 0.62-acre lot that provides ample room for outdoor activities and gardening. The attached side-entry garage, with a spacious 6
USD 449,900
16806 Annandale Road
View photo
House · for sale
USD 690,000
USD 221/sq.ft
16806 Annandale Road
Orrtanna
· 3,122 sq.ft · 3 Bedrooms · 3 Baths · House
· Equipped kitchen
Orrtanna · 3,122 sq.ft · 3 Bedrooms · 3 Baths · House · Equipped kitchen
Tucked away on 3 partially wooded acres in the Emmitsburg countryside, 16806 Annandale Road feels more like a private weekend retreat than a typical home. With privacy from neighboring homes, mature trees, and multiple outdoor living spaces, the property offers the kind of quiet, secluded atmosphere that is increasingly hard to findwithout putting you far from everything. Mount St. Marys University is just minutes away, Thurmont is approximately 10 minutes from the home, Ski Liberty is about 10 minutes away, Downtown Gettysburg is about 20 minutes away, and Downtown Frederick is approximately 30 minutes away. The main house features 3 bedrooms and 3.5 bathrooms across three finished levels, with a layout designed for both everyday living and entertaining. The heart of the home is the open kitchen and dining area, where generous proportions and an easy flow make it possible to comfortably host large dinners, holidays, and gatherings without everyone feeling crowded. From the kitchen win
USD 690,000
3498 Carlisle Road
View photo
House · for sale
USD 425,000
USD 102/sq.ft
New
3498 Carlisle Road
Orrtanna
· 4,166 sq.ft · 6 Bedrooms · 4 Baths · House
· Equipped kitchen
Orrtanna · 4,166 sq.ft · 6 Bedrooms · 4 Baths · House · Equipped kitchen
Welcome to this historic gem, built in 1816, a testament to the rich history, charm & authenticity of yesteryear! The home is finished in the highest order with elaborate Federal style woodwork, plaster medallions, original architectural details, soaring ceilings while seamlessly integrated with modern amenities. This 6 bedroom, 4 full bath home features many period details including a formal entry that unfolds into large living room, a fully renovated spacious custom kitchen featuring soapstone countertops, commercial Wolf 48' dual fuel range/oven, custom hood, a butler's pantry with marble countertop for baking & 2 Subzero built in refrigerators. Oversized Dining Room is perfect for entertaining & hosting large gatherings. Unbelievable original charm throughout home. The first floor den and first-floor full bathroom can be used as an ADA bedroom/in law quarters along with the ADA compliant ramp on side of home. The home sits on a large. 99 acre lot with expansive rear lawn & plenty o
USD 425,000
520 Abigail Avenue
View photo
Townhouse · for sale
USD 279,000
USD 145/sq.ft
520 Abigail Avenue
Orrtanna
· 1,916 sq.ft · 2 Bedrooms · 2 Baths · Townhouse
· Patio · Garden · Office room
Orrtanna · 1,916 sq.ft · 2 Bedrooms · 2 Baths · Townhouse · Patio · Garden · Office room
Welcome to this beautifully maintained town-home, built in 2020, offering modern comfort in an exceptional location. Enjoy the convenience of being within walking distance of local public schools, shopping, entertainment, walking paths. Filled with natural light, this inviting home features 2 spacious bedrooms, 2 full baths, and 1 half bath. The finished main-level recreation room provides flexible living space ideal for a family room, home office, fitness area, or third bedroom. The sliding glass door opens to the rear patio and backyard, creating the perfect setting for indoor-outdoor entertaining and everyday enjoyment. The upper level offers an oversized primary suite that serves as a relaxing retreat, complete with a vaulted ceiling, a generous walk-in closet, and a private en-suite bath with a walk-in shower. The second bedroom is also generously sized, easily accommodating two beds while providing ample closet space. On the middle level, you'll appreciate the well-appointed tabl
USD 279,000
12428 Benning Ave Lot 4
View photo
House · for sale
USD 379,900
USD 250/sq.ft
12428 Benning Ave Lot 4
Orrtanna
· 1,518 sq.ft · 3 Bedrooms · 2 Baths · House
· Equipped kitchen
Orrtanna · 1,518 sq.ft · 3 Bedrooms · 2 Baths · House · Equipped kitchen
Lot 4*. Antietam Commons. Under Construction-Finished in 120 days-This exquisite new construction residence, being built in 2026, epitomizes modern luxury living within the prestigious Antrim Commons community. Designed in a sophisticated Ranch/Rambler architectural style, this detached home boasts a seamless blend of elegance and functionality. Upon entry, one is greeted by an open floor plan that enhances the spaciousness of the living areas. The combination kitchen and dining space is a culinary enthusiast's dream, featuring a central island that invites both casual dining and entertaining. High-end appliances, including a sleek electric oven/range, refrigerator, microwave, and dishwasher, ensure that every culinary endeavor is met with ease and style. The interior is adorned with luxury vinyl plank flooring, providing both durability and aesthetic appeal. Thoughtfully designed, the home includes three well-appointed bedrooms, with the convenience of an entry-level bedroom and walk-
USD 379,900
108 W Main Street
View photo
House · for sale
USD 200,900
Updated
108 W Main Street
Orrtanna
· 3 Bedrooms · 1 Bath · House
· Garden · Office room · Equipped kitchen · Parking
Orrtanna · 3 Bedrooms · 1 Bath · House · Garden · Office room · Equipped kitchen · Parking
In the heart of Fayetteville, Pennsylvania, you will find 108 W. Main Street. Blending timeless character with everyday comfort, this unique property offers generous living space, thoughtful details, and a convenient location. With more than 1,800 square feet, the home features spacious rooms, high ceilings, and a functional layout that feels open and inviting. Original hardwood floors, detailed woodwork, and classic built-ins highlight the craftsmanship and historic appeal found throughout the property. The kitchen provides ample cabinet space and functionality, while the bathrooms retain classic features that complement the homes distinctive style. Offering 3 bedrooms and flexible living areas, the floor plan can easily accommodate a home office, family room, guest room, or additional recreational space. Outside, the large private backyard offers plenty of room for gardening, entertaining, relaxing, or creating a play area. Off-street parking and a well-maintained front porch add to
USD 200,900
12438 Benning Lot 3 Avenue
View photo
House · for sale
USD 354,900
USD 274/sq.ft
12438 Benning Lot 3 Avenue
Orrtanna
· 1,292 sq.ft · 3 Bedrooms · 2 Baths · House
· Cellar
Orrtanna · 1,292 sq.ft · 3 Bedrooms · 2 Baths · House · Cellar
To Be Built. Lot 3. Benning Ave will feature a 3 bedroom, 2 bathroom rancher, with a walk out basement. Call today to customize your options. Estimated Completion is 2/28/27
USD 354,900
106 108 N Church Street
View photo
House · for sale
USD 118,000
106 108 N Church Street
Orrtanna
· 6 Bedrooms · House
· Equipped kitchen
Orrtanna · 6 Bedrooms · House · Equipped kitchen
Great investment opportunity in waynesboro, pa! This brick duplex offers an excellent opportunity for investors looking to expand their rental portfolio or add to their real estate holdings. The property features two units, each offering 3 bedrooms, 1.5 bathrooms, a living room, dining area, kitchen, and laundry area. Conveniently located just minutes from shopping, dining, and other area amenities, this property offers plenty of potential. Dont miss your chance to invest in this well-located duplex! Both units are currently leased, with one on a month-to-month lease and the other under a 6-month lease. This property will be offered at online only auction Thursday, October 22, 2026, at 4:00PM. The List price in no way represents a minimum, starting, or acceptable bid. This property will be offered in an online-only multi-parcel auction, giving buyers the flexibility to purchase Tract 1 (106 N Church St), Tract 2 (108 N Church St), or both sides of the duplex as a whole. Tract 1: 106 N
USD 118,000
10785 Rinehart Drive
View photo
House · for sale
USD 685,000
USD 155/sq.ft
10785 Rinehart Drive
Orrtanna
· 4,392 sq.ft · 5 Bedrooms · 3 Baths · House
Orrtanna · 4,392 sq.ft · 5 Bedrooms · 3 Baths · House
This exceptional one-owner, custom-built brick home has been lovingly cared for and meticulously maintained since the day it was built. From the moment you step inside, you'll appreciate the quality craftsmanship, thoughtful design, and custom appointments that set this home apart. Every detail was carefully selected, creating a home that is both elegant and comfortable. Rich hardwood flooring, custom cherry cabinetry by Hess Cabinets, Corian countertops, pull-out cabinet drawers, a walk-in pantry, Andersen windows and doors, and numerous built-ins showcase the attention to detail throughout. Soaring 12' foot ceilings and an abundance of windows fill the home with natural light, creating a bright, spacious, and open floor plan that is both welcoming and ideal for everyday living or entertaining. The thoughtfully designed main-level laundry offers additional cabinetry, hanging space, and a utility sink, while the primary suite features generous closet space, including a cedar-lined clos
USD 685,000
128 Frick Avenue
View photo
House · for sale
USD 222,700
USD 143/sq.ft
128 Frick Avenue
Orrtanna
· 1,550 sq.ft · 4 Bedrooms · 1 Bath · House
· Patio · Fireplace · Parking · Cellar
Orrtanna · 1,550 sq.ft · 4 Bedrooms · 1 Bath · House · Patio · Fireplace · Parking · Cellar
Whimsical Cottage in the Heart of a Hallmark Town! Adorable Touches (ALL) Around this home; Just in Time for the Holidays! LARGE Sunroom w/ Wood-Burning Fireplace. Watch all the Seasons in the Warmth of Your Home! Oversized Living Room, Hardwood Floors throughout the WHOLE House! Attached Garage; Basement Workshop, LOTS of Storage, and MORE! BBQ on the Large Back Covered Patio! Wonder the home for Cute Accents; Custom Lighting Fixture, Adorable Entry Nook & Cubby! 4th Bedroom is/could be Formal Dining Room as well. This home is priced right for you to make it come to life! Make this the Perfect Start, MIDDLE, or End to Your Next Chapter! We Welcome YOU Home!
USD 222,700
4820 Old Harrisburg Road # 99
View photo
House · for sale
USD 67,000
USD 58/sq.ft
4820 Old Harrisburg Road # 99
Orrtanna
· 1,152 sq.ft · 3 Bedrooms · 2 Baths · House
· Office room · Equipped kitchen
Orrtanna · 1,152 sq.ft · 3 Bedrooms · 2 Baths · House · Office room · Equipped kitchen
Welcome to comfortable, low-maintenance living in this inviting manufactured home in the well-kept mobile home community of Walnut Grove Commons. This home offers a warm and practical interior with a spacious living room, an open kitchen-living area, three comfortable bedrooms, a dedicated laundry space, and two full bathrooms for everyday convenience. The kitchen is designed for function and ease, featuring a propane range and a layout that keeps meal prep connected to the main living space. The adjoining living room provides a welcoming area for relaxing, entertaining, or enjoying quiet evenings at home. Comfortable and flexible, with room for personal furnishings, guests, or a home office setup. The primary area adds extra appeal with closet space and access to a full bath, while the additional bathroom includes a walk-in shower for added accessibility and convenience. A laundry area inside the home simplifies daily routines, and the exterior back of the home offers useful outdoor s
USD 67,000
518 Creekside Boulevard
View photo
House · for sale
USD 579,900
USD 127/sq.ft
518 Creekside Boulevard
Orrtanna
· 4,542 sq.ft · 6 Bedrooms · 4 Baths · House
· Patio · Office room · Deck · Equipped kitchen · Parking
Orrtanna · 4,542 sq.ft · 6 Bedrooms · 4 Baths · House · Patio · Office room · Deck · Equipped kitchen · Parking
Beautifully updated and move-in ready, this spacious Colonial offers over 4,500 finished sq. Ft. of flexible living space on a desirable corner lot. The bright main level features refinished hardwood floors, fresh paint, new fixtures and all-new appliances, plus an eat-in kitchen with granite countertops, butcher-block island, breakfast peninsula and ample storage. A first-floor bedroom and full bath provide flexibility for guests, extended family, a home office or main-level living. Upstairs are generously sized bedrooms, including an owners suite with walk-in closet and private bath, along with new carpeting and fresh finishes. The fully finished walk-out lower level adds approximately 1,545 sq. Ft. and includes a bedroom with egress window, full bath, exterior access, bar with cabinetry and small refrigerator, plus space for entertaining, recreation or extended-family living. Additional features include a covered front porch, rear deck and patio, oversized two-car garage and generou
USD 579,900
113 E Main Street
View photo
House · for sale
USD 459,900
USD 141/sq.ft
113 E Main Street
Orrtanna
· 3,261 sq.ft · 4 Bedrooms · 5 Baths · House
· Fireplace · Equipped kitchen
Orrtanna · 3,261 sq.ft · 4 Bedrooms · 5 Baths · House · Fireplace · Equipped kitchen
Step into the timeless charm of this beautifully updated 1860s home, where historic character meets modern comfort and an incredibly versatile floor plan. Conveniently located near Route 15, the property offers easy access to both Gettysburg and Frederick and is less than an hour from Harrisburg, PA. With Mixed Use/Village zoning and flexible living spaces throughout, this unique property offers endless possibilities for multi-generational living, working from home, rental potential, or simply spreading out and enjoying all the space. The main level welcomes you with gracious living and entertaining areas, including a formal living room featuring a new electric heat-producing fireplace, a sitting room, and a spacious dining room with an adjacent wet bar. Previously used as an Airbnb space with its own entrance, full bathroom, and kitchenette, this area provides tremendous flexibility and could easily be adapted to suit a variety of needs. At the heart of the home is the large gourmet c
USD 459,900
13310 North Avenue
View photo
House · for sale
USD 369,900
USD 188/sq.ft
13310 North Avenue
Orrtanna
· 1,959 sq.ft · 4 Bedrooms · 2 Baths · House
· Fireplace · Equipped kitchen · Parking
Orrtanna · 1,959 sq.ft · 4 Bedrooms · 2 Baths · House · Fireplace · Equipped kitchen · Parking
SO MUCH SPACE in this exceptionally renovated 4-bedroom, 2-bath stunner with 2 garages in the sought-after Blue Ridge Summit area. Brimming with natural light beneath a new premium black metal roof, this beautiful property sits across two lots with mature trees in a friendly, walkable neighborhood, creating a peaceful park-like setting with 200 feet of road frontage. Every major update has been thoughtfully completed, beginning with the all-new chef-inspired kitchen featuring a vaulted ceiling, stainless steel appliances, coffee bar and high-end granite countertops. Both full bathrooms are completely new, featuring beautiful cedar ceilings, walk-in shower, and heated bathroom mirror. At 1,959 square feet, this spacious home checks the boxes for comfortable living and entertaining! Two inviting living rooms, a cozy fireplace, large foyer, eat-in kitchen, and main-level bedroom provide plenty of flexibility. Three sizable bedrooms and full bath with dual vanities complete the top floor.
USD 369,900
434 W Main Street
View photo
House · for sale
USD 299,900
USD 128/sq.ft
434 W Main Street
Orrtanna
· 2,325 sq.ft · 4 Bedrooms · 2 Baths · House
· Patio · Balcony · Equipped kitchen
Orrtanna · 2,325 sq.ft · 4 Bedrooms · 2 Baths · House · Patio · Balcony · Equipped kitchen
Welcome to this newly renovated 4-bedroom, 2-full-bath brick home in the heart of Waynesboro. This property offers a combination of historic character and modern updates, featuring updated flooring, fresh paint, mini splits, and a fully renovated kitchen with exposed wood ceiling beams. The home offers spacious living areas, a covered front porch, second story balcony and a fenced in outdoor space with a patio and fresh landscaping. With numerous updates throughout, this home is move in ready and minutes from shopping, dining, and amenities. Schedule your showing today!
USD 299,900
515 Bartholomew Drive
View photo
Townhouse · for sale
USD 300,900
USD 176/sq.ft
515 Bartholomew Drive
Orrtanna
· 1,701 sq.ft · 3 Bedrooms · 2 Baths · Townhouse
· Equipped kitchen · Parking
Orrtanna · 1,701 sq.ft · 3 Bedrooms · 2 Baths · Townhouse · Equipped kitchen · Parking
The Fulton by LGI Homes offers stylish, low-maintenance townhome living with an open-concept main level filled with natural light. The spacious living, dining, and kitchen areas are perfect for entertaining, while a one-car garage provides added convenience and storage. Upstairs, enjoy a private bedroom retreat with a generous closet and versatile reading nook. Thoughtfully designed for comfort and functionality, The Fulton combines modern finishes with everyday ease
USD 300,900
4820 Old Harrisburg Road #147
View photo
House · for sale
USD 70,000
USD 50/sq.ft
4820 Old Harrisburg Road #147
Orrtanna
· 1,399 sq.ft · 3 Bedrooms · 2 Baths · House
· Equipped kitchen
Orrtanna · 1,399 sq.ft · 3 Bedrooms · 2 Baths · House · Equipped kitchen
Enjoy easy one-floor living in this spacious 3-bedroom, 2-bath double-wide home situated on a desirable corner lot in the Walnut Grove Community. The layout offers added privacy, with the primary suite located on one side of the home. The spacious primary bedroom features a large full bath with a walk-in shower and a walk-in closet. On the opposite side, you'll find two additional bedrooms and a second full bath. The open-concept living area flows into an eat-in dining area located just off the kitchen, which offers plenty of cabinet space for storage and meal preparation. Step outside to relax on the inviting front wooden porch or take advantage of the storage shed for your outdoor equipment and seasonal items. Ground Rent $ 824 includes Water, Sewer and Trash
USD 70,000
140 S Broad Street
View photo
House · for sale
USD 244,900
USD 125/sq.ft
140 S Broad Street
Orrtanna
· 1,959 sq.ft · 5 Bedrooms · 2 Baths · House
· Garden
Orrtanna · 1,959 sq.ft · 5 Bedrooms · 2 Baths · House · Garden
Welcome to this charming in-town two-story home offering five spacious bedrooms, two full baths, and a seamless blend of classic character with everyday functionality. Step inside to find gorgeous hardwood floors flowing gracefully throughout the main living areas, creating a warm, inviting atmosphere. A standout feature is the versatile finished attic space, thoughtfully utilized as a private fifth bedroom while still providing convenient access to ample storage. Outside, discover a large backyard that serves as a fantastic canvas for outdoor entertaining, gardening, or relaxing in the fresh air. You will love the unbeatable convenience of this location, perfectly positioned within easy walking distance to local schools, including Summitview Elementary, and just minutes from neighborhood shopping and dining. With abundant living space both inside and out, this beautifully maintained property is ready for its next chapter. Schedule your private showing today to explore everything this
USD 244,900
322 Mountaineers Way
View photo
House · for sale
USD 469,900
USD 173/sq.ft
322 Mountaineers Way
Orrtanna
· 2,713 sq.ft · 4 Bedrooms · 3 Baths · House
· Office room · Fireplace · Equipped kitchen · Parking · Cellar
Orrtanna · 2,713 sq.ft · 4 Bedrooms · 3 Baths · House · Office room · Fireplace · Equipped kitchen · Parking · Cellar
Beautifully maintained 4 bedroom, 3.5 bath home nestled in a desirable small community and backing to a private treelined setting with mountain views. This spacious home features numerous recent updates, including a new refrigerator, stove, dishwasher, disposal, gas water heater, and updated LVP flooring in the kitchen, laundry & half bath. The exterior siding has been thoroughly cleaned. Both the entry door and basement door have been replaced. The garage door and trim have also been replaced. The open-concept kitchen and family room with gas fireplace provide an engaging, interactive living space. The fully finished walk-up basement offers exceptional additional space, complete with a full bath, private office, game room area, and second family room perfect for entertaining, working from home, or accommodating guests. There is storage shelving in the utility room. Radon system installed. Upstairs, you will find 4 generously sized bedrooms with ample closet space. The primary bedroom
USD 469,900
1408 Ramblewood Drive
View photo
House · for sale
USD 494,900
USD 131/sq.ft
1408 Ramblewood Drive
Orrtanna
· 3,767 sq.ft · 4 Bedrooms · 3 Baths · House
· Office room · Deck · Parking · Cellar
Orrtanna · 3,767 sq.ft · 4 Bedrooms · 3 Baths · House · Office room · Deck · Parking · Cellar
Welcome to 1408 Ramblewood Drive in Emmitsburg. This spacious and beautifully maintained home offers 4 bedrooms, 3 full bathrooms, and 1 half bathroom, with plenty of room for everyday living and entertaining. Step inside to a welcoming main level featuring a spacious office with elegant French doors, convenient main-level laundry, and an open, comfortable layout with room for everyone. The large primary suite provides a relaxing retreat with generous space and walk-in closets. Enjoy outdoor living on the maintenance-free Trex deck, complete with a retractable awning, overlooking the fenced-in yardperfect for entertaining, relaxing, or enjoying your morning coffee. A beautiful front porch adds even more charm and provides the perfect spot to unwind. With an attached 2-car garage, abundant living space, finished basement, and thoughtful features throughout, this home offers the combination of comfort, functionality, and outdoor enjoyment
USD 494,900
13740 Lower Edgemont Road
View photo
House · for sale
USD 250,000
USD 181/sq.ft
13740 Lower Edgemont Road
Orrtanna
· 1,378 sq.ft · 2 Bedrooms · 1 Bath · House
· Equipped kitchen
Orrtanna · 1,378 sq.ft · 2 Bedrooms · 1 Bath · House · Equipped kitchen
Great investment opportunity with exceptional restoration and redevelopment potential! This home features a spacious kitchen, large living room, and adjoining dining area, providing a solid foundation for renovation. The second floor offers two bedrooms with a pass-through to a third bedroom, creating flexible living arrangements. Situated on 2.78 acres in Low Density Residential zoning, the property is serviced by public water and sewer, offering excellent potential for future subdivision or development pportunities. Whether you're looking to restore the existing home, invest, or explore the property's development potential, this unique offering provides a variety of possibilities. Property is being sold as-is
USD 250,000
146 Harvest Lane
View photo
House · for sale
USD 363,000
USD 120/sq.ft
146 Harvest Lane
Orrtanna
· 3,003 sq.ft · 5 Bedrooms · 2 Baths · House
· Equipped kitchen · Parking
Orrtanna · 3,003 sq.ft · 5 Bedrooms · 2 Baths · House · Equipped kitchen · Parking
Back on market. Buyers did not perform to contractual obligations. *This absolutely beautiful Mid-century charm meets modern comfort in this immaculate 4-5 bedroom brick rancher, 2 full bathrooms with 2 flex rooms and room for more finished space*. Designed in 1966 with forward-thinking features, this home offers a spacious, functional layout rarely found today. The garage will easily hold 2 full length trucks with ample room to vehicle open doors and space for work benches, tools, lawn mowers or storage. There is even a small attached shed to rear of house. A vast flagstone foyer opens to a bright, expansive living and dining area with an enormously large picture window and unused wood-burning fireplaceideal for everyday living and entertaining. The updated eat-in kitchen features Corian countertops, ample cabinetry, and modern lighting, flowing into a generous family room with new luxury vinyl flooring and excellent storage. Fresh neutral paint, refinished hardwood floors, new carpet
USD 363,000
871 Sherman Drive
View photo
House · for sale
USD 400,000
USD 176/sq.ft
871 Sherman Drive
Orrtanna
· 2,271 sq.ft · 4 Bedrooms · 2 Baths · House
· Equipped kitchen · Swimming pool
Orrtanna · 2,271 sq.ft · 4 Bedrooms · 2 Baths · House · Equipped kitchen · Swimming pool
Beautifully remodeled 4 bedroom, 2.5 bath home on. 34 acre lot in gated Lake Heritage community, located in historic Gettysburg, just off of Rts 15 and 97 for easy commuting. Recent updates include new roof, new HVAC, new flooring and new appliances. All in 2025. Kitchen and both full baths were also remodeled in 2025. It's practically a new house and ready for you to just move into and enjoy! You're going to love the 150 Acre lake for skiing, fishing, swimming, olympic-sized pool, community center, tennis, beach volleyball, basketball, playgrounds, pavilions, etc. Very close to Rt 15. Please see associated docs regarding dam/spillway replacement plans
USD 400,000
34 N Stratton Street
View photo
House · for sale
USD 399,900
USD 226/sq.ft
34 N Stratton Street
Orrtanna
· 1,765 sq.ft · 3 Bedrooms · 1 Bath · House
· Garden · Equipped kitchen
Orrtanna · 1,765 sq.ft · 3 Bedrooms · 1 Bath · House · Garden · Equipped kitchen
Beautiful home in Gettysburg that has classic historic charm. Wood floors and trim throughout, custom wood blinds, eat in kitchen, dining room and spacious front entry and living room. You will be impressed with the renovated bathroom that includes a tub with a glass surround, wood floor and double sink. There is added convenience with a 2nd floor laundry area. Don't forget to check out the back yard that is perfect for entertaining! There is extensive brick work, a fence and lights. All of this and you can easily walk to town and enjoy all that Historic Gettysburg has to offer!
USD 399,900
133 N Franklin Street
View photo
House · for sale
USD 225,000
USD 80/sq.ft
133 N Franklin Street
Orrtanna
· 2,799 sq.ft · 5 Bedrooms · 3 Baths · House
· Equipped kitchen
Orrtanna · 2,799 sq.ft · 5 Bedrooms · 3 Baths · House · Equipped kitchen
Great investment opportunity, possible 3 unit apartment rental. Property has 3 kitchens and 3 bathrooms. This property is AS-IS Cash Offers Only
USD 225,000
12435 Benning Ave Lot 25
View photo
House · for sale
USD 334,900
USD 176/sq.ft
12435 Benning Ave Lot 25
Orrtanna
· 1,894 sq.ft · 4 Bedrooms · 3 Baths · House
· Deck · Equipped kitchen · Air conditioning
Orrtanna · 1,894 sq.ft · 4 Bedrooms · 3 Baths · House · Deck · Equipped kitchen · Air conditioning
Welcome to Antietam Commons! Ashlyn Homes is offering 3 different split foyers on Benning Ave. Lot 25 house is currently under construction, and are slated to be finished 9/1/2026-10/1/2026. Prices start at $314,900, and the seller is offering $2,000 buyers paid closing cost! See the photos for the exterior of houses & colors. Lot 25 exterior color is barn red and white. Interior photos are of a similar house. Each home features an open concept kitchen (island included), dining, and living room areas. All Kitchen appliances included. Granite Countertops, LVP flooring through out, except for the bedrooms, which will have carpet. The master bedroom features its own private bath, along with a closet. Full Poured concrete foundation. Central A/C and Electric Heat pump, and a 12x12 composite deck off the rear. The lower level family room/ bedroom area, and bath will remain unfinished at the list price. Builder can finish it to match the rest of the property for an additional $20,000. Work c
USD 334,900

Get email alerts

Don't miss out: be the first to know about new properties

The alert was correctly created

On subscribing you accept the conditions of use and the privacy policy
Alert
Receive new ads in your inbox
Save this search
Receive alerts for new listings

We'll send you an email when we have new properties for: "Houses for sale in Orrtanna"

The alert was correctly created

Waynesboro, Waynesboro borough Franklin County Pennsylvania
Wayne Heights
Get email alerts and be the first to see new listings
Required field
On subscribing I accept the terms of the privacy policy
Perfect! You'll soon start receiving new listings via email
Alert
Receive an email when we have new ads for Houses for sale in Orrtanna
Save this search
Filters

Bedrooms

Size (sq.ft)

sq.ft
sq.ft

Price

USD
USD

Property type

Bathrooms

Clear all filters
Receive notifications when new entries are published.