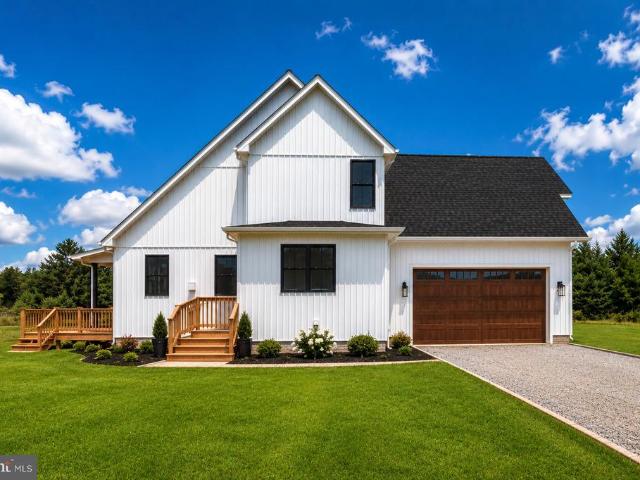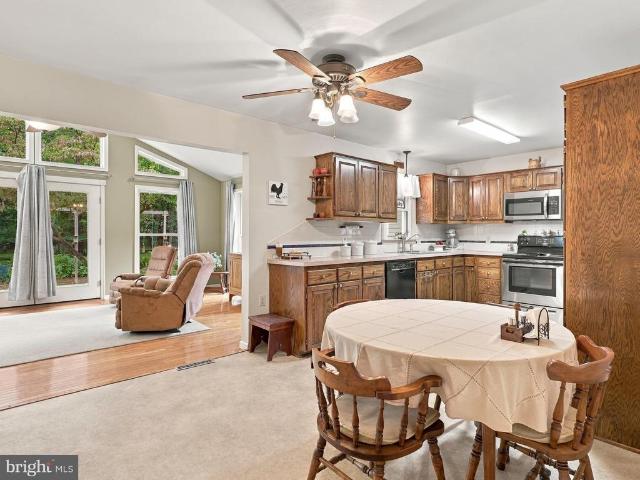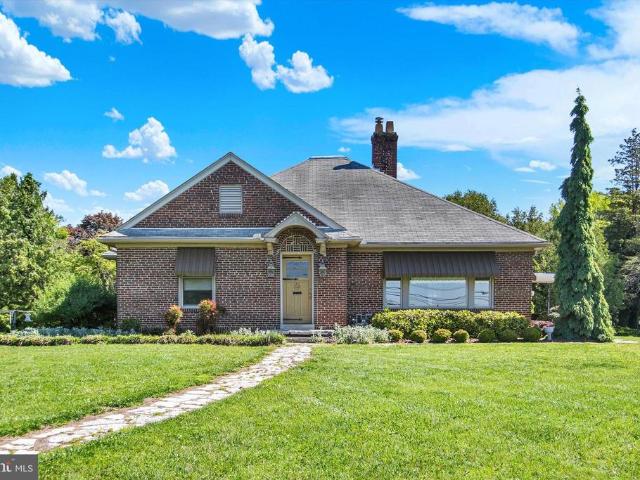
551 houses for sale in Orrtanna

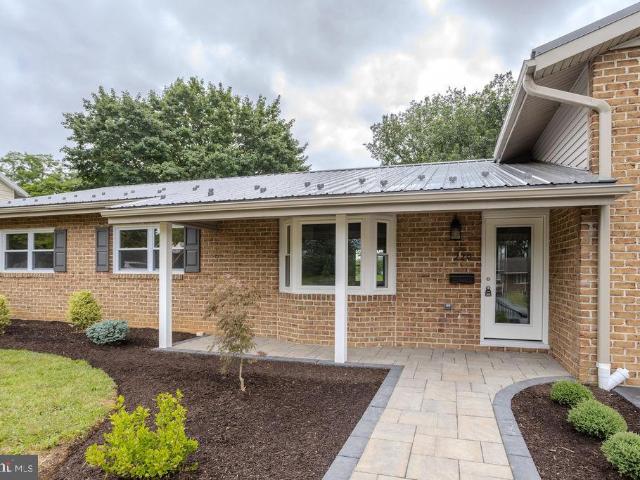
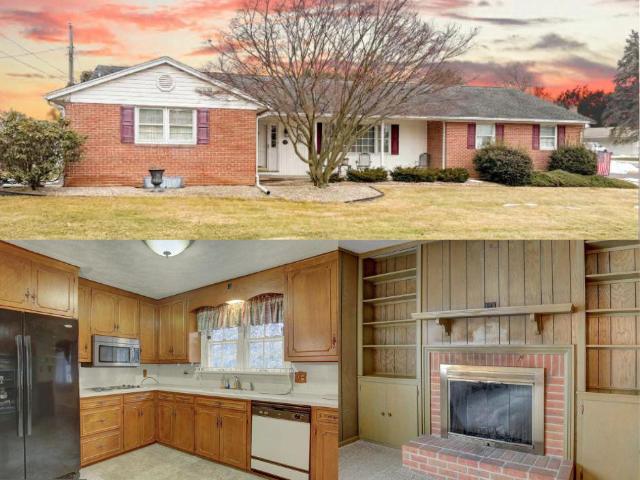
131 Camelot Drive
View photo
House · for sale
USD 252,500
USD 175/sq.ft
131 Camelot Drive
Orrtanna
· 1,442 sq.ft · 3 Bedrooms · 2 Baths · House
· Garden · Parking
Orrtanna · 1,442 sq.ft · 3 Bedrooms · 2 Baths · House · Garden · Parking
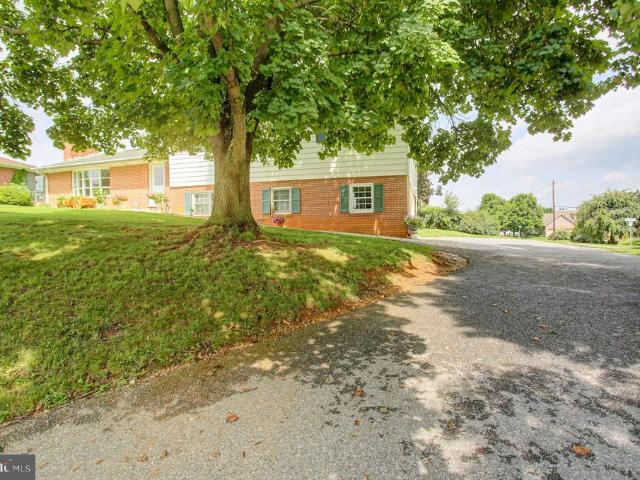
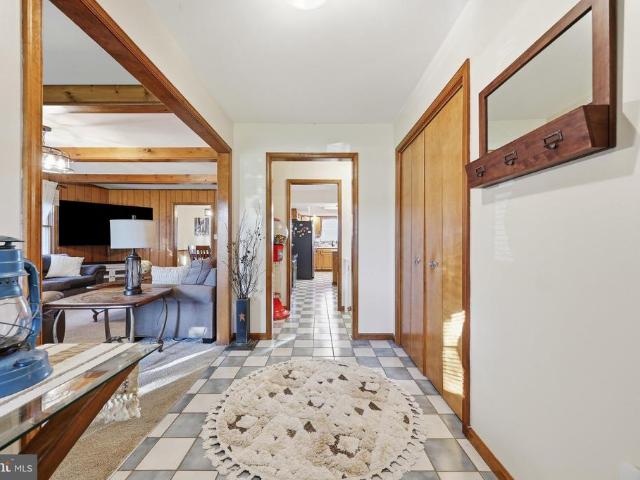
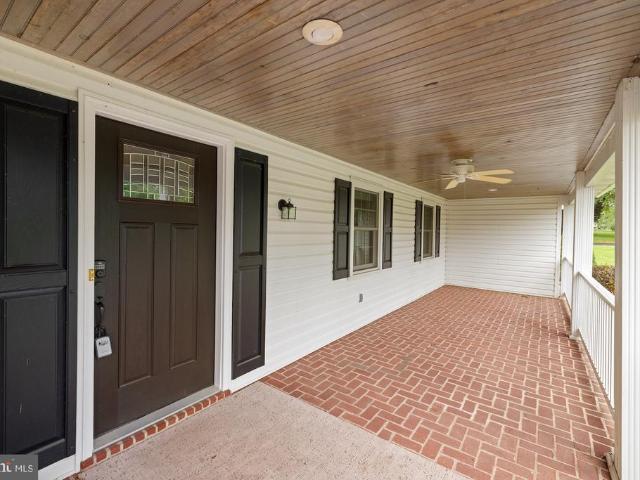
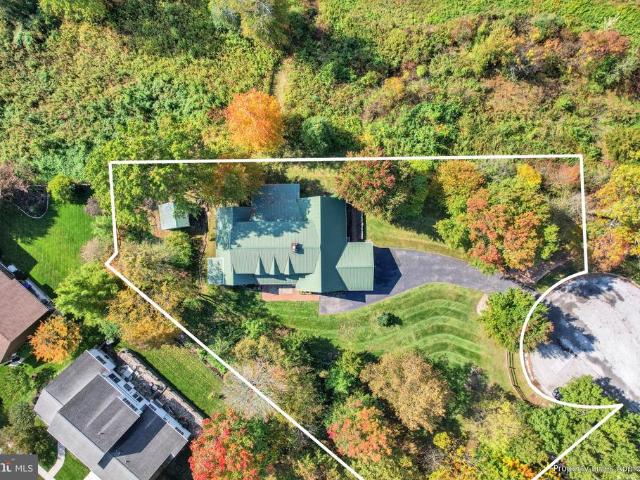
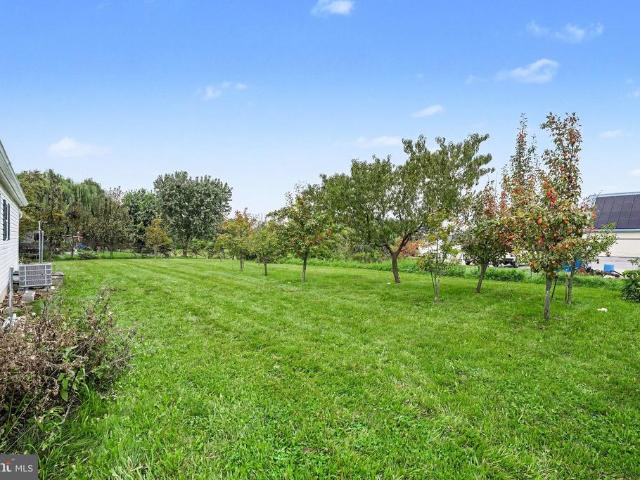
Welcome home to 131 Camelot Drive! This inviting 3 bedroom, 2 full bath rancher offers comfortable one level living with a great layout and plenty of space to make your own. Fresh paint and newly updated flooring throughout give the home a bright, refreshed feel, while a new HVAC system and a metal roof adds peace of mind for years to come. The thoughtful floor plan makes everyday living easy, while the large attached two-car garage provides plenty of room for vehicles, storage, hobbies, and more. Outside, the generously sized lot gives you space to garden, entertain, or simply relax and enjoy your own backyard without giving up the convenience of neighborhood living. Adding a little extra charm to the property are established grapevines and multiple fruit trees. Pick fresh fruit from your own backyard, enjoy the vines as they grow throughout the seasons, or even try your hand at making your own wine! Conveniently located just off Route 30, youll have easy access to shopping, dining, a
USD 252,500
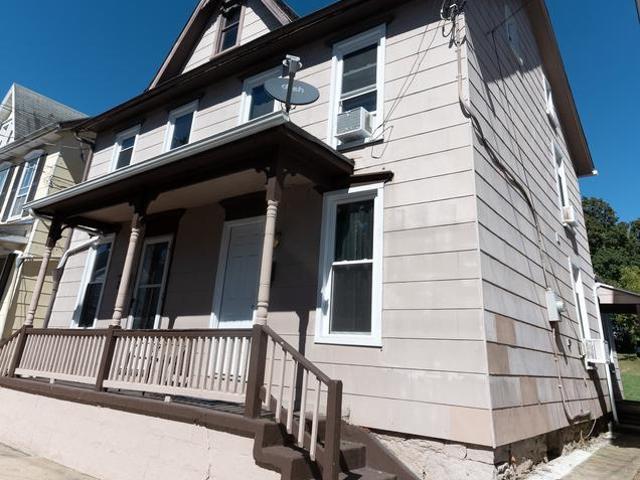
118 W Second Street
View photo
House · for sale
USD 200,000
USD 128/sq.ft
118 W Second Street
Orrtanna
· 1,561 sq.ft · 3 Bedrooms · 2 Baths · House
· Patio · Garden · Deck · Equipped kitchen · Cellar
Orrtanna · 1,561 sq.ft · 3 Bedrooms · 2 Baths · House · Patio · Garden · Deck · Equipped kitchen · Cellar
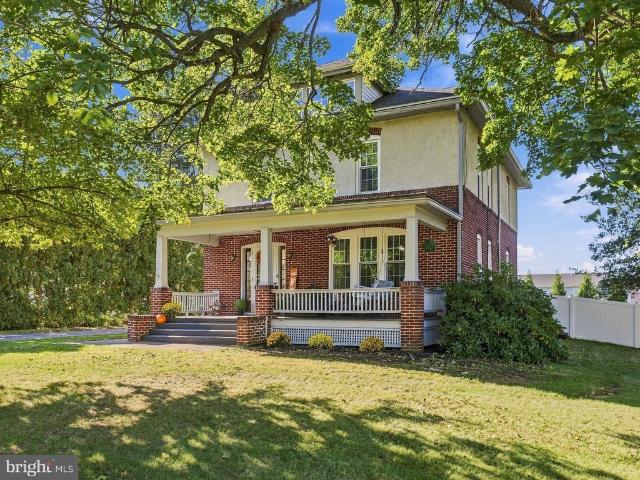
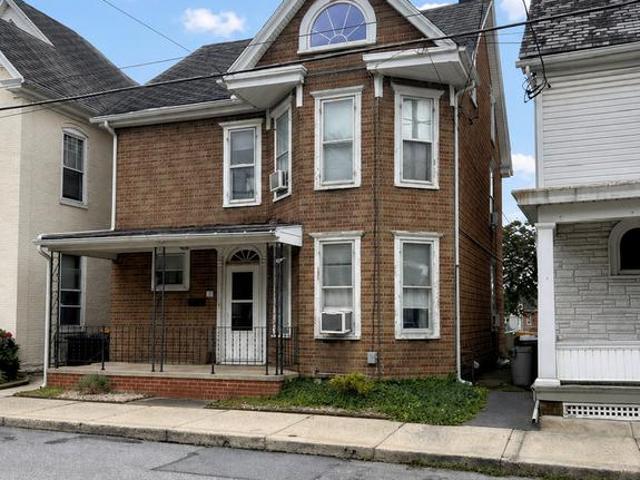
Huge price cut! Need to be under contract! *. Nestled in downtown Waynesboro, just steps from restaurants and entertainment, you will find your new home! As you enter from the covered front porch, you are greeted with lovely living space. Continuing into the dining room, you will find the hub of the home, perfect for quiet meals or entertaining. The kitchen features a newer stainless refrigerator, pot rack for extra storage, and lots of natural light. From the kitchen you can access the lovely back yard, highlighted by beautiful landscaping. With deck and patio areas, this backyard is sure to become your retreat after a long day. Off of the kitchen, you will find access to the basement, offering tons of storage space, access to utilities, and the washer and dryer. The first floor boasts a full bathroom for added convenience. With 3 bedrooms and 1 full bath upstairs, there is no shortage of space. The upstairs bathroom features a clawfoot tub for soaking. Off of the rear bedroom you wil
USD 200,000
14615 Pennersville Road
View photo
House · for sale
USD 315,000
USD 203/sq.ft
14615 Pennersville Road
Orrtanna
· 1,550 sq.ft · 4 Bedrooms · 2 Baths · House
· Garden · Equipped kitchen · Cellar
Orrtanna · 1,550 sq.ft · 4 Bedrooms · 2 Baths · House · Garden · Equipped kitchen · Cellar
For those looking for a home outside the hustle and bustle of city centers, while still maintaining a reasonable commute, 14615 Pennersville Rd is approaching the market! This home is well suited for those who enjoy rural small town living. The front porch is perfect to decorate for all seasons, and the backyard is ideal for gardening, chickens, and entertaining. The upstairs features 4 bedrooms and a centrally located full bath. The main level hosts versatile living spaces, a spacious kitchen, secondary full bath and a true laundry room. The basement, although unfinished, is excellent for storage, canning & more with walk out access to the rear of the home. The property is connected to public water and sewer providing convenience to the next owners!
USD 315,000
12588 Old Pen Mar Road N # 12
View photo
House · for sale
USD 405,000
12588 Old Pen Mar Road N # 12
Orrtanna
· 4 Bedrooms · 2 Baths · House
· Gym · Fireplace
Orrtanna · 4 Bedrooms · 2 Baths · House · Gym · Fireplace
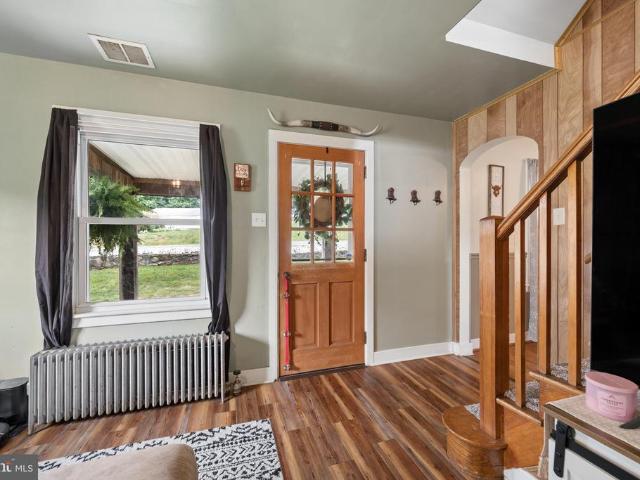
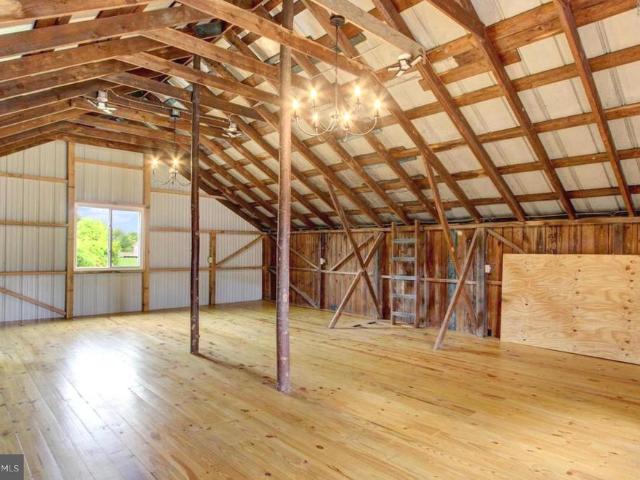
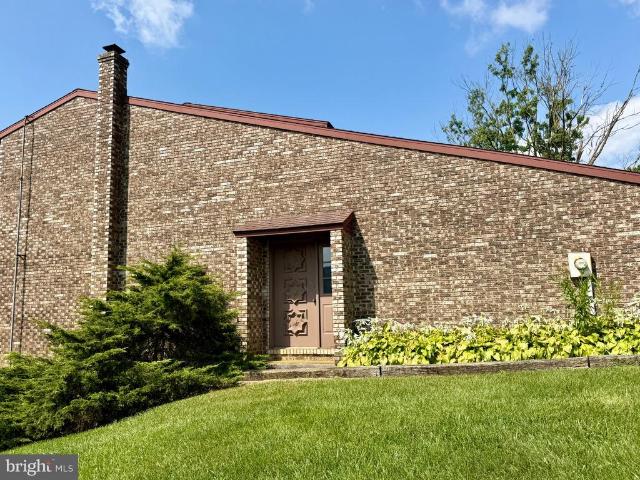
Updated Brick Rancher on 1.49 Acres with Incredible Detached Recreation Barn! Welcome to this beautiful brick rancher, ideally situated on 1.49 acres with beautiful views and plenty of room to enjoy the outdoors. Truly move-in ready, this home offers the perfect blend of comfort, character, and versatility. Featuring newer flooring, countertops, lighting, ceiling fans, a remodeled bathroom, an updated electrical panel with generator access, and two fireplaces with Osburn inserts! The detached barn is an impressive recreation and family entertainment area. Whether you envision a game room, home gym, party space, hobby area, gathering place, workshop, or the ultimate hangout, this expansive space offers incredible flexibility and possibilities. Outside the barn and you'll find a large fire pit area, creating the perfect setting for evenings spent entertaining family and friends, enjoying the views, or simply relaxing under the stars. This is a fantastic home, exceptional outdoor space, a
USD 405,000
15364 Sabillasville Road
View photo
House · for sale
USD 275,000
USD 296/sq.ft
15364 Sabillasville Road
Orrtanna
· 926 sq.ft · 3 Bedrooms · 1 Bath · House
· Office room · Parking
Orrtanna · 926 sq.ft · 3 Bedrooms · 1 Bath · House · Office room · Parking
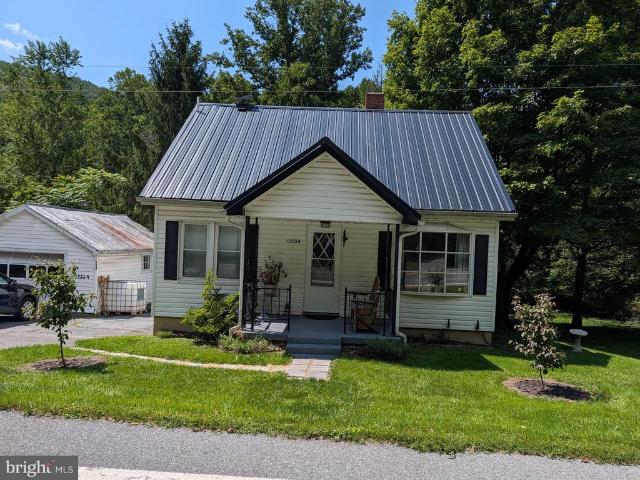
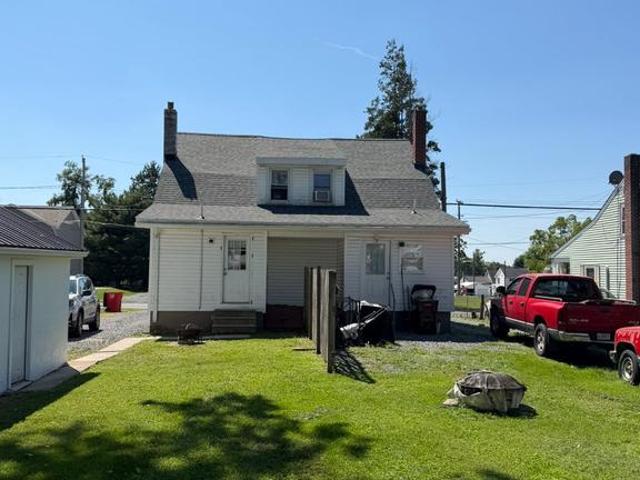
Welcome to 15364 Sabillasville Rd! This charming Cape Cod has been thoughtfully updated throughout and offers comfortable, versatile living space. The main level features a bedroom and full bathroom, while two additional rooms upstairs provide flexibility for bedrooms, an office, or additional living space. Enjoy the convenience of a detached garage and the character of this inviting home. New well pump 2024. New roof 2025
USD 275,000
2100 Lincoln Way
View photo
House · for sale
USD 269,000
USD 165/sq.ft
2100 Lincoln Way
Orrtanna
· 1,625 sq.ft · 3 Bedrooms · 1 Bath · House
· Office room · Cellar · Parking
Orrtanna · 1,625 sq.ft · 3 Bedrooms · 1 Bath · House · Office room · Cellar · Parking
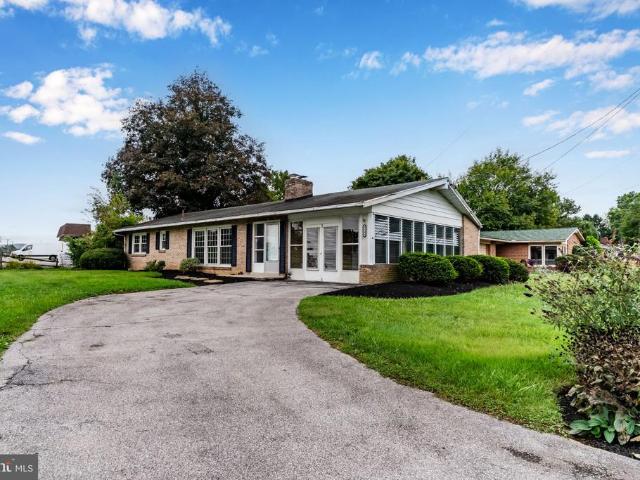
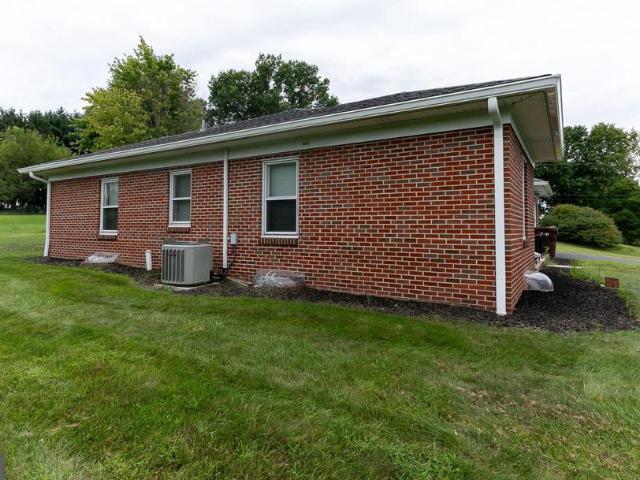
Beautiful Brick Rancher Offering Easy One-Level Living! Discover the convenience and charm of this well-maintained 3-bedroom, 1-bath brick rancher featuring approximately 1,600 square feet of single-floor living in an established neighborhood. The comfortable layout provides everything you need on one level, making this home an excellent opportunity for buyers seeking convenience and accessibility. One of the home's standout features is the beautifully converted carport sunrooma bright, versatile space perfect for relaxing, entertaining, enjoying a morning cup of coffee, or simply taking in the changing seasons. The lower level offers valuable additional space with excellent potential for improvement and customization. Whether you envision a recreation room, home office, hobby area, workshop, or additional storage, the basement provides an opportunity to expand the home's usefulness and make it your own. The location is another major advantage, with schools and daycare nearby and conve
USD 269,000
221 Harvest Lane
View photo
House · for sale
USD 339,900
USD 125/sq.ft
221 Harvest Lane
Orrtanna
· 2,713 sq.ft · 3 Bedrooms · 2 Baths · House
· Office room · Parking
Orrtanna · 2,713 sq.ft · 3 Bedrooms · 2 Baths · House · Office room · Parking
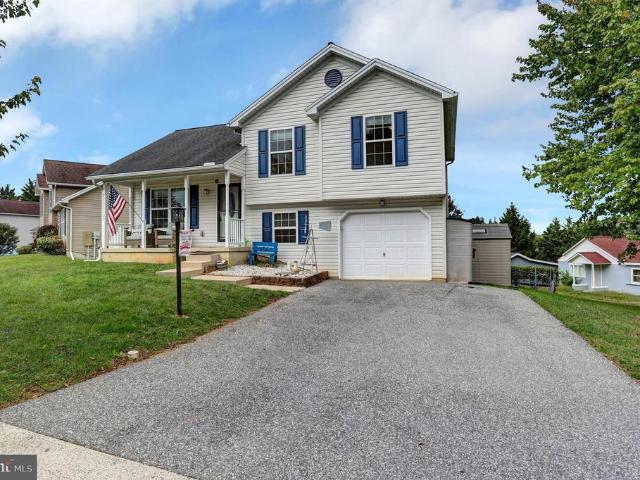
Welcome to 221 Harvest Lane, a well-maintained split-level home offering over 2,700 sq. Ft. of versatile living space in a highly desirable Chambersburg neighborhood! Featuring an intelligent multi-level layout, this home delivers the perfect blend of shared gathering areas and private retreats. The main level welcomes you with bright living and dining spaces, leading into a sun-filled sunroom overlooking the tree-lined 0.31-acre backyardideal for morning coffee or evening relaxation. Upstairs, find generous bedrooms with hardwood flooring under carpets, including a primary bedroom with an en-suite bath. The finished lower level expands your possibilities with a spacious family room/rec space, half bath, and a flexible 4th bedroom or dedicated home office away from main household noise. Complete with a 2-car garage, plenty of storage, and convenience to I-81, shopping, and dining. Fha, va, usda, and phfa financing welcome!
USD 339,900
10716 Buchanan Trail E
View photo
House · for sale
USD 384,900
USD 191/sq.ft
10716 Buchanan Trail E
Orrtanna
· 2,013 sq.ft · 4 Bedrooms · 2 Baths · House
· Equipped kitchen
Orrtanna · 2,013 sq.ft · 4 Bedrooms · 2 Baths · House · Equipped kitchen
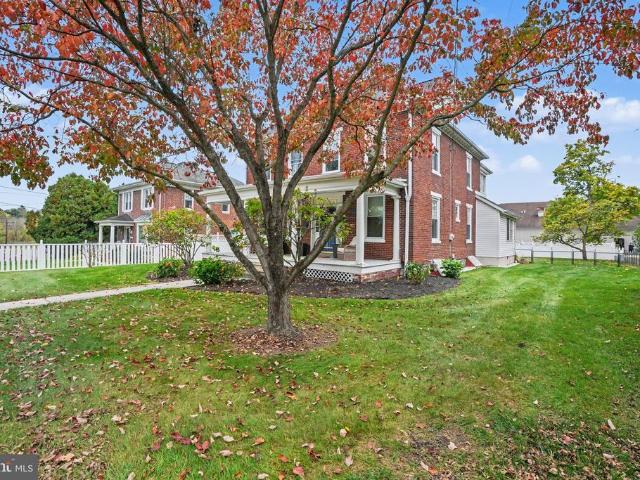
Nestled in the charming subdivision of Hooverville, this exquisite colonial home, built in 1931, seamlessly blends timeless elegance with modern comforts. The exterior showcases classic brick and masonry craftsmanship, inviting you into a world of refined living. Step inside to discover a warm and inviting interior adorned with New LVP flooring throughout. The spacious layout features four generously sized bedrooms and two full bathrooms, providing ample space for relaxation and rejuvenation. Elegant details such as freshly painted crown moldings, chair railings, and wainscoting enhance the home's character, while built-ins and a butler's pantry offer both functionality and style. The heart of the home is the gourmet kitchen, equipped with high-end appliances including a gas oven/range, refrigerator, dishwasher, and microwave, making culinary endeavors a delight. The thoughtful design ensures that every meal is a special occasion, whether enjoyed in the cozy dining area or on the charm
USD 384,900
136 S Phillips Avenue
View photo
House · for sale
USD 279,900
USD 265/sq.ft
136 S Phillips Avenue
Orrtanna
· 1,055 sq.ft · 3 Bedrooms · 1 Bath · House
· Patio · Garden · Office room · Swimming pool · Equipped kitchen · Parking
Orrtanna · 1,055 sq.ft · 3 Bedrooms · 1 Bath · House · Patio · Garden · Office room · Swimming pool · Equipped kitchen · Parking
Check out this move in ready home, three-bedroom, one & half bath, split-level home located on the outskirts of Waynesboro, but still within walking distance of many amenities. This home features an eat-in kitchen, and all the appliances convey with the property. Enjoy relaxing on the covered front porch along a quiet street. Outback, you'll find a trex patio with a pergola, the fenced in back yard is on the smaller side due the pavilion and the one-year old 5 person hot tub which conveys with the home. There is potential to expand the fencing, for little extra room to enjoy. On the ground level, just off the laundry room and garage, you'll find an additional room that would be perfect for a home office, craft room, or extra storage. All lighting on ground floor is motion-sensored, making it especially convenient when your hand are full with groceries or laundry. Additional features include luxury vinyl plank flooring throughout, a one-car attached garage, and a HVAC system only three
USD 279,900
325 Hanover Street
View photo
House · for sale
USD 475,000
USD 154/sq.ft
325 Hanover Street
Orrtanna
· 3,068 sq.ft · 4 Bedrooms · 1 Bath · House
· Garden · Parking · Deck · Fireplace · Equipped kitchen
Orrtanna · 3,068 sq.ft · 4 Bedrooms · 1 Bath · House · Garden · Parking · Deck · Fireplace · Equipped kitchen
Immaculately maintained and timeless brick Colonial in historic Gettysburg. This spacious 4 bedroom home features character and charm throughout including gorgeous hardwood floors, wide moldings and trim, custom built-ins, exposed brick, pocket doors, and so much more! The main floor features a bright and welcoming foyer, a generously sized living room with a cozy wood burning fireplace, a formal dining room, a beautifully updated kitchen with quartz countertops and stainless-steel appliances, main floor laundry, and a convenient half bathroom. Upstairs you'll find four spacious bedrooms and an updated main bathroom. Outdoors is just as impressive, featuring a charming front porch, an oversized rear deck perfect for entertaining, a fenced backyard, and a beautifully landscaped, level lot. Additional highlights include a large, detached garage and convenient off-street parking. This home offers easy access to schools, shopping, dining, grocery stores, scenic walking opportunities at Cul
USD 475,000
16 20 W Main Street
View photo
House · for sale
USD 1,100,000
16 20 W Main Street
Orrtanna
· 2 Bedrooms · House
· Parking
Orrtanna · 2 Bedrooms · House · Parking
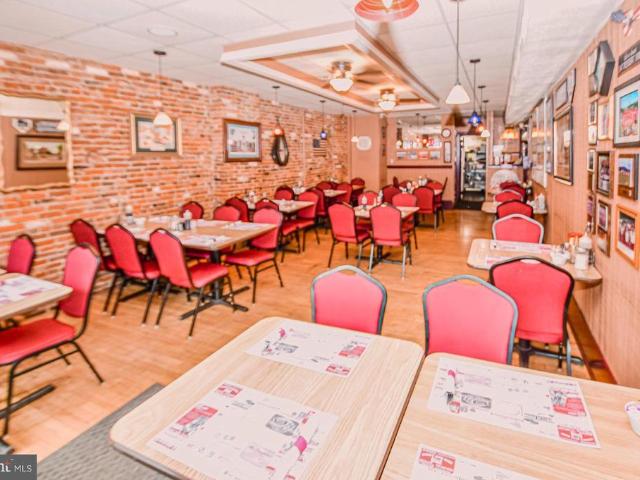
Great opportunity to purchase a well-known eatery which also includes bar and liquor license. Strategically located on Main Street (with VZ Village Zoning) in a vibrant downtown area, this charming property is an excellent business venture with income from the restaurant/bar as well as three residential rental units located on the upper two levels of the building. The dining room and bar areas both have outside access coming into the building from the front street for convenience while the rental units (two one-bedroom units & a studio apartment) also have separate outside access to provide for privacy. The prime location offers high foot traffic and exposure to passing vehicles, essential for businesses looking to thrive. With a lot size of 0.21 acres, the property provides ample space for additional uses, enhancing its potential for rental income. The building's classic architecture adds character and appeal, and the availability of private garage parking and on-street options furthe
USD 1,100,000
506 Abigail Avenue
View photo
House · for sale
USD 469,900
USD 181/sq.ft
506 Abigail Avenue
Orrtanna
· 2,594 sq.ft · 4 Bedrooms · 2 Baths · House
· Office room · Equipped kitchen
Orrtanna · 2,594 sq.ft · 4 Bedrooms · 2 Baths · House · Office room · Equipped kitchen
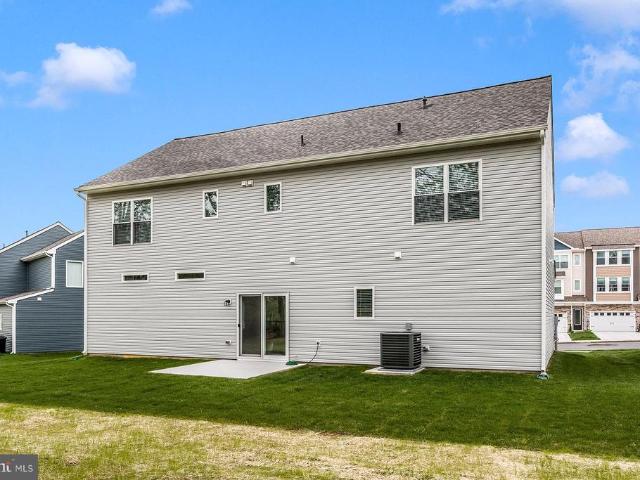
The Montgomery A Home That Makes Every Day Feel Effortless Welcome to The Montgomery, where modern design meets family-first living. With 2,601 square feet of thoughtfully designed space, this home blends comfort, convenience, and timeless stylecreating the perfect backdrop for your familys next chapter. From the moment you step inside, the open-concept main level sets the tone. The kitchen, dining, and family areas flow seamlessly together, creating a bright, welcoming space made for connection. Whether its casual weeknight dinners or lively weekend gatherings, this layout makes every moment feel easy and natural. At the heart of it all, the kitchen shines with sleek finishes, ample counter space, and smart design that turns everyday meals into something special. Upstairs, four spacious bedrooms offer flexibility for growing families, guests, or a home office. The owners suite serves as a true retreat, complete with a generous walk-in closet and a spa-inspired bathyour personal escape
USD 469,900
12101 Pen Mar Road
View photo
House · for sale
USD 249,900
12101 Pen Mar Road
Orrtanna
· 4 Bedrooms · House
· Parking · Cellar
Orrtanna · 4 Bedrooms · House · Parking · Cellar
Investor Alert! Well-maintained duplex featuring two 2-bedroom, 1-bath units, roughly 960 sq. Ft per unit, with separate electric meters, updated 200-amp electrical service, replacement windows, and a new roof installed in 2026. Both units offer LVP flooring, electric baseboard heat, basement laundry hookups, separate front and rear entrances, and private driveway parking. Unit B includes a detached garage. Property has a single water/sewer connection, with tenants contributing toward water, sewer, and trash expenses. A turnkey investment opportunity with strong rental appeal and income-producing potential. Unit A is occupied, Unit B tenant just moved out in September. Unit B has been painted with new flooring added
USD 249,900
14059 Harbaugh Church Road
View photo
House · for sale
USD 368,500
USD 204/sq.ft
New
14059 Harbaugh Church Road
Orrtanna
· 1,798 sq.ft · 3 Bedrooms · 2 Baths · House
· Equipped kitchen
Orrtanna · 1,798 sq.ft · 3 Bedrooms · 2 Baths · House · Equipped kitchen
Welcome to 14059 Harbaugh Church Road! This custom-built, all-brick rancher offers breathtaking views, a premium lot, and timeless charm. Nestled against beautiful farm fields with panoramic mountain scenery, this one-of-a-kind home offers a peaceful setting youll love coming home to. Inside, youll find three spacious bedrooms and 2.5 bathrooms, along with a large living room featuring a beautiful beamed ceiling and a pellet stove for added warmth. The gorgeous sunroom fills the home with natural light and provides the perfect spot to relax while taking in the surrounding views. A formal dining room and large eat-in kitchen provide plenty of space for everyday living and entertaining. The kitchen features beautiful granite countertops, stainless steel appliances, and a built-in cooktop, combining functionality with timeless style. The wide entryway creates a welcoming first impression and provides convenient access to the home's abundant storage spaces. Thoughtfully designed storage ca
USD 368,500
759 Mcclellan Drive
View photo
House · for sale
USD 799,900
USD 281/sq.ft
759 Mcclellan Drive
Orrtanna
· 2,842 sq.ft · 4 Bedrooms · 2 Baths · House
· Patio · Fireplace · Equipped kitchen · Parking · Swimming pool · Cellar
Orrtanna · 2,842 sq.ft · 4 Bedrooms · 2 Baths · House · Patio · Fireplace · Equipped kitchen · Parking · Swimming pool · Cellar
Welcome to this exceptional Lake Heritage retreat just minutes from Historic Gettysburg! Set on 1.15 acres across three combined lots, this property offers approximately 200 feet of water frontage and borders Lake Heritage Association-preserved land for added privacy and natural beauty. Enjoy water views from the paver patio, dock, and covered side porchperfect for relaxing or entertaining. Inside, the inviting layout features a sunken family room, updated kitchen, two fireplaces, and a main-level primary suite. The full unfinished basement provides abundant storage and future living-space potential. A detached, oversized three-car garage with expansive upstairs storage offers exceptional space for vehicles, hobbies, equipment, or a workshop. Enjoy this wonderful home in the private access Lake Community complete with a 150-acre Lake for Swimming, Boating, Fishing, Skiing, and Wakeboarding. Also enjoy the Community Swimming Pool, Tennis Courts, Volleyball Court, Baseball Field, Basketb
USD 799,900
2122 Hillview Drive
View photo
House · for sale
USD 315,000
USD 143/sq.ft
2122 Hillview Drive
Orrtanna
· 2,196 sq.ft · 3 Bedrooms · 2 Baths · House
· Deck · Parking
Orrtanna · 2,196 sq.ft · 3 Bedrooms · 2 Baths · House · Deck · Parking
New price. Listed below market value! Discover the perfect blend of comfort, character, and thoughtful design in this beautifully maintained 3-bedroom, 2.5-bath detached home in Fayetteville. Built in 1980, this charming residence features a classic brick exterior and a spacious layout designed for everyday living and entertaining. Step inside to a warm and inviting interior with a mix of carpet, vinyl tile, and laminate plank flooring. The spacious dining area provides the perfect setting for family meals and gatherings, while the primary suite offers a walk-in closet and private bath with a convenient stall shower. The home also features a refrigerator, stove, and central vacuum system hookup for added convenience. Step outside onto the generous deck and enjoy peaceful views overlooking the parka wonderful spot for morning coffee, outdoor dining, or relaxing at the end of the day. An attached garage and ample driveway parking provide plenty of space for vehicles and storage. Well mai
USD 315,000
215 217 Cleveland Avenue
View photo
House · for sale
USD 299,000
215 217 Cleveland Avenue
Orrtanna
· House
· Garden · Equipped kitchen · Parking · Air conditioning
Orrtanna · House · Garden · Equipped kitchen · Parking · Air conditioning
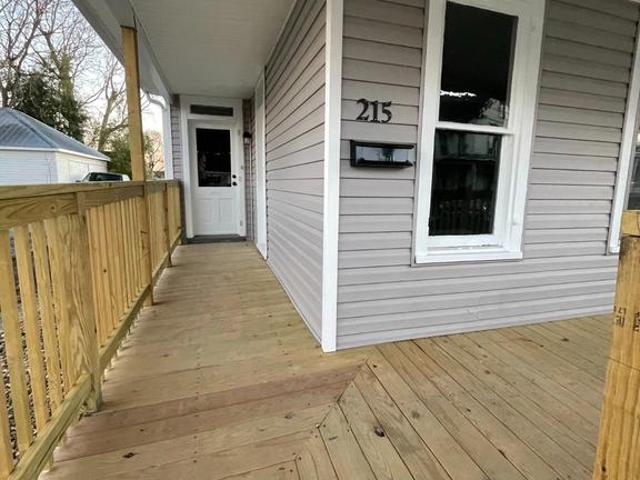
Investment Property, Remodeled Duplex, Each Side has Equipped Kitchen, Main-floor Laundry hookups, Living Room, Main-floor Bedroom, Second-floor with Three Bedrooms, Full Bathroom, Central A/C (heat pump), Shared Backyard, one garage with extra storage, wrap-around Front Porch. Each side has two parking spaces. Leases in place. 24 hours notice for showings to Qualified Buyers only
USD 299,000
17 Twin Hill Drive
View photo
House · for sale
USD 259,900
USD 202/sq.ft
17 Twin Hill Drive
Orrtanna
· 1,281 sq.ft · 2 Bedrooms · 1 Bath · House
· Garden · Parking · Air conditioning · Cellar
Orrtanna · 1,281 sq.ft · 2 Bedrooms · 1 Bath · House · Garden · Parking · Air conditioning · Cellar
Beautiful All-Brick Rancher-Well-maintained all-brick ranch home being SOLD AS-IS as part of an ESTATE. The home is currently being prepared for an online auction of personal property, so please use caution while viewing, as there may be boxes throughout the home. This charming 2-bedroom, 1-bath home features beautiful hard wood flooring, a comfortable living room with a wood-burning stove, central air conditioning, and a finished basement providing lots of storage space. An attached one-car garage, paved driveway, and well-maintained front and back yards add to the home's appeal. Conveniently located a short distance from schools, shopping, restaurants, and other amenities. A wonderful opportunity for a buyer looking for a well-maintained ranch home with great potential. Dont miss this One!
USD 259,900
107 109 E North Street
View photo
House · for sale
USD 229,900
107 109 E North Street
Orrtanna
· 5 Bedrooms · House
· Equipped kitchen
Orrtanna · 5 Bedrooms · House · Equipped kitchen
Investment opportunity 109 has been completely done over from the studs out, new wiring, plumbing, dry wall, paint, flooring, appliances refrigerator and range, replacement windows, very nice, tenant occupied producing income. 107 has recently been refreshed with updated kitchen new flooring and new carpet, fresh paint replacement windows. The addition to the property has a new metal roof. Investors here's a opportunity to expand your investment portfolio
USD 229,900
220 Hartzell Drive
View photo
House · for sale
USD 3,500,000
USD 1,169/sq.ft
220 Hartzell Drive
Orrtanna
· 2,992 sq.ft · 3 Bedrooms · 2 Baths · House
· Equipped kitchen · Parking
Orrtanna · 2,992 sq.ft · 3 Bedrooms · 2 Baths · House · Equipped kitchen · Parking
WELCOME HOME to the stunning 220 Hartzell Dr where no projects await you! This is as close to new construction as you can get without starting from scratch. On the exterior you'll see a new metal roof, new soffit and gutters, all new windows, new garage doors, new meticulously done hardscape and landscape WITH a gorgeous view of the mountains to top it off. Inside is just as fresh and beautiful with a completely remodeled kitchen, 2 full bathroom remodels, the addition of a main floor laundry and 1/2 bath combo, finishing up with new floors, paint, and fixtures throughout. You've got to come see it for yourself! Showings start today. Call/text to get on the schedule
USD 3,500,000
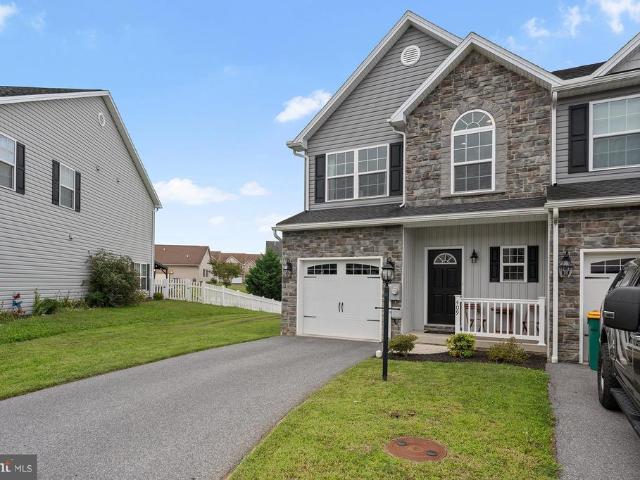
409 Tritle Avenue
View photo
Townhouse · for sale
USD 285,000
USD 165/sq.ft
409 Tritle Avenue
Orrtanna
· 1,722 sq.ft · 3 Bedrooms · 2 Baths · Townhouse
· Garden · Office room · Gym · Equipped kitchen · Cellar
Orrtanna · 1,722 sq.ft · 3 Bedrooms · 2 Baths · Townhouse · Garden · Office room · Gym · Equipped kitchen · Cellar
Welcome to 409 Tritle Avenue! This immaculately maintained, 2018-built end-unit townhome combines a bright, open interior with some of the most sought-after features in the community, including a spacious backyard and highly desirable walkout basement. The main level offers an open-concept kitchen, dining and living layout with abundant cabinetry, stainless steel appliances, generous counter space, recessed lighting, high ceilings and plenty of natural light from the additional end-unit windows. A centrally located half bath adds to the homes functional layout. Upstairs are three spacious bedrooms, including a primary suite featuring a tray ceiling, double vanity and walk-in closet. Two additional bedrooms share a second full bathroom, while conveniently located upper-level laundry makes everyday living that much easier. The expansive unfinished walkout basement offers endless possibilities for future living space, a recreation room, home gym, office or workshop while still leaving ple
USD 285,000
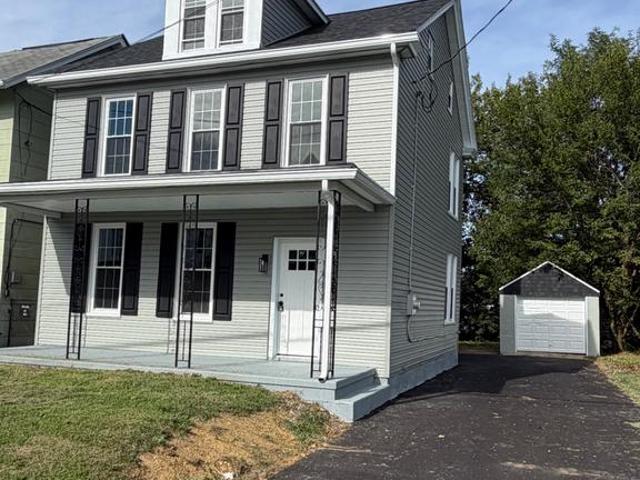
37 E 2Nd Street
View photo
House · for sale
USD 289,900
USD 128/sq.ft
37 E 2Nd Street
Orrtanna
· 2,250 sq.ft · 4 Bedrooms · 2 Baths · House
· Equipped kitchen · Parking
Orrtanna · 2,250 sq.ft · 4 Bedrooms · 2 Baths · House · Equipped kitchen · Parking
Move-in ready and beautifully remodeled, this spacious home offers fresh finishes throughout. Recent updates include new siding, gutters, windows, roof, kitchen, two full bathrooms, drywall, flooring, heat pump, water heater, and paint. The flexible layout offers plenty of room to spread out, including a finished attic. A room with a closet and laundry hookups could potentially serve as a fifth bedroom if the laundry is relocated. Outside, you'll find a newly paved driveway and a detached one-car garage. With borough utilities and a convenient location, this home is priced to sell
USD 289,900
34 Acorn Circle
View photo
House · for sale
USD 269,900
USD 141/sq.ft
34 Acorn Circle
Orrtanna
· 1,905 sq.ft · 3 Bedrooms · 2 Baths · House
· Fireplace · Equipped kitchen · Parking · Cellar
Orrtanna · 1,905 sq.ft · 3 Bedrooms · 2 Baths · House · Fireplace · Equipped kitchen · Parking · Cellar
Welcome to 34 Acorn Circle, a beautifully maintained brick rancher ready to welcome its next owner. Nestled in South Guilford Hills on a spacious double corner lot, this home offers an exceptional setting with plenty of outdoor room to enjoy. A charming covered front porch provides the perfect spot to unwind and take in the sunset, while the covered back porchcomplete with an awningkeeps you cool and shaded on sunny afternoons. Inside, youll find three generous bedrooms and two full bathrooms, including a primary suite with its own private bath. The kitchen offers ample counter space and comes equipped with a refrigerator. The front living room features a large picture window that fills the space with natural light, and the cozy back family room includes a welcoming fireplace. The basement provides abundant storage opportunities, and the home also includes a twocar attached garage for added convenience. Property is being sold AS-IS
USD 269,900
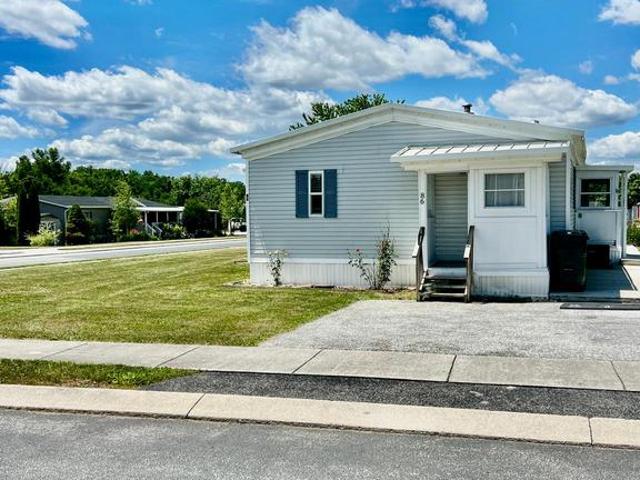
4820 Old Harrisburg Rd Lot#86 Pa
View photo
House · for sale
USD 74,900
USD 56/sq.ft
4820 Old Harrisburg Rd Lot#86 Pa
Orrtanna
· 1,324 sq.ft · 3 Bedrooms · 2 Baths · House
· Equipped kitchen
Orrtanna · 1,324 sq.ft · 3 Bedrooms · 2 Baths · House · Equipped kitchen
Welcome to this spacious modular home situated on a corner lot. The open floor plan offers a functional layout with clear sightlines throughout the main living areas. The kitchen features granite countertops and ample cabinet and workspace. Updated wood-grain laminate plank flooring extends throughout much of the home. Abundant natural light fills the interior, and the sunroom provides additional living space for relaxation or entertaining. The large living room offers plenty of room for gatherings and everyday living. There is also a detached storage shed with a very spacious interior. Located within a mobile home community, this property is subject to park approval for residency. Contact your agent for additional details and to schedule a showing
USD 74,900
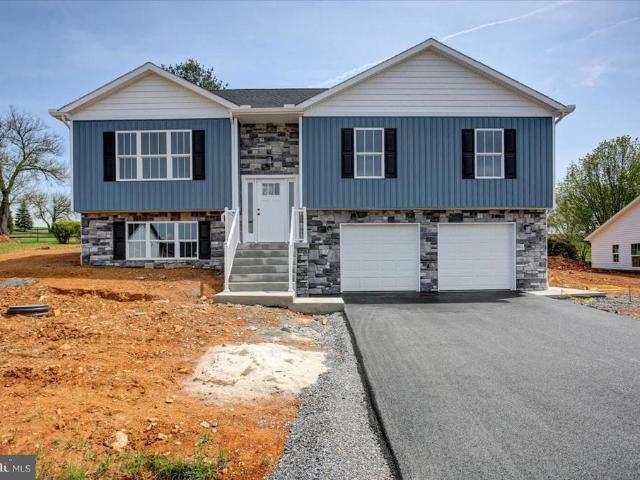
Benning Ave
View photo
House · for sale
USD 317,900
USD 167/sq.ft
Benning Ave
Orrtanna
· 1,894 sq.ft · 4 Bedrooms · 3 Baths · House
· Deck · Equipped kitchen · Air conditioning
Orrtanna · 1,894 sq.ft · 4 Bedrooms · 3 Baths · House · Deck · Equipped kitchen · Air conditioning
Welcome to Antietam Commons! Ashlyn Homes is offering 3 different split foyers on Benning Ave. Lots 23, 24, and 25 have houses are currently under construction, and are slated to be finished 9/1/2026-10/1/2026. Prices start at $314,900, and the seller is offering $2,000 buyers paid closing cost! See the photos for the exterior of houses & colors. Interior photos are of a similar house. Each home features an open concept kitchen (island included), dining, and living room areas. All Kitchen appliances included. Granite Countertops, LVP flooring through out, except for the bedrooms, which will have carpet. The master bedroom features its own private bath, along with a closet. Full Poured concrete foundation. Central A/C and Electric Heat pump, and a 12x12 composite deck off the rear. The lower level family room/ bedroom area, and bath will remain unfinished at the list price. Builder can finish it to match the rest of the property for an additional $20,000. Work can be completed prior to
USD 317,900
17673 Sabillasville Road
View photo
House · for sale
USD 379,900
USD 161/sq.ft
Updated
17673 Sabillasville Road
Orrtanna
· 2,347 sq.ft · 5 Bedrooms · 2 Baths · House
· Garden · Office room · Equipped kitchen · Parking
Orrtanna · 2,347 sq.ft · 5 Bedrooms · 2 Baths · House · Garden · Office room · Equipped kitchen · Parking
Charming colonial home on 1 acre. Take in beautiful sunsets from your gorgeous front porch, overlooking your spacious front yard. Main level features hardwood floors, beautiful staircase, spacious dining room and kitchen has granite counters, cork flooring, recessed lighting and crown molding. Main level also features a living room, an office/study with pocket doors for privacy, and a laundry room/mud room. Upstairs features four bedrooms including an en-suite primary bedroom. En-suite bath features claw-foot tub and exudes charm. Hall bath has a soaking tub, shower, ceramic tile and double vanity. Attic offers flexible space for additional 5th bedroom, office or playroom. Rich hardwood floors and exposed chimney make the attic one of the most exceptional parts of the home. Other benefits include a three seasoned porch, garage storage area, and a large shed. One year home warranty provided
USD 379,900
17023 Raven Rock Road
View photo
House · for sale
USD 849,750
17023 Raven Rock Road
Orrtanna
· 4 Bedrooms · 4 Baths · House
Orrtanna · 4 Bedrooms · 4 Baths · House
Atlantic Homes Company, the builder for this homesite, offers a truly personalized custom homebuilding experiencefrom design through construction. Known for quality craftsmanship, thoughtful design, and a client-focused approach, Atlantic Homes works closely with each homeowner to create a home tailored to their lifestyle, needs, and vision. Whether you're looking for a modern farmhouse, craftsman, or a completely custom design, their team is dedicated to bringing your dream home to life with exceptional attention to detail. Explore Atlantic Homes Build Process at their website
USD 849,750
1002 Long Lane
View photo
House · for sale
USD 639,500
USD 224/sq.ft
Updated
1002 Long Lane
Orrtanna
· 2,852 sq.ft · 3 Bedrooms · 2 Baths · House
· Patio · Garden · Parking
Orrtanna · 2,852 sq.ft · 3 Bedrooms · 2 Baths · House · Patio · Garden · Parking
A dream come true for Gettysburg Battlefield enthusiasts! Location, location, location! Imagine owning a home where your backyard meets the hallowed grounds of Gettysburg National Military Park, overlooking the historic site of Picketts Charge! This extraordinary property is situated on a premium homesite in the sought-after Colt Park neighborhood of historic Gettysburg, Pennsylvania. Encompassing three lots totaling approximately. 75 acres, this remarkable setting offers a rare opportunity to enjoy the beauty, tranquility, and history of one of Americas most iconic landscapes right from your own backyard! Whether relaxing on the rear covered porch, entertaining on the brick patio beneath the pergola, or simply taking in the peaceful Battlefield views, this is truly a one-of-a-kind place to call home! The beautifully maintained, cedar-sided Cape Cod offers 2860 square feet of living space, 3 bedrooms, 2.5 bathrooms, and an impressive 37 x 23 four-car garage! A welcoming front covered p
USD 639,500
13860 Edgewood Drive
View photo
House · for sale
USD 315,000
USD 146/sq.ft
13860 Edgewood Drive
Orrtanna
· 2,153 sq.ft · 3 Bedrooms · 2 Baths · House
· Patio · Equipped kitchen · Cellar
Orrtanna · 2,153 sq.ft · 3 Bedrooms · 2 Baths · House · Patio · Equipped kitchen · Cellar
Nestled in the charming MAR PENN subdivision, this delightful ranch-style home offers a perfect blend of comfort and functionality. New roof installed 2025, leaf guards on gutters and the HVAC was just serviced. With three spacious bedrooms and two full bathrooms, this residence is designed for easy living. The inviting entry level bedroom provides convenience, while the traditional floor plan seamlessly connects the family room to the eat-in kitchen, making it an ideal space for gatherings and everyday moments. The kitchen is equipped with modern appliances, including a built-in microwave, electric oven/range, dishwasher, and refrigerator, ensuring that meal prep is a breeze. The adjoining family room invites relaxation, with ample natural light filtering through, creating a warm and welcoming atmosphere. Step outside to enjoy the serene views of the surrounding trees and woods from your private patio, perfect for morning coffee or evening relaxation. The partially finished basement o
USD 315,000
815 E Main Street
View photo
House · for sale
USD 399,900
USD 142/sq.ft
815 E Main Street
Orrtanna
· 2,809 sq.ft · 3 Bedrooms · 3 Baths · House
· Patio · Fireplace · Equipped kitchen · Parking · Swimming pool
Orrtanna · 2,809 sq.ft · 3 Bedrooms · 3 Baths · House · Patio · Fireplace · Equipped kitchen · Parking · Swimming pool
Price reduced to sell now! 75,000 price drop! Don't wait! Expansive 2,816 sq ft brick rancher on 1.45 peaceful acre lot sits conveniently near shopping, restaurants, YMCA and more. Front door leads into the notably large living room with vaulted ceilings with exposed beams, wood flooring and stone wood-burning fireplace. Continue into formal dining room and eat-in kitchen with double island. Kitchen has a side entry leading to the flagstone patio. Celebrate the Nation's 250th Birthday with family and friends in the family room that leads to your own private salt-water pool! No need to worry about parking for this event with 4 garages and more spaces in the driveway! 3 nice size bedrooms all with wood floors and 3 full bathrooms and additional recreation room on the upper level. Don't miss the opportunity to make this home yours! Schedule your showing now
USD 399,900

Get email alerts

Don't miss out: be the first to know about new properties

The alert was correctly created

On subscribing you accept the conditions of use and the privacy policy
Alert
Receive new ads in your inbox
Save this search
Receive alerts for new listings

We'll send you an email when we have new properties for: "Houses for sale in Orrtanna"

The alert was correctly created

Waynesboro, Waynesboro borough Franklin County Pennsylvania
Wayne Heights
Get email alerts and be the first to see new listings
Required field
On subscribing I accept the terms of the privacy policy
Perfect! You'll soon start receiving new listings via email
Alert
Receive an email when we have new ads for Houses for sale in Orrtanna
Save this search
Filters

Bedrooms

Size (sq.ft)

sq.ft
sq.ft

Price

USD
USD

Property type

Bathrooms

Clear all filters
Receive notifications when new entries are published.