94 properties for sale in Orwig

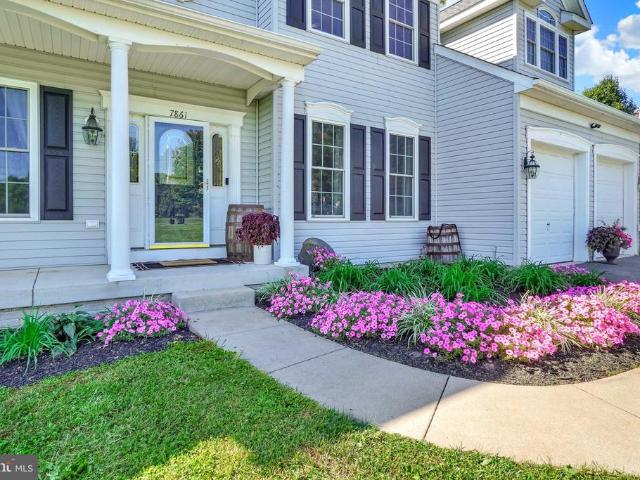
7861 Pleasant Valley Road
View photo
House · for sale
USD 649,900
USD 137/sq.ft
7861 Pleasant Valley Road
Orwig
· 4,736 sq.ft · 6 Bedrooms · 3 Baths · House
· Office room · Equipped kitchen
Orwig · 4,736 sq.ft · 6 Bedrooms · 3 Baths · House · Office room · Equipped kitchen
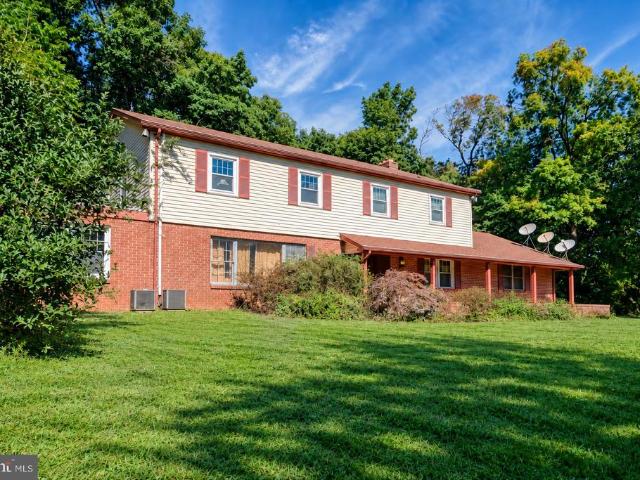
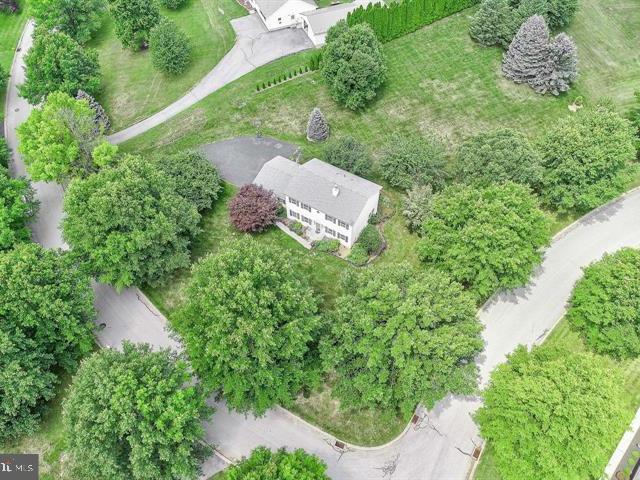
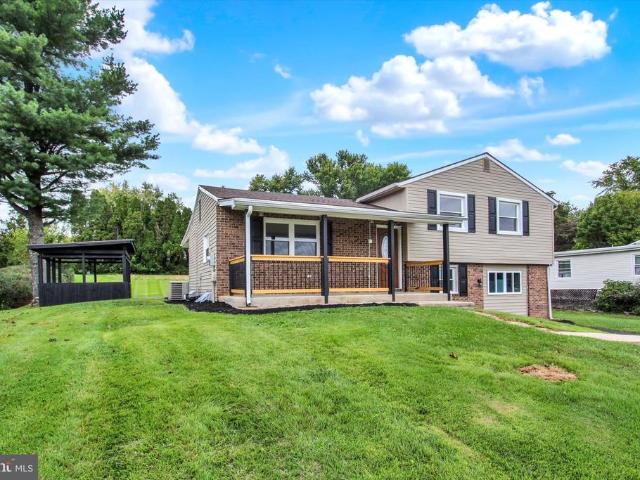
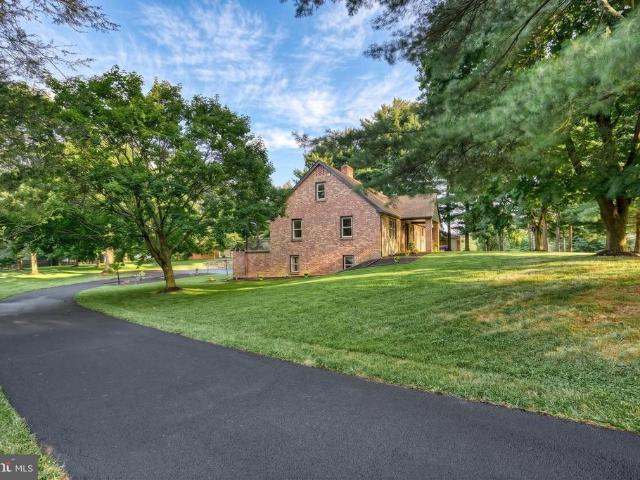
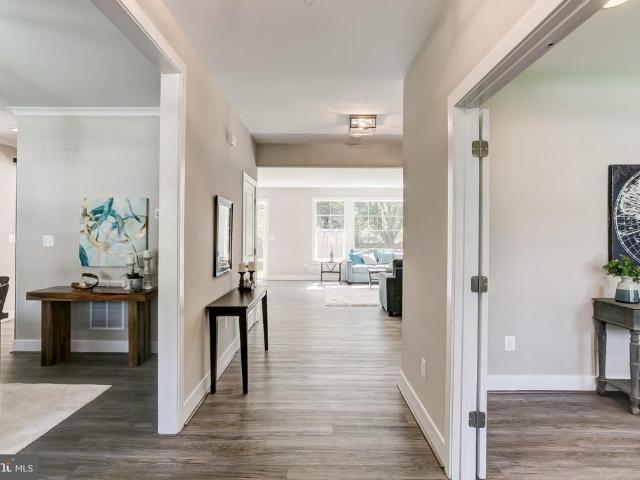
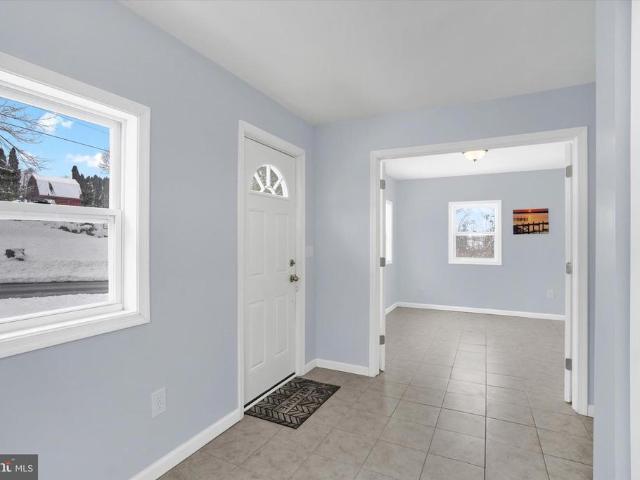
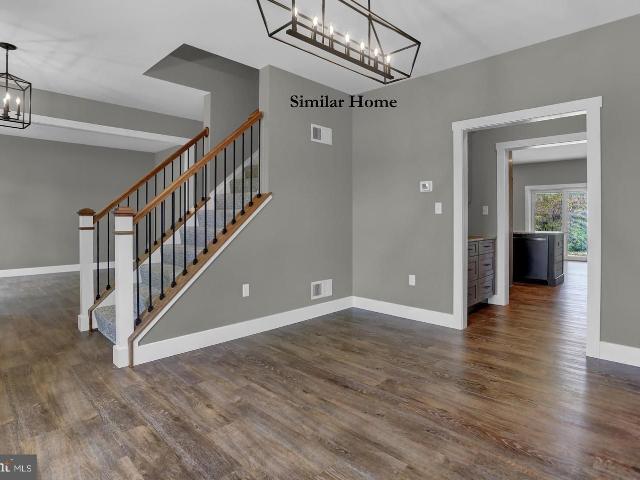
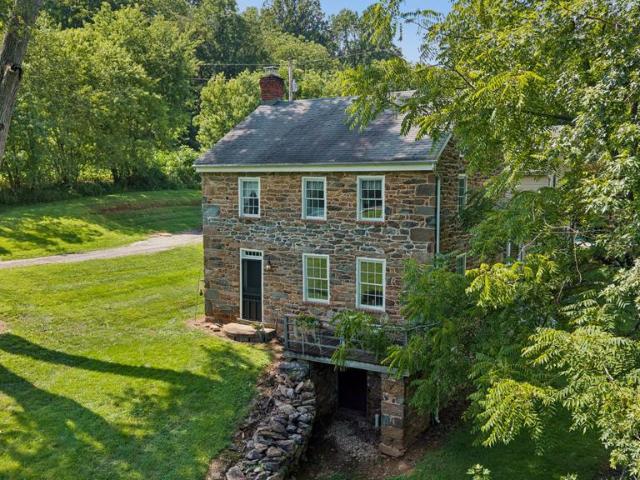
Welcome to this beautiful Colonial, perfectly situated on more than an acre along scenic Pleasant Valley Road. From the moment you step inside, gleaming hardwood floors and a welcoming foyer set the tone for a home designed with both comfort and everyday living in mind. Just off the foyer, an elegant dining room provides a wonderful setting for holidays and special gatherings, while a spacious home office offers the perfect place to work or study. Toward the rear of the home, the impressive family room features soaring two-story ceilings and plenty of space to gather for movie nights, game days, or simply relaxing together. The family room flows seamlessly into the breakfast room and updated kitchen, where generous workspace and two pantries provide plenty of storage for the home chef. Nearby, a spacious laundry and mudroom conveniently handles the comings and goings of a busy household. The first floor also offers a wonderful sunroomthe perfect spot to enjoy your morning coffee, curl
USD 649,900
144 Carbridge Road W
View photo
House · for sale
USD 70,000
USD 76/sq.ft
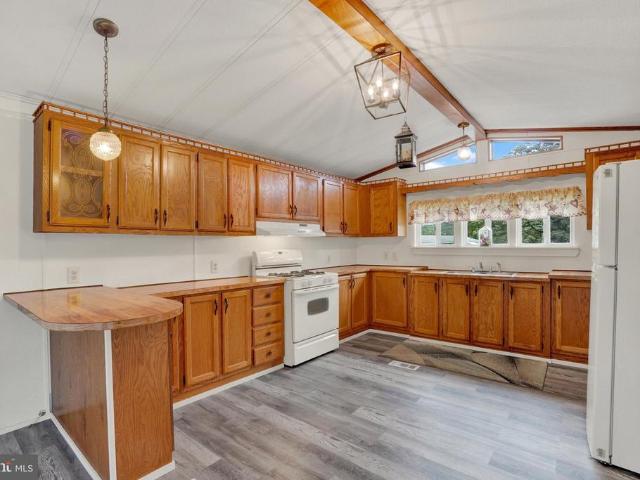
144 Carbridge Road W
Orwig
· 915 sq.ft · 2 Bedrooms · 1 Bath · House
· Deck
Orwig · 915 sq.ft · 2 Bedrooms · 1 Bath · House · Deck
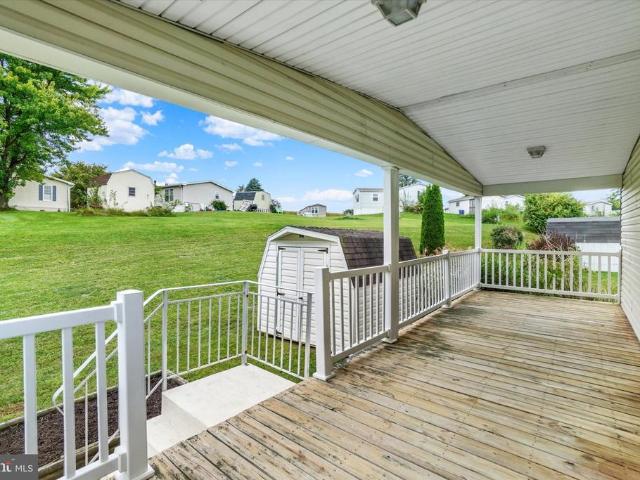
Discover the charm of this meticulously maintained single-wide manufactured home nestled in the serene Windy Brae community. Built in 1987, this inviting residence features 2 comfortable bedrooms and a well-appointed full bathroom, perfect for relaxation and privacy. The open concept layout offers a warm atmosphere, ideal for creating lasting memories. The exterior boasts durable vinyl siding, ensuring low maintenance and lasting appeal and a front and back deck for relaxing and enjoying your morning coffee. A handy shed provides extra storage for your outdoor essentials, while the surrounding area offers a peaceful retreat from the hustle and bustle of daily life. Explore the nearby amenities and local attractions. This home is a wonderful opportunity for those seeking comfort, convenience, and a sense of community. Embrace the potential of this delightful space and make it your own! New roof in 2024. Sale is contingent upon buyer being park approved
USD 70,000
66 Kingfisher Court # A28
View photo
House · for sale
USD 416,538
USD 231/sq.ft
66 Kingfisher Court # A28
Orwig
· 1,798 sq.ft · 3 Bedrooms · 2 Baths · House
· Parking · Equipped kitchen
Orwig · 1,798 sq.ft · 3 Bedrooms · 2 Baths · House · Parking · Equipped kitchen
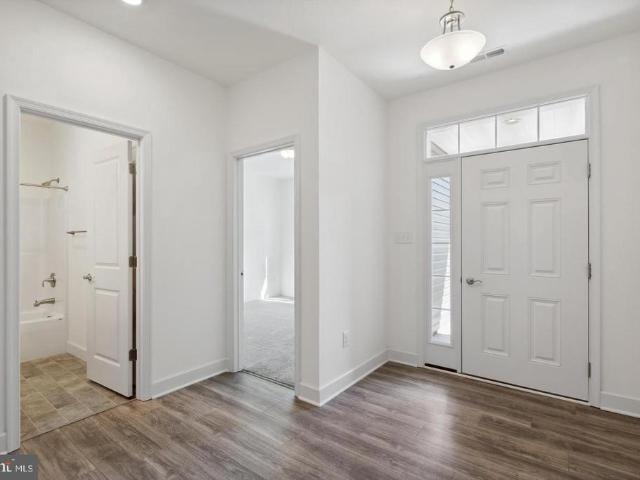
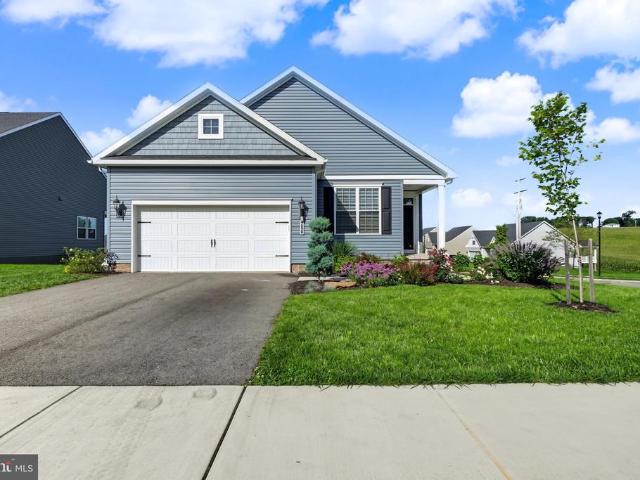
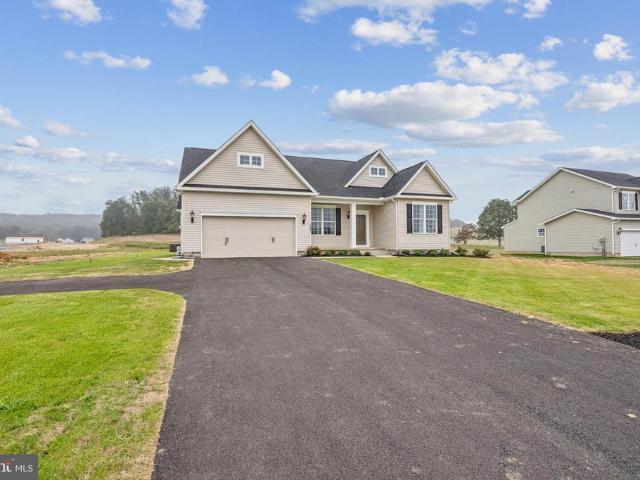
The ELIZABETH from J A Myers Homes! This floorplan includes Two Car Garage. 9' Ceilings Throughout Main Living area. Granite Countertops. Stainless Steel Appliances. Undermount Stainless Steel Kitchen Sink. Kitchen Cabinetry w/ 36' Wall Cabinets & Crown Molding. Recessed Lighting in Kitchen. Kitchen Island. Shower Door in Primary Bath. LVP flooring throughout Main Living Area. Plush Carpeting & Padding in all Bedrooms. Ceiling fans in the bedrooms. Much More! Please contact us today for more details!
USD 416,538
3005 Duncan Road
View photo
House · for sale
USD 630,000
USD 252/sq.ft
3005 Duncan Road
Orwig
· 2,497 sq.ft · 4 Bedrooms · 2 Baths · House
· Fireplace · Equipped kitchen · Parking
Orwig · 2,497 sq.ft · 4 Bedrooms · 2 Baths · House · Fireplace · Equipped kitchen · Parking
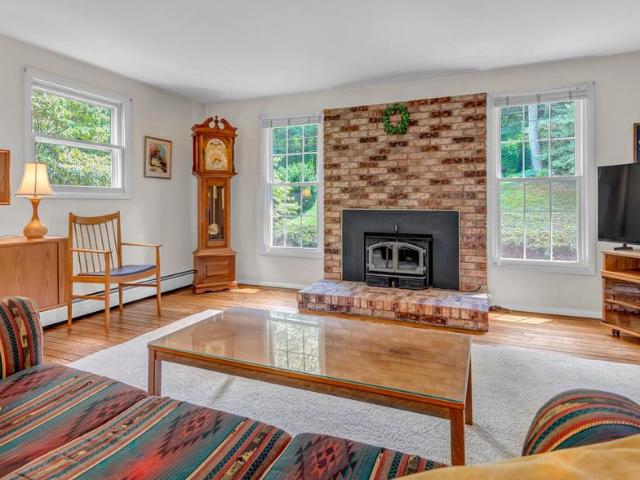
Equestrian / Small Farm Potential Nestled at the end of a long, private uphill driveway, this classic four-bedroom, two-full-bath Cape Cod offers exceptional privacy on a scenic 10-acre property complete with a three-stall stable. The main level boasts beautiful wood floors throughout the spacious living room and formal dining room, which features refined chair railing, wainscoting, and double doors opening into a light-filled sunroom with cathedral ceilings, skylights, a ceiling fan, and direct walk-out access to the rear grounds. Designed for comfortable living and entertaining, the center-island kitchen connects to a separate laundry room with carport access and opens seamlessly into a cozy family room centered around a classic brick wood-burning fireplace. A main-floor bedroom and full bath offer ideal main-level living or guest suite potential. Upstairs, you will find three additional bedrooms, a second full bath, and convenient access to attic storage. The full unfinished basemen
USD 630,000
16929 Sheila Lane
View photo
House · for sale
USD 499,900
USD 163/sq.ft
16929 Sheila Lane
Orwig
· 3,057 sq.ft · 4 Bedrooms · 2 Baths · House
· Swimming pool
Orwig · 3,057 sq.ft · 4 Bedrooms · 2 Baths · House · Swimming pool
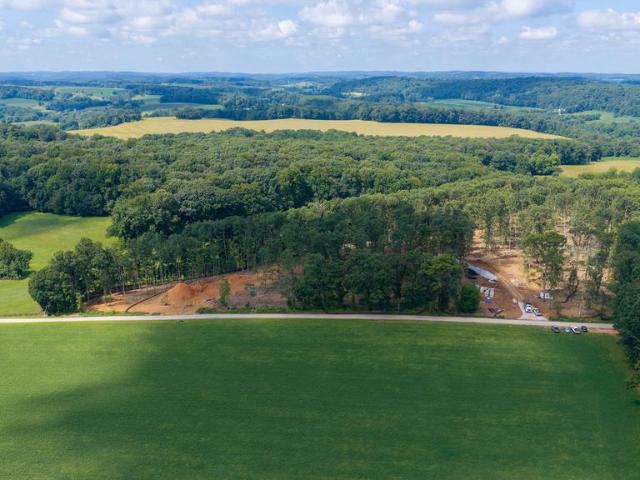
16929 Sheila Lane offers 18.42 acres with two residences, a barn, an in-ground pool, and plenty of potential in a private rural setting. The residences are set deep off the road, providing exceptional privacy and seclusion. The land includes approximately 6.48 acres of tillable ground, 4.94 acres of woodland, 3 acres of pasture, 2 acres of additional open/residual land, and dedicated homesite areas. The mix of open ground, pasture, and woods creates flexibility for farming, animals, recreation, gardening, or simply enjoying the space. The main residence offers an opportunity for renovation and customization, while the second residence, barn, and pool add additional possibilities for a buyer looking to restore, repurpose, or reimagine the property. The property offers significant potential, with renovation and improvements expected throughout. Enjoy the feel of a secluded country setting while remaining close to everyday conveniences, with grocery shopping approximately 4 minutes away,
USD 499,900
24 S Main Street
View photo
House · for sale
USD 499,000
24 S Main Street
Orwig
· 13 Bedrooms · House
· Parking
Orwig · 13 Bedrooms · House · Parking
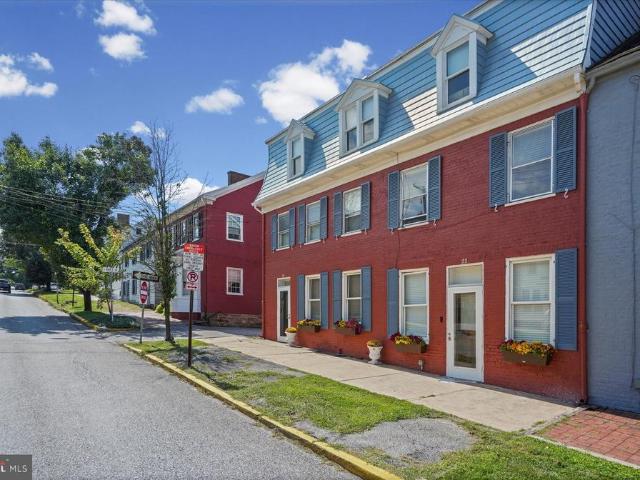
Welcome to 24 S Main Streetthe house hack opportunity youve been waiting for! Move in to one unit while collecting rents on the other units-those units can pay your mortgage! Your next adventure awaits. This 3 unit multi-family home is nestled along historic S. Main Street on arguably the most charming street in Shrewsbury. This home has been lovingly maintained and thoughtfully updated combining historic character, flexible living space, and investment potential. With three separate residential units, a detached studio apartment, and two detached garage spaces, this property offers countless possibilities for an owner-occupant, multi-generational living arrangement, or savvy investor. We love our tenants and we do not want to disturb them unnecessarily unless we have to! Pre-Approvals required for showings. Unit 1 referred to as 24 FRONT features 1 bedroom, 1 full bath, and 1 half bath. Unit 2 referred to as 24 BACK offers 2 bedrooms, 1 full bath, 1 half bath, plus a flexible office s
USD 499,000
33 33A W Pennsylvania Avenue
View photo
House · for sale
USD 316,500
33 33A W Pennsylvania Avenue
Orwig
· 5 Bedrooms · House
· Garden · Equipped kitchen · Parking
Orwig · 5 Bedrooms · House · Garden · Equipped kitchen · Parking
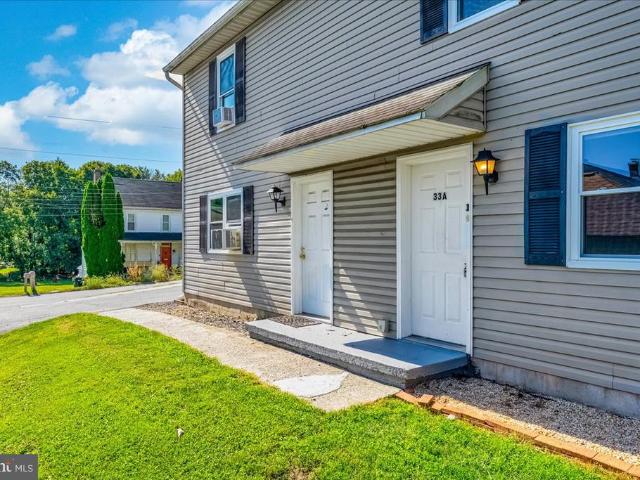
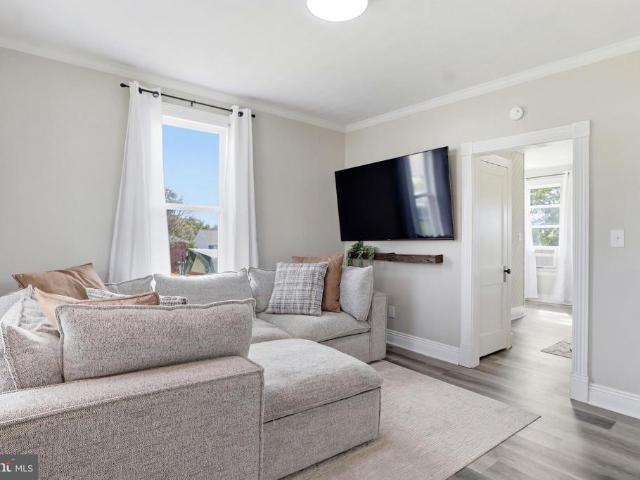
Excellent investment opportunity in the heart of Stewartstown Borough! Easy to show! This well-maintained duplex offers two separate living spaces, making it an ideal opportunity for an owner-occupant looking to live in one unit and rent the other, or an investor looking to add to their portfolio. The first unit features 3 bedrooms, 1 full and 1 half bath, a full kitchen, and a stackable washer and dryer. Three bedrooms and LVP flooring in the living area provide a comfortable living space. The second unit offers 2 bedrooms, 1 full and 1 half bath, a full kitchen, a large living room, and its own stackable washer and dryer as well. Both units have access to the side yard, with a separate storage area designated for each unit. A large parking pad in the front provides convenient off-street parking. Separate water and sewer metering for each unit add to the property's appeal. Located in a quiet neighborhood in the heart of Stewartstown Borough, this property is conveniently close to groc
USD 316,500
38 W Pennsylvania Avenue
View photo
House · for sale
USD 272,000
USD 231/sq.ft
38 W Pennsylvania Avenue
Orwig
· 1,173 sq.ft · 3 Bedrooms · 2 Baths · House
· Office room · Deck · Equipped kitchen
Orwig · 1,173 sq.ft · 3 Bedrooms · 2 Baths · House · Office room · Deck · Equipped kitchen
Welcome to 38 W Pennsylvania Ave in Stewartstown, PA! This charming 3-bedroom, 2-bath Cape Cod has been thoughtfully remodeled from top to bottom by the previous owners in 2023, offering a move-in-ready home with plenty of character and modern updates. As you approach, youll be welcomed by a charming front porch, the perfect spot to enjoy your morning coffee or unwind at the end of the day. Step inside to a comfortable living room that flows into the dining room, creating a welcoming space for everyday living and entertaining. The kitchen features stainless steel appliances and provides convenient access to the large rear deck, making outdoor dining and entertaining a breeze. The main level also offers two bedrooms and a full bathroom. Head upstairs to find a spacious third bedroom along with a second full bathroom, which was recently updated in 2025. The versatile second-floor space offers privacy and flexibility for guests, a home office, or a primary bedroom retreat. The unfinished
USD 272,000
132 Gateshead Drive
View photo
House · for sale
USD 120,000
USD 82/sq.ft
132 Gateshead Drive
Orwig
· 1,453 sq.ft · 3 Bedrooms · 2 Baths · House
· Deck · Equipped kitchen
Orwig · 1,453 sq.ft · 3 Bedrooms · 2 Baths · House · Deck · Equipped kitchen
Welcome home to this 3 bedroom 2 bath pine grove double wide. This well cared for home boasts 1456 sq ft of living space. Cathedral ceilings throughout, large living room, & spacious kitchen w/lots of cabinets, buffet area & breakfast nook/dining area. The primary bedroom has a walk in closet, huge ensuite bath w/soaking tub & separate shower & there's 2 additional bedrooms for guests, crafts or an excercise room. The laundry room features a stackable washer & dryer. The covered back deck is a great outdoor space for enjoying your morning coffee or evening sunsets. Shed is included. Sale is contingent upon buyer being park approved. This one won't last long! Schedule your private showing today!
USD 120,000
4088 Manchester Street
View photo
House · for sale
USD 300,000
USD 226/sq.ft
4088 Manchester Street
Orwig
· 1,324 sq.ft · 3 Bedrooms · 2 Baths · House
· Equipped kitchen
Orwig · 1,324 sq.ft · 3 Bedrooms · 2 Baths · House · Equipped kitchen
Welcome to this adorable, move-in-ready 3BR/2.5BA Cape Cod nestled in the peaceful countryside on a sprawling lot. This inviting home offers a wonderful blend of charm, comfort, and opportunity, featuring plenty of outdoor space to enjoy. Surrounded by beautiful green space and the tranquility of the countryside, this property is ready to welcome its next homeowner. As you pull into the double-wide driveway, take in the mature shade trees and abundant green space surrounding this charming home. Head to the covered front entrance and step inside, where comfort and character welcome you. The interior has been thoughtfully refreshed with a soft, neutral color palette and features luxury flooring throughout, complemented by touches of original hardwood flooring on the second floor. The main living area features a large living room and a spacious eat-in kitchen designed for everyday living and entertaining. The kitchen offers abundant cabinet and countertop space, a large pantry cabinet, a
USD 300,000
11 Southwood Road
View photo
House · for sale
USD 789,000
USD 297/sq.ft
11 Southwood Road
Orwig
· 2,648 sq.ft · 4 Bedrooms · 2 Baths · House
· Parking · Cellar
Orwig · 2,648 sq.ft · 4 Bedrooms · 2 Baths · House · Parking · Cellar
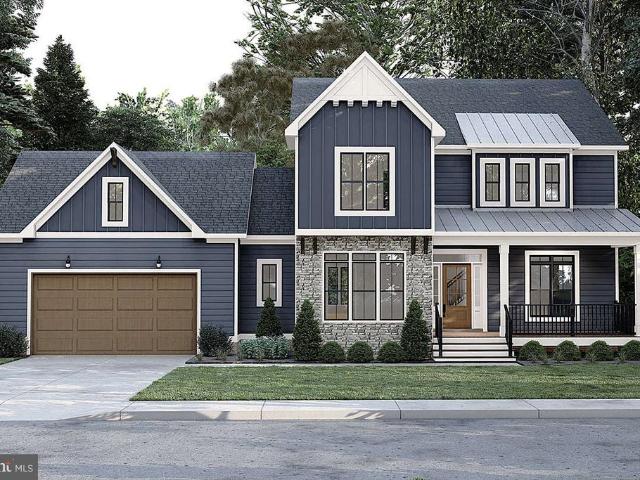
To be built/ proposed construction. Build your custom home on this approximately 1.62 acre homesite in Shrewsbury Township, conveniently located in the Southern York County School District. The property offers frontage along Southwood Road and Susquehanna Trail South with a spacious setting and plenty of room to create a home tailored to your needs. Sky King Properties LLC is the custom home builder for this homesite. The home shown is a suggested plan, giving buyers the opportunity to build this thoughtfully designed home, customize the proposed design, select from other available plans or bring their own custom house plan, subject to site feasibility, permitting and approvals. The proposed home features 4-5 bedrooms, 2.5 bathrooms, approximately 2648 square feet of finished living space and a two car garage. An additional approximately 1416 square feet of unfinished basement space provides excellent potential for future finished living area, recreation space, storage or other uses. T
USD 789,000
18183 Piedmont Road
View photo
House · for sale
USD 1,595,000
USD 163/sq.ft
18183 Piedmont Road
Orwig
· 9,741 sq.ft · 11 Bedrooms · 4 Baths · House
· Patio · Office room · Equipped kitchen · Swimming pool
Orwig · 9,741 sq.ft · 11 Bedrooms · 4 Baths · House · Patio · Office room · Equipped kitchen · Swimming pool
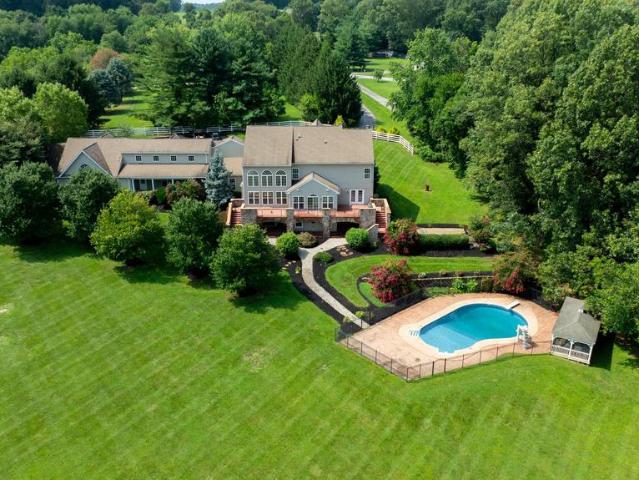
This exceptional 18-acre horse farm features a spacious estate exceeding 9,700 square feet of finished living space, complete with separate accommodations for in-laws. Nestled in a private setting, the property includes fenced pastures with a run-in shed, a 140 x 70 barn housing a 120 x 70 indoor riding arena and ten horse stalls, as well as a 60 x 40 shop and a 27 x 32 woodshop to support agricultural activities. The outdoor space boasts a large patio, an in-ground swimming pool with a pool house and gazebo area, and offers stunning views of lush greenery alongside a creek. This well-equipped property not only facilitates daily farm operations but also provides a move-in ready home with ample family space and luxurious features. The main level showcases beautiful hardwood flooring, a private office, and a great room with a cathedral ceiling, while the gourmet kitchen is equipped with a double oven, granite countertops, a breakfast area, and a center island. The upper level includes a
USD 1,595,000
13 Foxtail Court
View photo
House · for sale
USD 369,900
USD 224/sq.ft
13 Foxtail Court
Orwig
· 1,647 sq.ft · 3 Bedrooms · 1 Bath · House
· Patio · Deck · Equipped kitchen · Swimming pool · Cellar
Orwig · 1,647 sq.ft · 3 Bedrooms · 1 Bath · House · Patio · Deck · Equipped kitchen · Swimming pool · Cellar
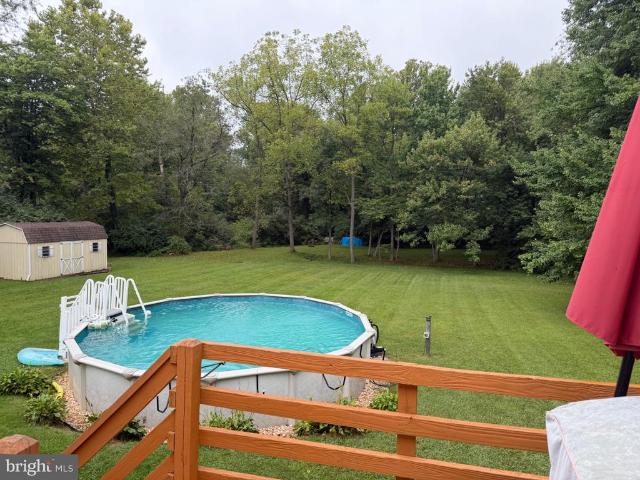
Country Charm meets convenience! This beautifully situated split level home sits on 2.1 acres of mostly cleared, level land, backing to woods. The updated kitchen features stainless steel appliances and granite countertops and a large island overlooking the spacious family room. Three comfortable sized bedrooms, 1.5 bathrooms and multiple finished lower-level spaces offer the possibility of a fourth bedroom and plenty of room to live, work and entertain, with endless opportunities. Enjoy the outdoors from the walk out basement patio, deck or approximately 2-year-old above ground pool. Recent upgrades include a 2019 roof, new ceiling fans and newer appliances. Conveniently located near I-83, shopping and dining. Don't miss this private country retreat! Schedule your showing today!
USD 369,900
4243 Willow Street
View photo
House · for sale
USD 450,000
USD 175/sq.ft
4243 Willow Street
Orwig
· 2,562 sq.ft · 4 Bedrooms · 2 Baths · House
· Garden · Deck · Equipped kitchen · Parking · Cellar
Orwig · 2,562 sq.ft · 4 Bedrooms · 2 Baths · House · Garden · Deck · Equipped kitchen · Parking · Cellar
This charming Colonial home in the desirable Oak Hill subdivision (with No HOA) offers a perfect blend of comfort and functionality. With 1 acre of cleared land, the outdoor space invites endless possibilities for gardening, play, or relaxation. Step inside to discover a warm and inviting interior featuring 4 spacious bedrooms and 2.5 bathrooms, including a luxurious master suite with a walk-in closet. The heart of the home is the eat-in kitchen, seamlessly connecting to the family room, ideal for gatherings. Enjoy cozy evenings in the formal dining room or unwind on the expansive deck overlooking the serene yard. The mostly finished basement provides additional living space and storage options. With an attached oversized garage and ample driveway parking, convenience is at your fingertips. This home, built in 1993 and in excellent condition, is ready to create lasting memories. Don't miss the chance to make it your own!
USD 450,000
14602 Pin Oak Berkeley Model Lane
View photo
House · for sale
USD 926,900
USD 327/sq.ft
14602 Pin Oak Berkeley Model Lane
Orwig
· 2,831 sq.ft · 4 Bedrooms · 2 Baths · House
Orwig · 2,831 sq.ft · 4 Bedrooms · 2 Baths · House
Berkeley model. Build your dream home with exclusive builder Custom Home Group! These build-to-suit lots range from 1.2 to 2.2 acres, providing plenty of space to create the home youve always envisioned. Enjoy beautiful countryside views and a peaceful setting while still being conveniently located near restaurants, shopping, and local amenities. With easy access to I-83 and Route 30, commuting to York and surrounding areas is a breeze. Bring your vision to life in a great location that combines scenic views, privacy, and convenience!
USD 926,900
126 Claremont Drive
View photo
House · for sale
USD 339,900
USD 170/sq.ft
126 Claremont Drive
Orwig
· 1,991 sq.ft · 3 Bedrooms · 2 Baths · House
· Equipped kitchen
Orwig · 1,991 sq.ft · 3 Bedrooms · 2 Baths · House · Equipped kitchen
Welcome home to this beautifully remodeled 3-bedroom (possible 4th bedroom) home in Dallastown School District! Nearly everything is brand new: the updated kitchen features new cabinetry with soft-close drawers, sleek quartz countertops, and new stainless steel appliances. You'll also find new windows, new doors, and new flooring throughout. Major updates include a new septic system and a freshly blacktopped driveway. Set on a large lot along a quiet, secluded road, this home offers space to spread out, with a family room, bonus room, and a bright sunroom that give you flexible space for relaxing, entertaining, working from home, or hobbies. Move-in ready and waiting for you. Schedule your showing today!
USD 339,900
280 Patterson Drive
View photo
House · for sale
USD 470,000
USD 278/sq.ft
280 Patterson Drive
Orwig
· 1,690 sq.ft · 3 Bedrooms · 2 Baths · House
· Office room · Equipped kitchen · Cellar
Orwig · 1,690 sq.ft · 3 Bedrooms · 2 Baths · House · Office room · Equipped kitchen · Cellar
Discover the charm of this beautifully designed ranch-style home nestled in the serene Mayberry at Stewartstown. Built in 2024, this inviting open floor plan one level living home offers a perfect blend of modern comfort and timeless appeal, featuring 1,696 sq. Ft. of thoughtfully laid-out living space. The kitchen is a chef's dream, boasting upgraded countertops, an island for additional prep space, and a pantry for all your culinary essentials. Enjoy the convenience of modern appliances, including a built-in microwave, dishwasher, refrigerator, stove, and washer/dryer. Retreat to the spacious primary suite, complete with an en-suite bath, while two additional bedrooms provide ample space for guests or a home office. Recessed lighting throughout enhance the warm ambiance of the home. The unfinished daylight basement offers endless possibilities for customization, with a walkout level and rough-in plumbing for a future bath. Outside, enjoy the expansive 0.45-acre lot, perfect for outdo
USD 470,000
2104 and 2100 Peterman Road
View photo
House · for sale
USD 475,000
USD 374/sq.ft
2104 and 2100 Peterman Road
Orwig
· 1,270 sq.ft · 3 Bedrooms · 1 Bath · House
· Garden · Parking · Cellar
Orwig · 1,270 sq.ft · 3 Bedrooms · 1 Bath · House · Garden · Parking · Cellar
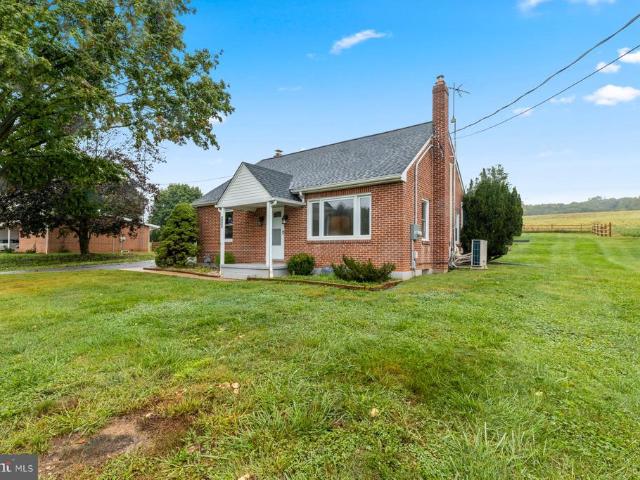
Easy one-level living in the Hereford Zone. Set on a spacious corner lot with beautiful farmland views, this brick rancher offers the kind of setting that's hard to find. A large bay window fills the living room with natural light and creates the perfect spot to enjoy the peaceful countryside views. Inside, you'll find three bedrooms, one full bath, and a functional layout that's ready for your personal touch, with hardwood floors waiting beneath the bedroom carpets. The unfinished basement provides plenty of storage or future expansion potential, while the garage, shed, and generous yard offer room for hobbies, gardening, play, or simply enjoying the outdoors. Sale includes both 2100 Peterman Road and 2104 Peterman Road. Bring your vision, make it your own, and enjoy everything that makes life in the Hereford Zone so special
USD 475,000
521 Windy Hill Road
View photo
House · for sale
USD 635,000
USD 153/sq.ft
521 Windy Hill Road
Orwig
· 4,133 sq.ft · 6 Bedrooms · 3 Baths · House
· Equipped kitchen
Orwig · 4,133 sq.ft · 6 Bedrooms · 3 Baths · House · Equipped kitchen
Welcome to this stunning property in New Freedom, a fully renovated solid brick estate nestled on 2.78 private acres. Located in Southern York County School District, this property offers the perfect blend of peaceful country living with modern convenience, just minutes from I-83 and the MarylandPennsylvania line. This extraordinary home has been thoughtfully transformed and now offers 6 spacious bedrooms, 3 luxurious bathrooms, and exceptional craftsmanship throughout. Several of the bedrooms feature spacious walk-in closets, while every room has been uniquely designed with elegant architectural details, creating a warm, sophisticated atmosphere that truly feels like home. Stunning designer chandeliers and modern finishes throughout make every space unforgettable. At the heart of the home is a spectacular chef's kitchen featuring brand-new soft-close cabinetry, elegant quartz countertops, a beautiful porcelain tile backsplash, premium stainless steel appliances, and an impressive 36-i
USD 635,000
44 Hanover Street
View photo
House · for sale
USD 249,000
USD 112/sq.ft
44 Hanover Street
Orwig
· 2,207 sq.ft · 3 Bedrooms · 2 Baths · House
· Office room · Equipped kitchen · Cellar · Parking
Orwig · 2,207 sq.ft · 3 Bedrooms · 2 Baths · House · Office room · Equipped kitchen · Cellar · Parking
This charming 1900-built residence offers a delightful blend of traditional architecture and modern comforts, perfect for creating lasting memories. With 1,412 square feet of thoughtfully designed space, this home features three spacious bedrooms and two full bathrooms, ensuring ample room for relaxation and privacy. Step inside to discover a warm and inviting interior, highlighted by plush carpeting and luxury vinyl plank flooring that seamlessly combines style and durability. The finished walkout basement provides additional living space, ideal for a playroom, home office, or entertainment area. The kitchen is equipped with essential appliances making meal preparation a breeze. Nestled in a community, this home is surrounded by local parks, recreational areas, perfect for outdoor activities and leisurely strolls. With on-street parking and a generous lot size of 0.16 acres, this property offers both comfort and convenience
USD 249,000
118 Edie # 55
View photo
House · for sale
USD 517,087
USD 262/sq.ft
118 Edie # 55
Orwig
· 1,970 sq.ft · 3 Bedrooms · 2 Baths · House
· Parking · Equipped kitchen
Orwig · 1,970 sq.ft · 3 Bedrooms · 2 Baths · House · Parking · Equipped kitchen
The Autumn Floorplan! This floorplan includes Two Car Garage. 9 Ft Ceilings Throughout Main Level. Granite Countertops. Stainless Steel Appliances. Undermount Stainless Steel Kitchen Sink. Kitchen Cabinetry w/ 36' Wall Cabinets & Crown Molding. Recessed Lighting in Kitchen. Kitchen Island. Shower Door in Primary Bath. LVP flooring throughout Main Living Area. Upgraded Carpeting & Padding in all Bedrooms. Upgraded Lighting. Gas Heat & Much More! Please contact us today for more details! Open Daily 11am to 6pm! Photos may show additional options. Incentives may be available with use of Builder Preferred Lender and Title Company
USD 517,087
116 E Clearview Drive
View photo
House · for sale
USD 369,900
USD 206/sq.ft
116 E Clearview Drive
Orwig
· 1,787 sq.ft · 4 Bedrooms · 2 Baths · House
· Patio · Garden
Orwig · 1,787 sq.ft · 4 Bedrooms · 2 Baths · House · Patio · Garden
Welcome to 116 E. Clearview Drive, a beautifully maintained brick rancher tucked away in the heart of Shrewsbury. From the moment you step inside, the well-cared-for hardwood floors and inviting living spaces make this home feel warm and welcoming. A spacious primary bedroom addition, completed in 2021, provides the extra room and comfort. Step outside to a fully fenced backyard offering plenty of space for children, pets, gardening, or summer get-togethers. The large patio creates the perfect spot for outdoor dining and relaxing, while the backyard shed provides convenient additional storage. The six-foot vinyl privacy fence was added in 2022, along with the patio. This home has also received several valuable updates, including a new roof in 2019, a French drain and sump pump in 2025, and a new water heater in November 2025. Even the neighborhood has a story. Clearview Drive was named for the clear views of the surrounding farmland, and the homes along the street are known for the dis
USD 369,900
580 Well Drive
View photo
House · for sale
USD 428,500
USD 208/sq.ft
580 Well Drive
Orwig
· 2,056 sq.ft · 4 Bedrooms · 2 Baths · House
· Garden · Deck · Parking · Cellar
Orwig · 2,056 sq.ft · 4 Bedrooms · 2 Baths · House · Garden · Deck · Parking · Cellar
Price reduction! Move in and get settled before the Holidays! Bright and clean Forest Lakes home in New Freedom. Over 2000 charming square feet. Four bedrooms, two full bathrooms and one half bathroom. Your own private oasis just minutes from 83 and the Maryland line. Large primary suite with walk-in closet and en suite bathroom. Gorgeous wood floors throughout. Huge back deck with seasonal lake view. Access to Forest Lakes where you can kayak, canoe, fish, swim or just picnic and enjoy the private beach! Powder room on main level. Large garage and driveway parking for multiple additional cars. New roof in 2025. Unfinished basement with tall ceiling and walk-out to back yard gives you options. This home has been very well-loved and it shows!
USD 428,500
15 Cloverfield Street
View photo
House · for sale
USD 499,900
USD 213/sq.ft
15 Cloverfield Street
Orwig
· 2,336 sq.ft · 4 Bedrooms · 2 Baths · House
· Equipped kitchen
Orwig · 2,336 sq.ft · 4 Bedrooms · 2 Baths · House · Equipped kitchen
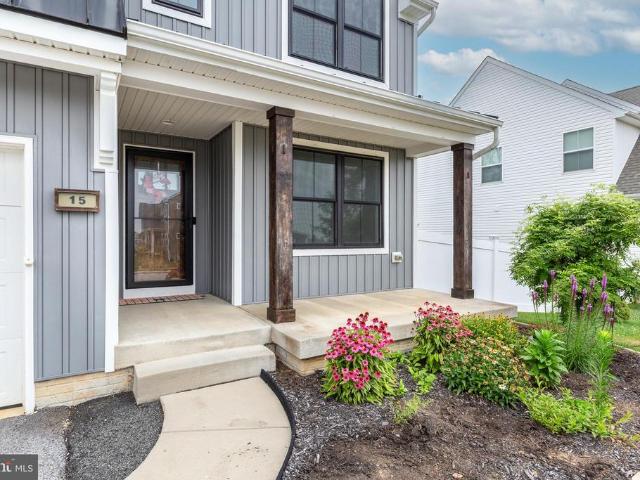
Price Improvement for this beauty! Your chance to purchase a nearly new colonial home with a spacious & modern layout in Stewartstown offers convenient access for commuters traveling throughout Southern York County and into Maryland. This 4 bedroom home at Cloverfield has thoughtful upgrades that will knock your socks off! The heart of the home offers a great kitchen, dining and living area for entertaining ease. An abundance of cabinets, huge pantry, quartz counters and stainless appliances are a chefs dream. The mudroom offers storage and an additional coat closet perfect for the kids backpacks & sports equipment. A den or play space is conveniently located on the first floor as well w/ a powder room. LVP flooring throughout the main floor. Upstairs, you'll find convenient laundry room at the bedroom level. Each bedroom has carpet, freshly painted and a great walk-in closet. The primary suite welcomes you to relax with a large walk-in shower, soaking tub and dual vanities. Upgraded l
USD 499,900
10 Terrace Hts
View photo
House · for sale
USD 274,900
USD 112/sq.ft
10 Terrace Hts
Orwig
· 2,433 sq.ft · 4 Bedrooms · 2 Baths · House
· Garden · Terrace · Parking · Deck
Orwig · 2,433 sq.ft · 4 Bedrooms · 2 Baths · House · Garden · Terrace · Parking · Deck
Welcome to this spacious and charming home in the desirable Southern York School District! Filled with personality and character, this 4-bedroom, 2-bath home offers plenty of space to make it your own. Beautiful woodwork and pocket doors add timeless charm throughout, while the newer roof and updated 200-amp electrical service provide valuable updates. Enjoy the outdoors from the beautiful deck, perfect for relaxing or entertaining, overlooking the nice-sized yard. A detached garage offers additional storage and convenience. With its character, space, and potential, this home is ready for you to bring your vision to life and make it your own!
USD 274,900
14803 Mt Olivet Road
View photo
House · for sale
USD 499,500
USD 291/sq.ft
14803 Mt Olivet Road
Orwig
· 1,711 sq.ft · 3 Bedrooms · 2 Baths · House
· Garden · Equipped kitchen · Parking
Orwig · 1,711 sq.ft · 3 Bedrooms · 2 Baths · House · Garden · Equipped kitchen · Parking
Beautiful 8-acre property offering a perfect blend of open land and wooded privacy. Approximately 5 acres are tillable or suitable for pasture, with an additional 2 acres of woods. The property features a large barn with stalls, as well as a pole barn with a 2-bay garage and electricityideal for hobby farming, livestock, or storage. The 1,721 SF home includes 3 bedrooms and 2 full baths, with both a full kitchen and a kitchenette. The layout is well-suited for in-law quarters on the first floor, providing flexible living arrangements. A small fenced yard and separately fenced pasture complete this versatile property
USD 499,500
21045 York Road
View photo
House · for sale
USD 899,900
USD 292/sq.ft
21045 York Road
Orwig
· 3,078 sq.ft · 4 Bedrooms · 3 Baths · House
· Fireplace · Equipped kitchen · Parking
Orwig · 3,078 sq.ft · 4 Bedrooms · 3 Baths · House · Fireplace · Equipped kitchen · Parking
Spacious 1.5+ Acre Lot in Parkton! This'TO BE BUILT' Kingston MODERN FARMHOUSE DESIGN offers 4 Bedrooms and 3-1/2 Baths, 2 Foot Rear Extension adding 244 sq. Ft. 9 Foot Ceilings, CHEF's DREAM Gourmet Kitchen, HUGE Walk-in Pantry, Quartz Countertops, Stainless Appliances, Wet Bar w/ Mini Fridge, Formal Dining Room, Gas Fireplace Upgraded Tile and LVP, Solid Oak Stairs on main level. Primary Bedroom with Tray Ceiling, Craftsman Rails, Board and Batten Siding Metal Porch Roof, Side Load Garage, Mudroom with Cubbies. No hoa! Welcome Home! Photos shown are of a previously built home and may show additional options
USD 899,900
1734 Hametown Road
View photo
House · for sale
USD 415,000
USD 154/sq.ft
1734 Hametown Road
Orwig
· 2,680 sq.ft · 3 Bedrooms · 3 Baths · House
· Patio · Office room · Equipped kitchen
Orwig · 2,680 sq.ft · 3 Bedrooms · 3 Baths · House · Patio · Office room · Equipped kitchen
This is not a drive-by! You must see inside this gorgeous 2023-renovated gem to appreciate the incredible space and elevated comfort it offers! Situated on a peaceful. 63-acre, partially wooded lot on a rural township road, this home has been meticulously prepared for its next owners with high quality finishes and upgrades for style, durability and peace of mind. Enter through a bright foyer with ample space for a drop-zone and French doors to the home office or den. An expansive main level is revealed as you step into the generous living room with large picture windows and an adjacent full bath with custom ceramic tile shower. The heart of the home is a sun-drenched great room uniting the open kitchen, dining and family room areas, boasting vaulted ceilings, skylights, and panoramic forest views. The gourmet kitchen is a chefs delight with granite counters, soft-close cabinetry, stainless appliances, and a huge walk-in pantry. French doors lead to a stamped concrete patio outside, ide
USD 415,000
Windy Hill Road Unit CAMDEN PLAN, New Freedom, US, PA
View photo
House · for sale
USD 757,300
Windy Hill Road Unit CAMDEN PLAN, New Freedom, US, PA
Orwig
· 4 Bedrooms · 4 Baths · House
· Office room · Parking
Orwig · 4 Bedrooms · 4 Baths · House · Office room · Parking
Build this Camden floor plan on 2 acres! It is the perfect blend of architectural elegance and everyday utility in this stunning 4-bedroom, 3.5-bath masterpiece. Boasting over 2,893 sq. Ft. of finished living space, this home is designed for those who believe you can never have too much storage-or too much style. High-end stone accents and a 3-car side-load garage provide a sophisticated profile and plenty of room for vehicles and hobbies. Step through the foyer and experience an airy, open-concept layout defined by 9' ceilings on the main floor. Whether you're hosting in the expansive Great Room or utilizing the versatile flex space for a home office or formal den, this home adapts to your lifestyle. Key Features that you will love about this plan. A Closet for Everyone: Say goodbye to storage wars! Every single bedroom features its own dedicated walk-in closet. The Owner's Retreat: A true sanctuary featuring a spa-inspired ensuite with a stand-alone soaking tub, separate glass shower
USD 757,300
14678 Taylor Hill Road
View photo
House · for sale
USD 1,590,000
USD 453/sq.ft
14678 Taylor Hill Road
Orwig
· 3,509 sq.ft · 3 Bedrooms · 3 Baths · House
· Fireplace · Equipped kitchen · Cellar
Orwig · 3,509 sq.ft · 3 Bedrooms · 3 Baths · House · Fireplace · Equipped kitchen · Cellar
Sixty-five acres of rolling Glen Rock farmland, minutes away from Hunt Valley, MD and a world away from everything else. Set nearly 1,000 feet back from the road down a private drive, this farm on Taylor Hill Road is a rare offering: a meticulously maintained 19th-century farmhouse paired with resort-caliber outdoor living, working tillable acreage, and long-term conservation protection through an agricultural land trust. The heart of the home dates to the 1830s, with a center addition raised around 1850 the kind of layered, hand-built history you can still feel in the hand-hewn beams of the basement and the original 1850s wood floors underfoot in the kitchen and throughout. Downstairs, a cozy tavern room with a brick floor and wood stove sets the tone, while the kitchen itself is a showstopper: a Williamsburg red palette, large refrigerator, two dishwashers, and an oven installed just two years ago. Between the tavern wood stove, a second wood stove, and a Rumford fireplace with a smo
USD 1,590,000

Get email alerts

Don't miss out: be the first to know about new properties

The alert was correctly created

On subscribing you accept the conditions of use and the privacy policy
Alert
Receive new ads in your inbox
Save this search
Receive alerts for new listings

We'll send you an email when we have new properties for: "Properties for sale in Orwig"

The alert was correctly created

Loganville, Loganville borough York County Pennsylvania
Winterstown
Get email alerts and be the first to see new listings
Required field
On subscribing I accept the terms of the privacy policy
Perfect! You'll soon start receiving new listings via email
Alert
Receive an email when we have new ads for Properties for sale in Orwig
Save this search
Filters

Bedrooms

Size (sq.ft)

sq.ft
sq.ft

Price

USD
USD

Property type

Bathrooms

Clear all filters
Receive notifications when new entries are published.