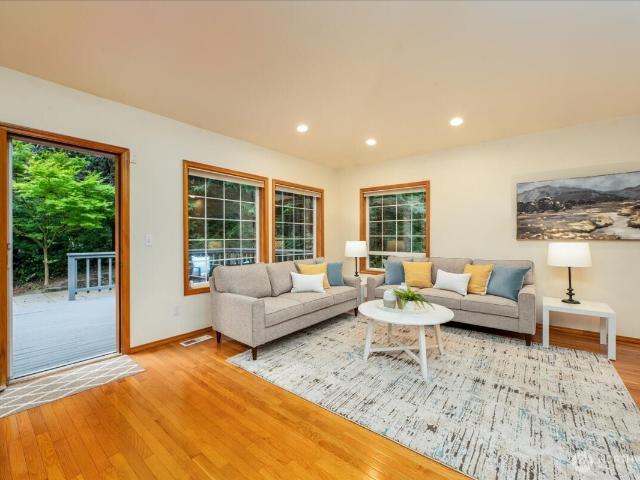
601 houses for sale in Osborn Corner

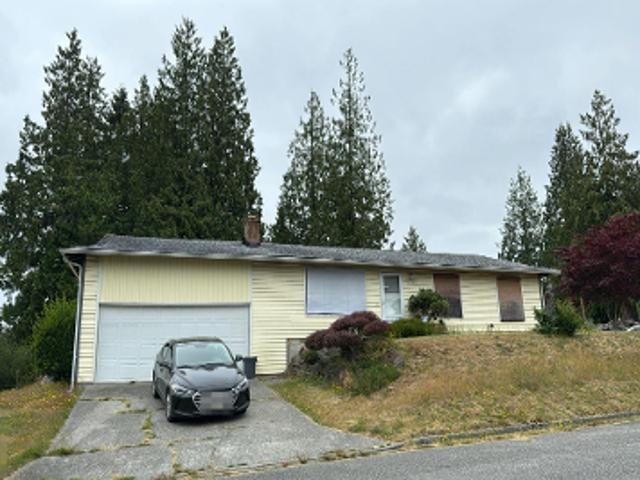
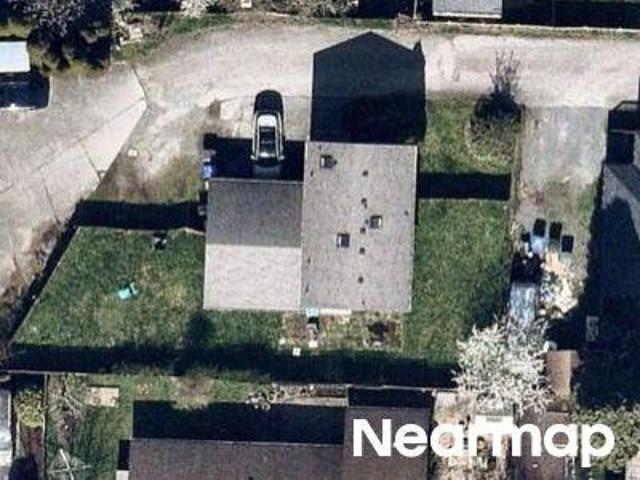
54th Ave SE
View photo
House · for sale
Request Details
Updated
54th Ave SE
Osborn Corner
· 1,281 sq.ft · 3 Bedrooms · 1 Bath · House
Osborn Corner · 1,281 sq.ft · 3 Bedrooms · 1 Bath · House
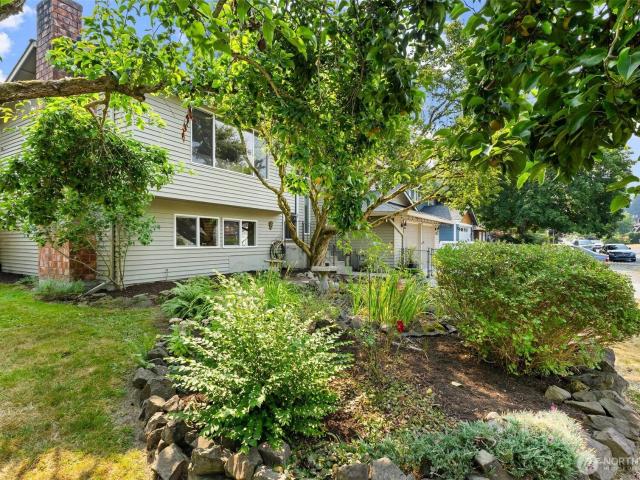
This home is in preforeclosure, which means the homeowner is in default (missed payments). Therefore, there could be an opportunity to strike a great deal with the owner and the bank
Request Details
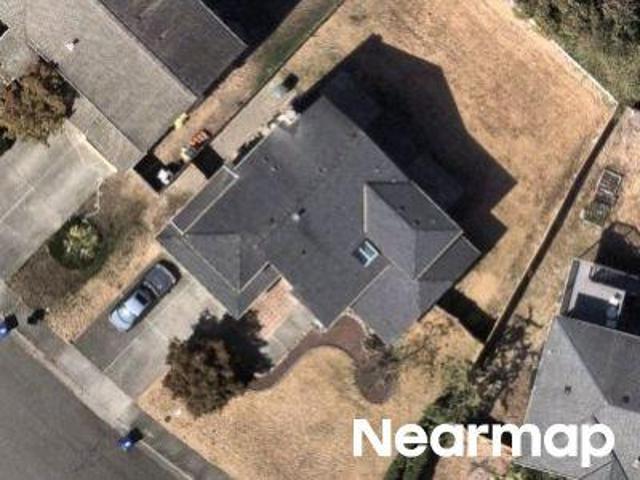
5027 th Street SE
View photo
House · for sale
USD 692,000
USD 490/sq.ft
5027 th Street SE
Osborn Corner
· 1,410 sq.ft · 3 Bedrooms · 2 Baths · House
· Deck · Equipped kitchen · Parking
Osborn Corner · 1,410 sq.ft · 3 Bedrooms · 2 Baths · House · Deck · Equipped kitchen · Parking
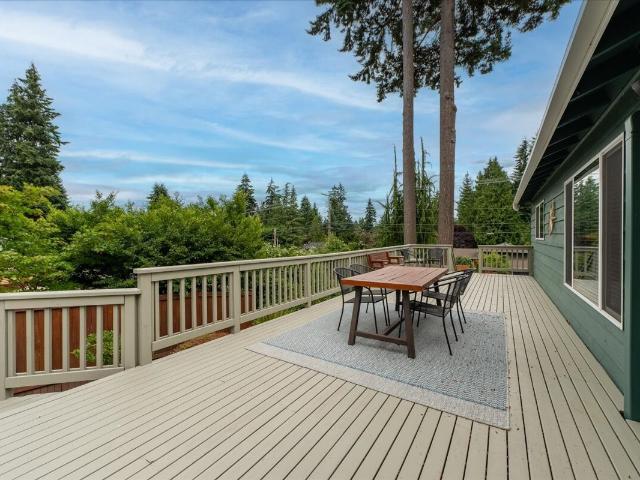
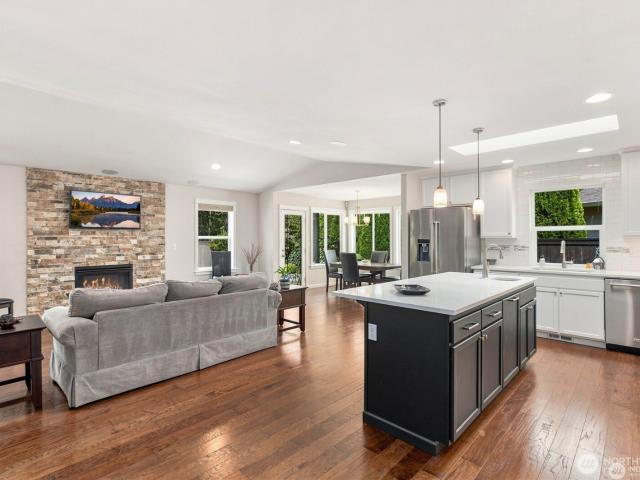
Welcome home to this well-maintained rambler on a desirable corner lot in the sought-after Seattle Hill Road area! Designed for comfortable one-story living, this home is filled with natural light that brightens the spacious living and dining areas, while vaulted ceilings create an open and airy feel. The newer Ductless Mini Splits bring the comforts of warmth or cooling! The inviting Family Room features a cozy wood-burning stove, perfect for relaxing evenings. The Kitchen offers Stainless Steel appliances and an efficient layout for everyday living and entertaining. The Primary Suite is a peaceful retreat with double closets and an Ensuite Bath featuring a beautiful new double shower. Fresh New Interior Paint throughout! Step outside to the expansive deck—ideal for summer barbecues, outdoor dining, or simply enjoying your morning coffee. Additional highlights include a two-car garage with a workbench area. Extra side Parking for your RV or Boat with the freedom of No HOA. Located wit
USD 692,000
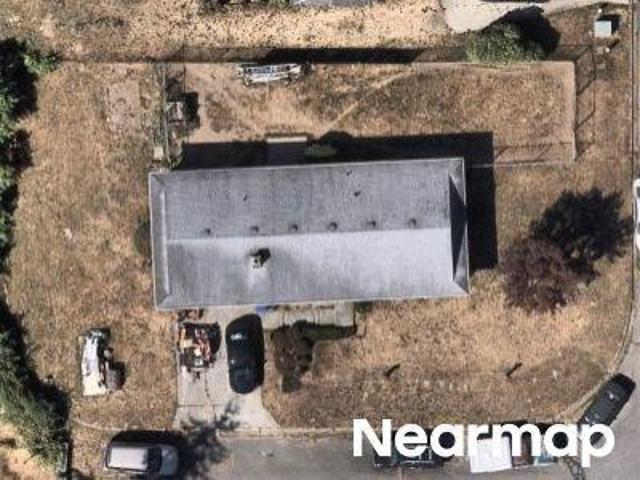
4907 st Street SE
View photo
House · for sale
USD 775,000
USD 450/sq.ft
4907 st Street SE
Osborn Corner
· 1,722 sq.ft · 3 Bedrooms · 2 Baths · House
· Patio · Garden · Parking · Fireplace · Equipped kitchen
Osborn Corner · 1,722 sq.ft · 3 Bedrooms · 2 Baths · House · Patio · Garden · Parking · Fireplace · Equipped kitchen
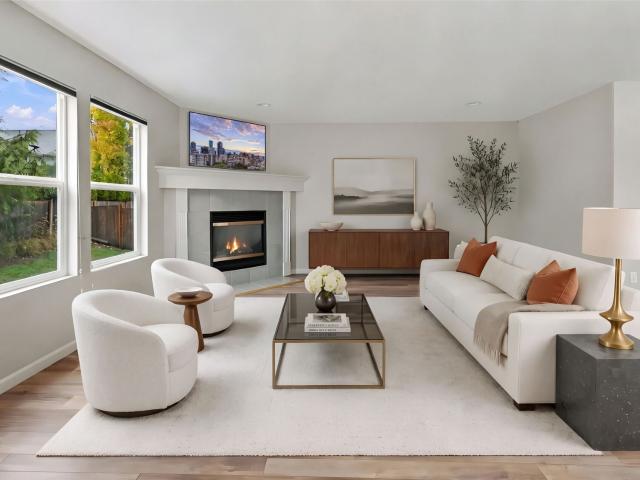
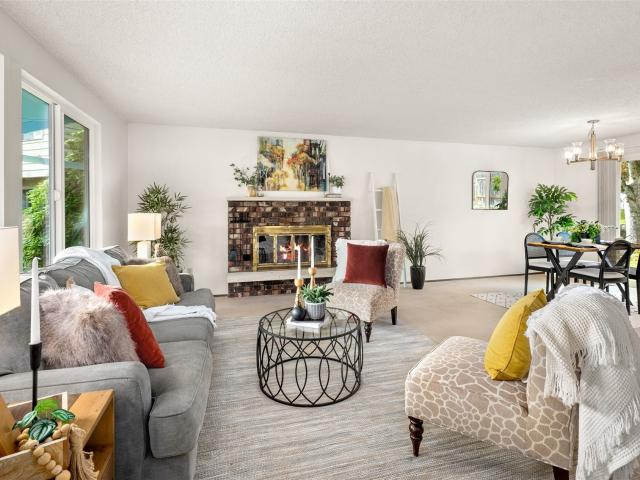
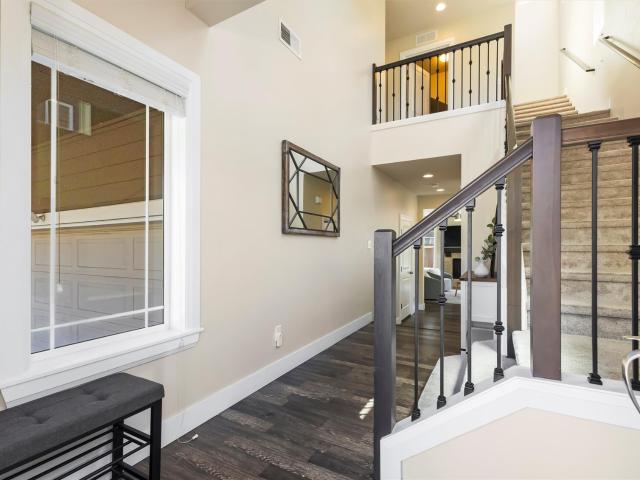
Embrace classic, spacious living in this peaceful Donegal Park home! Step inside the main floor to be greeted by new LVP flooring and a half bathroom. Next comes the enormous and airy great room, complete with a warming gas fireplace. The great room opens to the similarly expansive kitchen, which will keep everyone feasting thanks to its abundant cabinetry and counter space. Also on the main floor, you’ll find laundry, a supersized 1+ car garage, and under-the-stairs storage. Heading to the upper level, you’ll uncover massive quantities of rest and rejuvenation, courtesy of the spacious primary suite, which boasts a large walk-in closet and a primary bathroom with double sinks and a walk-in shower. There are also two more bedrooms on the upper level, each bright and spacious, plus a full bath for maximum convenience. Outdoor delights abound at this home as well: From the great room, sliders allow access to the sizable backyard that features a large patio, built-in firepit, a shed, and
USD 775,000
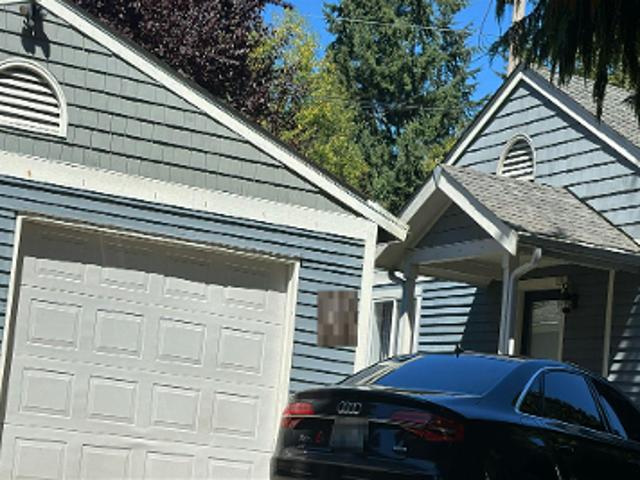
4627 th Pl Place SE
View photo
House · for sale
USD 765,000
USD 449/sq.ft
4627 th Pl Place SE
Osborn Corner
· 1,701 sq.ft · 3 Bedrooms · 2 Baths · House
· Garden · Office room · Deck · Fireplace · Equipped kitchen
Osborn Corner · 1,701 sq.ft · 3 Bedrooms · 2 Baths · House · Garden · Office room · Deck · Fireplace · Equipped kitchen
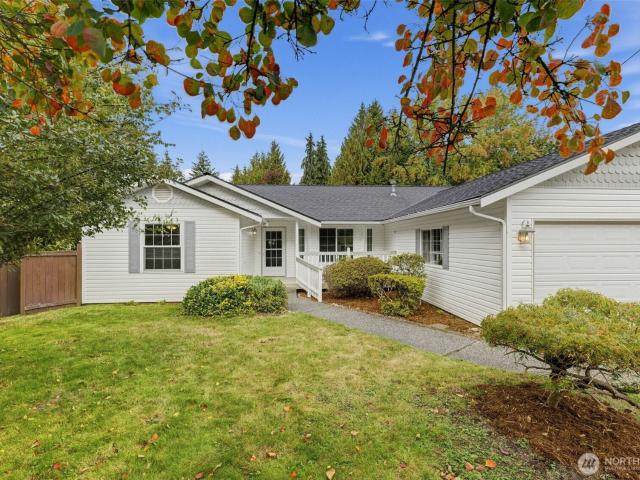
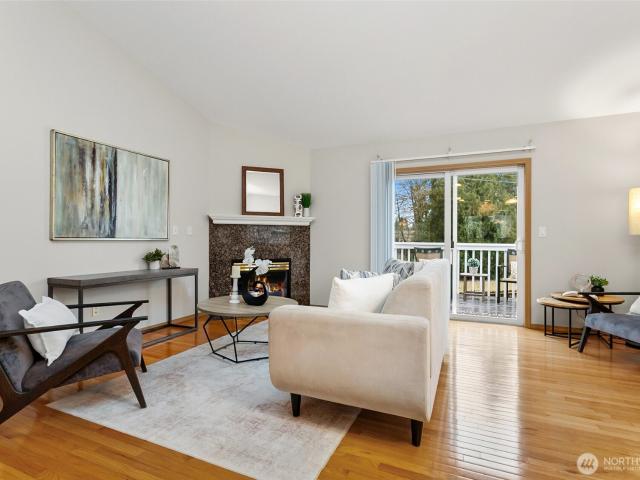
Welcome home to this updated and inviting 3-bedroom (possible 4-bed) rambler at the end of a quiet street. With a bonus room that could serve as a 4th bedroom, office, or hobby space, there are endless possibilities to make it your own. Skylights fill this move-in ready home with natural light. The spacious living room flows into the kitchen and den/dining area with a cozy gas fireplace. Every room has been updated with brand-new plank flooring and fresh interior paint. The kitchen and bathrooms feature granite counters with plenty of storage and cabinet space. Step outside onto the large back deck overlooking a spacious yard with mature trees and established landscaping. Enjoy neighborhood walking trails and parks, plus easy access to grocery stores, local schools, and shopping. And the newer roof adds peace of mind. Move right in and make this home yours today!
USD 765,000
4411 th Street SE
View photo
House · for sale
USD 1,150,000
USD 395/sq.ft
4411 th Street SE
Osborn Corner
· 2,906 sq.ft · 5 Bedrooms · 3 Baths · House
· Fireplace · Equipped kitchen · Air conditioning · Heating
Osborn Corner · 2,906 sq.ft · 5 Bedrooms · 3 Baths · House · Fireplace · Equipped kitchen · Air conditioning · Heating
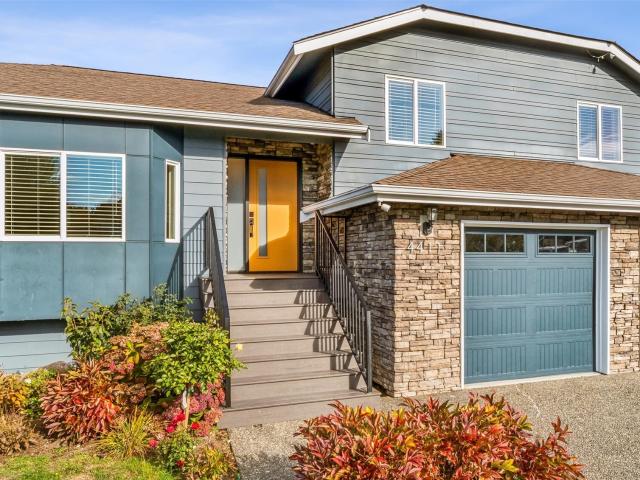
Welcome to this beautifully updated tri-level home in desirable Southeast Everett! Remodeled in 2018, this spacious home features 5 bedrooms, 2.5 bathrooms, a bonus room, 2,913 sq. Ft. and a 0.30 acre lot. Tucked away on a quiet dead-end street on a cul-de-sac, it offers a peaceful setting with low HOA dues of $240/ yr. The heart of the home features a stunning European-style kitchen, updated half a year ago, with an oversized island, dramatic backsplash, and a built-in hot water dispenser. Enjoy LVP flooring, new windows, siding, and roof, fresh interior and exterior paint, plus central heating and AC for year-round comfort. Heated floors in all bathrooms and the laundry room add everyday luxury. The spacious primary suite offers a walk-in closet and ensuite with a soaking tub, glass-enclosed shower, and custom tile. Formal living plus extra living areas provide inviting spaces to relax. Home boasts vaulted ceilings, built-in shelving, and a wood fireplace. Enjoy outdoor living with a
USD 1,150,000
1370 th Avenue SE
View photo
House · for sale
USD 569,000
USD 334/sq.ft
1370 th Avenue SE
Osborn Corner
· 1,701 sq.ft · 3 Bedrooms · 2 Baths · House
· Garden · Deck · Fireplace · Equipped kitchen · Parking
Osborn Corner · 1,701 sq.ft · 3 Bedrooms · 2 Baths · House · Garden · Deck · Fireplace · Equipped kitchen · Parking
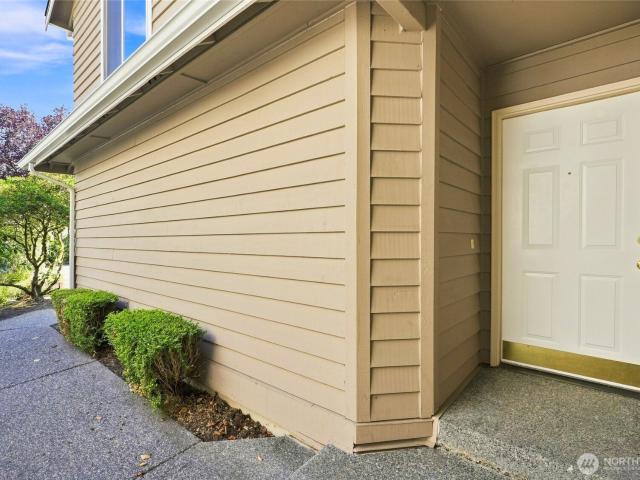
Tucked into desirable Silver Firs, this beautifully maintained 3-bedroom, 2.5-bath townhome backs up into mature greenbelt and delivers the rare combination of privacy and low-maintenance living. The entry level offers two comfortable bedrooms with durable ceramic tile flooring, including one with a walk-in closet and private slider access to the fully fenced backyard. An attached garage and oversized driveway provide ample parking right off this level. Upstairs, vaulted ceilings and an open-concept layout bring in abundant natural light across the kitchen, dining, and living areas, anchored by a cozy gas fireplace and rich hardwood floors. A slider off the living room opens to a covered deck with peaceful greenbelt views, while the primary suite offers its own ensuite bath plus a convenient powder room for guests. Ideally situated near Mill Creek, Boeing, I-5, and top-rated Everett schools, this move-in-ready home is a must-see!
USD 569,000
5305 th Street SE
View photo
House · for sale
USD 675,000
USD 364/sq.ft
5305 th Street SE
Osborn Corner
· 1,851 sq.ft · 4 Bedrooms · 2 Baths · House
· Garden · Fireplace · Equipped kitchen
Osborn Corner · 1,851 sq.ft · 4 Bedrooms · 2 Baths · House · Garden · Fireplace · Equipped kitchen
Set within a quiet cul-de-sac between Snohomish and Mill Creek, this home offers a great foundation of recent updates, including new windows, exterior paint, roof, and gutters, with the opportunity to bring your personal touch. A welcoming living room invites you to gather around the fireplace and flows seamlessly into the formal dining area. The kitchen offers ample cabinetry and generous prep space, while the dining room opens directly to the fully fenced backyard, with room to relax and play. Downstairs, a generous bonus room is accompanied by a private bedroom and a ¾ bathroom and laundry room combo. Upstairs, the primary bedroom overlooks the backyard and features private access to the full bathroom, while two additional bedrooms offer room for guests, hobbies, or a growing household
USD 675,000
12202 Seattle Hill Road
View photo
House · for sale
USD 850,000
USD 506/sq.ft
12202 Seattle Hill Road
Osborn Corner
· 1,679 sq.ft · 3 Bedrooms · 2 Baths · House
· Office room · Parking · Equipped kitchen
Osborn Corner · 1,679 sq.ft · 3 Bedrooms · 2 Baths · House · Office room · Parking · Equipped kitchen
Discover the perfect blend of space, comfort, and opportunity on this 1.2 acre property, ideal for those craving room to roam or expand. Tucked in a convenient location between Everett and downtown Snohomish, this property offers both peaceful surroundings and easy access to amenities and commuting. The lovingly cared-for rambler offers a warm and inviting feel with a functional layout and timeless charm. In addition to the three bedrooms, an extra finished room located just off the other side of the kitchen provides flexible space, perfect for a home office, guest room, or hobby area. Step outside and enjoy your own mini orchard, featuring mature fruit trees including pear, apple, and plum. A detached garage with another finished room attached adds even more versatility with room for a home office, storage, projects, and parking. There is potential to convert the detached building into an additional dwelling unit, as well as build 2 more homes (DADU's) on the vacant parcel. Buyer to v
USD 850,000
1272 st Avenue SE
View photo
House · for sale
USD 925,000
USD 381/sq.ft
1272 st Avenue SE
Osborn Corner
· 2,422 sq.ft · 6 Bedrooms · 3 Baths · House
· Garden · Office room · Equipped kitchen
Osborn Corner · 2,422 sq.ft · 6 Bedrooms · 3 Baths · House · Garden · Office room · Equipped kitchen
Welcome to this spacious and beautifully upgraded 6-bedroom home, offering plenty of room for guests, a home office, hobbies and everyday living. Inside, you will find thoughtful upgrades throughout, full natural sunlight including new kitchen appliances and new countertops that give the kitchen a fresh modern feel. And there's even more peace of mind with a brand new roof, adding an important major update for the next homeowners. The location is hard to beat! This home is next to Seattle Hill Elementary, making it incredibly convenient. Allowing you to enjoy the ease of having the school just short distance away. The south facing home brings in wonderful natural light, creating a bright and welcoming atmosphere throughout the day. Outside you will find a fully fenced yard which provides you space to relax, entertain, garden, or enjoy time with pets. This home has much to offer. Come take a look, you may have just found the home you have been waiting for!
USD 925,000
1360 th Avenue SE
View photo
House · for sale
USD 705,000
USD 414/sq.ft
1360 th Avenue SE
Osborn Corner
· 1,701 sq.ft · 4 Bedrooms · 3 Baths · House
· Equipped kitchen · Air conditioning
Osborn Corner · 1,701 sq.ft · 4 Bedrooms · 3 Baths · House · Equipped kitchen · Air conditioning
Bright, spacious & move-in ready with vaulted ceilings, central A/C, a recently updated kitchen, and a functional layout designed for everyday living and entertaining. The east-facing primary suite welcomes beautiful morning light, while flexible living spaces accommodate work-from-home or multi-generational needs. Lower level offers excellent MIL/ADU potential for extended living, guests, or future rental possibilities. The open setting enhances natural light and creates an expansive feel throughout. Minutes to Mill Creek Town Center, shopping & dining, with convenient access to SR-527, I-5 & I-405. Top-rated schools near Mill Creek/Bothell, just off Seattle Hill Rd. Elementary 9/10, Middle 8/10 & High School 9/10. A great opportunity for buyers seeking space, versatility, convenience & long-term value
USD 705,000
1281 th Drive SE
View photo
House · for sale
USD 750,000
USD 328/sq.ft
1281 th Drive SE
Osborn Corner
· 2,282 sq.ft · 4 Bedrooms · 3 Baths · House
· Garden · Office room · Swimming pool · Gym · Deck · Equipped kitchen · Parking
Osborn Corner · 2,282 sq.ft · 4 Bedrooms · 3 Baths · House · Garden · Office room · Swimming pool · Gym · Deck · Equipped kitchen · Parking
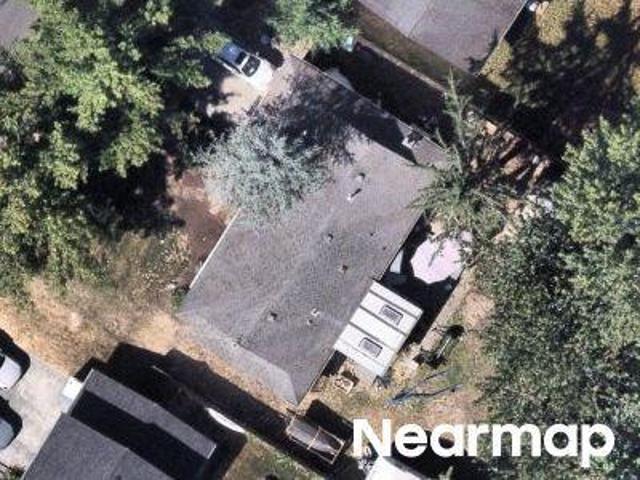
Nestled on a corner lot in Seattle Hill, this home offers a fantastic blend of space, flexibility, and thoughtful updates. Major improvements include a new furnace, newer roof, and newer hot water tank, while the updated kitchen features quartz countertops, stainless steel appliances, and a charming garden window overlooking the backyard and deck. Designed for year-round enjoyment, the expansive deck offers both a covered entertaining area and an open sun deck. Perfect for summer BBQs, relaxing in the sunshine, or gathering with friends. The fully fenced backyard adds fruit trees, dedicated garden space, and plenty of room for pets and play. Upstairs, you’ll find three bedrooms, including a spacious primary suite with ensuite bath. Downstairs, the versatile lower level offers a fourth bedroom, ¾ bath, generous bonus room and a separate hot tub room ready to fit your lifestyle. Home gym, office, hobby space, playroom, or additional storage. RV and boat parking provide plenty of space fo
USD 750,000
4625 th Street SE
View photo
House · for sale
USD 899,999
USD 503/sq.ft
4625 th Street SE
Osborn Corner
· 1,787 sq.ft · 3 Bedrooms · 2 Baths · House
· Swimming pool · Fireplace · Equipped kitchen · Air conditioning · Parking
Osborn Corner · 1,787 sq.ft · 3 Bedrooms · 2 Baths · House · Swimming pool · Fireplace · Equipped kitchen · Air conditioning · Parking
Don’t miss the opportunity call this custom built Reykdal your home! This sought-after single-story ranch checks all the boxes! Come tour this wonderful 3 bed, 2 bath rambler, complete with modern and refined features. This home has a spacious open-concept kitchen/ living room with custom kitchen cabinets, a large pantry and kitchen island, two ovens, two sinks, a gas range and ample space to cook or entertain! Enjoy the custom built-in speakers, large en-suite primary bath, cool A/C, or the gas fireplace. This home is on one of the largest lots in its warm and contemporary cul-de-sac. Plenty of space for RV parking, boats, or even a hot tub! Minutes drive from groceries, shopping, dining, retail or a multitude of beautiful parks! Less than ten years old! Don't this miss this rare opportunity!
USD 899,999
E Casino Rd
View photo
House · for sale
Request Details
Updated
E Casino Rd
Osborn Corner
· 1,335 sq.ft · 3 Bedrooms · 1 Bath · House
Osborn Corner · 1,335 sq.ft · 3 Bedrooms · 1 Bath · House
This home is in preforeclosure, which means the homeowner is in default (missed payments). Therefore, there could be an opportunity to strike a great deal with the owner and the bank
Request Details
Black Forest Ln
View photo
House · for sale
Request Details
Updated
Black Forest Ln
Osborn Corner
· 2,293 sq.ft · 3 Bedrooms · 3 Baths · House
Osborn Corner · 2,293 sq.ft · 3 Bedrooms · 3 Baths · House
This home is in preforeclosure, which means the homeowner is in default (missed payments). Therefore, there could be an opportunity to strike a great deal with the owner and the bank
Request Details
E Casino Rd
View photo
House · for sale
Request Details
Updated
E Casino Rd
Osborn Corner
· 1,270 sq.ft · 3 Bedrooms · 1 Bath · House
Osborn Corner · 1,270 sq.ft · 3 Bedrooms · 1 Bath · House
This is a Real Estate-Owned (REO)/post-foreclosure home owned or managed by a bank. All offers are considered; however, the highest and best will most likely be accepted
Request Details
Fairfax Ave
View photo
House · for sale
Request Details
Updated
Fairfax Ave
Osborn Corner
· 1,163 sq.ft · 2 Bedrooms · 1 Bath · House
Osborn Corner · 1,163 sq.ft · 2 Bedrooms · 1 Bath · House
This home is in preforeclosure, which means the homeowner is in default (missed payments). Therefore, there could be an opportunity to strike a great deal with the owner and the bank
Request Details
Kenwood Dr
View photo
House · for sale
Request Details
Updated
Kenwood Dr
Osborn Corner
· 2,314 sq.ft · 5 Bedrooms · 3 Baths · House
Osborn Corner · 2,314 sq.ft · 5 Bedrooms · 3 Baths · House
This is a Real Estate-Owned (REO)/post-foreclosure home owned or managed by a bank. All offers are considered; however, the highest and best will most likely be accepted
Request Details
3rd Pl SE Everett, Washington 98208 Aka 9230 3rd Pl
View photo
House · for sale
Request Details
Updated
3rd Pl SE Everett, Washington 98208 Aka 9230 3rd Pl
Osborn Corner
· 958 sq.ft · 3 Bedrooms · 1 Bath · House
Osborn Corner · 958 sq.ft · 3 Bedrooms · 1 Bath · House
This home is in preforeclosure, which means the homeowner is in default (missed payments). Therefore, there could be an opportunity to strike a great deal with the owner and the bank
Request Details
Lexington Ave
View photo
House · for sale
Request Details
Updated
Lexington Ave
Osborn Corner
· 936 sq.ft · 2 Bedrooms · 1 Bath · House
Osborn Corner · 936 sq.ft · 2 Bedrooms · 1 Bath · House
This home is in preforeclosure, which means the homeowner is in default (missed payments). Therefore, there could be an opportunity to strike a great deal with the owner and the bank
Request Details
Berkshire Dr
View photo
House · for sale
Request Details
Updated
Berkshire Dr
Osborn Corner
· 1,335 sq.ft · 3 Bedrooms · 1 Bath · House
Osborn Corner · 1,335 sq.ft · 3 Bedrooms · 1 Bath · House
This home is in preforeclosure, which means the homeowner is in default (missed payments). Therefore, there could be an opportunity to strike a great deal with the owner and the bank
Request Details
74th St SE
View photo
House · for sale
Request Details
Updated
74th St SE
Osborn Corner
· 2,303 sq.ft · 3 Bedrooms · 1 Bath · House
Osborn Corner · 2,303 sq.ft · 3 Bedrooms · 1 Bath · House
This home is in preforeclosure, which means the homeowner is in default (missed payments). Therefore, there could be an opportunity to strike a great deal with the owner and the bank
Request Details
Cady Rd
View photo
House · for sale
Request Details
Updated
Cady Rd
Osborn Corner
· 1,292 sq.ft · 3 Bedrooms · 2 Baths · House
Osborn Corner · 1,292 sq.ft · 3 Bedrooms · 2 Baths · House
This is a Real Estate-Owned (REO)/post-foreclosure home owned or managed by a bank. All offers are considered; however, the highest and best will most likely be accepted
Request Details
Parkview Ln
View photo
House · for sale
Request Details
Updated
Parkview Ln
Osborn Corner
· 2,551 sq.ft · 4 Bedrooms · 2 Baths · House
Osborn Corner · 2,551 sq.ft · 4 Bedrooms · 2 Baths · House
This home is in preforeclosure, which means the homeowner is in default (missed payments). Therefore, there could be an opportunity to strike a great deal with the owner and the bank
Request Details
3rd Pl SE
View photo
House · for sale
Request Details
Updated
3rd Pl SE
Osborn Corner
· 958 sq.ft · 3 Bedrooms · 1 Bath · House
Osborn Corner · 958 sq.ft · 3 Bedrooms · 1 Bath · House
This home is in preforeclosure, which means the homeowner is in default (missed payments). Therefore, there could be an opportunity to strike a great deal with the owner and the bank
Request Details
E Mcgill Ave
View photo
House · for sale
Request Details
Updated
E Mcgill Ave
Osborn Corner
· 1,238 sq.ft · 3 Bedrooms · 2 Baths · House
Osborn Corner · 1,238 sq.ft · 3 Bedrooms · 2 Baths · House
This home is in preforeclosure, which means the homeowner is in default (missed payments). Therefore, there could be an opportunity to strike a great deal with the owner and the bank
Request Details
1322 rd Avenue SE
View photo
House · for sale
USD 997,500
USD 373/sq.ft
1322 rd Avenue SE
Osborn Corner
· 2,669 sq.ft · 4 Bedrooms · 3 Baths · House
· Patio · Garden · Office room · Fireplace · Equipped kitchen
Osborn Corner · 2,669 sq.ft · 4 Bedrooms · 3 Baths · House · Patio · Garden · Office room · Fireplace · Equipped kitchen
Seller offering $15,000 credit to buyer for rate buy down and or closing costs! 4 bedrooms, 3.5 baths, and a layout designed for the way you live. The main level is the heart of the home, where the spacious great room with a cozy gas fireplace flows effortlessly into the kitchen featuring granite countertops, stainless steel appliances, a large island with bar seating, and plenty of space to gather with friends. Whether you're hosting holidays or enjoying a quiet evening at home, this floor plan makes everyday living feel easy. Upstairs, the spacious primary suite offers a relaxing retreat complete with a five-piece ensuite and walk-in closet. Two additional bedrooms, a full bath, and a conveniently located laundry room round out the second floor. The top level adds even more flexibility with a bonus room, fourth bedroom, and full bath—ideal for guests, a private home office, media room, or multi-generational living. Step outside to the fully fenced backyard with an extended patio just
USD 997,500
4507 Rucker Avenue
View photo
House · for sale
USD 574,950
USD 404/sq.ft
4507 Rucker Avenue
Osborn Corner
· 1,421 sq.ft · 3 Bedrooms · 1 Bath · House
· Patio · Garden
Osborn Corner · 1,421 sq.ft · 3 Bedrooms · 1 Bath · House · Patio · Garden
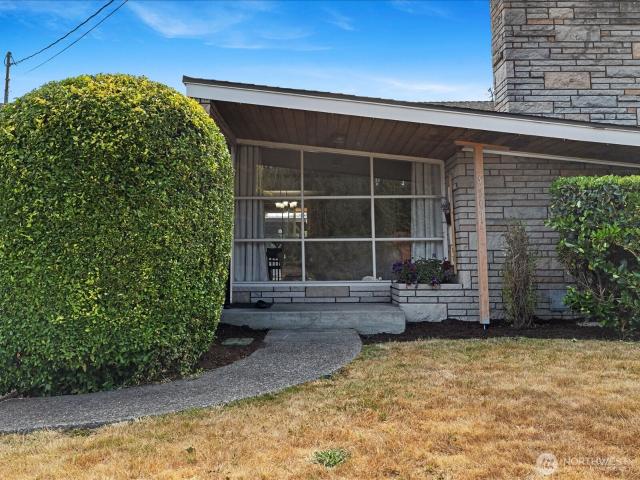
{First Time Ever on the Market! }Lovingly built in 1957 and treasured for nearly 7 decades, this remarkable mid-century RAMBLER is an AUTHENTIC TIME CAPSULE waiting to be discovered. Meticulously preserved, every room reflects the craftsmanship, character, and enduring style of an era when homes were BUILT with PRIDE and meant to last. Whether you're a vintage enthusiast, retro design lover, or collector of iconic architecture, you'll appreciate the incredible opportunity to own a home that has remained virtually untouched by time. Original details, nostalgic charm, and TIMELESS appeal create an atmosphere that's impossible to replicate. Step outside to a covered backyard patio, the perfect place to watch the sunrise and enjoy your morning coffee, unwind with a good book, or gather with friends year-round. Convenient alley access adds everyday functionality and flexibility, while the spacious backyard offers room to garden, play, or simply enjoy the peaceful setting. Hidden beneath it
USD 574,950
5822 14th Drive W # B
View photo
House · for sale
USD 495,000
USD 328/sq.ft
5822 14th Drive W # B
Osborn Corner
· 1,507 sq.ft · 3 Bedrooms · 2 Baths · House
· Patio · Garden · Office room · Fireplace · Equipped kitchen · Parking
Osborn Corner · 1,507 sq.ft · 3 Bedrooms · 2 Baths · House · Patio · Garden · Office room · Fireplace · Equipped kitchen · Parking
Welcome home to this spacious 3-bedroom, 2.5-bath townhome offering 1,508 square feet and a setting that feels surprisingly private. The main level features an open living and dining area with beautiful laminate floors, abundant natural light, and a cozy fireplace framed by built-ins. The kitchen offers plenty of cabinet and counter space and flows easily into the main living areas, making everyday living and entertaining simple. Upstairs, the generously sized primary suite is a standout, complete with its own private deck overlooking the surrounding greenery. Two additional bedrooms provide flexibility for guests, a home office, or whatever fits your lifestyle. Outside, enjoy a fenced backyard with mature landscaping, patio space, and a covered area perfect for enjoying the outdoors throughout much of the year. With both a private backyard and an upper deck, there is more outdoor living space here than you might expect from a townhome. An attached garage adds everyday convenience and
USD 495,000
2200 th Street SE # 43
View photo
House · for sale
USD 65,000
USD 52/sq.ft
2200 th Street SE # 43
Osborn Corner
· 1,238 sq.ft · 2 Bedrooms · 2 Baths · House
· Garden · Equipped kitchen · Parking
Osborn Corner · 1,238 sq.ft · 2 Bedrooms · 2 Baths · House · Garden · Equipped kitchen · Parking
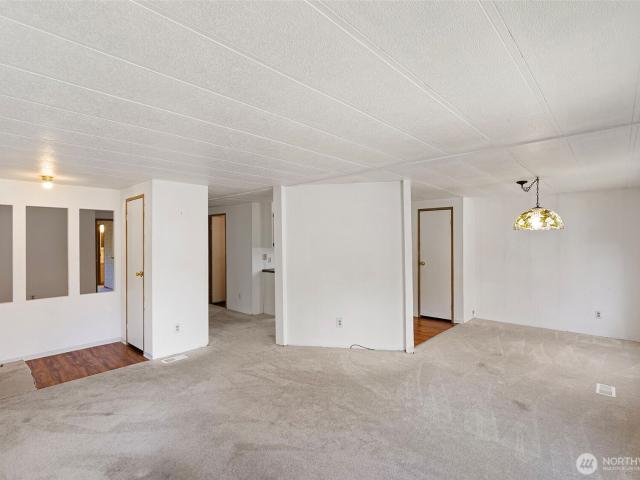
2 months FREE space rent now offered! The space rent is $1,600/month. That is a $3200 credit! Welcome to this beautiful spacious 2-bedroom, 1.75-bath double-wide in the gated 55+ Alder Trails community in Bothell. Light-filled living spaces flow into an inviting kitchen, creating a warm, functional layout that’s truly move-in ready. Situated on a quiet lot, this home offers added privacy with a fenced backyard surrounded by mature greenery, perfect for relaxing, gardening, or letting pets roam. Enjoy multiple outdoor spaces, along with ample parking and an extra-large storage shed. Alder Trails offers a vibrant, resort-style lifestyle with a clubhouse, fitness center, pickleball courts, and a full calendar of social events. Ideally located near shopping, dining, and everyday conveniences, with Canyon Park centers just minutes away. Enjoy nearby outdoor recreation at The Park at Bothell Landing, scenic walking trails, and easy access to downtown Bothell, Mill Creek, Seattle, and Everett
USD 65,000
4901 Fowler Avenue
View photo
House · for sale
USD 744,000
USD 340/sq.ft
Updated
4901 Fowler Avenue
Osborn Corner
· 2,185 sq.ft · 3 Bedrooms · 2 Baths · House
· Deck · Equipped kitchen · Parking · Air conditioning
Osborn Corner · 2,185 sq.ft · 3 Bedrooms · 2 Baths · House · Deck · Equipped kitchen · Parking · Air conditioning
Private and move-in ready home tucked away on a gorgeous, tree-lined lot in Everett’s highly desirable Beckonwood neighborhood! This 3 bedroom 2.25 bathroom home pairs quiet living with modern upgrades and a versatile multigenerational layout. The main level offers expansive picture windows, oak hardwood floors, and an open-concept living, dining and kitchen area with granite countertops, perfect for year-round entertaining. The large main-floor primary suite features a built-in closet, direct private back deck access, and an updated custom spa-like bath with a freestanding soaking tub, dual vanities, and a luxurious rain shower. Downstairs, the finished lower level is complete with two bedrooms, a wet bar, ample storage space, and an updated guest bathroom. Recent upgrades include a newly installed high-efficiency heat pump providing central A/C, an EV-ready 2-car garage, newer 2022 roof and a new durable engineered-wood front porch. Enjoy abundant natural light from the west-facing e
USD 744,000

Get email alerts

Don't miss out: be the first to know about new properties

The alert was correctly created

On subscribing you accept the conditions of use and the privacy policy
Alert
Receive new ads in your inbox
Save this search
Receive alerts for new listings

We'll send you an email when we have new properties for: "Houses for sale in Osborn Corner"

The alert was correctly created

Thrashers Corner
Kennard Corner, Mill Creek East Edmonds CCD Snohomish County Washington
Get email alerts and be the first to see new listings
Required field
On subscribing I accept the terms of the privacy policy
Perfect! You'll soon start receiving new listings via email
Alert
Receive an email when we have new ads for Houses for sale in Osborn Corner
Save this search
Filters

Bedrooms

Size (sq.ft)

sq.ft
sq.ft

Price

USD
USD

Property type

Bathrooms

Clear all filters
Receive notifications when new entries are published.