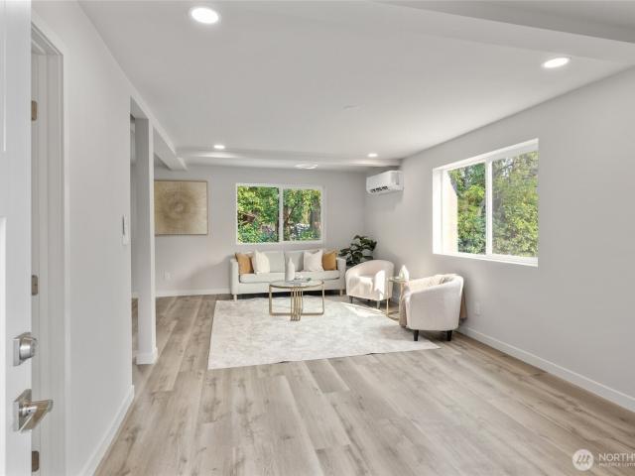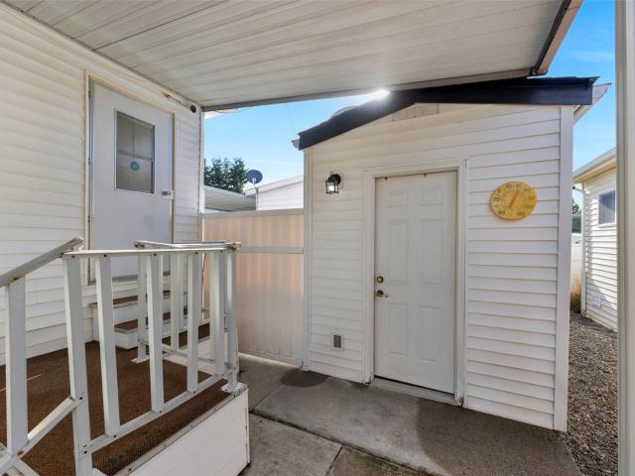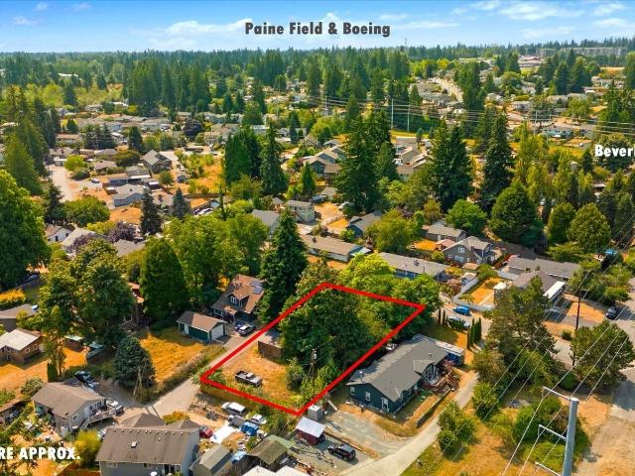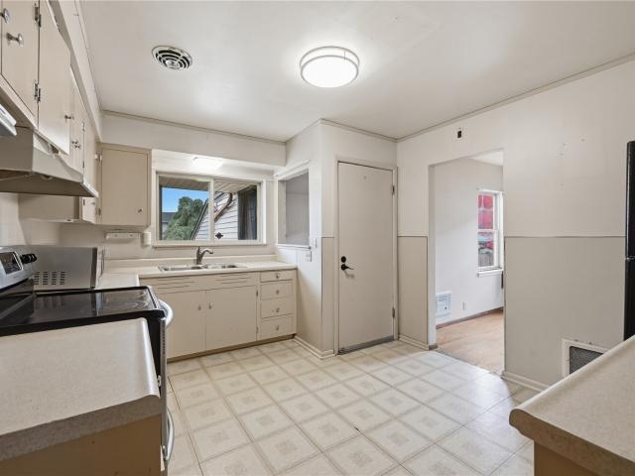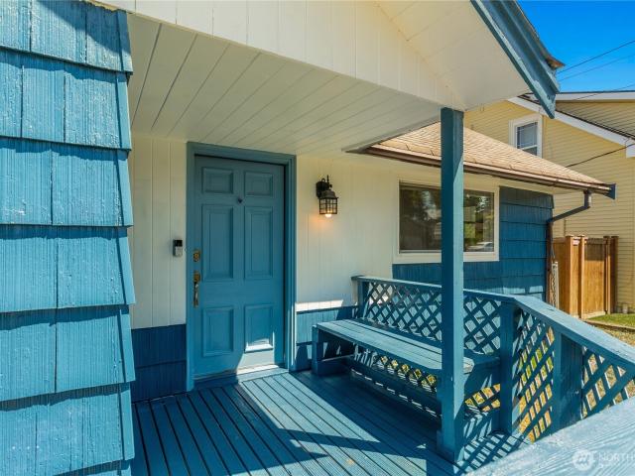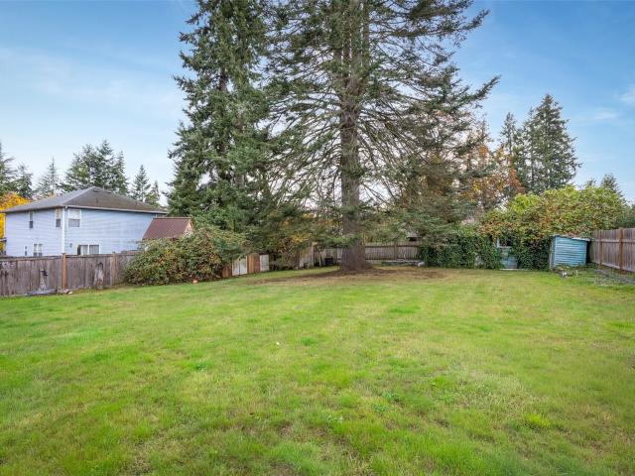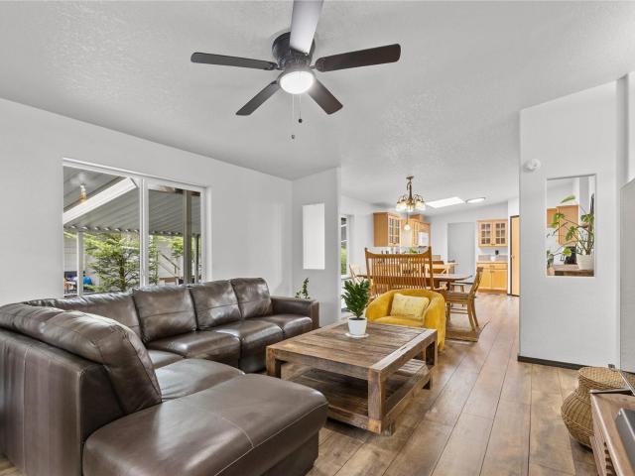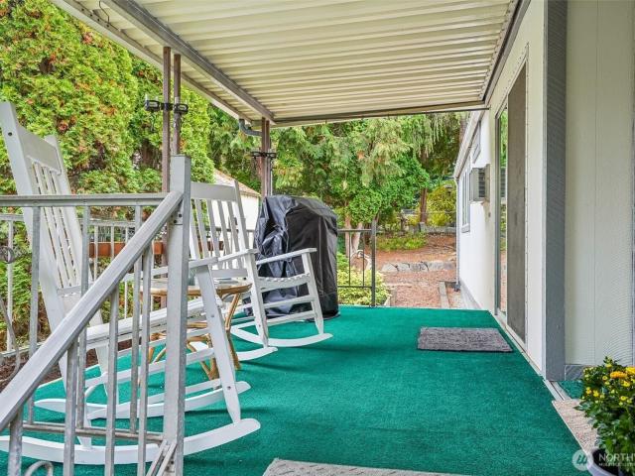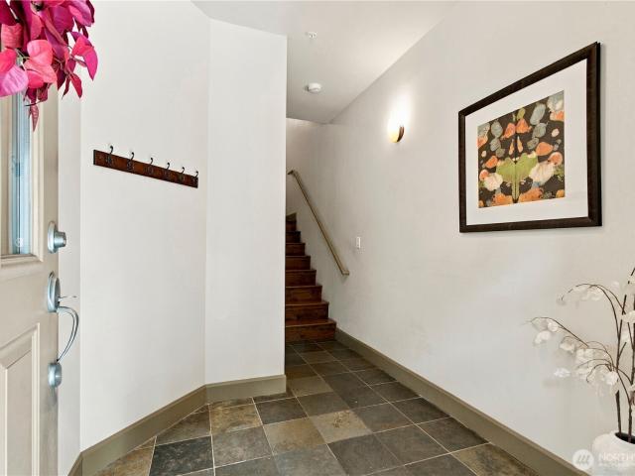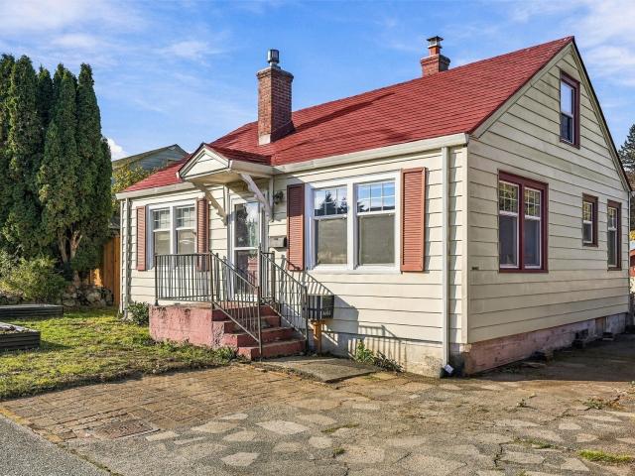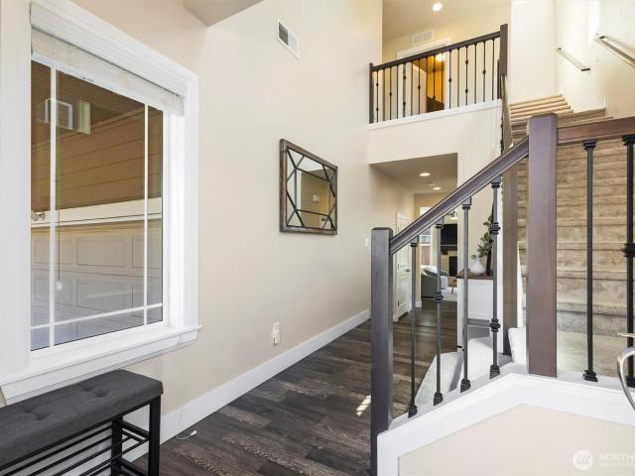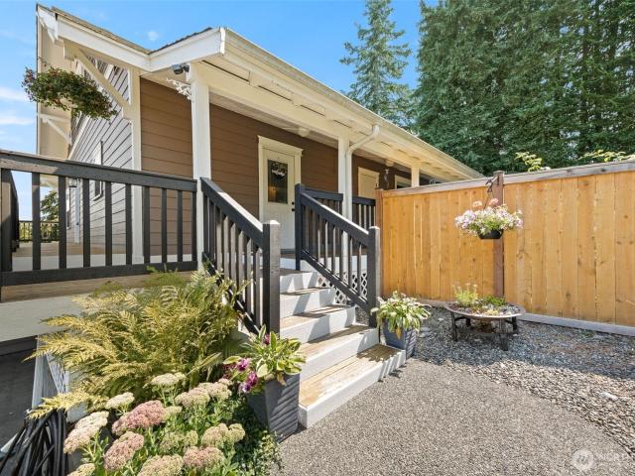
601 houses for sale in Osborn Corner

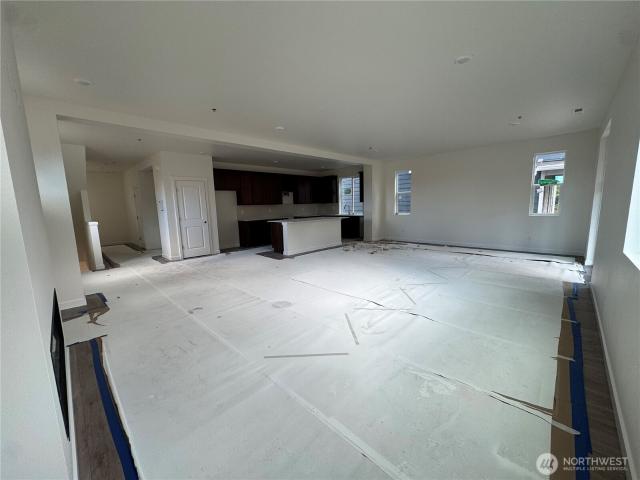
2422 th Place SE # 02
View photo
House · for sale
USD 924,950
USD 336/sq.ft
2422 th Place SE # 02
Osborn Corner
· 2,745 sq.ft · 4 Bedrooms · 2 Baths · House
· Patio · Garden · Fireplace · Equipped kitchen
Osborn Corner · 2,745 sq.ft · 4 Bedrooms · 2 Baths · House · Patio · Garden · Fireplace · Equipped kitchen
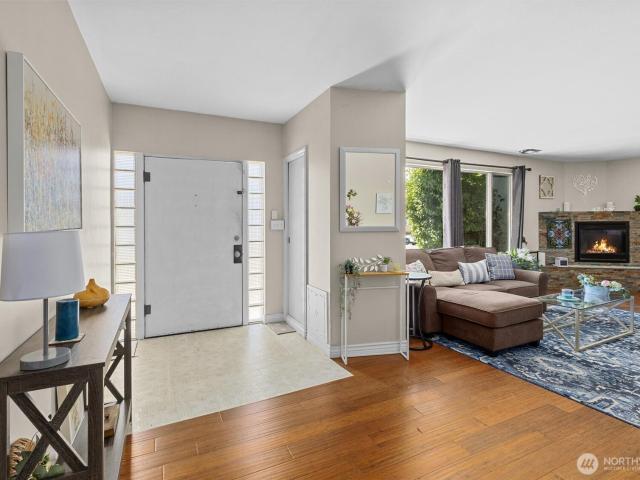
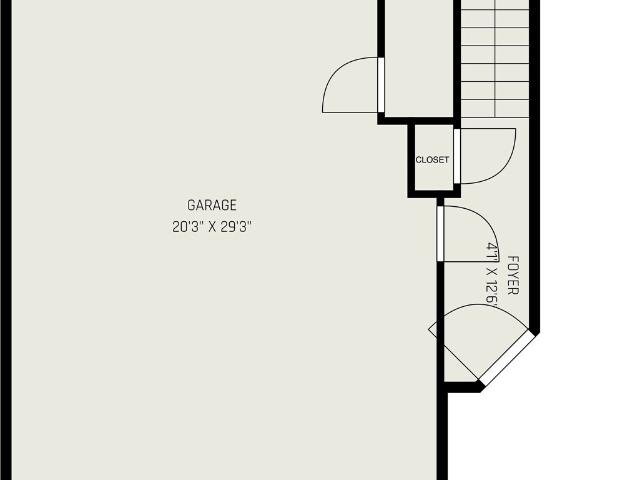
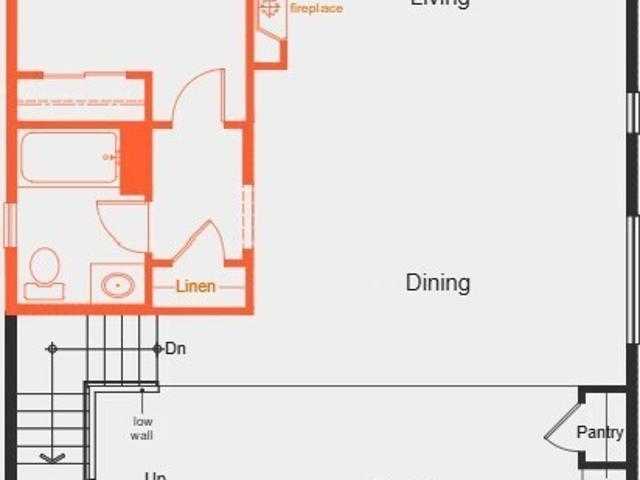
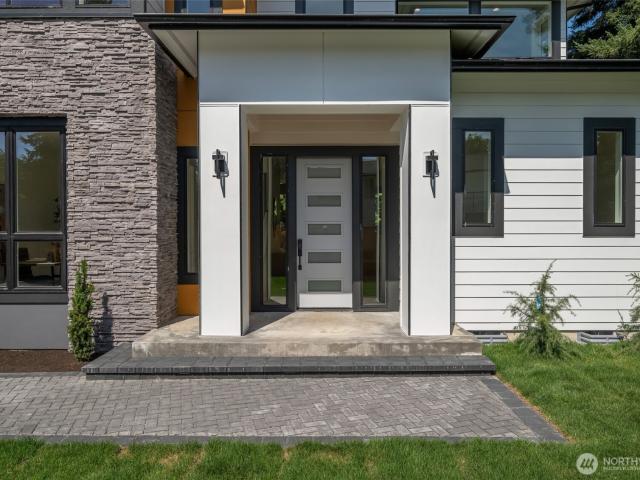
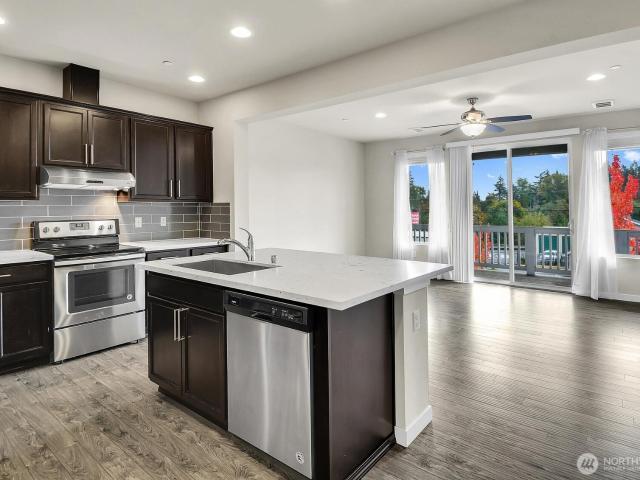
30-day move-in! *. Rate Promo w/ affiliate lender. Welcome to KB Home’s newest community at Silver Lake’s Ambleside! This stunning three-story, 2,746 SF home offers four bedrooms and the opportunity to personalize your new home. The open-concept layout features a spacious great room with a cozy fireplace, ideal for entertaining. The modern kitchen includes stainless steel appliances and a large island. A bedroom and full bath on the main floor add flexibility for guests or multigenerational living. The upgraded primary suite is a relaxing retreat with a luxurious soaking tub, walk-in shower, and generous closet space. Enjoy the extended covered patio and fully fenced backyard. Convenient to Mill Creek Town Center, Silver Lake Park, trails, major employers, and North Seattle. Ready for a quick close
USD 924,950
18 W Intercity Avenue
View photo
House · for sale
USD 490,000
USD 437/sq.ft
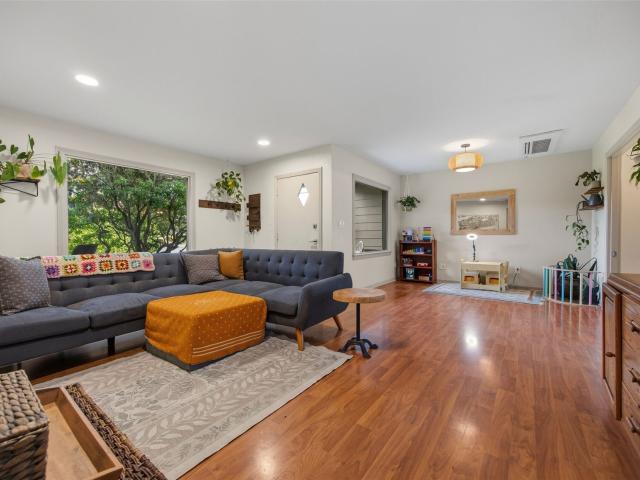
18 W Intercity Avenue
Osborn Corner
· 1,119 sq.ft · 2 Bedrooms · 1 Bath · House
· Garden · Parking · Equipped kitchen
Osborn Corner · 1,119 sq.ft · 2 Bedrooms · 1 Bath · House · Garden · Parking · Equipped kitchen
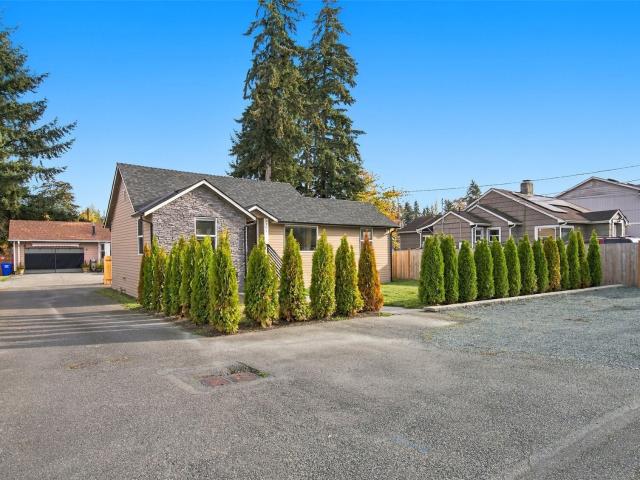
Charming and comfortable, this classic 1946 Everett rambler offers easy one-level living on a spacious, level lot. Tucked along a side street, this inviting home offers convenient access to shopping, dining, parks, and commuter routes. Inside, you’ll find 2 bedrooms, 1 bath, updated electrical, and efficient ductless mini-splits for year-round heating and cooling. Updated appliances include the refrigerator, stove, dishwasher, washer, and dryer. A dedicated utility room adds storage and everyday convenience. Outside, enjoy established fruit trees, garden space, and plenty of room for entertaining, outdoor activities, or simply relaxing. A shop with power provides space for hobbies and projects, while the 2-car garage features overhead storage for tools, equipment, and seasonal items. With classic character, practical updates, and generous outdoor space, this property offers a wonderful opportunity to enjoy comfortable living in a convenient Everett location
USD 490,000
5728 9th Dr W
View photo
House · for sale
USD 795,624
USD 383/sq.ft
5728 9th Dr W
Osborn Corner
· 2,077 sq.ft · 4 Bedrooms · 2 Baths · House
· Office room · Fireplace · Equipped kitchen · Parking
Osborn Corner · 2,077 sq.ft · 4 Bedrooms · 2 Baths · House · Office room · Fireplace · Equipped kitchen · Parking
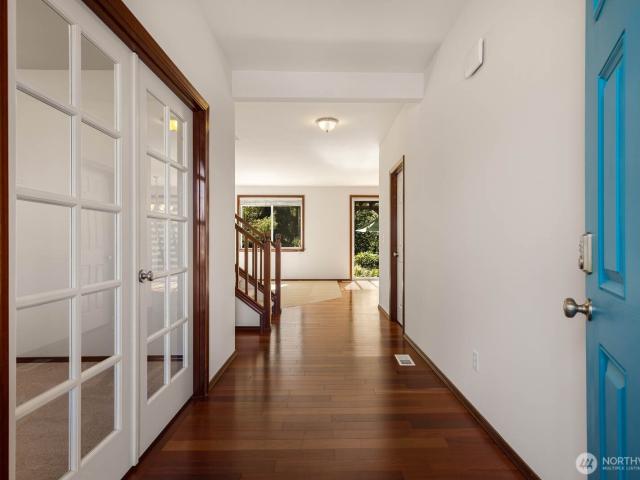
Welcome to Glenwood Crest! This beautifully maintained home sits atop a private greenbelt lot, offering peaceful views, privacy, and a wonderful sense of tranquility. Fresh interior paint and brand-new carpet make this home truly move-in ready. The inviting open-concept main floor features a spacious kitchen with granite countertops, a large island with room for additional seating, ample cabinetry, pantry, dining area, and separate laundry room. A dedicated office/den with French doors and convenient half bath add functionality, while the comfortable living room showcases a gas fireplace and built-in cabinetry. Upstairs, a generous landing provides an open, flexible space connecting all bedrooms. The enormous primary suite is a true retreat, featuring French doors and beautiful greenbelt views. Step outside to enjoy the charming front porch, perfect for morning coffee or unwinding at the end of the day. An attached 2-car garage provides excellent parking and storage. This home shines w
USD 795,624
8041 Florida Drive
View photo
House · for sale
USD 625,000
USD 354/sq.ft
8041 Florida Drive
Osborn Corner
· 1,765 sq.ft · 3 Bedrooms · 2 Baths · House
Osborn Corner · 1,765 sq.ft · 3 Bedrooms · 2 Baths · House
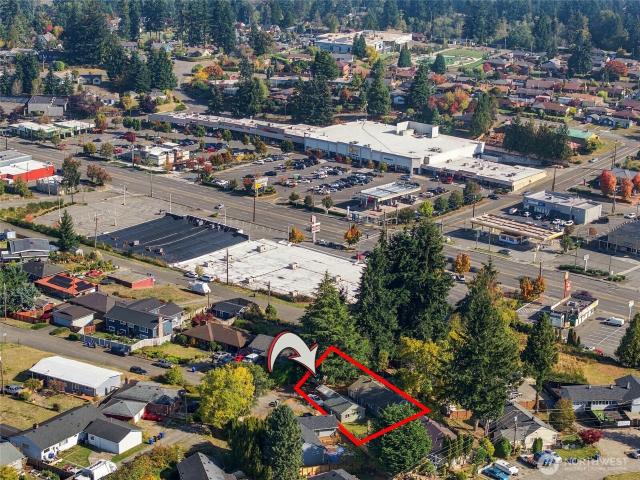
On the market for the first time since 1988, this rare half acre property presents a high potential blank canvas for savvy investors, flippers or builders. An incredible opportunity for development or heavy-fixer rehab on this massive 0.52 acre flat lot in a prime Everett location. The property is being sold strictly as-is, featuring a 1,769 sq ft structure ripe for a complete rehab or a total tear-down. A huge detached shop is already on site, with all items to stay. Positioned perfectly for commuter convenience, the lot provides immediate, effortless access for commuters. Less than 5 miles from the Boeing Everett Factory and Paine Field. Value is firmly in the land so bring your toolbelt, your contractor, or your architect to maximize this uncommon opportunity
USD 625,000
5025 Wilmington Avenue
View photo
House · for sale
USD 699,000
USD 454/sq.ft
5025 Wilmington Avenue
Osborn Corner
· 1,539 sq.ft · 2 Bedrooms · 2 Baths · House
· Garden · Office room · Fireplace · Equipped kitchen · Parking
Osborn Corner · 1,539 sq.ft · 2 Bedrooms · 2 Baths · House · Garden · Office room · Fireplace · Equipped kitchen · Parking
Welcome to Claremont—where established neighborhood charm meets everyday convenience. This beautifully updated one-level home offers the space and flexibility buyers are looking for, with 2 bedrooms plus a dedicated office, 1.75 baths and 1,549 SF. The inviting great-room design features an updated kitchen, comfortable living spaces and a gas fireplace. Outside, enjoy an approximately. 24-acre lot with a fenced yard, territorial/mountain views, garage, carport and plenty of parking. Golf, parks, shopping and easy access to I-5 are all close by. If you're looking for a home with character, space and a lifestyle that doesn't require a million-dollar price tag, this quiet Claremont gem deserves a look
USD 699,000
2427 Monroe Avenue
View photo
House · for sale
USD 515,000
USD 638/sq.ft
2427 Monroe Avenue
Osborn Corner
· 807 sq.ft · 2 Bedrooms · 1 Bath · House
· Equipped kitchen · Parking
Osborn Corner · 807 sq.ft · 2 Bedrooms · 1 Bath · House · Equipped kitchen · Parking
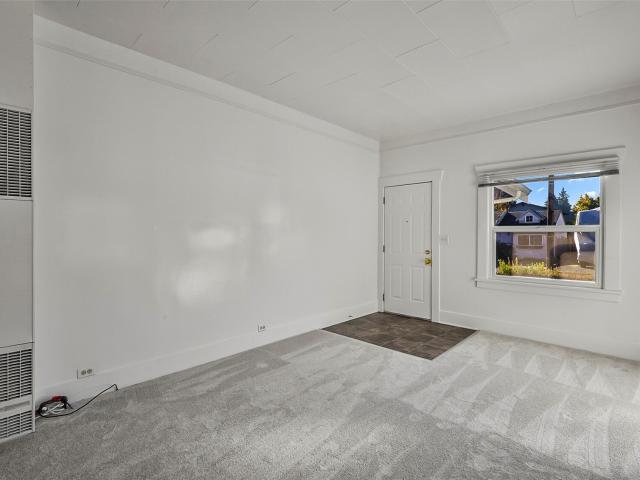
Welcome HOME in Everett's Pinehurst neighborhood! This charming 2-bedroom, 1-bath home features new carpet, fresh interior paint, and a bright, inviting living room. The extra-large kitchen offers generous counter space and cabinet storage, complemented by a separate enclosed laundry room. Hallway has convenient built-in hallway storage. A gas heater serves the living room, with wall heaters in both bedrooms. Enjoy a huge, level lot with plenty of space for gardening, outdoor gatherings, and recreation, plus off-street parking for three or more vehicles. Convenient access to major commuter routes, Boeing, and Paine Field makes this a great place to call home
USD 515,000
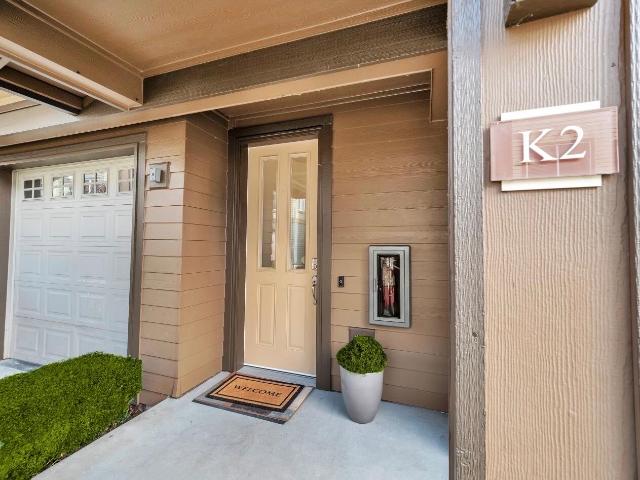
2115 st Place SE # K2
View photo
House · for sale
USD 619,000
USD 334/sq.ft
2115 st Place SE # K2
Osborn Corner
· 1,851 sq.ft · 2 Bedrooms · 3 Baths · House
· Garden · Office room · Fireplace · Equipped kitchen · Parking
Osborn Corner · 1,851 sq.ft · 2 Bedrooms · 3 Baths · House · Garden · Office room · Fireplace · Equipped kitchen · Parking
10K Buyer Bonus! Beautiful 3-bedroom, 3-bath townhome in the desirable and secluded Altura neighborhood. Ideally located with easy access to grocery stores, shops, restaurants, and freeway connections. Situated within the highly rated Northshore School District. The open-concept main level features abundant natural light, updated hardwood floors throughout, and a cozy gas fireplace in the spacious living area. The gourmet kitchen offers slab granite countertops, stainless steel appliances, a gas cooktop, and ample cabinetry—perfect for everyday living and entertaining. A main-level bedroom with a ¾ bath and direct access to the backyard provides flexibility as a guest suite, office, or den. Upstairs you’ll find two additional en-suite bedrooms, including a spacious primary suite with walk-in closet, plus a versatile loft area ideal for a workspace or lounge. With 1,856sf of living space this home has room for everyone! Additional highlights include a two-car tandem garage with extra-la
USD 619,000
202 SE 94th Street
View photo
House · for sale
USD 265,000
USD 248/sq.ft
202 SE 94th Street
Osborn Corner
· 1,066 sq.ft · 2 Bedrooms · 2 Baths · House
Osborn Corner · 1,066 sq.ft · 2 Bedrooms · 2 Baths · House
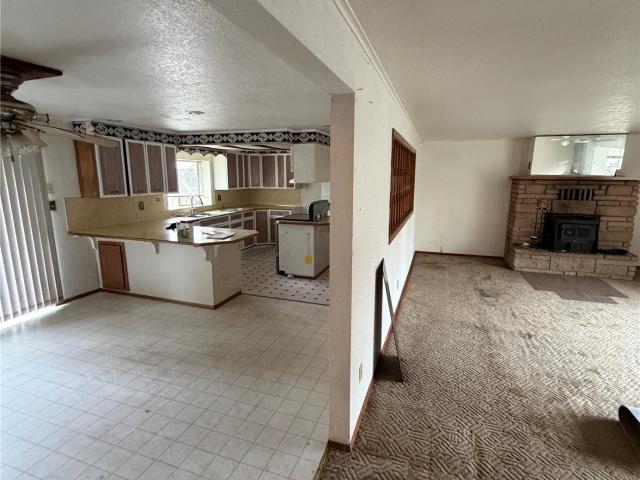
Attention investors, flippers, bring your vision and unlock the potential of this Everett property. Home is being sold AS IS with no interior access. Cash or Hard money buyers only. Due to hazardous interior condition. Buyer to verify all aspects of the property, including condition, zoning, and development opportunities
USD 265,000
2619 rd Place SE
View photo
House · for sale
USD 1,125,000
USD 593/sq.ft
2619 rd Place SE
Osborn Corner
· 1,894 sq.ft · 4 Bedrooms · 2 Baths · House
· Patio · Garden · Equipped kitchen · Parking
Osborn Corner · 1,894 sq.ft · 4 Bedrooms · 2 Baths · House · Patio · Garden · Equipped kitchen · Parking
Welcome to this turn-key rambler with stunning curb-appeal and interior charm. Functional updates include a newly widened driveway, expansive new patio, Vivint home security transferable to buyer, real wood up/down blinds throughout, and new LG front load washer/dryer. 50,000 in new landscaping including a level backyard for playing and entertaining. This home has been thoughtfully laid out – the primary bedroom is situated on one wing of the house and features a walk-in closet with new built-ins, and unique 5-piece en-suite bathroom with double sinks and showers. Three spacious bedrooms sit opposite with a large full bath featuring double sinks. The expansive living room and modern kitchen is warm and inviting and is the centerpiece of this home. Outside, the refreshed landscaping and fully-fenced backyard tie this home together. Through the spacious mudroom with built-ins you enter the truly spectacular fully finished garage featuring a 220v electric car charger and space for up to 4
USD 1,125,000
1921 th Avenue SE
View photo
House · for sale
USD 775,000
USD 381/sq.ft
1921 th Avenue SE
Osborn Corner
· 2,034 sq.ft · 4 Bedrooms · 2 Baths · House
· Equipped kitchen · Parking · Air conditioning
Osborn Corner · 2,034 sq.ft · 4 Bedrooms · 2 Baths · House · Equipped kitchen · Parking · Air conditioning
Timbers at North Creek: where more than $120,000 in recent upgrades meets timeless style. This beautifully maintained 4-bedroom, 2.5-bath residence offers 2,000+ square feet of light-filled, functional living, ideal for everyday life and effortless entertaining. The $40K remodeled kitchen is the showpiece, with quartz countertops, stainless appliances, quality cabinetry and an oversized island flowing into the surrounding living areas. Another $35K in interior projects delivers fresh interior paint, new hard floors upstairs, and refined bathrooms with quartz countertops, new hardware and modern black fixtures. Peace of mind is built in: a $12K new roof, a $12K furnace and heat pump upgrade, central air, and a $24K solar system that keeps the electric bill near $24 a month. An attached two-car garage adds storage and convenience. Set in the award-winning Northshore School District, including the new Washington Preparatory School, with easy access to I-405, SR-527, Thrashers Corner, Cany
USD 775,000
2531 Monroe Avenue
View photo
House · for sale
USD 699,950
USD 403/sq.ft
2531 Monroe Avenue
Osborn Corner
· 1,733 sq.ft · 5 Bedrooms · 3 Baths · House
· Garden · Equipped kitchen · Parking
Osborn Corner · 1,733 sq.ft · 5 Bedrooms · 3 Baths · House · Garden · Equipped kitchen · Parking
Natural light moves across warm wood tones and veined quartz, giving this extensively reimagined five-bedroom, three-bath Everett home a fresh, inviting presence. Open living and dining spaces draw everyone together around a crisp, contemporary kitchen, while three main-level bedrooms and two upstairs—including a private primary suite—leave room for guests, creative pursuits and the changing pace of daily life. Outside, an expansive driveway and covered carport accommodate the RV, boat and gear that turn a free weekend into an adventure, with room for multiple vehicles and a 50-amp Level 2 EV connection for a compatible charger. The fully fenced 8,276-SF property offers space for garden beds, outdoor dinners and a setting shaped by your own vision. A new roof, Hardie siding, vinyl plank and tile floors, mini-split heating and cooling, spray-foam insulation and energy-recovery ventilation carry the renovation beyond its fresh finishes. With connections to I-5, SR 526, SR 527 and Hwy 99,
USD 699,950
1415 84th Street SE # 108
View photo
House · for sale
USD 99,500
USD 82/sq.ft
1415 84th Street SE # 108
Osborn Corner
· 1,206 sq.ft · 2 Bedrooms · 1 Bath · House
· Garden · Equipped kitchen · Swimming pool · Parking
Osborn Corner · 1,206 sq.ft · 2 Bedrooms · 1 Bath · House · Garden · Equipped kitchen · Swimming pool · Parking
Discover easy living in Mobile Country Club, a vibrant 55+ community in Everett! This move-in ready, two-bedroom, one-bath home offers a bright, spacious interior with fresh flooring throughout and plenty of room to relax and entertain. Enjoy a generous living room, dedicated dining area, and an additional family room just off the kitchen, offering flexible space to make your own. The kitchen features ample cabinetry and counter space, while a heat pump provides year-round comfort with heating and air conditioning. A convenient laundry area includes a full-size washer and dryer. Outside, you'll find covered parking, a storage shed, and a low-maintenance yard. Enjoy an active community lifestyle with fantastic amenities including a clubhouse, swimming pool, fitness center, library, billiards, dog park, and organized resident activities. Monthly space rent of $830 includes water, sewer, and garbage. A wonderful opportunity for comfortable, affordable living in a convenient Everett locati
USD 99,500
7713 Grant Drive
View photo
House · for sale
USD 499,999
USD 787/sq.ft
7713 Grant Drive
Osborn Corner
· 635 sq.ft · 1 Bedroom · 1 Bath · House
Osborn Corner · 635 sq.ft · 1 Bedroom · 1 Bath · House
Beverly Park Development Opportunity! This 11,326 SF corner lot features an existing 644 SF home. Mountain Views. Conveniently located near I-5, Hwy 526, Boeing, Paine Field and Downtown Everett. NEW NR zoning may provide potential for multi-unit residential development, including DADU opportunities. Explore the possibilities of this large corner lot for future residential development. Buyer to verify all zoning, development, DADU, subdivision, utility, and feasibility information. Property is sold AS-IS
USD 499,999
2118 Jackson Avenue
View photo
House · for sale
USD 549,950
USD 273/sq.ft
Updated
2118 Jackson Avenue
Osborn Corner
· 2,013 sq.ft · 4 Bedrooms · 2 Baths · House
· Garden · Equipped kitchen · Parking
Osborn Corner · 2,013 sq.ft · 4 Bedrooms · 2 Baths · House · Garden · Equipped kitchen · Parking
Discover the versatility of this 4-bedroom, 1.75-bath Everett home with 2,022 finished sq ft of flexible living space! Featuring 1,086 sq ft on the main level and 936 finished sq ft downstairs, the layout offers room to spread out and make it your own. An attached mother-in-law ADU with its own kitchen, creating options for multigenerational living, extended guests, or rental income. Detached shop offers room for projects, hobbies, tools, and storage. Large driveway with additional room in the fully fenced back yard for RV parking. Enjoy the flexibility to accommodate everyday living, work, and recreation—all in one property. Explore potential rental income from the attached ADU, subject to buyer verification of permitted use and applicable rental requirements. Conveniently located close to I-5 and shopping, with easy access to commuting routes and everyday essentials
USD 549,950
2205 Columbia Ave
View photo
House · for sale
USD 499,995
USD 595/sq.ft
2205 Columbia Ave
Osborn Corner
· 840 sq.ft · 2 Bedrooms · 1 Bath · House
· Patio · Garden · Equipped kitchen · Parking
Osborn Corner · 840 sq.ft · 2 Bedrooms · 1 Bath · House · Patio · Garden · Equipped kitchen · Parking
Welcome to this charming 2-bedroom home in Everett's desirable Pinehurst neighborhood! The standout feature is the oversized 2-car attached garage with abundant storage, plus an exceptionally large attached shop with alley access—a rare find for car enthusiasts, hobbyists, contractors, or anyone needing extra workspace. The home is filled with natural light and features beautiful fir hardwood floors in the living room and both bedrooms, vinyl windows, and a comfortable, functional layout. Recent updates include a new water heater updated washer and dryer and refreshed shower tile. The kitchen is equipped with stainless steel appliances, all of which stay with the home. Outside, enjoy a spacious backyard with plenty of room for gardening, entertaining, or relaxing on the patio. Conveniently located just minutes from I-5, Highway 526 (Boeing Freeway), shopping, dining, parks, and major employers, this home offers an outstanding combination of comfort, versatility, and location. Whether y
USD 499,995
321 Rose Way
View photo
House · for sale
USD 329,950
USD 444/sq.ft
321 Rose Way
Osborn Corner
· 743 sq.ft · 2 Bedrooms · 1 Bath · House
· Garden · Equipped kitchen · Parking
Osborn Corner · 743 sq.ft · 2 Bedrooms · 1 Bath · House · Garden · Equipped kitchen · Parking
An opportunity for investors, builders, or buyers ready to bring their vision to life. Set on an over 10,000-square-foot lot, zoned R-2, this property offers plenty of potential, including the possibility of adding an ADU or DADU for additional income opportunities, while the large, fully fenced backyard provides valuable outdoor space. Inside, the home offers two bedrooms and one full bath with original hardwood floors tucked beneath the existing carpet in the living spaces. The quaint kitchen features access to the one-car garage. The home's existing footprint provides a starting point for a renovation or sweat-equity project. Located near local schools and an abundance of parks, including nearly 200 acres of Forest Park, with quick access to I-5 and SR-526, this property combines investment potential with a convenient Everett location
USD 329,950
2000 192nd Street # 102
View photo
House · for sale
USD 499,000
USD 331/sq.ft
2000 192nd Street # 102
Osborn Corner
· 1,507 sq.ft · 3 Bedrooms · 2 Baths · House
· Garden · Deck · Fireplace · Equipped kitchen · Parking
Osborn Corner · 1,507 sq.ft · 3 Bedrooms · 2 Baths · House · Garden · Deck · Fireplace · Equipped kitchen · Parking
Welcome to Brookside Village, a desirable 55+ community with owned land—no space lease! This beautifully updated manufactured home features vaulted ceilings, abundant natural light, and all new luxury vinyl plank flooring throughout. The spacious kitchen offers abundant cabinetry, breakfast bar seating, a skylight, and a large walk-in pantry, all opening to the dining and living areas with a cozy fireplace. The primary suite features an extensively renovated bath, while the second full bathroom has been thoughtfully updated with custom tile, shiplap accents, a new vanity, updated fixtures, and a bidet. Fresh interior and exterior paint make this home truly move-in ready. Enjoy a private, beautifully landscaped yard, covered deck, large carport, and charming garden shed. Recent updates also include new carpet and a new water heater. A rare opportunity to own a beautifully updated manufactured home on owned land in one of the area's most sought-after active adult communities
USD 499,000
2200 th Street SE # 49
View photo
House · for sale
USD 125,000
USD 108/sq.ft
2200 th Street SE # 49
Osborn Corner
· 1,152 sq.ft · 2 Bedrooms · 2 Baths · House
· Office room · Equipped kitchen · Parking
Osborn Corner · 1,152 sq.ft · 2 Bedrooms · 2 Baths · House · Office room · Equipped kitchen · Parking
Location, lifestyle and value come together in this well-cared-for 2-bedroom, 2-bath double-wide in gated 55+ Alder Trails. New buyer receives a one-year space lease at $998/month, subject to park approval and lease terms. Set in the Kennard Corner/Thrashers Corner area of Bothell, everyday convenience is close at hand with shopping, groceries, dining, medical services and the SR-527 corridor nearby, plus easy access toward Canyon Park, I-405, Mill Creek and downtown Bothell. Inside, enjoy a bright, spacious living room, dedicated dining area and updated kitchen with abundant cabinetry, generous counter space, stainless appliances, tile backsplash and center work island. The spacious primary offers excellent storage, while the second bedroom works well for guests, hobbies or a home office. Outside features include a freshly redone driveway, covered carport, low-maintenance landscaping and covered porch. Alder Trails offers an active community with regular resident events, an impressive
USD 125,000
9723 4th Avenue W
View photo
House · for sale
USD 549,000
USD 335/sq.ft
9723 4th Avenue W
Osborn Corner
· 1,636 sq.ft · 3 Bedrooms · 2 Baths · House
· Parking
Osborn Corner · 1,636 sq.ft · 3 Bedrooms · 2 Baths · House · Parking
Ideally located in South Everett’s growing Paine Field corridor, this zero-lot subdivision townhome stands out as one of the finest townhomes in the area, combining modern luxury with unbeatable convenience. Offering 1,646 SF of living space, the home features high-end Samsung, premium Kohler fixtures, upscale finishes, and an oversized nearly 500 SF garage with an 18-foot double garage door, EV charger ready setup, and additional storage. Enjoy quick access to I-5, Hwy 99, Boeing, Paine Field, Mukilteo, Lynnwood, shopping, dining, parks, and everyday amenities while being located within the desirable Mukilteo School District
USD 549,000
1910 th Avenue SE
View photo
House · for sale
USD 760,000
USD 464/sq.ft
1910 th Avenue SE
Osborn Corner
· 1,636 sq.ft · 3 Bedrooms · 2 Baths · House
· Garden · Office room · Equipped kitchen · Parking
Osborn Corner · 1,636 sq.ft · 3 Bedrooms · 2 Baths · House · Garden · Office room · Equipped kitchen · Parking
SELLER-PAID 2/1 RATE BUYDOWN and 1% Credit towards closing costs paid by the lender (Credit subject to the approval by the lender) Buyer's rate will be 2% below the note rate in year 1 and 1% below in year 2 — seller funds it at closing. Welcome to Horizon View Estates, within walking distance from Bothell-Everett Highway! Tucked away at the end of a quiet, private cul-de-sac, this beautifully maintained 2-story Craftsman offers the ideal blend of comfort and functionality. The main level features a light-filled open layout with spacious living and dining areas, and a new remodeled quartz kitchen equipped with a center island. Upstairs, discover a versatile open loft—perfect for a home office or flex space—plus 3 light and airy bedrooms. The executive primary suite boasts soaring vaulted ceilings, a private ensuite bath, and a generous walk-in closet. All new Carpet & Paint. Enjoy the convenience of top-floor laundry, an attached 2-car garage, and a fully fenced backyard. Prime locatio
USD 760,000
2426 th ST SE # 01
View photo
House · for sale
USD 849,950
USD 331/sq.ft
2426 th ST SE # 01
Osborn Corner
· 2,562 sq.ft · 4 Bedrooms · 2 Baths · House
· Patio · Garden · Fireplace · Equipped kitchen
Osborn Corner · 2,562 sq.ft · 4 Bedrooms · 2 Baths · House · Patio · Garden · Fireplace · Equipped kitchen
30-day move-in*. Rate Promo w/ affiliate lender. Discover modern living at KB Home’s newest community in Silver Lake's Ambleside. This beautifully designed three-story home offers 2,570 sq. Ft. of versatile living space, featuring four bedrooms, including a convenient main-floor bedroom and full bath—ideal for guests or multigenerational living. The open-concept main level is perfect for both everyday living and entertaining, highlighted by a spacious great room with a cozy fireplace. The chef-inspired kitchen boasts stainless steel appliances, a generous island, and stylish finishes throughout. Upstairs, the luxurious primary suite provides a private retreat with a soaking tub, walk-in shower, and expansive closet space. Thoughtful design continues throughout the home with ample storage and flexible living areas. Step outside to enjoy the extended covered patio and fully fenced backyard—perfect for relaxing or hosting gatherings year-round. Located just minutes from Mill Creek Town Ce
USD 849,950
9116 10th Avenue SE
View photo
House · for sale
USD 775,000
USD 420/sq.ft
9116 10th Avenue SE
Osborn Corner
· 1,841 sq.ft · 3 Bedrooms · 3 Baths · House
· Patio · Garden · Equipped kitchen
Osborn Corner · 1,841 sq.ft · 3 Bedrooms · 3 Baths · House · Patio · Garden · Equipped kitchen
Move-in ready tri-level in an unbeatable location! Minutes from Boeing, Fluke, Paine Field, public transit, and future light rail. Features include slab granite counters, fresh interior paint, and durable hard-surface floors. Tile in the baths and 40-year-guaranteed laminate throughout the rest of the home. Spacious lower-level bonus room once used as a private owner's suite, with kitchenette and bath featuring a spa-style bubbler walk-in tub (no jets to scrub! ). Fully fenced backyard offers a generous patio, fruit trees, and a large shed with loft. No HOA, in a neighborhood of well-kept homes. Make it yours! Tour it today now!
USD 775,000
6107 Fleming St
View photo
House · for sale
USD 585,000
USD 348/sq.ft
6107 Fleming St
Osborn Corner
· 1,679 sq.ft · 3 Bedrooms · 1 Bath · House
· Office room · Cellar
Osborn Corner · 1,679 sq.ft · 3 Bedrooms · 1 Bath · House · Office room · Cellar
Welcome to this beautifully renovated home in Everett, where timeless charm meets modern living. Thoughtfully updated throughout, this home offers refreshed interior, stylish finishes and comfortable living space designed for today's lifestyle. Main level features a fresh, modern feel with updated finishes and a welcoming atmosphere. The finished basement provides valuable additional living space, offering flexibility for a family room, home office, or recreational area. Enjoy the convenience of a move. In.ready home with a functional layout. Conveniently located near shopping, dining, parks and major commuter routes
USD 585,000
2407 nd Street SE
View photo
House · for sale
USD 1,899,000
USD 593/sq.ft
2407 nd Street SE
Osborn Corner
· 3,197 sq.ft · 4 Bedrooms · 4 Baths · House
· Parking
Osborn Corner · 3,197 sq.ft · 4 Bedrooms · 4 Baths · House · Parking
Priced to sell; motivated seller. This home won't last long. Distinctive custom home in the heart of Bothell, located in the Northshore School District. This 3,197 sq ft residence offers features rarely found in new construction, including 12-ft ceilings, an oversized 4-car garage, two primary suites, RV parking, and a long private illuminated driveway. The open great room creates an impressive sense of scale, while custom finishes throughout set the home apart from typical builder-grade construction. The flexible floor plan features 4 bedrooms, 4 bathrooms, a main-floor bathroom with a spacious shower, and a dedicated main-floor office/flex space—ideal for guests, multigenerational living, or private accommodations. Set on a private, south-facing, non-HOA lot, the property borders a protected area where future development is restricted, providing a natural buffer and added privacy. The long paved, illuminated driveway leads to the oversized 4-car garage, offering exceptional parking a
USD 1,899,000
5021 Sperry Lane
View photo
House · for sale
USD 599,950
USD 371/sq.ft
5021 Sperry Lane
Osborn Corner
· 1,615 sq.ft · 4 Bedrooms · 2 Baths · House
· Terrace · Parking
Osborn Corner · 1,615 sq.ft · 4 Bedrooms · 2 Baths · House · Terrace · Parking
Rare investment opportunity in everett’s desirable forest park community! Discover this well-maintained, single-story duplex nestled on a shy. 20-acre lot in the sought-after Cascade Terrace neighborhood. Built in 1941 with enduring craftsmanship, this solid, charming property offers exceptional versatility for investors, future owner-occupants, or multi-generational living. Always rented! Each spacious unit features 2 bedrooms, 1 full bath, approximately 763 sq. Ft. wood and laminate flooring, appliances, and separate front and rear entrances for added privacy. A shared 2-car garage provides each residence with its own covered parking space, plus additional parking. Pride of ownership shines throughout with upgraded double-pane windows, a new gas furnace in 2013 in Unit B, and beautifully maintained interiors. Ideally positioned on a quiet neighborhood street, Unit A faces Sperry Lane while Unit B faces Woodlawn Avenue, creating a wonderful sense of individuality. Both residences are
USD 599,950
7903 20th Avenue SE
View photo
House · for sale
USD 500,000
USD 283/sq.ft
7903 20th Avenue SE
Osborn Corner
· 1,765 sq.ft · 2 Bedrooms · 2 Baths · House
· Patio · Garden · Deck · Equipped kitchen
Osborn Corner · 1,765 sq.ft · 2 Bedrooms · 2 Baths · House · Patio · Garden · Deck · Equipped kitchen
Welcome home to this spacious 2-bedroom, 2.25-bath home offering 1,775 square feet of comfortable, versatile living space. The main level features a bright, open-concept kitchen and great room designed for everyday living and entertaining. The spacious kitchen boasts a huge center island, quartz countertops, stainless steel appliances, a generous pantry, and beautiful flooring throughout. All appliances stay. Step outside onto the private covered deck—the perfect place to enjoy your morning coffee or unwind at the end of the day. Upstairs, you’ll find two generously sized bedrooms, each offering excellent privacy. The light-filled primary suite features an attached bath and walk-in closet, while the second bedroom overlooks the beautifully maintained community and includes its own private bath and ample closet space. A conveniently located upstairs laundry room completes this level. Downstairs, the inviting family/rec room opens directly to your private backyard and covered patio, crea
USD 500,000
2115 st Pl SE # J2
View photo
House · for sale
USD 550,000
USD 297/sq.ft
2115 st Pl SE # J2
Osborn Corner
· 1,851 sq.ft · 3 Bedrooms · 3 Baths · House
· Fireplace · Parking
Osborn Corner · 1,851 sq.ft · 3 Bedrooms · 3 Baths · House · Fireplace · Parking
Rare space, convenience, and peace of mind with an exceptionally low HOA! This beautifully maintained Bothell townhome offers a thoughtful, spacious layout featuring 3 bedrooms, including two baths with standing showers (New standing shower on main floor) & and a full bath. 2026 New carpet through-out & New Garage Door, 2025 Washer/Dryer and 2023 Water Heater. The standout? An impressive, oversized 2-car garage providing rare parking capacity and abundance of extra storage space. Inside, gas fireplace, open-concept living seamlessly blends comfort and utility, creating an inviting atmosphere ideal for both daily life and effortless entertaining. Nestled in a prime location with easy access to top-rated Northshore schools, local parks, tech hubs, and major commute routes—putting shopping, dining, and daily conveniences just minutes away. Ideal as a primary residence or a high-demand investment property. A rare combination of generous storage, updated features, location, and unbeatable v
USD 550,000
4604 Colby Avenue
View photo
House · for sale
USD 545,000
USD 401/sq.ft
4604 Colby Avenue
Osborn Corner
· 1,356 sq.ft · 3 Bedrooms · 1 Bath · House
· Garden · Fireplace · Parking · Cellar
Osborn Corner · 1,356 sq.ft · 3 Bedrooms · 1 Bath · House · Garden · Fireplace · Parking · Cellar
Lovely 3-bedroom 1940 home that combines vintage charm with notable updates. Tons of parking make this place a rare find: space for up to 10 vehicles! 4 spots out back, 4 on the side, and a 2-car garage/shop (576 sqft) – workbench included. The sellers have made numerous improvements since they purchased it from an estate in early 2024. Fresh paint throughout the home. Carpets tore out so the beautiful fir wood floors can shine. Remodeled bathroom boasts a new tub, shower, toilet, fixtures, and recessed shelving. The home has vinyl windows, a gas fireplace in the living room, and washer/dryer in the cellar. Extensive mechanical improvements include an updated electrical panel, furnace, water heater, water pressure regulator, upgraded main water line, and sewer line repairs. The backyard has level areas providing flexibility on hosting, yard space for pets, etc. New fencing on both sides. Located close to local amenities, I-5 and the Everett YMCA. Don’t miss this great home and location
USD 545,000
1322 rd Avenue SE
View photo
House · for sale
USD 1,050,000
USD 393/sq.ft
1322 rd Avenue SE
Osborn Corner
· 2,669 sq.ft · 4 Bedrooms · 3 Baths · House
· Patio · Garden · Office room · Fireplace · Equipped kitchen
Osborn Corner · 2,669 sq.ft · 4 Bedrooms · 3 Baths · House · Patio · Garden · Office room · Fireplace · Equipped kitchen
Welcome to this beautifully maintained RM Homes resale offering 4 bedrooms, 3.5 baths, and a layout designed for the way you live. The main level is the heart of the home, where the spacious great room with a cozy gas fireplace flows effortlessly into the kitchen featuring granite countertops, stainless steel appliances, a large island with bar seating, and plenty of space to gather with friends. Whether you're hosting holidays or enjoying a quiet evening at home, this floor plan makes everyday living feel easy. Upstairs, the spacious primary suite offers a relaxing retreat complete with a five-piece ensuite and walk-in closet. Two additional bedrooms, a full bath, and a conveniently located laundry room round out the second floor. The top level adds even more flexibility with a bonus room, fourth bedroom, and full bath—ideal for guests, a private home office, media room, or multi-generational living. Step outside to the fully fenced backyard with an extended patio just off the main li
USD 1,050,000
1106 Sumner Lane
View photo
House · for sale
USD 799,999
USD 271/sq.ft
1106 Sumner Lane
Osborn Corner
· 2,949 sq.ft · 5 Bedrooms · 3 Baths · House
· Office room · Deck · Equipped kitchen · Parking
Osborn Corner · 2,949 sq.ft · 5 Bedrooms · 3 Baths · House · Office room · Deck · Equipped kitchen · Parking
New price. Now under $800,000! Exceptional value for this gorgeous home featuring breathtaking 180-degree cascade and Mt. Baker views, a 1-bedroom ADU, and a rare 4-car garage! Looking for multi-generational living? Additional rental income or a separate home office? Car enthusiasts needing more space? Perched above a peaceful cul-de-sac, this beautifully remodeled and meticulously maintained home offers privacy, versatility, and spectacular views from the expansive entertaining deck—perfect for gatherings or relaxing at the end of the day. The views continue through the living spaces and into the spacious primary suite. Enjoy an updated kitchen, warm hardwood floors, and a gorgeous spa-like primary bath with a generous walk-in closet. The primary suite and an additional bedroom are on the main level along with the kitchen, dining and living areas, offering comfortable main-level living. Conveniently located with easy freeway access and minutes from Providence, Boeing, the Port of Ever
USD 799,999

Get email alerts

Don't miss out: be the first to know about new properties

The alert was correctly created

On subscribing you accept the conditions of use and the privacy policy
Alert
Receive new ads in your inbox
Save this search
Receive alerts for new listings

We'll send you an email when we have new properties for: "Houses for sale in Osborn Corner"

The alert was correctly created

Thrashers Corner
Kennard Corner, Mill Creek East Edmonds CCD Snohomish County Washington
Get email alerts and be the first to see new listings
Required field
On subscribing I accept the terms of the privacy policy
Perfect! You'll soon start receiving new listings via email
Alert
Receive an email when we have new ads for Houses for sale in Osborn Corner
Save this search
Filters

Bedrooms

Size (sq.ft)

sq.ft
sq.ft

Price

USD
USD

Property type

Bathrooms

Clear all filters
Receive notifications when new entries are published.