783 houses for sale in Osborne Heights

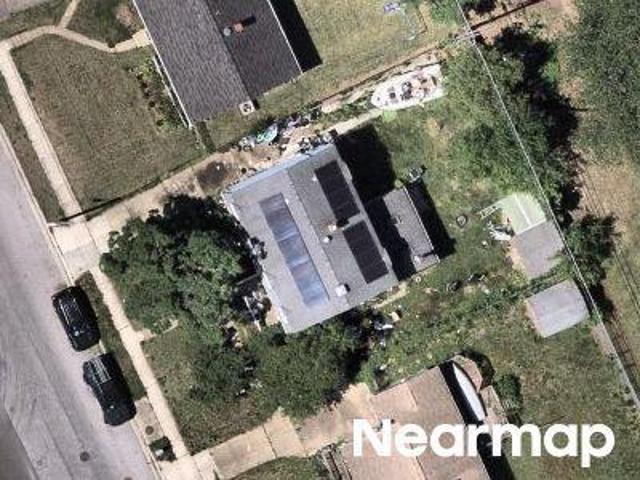
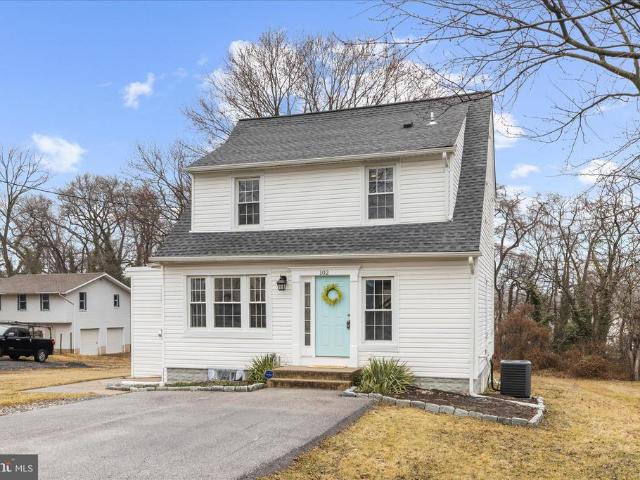
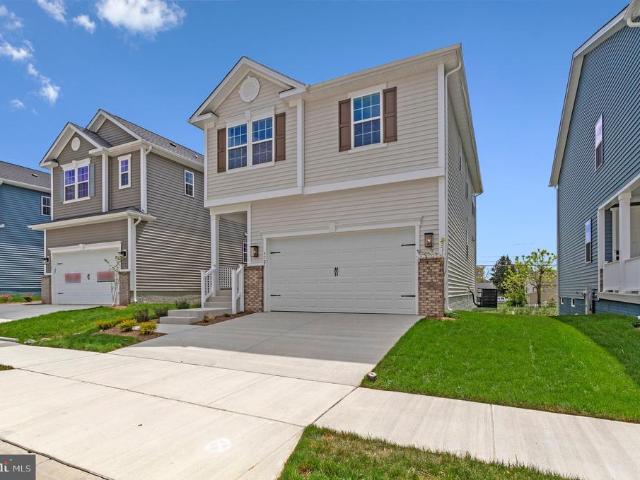
Birch Ave
View photo
House · for sale
Request Details
Updated
Birch Ave
Osborne Heights
· 1,163 sq.ft · 3 Bedrooms · 1 Bath · House
Osborne Heights · 1,163 sq.ft · 3 Bedrooms · 1 Bath · House
This home is in preforeclosure, which means the homeowner is in default (missed payments). Therefore, there could be an opportunity to strike a great deal with the owner and the bank
Request Details
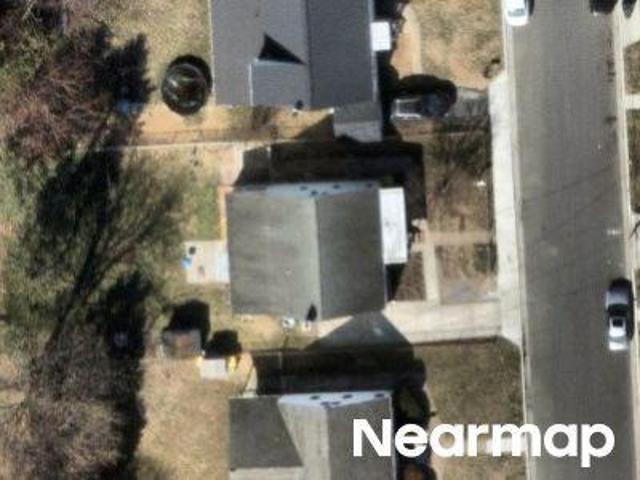
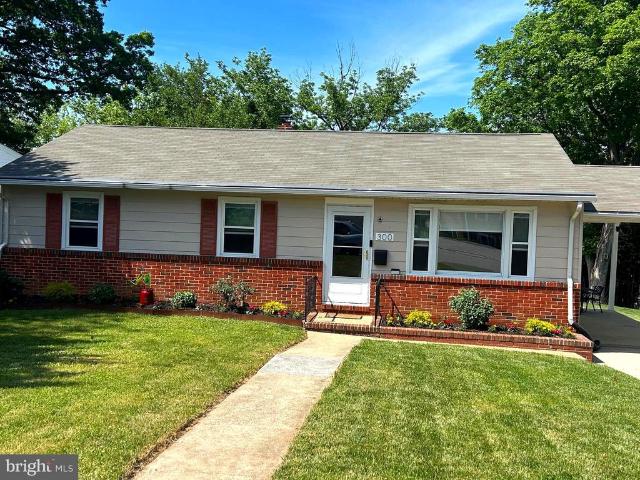
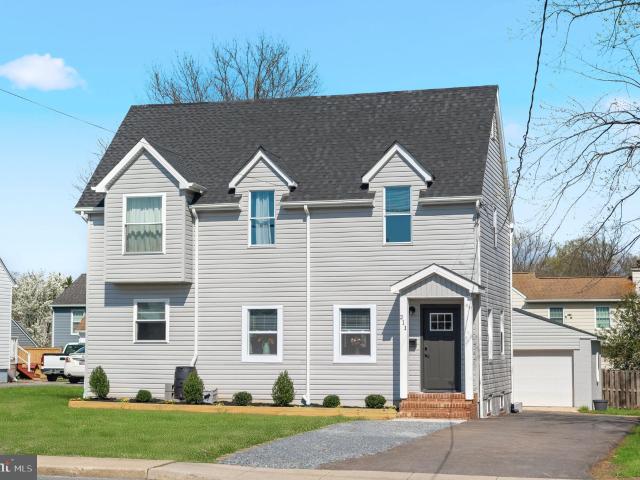
Tieman Dr
View photo
House · for sale
Request Details
Updated
Tieman Dr
Osborne Heights
· House
Osborne Heights · House
This is a Real Estate-Owned (REO)/post-foreclosure home owned or managed by a bank. All offers are considered; however, the highest and best will most likely be accepted
Request Details
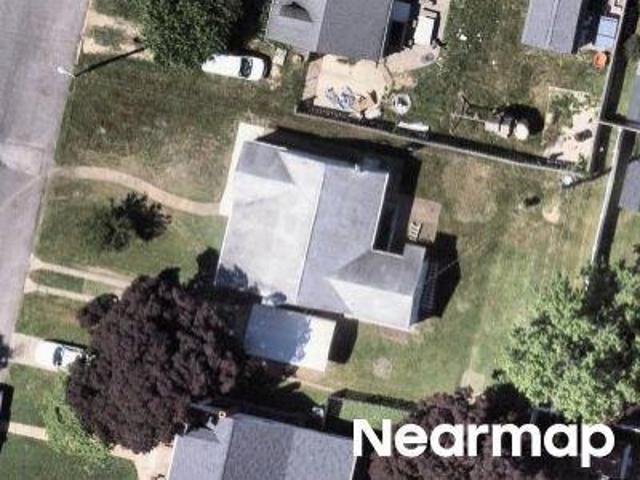
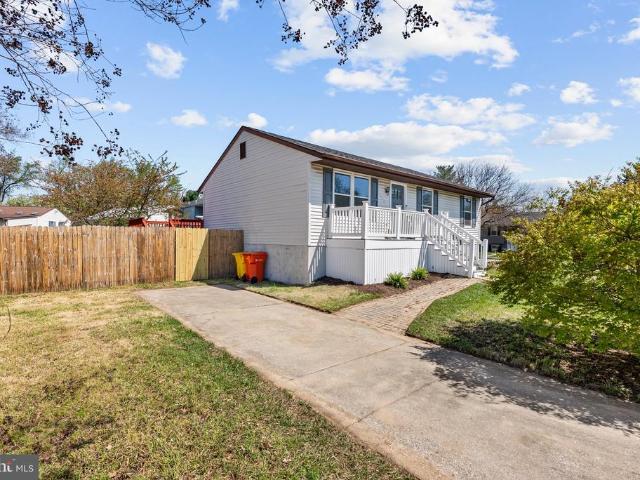
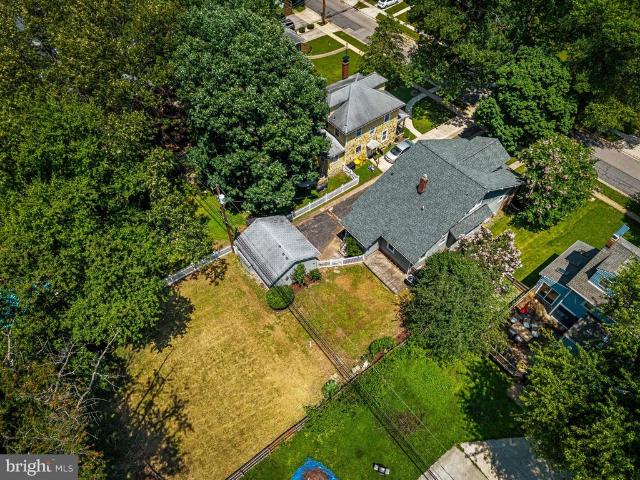
Vista Ave
View photo
House · for sale
Request Details
Updated
Vista Ave
Osborne Heights
· 1,173 sq.ft · 1 Bath · House
Osborne Heights · 1,173 sq.ft · 1 Bath · House
This home is in preforeclosure, which means the homeowner is in default (missed payments). Therefore, there could be an opportunity to strike a great deal with the owner and the bank
Request Details
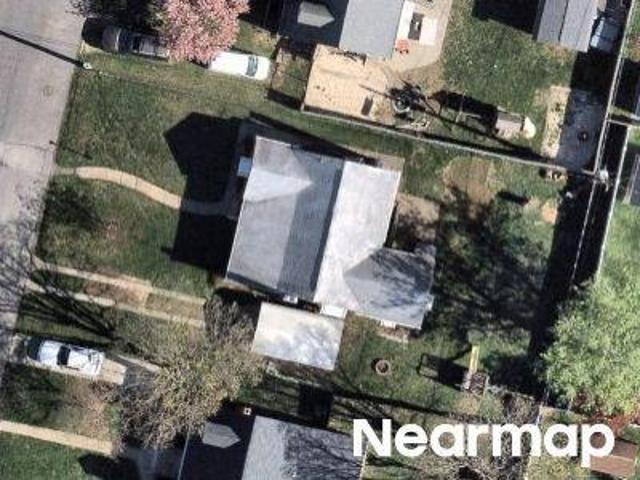
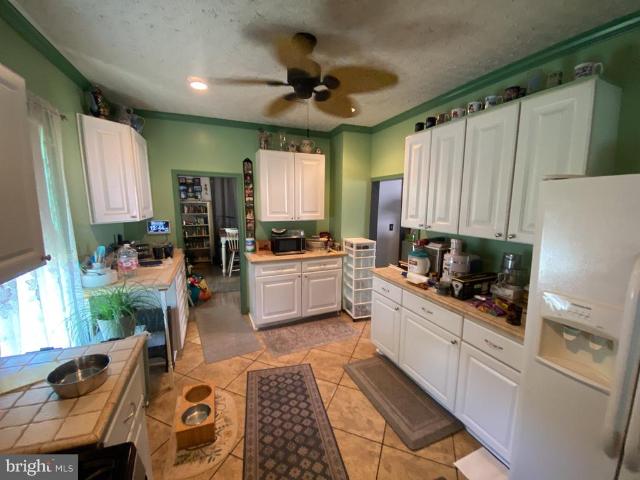
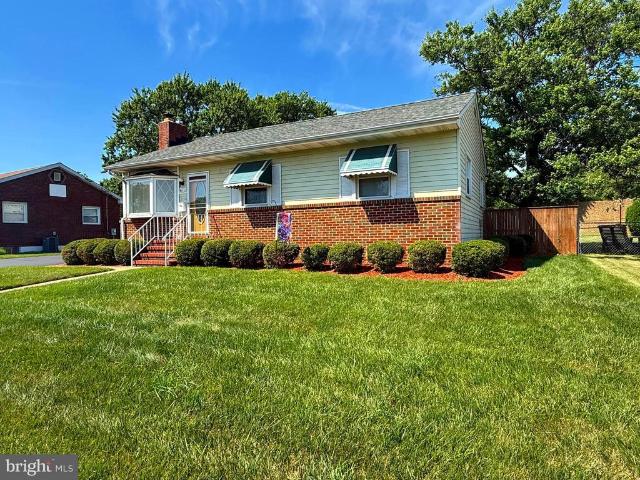
Wooddale Rd
View photo
House · for sale
Request Details
Updated
Wooddale Rd
Osborne Heights
· 1,227 sq.ft · 3 Bedrooms · 1 Bath · House
Osborne Heights · 1,227 sq.ft · 3 Bedrooms · 1 Bath · House
This home is in preforeclosure, which means the homeowner is in default (missed payments). Therefore, there could be an opportunity to strike a great deal with the owner and the bank
Request Details
Wooddale Rd
View photo
House · for sale
Request Details
Updated
Wooddale Rd
Osborne Heights
· 1,830 sq.ft · 2 Baths · House
Osborne Heights · 1,830 sq.ft · 2 Baths · House
This is a Real Estate-Owned (REO)/post-foreclosure home owned or managed by a bank. All offers are considered; however, the highest and best will most likely be accepted
Request Details
Elm Ave
View photo
House · for sale
Request Details
Updated
Elm Ave
Osborne Heights
· 1,238 sq.ft · 2 Baths · House
Osborne Heights · 1,238 sq.ft · 2 Baths · House
This is a Real Estate-Owned (REO)/post-foreclosure home owned or managed by a bank. All offers are considered; however, the highest and best will most likely be accepted
Request Details
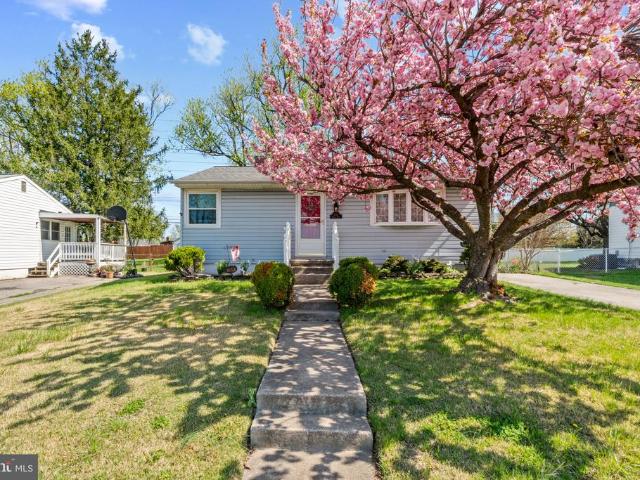
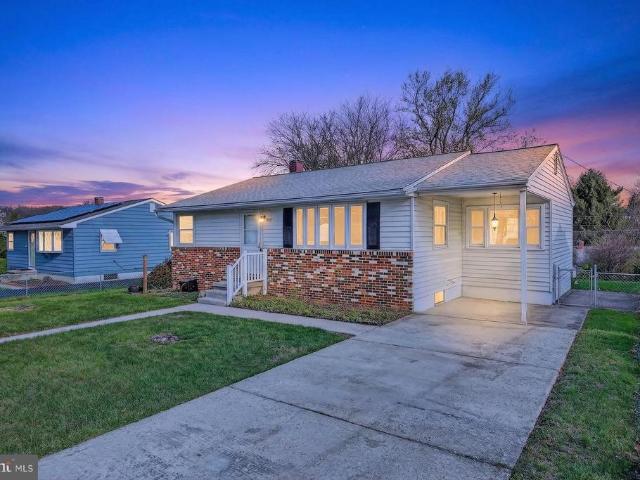
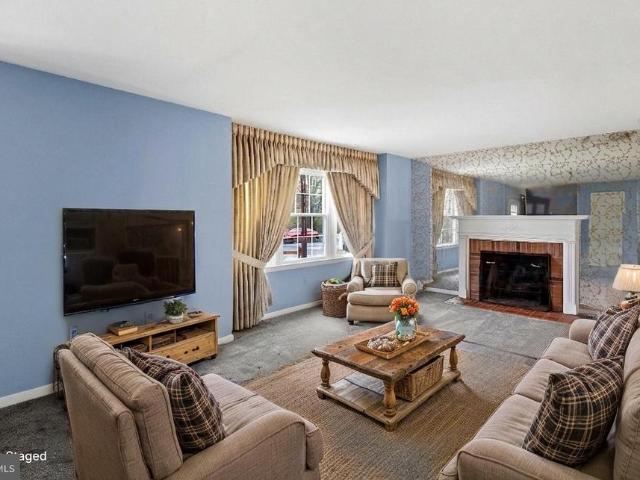
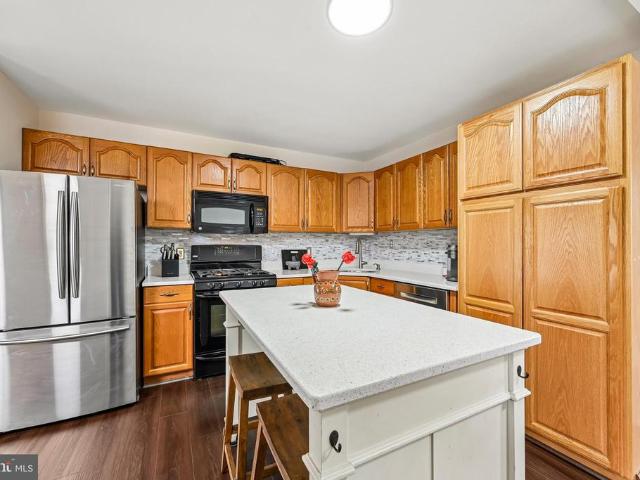
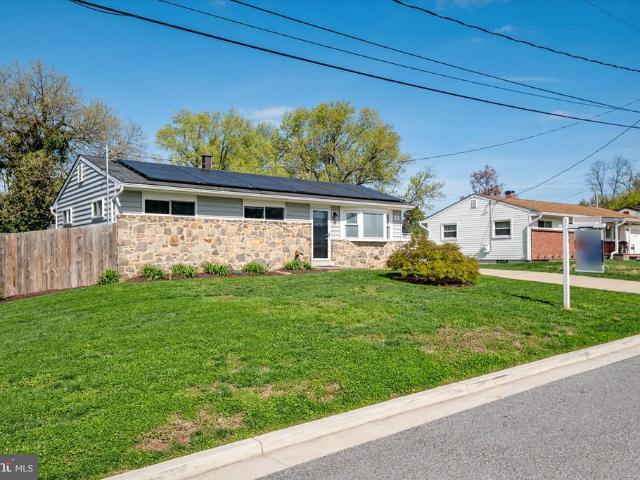
1633 Tieman Drive
12 pictures
House · for sale
USD 339,900
USD 254/sq.ft
1633 Tieman Drive
Osborne Heights
· 1,335 sq.ft · 3 Bedrooms · 1 Bath · House
· Garden · Cellar
Osborne Heights · 1,335 sq.ft · 3 Bedrooms · 1 Bath · House · Garden · Cellar
Proudly owned and meticulously cared for over 60 years, this 3-bedroom rancher offers timeless charm and exceptional upkeep. Enjoy a fully finished basement with dedicated storage and step outside to a beautiful backyard with a large shedideal for relaxing or entertaining. A truly well-loved home ready for its next owner
USD 339,900
534 Cleveland Road
12 pictures
House · for sale
USD 377,500
USD 212/sq.ft
534 Cleveland Road
Osborne Heights
· 1,776 sq.ft · 3 Bedrooms · 1 Bath · House
· Garden
Osborne Heights · 1,776 sq.ft · 3 Bedrooms · 1 Bath · House · Garden
Welcome to 534 Cleveland Rd a charming Cape Cod in the heart of Linthicum Heights, full of warmth, character, and opportunity. This 3-bedroom, 1-bath home has been well-loved over the years, with many of the big-ticket items already taken care of, including the HVAC, roof (approx. 10 years), siding and windows (2015), and a brand-new retaining wall (2026). With a strong foundation in place, this home is ready for its next owner to bring their personal touch and make it truly their own. Inside, youll find beautiful hardwood floors and a layout that feels both cozy and functional, the perfect canvas for a first-time homeowner ready to create something special. Whether you're envisioning small updates over time or a full transformation, the potential here is undeniable. Outside, the home continues to shine with a large, flat backyard ideal for entertaining, pets, or future outdoor projects, plus a shed for extra storage. The inviting front porch adds even more charm, a perfect place to un
USD 377,500
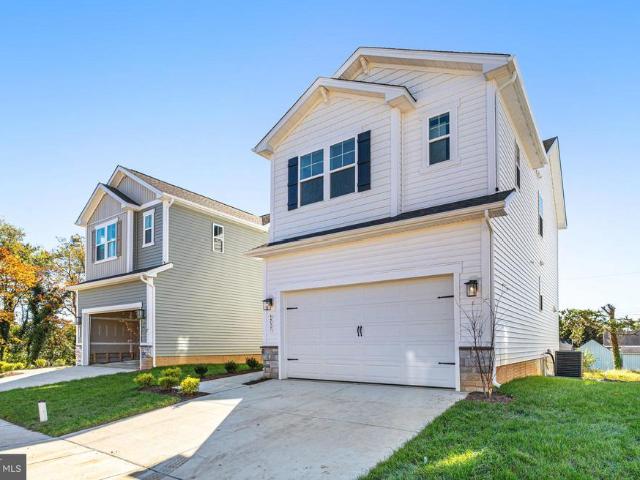
5737 Howard Drive
View photo
House · for sale
USD 599,999
USD 291/sq.ft
5737 Howard Drive
Osborne Heights
· 2,056 sq.ft · 3 Bedrooms · 3 Baths · House
· Equipped kitchen · Parking · Cellar
Osborne Heights · 2,056 sq.ft · 3 Bedrooms · 3 Baths · House · Equipped kitchen · Parking · Cellar
With rates being offered under 5% you can own this new construction move-in ready home for the same p&i payment as a $515,000 resale! This brand-new 3-bedroom, 3 1/2 bath Lana by Richmond American Homes. The main floor of this charming Lana plan offers an inviting great room with Mohawk luxury vinyl plank floors on the main level, 9' ceilings with 8' doors, a powder room, gourmet kitchen with a convenient island, quartz countertops, backsplash, pantry with wood shelves. Upstairs, youll find three elegant bedrooms, including an impressive primary suite showcasing a roomy walk-in closet and a deluxe bath with double sinks. A secondary bath, top floor laundry, 2-car garage with EV charging station, video doorbell, smart locks, and a finished basement with 9' ceilings, rough-in for wet bar with a full bathroom complete this home. Enclave at Arundel Hills is an exciting new community in Glen Burnie. It offers easy access to major employers in Baltimore, Annapolis, and Washington D. C. via I
USD 599,999
804 Bentwillow Drive
12 pictures
House · for sale
USD 380,000
USD 224/sq.ft
804 Bentwillow Drive
Osborne Heights
· 1,690 sq.ft · 3 Bedrooms · 2 Baths · House
· Office room · Equipped kitchen · Cellar
Osborne Heights · 1,690 sq.ft · 3 Bedrooms · 2 Baths · House · Office room · Equipped kitchen · Cellar
Previous buyers loss could be your gain! Step into this beautifully refreshed home at 804 Bentwillow Dr! Featuring 3 bedrooms and 2 baths, this property is brimming with updates that make it move-in ready and oh-so-inviting. The Living room boasts newly refinished hardwood floors, offering a warm and polished space to relax or entertain. Plush new carpeting adds a cozy touch to the bedrooms, while the kitchen shines with brand-new tile flooringperfect for both style and durability. Primary bedroom is oversized (originally two rooms and could be converted back) with plenty of closet space and windows. Below the carpet in the bedrooms are hardwood floors that just need refinishing. Basement has NEW carpeting and also freshly painted. Perfect location for family entertainment and relaxation. Third bedroom is located in the basement as well as an additional room that could be used as a fourth bedroom or an office. Lots of room and Freshly painted walls throughout create a clean, modern can
USD 380,000
203 Sweetser Road
12 pictures
House · for sale
USD 380,000
USD 282/sq.ft
203 Sweetser Road
Osborne Heights
· 1,345 sq.ft · 4 Bedrooms · 1 Bath · House
· Fireplace · Equipped kitchen · Parking · Cellar
Osborne Heights · 1,345 sq.ft · 4 Bedrooms · 1 Bath · House · Fireplace · Equipped kitchen · Parking · Cellar
Rarely available home in Linthicum Heights! Don't miss the opportunity to check out this very well-maintained and nicely updated home on a quiet, dead-end street. Sitting on a lovely, large lot, this home is waiting for its next people. Walk into a spacious living and dining room area with a wood-burning fireplace. The kitchen is a classic, lots of storage and counter space, and a window looking into the large, sunny 3-season room off the back! The 2nd level has 4 roomy bedrooms with hardwoods throughout under the carpet and a full bath. The basement is a large finished blank slate, ready for your touches and imagination! There is an attached garage with a separate laundry area and lots of room for storage! The updates on this home are New Roof 2021, New Siding 2021, Upgraded 200A electric panel 2021, and New HVAC 2021. *This home is an estate sale. Strictly As-Is. Seller will make no repairs.
USD 380,000
1710 Pleasantville Drive
12 pictures
House · for sale
USD 385,000
USD 205/sq.ft
1710 Pleasantville Drive
Osborne Heights
· 1,873 sq.ft · 2 Bedrooms · 1 Bath · House
· Garden · Deck · Equipped kitchen
Osborne Heights · 1,873 sq.ft · 2 Bedrooms · 1 Bath · House · Garden · Deck · Equipped kitchen
Great opportunity to own an updated single family home in Pleasantville. Don't let looks deceive you, this home may look little, but packs a big punch with a lot of extras! Your guests will be greeted with a quaint white fenced front yard and entryway with a custom stamped concrete walkway. This home's open airy floor plan flooded with light. The living space is bright and roomy with extra closet storage. This one of kind kitchen has been modified adding a pantry for extra storage in the kitchen along with an large island along with other updates such as an updated countertop and several stainless steel appliances. A double bedroom sized primary suite has 2 separate closet including an oversized walk in closet. As a bonus, the primary bedroom leads to the rear deck. The new owner can consider making the space into 2 separate bedrooms. Or just enjoy the benefits of a large primary. The other bedroom is a nice size with a large closet. The hall bathroom has been tastefully updated. Updat
USD 385,000
10 Idlewood Street
12 pictures
House · for sale
USD 459,000
USD 269/sq.ft
10 Idlewood Street
Osborne Heights
· 1,701 sq.ft · 3 Bedrooms · 2 Baths · House
· Garden · Equipped kitchen · Swimming pool · Cellar · Parking
Osborne Heights · 1,701 sq.ft · 3 Bedrooms · 2 Baths · House · Garden · Equipped kitchen · Swimming pool · Cellar · Parking
Especially well-maintained 2-level rancher with updated kitchen featuring granite countertops, stainless steel appliances and plenty of ceiling-height cabinetry. Chic, luxury tilework in renovated upstairs bathroom. Backyard oasis featuring oversized, flat greenspace perfect for entertaining. Complete with in-ground saltwater pool ready for summer! Freshly painted throughout with 3-bedrooms on main level, and basement providing two flex rooms along with oversized rec space and full bathroom. Additional storage and laundry room on lower level. Spacious driveway allows for additional parking (for vehicles or boats) and two storage sheds for all of your needs. Solar panels provide monthly savings on utilities
USD 459,000
102 Poplar Avenue
12 pictures
House · for sale
USD 475,000
USD 222/sq.ft
102 Poplar Avenue
Osborne Heights
· 2,131 sq.ft · 4 Bedrooms · 3 Baths · House
· Garden · Deck · Equipped kitchen · Cellar
Osborne Heights · 2,131 sq.ft · 4 Bedrooms · 3 Baths · House · Garden · Deck · Equipped kitchen · Cellar
Welcome to this beautiful detached home situated on nearly half an acre of flat, usable land, offering space, comfort, and modern updates. Inside, you'll find pristine hardwood floors throughout the main level and staircase, creating a warm and inviting feel from the moment you enter. The updated kitchen features light cherry cabinets, granite countertops and stainless steel appliances. Just off the kitchen, step outside to a spacious deck, ideal for outdoor dining, relaxing, or hosting gatherings while enjoying the large backyard. The main level also features a convenient powder room, perfect for guests and everyday use. Upstairs, the home offers three comfortable bedrooms, including a primary suite with a recently renovated ensuite bathroom designed with all new modern finishes. The fully finished basement provides even more living space with fresh carpet, a full bedroom, and a full bathroom, making it perfect for guests, a home office, or a recreation area. With its large lot, thoug
USD 475,000
300 Church Circle
View photo
House · for sale
USD 435,000
USD 381/sq.ft
300 Church Circle
Osborne Heights
· 1,141 sq.ft · 3 Bedrooms · 2 Baths · House
· Equipped kitchen · Cellar · Parking
Osborne Heights · 1,141 sq.ft · 3 Bedrooms · 2 Baths · House · Equipped kitchen · Cellar · Parking
Linthicum Heights beauty! Updated and on a beautiful lot! New Kitchen with SS appliances. Freshly painted! New flooring. 2 full baths. Finished basement with large rec room and bath and laundry room. Large oversized carport. Large shed with electric. A great opportunity!
USD 435,000
216 Allwood Drive
12 pictures
House · for sale
USD 445,000
USD 250/sq.ft
216 Allwood Drive
Osborne Heights
· 1,776 sq.ft · 4 Bedrooms · 3 Baths · House
· Cellar
Osborne Heights · 1,776 sq.ft · 4 Bedrooms · 3 Baths · House · Cellar
Discover the perfect blend of comfort and modern living in this beautifully renovated ranch-style home located in the desirable Allwood subdivision. With a major renovation completed in 2021, this residence boasts a fresh and inviting atmosphere, making it an ideal sanctuary for those seeking a move-in-ready home. Step inside to find a spacious, open-concept layout with thoughtfully designed living space. The main level features new flooring and has been freshly painted in beautiful neutral tones, creating a bright and cohesive feel throughout. The open living area flows effortlessly and features doors leading directly to the freshly painted deckperfect for indoor-outdoor living and entertaining. This home offers four generously sized bedrooms and three full bathrooms, including a comfortable primary suite complete with its own private full bath, providing a peaceful retreat at the end of the day. The fully finished basement with walkout level and outside entrance expands your living s
USD 445,000
817 Broadview Boulevard N
View photo
House · for sale
USD 249,900
USD 185/sq.ft
817 Broadview Boulevard N
Osborne Heights
· 1,345 sq.ft · 2 Bedrooms · 1 Bath · House
· Garden · Office room · Equipped kitchen
Osborne Heights · 1,345 sq.ft · 2 Bedrooms · 1 Bath · House · Garden · Office room · Equipped kitchen
Charming 3-Level Cape Cod Situated on a. 20 Acre Lot Offering Space, Character, and Incredible Potential! Features Include a Spacious Kitchen, Generously Sized Bedrooms, and Recessed Lighting. Enjoy Additional Living Space in the Bright Sunroom, Perfect for Relaxing, Entertaining, or a Home Office. Outside, You'll Find a Storage Shed and a Manageable Yard with Plenty of Room for Outdoor Activities. Property Needs Cosmetic Improvements and Updating but Provides an Excellent Opportunity for Homeowners or Investors to Add Value and Create Their Ideal Living Space. Conveniently Located Near Shopping, Dining, Schools, and Major Commuter Routes. Don't Miss This Opportunity! Sold As-Is
USD 249,900
19 Vista Avenue
12 pictures
House · for sale
USD 459,900
USD 245/sq.ft
19 Vista Avenue
Osborne Heights
· 1,873 sq.ft · 4 Bedrooms · 3 Baths · House
· Equipped kitchen · Parking · Swimming pool
Osborne Heights · 1,873 sq.ft · 4 Bedrooms · 3 Baths · House · Equipped kitchen · Parking · Swimming pool
Nestled on an incredible. 89-acre wooded homesite, this fully renovated property offers a rare opportunity to own one of the largest residential lots in the area while enjoying modern designer finishes throughout. This home combines move-in-ready living with future possibilities that are hard to find in todays market. The true standout feature is the expansive, private lot offering endless potential for a future garage, pool, outdoor entertaining oasis, home expansion, or even a possible ADU/in-law suite opportunity (buyer to confirm land use with Anne Arundel County). Surrounded by mature trees, the property provides a peaceful, tucked-away setting while still being conveniently located near major commuter routes, shopping, and dining. Inside, the home has been completely renovated from top to bottom with a bright open floor plan, custom trim details, and designer finishes throughout. The chefs kitchen features quartz countertops, stainless steel appliances, a large center island, and
USD 459,900
596 Forest View Road
View photo
House · for sale
USD 550,000
USD 196/sq.ft
596 Forest View Road
Osborne Heights
· 2,799 sq.ft · 3 Bedrooms · 2 Baths · House
· Patio · Garden · Fireplace
Osborne Heights · 2,799 sq.ft · 3 Bedrooms · 2 Baths · House · Patio · Garden · Fireplace
Love where you live with this beautifully maintained brick rancher, nestled on a quiet cul-de-sac in the sought-after community of Linthicum Heights, offers the perfect blend of serenity, charm, and convenience. This 3-bedroom, 2 full bath home boasts over 2,700 square feet of living space, featuring gleaming hardwood floors, fresh paint throughout, updated lighting and ceiling fans, and a cozy double-sided brick wood-burning fireplace that creates warmth and character from multiple living spaces. Backing to peaceful wooded views, the oversized sunroom provides the perfect place to relax year-round while overlooking the private backyard retreat complete with two patios, including one accented by a pergola ideal for entertaining, morning coffee, or evening gatherings. A brand-new roof installed in May 2026 adds peace of mind for years to come. The spacious lower level includes a full bath and offers exceptional flexibility with potential for a 4th bedroom, guest suite, in-law suite, hom
USD 550,000
114 2Nd Avenue N
12 pictures
House · for sale
USD 399,999
USD 151/sq.ft
114 2Nd Avenue N
Osborne Heights
· 2,648 sq.ft · 3 Bedrooms · 2 Baths · House
· Garden · Deck · Equipped kitchen
Osborne Heights · 2,648 sq.ft · 3 Bedrooms · 2 Baths · House · Garden · Deck · Equipped kitchen
Welcome to 114 2nd Ave. N. in the heart of Glen Burniean incredible opportunity to own a truly unique property situated on an oversized lot with endless possibilities. This open concept home showcases beautiful hardwood floors and a warm, inviting layout designed for both everyday living and entertaining. The upper level features three spacious bedrooms and two full bathrooms, including a primary suite with a private en suite bath and a rare walkout to a covered porch overlooking the expansive yard. The second bedroom offers added versatility with a Murphy bed that conveys, making it perfect for guests or a flexible work space. The kitchen flows seamlessly into the main living areas, creating an ideal setting filled with natural light and comfort. Step outside to enjoy the covered and screened rear deck, completed in 2021, allowing for year-round enjoyment of the outdoors. The lower level provides an abundance of additional space with endless potential, complete with laundry, a utility
USD 399,999
402 Glenmont Avenue
12 pictures
House · for sale
USD 409,999
USD 241/sq.ft
402 Glenmont Avenue
Osborne Heights
· 1,701 sq.ft · 5 Bedrooms · 2 Baths · House
· Garden · Deck · Equipped kitchen
Osborne Heights · 1,701 sq.ft · 5 Bedrooms · 2 Baths · House · Garden · Deck · Equipped kitchen
Fantastic indoor and out door space, looking for new owner enjoy the summer eating crabs on the screened porch or grilling out on the deck. Inside are lots of light, beautiful windows looking the yard, burner stainless steel gas stove abundance of counterspace and cherry cabinets, wood floors has an extra refrigerator in the second kitchen, You have 4 bedrooms with another room for office or what ever your needs are. Love the location is towards the end of street BWI airport, routes 97, and 695, are less than a five minutes strict as is
USD 409,999
5721 Howard Drive
12 pictures
House · for sale
USD 644,999
USD 276/sq.ft
5721 Howard Drive
Osborne Heights
· 2,336 sq.ft · 3 Bedrooms · 3 Baths · House
· Fireplace · Equipped kitchen · Cellar
Osborne Heights · 2,336 sq.ft · 3 Bedrooms · 3 Baths · House · Fireplace · Equipped kitchen · Cellar
Rates under 5%! you can buy this brand-new home ready for immediate occupancy for the same p&i payment as a $570,000 resale! This brand-new 4-bedroom, 3 1/2 bath Lynette by Richmond American Homes. The main floor of this charming Lynette plan offers an inviting great room with an electric fireplace, mantel, stunning floor to ceiling tile, Mohawk luxury vinyl plank on the main level, 9' ceilings with 8' doors, a powder room, & a gourmet kitchen with a convenient island, quartz countertops throughout, backsplash, pantry with wood shelves, beautiful Oak Stairs take you to the top floor, youll find four elegant bedrooms, including a primary suite showcasing a roomy walk-in closet and a deluxe bath with double sinks. A secondary bath, top floor laundry room, 2-garage with electric vehicle charging station, video doorbell, smart locks, smart thermostat for energy efficiency, & last but not least a finished basement with 9' ceilings, rough-in for wet bar with a full bathroom complete this hom
USD 644,999
211 N Hammonds Ferry Rd, Linthicum Heights, MD 21090 | MLS #MDAA2141
View photo
House · for sale
USD 570,000
USD 182/sq.ft
211 N Hammonds Ferry Rd, Linthicum Heights, MD 21090 | MLS #MDAA2141
Osborne Heights
· 3,122 sq.ft · 5 Bedrooms · 3 Baths · House
· Office room · Gym · Equipped kitchen · Parking · Cellar
Osborne Heights · 3,122 sq.ft · 5 Bedrooms · 3 Baths · House · Office room · Gym · Equipped kitchen · Parking · Cellar
Priced to sell! Completely renovated in 2024 with permits, this beautifully updated Colonial offers modern living with major system upgrades already done for you. Improvements include a new roof, plumbing, electrical, HVAC, drywall, windows, siding, gutters, and stainless steel appliances, along with a brand new sewer line and main water line —providing true peace of mind and long-term value. Inside, the home features a bright, open layout with updated flooring and a renovated kitchen with newly installed tile. The main level also offers a bedroom and full bath, ideal for guests, a home office, or flexible living. Upstairs, you’ll find four generously sized bedrooms including a spacious primary suite with 2 spacious walk-in closets, while the fully finished basement provides additional space perfect for entertaining, a gym, or a rec room. Outside, enjoy a detached 2-car garage plus an extended driveway allowing for additional side-by-side parking. Conveniently located near major commut
USD 570,000
106 Sycamore Road
View photo
House · for sale
USD 600,000
USD 226/sq.ft
106 Sycamore Road
Osborne Heights
· 2,648 sq.ft · 3 Bedrooms · 2 Baths · House
· Equipped kitchen
Osborne Heights · 2,648 sq.ft · 3 Bedrooms · 2 Baths · House · Equipped kitchen
Welcome to this storybook Craftsman-style Cape Cod, where timeless character meets the confidence of an exceptional renovation. This home is not a quick flip story, but a thoughtful renovation by the homeowners. The long term owners made the thoughtful renovations. From the moment you arrive, the inviting screened front porch and picturesque curb appeal create a warm first impression that feels as though it belongs in the pages of a classic novel. Inside, beautifully new hardwood floors with custom inlay detailing set the tone for a home that seamlessly blends historic charm with modern craftsmanship. The light-filled living room is anchored by classic built-in cabinetry, while the completely redesigned kitchen serves as the heart of the home with custom white Craftsman cabinetry, quartz countertops, stainless steel appliances, recessed lighting, and a gas range that is equally suited for everyday living and entertaining. The thoughtful floor plan offers flexibility for every stage of
USD 600,000
1116 Mchenry Drive
View photo
House · for sale
USD 475,000
USD 259/sq.ft
1116 Mchenry Drive
Osborne Heights
· 1,830 sq.ft · 3 Bedrooms · 2 Baths · House
· Garden · Deck · Fireplace · Equipped kitchen · Swimming pool
Osborne Heights · 1,830 sq.ft · 3 Bedrooms · 2 Baths · House · Garden · Deck · Fireplace · Equipped kitchen · Swimming pool
Lovingly maintained from owners of 50 years! Charming Curb Appeal greets you as you step into this MOVE-IN READY RANCHER with IN GROUND POOL! Freshly and Professionally Painted and BRAND NEW Carpeting throughout the Main level! (Hardwood underneath) The main floor features 3 Upper Bedrooms and a Full Bath with large vanity. The Spacious Living Room with Wood Burning Fireplace and Beautifully Detailed Mantle is sure to be the focal point of this lovely room. A separate dining area joins the kitchen with ample wood cabinetry storage and updated appliances. The Finished Lower Level offers a great space for a 4th Bedroom, In-Law Suite or Large Family Room. There's a even a Full Bath and a Large Utility Room with washer, dryer and stationary sink. Summer is Here! And the inviting pool in the fully fenced, private backyard is ready to enjoy! There's even a Pool House to capture the most of your outdoor living! Generous pool decking, as well as well as a spacious wooden deck off the kitchen,
USD 475,000

Get email alerts

Don't miss out: be the first to know about new properties

The alert was correctly created

On subscribing you accept the conditions of use and the privacy policy
Alert
Receive new ads in your inbox
Save this search
Receive alerts for new listings

We'll send you an email when we have new properties for: "Houses for sale in Osborne Heights"

The alert was correctly created

Shipley Heights, Linthicum District 1 Anne Arundel County Maryland
Benton Terrace
Get email alerts and be the first to see new listings
Required field
On subscribing I accept the terms of the privacy policy
Perfect! You'll soon start receiving new listings via email
Alert
Receive an email when we have new ads for Houses for sale in Osborne Heights
Save this search
Filters

Bedrooms

Size (sq.ft)

sq.ft
sq.ft

Price

USD
USD

Property type

Bathrooms

Clear all filters
Receive notifications when new entries are published.