763 houses for sale in Trevor Woods

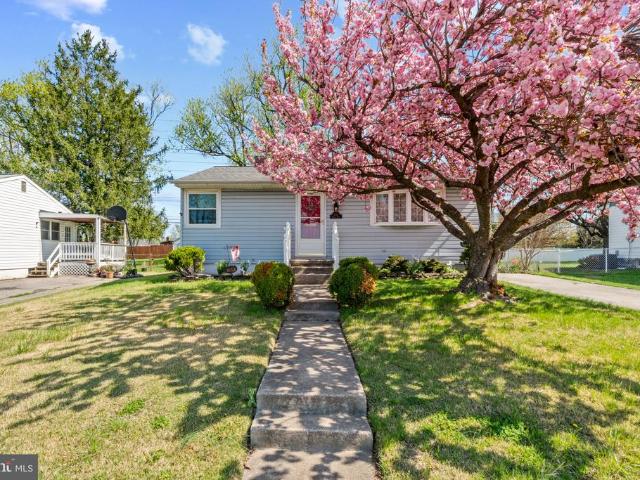
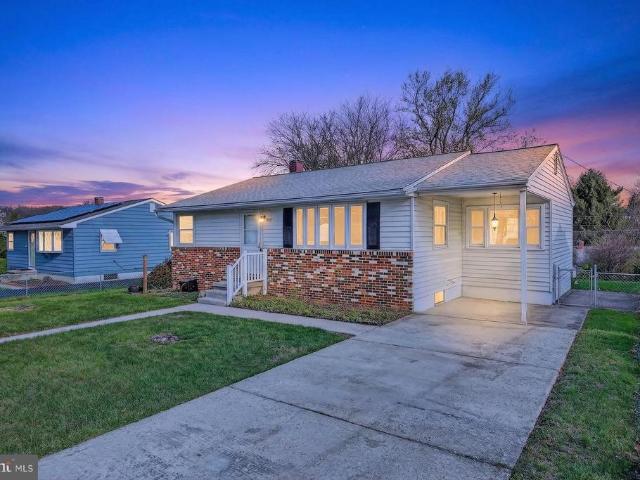
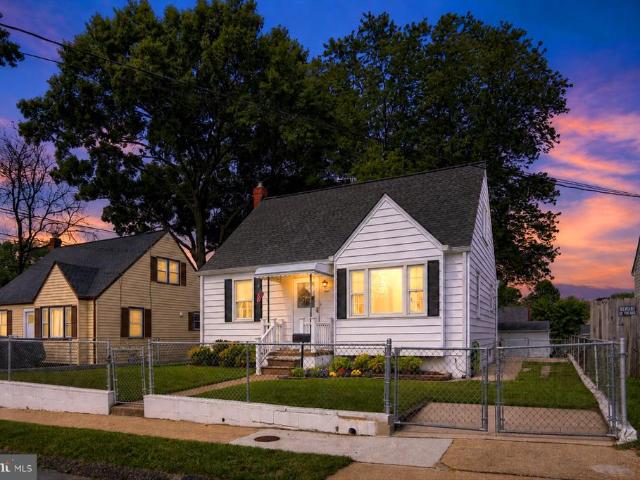
102 Fernglen Avenue
12 pictures
House · for sale
USD 339,900
USD 329/sq.ft
102 Fernglen Avenue
Trevor Woods
· 1,033 sq.ft · 2 Bedrooms · 1 Bath · House
· Cellar · Parking
Trevor Woods · 1,033 sq.ft · 2 Bedrooms · 1 Bath · House · Cellar · Parking
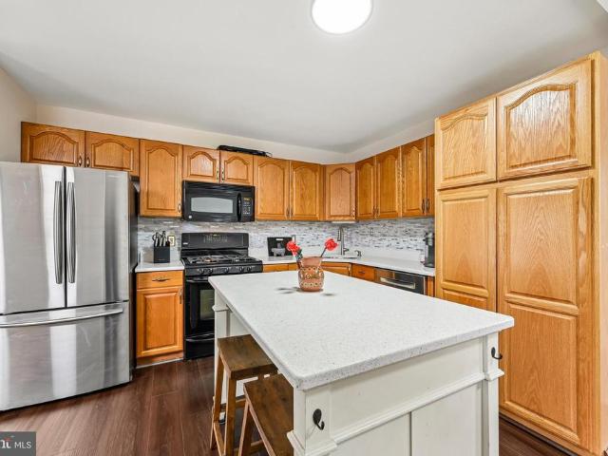
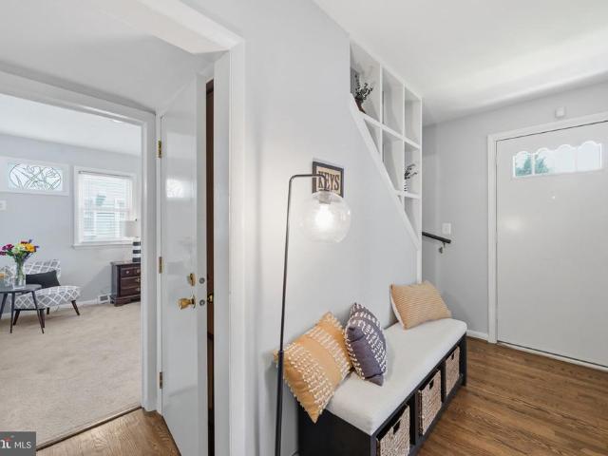
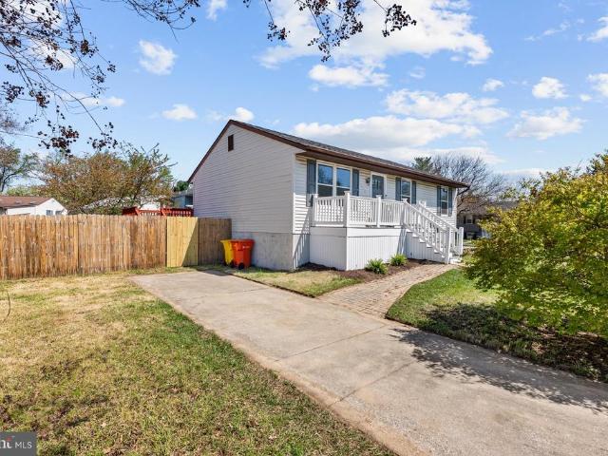
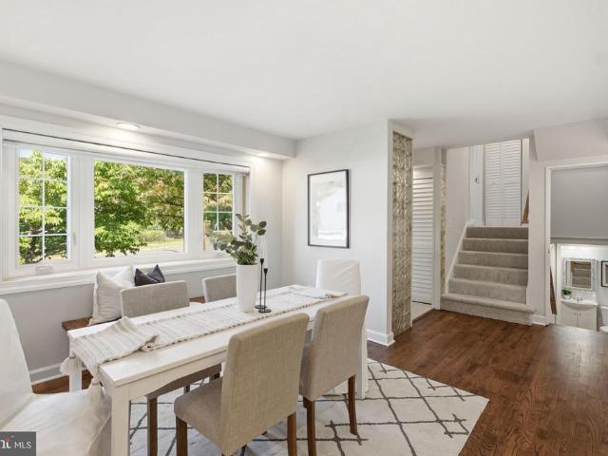
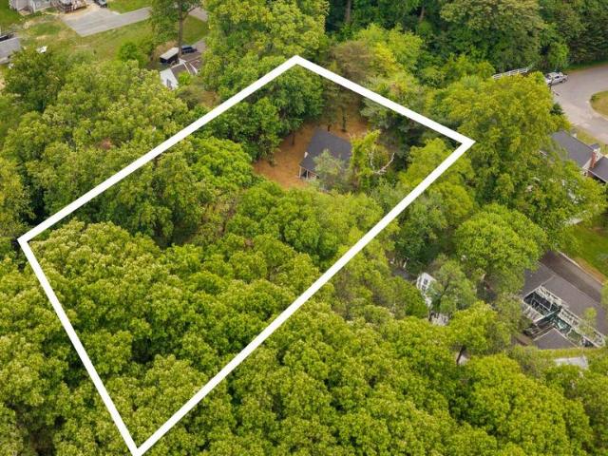
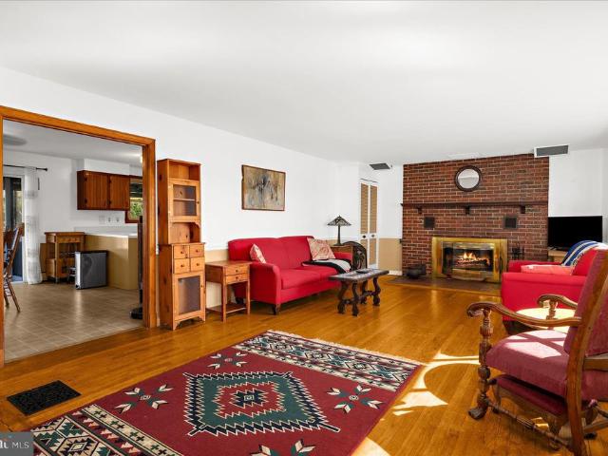
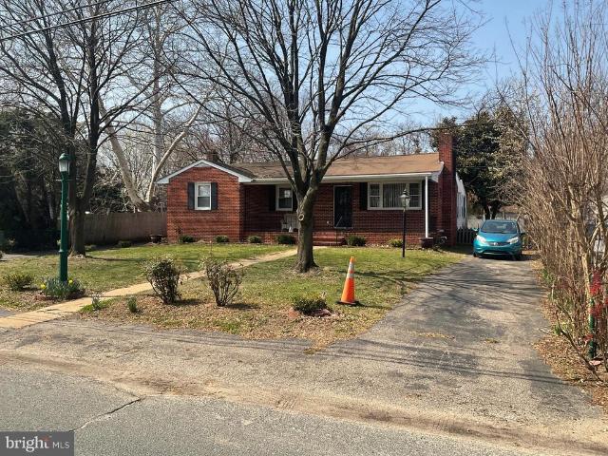
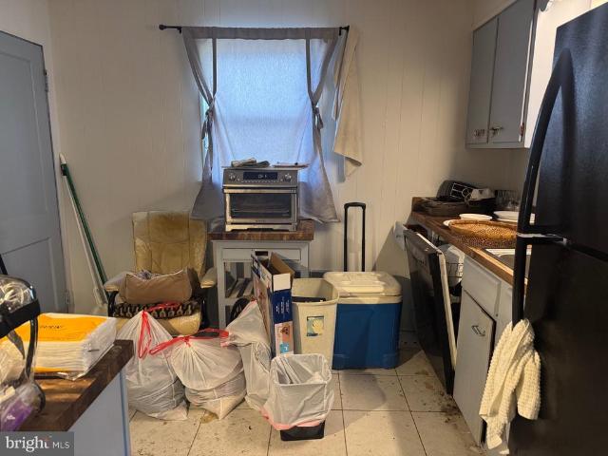
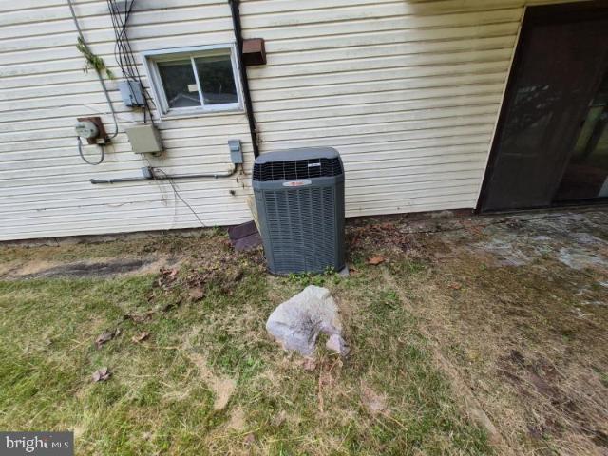
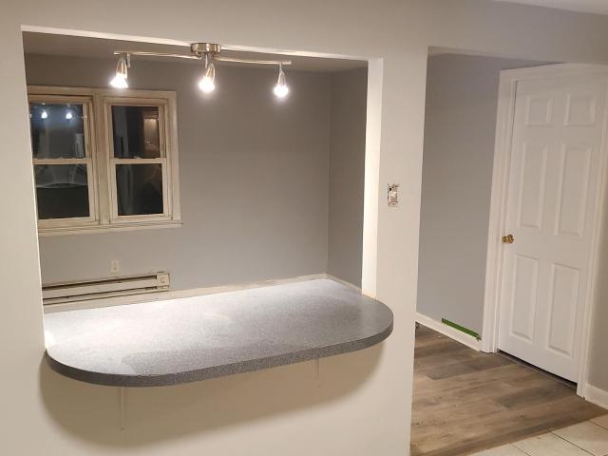
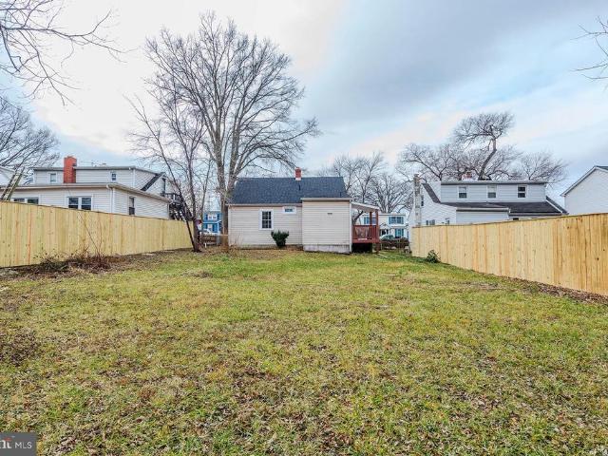
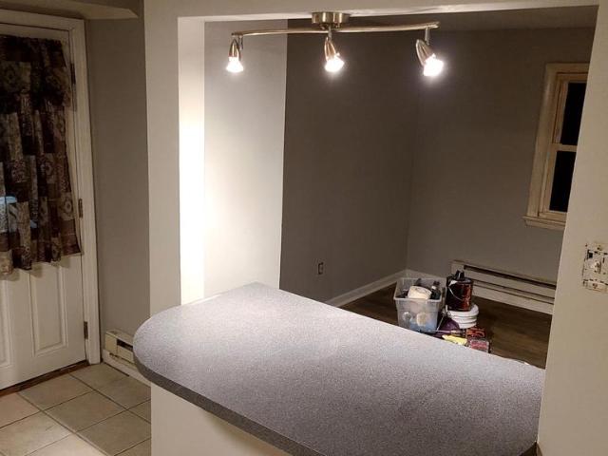
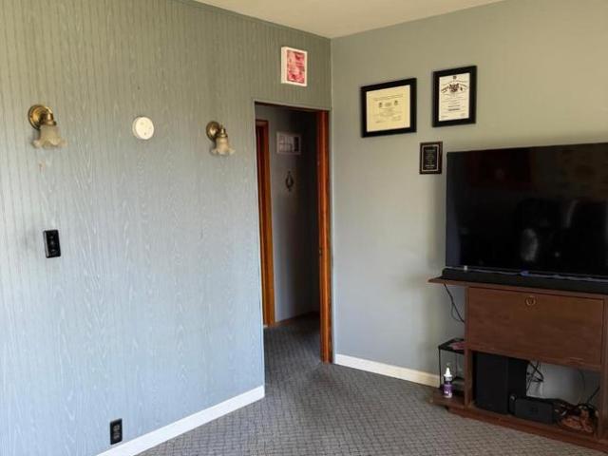
Seller has found home of choice! Price reduced! A lovely home to grow your family or to retire in! A rancher with a bonus addition to give you added living space and feel of a bi-level living. This addition could be a large great room for family and friends to gather or it could be used as a third bedroom (currently a 3rd bedroom/split with family room). Home has a full unfinished basement giving you three levels to expanded living space (22x25) Lovely corner fenced lot along with a carport/ shed and a new paved driveway for your boat or rv and still plenty of you for cars. New HVAC 2025. New Hot Water Heater 2025. New Roof 2025. New Asphalt Driveway 2025. New Mini Split in Lower Level, New Drywall Ceilings in Lower Level, Freshly painted, Remodeled tub enclosure and new toilet bathroom 2025
USD 339,900
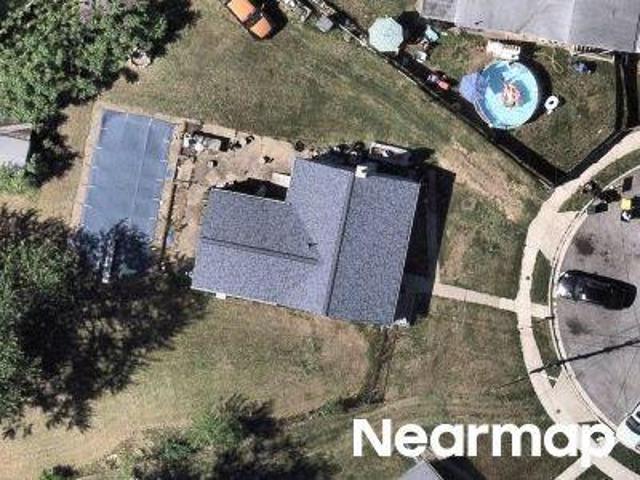
Wellham Ct
View photo
House · for sale
Request Details
Updated
Wellham Ct
Trevor Woods
· 1,206 sq.ft · 1 Bath · House
Trevor Woods · 1,206 sq.ft · 1 Bath · House
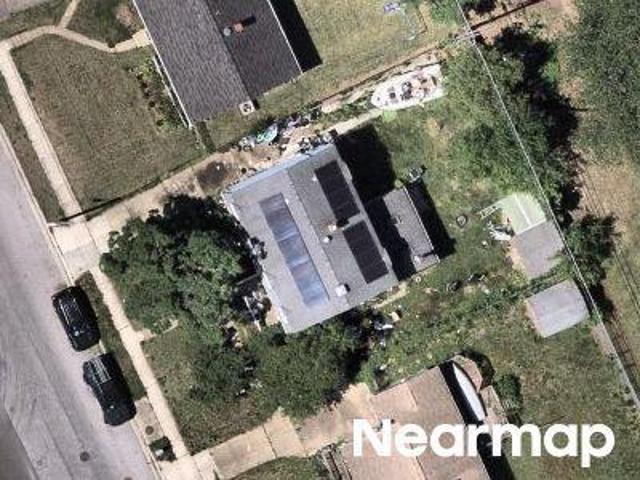
This home is in preforeclosure, which means the homeowner is in default (missed payments). Therefore, there could be an opportunity to strike a great deal with the owner and the bank
Request Details
Tieman Dr
View photo
House · for sale
Request Details
Updated
Tieman Dr
Trevor Woods
· House
Trevor Woods · House
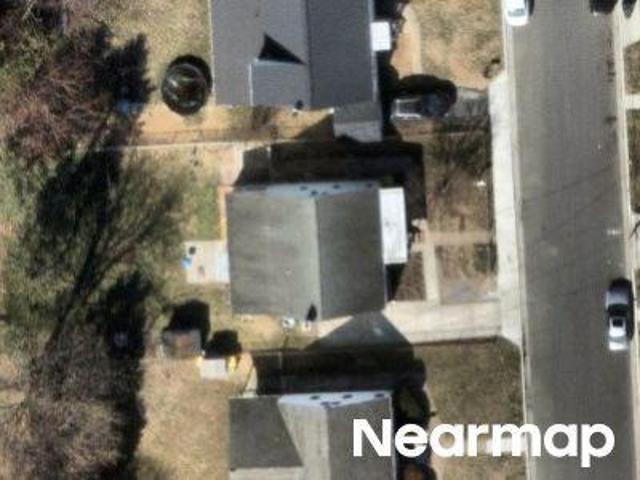
This is a Real Estate-Owned (REO)/post-foreclosure home owned or managed by a bank. All offers are considered; however, the highest and best will most likely be accepted
Request Details
Vista Ave
View photo
House · for sale
Request Details
Updated
Vista Ave
Trevor Woods
· 1,173 sq.ft · 1 Bath · House
Trevor Woods · 1,173 sq.ft · 1 Bath · House
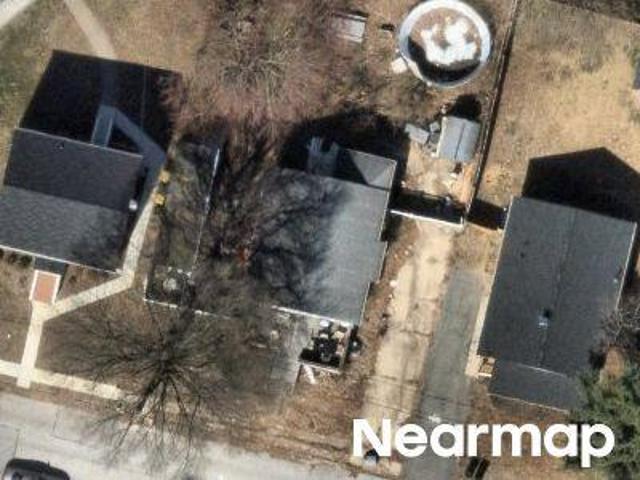
This home is in preforeclosure, which means the homeowner is in default (missed payments). Therefore, there could be an opportunity to strike a great deal with the owner and the bank
Request Details
Elm Ave
View photo
House · for sale
Request Details
Updated
Elm Ave
Trevor Woods
· 1,238 sq.ft · 2 Baths · House
Trevor Woods · 1,238 sq.ft · 2 Baths · House
This is a Real Estate-Owned (REO)/post-foreclosure home owned or managed by a bank. All offers are considered; however, the highest and best will most likely be accepted
Request Details
1633 Tieman Drive
12 pictures
House · for sale
USD 339,900
USD 254/sq.ft
1633 Tieman Drive
Trevor Woods
· 1,335 sq.ft · 3 Bedrooms · 1 Bath · House
· Garden · Cellar
Trevor Woods · 1,335 sq.ft · 3 Bedrooms · 1 Bath · House · Garden · Cellar
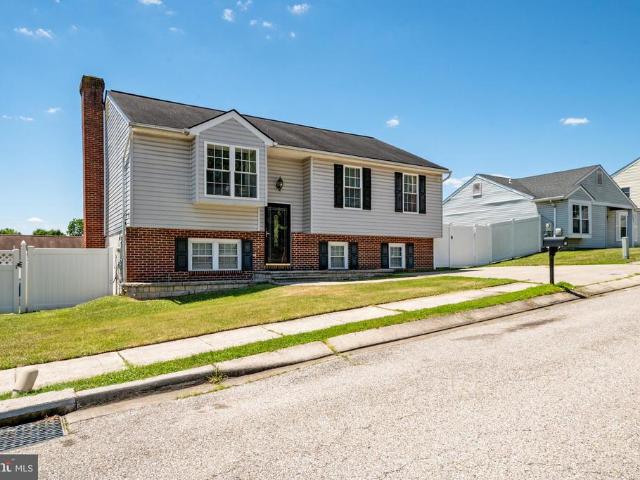
Proudly owned and meticulously cared for over 60 years, this 3-bedroom rancher offers timeless charm and exceptional upkeep. Enjoy a fully finished basement with dedicated storage and step outside to a beautiful backyard with a large shedideal for relaxing or entertaining. A truly well-loved home ready for its next owner
USD 339,900
804 Bentwillow Drive
12 pictures
House · for sale
USD 380,000
USD 224/sq.ft
804 Bentwillow Drive
Trevor Woods
· 1,690 sq.ft · 3 Bedrooms · 2 Baths · House
· Office room · Equipped kitchen · Cellar
Trevor Woods · 1,690 sq.ft · 3 Bedrooms · 2 Baths · House · Office room · Equipped kitchen · Cellar
Previous buyers loss could be your gain! Step into this beautifully refreshed home at 804 Bentwillow Dr! Featuring 3 bedrooms and 2 baths, this property is brimming with updates that make it move-in ready and oh-so-inviting. The Living room boasts newly refinished hardwood floors, offering a warm and polished space to relax or entertain. Plush new carpeting adds a cozy touch to the bedrooms, while the kitchen shines with brand-new tile flooringperfect for both style and durability. Primary bedroom is oversized (originally two rooms and could be converted back) with plenty of closet space and windows. Below the carpet in the bedrooms are hardwood floors that just need refinishing. Basement has NEW carpeting and also freshly painted. Perfect location for family entertainment and relaxation. Third bedroom is located in the basement as well as an additional room that could be used as a fourth bedroom or an office. Lots of room and Freshly painted walls throughout create a clean, modern can
USD 380,000
1710 Pleasantville Drive
12 pictures
House · for sale
USD 385,000
USD 205/sq.ft
1710 Pleasantville Drive
Trevor Woods
· 1,873 sq.ft · 2 Bedrooms · 1 Bath · House
· Garden · Deck · Equipped kitchen
Trevor Woods · 1,873 sq.ft · 2 Bedrooms · 1 Bath · House · Garden · Deck · Equipped kitchen
Great opportunity to own an updated single family home in Pleasantville. Don't let looks deceive you, this home may look little, but packs a big punch with a lot of extras! Your guests will be greeted with a quaint white fenced front yard and entryway with a custom stamped concrete walkway. This home's open airy floor plan flooded with light. The living space is bright and roomy with extra closet storage. This one of kind kitchen has been modified adding a pantry for extra storage in the kitchen along with an large island along with other updates such as an updated countertop and several stainless steel appliances. A double bedroom sized primary suite has 2 separate closet including an oversized walk in closet. As a bonus, the primary bedroom leads to the rear deck. The new owner can consider making the space into 2 separate bedrooms. Or just enjoy the benefits of a large primary. The other bedroom is a nice size with a large closet. The hall bathroom has been tastefully updated. Updat
USD 385,000
104 New Jersey Avenue
12 pictures
House · for sale
USD 430,000
USD 395/sq.ft
104 New Jersey Avenue
Trevor Woods
· 1,087 sq.ft · 4 Bedrooms · 2 Baths · House
· Equipped kitchen
Trevor Woods · 1,087 sq.ft · 4 Bedrooms · 2 Baths · House · Equipped kitchen
Live in 1 rent the other. Licensed 2 unit multi unit. Close to Lt rail and easy access to Bwi. Both units have been rehabbed in the past 2 yr. The lower unit is 2 br 1 ba featuring a living room, dining room and kitchen. Upper unit is 2 br 1 ba featuring a living room and kitchen. 3150 mo income 1 lease is month to month the other is 1yr until 9/26. This is part of a 1031 exchange. Exchange prop has been designated. All permits and licenses are up to date
USD 430,000
10 Idlewood Street
12 pictures
House · for sale
USD 459,000
USD 269/sq.ft
10 Idlewood Street
Trevor Woods
· 1,701 sq.ft · 3 Bedrooms · 2 Baths · House
· Garden · Equipped kitchen · Swimming pool · Cellar · Parking
Trevor Woods · 1,701 sq.ft · 3 Bedrooms · 2 Baths · House · Garden · Equipped kitchen · Swimming pool · Cellar · Parking
Especially well-maintained 2-level rancher with updated kitchen featuring granite countertops, stainless steel appliances and plenty of ceiling-height cabinetry. Chic, luxury tilework in renovated upstairs bathroom. Backyard oasis featuring oversized, flat greenspace perfect for entertaining. Complete with in-ground saltwater pool ready for summer! Freshly painted throughout with 3-bedrooms on main level, and basement providing two flex rooms along with oversized rec space and full bathroom. Additional storage and laundry room on lower level. Spacious driveway allows for additional parking (for vehicles or boats) and two storage sheds for all of your needs. Solar panels provide monthly savings on utilities
USD 459,000
708 Glenview Avenue
12 pictures
House · for sale
USD 419,900
USD 200/sq.ft
708 Glenview Avenue
Trevor Woods
· 2,099 sq.ft · 3 Bedrooms · 2 Baths · House
· Equipped kitchen
Trevor Woods · 2,099 sq.ft · 3 Bedrooms · 2 Baths · House · Equipped kitchen
Move-in ready with fresh, modern updates! This Glen Burnie home at 708 Glenview Ave showcases new paint and carpet throughout, along with freshly painted siding that adds instant curb appeal. Inside, youll find a well-updated interior featuring a new dishwasher, washer, and dryermaking everyday living easy from day one. A rare first-floor primary suite with an updated bathroom adds both comfort and convenience. The rear of the home opens to a spacious kitchen and large great roomideal for entertaining or everyday living. Backing to undeveloped forest, the property offers a quiet, private setting perfect for unwinding. Enjoy a convenient location near Sawmill Creek Park, the popular BWI Trail, and Kinder Farm Park, providing easy access to walking trails, green space, and outdoor recreation
USD 419,900
216 Allwood Drive
12 pictures
House · for sale
USD 445,000
USD 250/sq.ft
216 Allwood Drive
Trevor Woods
· 1,776 sq.ft · 4 Bedrooms · 3 Baths · House
· Cellar
Trevor Woods · 1,776 sq.ft · 4 Bedrooms · 3 Baths · House · Cellar
Discover the perfect blend of comfort and modern living in this beautifully renovated ranch-style home located in the desirable Allwood subdivision. With a major renovation completed in 2021, this residence boasts a fresh and inviting atmosphere, making it an ideal sanctuary for those seeking a move-in-ready home. Step inside to find a spacious, open-concept layout with thoughtfully designed living space. The main level features new flooring and has been freshly painted in beautiful neutral tones, creating a bright and cohesive feel throughout. The open living area flows effortlessly and features doors leading directly to the freshly painted deckperfect for indoor-outdoor living and entertaining. This home offers four generously sized bedrooms and three full bathrooms, including a comfortable primary suite complete with its own private full bath, providing a peaceful retreat at the end of the day. The fully finished basement with walkout level and outside entrance expands your living s
USD 445,000
809 Glenview Avenue
View photo
House · for sale
USD 525,000
USD 225/sq.ft
809 Glenview Avenue
Trevor Woods
· 2,325 sq.ft · 6 Bedrooms · 3 Baths · House
· Garden · Equipped kitchen
Trevor Woods · 2,325 sq.ft · 6 Bedrooms · 3 Baths · House · Garden · Equipped kitchen
Welcome to 809 Glenview Avenue, a beautifully updated split-level home offering the perfect blend of modern updates, flexible living space, and an incredible outdoor retreat. Thoughtfully renovated throughout and very well maintained, this move-in ready property features six bedrooms, three full baths, and an impressive list of improvements designed for comfortable everyday living. Step inside to a welcoming foyer that opens to the formal dining room before flowing into the beautifully updated kitchen. The kitchen offers abundant cabinet and counter space, granite countertops, stainless steel appliances, recessed lighting, and a layout that is both functional and inviting. Just beyond, the spacious family room is filled with natural light and features a ceiling fan and direct access to the backyard, creating a seamless connection between indoor and outdoor living. The main-level primary suite is a true retreat, complete with an attached spa-inspired bath featuring ceramic tile, a luxur
USD 525,000
19 Vista Avenue
12 pictures
House · for sale
USD 459,900
USD 245/sq.ft
19 Vista Avenue
Trevor Woods
· 1,873 sq.ft · 4 Bedrooms · 3 Baths · House
· Equipped kitchen · Parking · Swimming pool
Trevor Woods · 1,873 sq.ft · 4 Bedrooms · 3 Baths · House · Equipped kitchen · Parking · Swimming pool
Nestled on an incredible. 89-acre wooded homesite, this fully renovated property offers a rare opportunity to own one of the largest residential lots in the area while enjoying modern designer finishes throughout. This home combines move-in-ready living with future possibilities that are hard to find in todays market. The true standout feature is the expansive, private lot offering endless potential for a future garage, pool, outdoor entertaining oasis, home expansion, or even a possible ADU/in-law suite opportunity (buyer to confirm land use with Anne Arundel County). Surrounded by mature trees, the property provides a peaceful, tucked-away setting while still being conveniently located near major commuter routes, shopping, and dining. Inside, the home has been completely renovated from top to bottom with a bright open floor plan, custom trim details, and designer finishes throughout. The chefs kitchen features quartz countertops, stainless steel appliances, a large center island, and
USD 459,900
114 2Nd Avenue N
12 pictures
House · for sale
USD 399,999
USD 151/sq.ft
114 2Nd Avenue N
Trevor Woods
· 2,648 sq.ft · 3 Bedrooms · 2 Baths · House
· Garden · Deck · Equipped kitchen
Trevor Woods · 2,648 sq.ft · 3 Bedrooms · 2 Baths · House · Garden · Deck · Equipped kitchen
Welcome to 114 2nd Ave. N. in the heart of Glen Burniean incredible opportunity to own a truly unique property situated on an oversized lot with endless possibilities. This open concept home showcases beautiful hardwood floors and a warm, inviting layout designed for both everyday living and entertaining. The upper level features three spacious bedrooms and two full bathrooms, including a primary suite with a private en suite bath and a rare walkout to a covered porch overlooking the expansive yard. The second bedroom offers added versatility with a Murphy bed that conveys, making it perfect for guests or a flexible work space. The kitchen flows seamlessly into the main living areas, creating an ideal setting filled with natural light and comfort. Step outside to enjoy the covered and screened rear deck, completed in 2021, allowing for year-round enjoyment of the outdoors. The lower level provides an abundance of additional space with endless potential, complete with laundry, a utility
USD 399,999
402 Glenmont Avenue
12 pictures
House · for sale
USD 409,999
USD 241/sq.ft
402 Glenmont Avenue
Trevor Woods
· 1,701 sq.ft · 5 Bedrooms · 2 Baths · House
· Garden · Deck · Equipped kitchen
Trevor Woods · 1,701 sq.ft · 5 Bedrooms · 2 Baths · House · Garden · Deck · Equipped kitchen
Fantastic indoor and out door space, looking for new owner enjoy the summer eating crabs on the screened porch or grilling out on the deck. Inside are lots of light, beautiful windows looking the yard, burner stainless steel gas stove abundance of counterspace and cherry cabinets, wood floors has an extra refrigerator in the second kitchen, You have 4 bedrooms with another room for office or what ever your needs are. Love the location is towards the end of street BWI airport, routes 97, and 695, are less than a five minutes strict as is
USD 409,999
106 Euphoria Ct
3 pictures
House · for sale
USD 639,900
USD 316/sq.ft
106 Euphoria Ct
Trevor Woods
· 2,024 sq.ft · 3 Bedrooms · 2 Baths · House
· Cellar
Trevor Woods · 2,024 sq.ft · 3 Bedrooms · 2 Baths · House · Cellar
Soon to be built, another quality home by cattail construction! Welcome to your NEW HOME! This lot will feature THE WYE model with Walkout Basement! Included by this builder are a number of upgrades the builder offers that are included in the list price. For details regarding the floor plan and inclusions contact the Listing Agent, Maryann Pettie. Still time to pick out your colors and finishes!
USD 639,900
1012 Rose Anne Road
5 pictures
House · for sale
USD 379,900
USD 188/sq.ft
1012 Rose Anne Road
Trevor Woods
· 2,013 sq.ft · 3 Bedrooms · 1 Bath · House
· Garden · Parking · Cellar
Trevor Woods · 2,013 sq.ft · 3 Bedrooms · 1 Bath · House · Garden · Parking · Cellar
Welcome to this charming all-brick rancher situated on a spacious 0.32-acre lot in the heart of Glen Burnie! This well-maintained home offers classic character and solid construction, featuring a welcoming front porch, mature trees, and a large front yard that creates great curb appeal. Inside, youll find a functional layout with generous living space, a finished basement, and two cozy fireplacesperfect for comfortable living and entertaining. The property truly shines outdoors with an expansive driveway, detached garage, and ample parkingideal for multiple vehicles, work trucks, or hobby use. The large backyard provides endless possibilities with room for outdoor gatherings, gardening, or future enhancements offers the perfect setting for summer enjoyment
USD 379,900
4 Baltimore Avenue
View photo
House · for sale
USD 395,000
USD 286/sq.ft
4 Baltimore Avenue
Trevor Woods
· 1,378 sq.ft · 4 Bedrooms · 1 Bath · House
· Garden · Air conditioning · Parking
Trevor Woods · 1,378 sq.ft · 4 Bedrooms · 1 Bath · House · Garden · Air conditioning · Parking
Fantastic Opportunity to own a Single Family home in Ferndale Farms for under $400K! Well Loved & Maintained by the Original Owner, this home is now available for the next lucky Buyers. Many Big Ticket items have been completed for you including the Roof with Architectural Shingles, Windows, Gas Furnace, A/C and more! 3 Finished levels of living space with 2 of the Bedrooms being located on the main level makes this home incredibly functional & charming! Great Curb Appeal w/ double fenced yard & the option for Off-Street Parking! Great Commuter Location, close to BWI, NSA, Annapolis, Baltimore, Light Rail, Shopping & Schools, yet nestled on a quiet street in a quaint neighborhood. Home is being sold As-Is, but shows well. Schedule your private tour today! Quick closing possible!
USD 395,000
525 Newfield Road
12 pictures
House · for sale
USD 290,000
USD 232/sq.ft
525 Newfield Road
Trevor Woods
· 1,249 sq.ft · 3 Bedrooms · 1 Bath · House
· Garden · Cellar
Trevor Woods · 1,249 sq.ft · 3 Bedrooms · 1 Bath · House · Garden · Cellar
Investor Alert! 3 beds 1 bath, with potential to finish the basement and add additional bed and bath. Fenced in backyard with driveway, side entrance. Sold as-is
USD 290,000
723 Winton Avenue
View photo
House · for sale
USD 430,000
USD 327/sq.ft
723 Winton Avenue
Trevor Woods
· 1,313 sq.ft · 3 Bedrooms · 2 Baths · House
· Garden · Gym · Deck · Fireplace · Equipped kitchen · Cellar
Trevor Woods · 1,313 sq.ft · 3 Bedrooms · 2 Baths · House · Garden · Gym · Deck · Fireplace · Equipped kitchen · Cellar
Welcome home to this charming split level home on a quiet street in the desirable Maple Glen Estates Community! This home features gleaming hardwood floors on the upper level, an open concept living and dining room, spacious kitchen with granite countertops and stainless steel appliances, three bedrooms on the upper level including a primary suite with ensuite half bath. Head downstairs to the cozy family room with a brick fireplace, walk up basement, and additional room that could be used as an additional primary suite, rec room, in home gym, or anything you can imagine. Move in maintenance free as the roof and HVAC system were installed in the last 10 years. Enjoy your morning coffee or quiet sunsets on the back deck overlooking the fully fenced rear yard perfect for summer parties or entertaining. It doesn't stop there with close proximity to major commuter routes, schools, and restaurants the only thing this home is missing is you. Schedule your private tour today before it's too l
USD 430,000
1206 Branch Lane
View photo
House · for sale
USD 359,900
USD 224/sq.ft
1206 Branch Lane
Trevor Woods
· 1,604 sq.ft · 2 Bedrooms · 2 Baths · House
· Fireplace · Equipped kitchen
Trevor Woods · 1,604 sq.ft · 2 Bedrooms · 2 Baths · House · Fireplace · Equipped kitchen
Great Opportunity to Build Sweat Equity Quickly! Super Value located in Rippling Ridge. Conveniently located within driving distance to all amenities such as a Hospitals, Shopping Centers, Restaurants, Public Transportation, and more. Easy commute to Baltimore, D. C. or pa. Open floor plan with great flow. Living Room, Dining Room, Kitchen, Enclosed Porch, 3 Bedrooms, 2 Full Bathrooms, Family Room with Fireplace, and Den. This one wont last long. Make your appointment for your private showing today! Buyer pays all transfer costs. Sold As-Is. Buyer inspections, if any, are for informational purposes only. Cash offers require proof of funds. Financed offers require pre-approval from lender. Must be rehab financing or cash. EMD must be cashiers check. Buyer(s) to verify gross living area of dwelling and lot size. Information in listing taken from public record. Equal Housing Opportunity. Buyer(s) acknowledges that the amount of the fee or assessment of deferred water and/or sewer charges
USD 359,900
104 New Jersey Ave NW, Glen Burnie, MD 21061 | MLS #MDAA2136
View photo
House · for sale
USD 415,000
USD 381/sq.ft
104 New Jersey Ave NW, Glen Burnie, MD 21061 | MLS #MDAA2136
Trevor Woods
· 1,087 sq.ft · House
· Equipped kitchen
Trevor Woods · 1,087 sq.ft · House · Equipped kitchen
Licensed 2 unit multi unit. Close to Lt rail and easy access to Bwi. Both units have been rehabbed in the past 2 yr. The lower unit is 2 br 1 ba featuring a living room, dining room and kitchen. Upper unit is 2 br 1 ba featuring a living room and kitchen. Upper unit is 2 br 1 ba featuring a living room and kitchen $3150 mo income 1 lease is month to month the other is 1yr until 9u002F26. This is part of a 1031 exchange. Exchange prop has been designated. All permits and licenses are up to date
USD 415,000
108 New Jersey Avenue NW
View photo
House · for sale
USD 329,999
USD 303/sq.ft
108 New Jersey Avenue NW
Trevor Woods
· 1,087 sq.ft · 3 Bedrooms · 1 Bath · House
· Garden · Office room · Equipped kitchen
Trevor Woods · 1,087 sq.ft · 3 Bedrooms · 1 Bath · House · Garden · Office room · Equipped kitchen
Welcome home! This beautifully renovated 3-bedroom Cape Cod sits behind a charming white picket fence in the heart of downtown Glen Burnie move-in ready and waiting for you. Major updates are already done: brand-new roof, new windows, fresh fence, and a fully remodeled interior. Inside, you'll find luxury vinyl plank flooring, recessed lighting, and a sleek bathroom with white tile surrounds. The kitchen shines with white shaker cabinets, quartz countertops, and stainless steel appliances including a front-control range and caf-style refrigerator. The main level offers two bedrooms and a full bath, while the upper level provides a private third bedroom perfect as a guest suite, home office, or creative retreat. Out back, a generous yard is ideal for entertaining, gardening, or simply unwinding. A side porch, stackable front-loading washer/dryer, and walkable access to restaurants, shops, the library, skating rink, and bus stops complete the package. Commuters will love the quick access
USD 329,999
104 New Jersey Avenue NW
12 pictures
House · for sale
USD 430,000
104 New Jersey Avenue NW
Trevor Woods
· 4 Bedrooms · House
· Equipped kitchen
Trevor Woods · 4 Bedrooms · House · Equipped kitchen
Licensed 2 unit multi unit. Close to Lt rail and easy access to Bwi. Both units have been rehabbed in the past 2 yr. The lower unit is 2 br 1 ba featuring a living room, dining room and kitchen. Upper unit is 2 br 1 ba featuring a living room and kitchen. 3150 mo income 1 lease is month to month the other is 1yr until 9/26. This is part of a 1031 exchange. Exchange prop has been designated. All permits and licenses are up to date
USD 430,000

Get email alerts

Don't miss out: be the first to know about new properties

The alert was correctly created

On subscribing you accept the conditions of use and the privacy policy
Alert
Receive new ads in your inbox
Save this search
Receive alerts for new listings

We'll send you an email when we have new properties for: "Houses for sale in Trevor Woods"

The alert was correctly created

Bentwillow Heights
Pleasantville, Ferndale District 1 Anne Arundel County Maryland
Get email alerts and be the first to see new listings
Required field
On subscribing I accept the terms of the privacy policy
Perfect! You'll soon start receiving new listings via email
Alert
Receive an email when we have new ads for Houses for sale in Trevor Woods
Save this search
Filters

Bedrooms

Size (sq.ft)

sq.ft
sq.ft

Price

USD
USD

Property type

Bathrooms

Clear all filters
Receive notifications when new entries are published.