521 properties for sale in Osterville

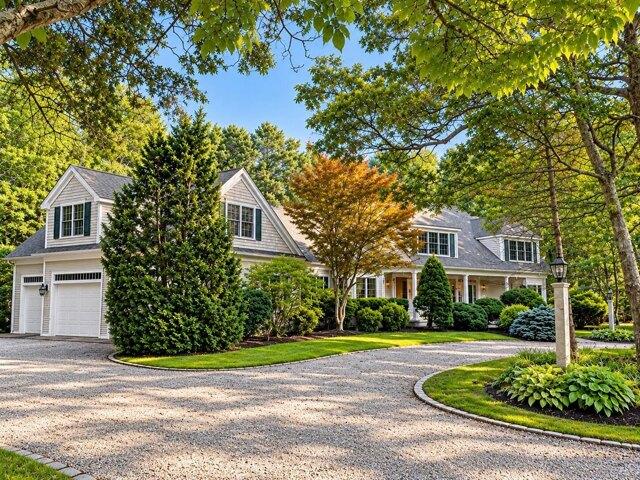
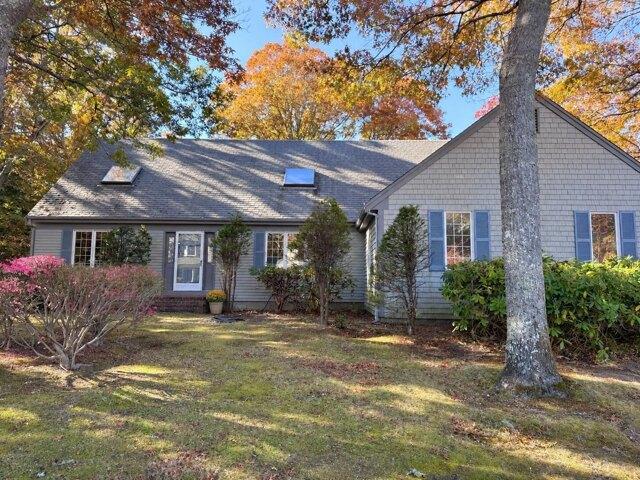
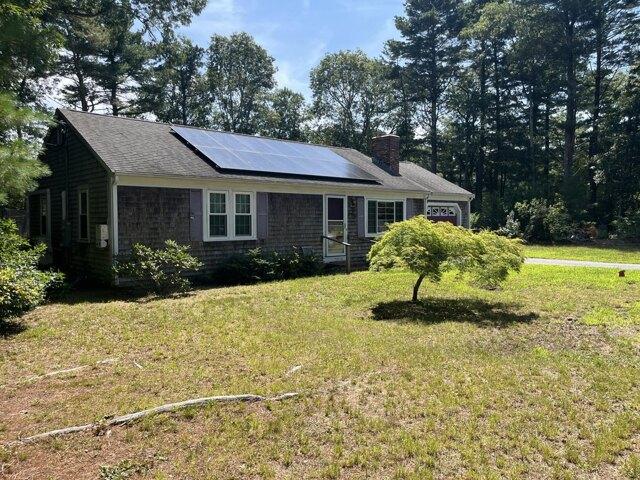
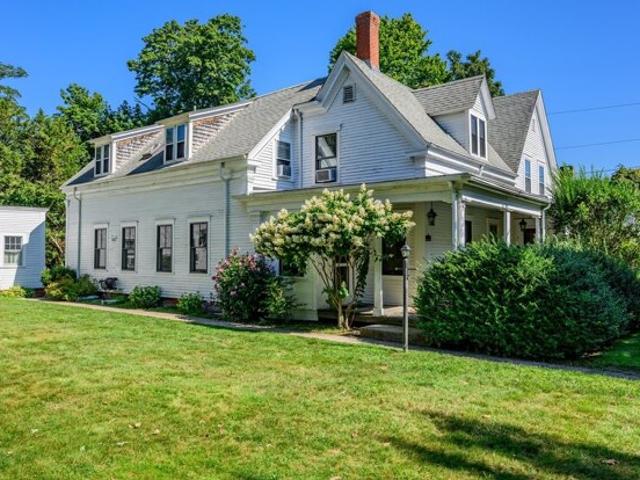
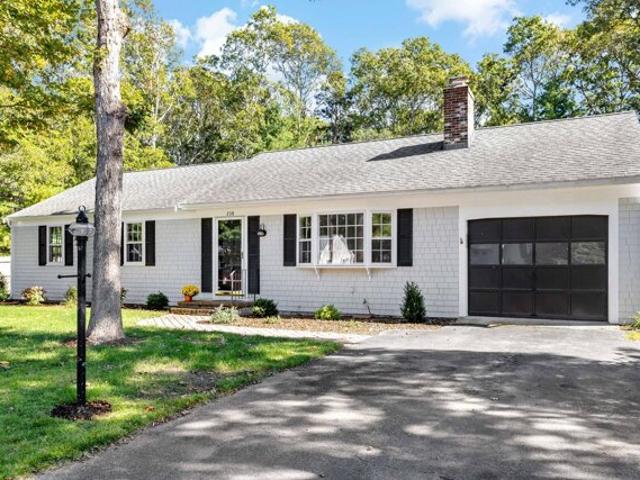
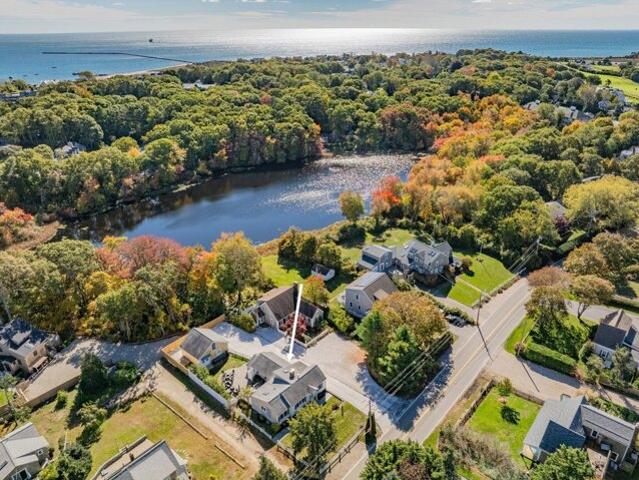
Scudder Ave, Barnstable, Home For Sale
View photo
House · for sale
USD 999,000
USD 572/sq.ft
Scudder Ave, Barnstable, Home For Sale
Osterville
· 1,744 sq.ft · 3 Bedrooms · 2 Baths · House
· Parking · Cellar
Osterville · 1,744 sq.ft · 3 Bedrooms · 2 Baths · House · Parking · Cellar
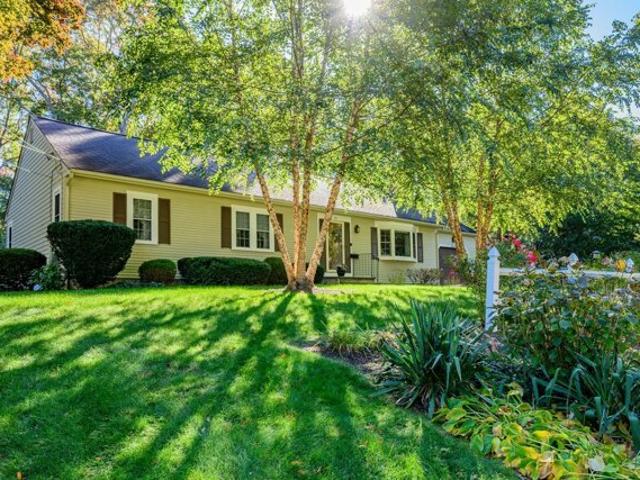
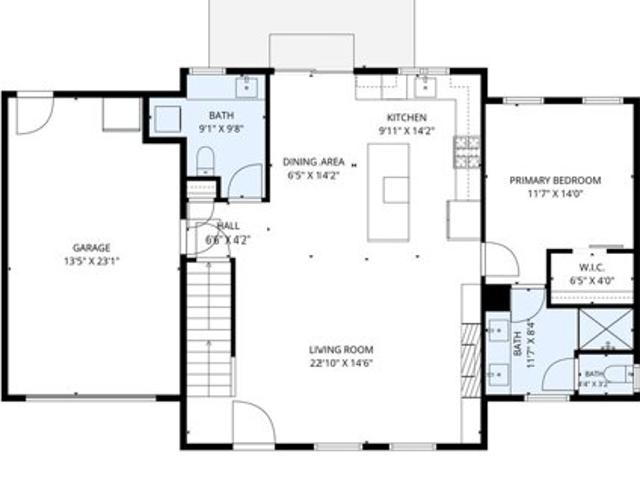
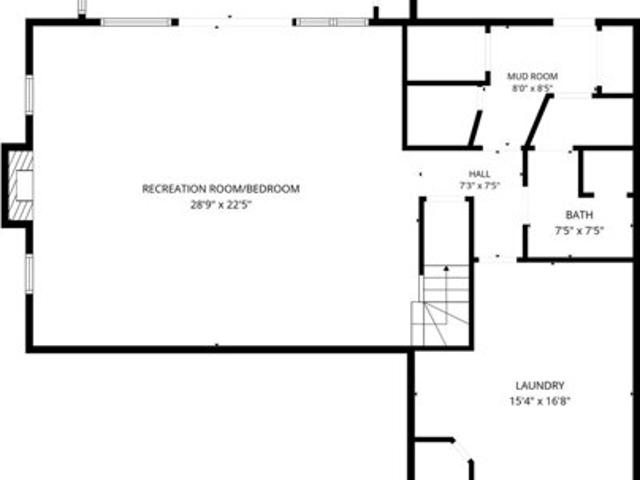
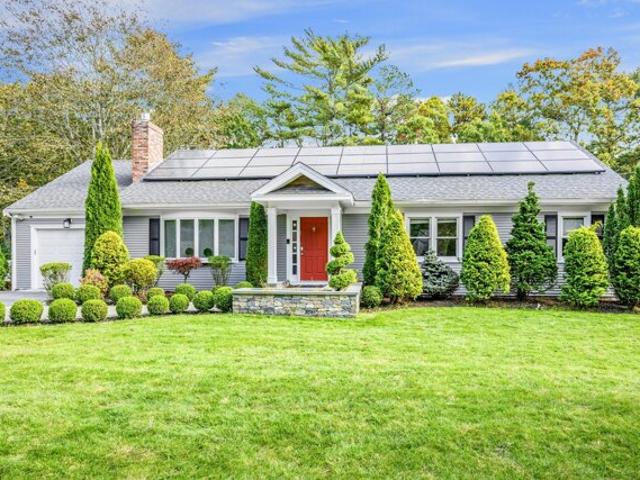
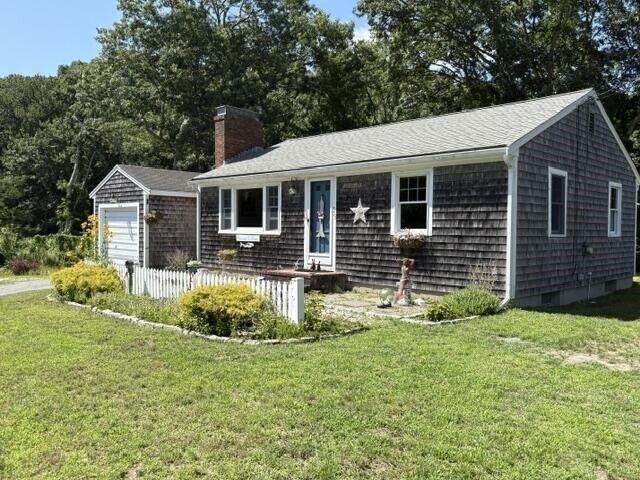
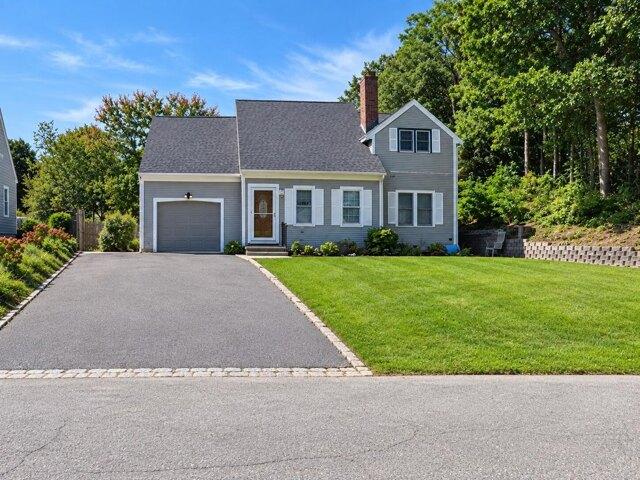
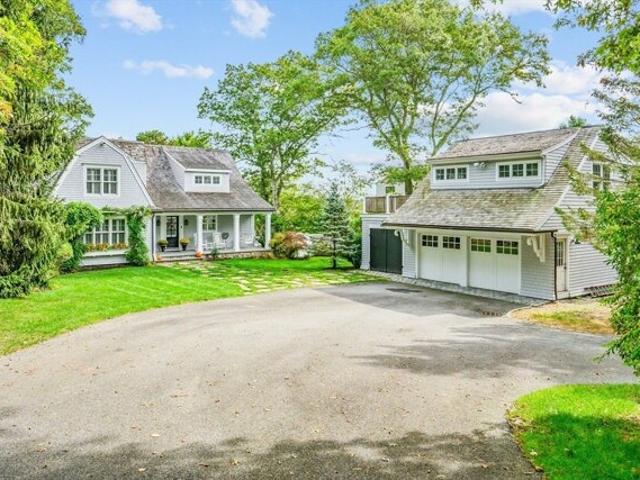
Turn-key living in Hyannisport! Totally reimagined in 2017, this thoughtfully updated home blends a classic Cape Cod setting with a fresh, modern feel. The open floor plan and cathedral ceilings create a bright, airy atmosphere throughout the main living space. With three bedrooms and two bathrooms, including a primary suite with a full bath, the home offers both comfort and functionality. This location is hard to beat-just minutes from local beaches and the shops and restaurants of Main Street Hyannis, with the added distinction of a coveted Hyannisport ZIP code. A two-car detached garage and partially finished basement with with a dedicated mini-split system provide ample storage and flexibility. Whether you're looking for a year-round home or a summer getaway, this is a special opportunity in one of the area's most desirable locations
USD 999,000
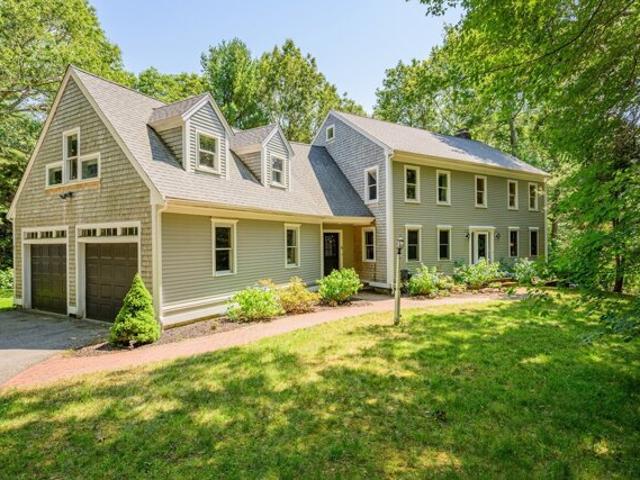
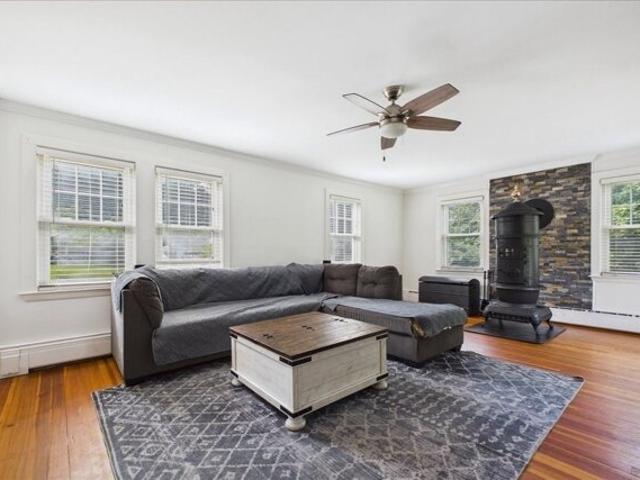
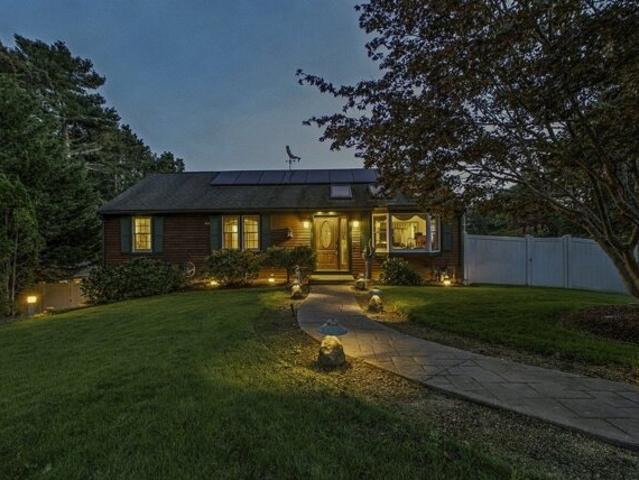
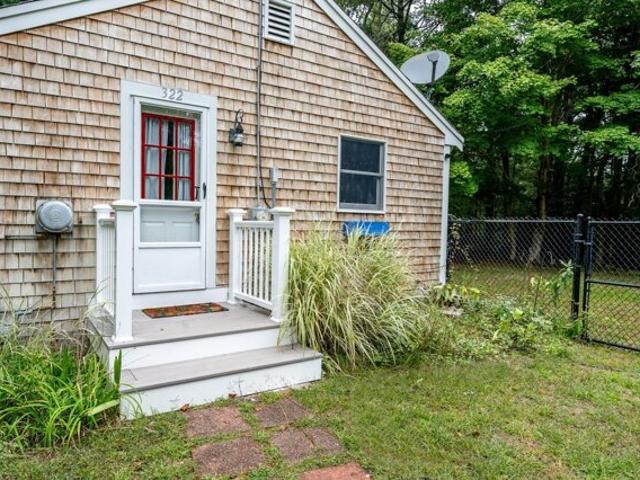
Woodspring Farm Ln, Sandwich, Home For Sale
View photo
House · for sale
USD 1,099,000
USD 408/sq.ft
Woodspring Farm Ln, Sandwich, Home For Sale
Osterville
· 2,691 sq.ft · 4 Bedrooms · 3 Baths · House
· Garden · Gym · Deck · Fireplace · Equipped kitchen · Parking
Osterville · 2,691 sq.ft · 4 Bedrooms · 3 Baths · House · Garden · Gym · Deck · Fireplace · Equipped kitchen · Parking
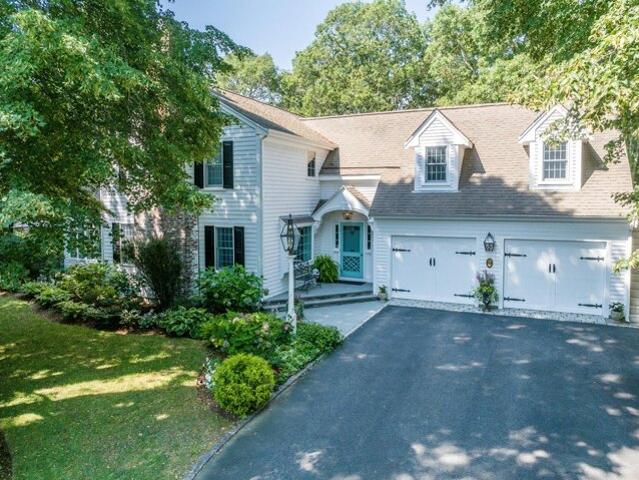
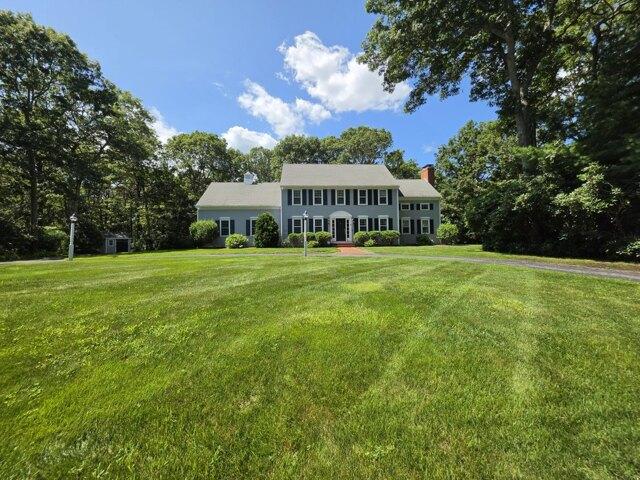
Nicely set on 1.38 private acres in the Wakeby Pond area of Sandwich, 5 Woodspring Farm Lane is a classic Colonial-style home surrounded by deep lawns and mature trees. A long drive leads to the home, attached two-car garage, and detached shed. The main level features hardwood floors. The formal dining room has wainscoting detail, while the eat-in kitchen with island and stainless appliances opens to the family room anchored by the brick fireplace. The formal living room, laundry, and half bath complete the first floor. Upstairs, the primary bedroom is a true suite with vaulted ceiling, skylight, fireplace, walk-in closet, and private bath with double vanity and glass shower. The second fireplace gives the room a warmth all its own. Three additional bedrooms are joined by a spacious skylit bonus room currently used as a home gym. Mornings start on the wide composite deck, overlooking the private, tree-wrapped yard with Ryder Conservation Land nearby and convenient access to Cotuit Road
USD 1,099,000
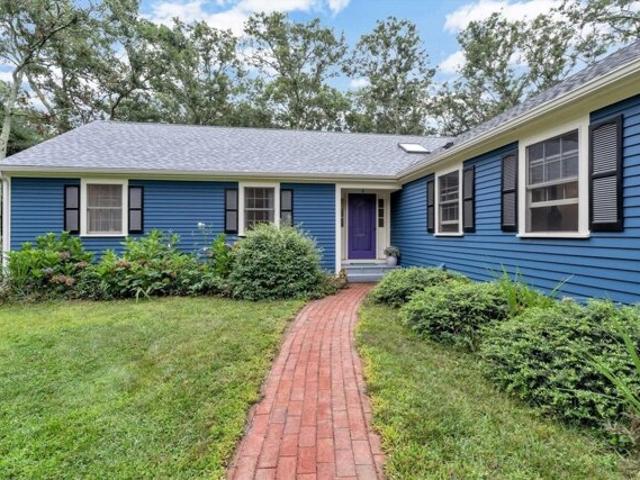
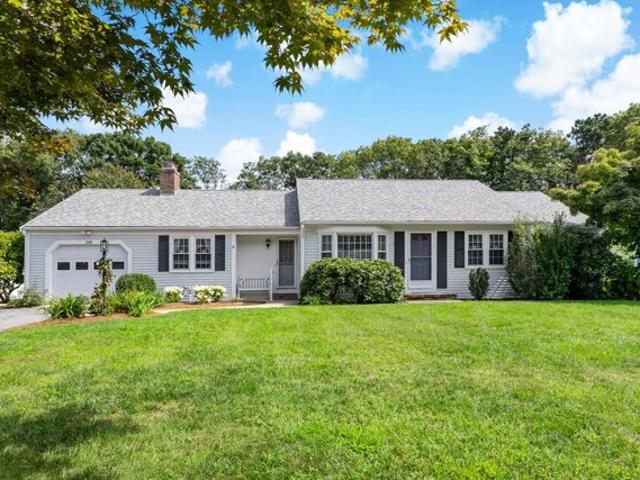
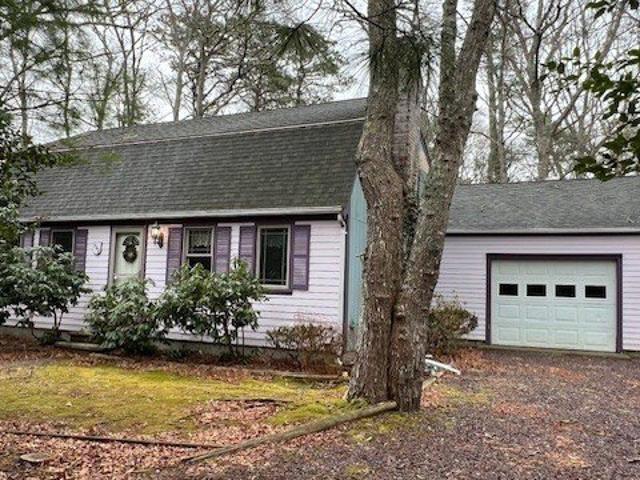
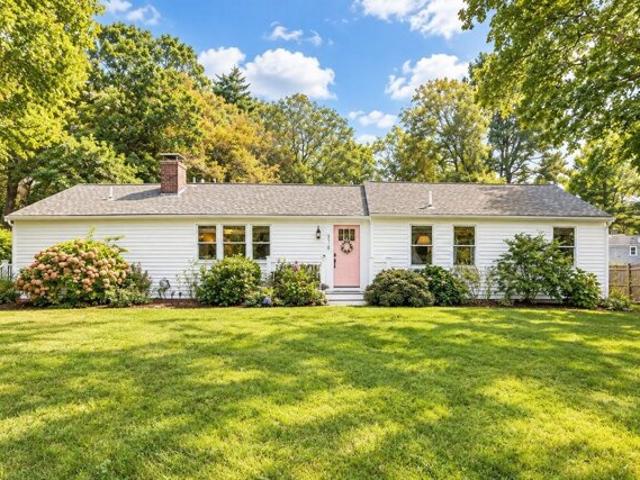
Wintergreen Ln, Sandwich, Home For Sale
View photo
House · for sale
USD 2,000,000
USD 311/sq.ft
Wintergreen Ln, Sandwich, Home For Sale
Osterville
· 6,415 sq.ft · 5 Bedrooms · 4 Baths · House
· Terrace · Fireplace · Equipped kitchen
Osterville · 6,415 sq.ft · 5 Bedrooms · 4 Baths · House · Terrace · Fireplace · Equipped kitchen
What if your favorite part of living at The Ridge Club was coming home? Tucked away on a quiet cul-de-sac, this beautiful home sits on a landscaped double lot abutting the golf course, offering privacy and a peaceful Cape Cod setting. Imagine slow mornings in the sun-filled sitting room of your expansive first-floor primary suite, afternoons enjoying scenic walks, and evenings entertaining on the stone terrace. A newly remodeled kitchen with new appliances and a butler's pantry opens to inviting dining and living spaces. Four spacious upstairs bedrooms welcome family and guests, while a first-floor office offers room to work. The finished lower level features a game room, half bath, separate heating zone and high-ceiling workspace. New oak floors, three gas fireplaces, fresh paint and a roof replaced approximately two years ago add to the appeal. Surrounded by natural beauty in a community known for its golf course and clubhouse, this is a place to enjoy every season on Cape Cod. Here,
USD 2,000,000
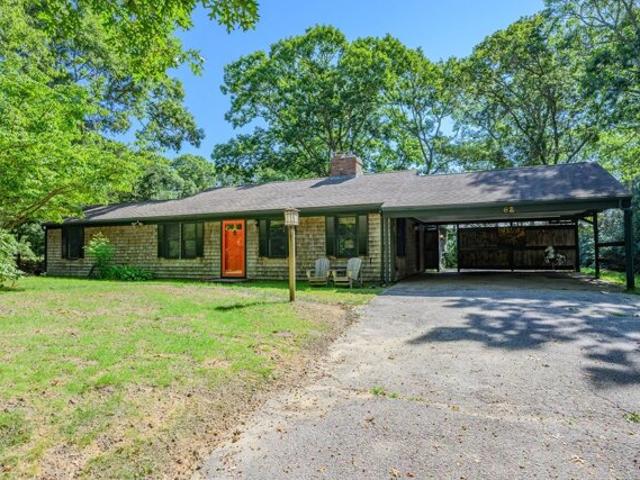
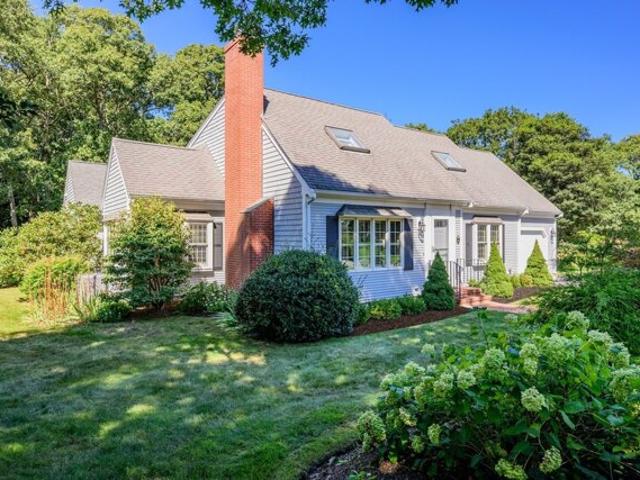
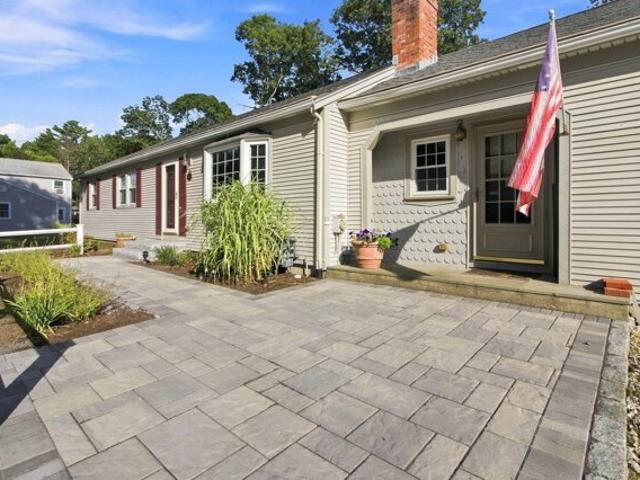
Sleepy Hollow Ln, Sandwich, Home For Sale
View photo
House · for sale
USD 995,000
USD 310/sq.ft
Sleepy Hollow Ln, Sandwich, Home For Sale
Osterville
· 3,208 sq.ft · 4 Bedrooms · 3 Baths · House
· Garden · Office room · Parking · Deck · Fireplace · Equipped kitchen · Air conditioning
Osterville · 3,208 sq.ft · 4 Bedrooms · 3 Baths · House · Garden · Office room · Parking · Deck · Fireplace · Equipped kitchen · Air conditioning
Popular Rolling Ridge Fams - Association recreation area - sandy beach on Lawrence Pond, kayak launch, picnic area and tennis courts! There is a feeling of comfort that comes from living in a Maine Post and Beam home that's hard to describe - high wood ceilings, warm wood patena on the floors, fireplace that welcomes space to gather, functional floor plan. The main level features open kitchen - living room with wood burning fireplace, slider to deck overlooking a private back yard - dining room - den with built-in bookcases - large mudroom, laundry room plus full bath and access to the two car attached garage. Upstairs features three bedrooms, full bath and an extraordinary primary suite with private bath, lots of closets and a study/office space. Amenities include central air conditioning, newer windows on the second level, newer roof and skylights, newer gas heating system, walkout lower level
USD 995,000
Golf Link Cir, Sandwich, Home For Sale
View photo
House · for sale
USD 725,000
USD 506/sq.ft
Golf Link Cir, Sandwich, Home For Sale
Osterville
· 1,432 sq.ft · 3 Bedrooms · 2 Baths · House
· Deck · Equipped kitchen · Parking · Air conditioning · Cellar
Osterville · 1,432 sq.ft · 3 Bedrooms · 2 Baths · House · Deck · Equipped kitchen · Parking · Air conditioning · Cellar
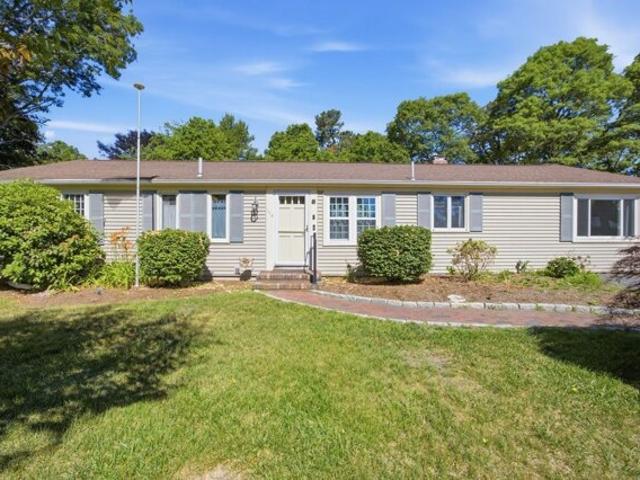
Welcome to Holly Ridge! Set in one of Sandwich's desirable established neighborhoods, this inviting 3-bedroom, 2-bath ranch offers comfortable one-level living with seasonal views of the golf course. The bright, welcoming interior features hardwood flooring, an updated kitchen and dining area, and a wood stove that adds warmth and character. Sliding doors extend the living space to the back deck, creating an ideal spot to relax, entertain, and enjoy the surrounding setting. Both bathrooms have been updated, including the main bath in 2023 and guest bath in 2026. Recent improvements continue with a new roof, central AC unit, gutters, leaf guards and fence panels in 2026, plus exterior painting in 2023, new oil tank and sliding doors in 2022, and garage doors in 2021. An attached two-car garage and full unfinished basement provide excellent storage and future possibilities. A well-maintained Sandwich home offering space, updates and a wonderful Holly Ridge location
USD 725,000
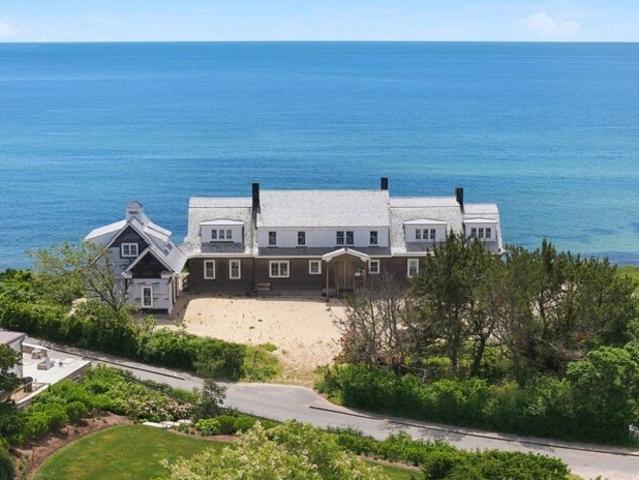
Dale Ave, Barnstable, Home For Sale
View photo
House · for sale
USD 5,000,000
USD 891/sq.ft
Dale Ave, Barnstable, Home For Sale
Osterville
· 5,608 sq.ft · 6 Bedrooms · 5 Baths · House
Osterville · 5,608 sq.ft · 6 Bedrooms · 5 Baths · House
FINAL CALL FOR OFFERS! All offers due 7/15/2026 by 5:00 PM Eastern. An extraordinary opportunity to complete a thoughtfully conceived waterfront compound in one of Cape Cod's most coveted coastal enclaves. Set on approximately 1.15 acres overlooking Nantucket Sound, the property includes a partially completed main residence and guest cottage designed by the acclaimed architectural firm LDa Architecture and Interiors. The design embraces timeless coastal architecture, generous living spaces, and a seamless connection to the surrounding landscape and waterfront setting.With substantial private beachfront, sweeping water views, and a coveted location near the Kennedy Compound, this is a rare chance to bring a premier Hyannis Port property to completion.Property is offered strictly as-is, where-is. Buyers are encouraged to conduct their own independent due diligence regarding all aspects of the property, including permitting, construction status, and completion requirements
USD 5,000,000
Hawser Bnd, Barnstable, Home For Sale
View photo
House · for sale
USD 695,000
USD 411/sq.ft
Hawser Bnd, Barnstable, Home For Sale
Osterville
· 1,690 sq.ft · 3 Bedrooms · 2 Baths · House
· Patio · Fireplace · Equipped kitchen · Parking · Cellar
Osterville · 1,690 sq.ft · 3 Bedrooms · 2 Baths · House · Patio · Fireplace · Equipped kitchen · Parking · Cellar
True to its nautical street name, this warm, comfortable ranch is ready to be its next owner's anchor on Cape Cod. Located in a wonderful neighborhood, the property offers easy access to Centerville beaches, the shores of Wequaquet Lake, and the scenic beauty of Sandy Neck. The three-bedroom, 1,696-square-foot home features a unique and versatile floor plan designed for effortless living. A bright living room, anchored by a wood-burning fireplace, opens directly into a friendly, inviting kitchen and nearby dining area. Toward the rear, a step-down family room with a Jotul gas stove leads out to a private patio, creating a peaceful outdoor retreat that feels like a true sanctuary. Notable features include hardwood floors, gas heat, a house generator, a whole-house fan, and a mini-split for climate control. The property also offers an attached one-car garage with a carport, staircase access to an unfinished attic, and a full basement equipped with a second Jotul stove and laundry area. C
USD 695,000
Sheaffer Rd, Barnstable, Home For Sale
View photo
House · for sale
USD 569,999
USD 373/sq.ft
Sheaffer Rd, Barnstable, Home For Sale
Osterville
· 1,528 sq.ft · 3 Bedrooms · 2 Baths · House
· Garden · Deck · Cellar
Osterville · 1,528 sq.ft · 3 Bedrooms · 2 Baths · House · Garden · Deck · Cellar
PRICE IMPROVEMENT* A meticulously maintained property built in 1972, offering 1500+ square feet of living space. This inviting home, is currently in ready-to-move-in condition, embodies a lifestyle of comfort and refined ease. The ranch-style architecture provides a seamless flow throughout the interior. The residence encompasses three well-proportioned bedrooms, offering versatile living arrangements for all. The property features one full bathroom, thoughtfully appointed with a walk-in shower, providing both convenience and a touch of modern design. Additionally, a half bathroom enhances the functionality of the home. A full basement offers extensive potential for storage or future customization, while the private yard provides an exclusive outdoor retreat for relaxation or entertaining. Back deck was replaced in June 2026. Hot water heater and HVAC replaced in 2025. (Motivated Sellers!)
USD 569,999
Wedgewood Dr, Centerville, Home For Sale
View photo
House · for sale
USD 1,195,000
USD 616/sq.ft
Wedgewood Dr, Centerville, Home For Sale
Osterville
· 1,938 sq.ft · 3 Bedrooms · 3 Baths · House
· Garden · Office room · Equipped kitchen · Parking · Cellar
Osterville · 1,938 sq.ft · 3 Bedrooms · 3 Baths · House · Garden · Office room · Equipped kitchen · Parking · Cellar
Discover the perfect blend of modern craft and classic Cape style at 20 Wedgewood Drive. Built in 2022, this Centerville gem shines with high-end finishes, including gleaming hardwood floors and a bright, open-concept layout. The heart of the home is a stunning kitchen outfitted with quartz countertops, premium appliances, and a spacious center island. Enjoy the ease of a main-level primary suite and laundry room/half bath. The second floor offers two additional bedrooms, a full bath, family room and a dedicated office space. Outside, the private, fenced-in backyard provides a serene retreat for relaxing or entertaining. Complete with a one-car garage and a full basement for ample storage, this home is move-in ready and designed for effortless living. Close to local shops, restaurants and Cape Cod beaches!
USD 1,195,000
Long Pond Cir, Centerville, Home For Sale
View photo
House · for sale
USD 1,295,000
USD 434/sq.ft
Long Pond Cir, Centerville, Home For Sale
Osterville
· 2,982 sq.ft · 3 Bedrooms · 4 Baths · House
· Patio · Garden · Office room · Fireplace · Equipped kitchen · Parking · Air conditioning · Cellar
Osterville · 2,982 sq.ft · 3 Bedrooms · 4 Baths · House · Patio · Garden · Office room · Fireplace · Equipped kitchen · Parking · Air conditioning · Cellar
Centerville Sanctuary! Beautifully designed home with thoughtful detail and custom craftsmanship throughout. The Living Room with handsome Gas Fireplace and Coffered ceiling, or the Dining Room with Beamed ceiling and adjacent Sunroom overlooking the Tranquil Backyard, or the open Chef's Kitchen with French Doors to the Bluestone Patio - lovely, inviting spaces that offer a graciously calm environment. Superb Home Office/Den off the Dining Room. Hardwood floors throughout. The 2nd Floor offers a Primary Bedroom Suite, as well as a large Guest Suite with Separate Entrance, a third Bedroom, as well as a Bonus Room. Beautiful grounds abutting Mother's Park. Wonderful outbuilding She Shed with Cathedral Ceiling, electric service, and lots of light. Stately Patio off the Large Kitchen. Full Basement with painted walls and floor ready for finishing. Central Air Conditioning, irrigation, alarm, invisible fence, Oversized 2-Bay Garage. This property has it all, tucked away. beautiful home in a
USD 1,295,000
High Noon Dr, Centerville, Home For Sale
View photo
House · for sale
USD 780,000
USD 340/sq.ft
High Noon Dr, Centerville, Home For Sale
Osterville
· 2,293 sq.ft · 3 Bedrooms · 3 Baths · House
· Office room
Osterville · 2,293 sq.ft · 3 Bedrooms · 3 Baths · House · Office room
Location, Space, and Cape Cod Living! Discover this spacious 3-bedroom, 3-bath home offering 2,303 square feet of comfortable living space, plus a versatile bonus room perfect for a home office, guest space, or additional entertainment area. The generously sized primary bedroom features an ensuite bath and walk-in closet, creating a comfortable private retreat, while convenient same-level laundry adds to the home's everyday functionality. Ideally situated near Wequaquet Lake Beach and boat ramp, just 1.7 miles from beautiful Craigville Beach, and minutes from downtown Hyannis, where you'll enjoy fantastic restaurants, shopping, and entertainment. Whether you're looking for a year-round residence or the perfect Cape Cod getaway, this home offers an exceptional combination of space, comfort, and location. With a neighboring property selling for over $1 million last year, this is an opportunity worth exploring!
USD 780,000
Camp Opechee Rd, Barnstable, Home For Sale
View photo
House · for sale
USD 574,900
USD 534/sq.ft
Camp Opechee Rd, Barnstable, Home For Sale
Osterville
· 1,076 sq.ft · 2 Bedrooms · 2 Baths · House
Osterville · 1,076 sq.ft · 2 Bedrooms · 2 Baths · House
Cape Cod Charm on Nearly a Half-Acre Still Available Don't let a few weeks on the market fool you this vintage Centerville Cape is still one of the best values in the neighborhood. Built in 1926, this 2-level, 2-bedroom, 2-bath home offers 1,087 square feet of living area (1,962 total square feet) set on a generous 0.49-acre (21,344 sq ft) lot in a peaceful setting just minutes from the water.The home has been thoughtfully maintained with forced hot water heat fueled by natural gas, a tankless hot water system with an HTP SuperStor tank, a generator transfer switch for peace of mind, a durable gable roof, and low-maintenance vinyl siding. Please note: the stove previously located in the primary bedroom has been removed.Location is everything, and this one delivers: just 0.5 miles to the Wequaquet Lake Yacht Club, 0.4 miles to shopping, restaurants, and gas stations, and 1.8 miles to Craigsville Beach. Centerville's village center and easy access to Route 28 put charm and convenience wi
USD 574,900
Prince Hinckley Rd, Centerville, Home For Sale
View photo
House · for sale
USD 699,000
USD 362/sq.ft
Prince Hinckley Rd, Centerville, Home For Sale
Osterville
· 1,927 sq.ft · 3 Bedrooms · 2 Baths · House
· Garden · Office room · Equipped kitchen
Osterville · 1,927 sq.ft · 3 Bedrooms · 2 Baths · House · Garden · Office room · Equipped kitchen
Welcome to this inviting ranch-style residence nestled in a well-established Centerville neighborhood. Offering comfortable one-level living, this three-bedroom, two-bath home features a spacious and versatile floor plan with plenty of room for everyday living and entertaining.The heart of the home is the open kitchen and family room, creating a warm, connected space for gathering with family and friends. An additional living room with built in cabinets and separate dining room provides even more space for entertaining or relaxing. Beautiful hardwood floors run throughout the home, adding warmth and timeless appeal. The primary bedroom features a private ensuite bath, while two additional bedrooms offer space for family, guests, or a home office.A spacious three season room surrounded by sliding glass doors open to the Outside.35-acre lot with a lovely yard and a fenced area that is ideal for a dog, play area, gardening, or outdoor activities. Located a short distance from shopping, di
USD 699,000
Hillside Dr, Barnstable, Home For Sale
View photo
House · for sale
USD 649,000
USD 352/sq.ft
Hillside Dr, Barnstable, Home For Sale
Osterville
· 1,841 sq.ft · 2 Bedrooms · 3 Baths · House
· Equipped kitchen
Osterville · 1,841 sq.ft · 2 Bedrooms · 3 Baths · House · Equipped kitchen
CENTERVILLE - Spacious 3 bedroom, 3 bath ranch on private lot with deeded rights to Wequaquet Lake. Updated, eat-in kitchen, wood floors, 1st floor laundry, and large living room with gas-fire Jotul stove. Currently set up as a 2 bedroom, 2 bath home with a 1 bedroom, 1 bath in-law/ADU unit. Great opportunity to have someone pay part of your mortgage; priced to sell
USD 649,000
Annable Point Rd, Centerville, Home For Sale
View photo
House · for sale
USD 2,249,000
USD 1,014/sq.ft
Annable Point Rd, Centerville, Home For Sale
Osterville
· 2,217 sq.ft · 3 Bedrooms · 2 Baths · House
· Patio · Parking · Fireplace
Osterville · 2,217 sq.ft · 3 Bedrooms · 2 Baths · House · Patio · Parking · Fireplace
Lake Wequaquet waterfront in excellent condition! Enjoy unobstructed views from this meticulous home, situated just steps from the water's edge. A newer, deep water dock extends from the concrete seawall, and also abuts your paved, private boat ramp: these outstanding features would be difficult to duplicate today. This lovely home features outstanding views from nearly every room. The interior is open and comfortable with an abundance of windows to enjoy the vista. Some updates and features include: wood floors, gas fireplace, sundeck with awning, cast iron baseboard heating, and a Kohler Generator. Newer detached garage/workshop in 2021; with proper permits this is set up for a possible ADU. Gorgeous lakeside patio, paved circular drive, and a separate driveway/parking for your boat and trailer. This property has been constantly upgraded and beautified since 2012 by current owners. Sensational sun, views, and fun from dawn to dusk! PLEASE, DO NOT GO ON PROPERTY WITHOUT LISTING BROKER
USD 2,249,000
Rolling Hitch Rd, Centerville, Home For Sale
View photo
House · for sale
USD 949,500
USD 326/sq.ft
Rolling Hitch Rd, Centerville, Home For Sale
Osterville
· 2,906 sq.ft · 3 Bedrooms · 4 Baths · House
· Fireplace · Equipped kitchen · Swimming pool
Osterville · 2,906 sq.ft · 3 Bedrooms · 4 Baths · House · Fireplace · Equipped kitchen · Swimming pool
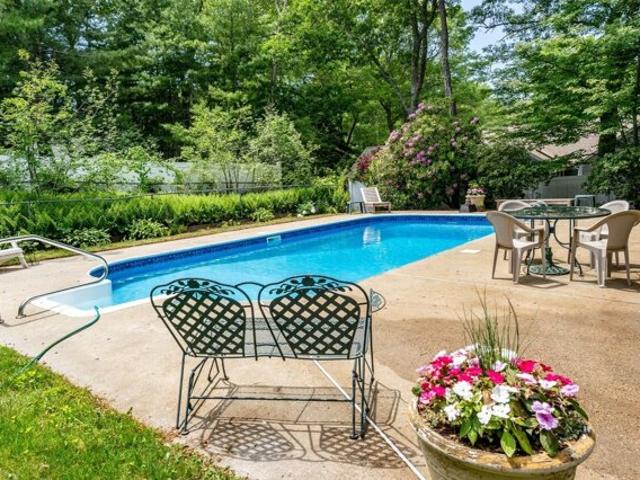
House Beautiful! This Contemporary 3 Bed, 3.5 Bath Ranch offers a Wide Open Floor Plan that WOWS upon Entering! Living Room with Trayed Ceiling, Bow Window, Gas FP and Wood Flooring. Deluxe Kitchen with Huge Quartz Center Island, Marble Heated floors, Dining Area and Sunroom. Entertainment areas are Abundant inside and out including Media Area with Fireplace, Wet Bar, Al Fresco Dining, Outside Shower and inground Heated Swimming Pool! Quality Craftsmanship and Extra Features are Prevalent Throughout. Fantastic Location close to World Famous Beaches, Shopping and Golf!
USD 949,500
Shootflying Hill Rd, Barnstable, Home For Sale
View photo
House · for sale
USD 524,900
USD 687/sq.ft
Shootflying Hill Rd, Barnstable, Home For Sale
Osterville
· 764 sq.ft · 2 Bedrooms · 1 Bath · House
Osterville · 764 sq.ft · 2 Bedrooms · 1 Bath · House
Water views and deeded beach rights to Wequaquet Lake enhance this immaculate ranch in Centerville. Gleaming hardwood floors in livingroom and both bedrooms. Present owner has over her time replaced heating system, hot water tank, electric panel, roof and windows. Town sewer in progress so this property should be able to expand once hooked up
USD 524,900
Ames Way, Centerville, Home For Sale
View photo
House · for sale
USD 749,900
USD 405/sq.ft
Ames Way, Centerville, Home For Sale
Osterville
· 1,851 sq.ft · 3 Bedrooms · 3 Baths · House
· Garden · Office room · Deck · Equipped kitchen · Parking · Cellar
Osterville · 1,851 sq.ft · 3 Bedrooms · 3 Baths · House · Garden · Office room · Deck · Equipped kitchen · Parking · Cellar
Enjoy Cape Cod living in this inviting Centerville home, where a newly refurbished pickleball court and it has a tennis court bring recreation right to your doorstep. The large yard, has 3 sheds and above gardens ready for you to take over, spacious deck, and outdoor shower make it easy to enjoy the outdoors. Inside, vaulted ceilings create an airy feel, and the remodeled eat-in kitchen is ready for everyday meals and gatherings. The spacious primary suite features its own en-suite bath and vaulted ceiling, while an additional first-floor room offers flexible space for guests, an office, or hobbies. There's room to spread out in the large basement, complete with a bonus living room, and a loft adds even more versatile space. An art room beside the garage is ideal for creative projects or a dedicated studio. With Centerville's beaches, boating, golf, trails, shops, and restaurants nearby, this home pairs distinctive recreation with the best of the Cape Cod lifestyle. Title 5 Inspection
USD 749,900
Goff Ter, Centerville, Home For Sale
View photo
House · for sale
USD 499,000
USD 483/sq.ft
Goff Ter, Centerville, Home For Sale
Osterville
· 1,033 sq.ft · 2 Bedrooms · 1 Bath · House
· Parking · Deck · Fireplace · Cellar
Osterville · 1,033 sq.ft · 2 Bedrooms · 1 Bath · House · Parking · Deck · Fireplace · Cellar
Two-bedroom, 1 bath year-round ranch with one car garage and full basement. This home is set on a nice private (.43) acre lot in a well-established neighborhood in Centerville. Features include sliding doors to deck, living room with fireplace and two good size bedrooms. Highlights include new hot water heater and updated newer electric and solar panels. Septic to be inspected and interior photos coming soon. Buyer to assume solar lease
USD 499,000
Ensign Rd, Barnstable, Home For Sale
View photo
House · for sale
USD 600,000
USD 293/sq.ft
Ensign Rd, Barnstable, Home For Sale
Osterville
· 2,045 sq.ft · 3 Bedrooms · 3 Baths · House
· Garden · Office room · Swimming pool · Deck · Equipped kitchen · Cellar · Parking
Osterville · 2,045 sq.ft · 3 Bedrooms · 3 Baths · House · Garden · Office room · Swimming pool · Deck · Equipped kitchen · Cellar · Parking
Discover a unique Cape Cod retreat just under 3 miles from popular beaches, including Craigville Beach. Set on a private one-acre lot, this 3-bedroom, 2.5-bath home features stunning Asian-inspired gardens, beautiful perennial plantings, professional landscaping and lighting, and a backyard oasis complete with a hot tub and spacious deck. An outdoor shower and irrigation system complete the quintessential Cape Cod experience.Built in 1982, this solid home offers an eat-in kitchen, updated bathrooms, and a fully finished basement featuring a family room, office space, full bath, and an enormous walk-in closet. Five outbuildings provide exceptional flexibility for storage, hobbies, or creative spaces, while four carports offer additional covered parking and potential for business-related use. The property has also been pre-inspected for added peace of mind.Priced $50,000 below a recent appraisal, this versatile property offers a rare opportunity to enjoy the Cape Cod lifestyle with room
USD 600,000
Skunknet Rd, Barnstable, Home For Sale
View photo
House · for sale
USD 524,000
USD 389/sq.ft
Skunknet Rd, Barnstable, Home For Sale
Osterville
· 1,345 sq.ft · 3 Bedrooms · 2 Baths · House
· Equipped kitchen · Cellar
Osterville · 1,345 sq.ft · 3 Bedrooms · 2 Baths · House · Equipped kitchen · Cellar
Tucked away in a peaceful, wooded setting, this 3-bedroom, 2-bath home offers privacy and incredible potential. Situated on a shared driveway, the property provides a quiet retreat surrounded by nature. Inside, you'll find a solid structure with good bones, ready for your vision and updates.The home features a functional layout with a kitchen that includes a sliding door leading to the backyard-perfect for enjoying the natural surroundings or creating an outdoor living space. There are washer and dryer hookups conveniently located on both the first floor and in the unfinished basement, offering flexibility for future improvements. Major mechanicals have already been addressed, with a newer boiler and water heater in place. While the home does require significant work, it presents a fantastic opportunity for investors, renovators, or buyers looking to build equity and customize a home to their taste. Bring your ideas and unlock the full potential of this hidden gem!
USD 524,000
Kalmia Way, Barnstable, Home For Sale
View photo
House · for sale
USD 1,250,000
USD 607/sq.ft
Kalmia Way, Barnstable, Home For Sale
Osterville
· 2,056 sq.ft · 4 Bedrooms · 4 Baths · House
· Equipped kitchen
Osterville · 2,056 sq.ft · 4 Bedrooms · 4 Baths · House · Equipped kitchen
CENTERVILLE - Stylish, in Village, Bayside built Cape. Wood floors up and down, large kitchen with island, quartz counter-tops, and stainless steel appliances, lovely first floor primary en-suite bedroom, 1st floor laundry, dining room, fireplaced living room, and family room. The second floor has 3 bedrooms, another full bath plus walk-in attic storage. In excellent condition, close to all of the village amenities
USD 1,250,000
Main St Apt,barnstable, Condo For Sale
View photo
Condo · for sale
USD 334,900
USD 394/sq.ft
Main St Apt,barnstable, Condo For Sale
Osterville
· 850 sq.ft · 1 Bedroom · 1 Bath · Condo
· Equipped kitchen · Cellar
Osterville · 850 sq.ft · 1 Bedroom · 1 Bath · Condo · Equipped kitchen · Cellar
Charming first floor one bedroom, one bath on Centerville Main St. Terrific location, and this updated unit has a large eat-in kitchen with island and pantry, a first floor laundry, large living room, entry foyer, bedroom, pantry and full bath with walk-in shower. There is also storage in the basement, plus the condo fee includes the heat and water. You pay electricity and for hot water. Stroll to the library, the 1856 Country Store, and Four Seas Ice Cream. If you always wanted to live in Centerville Village and thought you could not afford it, here is the opportunity you have been waiting for. Taxes may vary due to owner use of the property, buyer should confirm
USD 334,900
Tern Ln, Barnstable, Home For Sale
View photo
House · for sale
USD 2,750,000
USD 696/sq.ft
Tern Ln, Barnstable, Home For Sale
Osterville
· 3,950 sq.ft · 4 Bedrooms · 5 Baths · House
· Terrace · Fireplace · Equipped kitchen
Osterville · 3,950 sq.ft · 4 Bedrooms · 5 Baths · House · Terrace · Fireplace · Equipped kitchen
Awaken to the gentle shimmer of Lake Wequaquet, one of Cape Cod's largest lakes-perfect for an early morning swim or casting a line in the quiet calm.From the moment you arrive, this classic Cape home captures your heart. Its sweeping stone porch feels at one with the natural landscape, offering a timeless welcome. Inside, the soft glow of mahogany floors is complemented by detailed moldings and beadboard accents, creating a sense of warmth and refinement.The kitchen is the heart of the home, anchored by a generous island ideal for morning coffee, casual meals, or lively conversation. Abundant prep space and storage make it as functional as it is inviting. Formal dining space is steps away waiting for celebratory meals with family and friends. Sunlit gathering spaces are designed for connection, from cozy nooks enhanced by cheerful gas fireplaces to an entertainment level that opens seamlessly onto the stone terrace. Here, a built-in grill and prep area set the stage for summer dining
USD 2,750,000
Skunknet Rd, Centerville, Home For Sale
View photo
House · for sale
USD 829,000
USD 285/sq.ft
Skunknet Rd, Centerville, Home For Sale
Osterville
· 2,906 sq.ft · 4 Bedrooms · 3 Baths · House
· Garden · Office room · Fireplace · Equipped kitchen
Osterville · 2,906 sq.ft · 4 Bedrooms · 3 Baths · House · Garden · Office room · Fireplace · Equipped kitchen
Welcome to this oversized, beautifully updated Colonial tucked away in a private Centerville setting, directly bordering Barnstable Open Space. Offering more than 2,800 square feet of living area encompassing four bedrooms, and 2.5 baths, this spacious home combines comfortable everyday living with an ideal layout for entertaining. The heart of the home is the inviting open-concept kitchen, dining, and walk-in pantry area, enhanced by cathedral ceilings that create an airy and welcoming atmosphere. The first floor also features a comfortable family room with wood fire-place, a bedroom (office or play room), and a convenient half bath. Upstairs, the spacious primary suite provides a private retreat with a generous walk-in closet and an en-suite bath featuring a walk-in shower, separate soaking tub, and additional walk-in closets. Two more bedrooms, a full bath, and a conveniently located laundry area complete the second floor. Outside, enjoy the private backyard bordering Barnstable Ope
USD 829,000
Oxner Rd, Barnstable, Home For Sale
View photo
House · for sale
USD 849,000
USD 370/sq.ft
Oxner Rd, Barnstable, Home For Sale
Osterville
· 2,293 sq.ft · 3 Bedrooms · 3 Baths · House
· Patio · Garden · Deck · Fireplace · Equipped kitchen · Air conditioning · Swimming pool
Osterville · 2,293 sq.ft · 3 Bedrooms · 3 Baths · House · Patio · Garden · Deck · Fireplace · Equipped kitchen · Air conditioning · Swimming pool
Looking for a year-round home or Cape Cod getaway? This well-maintained Centerville home is tucked away on a quiet cul-de-sac while remaining close to shopping, restaurants, beaches, and everything the area has to offer. The home features 3 spacious bedrooms, including a first-floor primary suite with Brazilian cherry flooring and a renovated private bath with walk-in shower. Upstairs are two front-to-back bedrooms with hardwood floors and an updated full bath. The kitchen offers granite countertops, a center island, gas stove, and opens to the family room. A front-to-back living room features hardwood floors, built-ins, and a wood-burning fireplace. The formal dining room opens to the deck and backyard. The finished lower level includes a game room with new carpeting. Outside you'll find an inground pool, patio, outdoor shower, and pool house. Central A/C, replacement windows, updated roof, and generator hookup. Short stroll to Lake Wequaquet and close to all your favorite beaches!
USD 849,000
Monomoy Cir, Centerville, Home For Sale
View photo
House · for sale
USD 659,000
USD 356/sq.ft
Monomoy Cir, Centerville, Home For Sale
Osterville
· 1,851 sq.ft · 3 Bedrooms · 3 Baths · House
· Garden · Parking · Equipped kitchen
Osterville · 1,851 sq.ft · 3 Bedrooms · 3 Baths · House · Garden · Parking · Equipped kitchen
Immaculate Centerville Ranch has been well maintained through out the years. Ready for you to make it your home, you could be all moved by Thanksgiving. The kitchen cabinets have just been painted, new stove and dishwasher. Refinished hardwood flooring through out, newly painted inside, the outside was painted four years ago. The primary bedroom has a renovated private bathroom with tiled shower 2017, all bedrooms have good sized closets. There is a enclosed sun room/porch for three season enjoyment. The lower level has a family room, third bathroom, large storage and laundry area. 2010-2012 the furnace was replaced, new roof, new rubber roof on the sunporch, new leaching field, the chimney was rebuilt from the roof line up, this year tree work and landscaped the yard. Passing title V inspection report in hand. One car attached garage, nicely landscaped. Conveniently located for shopping, church, beaches, lake and ponds. Easy to reach the highway for commuting
USD 659,000
Old Stage Rd, Barnstable, Home For Sale
View photo
House · for sale
USD 399,900
USD 508/sq.ft
Old Stage Rd, Barnstable, Home For Sale
Osterville
· 786 sq.ft · 1 Bedroom · 1 Bath · House
· Garden · Deck · Equipped kitchen
Osterville · 786 sq.ft · 1 Bedroom · 1 Bath · House · Garden · Deck · Equipped kitchen
OPPORTUNITY KNOCKING! Charming 2 BR, 1 BA Ranch is very convenient to Beaches, Shopping, Restaurants, Highway and All that Cape Cod has to offer ~ Sited on a Private.58 Acre Parcel down a long driveway, this home features a Large Deck overlooking a Sun-Filled/Fenced Yard ~ Master Bedroom w/Hardwood Floor, Walk-In Closet and Slider to the Large Deck ~ Open Family Room w/Dining Area, Pine Flooring and Built-Ins also opens to the Bright and Sunny Cape Cod Kitchen ~ Bathroom w/Tile Floor, Bead-board and Walk-In Shower ~ Newer Roof, Gutter System ~ Passed Title V Septic System for a 3 Bedroom Home ~ Great Starter Home, Cape Escape, Condo Alternative or Rental Property ~ OPPORTUNITY KNOCKING !
USD 399,900
Nottingham Dr, Barnstable, Home For Sale
View photo
House · for sale
USD 729,000
USD 400/sq.ft
Nottingham Dr, Barnstable, Home For Sale
Osterville
· 1,819 sq.ft · 3 Bedrooms · 5 Baths · House
· Garden · Equipped kitchen · Air conditioning
Osterville · 1,819 sq.ft · 3 Bedrooms · 5 Baths · House · Garden · Equipped kitchen · Air conditioning
This pristine Centerville Ranch, featuring an attached studio apartment with a separate entrance, is a breath of fresh air. All of the hard work is done to make this home shine. Light and bright describes the updated kitchen with quartz counters, stainless steel appliances and soft close cabinets. Many flexible living spaces have been thoughtfully and tastefully updated. A total of five bathrooms with three bedrooms, all ensuite, and a finished, walkout lower level, allows room for extended family, friends, and potential income. Extensive upgrades include owned solar panels, newer windows, roof, central air conditioning, and an irrigation system for the front lawn. The rear yard is expansive with mature trees, a garden shed, raised planting beds and is mostly fenced in for pets. Separate attached living quarters for in-laws or potential rental. All amenities are easily accessible from this tucked-away location in a well-established neighborhood
USD 729,000
Hadrada Ln, Centerville, Home For Sale
View photo
House · for sale
USD 675,000
USD 454/sq.ft
Hadrada Ln, Centerville, Home For Sale
Osterville
· 1,485 sq.ft · 3 Bedrooms · 2 Baths · House
· Patio · Fireplace · Equipped kitchen · Parking · Air conditioning · Cellar
Osterville · 1,485 sq.ft · 3 Bedrooms · 2 Baths · House · Patio · Fireplace · Equipped kitchen · Parking · Air conditioning · Cellar
Pick your paint colors and make it your own! This Centerville ranch already has many of the big-ticket improvements in place, leaving the cosmetics and finishing touches to your personal style. The chef's kitchen was updated in 2015 with custom cherry cabinetry, granite countertops, professional-grade stove and range hood, and built-in plate warmer. Additional updates include AC/furnace (2019), windows, patio doors and garage doors (2014), whole-house generator, and a roof approximately 10 years old. A new leaching field will be installed prior to closing; perc test completed. The living room features a wood-burning fireplace with potential for gas conversion. Central air, central vacuum and irrigation add convenience. The remarkably clean unfinished basement has ceilings over 7 ft. and plenty of storage/workshop space. Offering 1,488 sq. ft 3 bedrooms, 2 full baths, attached garage and.39 acres. Recent granite steps and a cobblestone/gravel driveway complete the package. Choose your c
USD 675,000

Get email alerts

Don't miss out: be the first to know about new properties

The alert was correctly created

On subscribing you accept the conditions of use and the privacy policy
Alert
Receive new ads in your inbox
Save this search
Receive alerts for new listings

We'll send you an email when we have new properties for: "Properties for sale in Osterville"

The alert was correctly created

Santuit
Oyster Harbors
Get email alerts and be the first to see new listings
Required field
On subscribing I accept the terms of the privacy policy
Perfect! You'll soon start receiving new listings via email
Alert
Receive an email when we have new ads for Properties for sale in Osterville
Save this search
Filters

Bedrooms

Size (sq.ft)

sq.ft
sq.ft

Price

USD
USD

Property type

Bathrooms

Clear all filters
Receive notifications when new entries are published.