521 properties for sale in Osterville

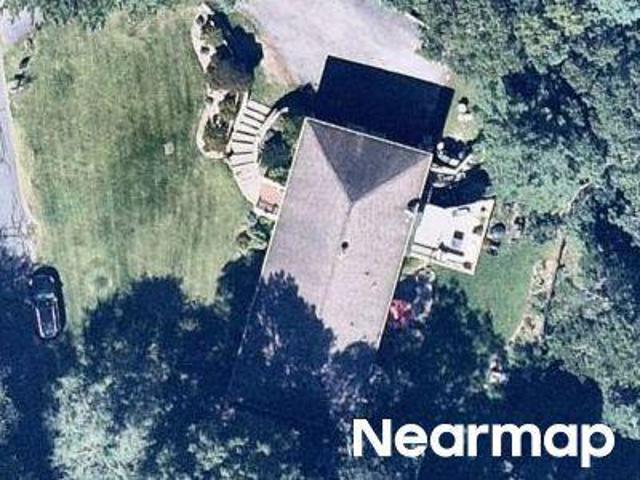
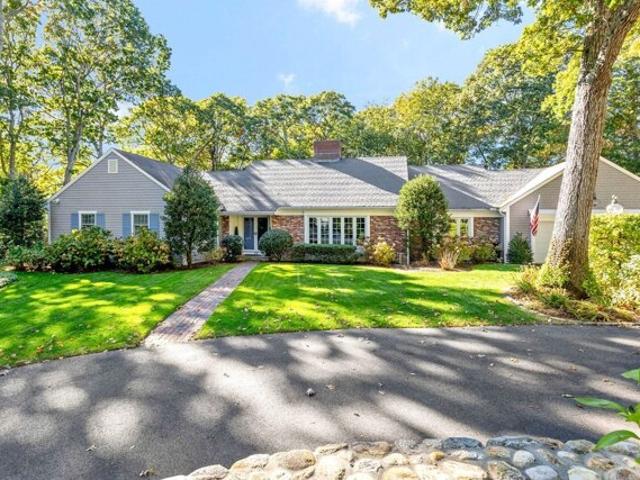
31 Little Neck Way
View photo
House · for sale
USD 1,049,000
USD 547/sq.ft
31 Little Neck Way
Osterville
· 1,916 sq.ft · 3 Bedrooms · 3 Baths · House
· Garden · Equipped kitchen · Parking · Swimming pool · Cellar
Osterville · 1,916 sq.ft · 3 Bedrooms · 3 Baths · House · Garden · Equipped kitchen · Parking · Swimming pool · Cellar
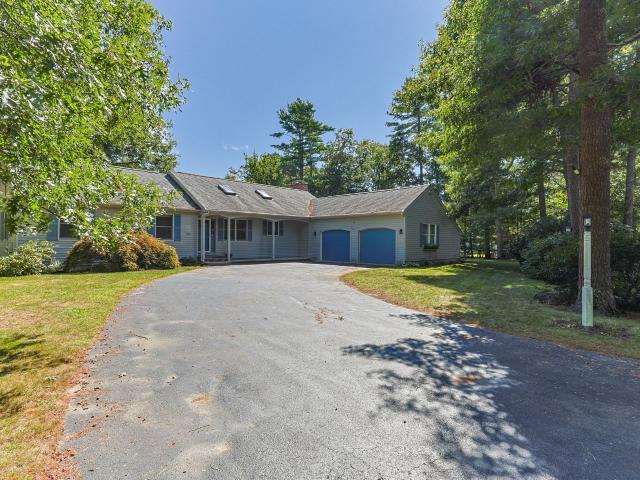
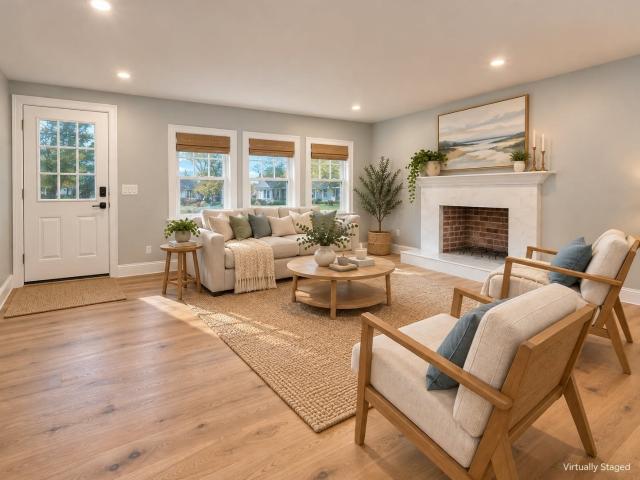
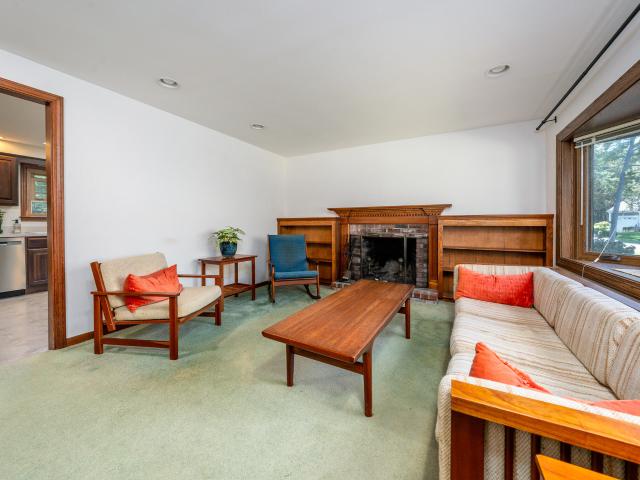
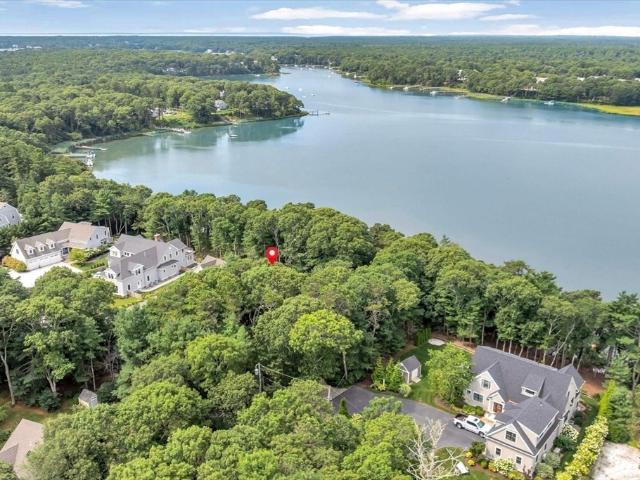
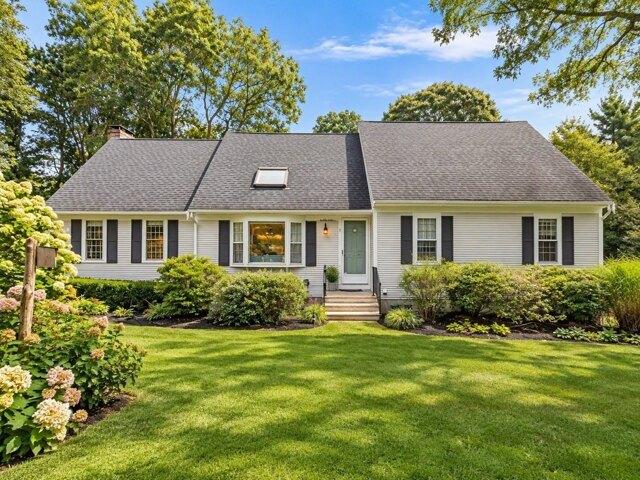
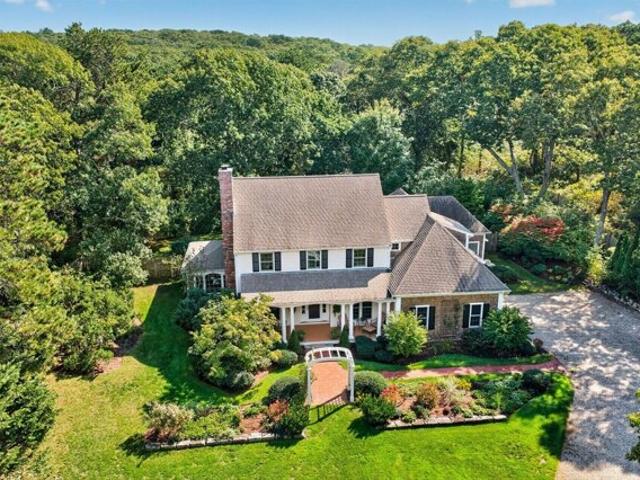
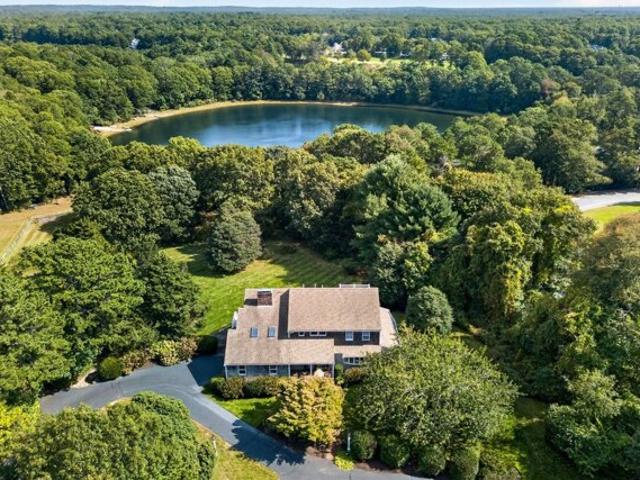
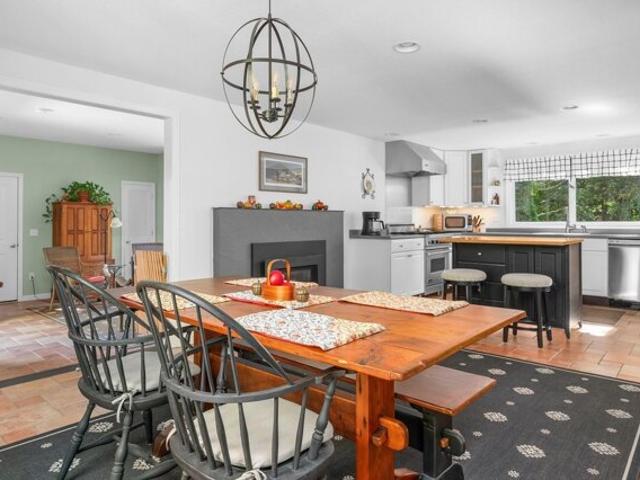
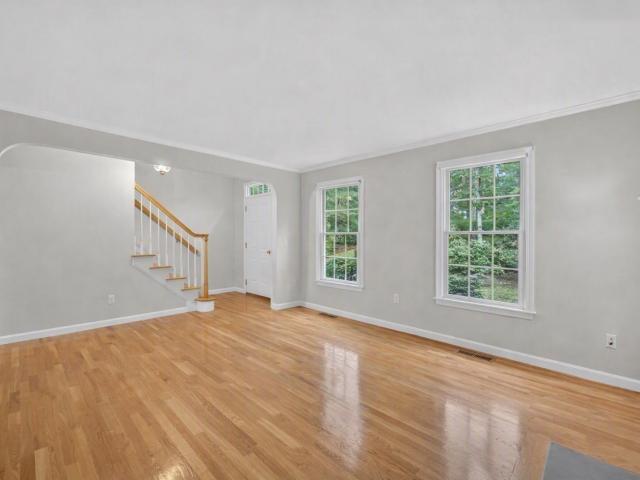
A rare opportunity near Prince Cove! Set on 1.14 private acres, this meticulously maintained home has had one original owner since 1995. Prince Cove Marina and the boat launch are at the bottom of the street, so you can sail North and West Bay or head out to the open ocean. Inside, gleaming hardwood floors run throughout. The open-concept kitchen with island flows into the dining room and a den that opens to a three-season porch overlooking the backyard. The home offers 3 bedrooms, including one on the first floor, 3 full baths and closets everywhere. Recent updates include all new trim, a cleaned roof, and freshly painted exterior. A clean basement, newer efficient utilities, generator and irrigation add peace of mind. Space above the 2-car garage could be finished as a playroom or bedroom, and the large private yard has room to expand, even for a possible pool. Minutes to the shops and restaurants of Osterville and Cotuit, area golf, the Cotuit Center for the Arts, and Lowell Park, w
USD 1,049,000
3 bedroom, Barnstable MA 02648 106557759
View photo
House · for sale
USD 1,290,000
USD 390/sq.ft
New
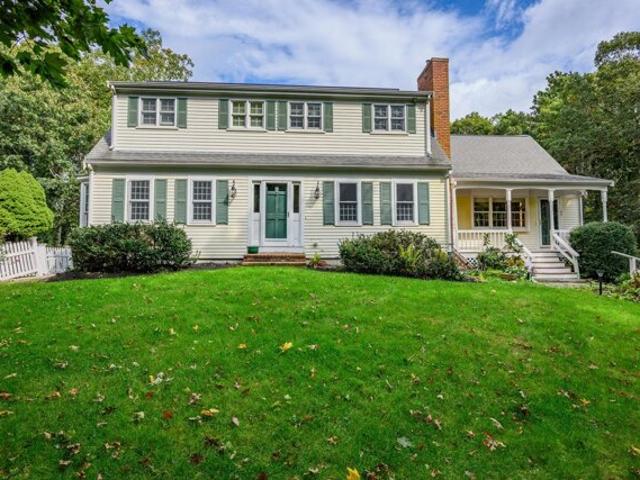
3 bedroom, Barnstable MA 02648 106557759
Osterville
· 3,305 sq.ft · 3 Bedrooms · 3 Baths · House
· Garden
Osterville · 3,305 sq.ft · 3 Bedrooms · 3 Baths · House · Garden
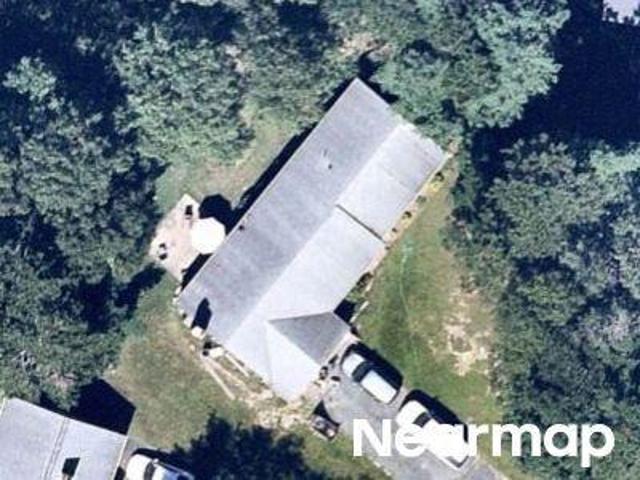
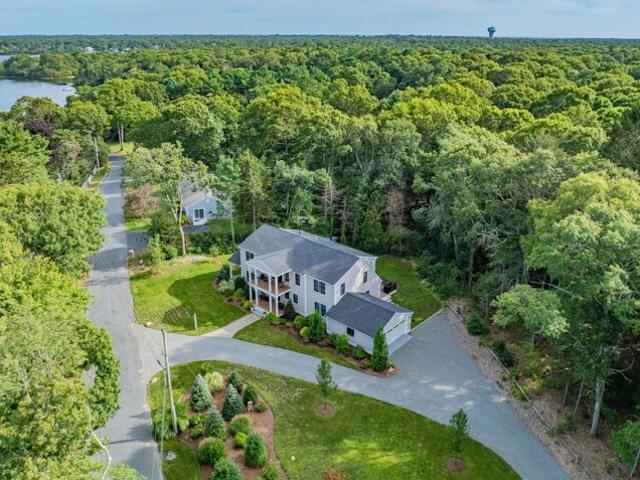
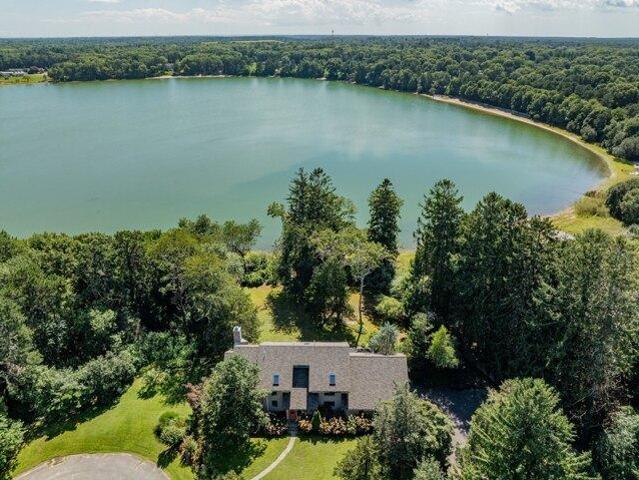
Located at the end of a Cul-de-Sac is this Serene Waterfront Contemporary Post and Beam with Stunning views of Shubael Pond. Nestled among mature trees and beautifully landscaped grounds, this charming waterfront property offers a rare blend of privacy, natural beauty, and tranquility. Enjoy sweeping views of the expansive pond from this level setting, where the peaceful shoreline creates a picturesque backdrop throughout the seasons. The home is surrounded by lush lawns, established gardens, and towering trees, creating a private oasis with a true sense of seclusion. The gently curving shoreline and sparkling water provide an idyllic setting for relaxing, entertaining, or simply enjoying the beauty of nature. A truly special waterfront setting-private, peaceful, and surrounded by natural beauty. Go for a swim, enjoy kayaking or other water sports from your own back yard. The home has approximately an extra 1000 sq. ft. in the heated walk out lower level. An extra out building that you
USD 1,290,000
204 Timber Lane
View photo
House · for sale
USD 650,000
USD 419/sq.ft
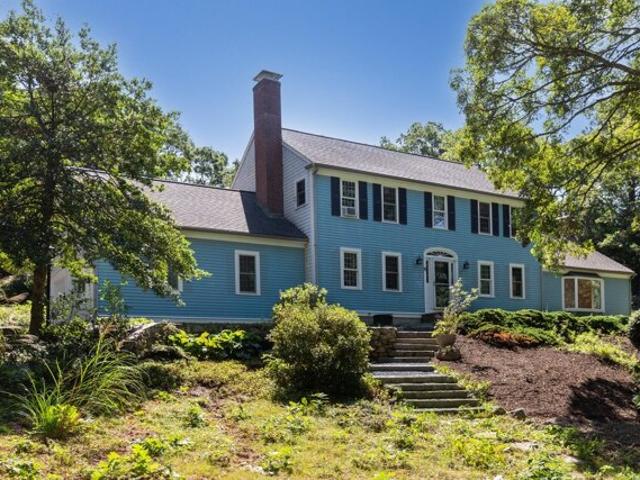
204 Timber Lane
Osterville
· 1,550 sq.ft · 3 Bedrooms · 2 Baths · House
· Patio · Garden · Fireplace · Equipped kitchen · Parking · Air conditioning
Osterville · 1,550 sq.ft · 3 Bedrooms · 2 Baths · House · Patio · Garden · Fireplace · Equipped kitchen · Parking · Air conditioning
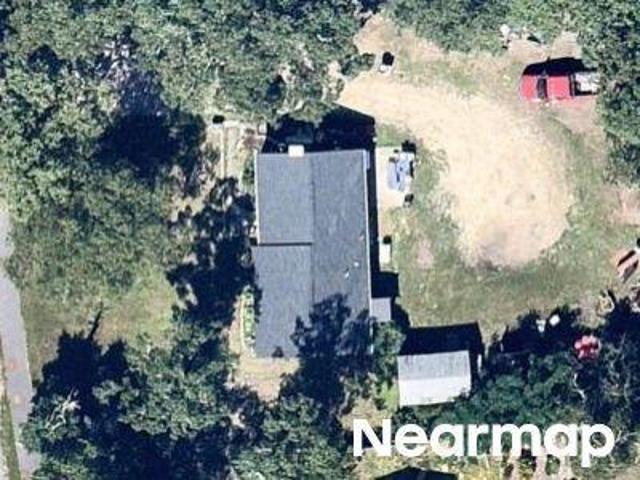
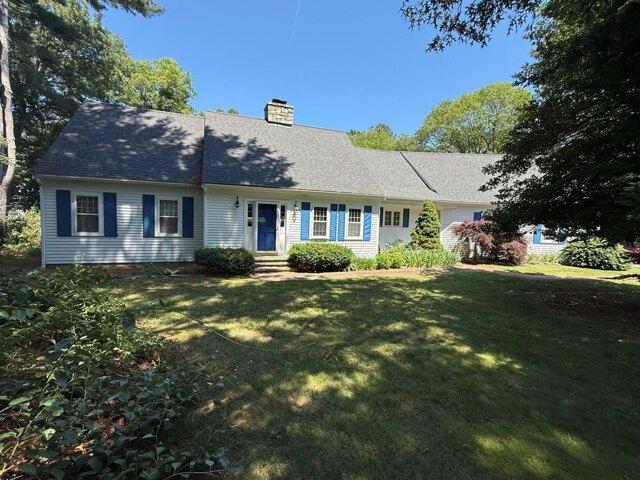
Nestled at the end of a quiet, low-traffic street, this custom-built 1,556 sq. Ft. ranch offers exceptional quality and true single-level living. Gorgeous hardwood flooring flows through the living room, formal dining room, and kitchen. A cozy family room features a wood-burning fireplace and opens to a side yard patio—perfect for relaxing or entertaining among the mature landscaping. The layout offers 3 bedrooms and 2 full baths, including a primary suite with a private bath, along with a first-floor laundry/mudroom, central AC, and an attached 2-car garage. For 28 years, the home was lightly enjoyed as a seasonal retreat, meticulously winterized and de-winterized by professionals each year, and lived-in year-round only the past 10 years. Maintenance records available—a rare, move-in ready find
USD 650,000
562 Mariner Cir
View photo
House · for sale
USD 699,900
USD 637/sq.ft
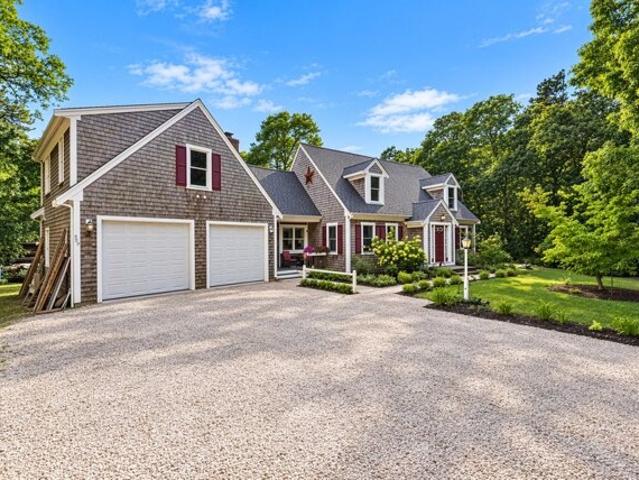
562 Mariner Cir
Osterville
· 1,098 sq.ft · 3 Bedrooms · 1 Bath · House
· Parking · Equipped kitchen · Cellar
Osterville · 1,098 sq.ft · 3 Bedrooms · 1 Bath · House · Parking · Equipped kitchen · Cellar
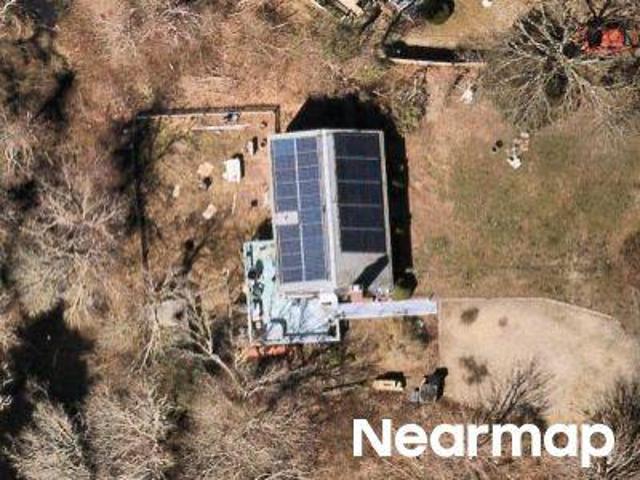
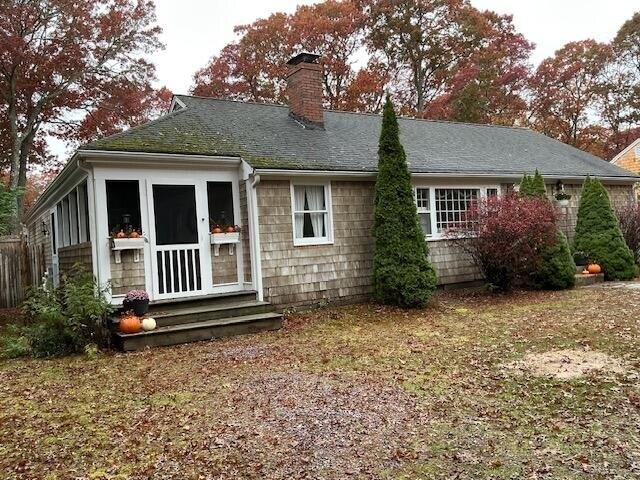
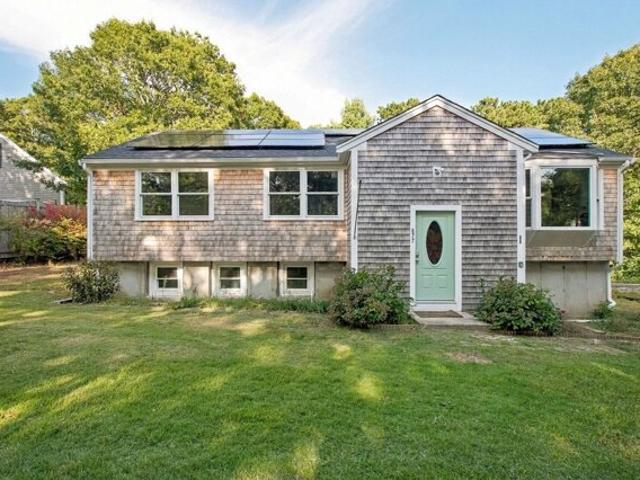
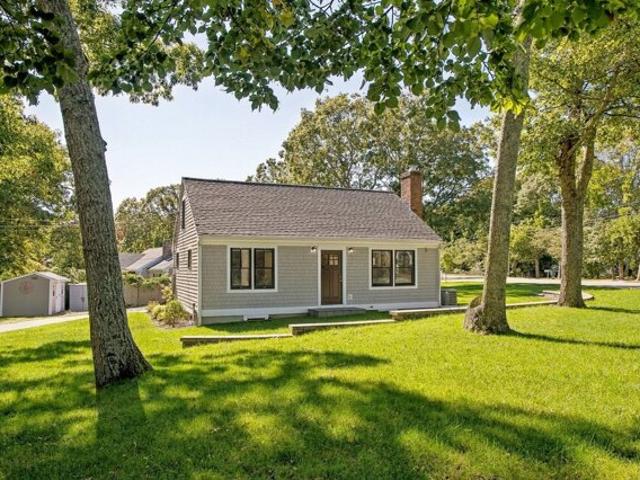
Turnkey ready. New Roof, Siding, Windows, Paint and Flooring. Truly a Cotuit charmer, spacious 3 bedroom ranch with oversized one car garage on nicely wooded flat lot. Wonderful entertaining home with open kitchen, living and dining. Bedrooms are separated for great age in place living. Lower walkout basement is great for a future ADU if desired. Fabulous curb appeal
USD 699,900
382 Mariner Circle
View photo
House · for sale
USD 579,900
USD 379/sq.ft
382 Mariner Circle
Osterville
· 1,528 sq.ft · 3 Bedrooms · 1 Bath · House
· Garden · Deck · Fireplace · Equipped kitchen · Parking
Osterville · 1,528 sq.ft · 3 Bedrooms · 1 Bath · House · Garden · Deck · Fireplace · Equipped kitchen · Parking
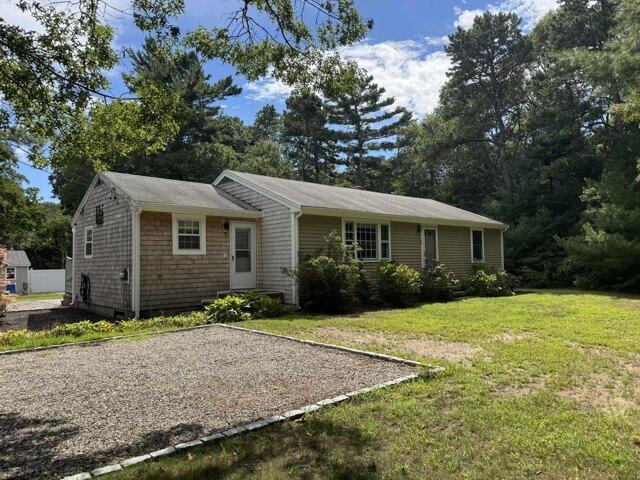
Cotuit Charmer! Conveniently Located, this 7 Room 1.5 Bath home features a large Living Room w/Bay Window, Fireplace w/Built-Ins. Light & Bright Spacious Kitchen/Dining Combo w/Skylight & Slider to Deck overlooking the very Private Back Yard. Primary Bedroom w/Private 1/2 Bath. Two additional Bedrooms. Full Bathroom w/Tub/Shower Combo. Ample Closet Space. But wait. There's more! Spacious, Heated, Walk-Out Family Room in the lower level w/Slider to Private Yard. Large Bonus Room w/Built-Ins great for crafts or your own private work-out space. These two rooms add an additional 432 Sq. Ft. of Comfortable, Useable Living Space! Attached, Direct Entry Garage. Separate Yard Shed PLUS Covered'Picnic Area'. Whole-House Generac Generator. Great Location, Great Price, Great Opportunity. Welcome home!
USD 579,900
132 Bay Road
View photo
House · for sale
USD 1,700,000
USD 711/sq.ft
132 Bay Road
Osterville
· 2,390 sq.ft · 3 Bedrooms · 2 Baths · House
· Deck · Equipped kitchen · Parking
Osterville · 2,390 sq.ft · 3 Bedrooms · 2 Baths · House · Deck · Equipped kitchen · Parking
Waterfront home overlooking the serene waters of Shoestring Bay. This contemporary home blends natural warmth with coastal charm. Beautiful, exposed beams, terra cotta tile floors, water views from nearly every room and a spacious kitchen create a truly inviting atmosphere. Set in a quiet, peaceful enclave yet just moments from conservation trails, beaches, and the quaint village of Cotuit, the location offers the best of both privacy and convenience. Very well maintained, the home presents exceptional potential for thoughtful updates that could elevate it to today's standards. An expansive deck for outdoor entertaining, a two-car garage, a primary bedroom suite with private deck and loft area, a first-floor bedroom, family room and additional bedroom above the garage add to the property's appeal and versatility. A rare opportunity to enjoy waterfront tranquility with room to make it your own. The information contained herein has been obtained through sources deemed reliable but cannot
USD 1,700,000
635 Santuit Newtown Road
View photo
House · for sale
USD 1,595,000
USD 468/sq.ft
635 Santuit Newtown Road
Osterville
· 3,401 sq.ft · 4 Bedrooms · 3 Baths · House
· Patio · Garden · Gym · Fireplace · Equipped kitchen · Swimming pool · Cellar
Osterville · 3,401 sq.ft · 4 Bedrooms · 3 Baths · House · Patio · Garden · Gym · Fireplace · Equipped kitchen · Swimming pool · Cellar
Rare opportunity to own an expansive modern farmhouse in the beautiful town of Barnstable set on a 1 acre lot. This beautifully manicured landscaped yard has plenty of room to add a pool, if desired. Relax on your farmer's porch or enjoy a cup of coffee every morning on your back patio surrounded by flowers and beautiful trees. The open concept floor plan is perfect for entertaining and the detail throughout the home includes wide plank hardwood floors, a custom built wood burning fireplace, a modern chef's kitchen with stainless steel Electrolux Appliances, a walk in pantry, and custom built cabinets with plenty of storage. The partially finished basement offers many possibilities for an extra living room or gym. Upstairs includes all 4 bedrooms and an oversized primary suite & a massive walk in closet. Each bedroom is spacious with plenty of closet space & natural light. Don't wait to see this home, it truly is a special place
USD 1,595,000
3 bedroom, Barnstable MA 02648 106556061
View photo
House · for sale
USD 550,000
USD 279/sq.ft
New
3 bedroom, Barnstable MA 02648 106556061
Osterville
· 1,970 sq.ft · 3 Bedrooms · 2 Baths · House
· Garden · Deck · Fireplace · Equipped kitchen
Osterville · 1,970 sq.ft · 3 Bedrooms · 2 Baths · House · Garden · Deck · Fireplace · Equipped kitchen
MOTIVATED SELLER ! UNIQUE HOME Located in the desirable Sand Shore Neighborhood of Marstons Mills is a lovely ranch with 3 bedrooms, 2 full bathrooms. Boasting an open floor plan with wide plank flooring, beamed cathedral ceilings, brick fireplace from floor to ceiling are only a few of the highlights of this unique home offering so much character. Large deck with sliders from Primary bedroom and Kitchen overlooking the fenced in yard. The walkout lower level offers bedroom #3 and additional sitting area or den. Loft is available for a home office for the remote worker. Excellent neighborhood for walking and only a 2-minute walk to Shubael Pond. Welcome to your Cape Cod Home. Passing title v in hand. Some photos are virtually staged
USD 550,000
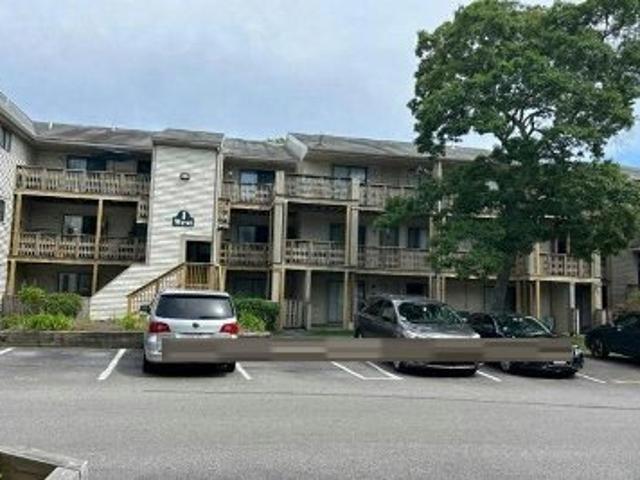
Bearses Way Apt 1wc
View photo
Condo · for sale
Request Details
Updated
Bearses Way Apt 1wc
Osterville
· 1,141 sq.ft · 3 Bedrooms · 2 Baths · Condo
Osterville · 1,141 sq.ft · 3 Bedrooms · 2 Baths · Condo
This home is in preforeclosure, which means the homeowner is in default (missed payments). Therefore, there could be an opportunity to strike a great deal with the owner and the bank
Request Details
Goff Ter
View photo
House · for sale
Request Details
Updated
Goff Ter
Osterville
· 1,033 sq.ft · 2 Bedrooms · 1 Bath · House
Osterville · 1,033 sq.ft · 2 Bedrooms · 1 Bath · House
This home is in preforeclosure, which means the homeowner is in default (missed payments). Therefore, there could be an opportunity to strike a great deal with the owner and the bank
Request Details
Moon Compass Ln
View photo
House · for sale
Request Details
Updated
Moon Compass Ln
Osterville
· 1,787 sq.ft · 3 Bedrooms · 2 Baths · House
Osterville · 1,787 sq.ft · 3 Bedrooms · 2 Baths · House
This home is in preforeclosure, which means the homeowner is in default (missed payments). Therefore, there could be an opportunity to strike a great deal with the owner and the bank
Request Details
Rachel Carson Ln
View photo
House · for sale
Request Details
Updated
Rachel Carson Ln
Osterville
· 1,432 sq.ft · 3 Bedrooms · 2 Baths · House
Osterville · 1,432 sq.ft · 3 Bedrooms · 2 Baths · House
This home is in preforeclosure, which means the homeowner is in default (missed payments). Therefore, there could be an opportunity to strike a great deal with the owner and the bank
Request Details
Cotuit Rd
View photo
House · for sale
Request Details
Updated
Cotuit Rd
Osterville
· 1,055 sq.ft · 3 Bedrooms · 2 Baths · House
Osterville · 1,055 sq.ft · 3 Bedrooms · 2 Baths · House
This home is in preforeclosure, which means the homeowner is in default (missed payments). Therefore, there could be an opportunity to strike a great deal with the owner and the bank
Request Details
Janice Ln
View photo
House · for sale
Request Details
Updated
Janice Ln
Osterville
· 1,292 sq.ft · 4 Bedrooms · 2 Baths · House
Osterville · 1,292 sq.ft · 4 Bedrooms · 2 Baths · House
This home is in preforeclosure, which means the homeowner is in default (missed payments). Therefore, there could be an opportunity to strike a great deal with the owner and the bank
Request Details
Pkwy Pl
View photo
House · for sale
Request Details
Updated
Pkwy Pl
Osterville
· House
Osterville · House
This home is in preforeclosure, which means the homeowner is in default (missed payments). Therefore, there could be an opportunity to strike a great deal with the owner and the bank
Request Details
Parkway Pl
View photo
House · for sale
Request Details
Updated
Parkway Pl
Osterville
· House
Osterville · House
This home is in preforeclosure, which means the homeowner is in default (missed payments). Therefore, there could be an opportunity to strike a great deal with the owner and the bank
Request Details
Homeport Dr, West Hyannisport, Home For Sale
View photo
House · for sale
USD 615,000
USD 393/sq.ft
New
Homeport Dr, West Hyannisport, Home For Sale
Osterville
· 1,561 sq.ft · 2 Bedrooms · 1 Bath · House
· Fireplace · Equipped kitchen
Osterville · 1,561 sq.ft · 2 Bedrooms · 1 Bath · House · Fireplace · Equipped kitchen
Charming ranch on quiet side Street on the West Hyannis Port line. Just one mile to Craigville and Covell's Beach. Wonderful location for year round or fun summer beach house. Great potential for short term rentals with the proximity to the ocean and large square living space. Significant addition completed in 2022. Full foundation was added under the new family room and primary bedroom space. Along with a 30 year roof. High efficiency Bosch gas boiler and water heater added in 2020. The town has property listed as a 2 bedroom however house lives like there are 3 bedrooms or 2 bedrooms and a private den. Spacious living room offers front picture window, wood burning fireplace with book shelves and engineered wood flooring. For entertaining you have large circular pass thru to continue conversations into the kitchen. Stunning black and white tiled floors, lot's of cabinet and counter space. Room for large table for guests. Convenient mud room with standard size washer and dryer. Cool of
USD 615,000
Old Fields Rd, Sandwich, Home For Sale
View photo
House · for sale
USD 819,000
USD 386/sq.ft
New
Old Fields Rd, Sandwich, Home For Sale
Osterville
· 2,120 sq.ft · 4 Bedrooms · 3 Baths · House
· Patio · Deck · Fireplace · Equipped kitchen · Cellar
Osterville · 2,120 sq.ft · 4 Bedrooms · 3 Baths · House · Patio · Deck · Fireplace · Equipped kitchen · Cellar
Welcome to Lakefield Farms! Set on a beautifully landscaped corner lot, this wonderful expanded contemporary Cape home with deeded beach rights to pristine Lawrence Pond is filled with warmth, natural light and generous living spaces! Lovingly maintained and thoughtfully updated by the current owners for more than 30 years, the home combines a flexible floor plan with energy efficient improvements and plenty of room to gather, entertain and grow! Cathedral ceilings and skylights enhance the bright, open feel of the main living areas. The granite and stainless kitchen with beautiful hickory cabinetry flows easily into the formal dining and living room, an ideal layout for everyday living and larger gatherings. Just beyond is a spacious family room with newly refinished white oak floors, a fireplace with Lopi wood stove inset and a slider to a large 400+ s.f. deck for plenty of outdoor entertaining! Below, a new blue stone patio connects to a partially finished walk-out basement with its
USD 819,000
Green Dunes Dr, Barnstable, Home For Sale
View photo
House · for sale
USD 2,950,000
USD 728/sq.ft
New
Green Dunes Dr, Barnstable, Home For Sale
Osterville
· 4,047 sq.ft · 5 Bedrooms · 5 Baths · House
· Garden · Deck · Equipped kitchen
Osterville · 4,047 sq.ft · 5 Bedrooms · 5 Baths · House · Garden · Deck · Equipped kitchen
79 Green Dunes Drive is the ultimate Cape Cod Home. Imagine the summer Holidays and you can comfortably sleep 22, stroll down to your private Association Beach on Nantucket Sound or challenge everyone to a game of Tennis or Pickle-ball. This lovingly cared for home has all the bells and whistles. A first floor primary suite with a closet anyone would die for, an all cherry kitchen with a center island which is open to the family room along with a formal dining room with built ins and a living room as well. There is more living space and bedrooms on the second floor and in the Lower Level. Take a step outside to a private back yard and 62 foot deck. And no Cape Cod Home would be complete without an outdoor shower! Don't miss this Cape Cod treasure. All TV's and Generator are included and furnishings are negotiable. Most of the beds are built in as well.
USD 2,950,000
Acre Hill Rd, Barnstable, Home For Sale
View photo
House · for sale
USD 799,900
USD 305/sq.ft
New
Acre Hill Rd, Barnstable, Home For Sale
Osterville
· 2,616 sq.ft · 3 Bedrooms · 3 Baths · House
· Garden · Fireplace · Equipped kitchen
Osterville · 2,616 sq.ft · 3 Bedrooms · 3 Baths · House · Garden · Fireplace · Equipped kitchen
Tucked away in a private 1.31 acre setting yet just minutes from the shops, restaurants, and marinas of Barnstable Village, this home offers a perfect blend of seclusion and convenience. The heart of the home is a stunning great room featuring soaring cathedral ceilings, custom built-ins, and two sets of French doors that invite you to explore the lush, manicured backyard or the unique greenhouse. Inside, the kitchen is a chef's dream, equipped with sleek stainless steel appliances and a professional Viking stove. The main level flows effortlessly with warm hardwood floors, leading to a living room anchored by a cozy gas fireplace. For those who love the light, the three-season sunroom boasts rustic pine floors and a beamed cathedral ceiling, creating a serene spot to unwind. The primary suite comes complete with a generous walk-in closet and a modern, updated bathroom featuring a custom glass and tile shower. With a flexible finished room in the lower level and an irrigation system to
USD 799,900
August Way, Sandwich, Home For Sale
View photo
House · for sale
USD 949,000
USD 381/sq.ft
New
August Way, Sandwich, Home For Sale
Osterville
· 2,486 sq.ft · 3 Bedrooms · 3 Baths · House
· Patio · Fireplace · Equipped kitchen · Parking · Cellar
Osterville · 2,486 sq.ft · 3 Bedrooms · 3 Baths · House · Patio · Fireplace · Equipped kitchen · Parking · Cellar
Set on approximately three acres along a recently paved private road in Sandwich, 6 August Way offers a rare combination of space, character, and Cape Cod location. This classic Colonial features a vaulted, oversized great room with one of two working fireplaces, creating an impressive central gathering space. The well-designed interior includes comfortable living and dining spaces, a light-filled kitchen with adjoining breakfast area, three bedrooms, and 2.5 baths. The spacious primary suite includes a two-room bath for added privacy and convenience. Outside, terraced perennial landscaping frames the property, with a large brick patio providing an exceptional setting for outdoor gatherings and relaxation. A koi pond adds another distinctive element to the grounds. The full basement offers substantial storage and utility space with bulkhead access, while the attached two-car garage adds everyday convenience. Ideally situated near Lawrence Pond, Sandy Neck Beach, and the Cape Cod Canal
USD 949,000
Old Jail Ln, Barnstable, Home For Sale
View photo
House · for sale
USD 970,000
USD 509/sq.ft
New
Old Jail Ln, Barnstable, Home For Sale
Osterville
· 1,905 sq.ft · 4 Bedrooms · 3 Baths · House
· Office room · Deck · Equipped kitchen · Parking · Cellar
Osterville · 1,905 sq.ft · 4 Bedrooms · 3 Baths · House · Office room · Deck · Equipped kitchen · Parking · Cellar
Welcome to 559 Old Jail Lane! This one-owner Cape-style home is privately set at the end of a secluded driveway on more than three acres in Barnstable Village. Abutting approximately 300 acres of conservation land, the property offers a peaceful retreat just minutes from Route 6A, Barnstable Harbor, the village, and Hyannis. With nearly 2,000 square feet, the home features four bedrooms, 2.5 baths, hardwood floors, and a living room with a wood stove. The formal dining room and spacious eat-in kitchen, complete with stainless-steel appliances and a center island, offer welcoming spaces for everyday living and entertaining. The main-level primary suite features an en-suite bath, while three additional bedrooms and a full bath are located upstairs. Above the garage, approximately 400 square feet of space with endless possibilities awaits-ideal for a potential ADU, home office, or bonus room. An expansive back deck, full unfinished basement, and storage shed complete the property. Enjoy t
USD 970,000
Old Jail Ln, Barnstable, Home For Sale
View photo
House · for sale
USD 2,145,000
USD 479/sq.ft
New
Old Jail Ln, Barnstable, Home For Sale
Osterville
· 4,478 sq.ft · 4 Bedrooms · 3 Baths · House
· Office room · Deck · Fireplace · Equipped kitchen · Parking
Osterville · 4,478 sq.ft · 4 Bedrooms · 3 Baths · House · Office room · Deck · Fireplace · Equipped kitchen · Parking
Welcome to 230 Old Jail Lane, where coastal elegance meets modern luxury in the heart of Barnstable Village! Set on a private, beautifully landscaped lot and surrounded by acres of conservation, this turnkey home offers an open floor plan with soaring ceilings and plenty of natural light. At the heart of the home is a stunning chef's kitchen equipped with a Sub-Zero refrigerator, signature gas range, granite countertops and plenty of space to prepare memorable meals. Flowing naturally from the kitchen is a large dining room built for hosting family gatherings and holiday dinners. The light-filled main level features a primary suite with a walk-in shower and soaking tub, double sinks, laundry room and direct access to an expansive deck. Additional highlights include a spacious living room with gas fireplace, sun room, custom built-ins for book lovers, a versatile bonus mini office or walk-in pantry, cedar closet, generous guest spaces, Partial house generator and a 2-car garage. Whether
USD 2,145,000
Bumps River Rd, Barnstable, Home For Sale
View photo
House · for sale
USD 689,000
USD 551/sq.ft
Bumps River Rd, Barnstable, Home For Sale
Osterville
· 1,249 sq.ft · 3 Bedrooms · 2 Baths · House
· Garden · Deck · Equipped kitchen
Osterville · 1,249 sq.ft · 3 Bedrooms · 2 Baths · House · Garden · Deck · Equipped kitchen
Welcome to 877 Bumps River Road in Centerville, where 1,256 square feet of beautifully updated living space awaits. This turnkey home features three bedrooms and two full bathrooms, plus a walkout lower level offering incredible potential for additional living area. Thoughtful, practical updates throughout make this home a dream to step into. The new flooring, renovated bathroom, and updated first-floor windows and doors immediately catch the eye. You'll also enjoy lasting peace of mind with a roof, heating and cooling system, hot water heater, 400-amp electrical service, leased solar panels, and insulation-all less than three years old. The large deck off the kitchen is perfect for entertaining and overlooks a spacious, fenced-in backyard. Set back from the road to create a private retreat, this property remains conveniently close to everything Centerville has to offer. Don't miss your chance to see this one!
USD 689,000
Holly Ridge Dr, Sandwich, Home For Sale
View photo
House · for sale
USD 899,900
USD 321/sq.ft
Holly Ridge Dr, Sandwich, Home For Sale
Osterville
· 2,799 sq.ft · 4 Bedrooms · 3 Baths · House
· Parking · Fireplace · Cellar
Osterville · 2,799 sq.ft · 4 Bedrooms · 3 Baths · House · Parking · Fireplace · Cellar
Nestled in the desirable Holly Ridge golf community of South Sandwich, 74 Holly Ridge Drive offers a peaceful setting. The neighborhood centers around the Geoffrey Cornish-designed 18-hole Holly Ridge Golf Club, featuring a public course and club-house restaurant overlooking Lower Hog Pond. Residents enjoy convenient access to Wakeby and Peters Ponds, Mashpee Commons, conservation areas, beaches, and Route 6, providing an ideal balance of recreation, shopping, dining, and commuting. This classic Cape Cod style home offers 2,803+/- SF of living space on a spacious lot. Features include 8 Rooms, including 4 Bedrooms, 3 full baths, highlighted by first floor primary suite for convenient one level living. The inviting living room showcases exposed Beamed Ceilings and a custom Fieldstone Fireplace, creating a warm and timeless focal point. Additional living space includes finished 1,000sf basement and versatile and spacious finished bonus room above the attached 2- Car Garage, complete with
USD 899,900
Race Ln, Sandwich, Home For Sale
View photo
House · for sale
USD 589,900
USD 453/sq.ft
Race Ln, Sandwich, Home For Sale
Osterville
· 1,302 sq.ft · 2 Bedrooms · 2 Baths · House
· Patio · Equipped kitchen · Swimming pool · Cellar
Osterville · 1,302 sq.ft · 2 Bedrooms · 2 Baths · House · Patio · Equipped kitchen · Swimming pool · Cellar
Completely Renovated Ranch in Lakefield Farms! Move right into this beautifully updated home, with all major renovations completed within the past three years. The spacious relocated kitchen features a large center island, all-new appliances, and wine refrigerator - perfect for entertaining. First-floor laundry offers its own room with extra storage. Updated baths feature new vanities, showers, and tile floors, while LVP flooring runs throughout. Recent improvements include a brand-new furnace, hot water heater, electrical panel, and most windows have been replaced. Finished room in basement with private bathroom is perfect bonus space! Outdoor living is just as impressive with a beautiful patio, covered entertaining area, above-ground pool, firepit, outdoor shower, new shed, and new gravel driveway. New gutters and soffit vents add to the updates. As a Lakefield Farms Association member, enjoy swimming and kayaking on Lawrence Pond, plus the clubhouse, tennis and pickleball courts. Co
USD 589,900
Country Club Rd, Sandwich, Home For Sale
View photo
House · for sale
USD 1,500,000
USD 527/sq.ft
Country Club Rd, Sandwich, Home For Sale
Osterville
· 2,842 sq.ft · 3 Bedrooms · 3 Baths · House
· Office room · Deck · Fireplace · Equipped kitchen · Parking
Osterville · 2,842 sq.ft · 3 Bedrooms · 3 Baths · House · Office room · Deck · Fireplace · Equipped kitchen · Parking
Set in an extraordinary 3.11-acre setting on Little Hog Pond, this architecturally designed residence offers an exceptional blend of craftsmanship, privacy, and relaxed Cape Cod living. Ideally positioned between The Ridge Club and Holly Ridge, it is a true golfer's paradise, surrounded by some of the area's most coveted amenities. Thoughtfully designed and constructed by respected local builder Peter Poretti, the home reflects a commitment to quality and enduring detail. The inviting interior features 3 bedrooms plus a home office, while the kitchen flows into a family room anchored by a fireplace and custom built-ins. Walls of windows bring the surrounding landscape indoors, while a screened porch and open deck provide the perfect vantage points from which to savor the serene pond views, lush landscaping, and changing seasons. A green house accessed from the home would please any gardener. For the hobbyist, collector, or auto enthusiast, an extraordinary detached second garage adds a
USD 1,500,000
Acre Hill Rd, Barnstable, Home For Sale
View photo
House · for sale
USD 919,000
USD 329/sq.ft
Acre Hill Rd, Barnstable, Home For Sale
Osterville
· 2,788 sq.ft · 3 Bedrooms · 2 Baths · House
· Gym · Equipped kitchen · Air conditioning
Osterville · 2,788 sq.ft · 3 Bedrooms · 2 Baths · House · Gym · Equipped kitchen · Air conditioning
Private park-like grounds with diverse trees, shrubs, and perennial beds is the setting for this lovely 3 br/2ba home offering easy access to Barnstable Village, its nearby harbor, Millway Beach, and the many restaurants, shops, etc. that the local Village and nearby Hyannis have to offer. This delightful home was renovated and expanded ~2004 and has been beautifully maintained since. The main floor encompasses four rooms and a full updated bath, to include a year-round sunroom, a living rm w sliders, an adjoining cozy den. but the heart of the home is the well-appointed kitchen/dining rm with gas fp. Upstairs, the spacious bedrooms include a front-to-back primary with walk-in closet, two secondary rooms with large closets, a renovated full bath, and 3 NEW mini-split AC/heat pumps for those warm summer days! The walkout lower level includes a laundry rm and plenty of space for a playroom, home gym, and storage. A standout feature of this home is the versatile finished space above the o
USD 919,000
Tern Ln, Centerville, Home For Sale
View photo
House · for sale
USD 1,700,000
USD 589/sq.ft
Tern Ln, Centerville, Home For Sale
Osterville
· 2,885 sq.ft · 3 Bedrooms · 4 Baths · House
· Garden · Deck · Air conditioning · Cellar
Osterville · 2,885 sq.ft · 3 Bedrooms · 4 Baths · House · Garden · Deck · Air conditioning · Cellar
Experience the ultimate lifestyle on Lake Wequaquet with WATER VIEWS and a DOCK just steps from your door. This like new property boasts a bright, stylish interior and a flexible floor plan designed for effortless entertaining. Upscale features and modern fixtures provide a sophisticated backdrop, while highly efficient systems and central AC ensure year-round comfort. The layout is thoughtfully designed with primary suite options on both the first and second floors, plus a versatile den or office. Upstairs, a second living room features a wet bar and opens to a private balcony-the perfect spot to take in the views. This is mirrored by a charming front porch below, offering another vantage point to enjoy the surroundings. Outside, the private backyard serves as an oasis with a deck and a refreshing outdoor shower. The professional landscaping includes seasonal plantings designed for year-round color. For those needing more space, the walkout basement offers incredible potential for fut
USD 1,700,000
Longview Dr, Barnstable, Home For Sale
View photo
House · for sale
USD 579,900
USD 641/sq.ft
Longview Dr, Barnstable, Home For Sale
Osterville
· 904 sq.ft · 2 Bedrooms · 1 Bath · House
· Swimming pool · Cellar
Osterville · 904 sq.ft · 2 Bedrooms · 1 Bath · House · Swimming pool · Cellar
Gorgeous custom renovation by homeowner/ builder with impeccable custom finishes throughout. Observably recreated, designed and finished NOT as a fix and flip but a home for only friends and family since 2022 when it was fully and properly renovated as a 2 bedroom home. Recently the home was connected to sewer (w/ betterment already paid) and at the time when the Town of Barnstable was ready to connect this part of Centerville. The sewer connection lends itself well to creating extra bedroom areas inside the home. The basement is not finished but was set up with that possibility in mind in 2022 when sewer was imminent. With the lot being on the larger side, it is also set up quite well for an ADU pad at the end of the driveway for easy access to the sewer tie-in connection. The placement of sewer line also left room for a future outdoor/ pool location. The exterior of the home was completely stripped in 2021 and replaced with new roof, Anderson windows (black) and gray Maibec (dipped)
USD 579,900

Get email alerts

Don't miss out: be the first to know about new properties

The alert was correctly created

On subscribing you accept the conditions of use and the privacy policy
Alert
Receive new ads in your inbox
Save this search
Receive alerts for new listings

We'll send you an email when we have new properties for: "Properties for sale in Osterville"

The alert was correctly created

Santuit
Oyster Harbors
Get email alerts and be the first to see new listings
Required field
On subscribing I accept the terms of the privacy policy
Perfect! You'll soon start receiving new listings via email
Alert
Receive an email when we have new ads for Properties for sale in Osterville
Save this search
Filters

Bedrooms

Size (sq.ft)

sq.ft
sq.ft

Price

USD
USD

Property type

Bathrooms

Clear all filters
Receive notifications when new entries are published.