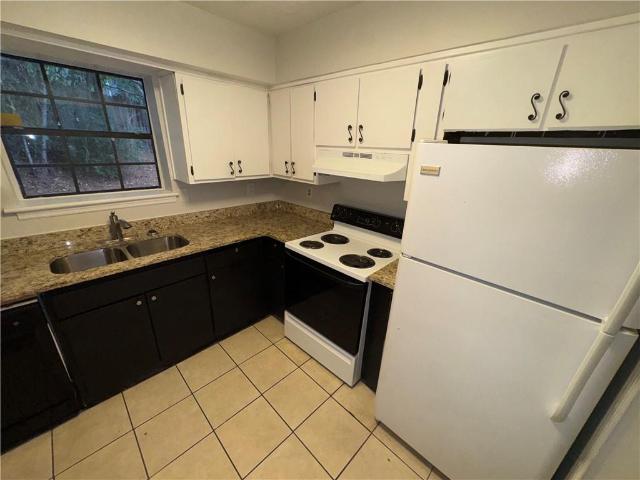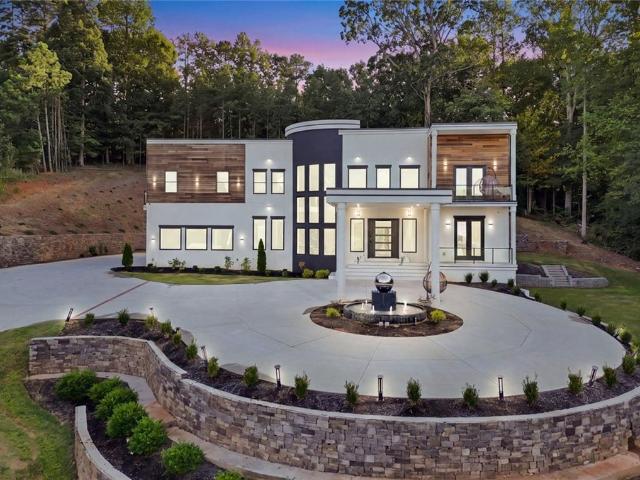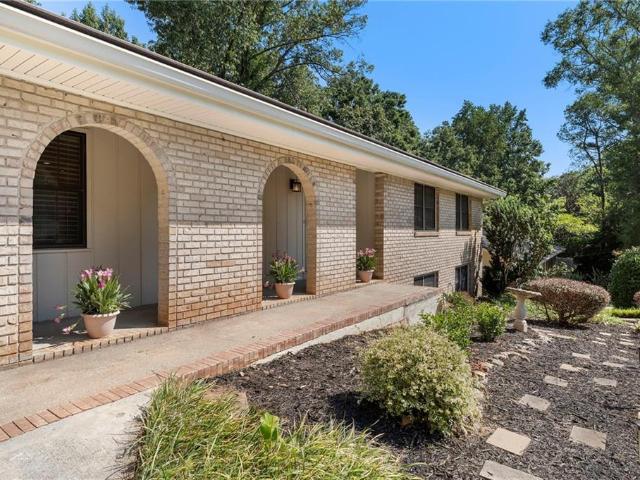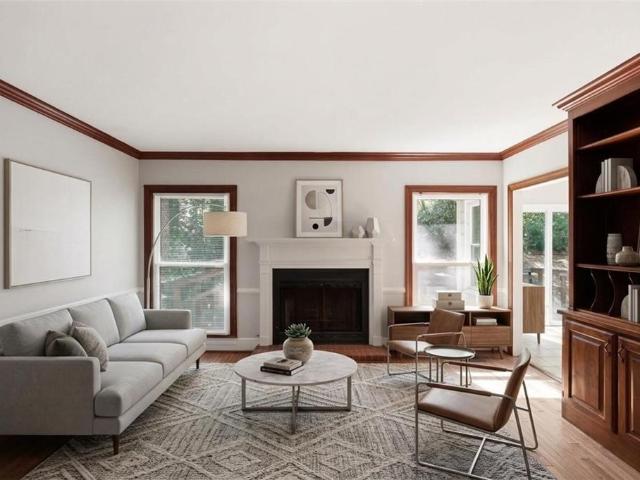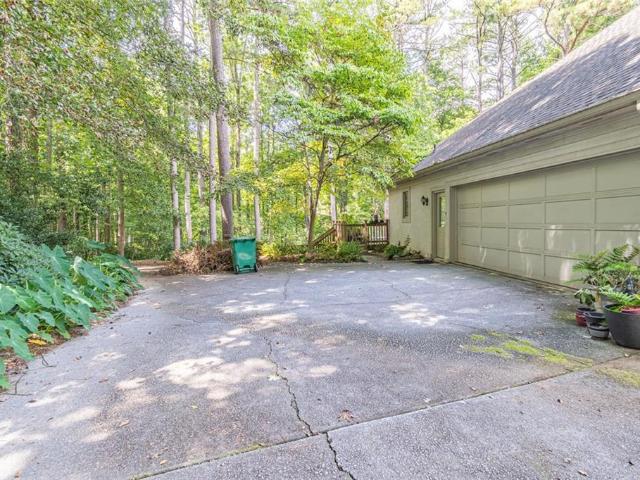
615 houses for sale in Overlook at Parkview

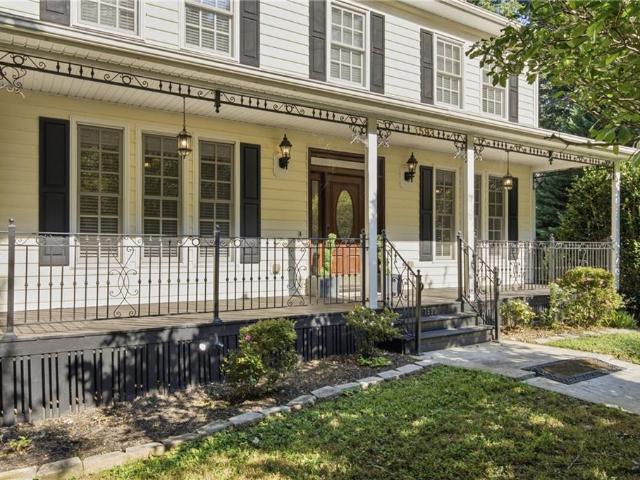
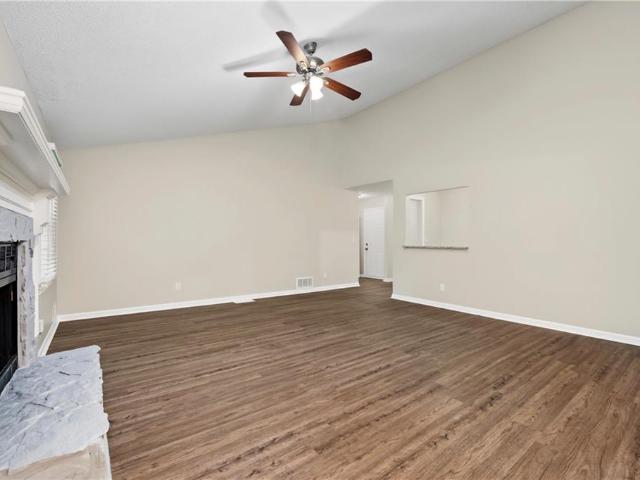
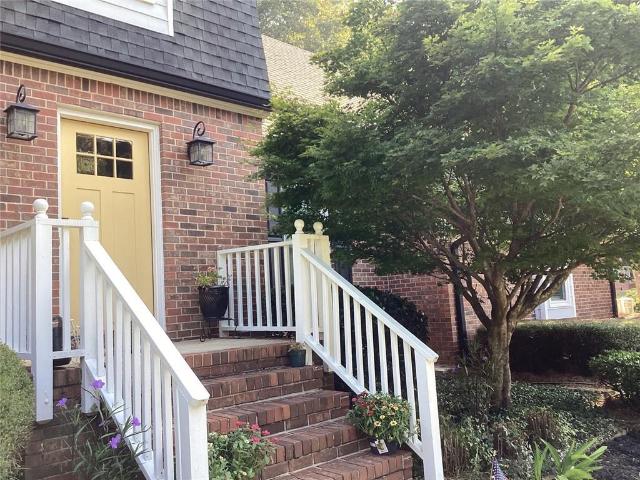
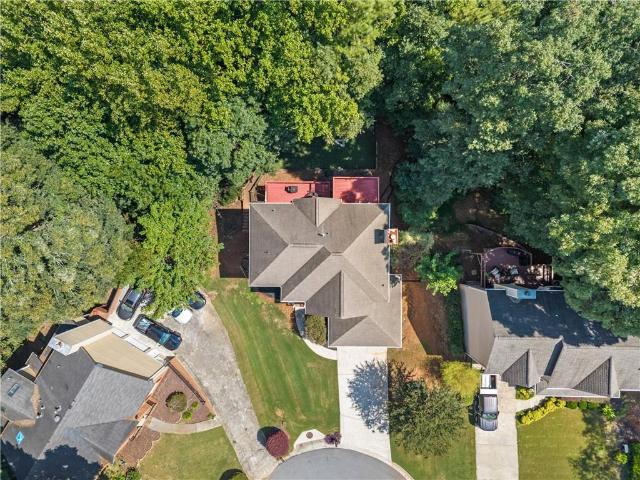
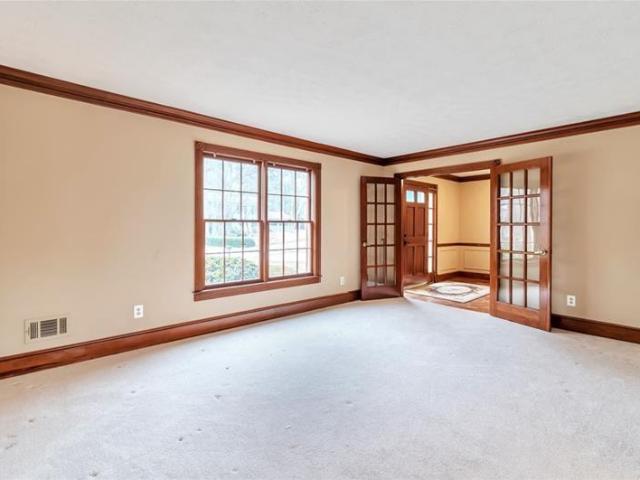
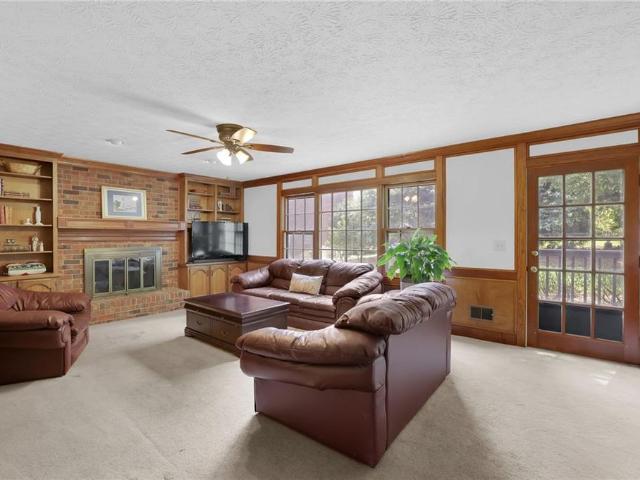
1704 Heritage Way
View photo
House · for sale
USD 674,900
1704 Heritage Way
Overlook at Parkview
· 4 Bedrooms · 3 Baths · House
· Deck · Fireplace · Equipped kitchen · Cellar
Overlook at Parkview · 4 Bedrooms · 3 Baths · House · Deck · Fireplace · Equipped kitchen · Cellar
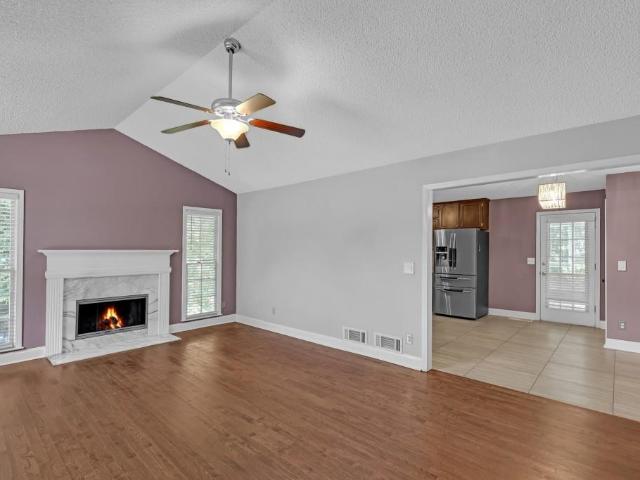
Location, massive square footage, and waterfront living — this home truly has it all! Tucked away in a quiet, private cul-de-sac, this incredibly spacious residence features soaring windows that flood the entire home with natural light. Step inside to find a striking, high-ceiling foyer that leads into a dramatic sunken living room, anchored by the home’s first cozy fireplace. The highly desirable primary suite on the main level serves as a private retreat, complete with an attached sitting room that overlooks the peaceful waters. As you head upstairs, be sure to pause and take in the views from the unique, turret-style landing. The back of the home is an entertainer’s dream, featuring an expansive 5 year old deck perfect for hosting gatherings or enjoying a quiet morning coffee over the water. Inside, a unique double-sided fireplace beautifully connects the kitchen and family room, creating a warm and inviting heart of the home. The versatile walk-out basement adds immense value, feat
USD 674,900
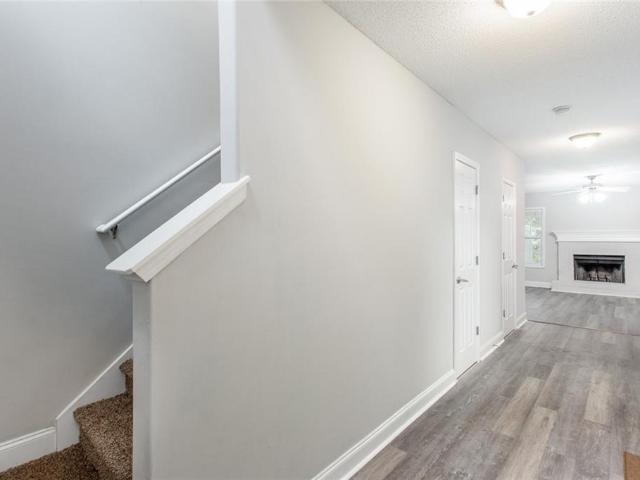
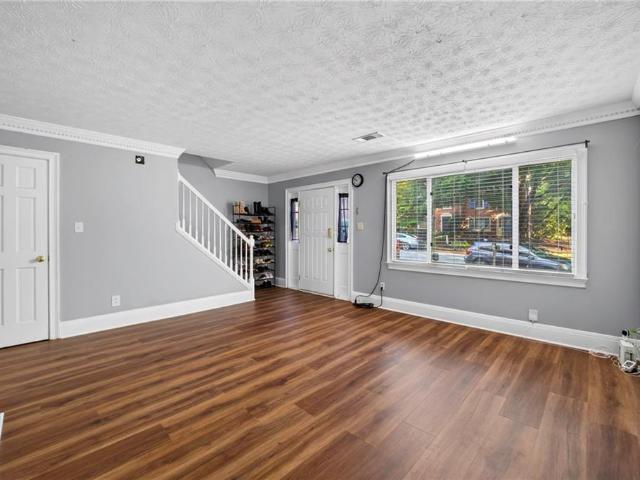
3170 Glenloch Place
View photo
Townhouse · for sale
USD 299,900
USD 196/sq.ft
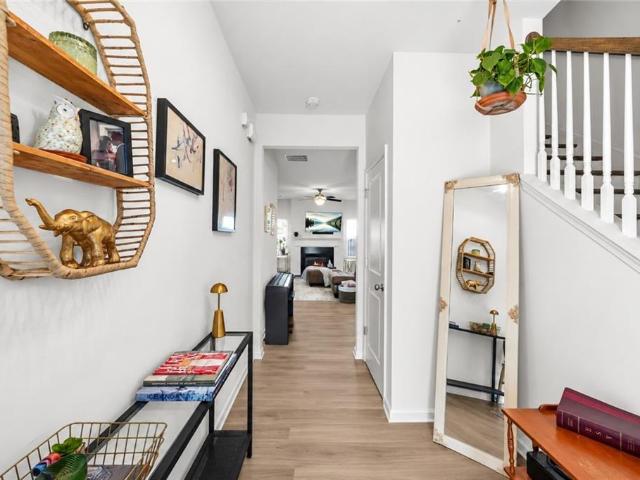
3170 Glenloch Place
Overlook at Parkview
· 1,528 sq.ft · 3 Bedrooms · 2 Baths · Townhouse
· Patio · Fireplace · Equipped kitchen
Overlook at Parkview · 1,528 sq.ft · 3 Bedrooms · 2 Baths · Townhouse · Patio · Fireplace · Equipped kitchen
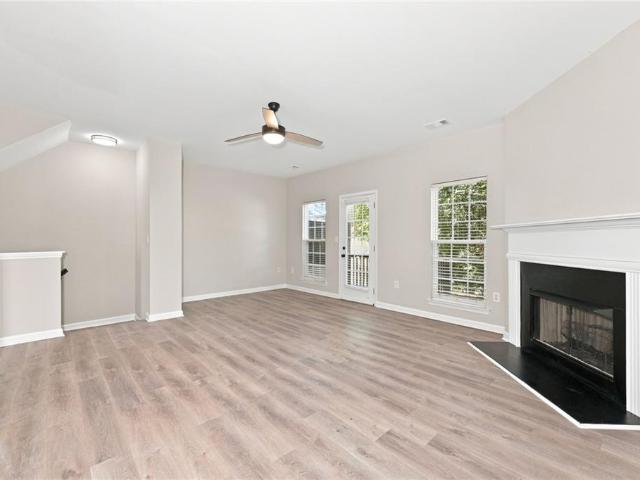
Welcome to this beautiful two-story townhome featuring 3 bedrooms, 2.5 bathrooms, and hardwood floors throughout the main level. The open-concept layout creates a warm and inviting atmosphere, perfect for everyday living and entertaining. The spacious kitchen offers ample counter space, abundant cabinet storage, and a convenient double sink. The primary suite features elegant trey ceilings, while French doors open to an oversized primary bathroom, creating a comfortable and private retreat. Enjoy relaxing by the fireplace in the living room or step outside to the private patio for outdoor entertaining and enjoying the beautiful spring weather. Conveniently located near Gwinnett Place Mall, Gwinnett Technical College, Downtown Lawrenceville, shopping, dining, and major roadways, this home offers both comfort and convenience. Don't miss this opportunity to make this beautiful townhome your new home!
USD 299,900
225 Shadetree Lane
View photo
House · for sale
USD 399,900
USD 221/sq.ft
225 Shadetree Lane
Overlook at Parkview
· 1,808 sq.ft · 4 Bedrooms · 2 Baths · House
· Garden · Equipped kitchen
Overlook at Parkview · 1,808 sq.ft · 4 Bedrooms · 2 Baths · House · Garden · Equipped kitchen
Welcome home to this beautifully updated. 24 acre corner-lot residence nestled in one of Gwinnett County's most sought-after communities and served by an excellent school district! This move-in ready 4-bedroom, 2.5-bath home offers the perfect combination of modern updates, comfort, and convenience. Filled with an abundance of natural light, the open and airy floor plan showcases beautiful LVP flooring throughout. The stunning kitchen features granite countertops, an oversized upgraded stainless steel sink, and stainless steel appliances, making it ideal for both everyday living and entertaining. Major updates completed just three years ago include the kitchen, bathrooms, windows, interior paint, stainless steel appliances, roof, and water heater, allowing you to move in with peace of mind. The private, fenced in backyard offers the perfect setting for relaxing, entertaining, or enjoying outdoor activities. Additional features include a Google Nest thermostat and Ring doorbell for adde
USD 399,900
1300 Bar Harbor Place
View photo
House · for sale
USD 579,000
USD 232/sq.ft
1300 Bar Harbor Place
Overlook at Parkview
· 2,486 sq.ft · 3 Bedrooms · 2 Baths · House
· Office room · Fireplace · Equipped kitchen
Overlook at Parkview · 2,486 sq.ft · 3 Bedrooms · 2 Baths · House · Office room · Fireplace · Equipped kitchen
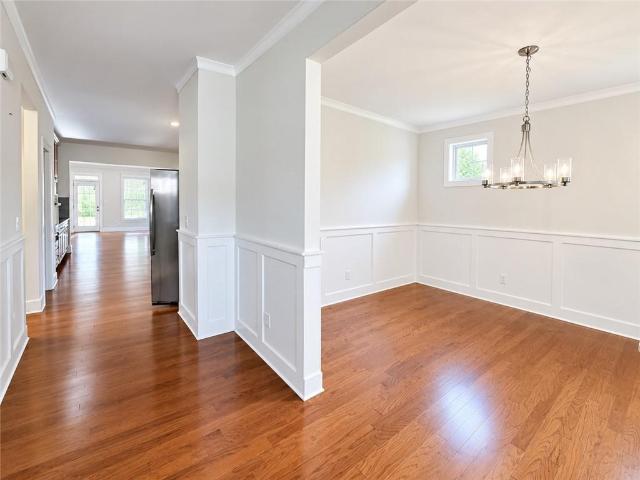
Beautifully maintained home in the sought-after Horizon community! This spacious single-story residence offers approximately 2,495 sq. Ft. per tax record, with 3 bedrooms and 2.5 bathrooms, plus an open-concept layout filled with natural light. Optional office/4th bedroom for this floor plans. The gourmet kitchen is the heart of the home, featuring an oversized center island, granite countertops, stainless steel appliances, gas cooktop, built-in wall oven, warm wood cabinetry, pendant lighting, recessed lighting, and a walk-in pantry. The kitchen flows seamlessly into the main living area, creating an ideal space for everyday living and entertaining. The family room features high ceilings, a fireplace, ceiling fan, large windows, and easy access to the rear outdoor area. Elegant wainscoting adds a refined architectural touch to the dining and entry spaces. The spacious primary suite includes plush carpeting, a ceiling fan, a large walk-in closet, and a private en-suite bath. Two additi
USD 579,000
3958 Cotswold Drive SW
View photo
House · for sale
USD 274,000
USD 118/sq.ft
3958 Cotswold Drive SW
Overlook at Parkview
· 2,303 sq.ft · 3 Bedrooms · 2 Baths · House
· Garden · Fireplace · Equipped kitchen
Overlook at Parkview · 2,303 sq.ft · 3 Bedrooms · 2 Baths · House · Garden · Fireplace · Equipped kitchen
Set on a generous 0.7-acre lot with peaceful river views, this 3-bed, 2.5-bath home offers a solid layout and great potential for updating and personalization. The main level features the primary bedroom, a family room with fireplace, a separate dining room, a functional kitchen with stained cabinets, pantry, and eat-in area, plus a sunroom overlooking the wooded backyard. The lower level includes two additional bedrooms and one full bath, providing flexibility for guests, teens, multigenerational living, or office space. Laundry is also located on this level
USD 274,000
3072 Normandy Ridge SE
View photo
House · for sale
USD 575,999
USD 178/sq.ft
3072 Normandy Ridge SE
Overlook at Parkview
· 3,229 sq.ft · 5 Bedrooms · 3 Baths · House
· Garden · Deck · Fireplace · Equipped kitchen · Cellar
Overlook at Parkview · 3,229 sq.ft · 5 Bedrooms · 3 Baths · House · Garden · Deck · Fireplace · Equipped kitchen · Cellar
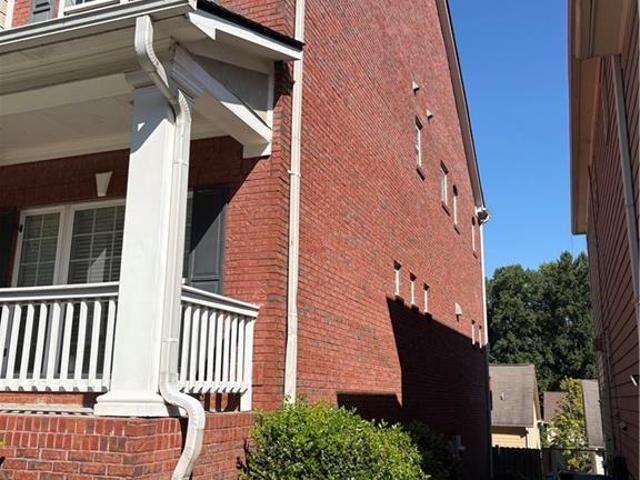
Welcome to this stunning, low-maintenance, four-sided brick masterpiece located right in the vibrant heart of Lawrenceville, featuring gorgeous hardwood floors stretching across every single level! This exceptional home greets you with a bright, separate dining room and a cozy family room with a warm fireplace, flowing seamlessly into a spacious eat-in kitchen complete with premium granite countertops, a breakfast bar, and a charming breakfast nook. Ideal for guests or multi-generational living, the main level boasts a private bedroom paired with a full bathroom. Upstairs, you will discover three additional large bedrooms alongside a truly massive master suite, which serves as a private oasis with its double vanities and an oversized walk-in closet. The expansive, fully finished basement is packed with potential, offering pre-built rooms easily convertible into a spectacular entertainment wet bar or extra bedrooms. Step outside from your main-level deck into a private backyard featurin
USD 575,999
1593 Walkway Court SW
View photo
House · for sale
USD 535,000
USD 142/sq.ft
1593 Walkway Court SW
Overlook at Parkview
· 3,757 sq.ft · 3 Bedrooms · 2 Baths · House
· Garden · Office room · Fireplace · Equipped kitchen
Overlook at Parkview · 3,757 sq.ft · 3 Bedrooms · 2 Baths · House · Garden · Office room · Fireplace · Equipped kitchen
Located on a private 0.75-acre cul-de-sac lot in Lilburn's sought-after Killian Forest swim, tennis, and pickleball community, this 3-bedroom, 2.5-bathroom home offers over 3,765 square feet of living space within the top-rated Brookwood High School District. The main level opens with an entry foyer leading to a formal dining room, a versatile flex space ideal for an office or playroom, and a cozy family room complete with a gas fireplace and custom built-in bookshelves. At the heart of the home, the gourmet kitchen features custom wood cabinetry, granite countertops, a walk-in pantry, a stainless steel double oven, and an adjacent sunny breakfast nook and sunroom with built-in display cabinets overlooking the serene backyard. Upstairs, the expansive owner’s retreat includes a dedicated sitting area, dual walk-in closets, and an en-suite bath with double vanities, a separate shower, and a jetted tub, alongside three additional spacious bedrooms and a dedicated upper-level laundry room.
USD 535,000
654 Village Creek Drive SW
View photo
House · for sale
USD 360,000
USD 232/sq.ft
654 Village Creek Drive SW
Overlook at Parkview
· 1,550 sq.ft · 3 Bedrooms · 2 Baths · House
· Garden · Fireplace · Equipped kitchen
Overlook at Parkview · 1,550 sq.ft · 3 Bedrooms · 2 Baths · House · Garden · Fireplace · Equipped kitchen
This home is for sale only. This home is not for rent. All showings must be accompanied by a licensed real estate sales agent. *. Looking for a home that just feels right? This open-concept ranch has all the good stuff! With 3 bedrooms and 2 full baths, there's plenty of room to spread out and make it your own. The open layout means you're never far from the action—cook up something delicious in the kitchen with its shiny stainless steel appliances while still chatting with everyone in the living room. Speaking of the living room, it's got a fireplace that's just begging for cozy movie nights. Got friends coming over? The wet bar makes hosting a total breeze. And when it's time to unwind, the primary bedroom is your personal getaway, complete with a roomy walk-in closet. But here's the best part—that big fenced-in backyard! Whether you've got kids, pets, or just love hanging out outside, you're going to fall in love with this space. Fire up the grill, let the dogs run, or just kick bac
USD 360,000
2389 Newbury Oaks Court
View photo
House · for sale
USD 379,900
USD 158/sq.ft
2389 Newbury Oaks Court
Overlook at Parkview
· 2,400 sq.ft · 3 Bedrooms · 2 Baths · House
· Patio · Garden · Equipped kitchen
Overlook at Parkview · 2,400 sq.ft · 3 Bedrooms · 2 Baths · House · Patio · Garden · Equipped kitchen
Brick Front Home on a quiet Cul de Sac Lot. Fresh Paint and carpet Throughout. Formal Living Room. Formal Dining Room. 2 Story Fireside Family Room. Updated Kitchen. Island. Granite Counters. Stone Backsplash. Walk-in Pantry. Breakfast Area. Open Floor Plan. Oversized Owner's Suite. Private Master Bathroom. Large Secondary Bedrooms. Upper Level Laundry Room. Plenty of Closet and Storage Space. Fenced Backyard. Patio
USD 379,900
6094 Queen Anne Court
View photo
Townhouse · for sale
USD 259,900
USD 197/sq.ft
6094 Queen Anne Court
Overlook at Parkview
· 1,313 sq.ft · 2 Bedrooms · 2 Baths · Townhouse
· Garden · Deck · Fireplace · Equipped kitchen
Overlook at Parkview · 1,313 sq.ft · 2 Bedrooms · 2 Baths · Townhouse · Garden · Deck · Fireplace · Equipped kitchen
Wow wow wow welcome to this beautiful townhome with 2 bedrooms, 2.5 BATHS IN in a quiet, well-maintained community with the low HOA fees of 350 dollars a year. Upon entering the property, you will see a nice level front yard. The BRIGHT family room is spacious with the cosy fireplace. The main level floor is glowing with the new high quality lvp flooring. There is a standing shower on the main level and another half bath on the main level. The kitchen features the granite countertop, the electric cooktop and stove, the backsplash, the stainless steel dishwasher, the stainless steel fridge, the vent-hood, and lots of cabinets for storage. There is a covered spacious deck in the back. There is a backyard fence for more privacy. Upstairs offers two spacious bedrooms, each with a private full bath and the closet. The interior has been freshly painted in neutral colour. The washing room is upstairs. The HOA fee is only 350 dollars a year. This neighbourhood is very quiet. This home requires
USD 259,900
1421 Stone Mill Trace
View photo
House · for sale
USD 110,000
1421 Stone Mill Trace
Overlook at Parkview
· House
· Patio · Balcony · Parking
Overlook at Parkview · House · Patio · Balcony · Parking
Here's a more investor-focused version that emphasizes the existing cash flow and package opportunity: Cash-Flowing Investment Opportunity! Attention investors! This tenant-occupied condo offers immediate income and is an excellent addition to any rental portfolio. Featuring a roommate-friendly floor plan with 2 spacious bedrooms and 1 full bathroom upstairs, this property is designed for strong rental appeal and long-term occupancy. The primary suite includes a walk-in closet and French doors opening to a charming Juliet balcony. Enjoy private fenced patios in both the front and rear of the unit, along with an attached exterior storage building and an assigned carport with an additional storage closet. Additional guest parking is available throughout the community. Recent improvements include newer carpet, Pergo hardwood flooring, tile in wet areas, exterior paint, and a well-maintained HVAC system that was replaced approximately seven years ago. The community is professionally manage
USD 110,000
1612 Mountain Shadow Trail
View photo
House · for sale
USD 3,100,000
USD 379/sq.ft
1612 Mountain Shadow Trail
Overlook at Parkview
· 8,159 sq.ft · 5 Bedrooms · 5 Baths · House
· Garden · Balcony · Equipped kitchen · Lift
Overlook at Parkview · 8,159 sq.ft · 5 Bedrooms · 5 Baths · House · Garden · Balcony · Equipped kitchen · Lift
Welcome to an extraordinary three-story luxury estate set on 4.74 private acres with breathtaking Stone Mountain views in Smoke Rise Community. This one-of-a-kind custom residence offers exceptional privacy, sophisticated architecture, and resort-style amenities designed for both elegant entertaining and comfortable everyday living. The home features five spacious master-style bedroom suites, each with a private ensuite bath, generous walk-in closet, private balcony, abundant natural light, and beautiful views. A private elevator provides access to all three levels, while a dramatic grand circular staircase creates an impressive architectural centerpiece. Two kitchens offer exceptional flexibility. Custom modern ceiling designs throughout the home add distinctive architectural character. One of the estate's most captivating features is the indoor garden with a beautiful 20-inch-high cascading waterfall, creating a peaceful indoor oasis. A stunning outdoor fountain complements the lands
USD 3,100,000
4480 Atlas Place
View photo
House · for sale
USD 475,000
USD 209/sq.ft
4480 Atlas Place
Overlook at Parkview
· 2,271 sq.ft · 4 Bedrooms · 3 Baths · House
· Terrace · Deck · Equipped kitchen
Overlook at Parkview · 2,271 sq.ft · 4 Bedrooms · 3 Baths · House · Terrace · Deck · Equipped kitchen
Renovated 4-Bedroom, 3-Bath Brick Ranch with Private Terrace-Level Apartment! This beautifully maintained home offers a flexible floor plan designed for comfortable everyday living, entertaining, and multi-generational needs. The main level features 3 bedrooms and 2 full baths, along with an inviting open-concept living and dining area. The renovated kitchen is equipped with stainless steel appliances, a breakfast area, generous pantry, and convenient laundry room. The living space continues on the finished terrace level, where you’ll find a private bedroom and full bath, second full kitchen, and spacious living and dining areas. This versatile level is ideal for multi-generational living, extended guests, a private in-law suite, or potential rental income. Outdoor living is equally inviting with a large deck and screened porch offering the perfect setting for relaxing, dining, or entertaining. With thoughtfully renovated interiors, flexible living spaces, and timeless brick charm, thi
USD 475,000
4927 Castlewood Drive SW
View photo
House · for sale
USD 432,000
USD 127/sq.ft
4927 Castlewood Drive SW
Overlook at Parkview
· 3,391 sq.ft · 5 Bedrooms · 3 Baths · House
· Office room
Overlook at Parkview · 3,391 sq.ft · 5 Bedrooms · 3 Baths · House · Office room
Welcome home to this inviting Lilburn residence offering a spacious and comfortable layout with 5 bedrooms and 3.5 bathrooms. Step inside to find generously sized living areas that create a welcoming atmosphere for relaxing, entertaining, and everyday living. The well-appointed floor plan provides plenty of room for everyone, including a spacious primary suite and additional bedrooms that offer flexibility for guests, a home office, or other personal needs. Outside, enjoy a private setting that provides an inviting space to unwind and enjoy time outdoors. Conveniently located near shopping, dining, parks, and major roadways, this home offers the space, comfort, and location you’ve been looking for. Come see all that this Lilburn home has to offer!
USD 432,000
2819 Livsey Drive
View photo
House · for sale
USD 635,000
USD 162/sq.ft
2819 Livsey Drive
Overlook at Parkview
· 3,918 sq.ft · 4 Bedrooms · 3 Baths · House
· Garden · Fireplace · Air conditioning · Cellar
Overlook at Parkview · 3,918 sq.ft · 4 Bedrooms · 3 Baths · House · Garden · Fireplace · Air conditioning · Cellar
Warmth, style, comfort and oh so much S P A C E in this wonderful, updated Dutch Colonial on the best street in Tucker! 4 bedrooms, 3.5 renovated baths including the expanded primary suite with wall of windows, double-vanity, soaking tub and separate shower. The large, vaulted bonus room with separate staircase perfect for work, crafts, media/play room or even 5th bedroom will make you the envy of your friends! The main floor has something for everyone. Separate living room, dining room, den with fireplace and fantastic sunroom connecting you with the lush backyard and soothing sounds of the stacked-stone waterfall and pond! The indoors continues to the finished basement space with fresh print and easy access to components such as the furnace, water heaters and electrical panel. The outdoors is a haven with beautifully manicured front lawn and chain-link fenced backyard with charming white picket gate accent! And the location? Outstanding! Quiet street in beloved Livsey Elementary Scho
USD 635,000
405 Windstone Court
View photo
House · for sale
USD 399,900
USD 211/sq.ft
405 Windstone Court
Overlook at Parkview
· 1,894 sq.ft · 4 Bedrooms · 2 Baths · House
· Garden · Fireplace · Equipped kitchen
Overlook at Parkview · 1,894 sq.ft · 4 Bedrooms · 2 Baths · House · Garden · Fireplace · Equipped kitchen
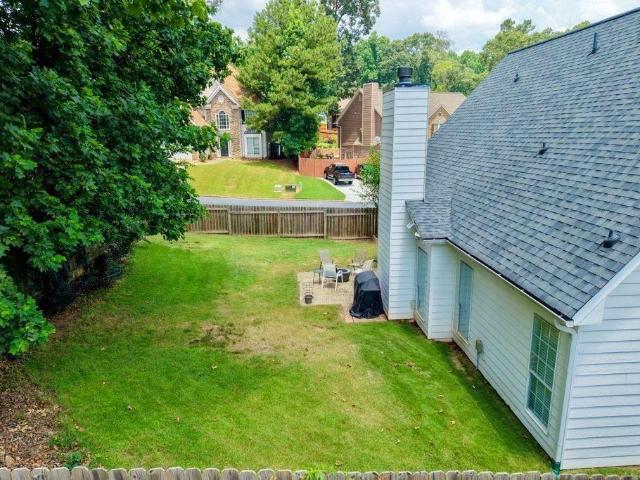
Fantastic opportunity to own a spacious home on 2.49 acres in Lawrenceville, GA! Tucked away on a private cul-de-sac lot with no HOA and no rental restrictions, this property offers space, privacy, and flexibility in a convenient location near Downtown Lawrenceville. Major updates include a newer roof, HVAC system, and water heater, providing added peace of mind. Inside, the updated kitchen features stainless steel appliances and flows into a light-filled sunroom overlooking the private wooded backyard. The spacious living room offers vaulted ceilings and a cozy fireplace, while four generously sized bedrooms and updated bathrooms provide plenty of room for everyday living. Step outside and enjoy 2.49 acres with a gazebo and outdoor firepit ideal for entertaining, relaxing, gardening, or enjoying the peaceful natural surroundings. With plenty of outdoor space, bring the animals and make the property your own. Additional highlights include public sewer, no HOA, and no rental restriction
USD 399,900
2325 E Hill Way
View photo
House · for sale
USD 230,000
USD 154/sq.ft
2325 E Hill Way
Overlook at Parkview
· 1,485 sq.ft · 3 Bedrooms · 2 Baths · House
Overlook at Parkview · 1,485 sq.ft · 3 Bedrooms · 2 Baths · House
Do not miss this unique opportunity in the highly desirable East Hill in Norcross! This home is ready for renovation and offers incredible potential to become your dream home. The open layout is ideal for entertaining, with a guest room conveniently located on the main level. Upstairs, the spacious primary suite features a cozy sitting area, a large owner's bath, and an oversized walk-in closet. Two additional bedrooms on this level each have private ensuite baths and walk-in closets. Adding even more potential, this home includes two levels. This is a rare chance to get into this sought-after community at this price point! Sold As-Is
USD 230,000
1126 Timothy Terrace
View photo
House · for sale
USD 525,000
USD 114/sq.ft
1126 Timothy Terrace
Overlook at Parkview
· 4,575 sq.ft · 3 Bedrooms · 2 Baths · House
· Garden · Terrace · Deck · Fireplace · Equipped kitchen
Overlook at Parkview · 4,575 sq.ft · 3 Bedrooms · 2 Baths · House · Garden · Terrace · Deck · Fireplace · Equipped kitchen
Large, STATELY 4-sided brick Traditional home on approximately a half-acre lot. Virtually a stepless entry from the front, side, and back entrances. Substantial square footage means large rooms throughout the house, where everyone can have their own space. The HEARTH of the home is a STUNNING Great Room with a vaulted ceiling, brick-front fireplace that runs all the way up and flanked with windows, built-in bookcase, and beautiful JUDGE'S PANELING, along with deck access. There is an entry Foyer, an expansive Living and Dining room. Perfect for entertaining. The dining area can accommodate 12 guests! The kitchen has solid wood Walnut-stained cabinetry, granite countertops with a bullnose edge, tiled backsplash, deep undermount stainless sink and window looking out at the lovely deck and backyard. A large Whirlpool wall oven, cooktop, vent fan, and a separate pantry, There is a spacious eat-in area within a bay nook, which sits 4-6 comfortably, which also looks onto the deck and backyar
USD 525,000
2408 Beaver Falls Drive
View photo
Townhouse · for sale
USD 289,900
USD 155/sq.ft
2408 Beaver Falls Drive
Overlook at Parkview
· 1,862 sq.ft · 3 Bedrooms · 2 Baths · Townhouse
· Patio · Deck · Parking
Overlook at Parkview · 1,862 sq.ft · 3 Bedrooms · 2 Baths · Townhouse · Patio · Deck · Parking
This end-unit townhome in Norcross's Beaver Creek community offers three bedrooms, two full baths, and two half baths across a functional, light-filled three-level layout. The corner lot brings extra natural light and privacy. Step outside to a second-level deck and a main-level patio, perfect for morning coffee or evening relaxation. A one-car garage plus driveway parking rounds out the practical perks. The location is a standout: tucked in a quiet, established neighborhood off Beaver Ruin Road, minutes from shopping, dining, and parks, and served by Norcross Elementary, Summerour Middle, and Norcross High. Commuters will appreciate easy access to I-85 and a quick drive into Atlanta. Whether you are a first-time buyer or an investor seeking a turnkey opportunity in a convenient, well-connected pocket of Gwinnett County, this townhome checks all the boxes
USD 289,900
393 Greenleaf Court NW
View photo
House · for sale
USD 345,000
USD 221/sq.ft
393 Greenleaf Court NW
Overlook at Parkview
· 1,561 sq.ft · 3 Bedrooms · 2 Baths · House
· Garden
Overlook at Parkview · 1,561 sq.ft · 3 Bedrooms · 2 Baths · House · Garden
Welcome to this beautifully renovated 4-sided brick home situated on a spacious 0.44-acre lot! Featuring 3 bedrooms and 2 full bathrooms, this move-in-ready home offers updated bathrooms, beautiful hardwood floors, and fresh paint throughout. Thoughtfully updated while maintaining its classic charm, the home also features a generous yard with plenty of space for outdoor living, entertaining, or gardening. Centrally located with convenient access to shopping, dining, schools, and major highways. A wonderful combination of timeless brick construction, modern updates, space, and convenience!
USD 345,000
2065 Oak Road
View photo
House · for sale
USD 325,000
USD 205/sq.ft
2065 Oak Road
Overlook at Parkview
· 1,582 sq.ft · 3 Bedrooms · 2 Baths · House
· Garden
Overlook at Parkview · 1,582 sq.ft · 3 Bedrooms · 2 Baths · House · Garden
There’s something special about an older home—the sense of warmth, comfort, and coziness that newer homes don’t always capture. This 3-bedroom, 2-bath home offers just that, along with good bones and plenty of opportunity to make it your own. Freshly painted inside and out, the home feels clean, bright, and ready for its next chapter. The primary bath has been refreshed with a new vanity, while the rest of the home offers a comfortable, traditional layout with the charm you’d expect from an established home. Outside, you’ll love the large lot with plenty of room to enjoy the outdoors, garden, entertain, or simply have a little more space between you and your neighbors. Located in a highly regarded school district and convenient to everything Snellville has to offer, this is a wonderful opportunity for a buyer looking for a solid home with character, space, and the chance to add their own personal touches. Not every home needs to be brand new to feel like home—sometimes cozy, comfortabl
USD 325,000
1212 Stephens Street SW
View photo
House · for sale
USD 350,000
USD 209/sq.ft
1212 Stephens Street SW
Overlook at Parkview
· 1,668 sq.ft · 3 Bedrooms · 2 Baths · House
· Garden · Deck · Equipped kitchen
Overlook at Parkview · 1,668 sq.ft · 3 Bedrooms · 2 Baths · House · Garden · Deck · Equipped kitchen
Situated on more than half an acre and minutes away from the highly rated Parkview High School district, this 3-bedroom, 2-bath brick ranch combines the ease of one-level living with exceptional outdoor space. Less than 1 mile to J. B. Williams Park and Mountain Park Park! The interior features beautiful hardwood floors and an eat-in kitchen with abundant cabinetry and a cozy bay-window breakfast area. The expansive fenced backyard is a true highlight, offering plenty of room to garden, play, or create your own outdoor retreat. A large deck extends the living space outdoors and provides an ideal setting for grilling, entertaining, or simply relaxing. Conveniently positioned near area schools, parks, shopping, and everyday essentials, this home offers a functional layout, generous lot, and an excellent opportunity for its next owner to make it their own
USD 350,000
1820 Talbot Court
View photo
House · for sale
USD 440,000
USD 122/sq.ft
1820 Talbot Court
Overlook at Parkview
· 3,584 sq.ft · 5 Bedrooms · 3 Baths · House
· Garden · Deck · Cellar
Overlook at Parkview · 3,584 sq.ft · 5 Bedrooms · 3 Baths · House · Garden · Deck · Cellar
NOT YOUR AVERAGE BACKYARD—and definitely not your average home! Welcome to 1820 Talbot Court, where exceptional indoor space meets a backyard designed for play, entertaining, and making memories. The showstopper? A CUSTOM BACKYARD SOCCER FIELD offering a rare opportunity to practice, play, and entertain without ever leaving home. Whether you have a future soccer star in the family, love hosting friends, or simply want an outdoor space unlike anything else in the neighborhood, this backyard delivers. An expansive TWO-LEVEL recently stained DECK overlooks the outdoor space and creates the perfect setting for cookouts, game days, celebrations, or quiet evenings at home. Inside, an OVERSIZED PRIMARY BEDROOM provides the space and flexibility to create your own private retreat. The finished basement adds even more versatile living space, while approximately 77 sq ft of unfinished basement offers a blank canvas for additional storage, a workshop, hobby space, or whatever fits your version. M
USD 440,000
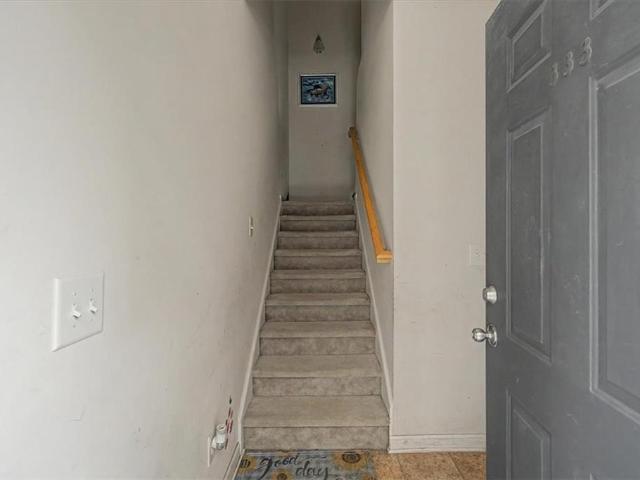
805 Pleasant Hill Road 333
View photo
Townhouse · for sale
USD 255,000
USD 217/sq.ft
805 Pleasant Hill Road 333
Overlook at Parkview
· 1,173 sq.ft · 2 Bedrooms · 2 Baths · Townhouse
· Office room · Fireplace · Equipped kitchen · Parking · Swimming pool
Overlook at Parkview · 1,173 sq.ft · 2 Bedrooms · 2 Baths · Townhouse · Office room · Fireplace · Equipped kitchen · Parking · Swimming pool
Welcome to this beautifully maintained end-unit townhome in the desirable gated community of Creekside Manor! Built in 2015, this move-in ready 2-bedroom, 2-bath home offers 1,178 square feet of thoughtfully designed living space featuring an open-concept floor plan filled with natural light. The inviting living room with a cozy fireplace flows seamlessly into the kitchen, complete with a breakfast bar, ample cabinet space, and an adjoining dining area—perfect for everyday living and entertaining. Upstairs, the spacious primary suite features a walk-in closet and private bath, while the secondary bedroom offers flexibility for guests, a home office, or roommate living. As an end unit, you'll enjoy added privacy along with a one-car garage and low-maintenance living. Residents also have access to community amenities, including a gated entrance and swimming pool. Conveniently located just minutes from I-85, shopping, dining, parks, and schools, this home offers the perfect blend of comfo
USD 255,000
3032 Destin Circle
View photo
House · for sale
USD 1,500,000
3032 Destin Circle
Overlook at Parkview
· House
Overlook at Parkview · House
Excellent opportunity to own a four-unit income-producing property in Snellville, Georgia! This well-positioned quadplex offers an investor the opportunity to acquire four residential units under one roof, creating multiple income streams and reducing the vacancy risk associated with owning a single-family rental. Investment highlights. 4 residential units. Located in Snellville, GA. Multiple rental income streams. Strong rental demand in the greater Gwinnett County market. Attractive opportunity for an investor seeking cash flow and long-term appreciation. Potential to increase income through rent optimization and professional property management. One property, four tenants — operational efficiencies compared with owning four separate houses. Excellent opportunity for an investor looking to expand a rental portfolio? VALUE-ADD OPPORTUNITY The property offers an investor several potential strategies: Increase rents: Review current rents against comparable Snellville rentals and capture
USD 1,500,000
2119 Crystal Lake Drive
View photo
House · for sale
USD 338,000
USD 198/sq.ft
2119 Crystal Lake Drive
Overlook at Parkview
· 1,701 sq.ft · 3 Bedrooms · 2 Baths · House
· Garden · Equipped kitchen · Parking · Heating
Overlook at Parkview · 1,701 sq.ft · 3 Bedrooms · 2 Baths · House · Garden · Equipped kitchen · Parking · Heating
Incredible buyer incentives: $5,000 mortgage concession. Opendoor Home Loans will contribute up to $5,000 towards a permanent interest rate buy-down if you finance with Opendoor Home Loans LLC. Lawrenceville home with a single-level layout, attached two-car garage, and a usable backyard. The kitchen features painted cabinetry, updated hardware, stainless steel appliances, and a bright connection to the dining area. Neutral rooms, refreshed flooring, and natural light create a clean, flexible interior for everyday living, work, or guests. Recent exterior paint, selected interior paint, drywall repair, flooring work, and detailed cleaning support a refreshed presentation. City water, public sewer, central heating and cooling, and practical room-to-room flow add everyday convenience. Included 100-Day Home Warranty with buyer activation
USD 338,000
1306 Arlene Court SW
View photo
House · for sale
USD 449,900
USD 149/sq.ft
1306 Arlene Court SW
Overlook at Parkview
· 3,003 sq.ft · 6 Bedrooms · 3 Baths · House
· Garden · Office room · Deck · Equipped kitchen · Cellar
Overlook at Parkview · 3,003 sq.ft · 6 Bedrooms · 3 Baths · House · Garden · Office room · Deck · Equipped kitchen · Cellar
Beautiful brick-front home with a fully finished basement, offering 6 bedrooms and 3.5 full bathrooms in a desirable neighborhood in Award winning Parkview School district. This spacious property features an updated kitchen with modern finishes and a stunning beamed ceiling that adds character and warmth—perfect for everyday living and entertaining. Roof replaced in 2020. Water heater replaced in 2023. Step outside to a back deck overlooking a beautiful yard, ideal for hosting gatherings or relaxing outdoors. The finished basement provides versatile additional living space for guests, a home office, or recreation. Well maintained and move-in ready, this home offers the perfect blend of comfort, space, and location. Don't miss out, schedule your showing today
USD 449,900
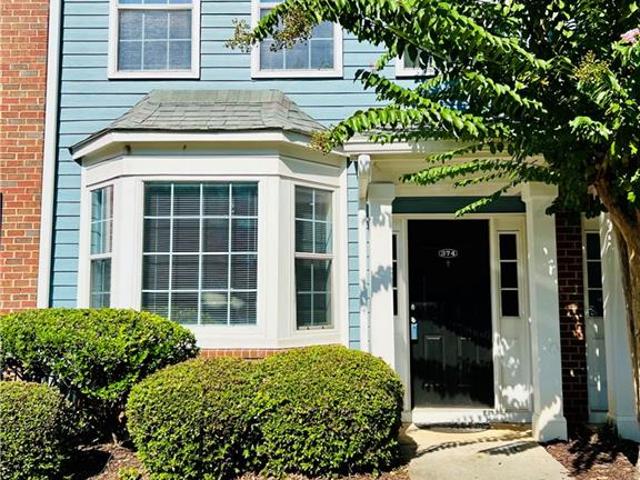
374 Pine Hill Place
View photo
Townhouse · for sale
USD 280,000
USD 204/sq.ft
374 Pine Hill Place
Overlook at Parkview
· 1,367 sq.ft · 2 Bedrooms · 2 Baths · Townhouse
· Equipped kitchen
Overlook at Parkview · 1,367 sq.ft · 2 Bedrooms · 2 Baths · Townhouse · Equipped kitchen
Fall in love with a 2 bedroom, 2.5 bathroom two-story townhouse in a beautiful gated community in Norcross. Awesome roommate plan, each bedroom has its private bath and walking closets. Spacious living and dinning room area leading to kitchen with a breakfast island, pantry and laundry. HVAC system and water heater recently changed (Late 2025). This property is Located conveniently near Lucky Shoals Park, several shops and restaurants. Near I-285. You must see
USD 280,000
5140 Madeline Place
View photo
Townhouse · for sale
USD 255,000
USD 176/sq.ft
5140 Madeline Place
Overlook at Parkview
· 1,442 sq.ft · 3 Bedrooms · 2 Baths · Townhouse
· Patio · Garden · Office room · Equipped kitchen
Overlook at Parkview · 1,442 sq.ft · 3 Bedrooms · 2 Baths · Townhouse · Patio · Garden · Office room · Equipped kitchen
Built in 2020, one owner has maintained since construction. Bright, open main living area filled with natural light, brand new LVP flooring, and paint. The kitchen features stainless steel appliances, modern cabinetry, and a breakfast nook for easy, everyday living. Upstairs, the primary suite includes a private bath and spacious closet, with two additional bedrooms ideal for guests or a home office. Fully fenced backyard with patio—perfect for outdoor living. Quiet, gated community. Convenient access to downtown Stone Mountain, Stone Mountain Park, Tucker shopping
USD 255,000
3856 Cynthia Way SW
View photo
House · for sale
USD 415,000
USD 101/sq.ft
3856 Cynthia Way SW
Overlook at Parkview
· 4,090 sq.ft · 4 Bedrooms · 2 Baths · House
· Fireplace · Equipped kitchen
Overlook at Parkview · 4,090 sq.ft · 4 Bedrooms · 2 Baths · House · Fireplace · Equipped kitchen
Price Reduction! Spacious Four-Bedroom Colonial in the Desirable Brookwood School District Welcome to this spacious four-bedroom, two-and-a-half-bath Colonial-style home in desirable Lilburn, Georgia. Located in the award-winning Gwinnett County Public Schools system and highly sought-after Brookwood school district, this property offers a generous floor plan, classic architectural character, and an excellent opportunity for a buyer ready to add their own personal touch. The home is in need of some TLC and has been thoughtfully priced to accommodate improvements. This provides an opportunity for the new owner to update and personalize the home to suit their taste and lifestyle. With its size, layout, and desirable location, this property offers plenty of potential to create a home that truly feels like your own. The main level offers a separate eat-in kitchen, formal dining room, and inviting den featuring built-in bookcases and a classic brick fireplace. A separate living area provide
USD 415,000

Get email alerts

Don't miss out: be the first to know about new properties

The alert was correctly created

On subscribing you accept the conditions of use and the privacy policy
Alert
Receive new ads in your inbox
Save this search
Receive alerts for new listings

We'll send you an email when we have new properties for: "Houses for sale in Overlook at Parkview"

The alert was correctly created

Woods of Sweetwater
Sweetwater Bluff
Get email alerts and be the first to see new listings
Required field
On subscribing I accept the terms of the privacy policy
Perfect! You'll soon start receiving new listings via email
Alert
Receive an email when we have new ads for Houses for sale in Overlook at Parkview
Save this search
Filters

Bedrooms

Size (sq.ft)

sq.ft
sq.ft

Price

USD
USD

Property type

Bathrooms

Clear all filters
Receive notifications when new entries are published.