1 houses for rent in Owen Estates

107 John Henry Ln
View photo
House · for rent
USD 3,195
Updated
107 John Henry Ln
Owen Estates
· 4 Bedrooms · 2 Baths · House
· Parking · Equipped kitchen
Owen Estates · 4 Bedrooms · 2 Baths · House · Parking · Equipped kitchen
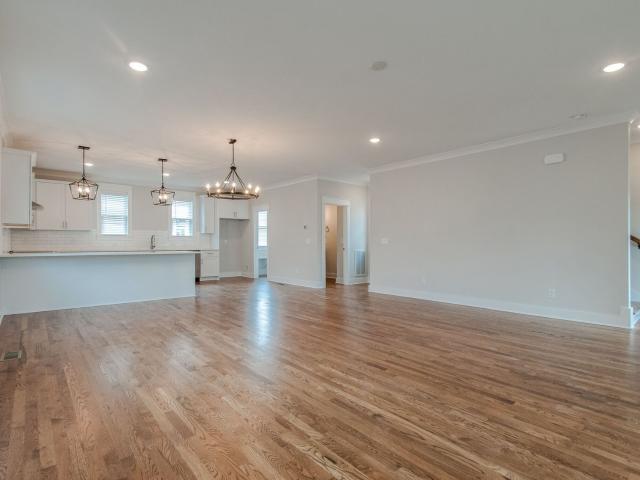
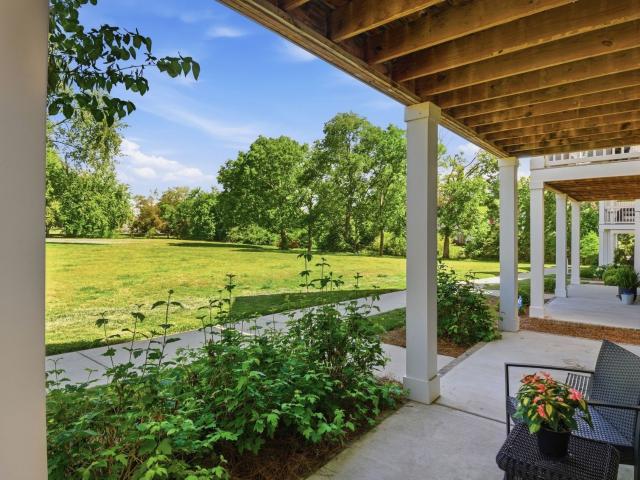
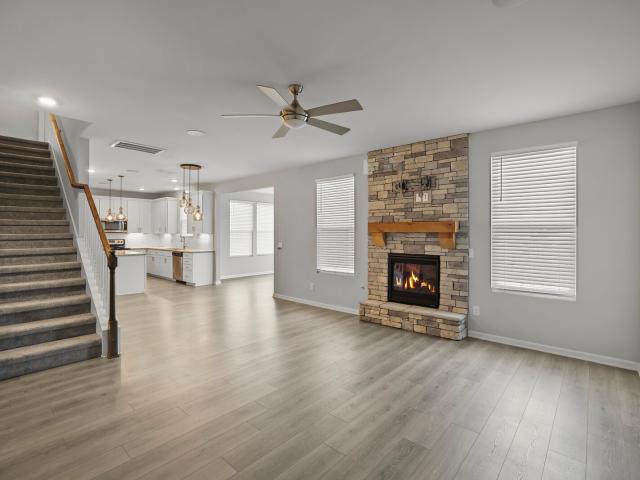
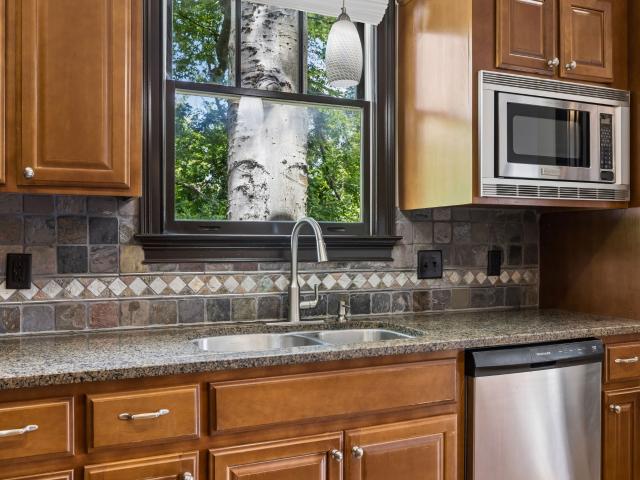
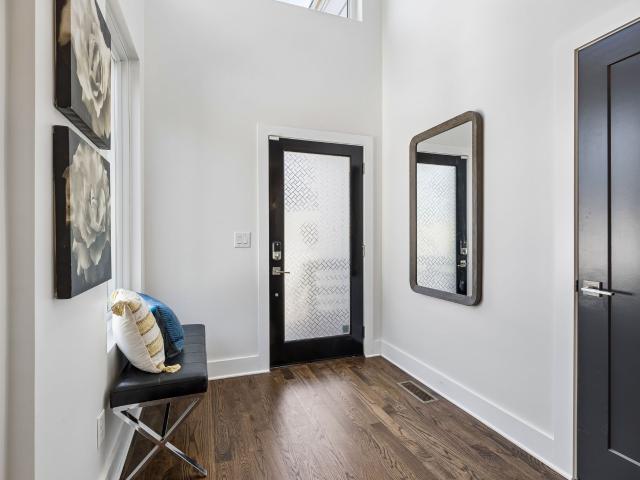
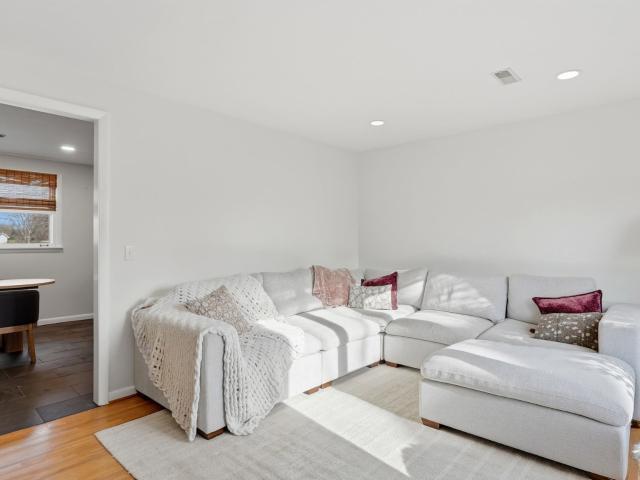
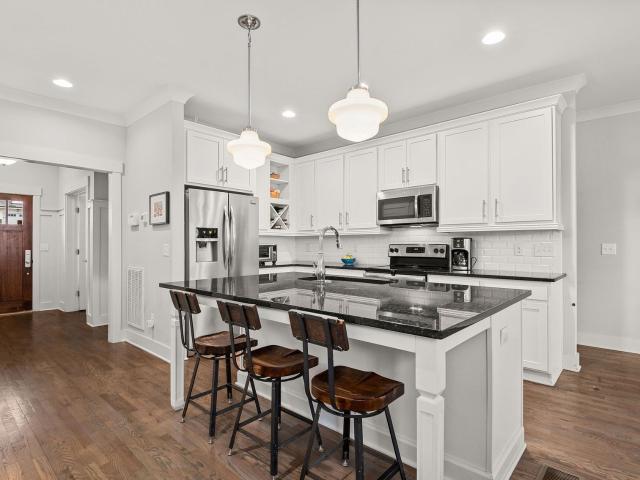
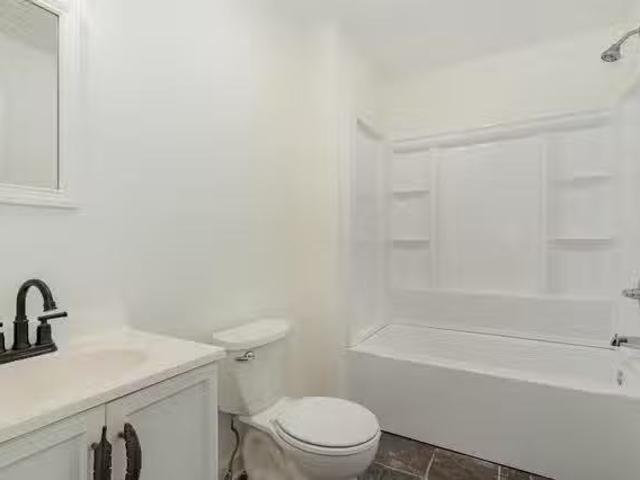
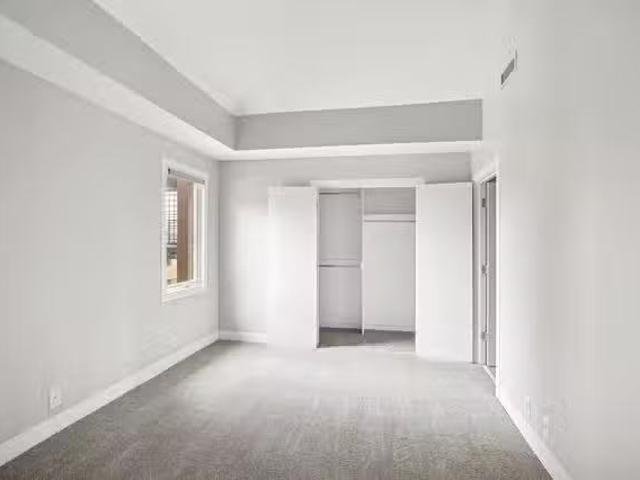
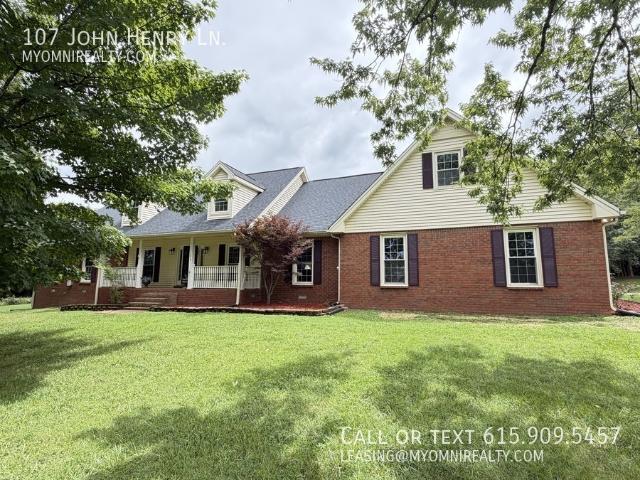
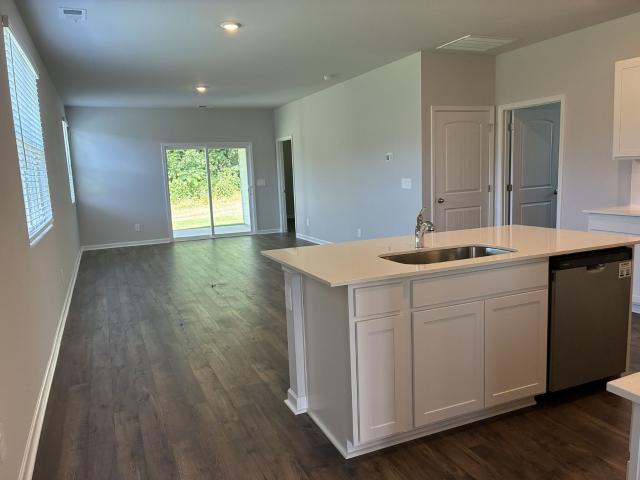
SCHEDULE A SHOWING ONLINE AT: showmojo.com/ltr/7651e1b071 - Hendersonville home with 4 bedrooms, 2 bathrooms! The whole home is renovated beautifully. Stunning kitchen with stone counters, stainless steel appliances, large island, and built-in desk. Primary suite with dual vanities and standing shower. 1 acre lot with detached 2 car garage (30X40 - perfect for boat and small equipment storage), and attached 2 car garage. *Auto-enrollment in the Resident Benefits Package (RBP) is $25/mo flyer in media section. *$300 non-refundable cleaning fee included in the security deposit
USD 3,195
More homes near this area

3 bedroom, Nashville Nashville 37216 2540 73985345
View photo
House · for rent
USD 5,000
3 bedroom, Nashville Nashville 37216 2540 73985345
Owen Estates
· 3 Bedrooms · House
· Equipped kitchen
Owen Estates · 3 Bedrooms · House · Equipped kitchen
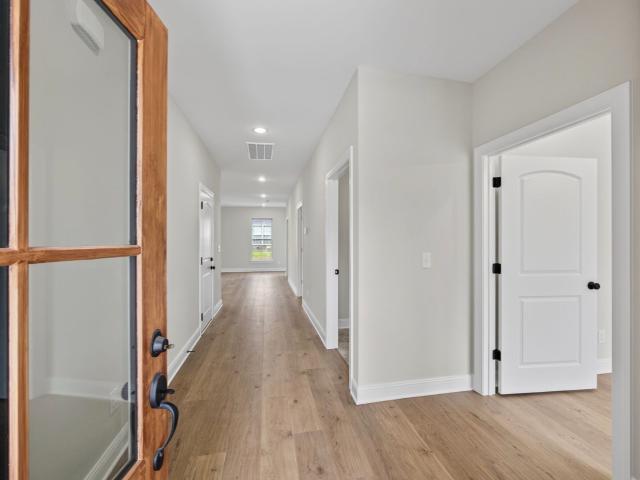
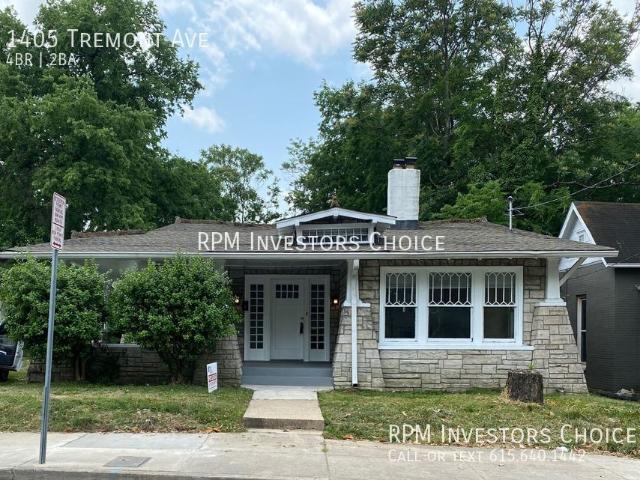
Your Perfect Nashville Home Awaits - Ready for Long-Term Rental! Are you searching for the ideal blend of comfort, convenience, and long-term stability in Nashville' Look no further than this beautiful 3-bedroom, 3-bathroom house, just a quick 10-minute drive from the iconic Broadway district! -Spacious 3 Bedrooms & 3 Bathrooms - Offering ample space for you and your family to spread out and thrive. - Modern Amenities - Enjoy a fully-equipped kitchen, cozy living areas, and stylish finishes throughout. - Prime Location - With Broadway just minutes away, you'll have easy access to Nashville's world-class entertainment, dining, and culture. Ideal for long-term tenants seeking stability and comfort, this home is ready to welcome you with open arms. Whether you're relocating to Nashville for work, school, or simply looking for a new place to call home, this is the perfect opportunity to settle into the heart of Music City
USD 5,000
6619 Japonica Lane, White House, US, TN
View photo
House · for rent
USD 2,350
New
6619 Japonica Lane, White House, US, TN
Owen Estates
· 3 Bedrooms · 2 Baths · House
· Patio · Gym · Parking · Swimming pool
Owen Estates · 3 Bedrooms · 2 Baths · House · Patio · Gym · Parking · Swimming pool
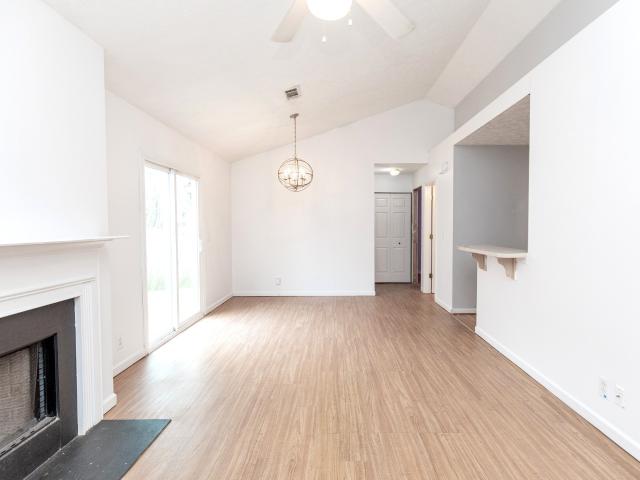
Brand new construction! All one-level living and no steps in from the garage. All Whirlpool stainless steel appliances including the refrigerator. 5-burner gas range. White cabinets with soft-close doors. Tile back splash. Under-cabinet lighting. Quartz counter tops. Island measures 3'6' x 7' 0'. Microwave is vented to the exterior. Washer and dryer are included. Primary bedroom ensuite at the back of the home for additional peace and quiet. Primary bathroom has a large shower and walk-in closet. Quartz counter tops in both bathrooms. Tile flooring in both bathrooms and laundry room. Separate laundry room. Extra closets in the hallway. Tankless gas water heater. Covered front porch. 10' x 14' covered rear patio backs to mature trees for added privacy. Attic storage accessed by pull-down stairs. Community amenities include use of the fitness room, pool, tennis courts and firepit. One-year lease. Security deposit = one month's rent. Pets will be considered on an individual basis. 500 non
USD 2,350
530 Edwin St Unit# 2, Nashville, US, TN
View photo
House · for rent
USD 3,425
New
530 Edwin St Unit# 2, Nashville, US, TN
Owen Estates
· 3 Bedrooms · 4 Baths · House
· Parking · Balcony · Equipped kitchen
Owen Estates · 3 Bedrooms · 4 Baths · House · Parking · Balcony · Equipped kitchen
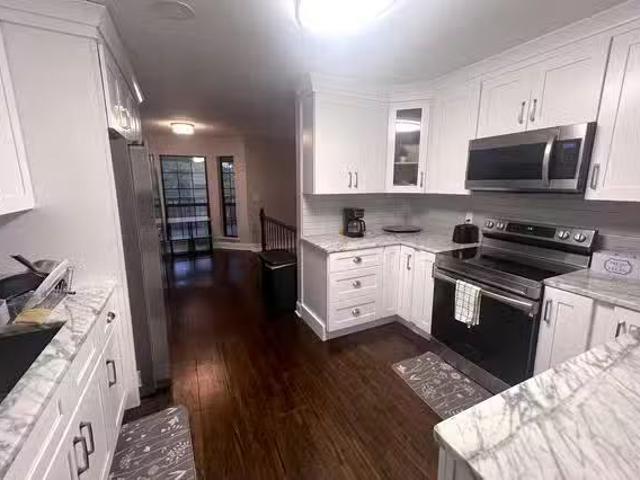
Beautiful 3 bedroom, 3.5 bath home with an expansive 2 car garage in East Nashville. The main level living offers an open design with a spacious kitchen and walk-in pantry. You'll find this home is filled with natural light. Enjoy relaxing on the front balcony overlooking green space. Minimum 12 month lease. Washer & Dryer included. Credit/Background checks required. No Pets. Water an additional $75/mo. Available now!
USD 3,425
1102 Caldwell Avenue, Nashville, US, TN
View photo
House · for rent
USD 7,500
New
1102 Caldwell Avenue, Nashville, US, TN
Owen Estates
· 5 Bedrooms · 4 Baths · House
· Equipped kitchen
Owen Estates · 5 Bedrooms · 4 Baths · House · Equipped kitchen
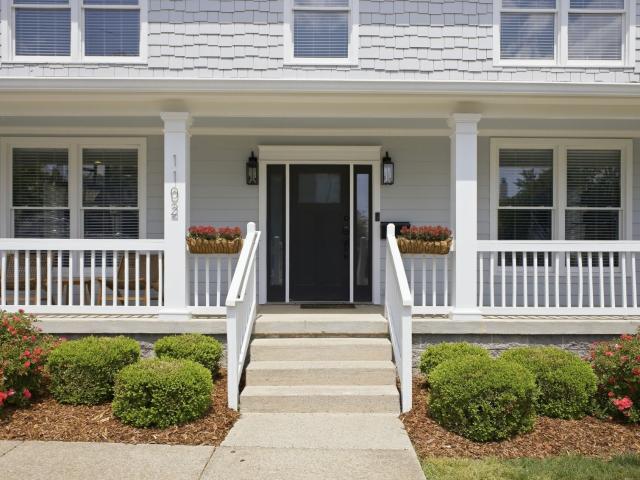
Tucked along one of 12 South’s most desirable streets, 1102 Caldwell Avenue—with 4309 SQFT in the home & DADU—offers quiet neighborhood charm & seamless connection to Nashville’s most walkable neighborhood—12 South! Mornings can begin with coffee on the porch as the neighborhood comes to life—children walking to school, neighbors out for a stroll—while weekends unfold with an easy walk to beloved coffee shops, local restaurants, and chic boutiques. A quick bike ride leads to Sevier Park, home to its popular farmers market and green open spaces. Just beyond, Belmont, Vanderbilt, Music Row, and downtown are all within minutes, placing the city at your fingertips while preserving a true sense of neighborhood. Inside, the home is both refined and incredibly welcoming, with a perfectly designed floor plan ideal for everyday living. Sunlight pours through expansive windows, highlighting rich hardwoods and beautifully spaces. The kitchen—appointed with quartz surfaces, premium appliances, & a
USD 7,500
2225 Herman St, Nashville, US, TN
View photo
House · for rent
USD 3,495
New
2225 Herman St, Nashville, US, TN
Owen Estates
· 3 Bedrooms · 4 Baths · House
· Garden · Office room · Parking · Deck · Balcony · Fireplace
Owen Estates · 3 Bedrooms · 4 Baths · House · Garden · Office room · Parking · Deck · Balcony · Fireplace
BEAUTIFUL contemporary home CLOSE TO DOWNTOWN with SS appliances, quartz countertops, custom cabinets & closets, designer lighting, wood & tile floors, fireplace, 3 bedrooms all with private baths, PLUS 2 office/Rec rooms, 2 car garage, 4 BALCONIES, 2 ROOFTOP DECKS, open floor plan, all this with DOWNTOWN VIEWS and FENCED YARD! Available now, call or text Victoria for more info!
USD 3,495
5058 Hunters Village Dr, Lebanon, US, TN
View photo
House · for rent
USD 2,225
New
5058 Hunters Village Dr, Lebanon, US, TN
Owen Estates
· 4 Bedrooms · 2 Baths · House
· Equipped kitchen · Swimming pool
Owen Estates · 4 Bedrooms · 2 Baths · House · Equipped kitchen · Swimming pool
Welcome to Hunters Village Drive 5058 in Lebanon, TN — a four-bedroom, two-bath residence offering comfortable, open living with 9-foot ceilings and stainless steel appliances. The kitchen includes a gas 5 burner stove, dishwasher, refrigerator, microwave, and garbage disposal for everyday convenience. Outside, the community provides sidewalks, a playground and a pool for recreation and relaxation. Thoughtfully designed spaces and community amenities make this home a practical choice for those seeking both indoor comfort and nearby outdoor options. Apply online. Minimum 600 credit score. Income at least 3x the rent. No criminal history, no evictions
USD 2,225
632 Parkvue Place Dr, Nashville, US, TN
View photo
House · for rent
USD 2,800
New
632 Parkvue Place Dr, Nashville, US, TN
Owen Estates
· 3 Bedrooms · 4 Baths · House
· Office room · Equipped kitchen · Parking
Owen Estates · 3 Bedrooms · 4 Baths · House · Office room · Equipped kitchen · Parking
This home features fresh paint and a wonderful location facing a large treed common area where you can enjoy one of two covered porches*Inside there are finished hardwood floors throughout the first and second floors, including the staircases and upstairs hallways. The kitchen features quartzite countertops, a farmhouse sink, large center island with seating, under-cabinet lighting, pantry, extra storage closet. A separate dining area*The Owner’s Suite offers a vaulted ceiling, walk-in closet, double-bowl vanity, large custom shower, and linen closet. Bedrooms two and three both feature soaring ceilings, generous closets, and ceiling fans. A bonus room with closet and half bath provides flexible space for a media room, office, playroom, or guest area. All appliances remain, including the refrigerator, washer, and dryer. The large two-car garage includes an opener and EV charging plug, adding convenience and functionality to this move-in-ready home. Plus Walkable to Grocery Stores, shop
USD 2,800
2861 Meadow Glen
View photo
House · for rent
Request Details
2861 Meadow Glen
Owen Estates
· 2,336 sq.ft · 3 Bedrooms · 2 Baths · House
· Garden · Office room · Fireplace · Equipped kitchen · Swimming pool
Owen Estates · 2,336 sq.ft · 3 Bedrooms · 2 Baths · House · Garden · Office room · Fireplace · Equipped kitchen · Swimming pool
Welcome home to this STUNNING 3-bedroom, 2.5-bath home offering 2,337 sqft. Of thoughtfully designed living space! This open-concept home features a dedicated office with French doors, a light-filled sunroom, and a beautiful stone gas fireplace. The chef-inspired kitchen is complete with granite countertops, stainless steel appliances, an upgraded backsplash, under-cabinet lighting, a large island and an oversized pantry. The spacious primary suite includes a luxurious garden tub, oversized walk-in shower, and large custom designed walk-in closet. Additional upgrades include modern light fixtures, ceiling fans throughout, a wired security system, professionally maintained HVAC system. Outside, enjoy professional front landscaping and a large, fully fenced backyard—perfect for relaxing or entertaining. Community amenities include a clubhouse, fitness center, pool, playground, walking trails, and scenic ponds. Zoned for Wilson County Schools and just minutes from shopping, dining, and ev
Request Details
103 Jericho St, Smyrna, US, TN
View photo
House · for rent
USD 1,900
103 Jericho St, Smyrna, US, TN
Owen Estates
· 3 Bedrooms · 2 Baths · House
· Garden · Equipped kitchen · Parking
Owen Estates · 3 Bedrooms · 2 Baths · House · Garden · Equipped kitchen · Parking
Welcome home to 103 Jericho St in Smyrna! This beautiful property has been thoroughly updated and is move-in ready. Features throughout the home include: Fully Updated Kitchen: Sleek granite countertops paired with stainless steel appliances. Upgraded Flooring: Gorgeous hardwood and durable tile flooring throughout—no carpet! Major Systems Upgrades: Newer HVAC system and a newer roof for energy efficiency and comfort. Outdoor & Storage: Attached 1-car garage and a nice, spacious yard perfect for relaxing. Lease Terms & Resident Criteria: Income Requirement: Monthly gross income must be at least 3x the monthly rent. Credit Score: Minimum 600 credit score required. Background Check: No prior evictions and no criminal history. Policies: Strictly NO pets and NO smoking allowed on the premises
USD 1,900
1824 B 6th Ave N, Nashville, TN 37208 | MLS #3190
View photo
House · for rent
Request Details
Updated
1824 B 6th Ave N, Nashville, TN 37208 | MLS #3190
Owen Estates
· 2,142 sq.ft · 3 Bedrooms · 3 Baths · House
· Equipped kitchen
Owen Estates · 2,142 sq.ft · 3 Bedrooms · 3 Baths · House · Equipped kitchen
Perfect for an investor! New lease begins Sept 1 for 12 months. SOPHISTICATED & CHIC, this SALEMTOWN beauty on the edge of Germantown offers the perfect blend of luxury, style, and urban convenience. The furnished main floor creates a turnkey opportunity ideal for modern city living or investment potential. Designed with elevated finishes throughout, this home features soaring 10-foot ceilings, hardwood floors, custom trim detail, tankless water heater, keyless entry, Ring security system, irrigation system, and a NEW second-floor HVAC system. The chef’s kitchen is thoughtfully designed with double ovens, a premium Jenn-Air gas range, stainless steel appliances, furniture-style cabinetry, glass-front accents, oversized island, built-in desk, and a spacious walk-in pantry. Entertain in style in the elegant dining room featuring coffered ceilings, a stunning glass chandelier, and a convenient butler’s pantry. The luxurious owner’s suite offers vaulted ceilings, a spa-inspired bath with j
Request Details
2320 Dalebrook Ct
View photo
House · for rent
Request Details
2320 Dalebrook Ct
Owen Estates
· 2,756 sq.ft · 4 Bedrooms · 3 Baths · House
· Garden · Fireplace · Equipped kitchen · Concierge
Owen Estates · 2,756 sq.ft · 4 Bedrooms · 3 Baths · House · Garden · Fireplace · Equipped kitchen · Concierge
Secret oasis. Behind the discreet facade designed by Manuel Zeitlin lies a SPRAWLING, luxury modern retreat that must be experienced in person to truly appreciate. 9 and 10' ceilings, pro appliance package, designer upgrades, + flexible living space in the lower level (w/separate entrance), + large yard, & standout location close to all amenities. The spa-like primary bath was recently renovated, & the chef’s kitchen impresses with a built-in Sub-Zero refrigerator, Wolf 5-burner range, Fisher & Paykel double drawer dishwashers, island seating, & an oversized walk-in pantry. High ceilings & hardwood floors run throughout the entire home, and the custom built-ins, cozy fireplace & fresh interior paint create a warm, elevated feel. The lower level offers incredible flexibility with 2 distinct rooms, full bath & private entrance. Currently styled as a guest suite + bonus room, the space was previously used as a recording studio & lounge/reception area utilizing the separate entrance. The b
Request Details
2140 Rylee Way # 45
View photo
House · for rent
Request Details
Updated
2140 Rylee Way # 45
Owen Estates
· 1,464 sq.ft · 2 Bedrooms · 2 Baths · House
Owen Estates · 1,464 sq.ft · 2 Bedrooms · 2 Baths · House
Stunning New Construction Townhome. Experience the convenience of low maintenance living just 20 minutes from downtown Nashville in the desirable Westbrook Townhome Development. This thoughtfully designed single-level residence offers over 1,400 square feet of living space, featuring 2 bedrooms and 2 full bathrooms. Quartz countertops, tile backsplash, and stainless-steel appliances. Primary suite has a beautifully tiled shower, Custom built-in shelving throughout all closets for optimal organization. Laminate and Tile Flooring throughout with Modern open-concept layout and 9' Ceilings. Don’t miss the opportunity to make this exceptional new townhome yours. Schedule a tour today before it’s gone! (Property taxes TBD)
Request Details
MOVE IN SPECIAL! 50% OFF FIRST MONTHS RENT 2 Bedroom | 1 Bathroom, Nashville TN
View photo
House · for rent
USD 2,000
MOVE IN SPECIAL! 50% OFF FIRST MONTHS RENT 2 Bedroom | 1 Bathroom, Nashville TN
Owen Estates
· 2 Bedrooms · 1 Bath · House
· Office room
Owen Estates · 2 Bedrooms · 1 Bath · House · Office room
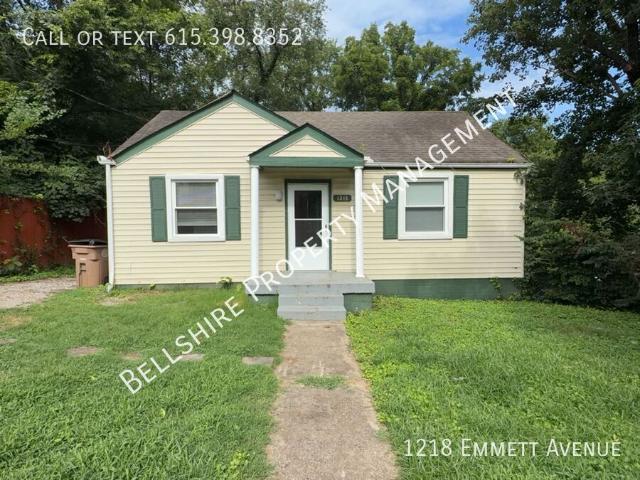
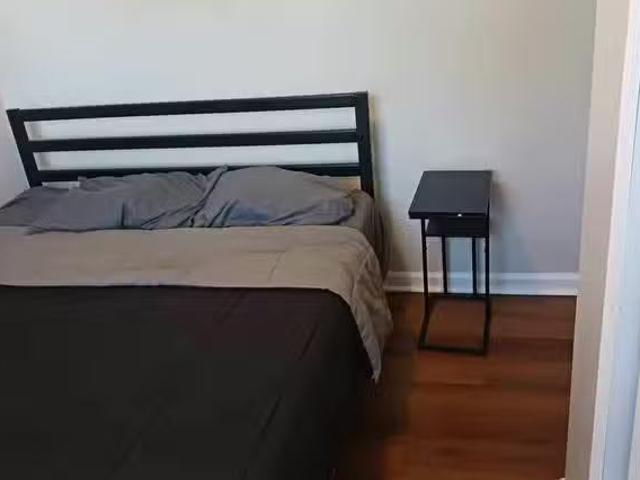
SCHEDULE A SHOWING ONLINE AT: showmojo.com/ltr/815f67505e - Located in the heart of East Nashville's 37206 zip code, 1218 Emmett Ave offers a comfortable 2-bedroom, 1-bathroom home with a bright, functional layout and plenty of character. Situated on a spacious lot along a quiet residential street, this home provides flexible living space and convenient access to some of East Nashville's most popular local destinations. Enjoy being just minutes from Five Points, neighborhood coffee shops, dining, parks, and Downtown Nashville. Property Highlights 2 bedrooms, 1 bathroom Monthly Rent: $2,000 Bright, functional floor plan Spacious lot Quiet East Nashville street Convenient access to Five Points, restaurants, coffee shops, parks, and Downtown Nashville Cats and dogs welcome (fees apply) Resident Benefits Package required Home Details This home features two comfortable bedrooms that offer flexible living arrangements, whether used as bedrooms, guest space, or a dedicated home office.
USD 2,000
Denise Drive, Green Hill, TN
View photo
House · for rent
USD 750
Denise Drive, Green Hill, TN
Owen Estates
· 1,798 sq.ft · 1 Bedroom · House
· Equipped kitchen
Owen Estates · 1,798 sq.ft · 1 Bedroom · House · Equipped kitchen
This spacious 6-bedroom, 3-bathroom home (1,800 sq. ft.) offers modern furnishings and is fully equipped for comfortable living. Located near top schools like W.A. Wright Elementary and Green Hill High School, it’s perfect for students or professionals. The. Get the best price at ListedBuy! Amenities: couples, internet, washing_machine, pets, tv, dishwasher
USD 750
7524 Gary Rd
View photo
House · for rent
Request Details
Updated
7524 Gary Rd
Owen Estates
· 1,679 sq.ft · 3 Bedrooms · 2 Baths · House
· Garden · Gym · Equipped kitchen · Parking · Cellar
Owen Estates · 1,679 sq.ft · 3 Bedrooms · 2 Baths · House · Garden · Gym · Equipped kitchen · Parking · Cellar
Solid all-brick mid-century ranch set on a beautiful 1-acre lot with stunning sunset views. This thoughtfully updated home (see docs for full list) offers durability, functionality, and flexible living space just 15 minutes from Nashville. The main level features original hardwood floors throughout the living areas and bedrooms, a tiled kitchen and dining area with original hardwood cabinetry, and a convenient upstairs laundry. Major system updates include updated electrical, new PVC and pex plumbing, a new roof (2020), and water heater (2019). This home totals 8 closets PLUS a big garage for all the storage you may need. Private-entry, walk-out basement adds exceptional versatility ideal for studio, home office, gym, or hobby space and includes a mini-split (2023) and second washer/dryer hookup. A 2-car rear-entry garage provides easy access to the home and basement. Outside, enjoy a picturesque, expansive backyard, a fully fenced garden, and peaceful outdoor living with sunset views
Request Details
Historic 3 4 bdrm /1.5 bath near Music Row
View photo
House · for rent
USD 2,750
Historic 3 4 bdrm /1.5 bath near Music Row
Owen Estates
· 4 Bedrooms · 1 Bath · House
· Garden
Owen Estates · 4 Bedrooms · 1 Bath · House · Garden
SCHEDULE A SHOWING ONLINE AT: showmojo.com/ltr/afe49c2012 - Discover this historic home near Music Row in Nashville, offering flexible 3–4 bedroom space and 1.5 bathrooms. Located close to Belmont and Vanderbilt, the property blends period character with practical living areas and provides a large fenced backyard ideal for outdoor use. The home’s proximity to prominent local destinations makes it a convenient option for those seeking easy access to the city’s cultural and educational amenities. Close To Belmont & Vanderbuilt Historic Home Large Fenced Backyard
USD 2,750
3058 Penn Meade Way, Nashville, TN 37214 | MLS #3178
View photo
House · for rent
Request Details
3058 Penn Meade Way, Nashville, TN 37214 | MLS #3178
Owen Estates
· 947 sq.ft · 3 Bedrooms · 2 Baths · House
· Patio · Fireplace · Equipped kitchen · Parking
Owen Estates · 947 sq.ft · 3 Bedrooms · 2 Baths · House · Patio · Fireplace · Equipped kitchen · Parking
Some homes just make sense. The layout flows, the space works, and the location puts you close to everything worth being close to in Nashville, without the noise. This 3 bed 2 bath home sits in one of the city's most connected pockets, with Shelby Bottoms Greenway, Percy Priest Lake, and some of the area's best golf all within a short drive. You're minutes from the river, minutes from downtown, and the moment you come home, none of that matters because this neighborhood is quiet. Inside, vaulted ceilings, fireplace in the main living area, where a sliding glass door opens straight to the back patio. The kitchen wraps around a peninsula bar with room for stools. Stainless appliances and plenty of cabinet storage make it functional without fuss. The primary suite has a bay window that fills the room with light, dual closets, and a private bath. Two additional bedrooms with good closet space share a full hall bath. Laundry is in the garage, which also has built-in shelving and room for a
Request Details
Oak Valley Drive, Mt. Juliet
View photo
House · for rent
USD 800
Oak Valley Drive, Mt. Juliet
Owen Estates
· 4,101 sq.ft · 1 Bedroom · House
· Garden · Equipped kitchen
Owen Estates · 4,101 sq.ft · 1 Bedroom · House · Garden · Equipped kitchen
Welcome to this spacious and fully furnished home, located in a quiet residential neighborhood of Mt. Juliet, TN. This property offers open-concept living spaces, modern appliances, and a large backyard perfect for relaxation or outdoor activities. The home. Get the best price at ListedBuy! Amenities: dishwasher, pets, couples, tv, washing_machine, internet
USD 800
2223 Burns Street, Nashville, US, TN
View photo
House · for rent
USD 2,800
2223 Burns Street, Nashville, US, TN
Owen Estates
· 3 Bedrooms · 3 Baths · House
· Garden · Office room · Deck · Equipped kitchen
Owen Estates · 3 Bedrooms · 3 Baths · House · Garden · Office room · Deck · Equipped kitchen
Very clean home in the heart of Inglewood and East Nashville. So easy to Five Points, restaurants, shopping and schools. New paint and carpet in November 2025. New dishwasher and kitchen sink faucet in December 2025. High-end finishes. Stainless steel appliances / granite counter tops everywhere / white cabinets / luxury vinyl plank flooring. Big island with breakfast bar. 9-foot ceiling on main level with open floor plan. Primary bedroom suite on second level with vaulted ceiling and large walk-in shower. Separate office for work from home space. Plenty of storage includes pull-down stairs to attic and stand-up crawl space. Fenced backyard with newly stained wood deck backs to trees. Walk to Riverside Village and a short drive / bus ride to downtown Nashville. No smoking. Tenant pays all utilities. Landlord maintains the yard. 45 application fee per adult for credit and background reports. Security deposit is one month's rent. Tenant to secure renter's insurance. Available immediately
USD 2,800
Modern Nashville Living: Fully Furnished Smart Rooms All Util.
View photo
House · for rent
USD 994
Modern Nashville Living: Fully Furnished Smart Rooms All Util.
Owen Estates
· 1,389 sq.ft · 6 Bedrooms · House
· Equipped kitchen
Owen Estates · 1,389 sq.ft · 6 Bedrooms · House · Equipped kitchen
Move into a beautiful House today! Spacious and comfortable, this is the perfect place to call home. The kitchen comes equipped with a fridge, sink, oven, stovetop, as well as garbage disposal, making it the perfect spot to whip up a meal or two. The nei. Get the best price at ListedBuy!
USD 994
914 Spence Enclave Ct, Nashville, TN 37210 | MLS #3242
View photo
Townhouse · for rent
Request Details
914 Spence Enclave Ct, Nashville, TN 37210 | MLS #3242
Owen Estates
· 1,518 sq.ft · 3 Bedrooms · 3 Baths · Townhouse
· Office room · Equipped kitchen · Parking
Owen Estates · 1,518 sq.ft · 3 Bedrooms · 3 Baths · Townhouse · Office room · Equipped kitchen · Parking
Owneru002FAgent: Just minutes from downtown Nashville, this 3 bedroom, 2.5 bath townhome offers the perfect blend of convenience and comfort. Hardwood floors run throughout the main level, where you'll find a spacious living room filled with natural light and a kitchen featuring granite countertops and stainless steel appliances. Upstairs, the primary suite offers an en suite bath and ample closet space, while two additional bedrooms provide flexibility for guests, a home office, or whatever best suits your lifestyle. Washer and dryer remain. Each unit is allotted two parking spaces, and this particular unit benefits from especially convenient guest parking nearby. HOA dues cover exterior maintenance, the neighborhood entrance, and common areas, making for easy, low-maintenance living. Trash and recycling pickup are provided by Metro. Please note: The drapes are a part of staging & do NOT remain
Request Details
3 Bedroom 2 Bathroom Apartment
View photo
House · for rent
USD 3,500
3 Bedroom 2 Bathroom Apartment
Owen Estates
· 1,572 sq.ft · 1 Bedroom · 2 Baths · House
· Balcony · Equipped kitchen
Owen Estates · 1,572 sq.ft · 1 Bedroom · 2 Baths · House · Balcony · Equipped kitchen
3 Bedroom 2 Bathroom Apartment. Get the best price at ListedBuy! Amenities: balcony, oven, dishwasher, washing_machine, internet, heating
USD 3,500
One Bedroom
View photo
House · for rent
USD 1,200
One Bedroom
Owen Estates
· 484 sq.ft · 1 Bedroom · House
· Parking
Owen Estates · 484 sq.ft · 1 Bedroom · House · Parking
One Bedroom. Get the best price at ListedBuy! Amenities: internet, parking
USD 1,200
3021 Woodlawn Drive #3021, Nashville, US, TN
View photo
Townhouse · for rent
USD 2,800
3021 Woodlawn Drive #3021, Nashville, US, TN
Owen Estates
· 2 Bedrooms · 3 Baths · Townhouse
· Parking · Fireplace · Equipped kitchen
Owen Estates · 2 Bedrooms · 3 Baths · Townhouse · Parking · Fireplace · Equipped kitchen
Beautiful townhome-. 2 Bed/2.5 bath. Updated kitchen counters. New lighting, 2 car garage. Super convenient location to 440/Vandy. Built in cabinetry in living room, gas fireplace
USD 2,800

Get email alerts

Don't miss out: be the first to know about new properties

The alert was correctly created

On subscribing you accept the conditions of use and the privacy policy
Alert
Receive new ads in your inbox
Save this search
Receive alerts for new listings

We'll send you an email when we have new properties for: "Houses for rent in Owen Estates"

The alert was correctly created

Walnut Hills Estates, Hendersonville city District 8 Sumner County Tennessee
Windsor Green, Goodlettsville city District 11 Sumner County Tennessee
Get email alerts and be the first to see new listings
Required field
On subscribing I accept the terms of the privacy policy
Perfect! You'll soon start receiving new listings via email
Alert
Receive an email when we have new ads for Houses for rent in Owen Estates
Save this search
Filters

Bedrooms

Size (sq.ft)

sq.ft
sq.ft

Price (USD per month)

USD
USD

Property type

Bathrooms

Clear all filters
Receive notifications when new entries are published.