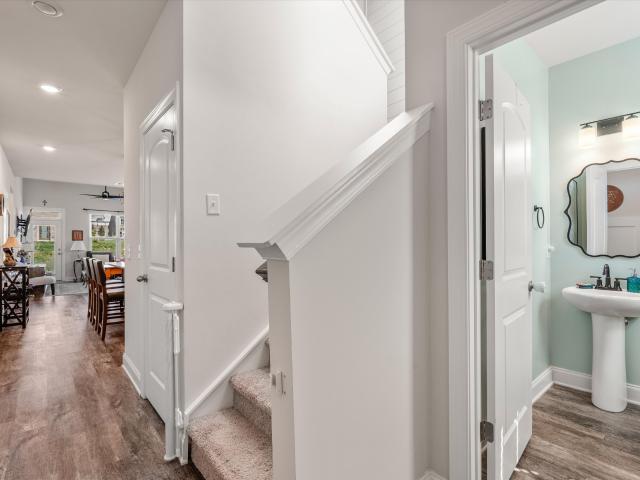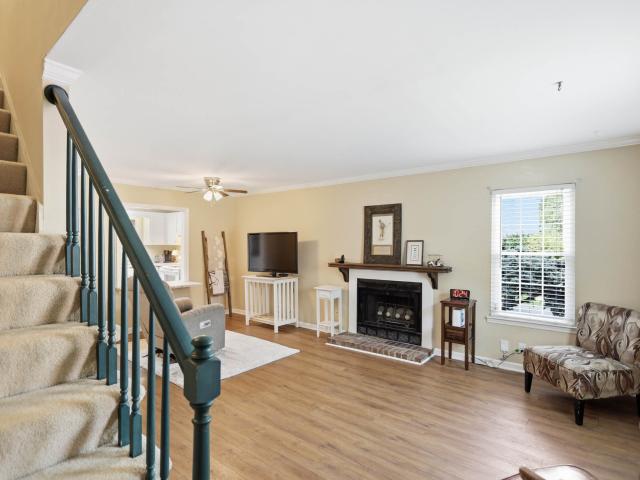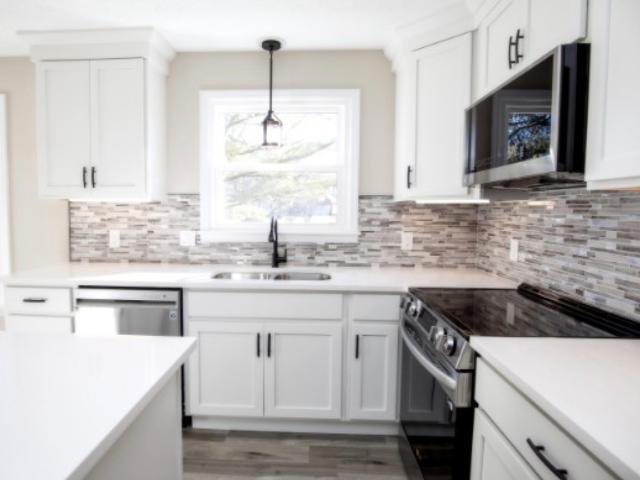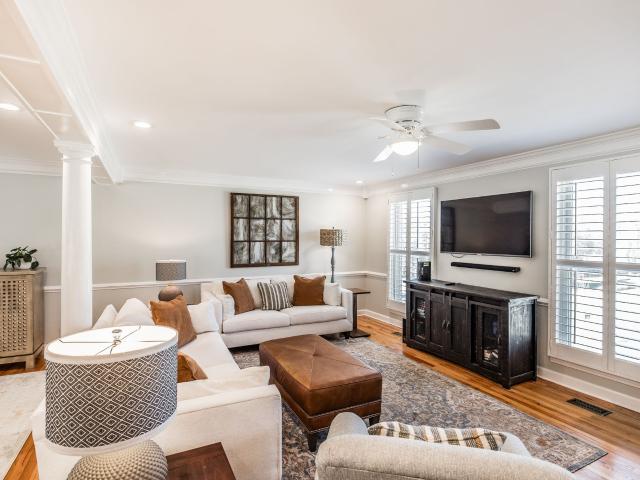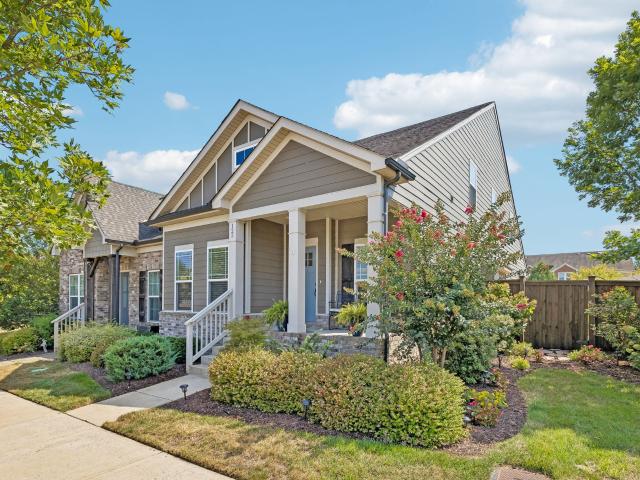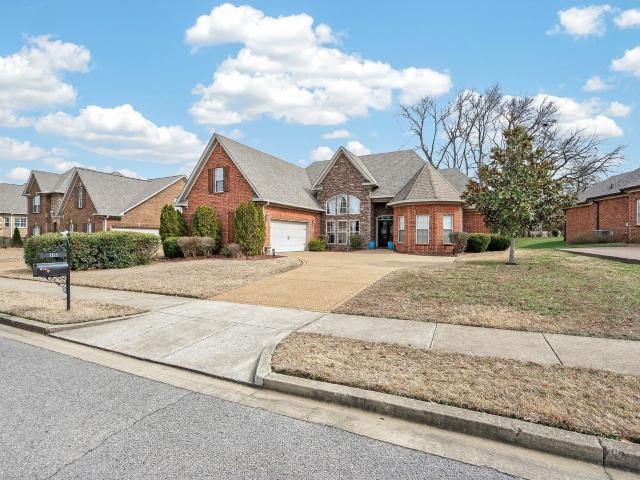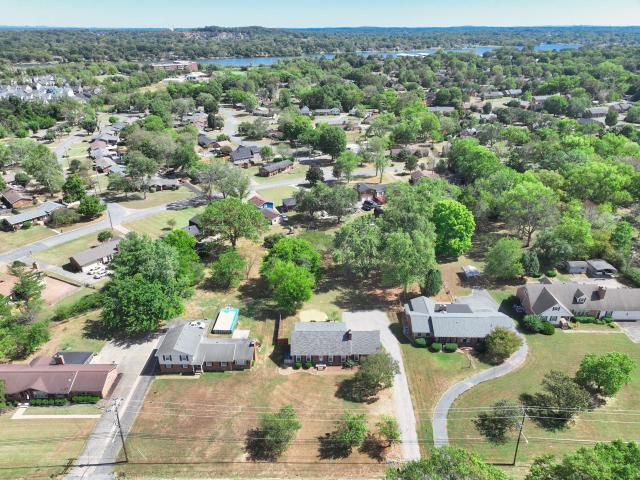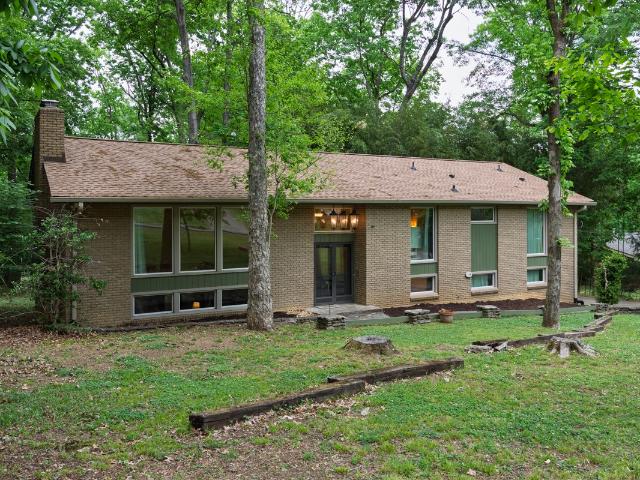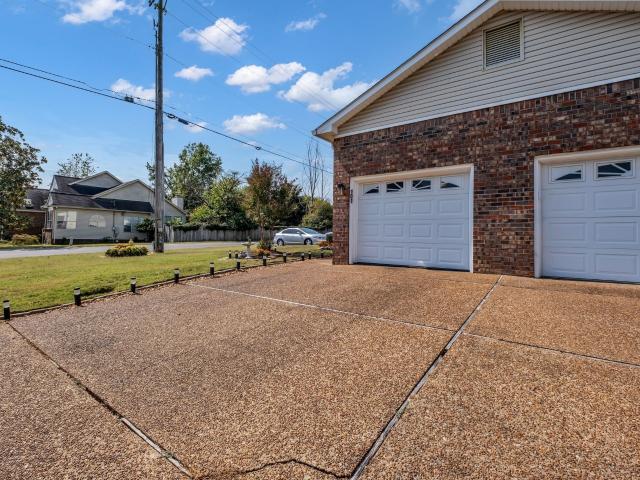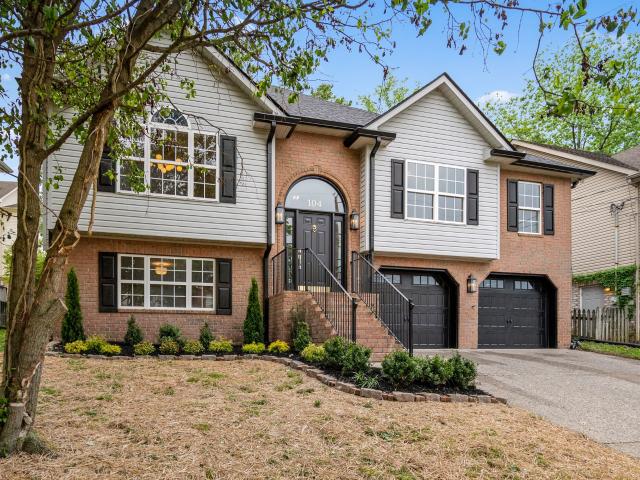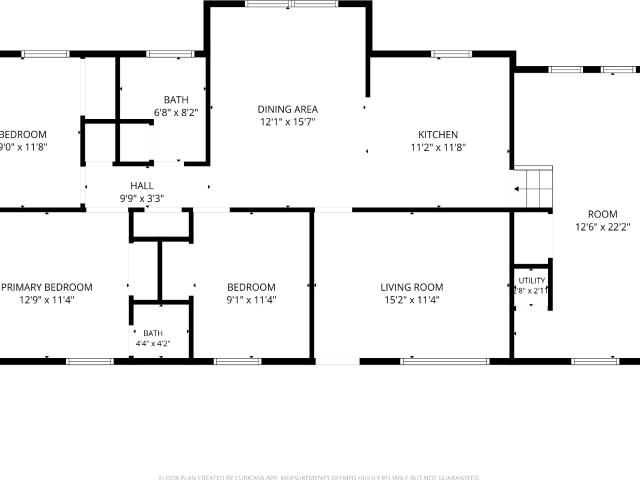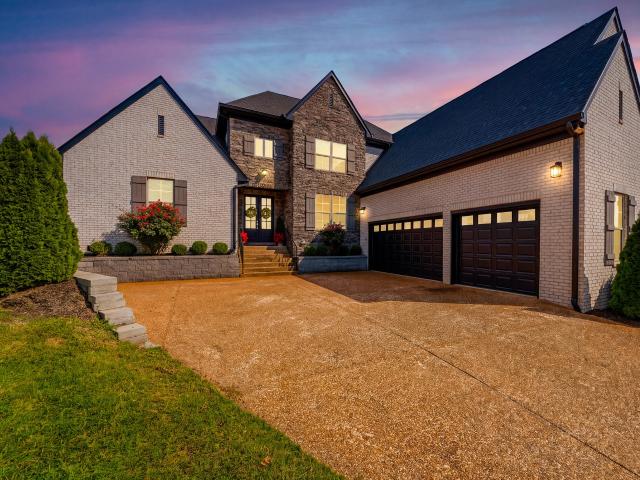
502 houses for sale in Owen Estates

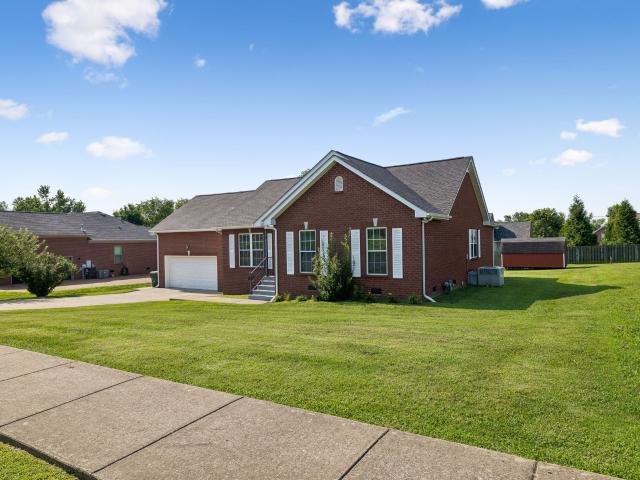
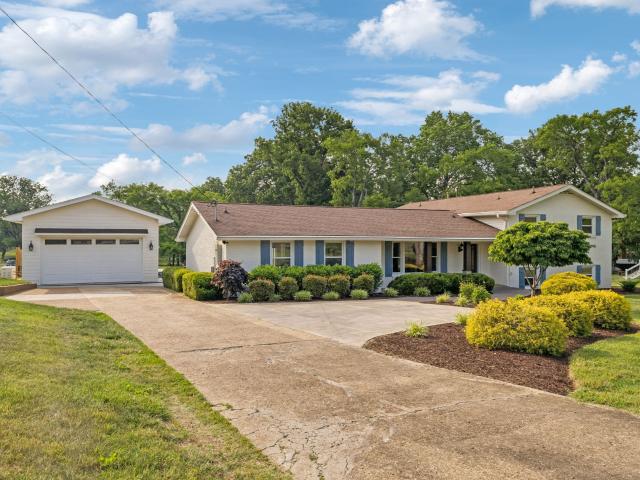
2022 Eagle View Rd
View photo
House · for sale
USD 950,000
USD 297/sq.ft
2022 Eagle View Rd
Owen Estates
· 3,197 sq.ft · 4 Bedrooms · 3 Baths · House
· Patio · Garden · Office room · Equipped kitchen · Swimming pool
Owen Estates · 3,197 sq.ft · 4 Bedrooms · 3 Baths · House · Patio · Garden · Office room · Equipped kitchen · Swimming pool
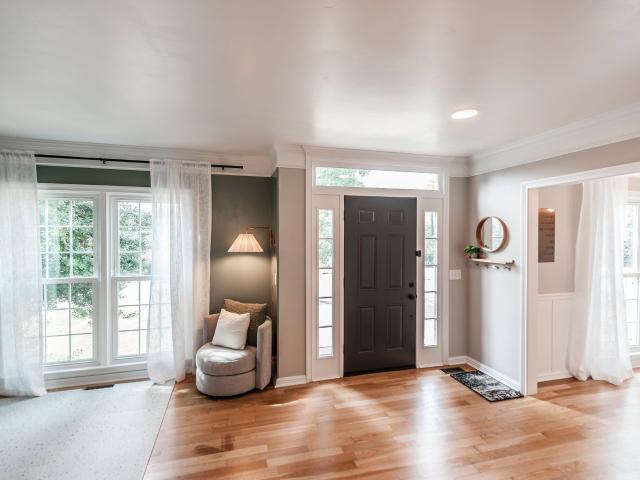
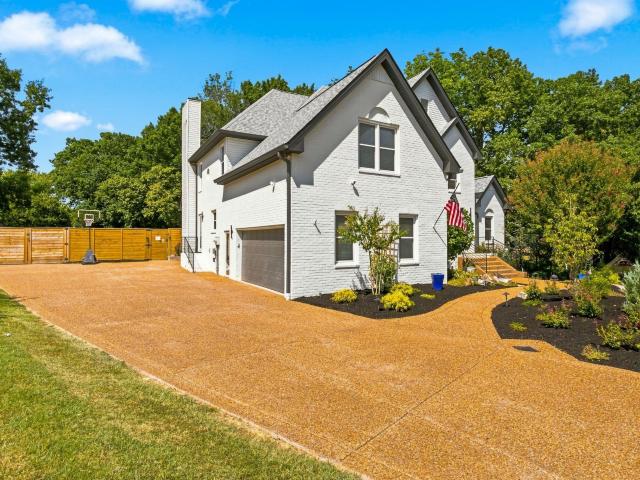
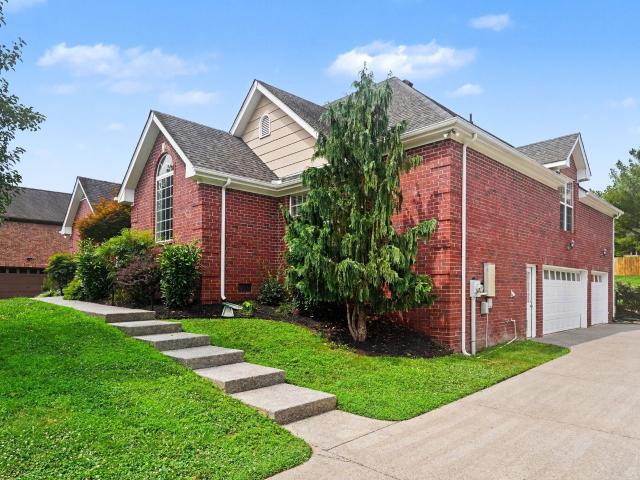
Welcome to 2022 Eagle View Road! Seller/Lender Concessions equal $6,000 credit to the Buyer! This beautiful home is located at the end of the cul-de-sac overlooking the entire subdivision! This home has all the city benefits, but is a quiet neighborhood, also a quick mile to the bypass, shopping, good food, Starbucks, etc. Fully fenced backyard large enough for a pool if you so desire, plenty of room for your kiddos & doggies! This home is a show stopper! Covered front entry, large covered back patio expand the entertaining areas to the outside. This open floor plan is perfect for togetherness, elegant but comfortable. Chef's Kitchen has a large island with granite countertops, stainless steel appliances, smart refrigerator, double oven, large gas stovetop, walk-in pantry. Primary Suite is on the main level with a trey ceiling. The other bedroom on the main level is currently being used as a home office. 9 & 12 foot ceilings on the main level. Graber Blinds/Shades throughout. Upgraded
USD 950,000
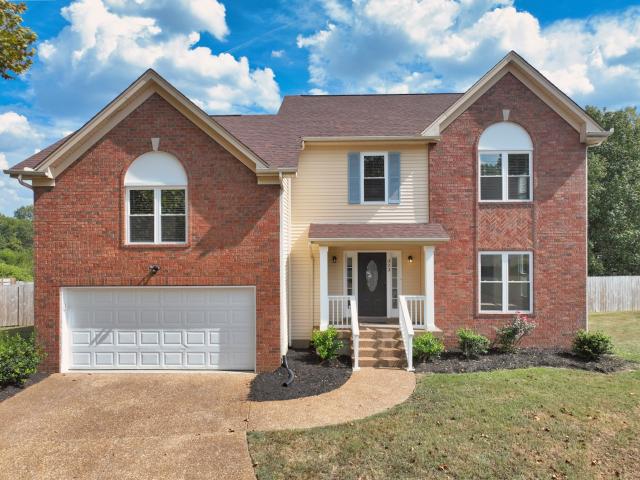
1035 Margaret Dr
View photo
House · for sale
USD 744,900
USD 247/sq.ft
1035 Margaret Dr
Owen Estates
· 3,014 sq.ft · 4 Bedrooms · 2 Baths · House
· Patio · Garden · Office room · Equipped kitchen · Parking · Swimming pool
Owen Estates · 3,014 sq.ft · 4 Bedrooms · 2 Baths · House · Patio · Garden · Office room · Equipped kitchen · Parking · Swimming pool
Thoughtfully updated and beautifully maintained, this Lawson Pointe home offers over 3,000 square feet of comfortable living with 4 bedrooms, 2.5 bathrooms, a dedicated office, and a spacious bonus room. The updated kitchen with granite countertops, renovated primary bath, fresh interior paint, and inviting living spaces make this home truly move-in ready. New roof just installed! Step outside to your own backyard retreat featuring a heated saltwater pool, covered patio, fenced yard, and mature landscaping—perfect for entertaining or relaxing. Complete with a 3-car garage, no HOA, and located in one of Hendersonville's most desirable established neighborhoods, this is one you won't want to miss
USD 744,900
1014 Kiser Ave
View photo
House · for sale
USD 350,000
USD 270/sq.ft
1014 Kiser Ave
Owen Estates
· 1,292 sq.ft · 3 Bedrooms · 2 Baths · House
· Garden · Office room · Deck · Fireplace · Equipped kitchen · Parking
Owen Estates · 1,292 sq.ft · 3 Bedrooms · 2 Baths · House · Garden · Office room · Deck · Fireplace · Equipped kitchen · Parking
Welcome Home! Freshly painted inside and move-in ready, this inviting home offers a seamless floor plan with the primary suite thoughtfully separated from the two additional bedrooms on the main level for added privacy. The spacious living room features vaulted ceilings and a cozy gas fireplace, creating a warm and open atmosphere perfect for gatherings. The kitchen is equipped with stainless steel appliances, a brand-new refrigerator and microwave. This home offers a formal dining room with tons of natural light and eat-in breakfast area in the kitchen. Upstairs, you will find a versatile bonus room above the two-car garage which features built-ins spanning the entire wall and brand-new luxury vinyl plank flooring—perfect for a home office, media room, or creative space. Step outside to a covered deck overlooking the level backyard, ideal for relaxing or hosting gatherings. New water heater in 2021, new roof in 2024. Conveniently located just minutes from shopping, dining, interstate,
USD 350,000
1006 Westbank Dr
View photo
House · for sale
USD 664,900
USD 242/sq.ft
1006 Westbank Dr
Owen Estates
· 2,745 sq.ft · 4 Bedrooms · 2 Baths · House
Owen Estates · 2,745 sq.ft · 4 Bedrooms · 2 Baths · House
The interior is Magazine-worthy—and truly one of the most beautiful homes I’ve had the pleasure of listing. *. This one is special! Every detail has been thoughtfully considered, creating a home that is as beautiful as it is welcoming. Then there’s the location. You’re just. *25 minutes from downtown Nashville*, while enjoying the rare peace and privacy of backing up to historic land with. *no future plans for development*. Beautifully maintained, thoughtfully designed, incredibly well located—and with a backdrop you simply can’t recreate. *Come see for yourself why this should be your next HOME. *
USD 664,900
1004 Cross Creek Ct
View photo
House · for sale
USD 849,000
USD 234/sq.ft
1004 Cross Creek Ct
Owen Estates
· 3,617 sq.ft · 4 Bedrooms · 3 Baths · House
· Patio · Garden · Equipped kitchen · Swimming pool · Parking
Owen Estates · 3,617 sq.ft · 4 Bedrooms · 3 Baths · House · Patio · Garden · Equipped kitchen · Swimming pool · Parking
Space, privacy and your own backyard retreat await in this updated Hendersonville home! Set on approximately 0.92 acre at the end of a quiet cul-de-sac, this spacious home offers approximately 3,700 square feet, a heated in-ground pool, RV/boat parking and no HOA. The renovated kitchen features quartz countertops, extra-tall cabinetry and pull-out storage, complemented by updated bathrooms and newer flooring, windows, exterior doors, roof, gutters and HVAC systems. The flexible layout offers en-suite bedrooms and potential primary suites upstairs and downstairs. An upstairs bonus area with a full bath, walk-in closet and kitchenette provides options for an in-law suite, teen suite or private guest retreat. Enjoy a tree-lined backyard, expansive patio, newer aggregate driveway and a Substantial walk-in attic space with renovation plans available. Close to Indian Lake Village shopping, dining and entertainment, schools and Old Hickory Lake, with convenient access to Vietnam Veterans Boul
USD 849,000
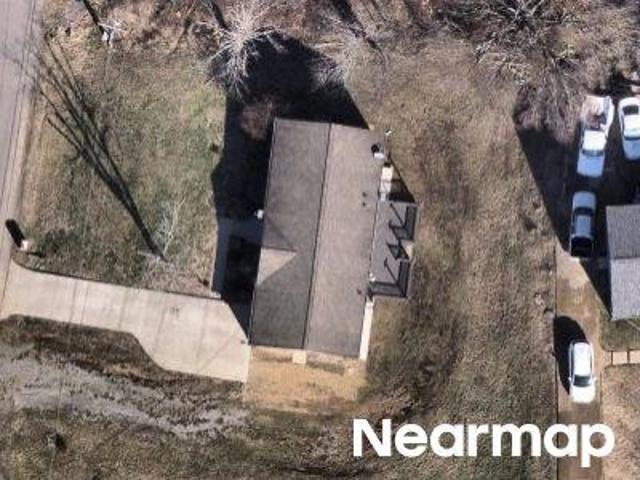
Nauta Ct
View photo
House · for sale
Request Details
Updated
Nauta Ct
Owen Estates
· 1,141 sq.ft · 1 Bath · House
Owen Estates · 1,141 sq.ft · 1 Bath · House
This is a Real Estate-Owned (REO)/post-foreclosure home owned or managed by a bank. All offers are considered; however, the highest and best will most likely be accepted
Request Details
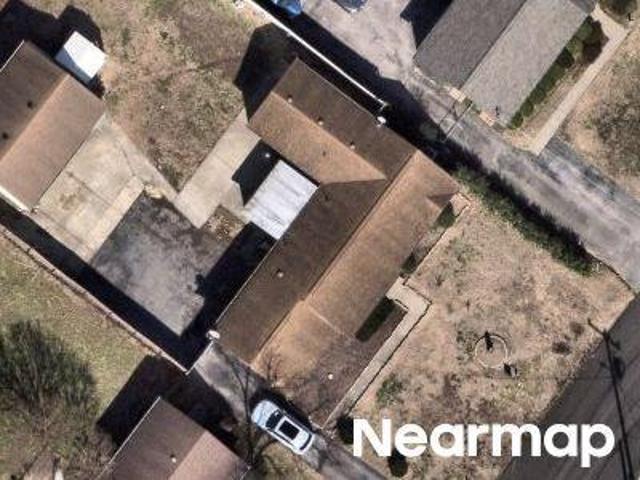
Township Dr
View photo
House · for sale
Request Details
New
Township Dr
Owen Estates
· 1,690 sq.ft · 3 Baths · House
Owen Estates · 1,690 sq.ft · 3 Baths · House
This home is in preforeclosure, which means the homeowner is in default (missed payments). Therefore, there could be an opportunity to strike a great deal with the owner and the bank
Request Details
S Valley Rd
View photo
House · for sale
Request Details
Updated
S Valley Rd
Owen Estates
· House
Owen Estates · House
This is a Real Estate-Owned (REO)/post-foreclosure home owned or managed by a bank. All offers are considered; however, the highest and best will most likely be accepted
Request Details
Southburn Dr
View photo
House · for sale
Request Details
Updated
Southburn Dr
Owen Estates
· 1,550 sq.ft · 2 Baths · House
Owen Estates · 1,550 sq.ft · 2 Baths · House
This home is in preforeclosure, which means the homeowner is in default (missed payments). Therefore, there could be an opportunity to strike a great deal with the owner and the bank
Request Details
192 Cherokee Rd
View photo
House · for sale
USD 2,799,000
USD 689/sq.ft
192 Cherokee Rd
Owen Estates
· 4,058 sq.ft · 5 Bedrooms · 6 Baths · House
· Garden · Terrace · Fireplace · Equipped kitchen
Owen Estates · 4,058 sq.ft · 5 Bedrooms · 6 Baths · House · Garden · Terrace · Fireplace · Equipped kitchen
192 Cherokee Rd is the kind of waterfront property that rarely hits the market—blending timeless mid-century character with luxury lake living on Old Hickory Lake. Perfectly positioned just minutes from Nashville, top-rated Hendersonville schools, marinas, shopping, dining, and waterfront recreation, this updated split-level ranch offers the ideal combination of convenience, style, and lifestyle. Designed for entertaining and everyday comfort, the main level is filled with natural light and showcases sweeping lake views through an entire wall of windows. The heart of the home is a beautifully renovated chef’s kitchen featuring updated cabinetry, flooring, and appliances, flowing seamlessly into the dining area, sunroom, and spacious family room complete with a stone fireplace and custom built-ins. Upstairs offers 3 oversized bedrooms, 3 bathrooms, and flexible bonus space. The terrace level features a private primary suite with direct access to the backyard and lake, plus an additional
USD 2,799,000
323 Witham Ct
View photo
House · for sale
USD 495,000
USD 205/sq.ft
323 Witham Ct
Owen Estates
· 2,411 sq.ft · 3 Bedrooms · 2 Baths · House
· Garden · Office room · Parking · Deck · Equipped kitchen
Owen Estates · 2,411 sq.ft · 3 Bedrooms · 2 Baths · House · Garden · Office room · Parking · Deck · Equipped kitchen
Newly remodeled 3 bedroom plus office home located near 165, shopping and dining (about 15 minutes from downtown). This home has it all-formal dining room for entertaining guests, open kitchen to great room and very large rec room over 2 car garage. The large deck and backyard make this the perfect home for family and entertaining guests. The many upgrades are paint, granite, luxury vinyl plank, carpet, doors, updated bathrooms (new vanities, tiled showers, mirrors, faucets, granite) some lighting, etc. Come see this home and fall in love with it! Roof and HVAC are believed to be 2023 Wired for adt alarm system for you to activate
USD 495,000
416 Deveron Dr
View photo
Townhouse · for sale
USD 359,900
USD 185/sq.ft
416 Deveron Dr
Owen Estates
· 1,938 sq.ft · 3 Bedrooms · 2 Baths · Townhouse
· Patio · Equipped kitchen
Owen Estates · 1,938 sq.ft · 3 Bedrooms · 2 Baths · Townhouse · Patio · Equipped kitchen
Beautiful all brick end unit townhome, brimming with warmth and character! Adorned with elegant wainscoting and modern accent walls. Featuring open concept kitchen, dining and living. Stylish kitchen is the heart of the home and features contrasting black island, stainless steel appliances, ample cabinetry and expansive granite countertops. Dining area flows seamlessly to the spacious living room. Primary bedroom with en-suite and walk-in closet on main. Bonus room on upstairs landing presents so many opportunities. Charming and spacious guest bedrooms upstairs. Back patio is perfect place for spring weather hangouts!
USD 359,900
286 Donna Dr # B
View photo
Townhouse · for sale
USD 205,000
USD 202/sq.ft
286 Donna Dr # B
Owen Estates
· 1,012 sq.ft · 2 Bedrooms · 1 Bath · Townhouse
· Patio · Fireplace · Equipped kitchen
Owen Estates · 1,012 sq.ft · 2 Bedrooms · 1 Bath · Townhouse · Patio · Fireplace · Equipped kitchen
Great location for wanting to do it all. This 2 bed 1.5 bath is looking for a person that wants comfort and accessibility. The large living room has a fireplace and is opened up to the kitchen for group settings, Laundry is down stairs, Spacious bedrooms with carpet and bath room upstairs. Back patio is covered and a privacy fence welcome relaxing evenings. Come take a look at this wonderful home
USD 205,000
124 Jefferson Dr
View photo
House · for sale
USD 779,900
USD 223/sq.ft
124 Jefferson Dr
Owen Estates
· 3,488 sq.ft · 4 Bedrooms · 2 Baths · House
· Garden · Equipped kitchen · Swimming pool
Owen Estates · 3,488 sq.ft · 4 Bedrooms · 2 Baths · House · Garden · Equipped kitchen · Swimming pool
Welcome to 124 Jefferson Drive! This beautiful Federal Colonial home was almost COMPLETELY REMODELED 2 years ago. (NEW: Kitchen cabinets with quartz countertops, SS appliances, LVP flooring, carpet, bathroom vanities, stand-alone tubs, tile showers/floors/backsplash. Alexa-enabled Bluetooth exhaust fans, new lighting & fans, windows & new paint throughout! )Gorgeous Fiberglass Salt-Water Heated Pool 1 yr old is used 8 months of the year! It heats quickly & has fountains to keep it cooler in the summer. Ledges around the edges are for seating & safety for littles. This backyard has a full privacy fence, the pool & a nice shed added for the mower since these owners purchased 2 years ago. This spacious backyard has blackberry vines, a mature Magnolia tree, Cherry tree, room for corn hole & volleyball & plenty of seating for the spectators & sun bathers. This well-established neighborhood has miles of shaded walking & biking trails. Home Inspector from 2 years ago (said last month) to date
USD 779,900
107 Meadow Ln
View photo
House · for sale
USD 735,000
USD 213/sq.ft
107 Meadow Ln
Owen Estates
· 3,444 sq.ft · 4 Bedrooms · 2 Baths · House
· Patio · Garden · Fireplace · Equipped kitchen · Parking · Swimming pool
Owen Estates · 3,444 sq.ft · 4 Bedrooms · 2 Baths · House · Patio · Garden · Fireplace · Equipped kitchen · Parking · Swimming pool
This beautifully remodeled home is every family’s dream with an incredible in-ground pool and fenced backyard! New carpet upstairs in all the bedrooms. Open floor plan and a wonderful place for entertaining…indoors and outside too. The kitchen has a pantry, gorgeous cabinets offering tons of storage, and there’s even an appliance garage. Huge island with quartz counter tops. The backsplash with subway tile really accents the quartz counter-tops and a farmhouse sink. Stainless steel appliances include a refrigerator, dishwasher, and smooth top range. Just off the kitchen is the utility room and a half bath with granite vanity top. The kitchen opens to the den and living room. There are hardwood floors on the entire main level plus rich millwork through this home. A new patio door in the den leads out to the backyard, covered patio, and pool area. The den, with gas log fireplace, and living room open to each other making it the ideal place for large family gatherings. Large formal dining
USD 735,000
105 Ivy Dr
View photo
House · for sale
USD 399,000
USD 227/sq.ft
105 Ivy Dr
Owen Estates
· 1,755 sq.ft · 4 Bedrooms · 2 Baths · House
· Patio · Garden · Deck · Equipped kitchen
Owen Estates · 1,755 sq.ft · 4 Bedrooms · 2 Baths · House · Patio · Garden · Deck · Equipped kitchen
Step into this beautifully updated, move-in ready brick split-level home that effortlessly blends comfort and style. Featuring gorgeous flooring throughout and generously sized bedrooms, this home offers space to relax and unwind. The bright, eat-in kitchen comes complete with a full appliance package—perfect for everyday living and casual dining. Outside, enjoy a charming lot with a spacious rear deck, covered patio, and a fully fenced backyard, creating the perfect setting for entertaining or simply enjoying your own private retreat
USD 399,000
142 Champney Ct
View photo
House · for sale
USD 249,900
USD 225/sq.ft
New
142 Champney Ct
Owen Estates
· 1,109 sq.ft · 2 Bedrooms · 1 Bath · House
· Garden · Deck · Fireplace · Equipped kitchen
Owen Estates · 1,109 sq.ft · 2 Bedrooms · 1 Bath · House · Garden · Deck · Fireplace · Equipped kitchen
A perfect 10 in Windsor Green is sure to catch your eye! New LVT flooring, fresh paint. Inside and out, new windows, new range and microwave, and new kitchen cabinets with a renovated half bath downstairs. A new fireplace also waits for those cozy nights. The second floor has two spacious bedrooms and one full bath. With the primary cathedral ceilings and two closets offering added storage and a comfortable retreat. A fenced in backyard with a deck offers great entertaining areas. The quiet neighborhood, local restaurants and easy access to downtown Nashville makes this home a must see!
USD 249,900
260 Anderson Ln
View photo
House · for sale
USD 650,000
USD 213/sq.ft
260 Anderson Ln
Owen Estates
· 3,046 sq.ft · 4 Bedrooms · 2 Baths · House
· Garden · Deck · Fireplace · Equipped kitchen · Parking
Owen Estates · 3,046 sq.ft · 4 Bedrooms · 2 Baths · House · Garden · Deck · Fireplace · Equipped kitchen · Parking
Set on 1.7 level, cleared acres on the Indian Lake peninsula with no HOA, this all-brick colonial offers space and privacy just minutes from the nearby shopping of the Indian Lake. Hardwood floors run through a 30-foot living room with a fireplace, a formal dining room, and a kitchen with abundant cabinetry, a coffee bar, and a breakfast nook framed by a bay window overlooking the back yard. Upstairs are four bedrooms, including a spacious primary, plus a 21x15 bonus room over the garage with two oversized storage closets. A screened back porch and extended deck overlook the private, tree-lined yard. Recent improvements include crawl space encapsulation with a sump pump, a new front door, and a roof approximately six years old. A 2-car rear garage, 2-car carport, and 10x14 storage shed complete the property. Fresh interior paint and a full exterior pressure wash have it showing clean and move-in ready
USD 650,000
117 Greenyards Pl
View photo
House · for sale
USD 379,900
USD 263/sq.ft
117 Greenyards Pl
Owen Estates
· 1,442 sq.ft · 3 Bedrooms · 1 Bath · House
· Garden · Equipped kitchen
Owen Estates · 1,442 sq.ft · 3 Bedrooms · 1 Bath · House · Garden · Equipped kitchen
3 br, 1.5 bath, large kitchen and dining, separate den, built in bookcases in living room, new stainless-steel appliances, new flooring, paint. Large, flat fenced in backyard. Great street and very desirable neighborhood
USD 379,900
105 Stuart Dr
View photo
House · for sale
USD 445,000
USD 249/sq.ft
105 Stuart Dr
Owen Estates
· 1,787 sq.ft · 3 Bedrooms · 2 Baths · House
· Garden · Deck · Parking
Owen Estates · 1,787 sq.ft · 3 Bedrooms · 2 Baths · House · Garden · Deck · Parking
Tucked away in a PRIME Peninsula location, this meticulously maintained 1969 ranch offers something increasingly hard to find—peace, privacy, beautiful surroundings, and no HOA! Set on a quiet dead-end street shared by only a handful of homes, there’s virtually no through traffic, while the backyard overlooks the beautiful rolling fields of Heritage Park at Batey Farm. One of Hendersonville's beloved green spaces which will soon include an ADA walking trail and inclusive playground. Inside, you’ll find beautifully updated bathrooms and the timeless charm of a home that has been exceptionally cared for. Step outside onto the huge, private back deck—perfect for entertaining, morning coffee, or simply enjoying the peaceful view. The oversized rear-entry garage provides abundant storage and is already plumbed for a future bathroom, while an extra-large concrete parking pad offers plenty of additional parking. Zoned for highly sought-after schools and just minutes from the lake, boat access
USD 445,000
208 Chapel Ct S
View photo
House · for sale
USD 695,000
USD 232/sq.ft
208 Chapel Ct S
Owen Estates
· 2,992 sq.ft · 4 Bedrooms · 3 Baths · House
· Gym
Owen Estates · 2,992 sq.ft · 4 Bedrooms · 3 Baths · House · Gym
Welcome home to this charming 4-bedroom, 3-bath home tucked away on a quiet cul-de-sac in the sought-after Indian Ridge neighborhood. With the primary suite and a second bedroom on the main floor, this home offers a highly desirable layout that's difficult to find. Upstairs, you'll find two additional bedrooms, a full bath, and an oversized flex space that's perfect for a bonus room, playroom, media room, home gym, or whatever best fits your lifestyle. Move in with confidence knowing the major updates have already been taken care of, including a new roof (2025), new water heater (2023), and two brand-new HVAC units installed prior to listing. Enjoy everything Hendersonville has to offer with shopping, dining, parks, and Old Hickory Lake just minutes away, while still being an easy commute to BNA Airport and downtown Nashville for work, entertainment, and all the city has to offer. This home truly has it all—come see it for yourself
USD 695,000
121 Overlook Dr
View photo
House · for sale
USD 425,000
USD 226/sq.ft
121 Overlook Dr
Owen Estates
· 1,873 sq.ft · 3 Bedrooms · 1 Bath · House
· Garden · Parking · Deck · Equipped kitchen · Cellar
Owen Estates · 1,873 sq.ft · 3 Bedrooms · 1 Bath · House · Garden · Parking · Deck · Equipped kitchen · Cellar
Great location! Easy access to everything in Hendersonville. Well-maintained home with updated kitchen and bathrooms, full-finished basement with built-in bookshelves, Fresh paint; 3 bedrooms, 1.5 bath. Two car garage and two storage buildings w/electricity. Fenced backyard. New Trex Deck Built-2023. Hot water heater. Six months old; HVAC 4 years old(1/2022). Two minutes to Tri-Star Medical Center, Three minutes to Glenbrook shopping. Target, Kroger, Kolhs, Costco and easy access to the bypass 25 min to downtown Nashville. Within minutes of Merrol Hyde Magnet, private and public school systems. Less than10 min to Streets of Indian Lake for movies, restaurants, and shopping. Professional pics coming!
USD 425,000
199 Vintage Cir
View photo
House · for sale
USD 450,000
USD 212/sq.ft
199 Vintage Cir
Owen Estates
· 2,120 sq.ft · 3 Bedrooms · 2 Baths · House
· Patio · Office room · Swimming pool
Owen Estates · 2,120 sq.ft · 3 Bedrooms · 2 Baths · House · Patio · Office room · Swimming pool
Just reduced $25k and preferred lender offer! Enjoy extra breathing room at this move-in-ready home on the Indian Lake peninsula with expansive HOA greenspace behind it and no rear neighbor. The open floorplan includes a spacious main level primary suite for convenient everyday living; upstairs, two guest bedrooms and a bonus room offer flexible space for visitors, an office, or hobbies. Relax on the fenced patio with sunset views, or enjoy the neighborhood pool, clubhouse, playground, and sidewalks. The owners have made numerous improvements since they recently purchased—ask your agent for the full list—including a 2026 water heater. Everyday conveniences are just minutes away, including Publix, Kroger, Chick-fil-A, The Cozy Nook Coffee House, 393 on Main, Old Hickory Lake and Hendersonville’s future In-N-Out Burger. Preferred lender credit available!
USD 450,000
123 Spade Leaf Blvd
View photo
Townhouse · for sale
USD 419,900
USD 232/sq.ft
123 Spade Leaf Blvd
Owen Estates
· 1,808 sq.ft · 2 Bedrooms · 2 Baths · Townhouse
· Garden · Office room · Fireplace · Equipped kitchen
Owen Estates · 1,808 sq.ft · 2 Bedrooms · 2 Baths · Townhouse · Garden · Office room · Fireplace · Equipped kitchen
Pristine and move-in ready, this beautifully maintained home offers 1,809 square feet of thoughtfully designed living space with the ease of mainly single-level living! The open floor plan is perfect for everyday living and entertaining, featuring a spacious living room anchored by a stunning floor-to-ceiling stone gas fireplace. The kitchen is beautifully appointed with granite countertops, stainless steel appliances and a pantry, while the adjoining dining area flows seamlessly into the main living space. The owner's suite offers a large walk-in closet and private bath featuring double vanities, tiled flooring and a tiled shower. A spacious secondary bedroom and full bath provide comfortable accommodations for guests. Upstairs, you'll find an impressive 24x16 bonus room offering incredible versatility, perfect for a media room, home office, hobby space or even additional guest accommodations. Step outside to a private backyard retreat complete with privacy fencing, manicured landscap
USD 419,900
105 Sagamore Trce
View photo
House · for sale
USD 629,999
USD 257/sq.ft
105 Sagamore Trce
Owen Estates
· 2,443 sq.ft · 4 Bedrooms · 2 Baths · House
· Patio · Garden · Office room · Equipped kitchen · Parking
Owen Estates · 2,443 sq.ft · 4 Bedrooms · 2 Baths · House · Patio · Garden · Office room · Equipped kitchen · Parking
Take a look at this wonderful opportunity to purchase a beautiful home in the highly desired Indian Ridge neighborhood! Home is conveniently located just minutes from town and within 30 minutes from both Nashville and BNA. Home consists of 2,448 square feet of living space as well as a spacious 2-car garage with plenty of extra room for storage. First level includes 3 bedrooms and 2 baths, formal dining room, office and a breakfast area. Kitchen presents custom cabinetry, granite countertops, stainless appliances and a bar. Second floor features a generous sized recreational room that could be used as a fourth bedroom. Additional features include beautiful hardwood floors, tile, high ceilings, arched entryways, crown molding and so much more! Can also enjoy a peaceful backyard space with large patio. Don't wait and schedule your showing today!
USD 629,999
427 Walton Ferry Rd
View photo
House · for sale
USD 434,900
USD 259/sq.ft
427 Walton Ferry Rd
Owen Estates
· 1,679 sq.ft · 3 Bedrooms · 2 Baths · House
· Patio · Garden · Fireplace · Parking
Owen Estates · 1,679 sq.ft · 3 Bedrooms · 2 Baths · House · Patio · Garden · Fireplace · Parking
Located less than 5 minutes from shopping, local dining options, and the lake! Welcome home to this beautiful well kept all brick 3 bedroom 2 bath ranch with no HOA on almost an acre level lot. Home features new flooring throughout, new vapor barrier under home, new garage door opener, large windows for tons of natural light, and a spacious primary bedroom on main level with ensuite and walk-in closet! Upstairs you'll find a split bedroom floorplan, each bedroom with double closets and picturesque views of the park-like backyard. This home is clean as a whistle, has the perks of being well-built, plus the convenience of tons of storage, and the potential to expand the over-garage attic area. Whether enjoying your morning coffee or tea next to your cozy fireplace or on the spacious 300 sq ft covered back patio, you will not regret owning this home. With abundant charm and character, homes like this, at this price point do not become available often, book your showing now! Seller offerin
USD 434,900
123 Trail East Drive
View photo
House · for sale
USD 549,000
USD 193/sq.ft
123 Trail East Drive
Owen Estates
· 2,831 sq.ft · 4 Bedrooms · 3 Baths · House
Owen Estates · 2,831 sq.ft · 4 Bedrooms · 3 Baths · House
Tucked away on a private, wooded corner lot just shy of an acre, this stunning 4-bedroom contemporary home offers the perfect blend of modern style and peaceful seclusion. Surrounded by mature trees, the setting provides a serene retreat filled with nature but minutes away from shopping, restaurants. And currently zoned for award winning Indian Lake Elementary School. Also, less than 5 minutes away from Old Hickory Lake for fishing and boating! Inside, you’ll find a spacious layout designed for both comfortable living and effortless entertaining, with abundant natural light enhancing the home’s clean lines and contemporary feel with beautiful bamboo flooring. Recent major upgrades—including a brand new roof and new gutters, new HVAC system, and new windows—offer peace of mind and energy efficiency for years to come
USD 549,000
101 Sugar Maple N
View photo
House · for sale
USD 289,950
USD 256/sq.ft
101 Sugar Maple N
Owen Estates
· 1,130 sq.ft · 2 Bedrooms · 2 Baths · House
· Patio · Fireplace · Parking · Swimming pool
Owen Estates · 1,130 sq.ft · 2 Bedrooms · 2 Baths · House · Patio · Fireplace · Parking · Swimming pool
Experience the ultimate in comfortable, maintenance-free living with this charming 2-bed, 2-bath end-unit townhome in Hendersonville. The single-level floor plan is highlighted by a bright, open-concept living and dining area with vaulted ceilings and a warm, inviting fireplace. The home boasts large bedrooms with ample closet space and updated flooring. Step outside to your private, fenced patio—the perfect space for morning coffee or evening relaxation. Seller has replaced HVAC, HVAC truck lines, updated electrical and plumbing lines, flooring and subfloor, counters, showers, sinks and much more! The property includes a one-car garage and additional guest parking. As a resident, you'll have full access to community amenities, including the pool, playground, and tennis courts. Situated for convenience, this home offers quick access to Streets of Indian Lake shopping, dining, and Vietnam Veterans Blvd for an easy commute
USD 289,950
104 Edgewater Pl
View photo
House · for sale
USD 559,990
USD 243/sq.ft
Updated
104 Edgewater Pl
Owen Estates
· 2,303 sq.ft · 5 Bedrooms · 3 Baths · House
· Garden · Parking · Deck · Equipped kitchen
Owen Estates · 2,303 sq.ft · 5 Bedrooms · 3 Baths · House · Garden · Parking · Deck · Equipped kitchen
100% upgrade with luxury finishes! This 5 bedroom, 3 full baths 2313 sq ft. Brick home with oversized garage is move-in ready with the following amenities: INTERIOR. Chef ready dream kitchen, oversized island, all wood cabinetry, quartz and soapstone countertops, Bespoke Samsung appliance package. Exquisite designer color scheme, lighting and plumbing fixtures throughout. Luxury vinyl plank flooring. Entry staircase with modern railings and wooden treads. Spacious bedrooms and large closets. Updated upstairs/ downstairs full bathrooms w/tile tub surrounds. Primary suite w walk-in tiled shower, garden tub. Home has 2 walk-in closets and 3 oversized closets. Exterior. Oversized 2 car garage with storage racks and space for workbench/motorcycle parking. New garage doors and openers w keypads. New 12'x16' deck and steps. New roof w GAF Architectural 25 yr shingles. All new gutters. 4 yr old HVAC system upstairs. Double units. Brand new system downstairs. Landscape beds front and rear. Fron
USD 559,990
102 Peartree Dr
View photo
House · for sale
USD 325,000
USD 220/sq.ft
102 Peartree Dr
Owen Estates
· 1,475 sq.ft · 3 Bedrooms · 1 Bath · House
· Patio · Garden
Owen Estates · 1,475 sq.ft · 3 Bedrooms · 1 Bath · House · Patio · Garden
Delightful, all brick ranch in an established Hendersonville neighborhood offering single-level living and a spacious lot! This 3-bedroom, 1.5-bath home features brand new windows, hardwood floors, multiple living spaces, and a practical layout designed for everyday comfort. The large den provides flexible space for entertaining, hobbies, a home office setup, or relaxing evenings at home. Covered patio overlooks the backyard, creating an inviting outdoor space to enjoy. Conveniently located near shopping, dining, parks, and commuter routes, including Vietnam Veterans Blvd. Opportunity to own a well-maintained home with timeless character in a convenient Hendersonville location
USD 325,000
View map Back to list

Get email alerts

Don't miss out: be the first to know about new properties

The alert was correctly created

On subscribing you accept the conditions of use and the privacy policy
Alert
Receive new ads in your inbox
Save this search
Receive alerts for new listings

We'll send you an email when we have new properties for: "Houses for sale in Owen Estates"

The alert was correctly created

Cumberland Hills, Hendersonville city District 8 Sumner County Tennessee
Point O'View
Get email alerts and be the first to see new listings
Required field
On subscribing I accept the terms of the privacy policy
Perfect! You'll soon start receiving new listings via email
Alert
Receive an email when we have new ads for Houses for sale in Owen Estates
Save this search
Filters

Bedrooms

Size (sq.ft)

sq.ft
sq.ft

Price

USD
USD

Property type

Bathrooms

Clear all filters
Receive notifications when new entries are published.