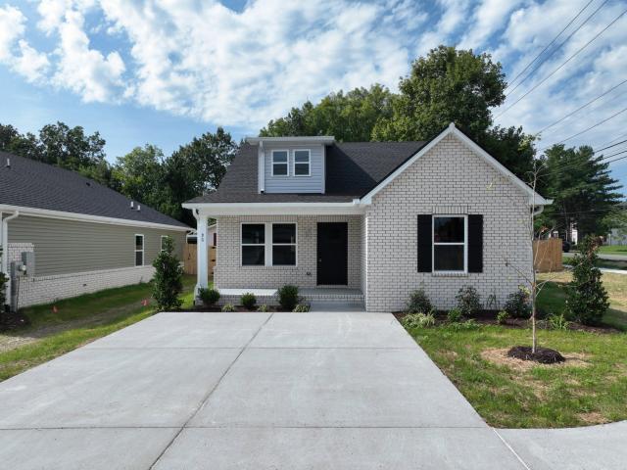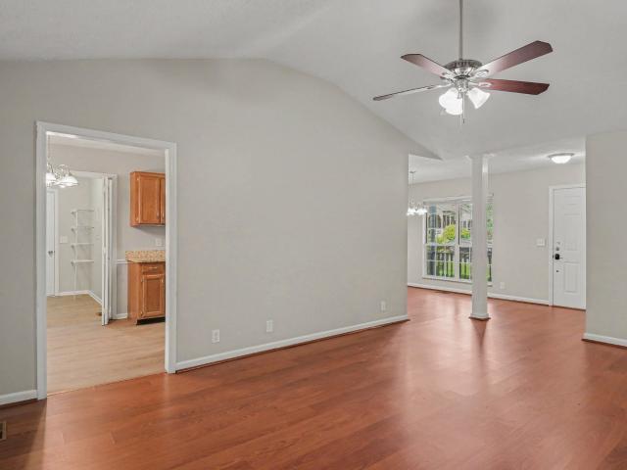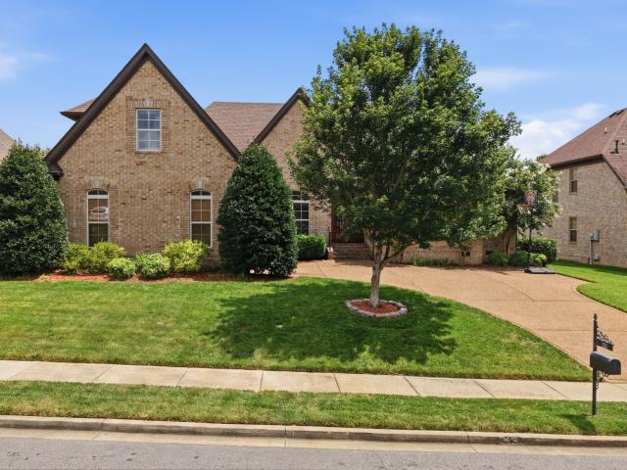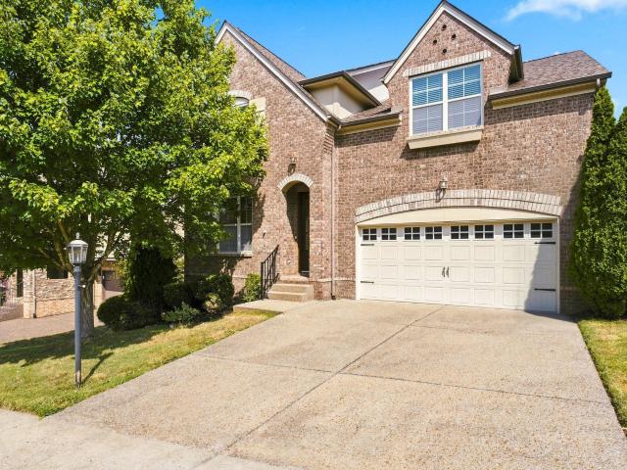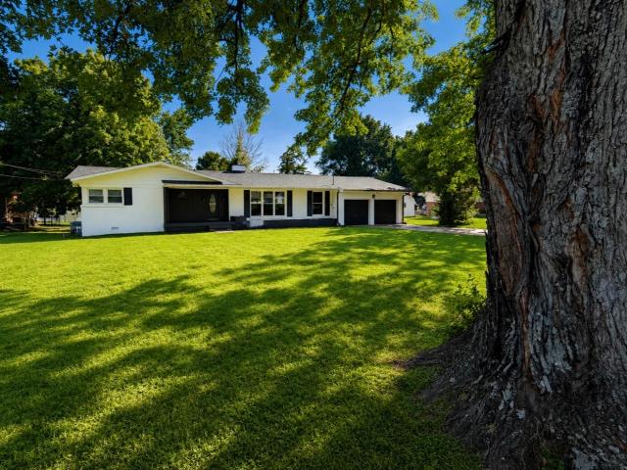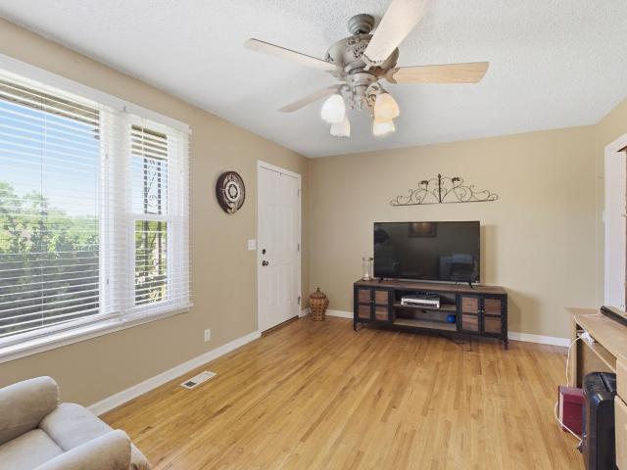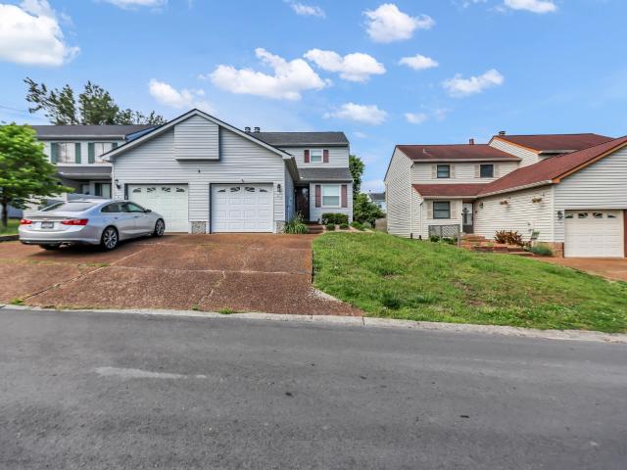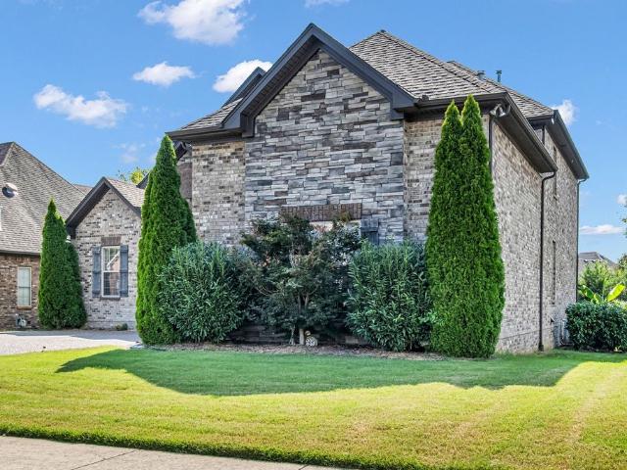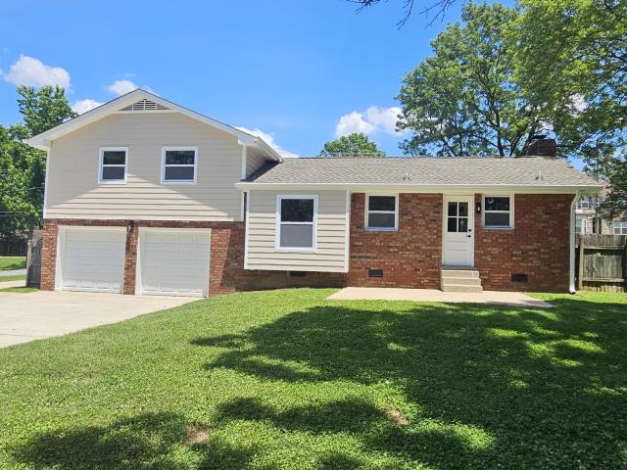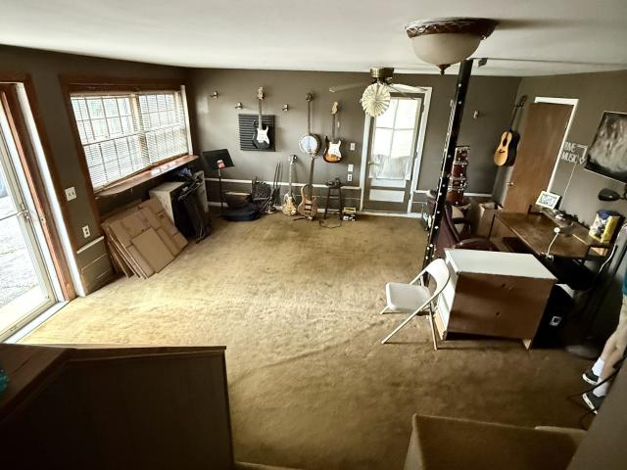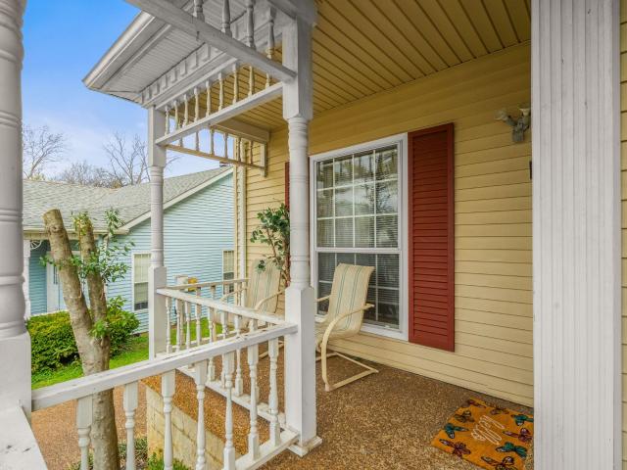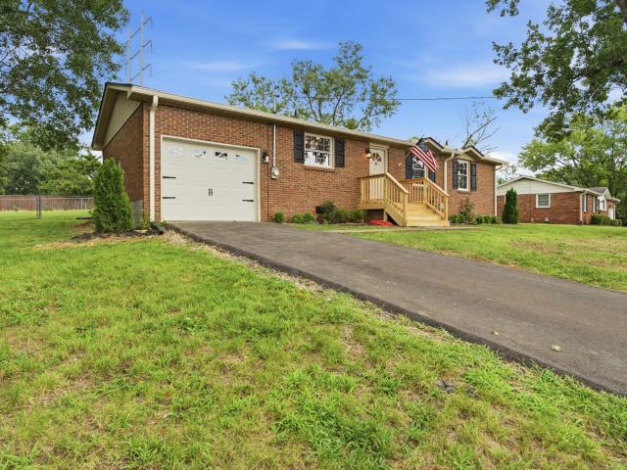
501 houses for sale in Owen Estates

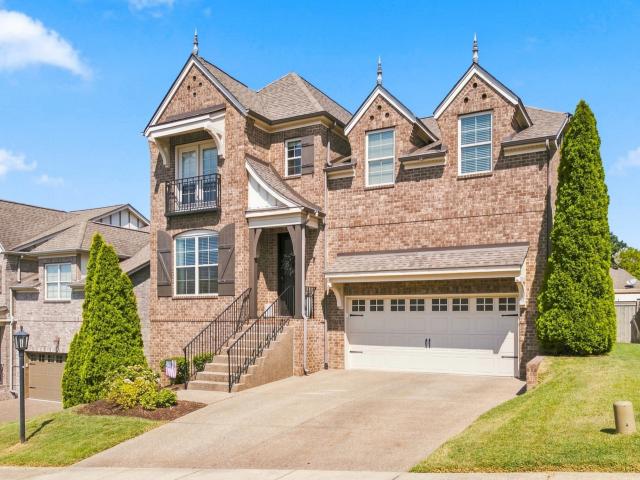
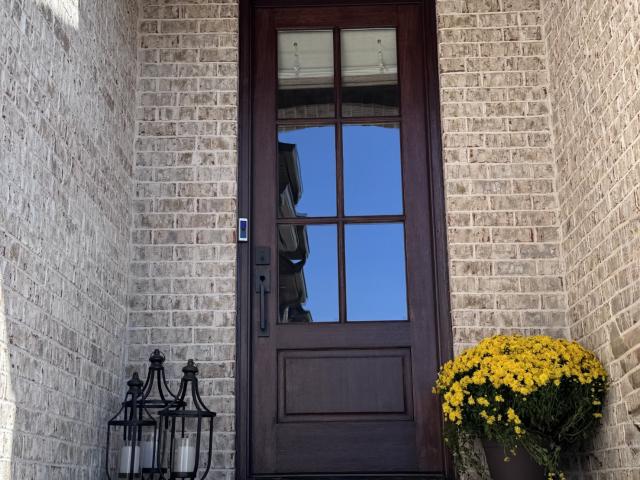
395 Arrow Ct
View photo
House · for sale
Request Details
Updated
395 Arrow Ct
Owen Estates
· 3,541 sq.ft · 4 Bedrooms · 3 Baths · House
· Fireplace · Equipped kitchen · Concierge
Owen Estates · 3,541 sq.ft · 4 Bedrooms · 3 Baths · House · Fireplace · Equipped kitchen · Concierge
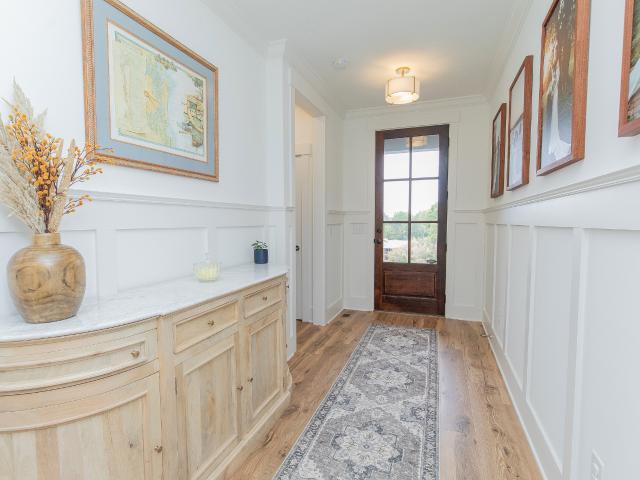
Absolutely stunning, immaculate, move in ready home located in Stone Ridge with numerous custom touches and upgrades. Home offers open floor plan, abundant natural lighting throughout, 3” custom plantation window shutters, rounded wall corners, neutral colors, gas fireplace, crown molding, and a gas tankless hot water heater are a few of interior upgrades. The spacious kitchen offers a chefs dream, offering a large breakfast bar, abundant cabinetry, a pantry, gas cooktop, with vent hood, wall oven and oversized breakfast area. A separate dining space provides the perfect setting for more formal gatherings. The original formal dining room has been thoughtfully, repurposed into a welcoming reception area, ideal for greeting guests and entertaining. The primary suite is conveniently located on the main level and features in luxurious ensuite bath with soaking tub, separate shower, and oversized walk-in closet with custom built in shelving. 2 additional bedrooms are also located on the mai
Request Details
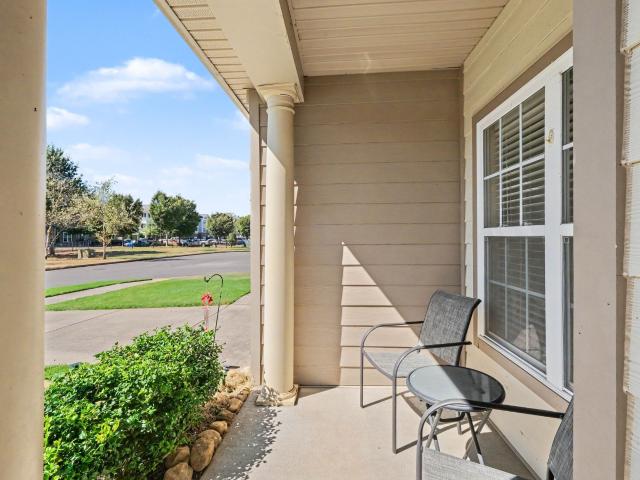
151 Canton Ct
View photo
Townhouse · for sale
USD 275,000
USD 236/sq.ft
151 Canton Ct
Owen Estates
· 1,163 sq.ft · 2 Bedrooms · 1 Bath · Townhouse
· Patio · Equipped kitchen · Parking · Air conditioning
Owen Estates · 1,163 sq.ft · 2 Bedrooms · 1 Bath · Townhouse · Patio · Equipped kitchen · Parking · Air conditioning
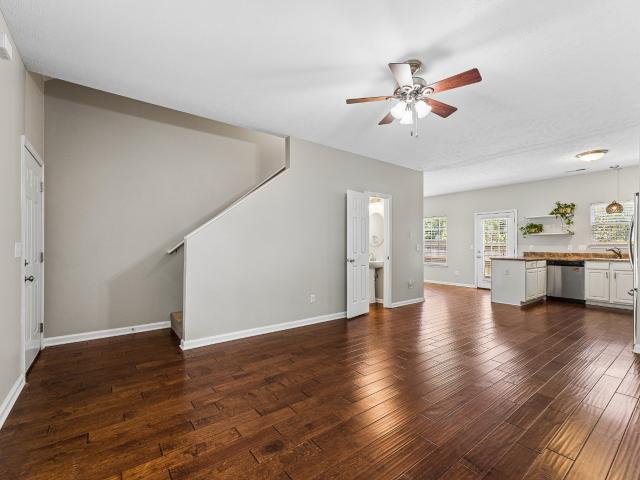
Fresh, clean, and move-in ready! This inviting 2-bedroom, 1.5-bath townhome offers approximately 1,172 square feet of comfortable living space with fresh paint and professional cleaning throughout. The main level features a spacious living area, eat-in kitchen, and access to a private patio—perfect for relaxing, enjoying your morning coffee, or entertaining guests. Upstairs, you'll find two comfortable bedrooms and a full bathroom (jack and jill) with double vanities. Additional features include an attached one-car garage, private outdoor space, privacy fencing, and central HVAC. Location is a major highlight! Situated in convenient Goodlettsville, you'll be close to a variety of shopping, restaurants, grocery stores, everyday conveniences, and entertainment. The home also provides easy access to major roadways, making commuting throughout the Nashville area a breeze. Downtown Nashville and all that Music City has to offer are just a short drive away. Enjoy the best of both worlds: a c
USD 275,000
387 Arrow Ct
View photo
House · for sale
USD 799,900
USD 235/sq.ft
387 Arrow Ct
Owen Estates
· 3,391 sq.ft · 4 Bedrooms · 3 Baths · House
· Gym · Equipped kitchen
Owen Estates · 3,391 sq.ft · 4 Bedrooms · 3 Baths · House · Gym · Equipped kitchen
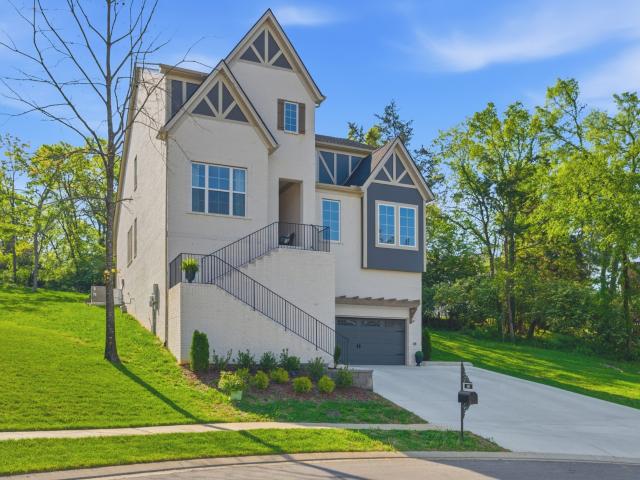
Welcome to this beautiful, better than new home in the highly desirable final phase of the Stone Ridge community. Tucked away in a quiet cul de sac and zoned for award-winning Indian Lake Elementary, this home has been exceptionally well cared for and thoughtfully improved by the owners. It truly offers the best of both worlds, the finishes and features of a brand new home with the added benefit of established landscaping, custom upgrades, and the care that comes with a well maintained property. The home was originally built with an impressive list of upgrades, including quartz countertops throughout the kitchen and bathrooms, beautiful coffered ceilings in the kitchen and living room, and soaring 15-foot ceilings in the spacious primary suite. The main level features a HUGE bonus room with a custom built-in entertainment center and its own half bath. This versatile space offers endless possibilities to use as a media room, playroom, home gym, or additional entertaining space. Upstairs
USD 799,900
111 Paxton Dr
View photo
House · for sale
USD 425,000
USD 215/sq.ft
111 Paxton Dr
Owen Estates
· 1,970 sq.ft · 3 Bedrooms · 2 Baths · House
· Garden
Owen Estates · 1,970 sq.ft · 3 Bedrooms · 2 Baths · House · Garden
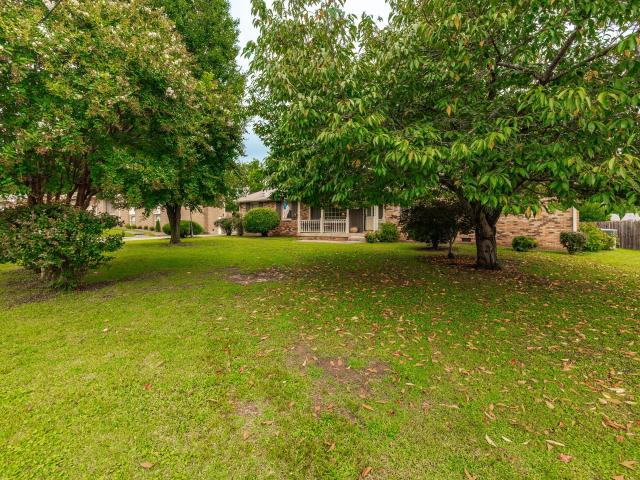
Lovely ranch house a stone's throw from Old Hickory Lake and Mallard Point Park. Yard is landscaped beautifully with lush trees, bushes and lots of shade. Home includes a storage building/workshop. Huge bonus/family room with vaulted ceilings, built in bookshelves, desk and tons of natural light. Very well maintained home. They don't build them like this anymore. Roof is only two years old. Washer/Dryer negotiable. Seller would like to negotiate a short post-closing occupancy so they can use the proceeds of sale to facilitate their move. Make us an offer
USD 425,000
103 Glen Oak Ct W
View photo
House · for sale
USD 350,000
USD 282/sq.ft
103 Glen Oak Ct W
Owen Estates
· 1,238 sq.ft · 3 Bedrooms · 2 Baths · House
· Garden · Fireplace
Owen Estates · 1,238 sq.ft · 3 Bedrooms · 2 Baths · House · Garden · Fireplace
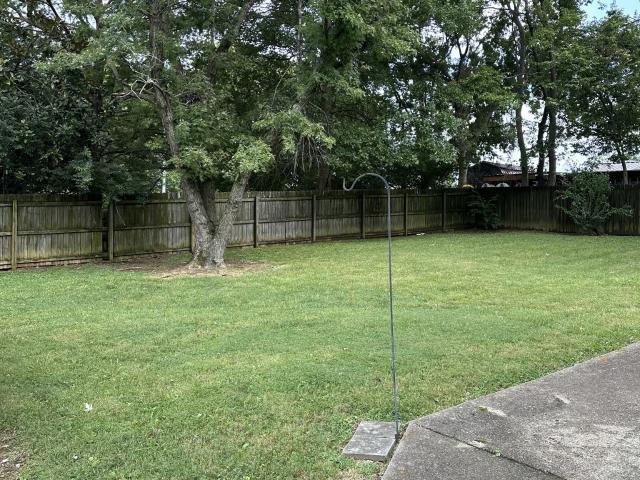
Beautifully maintained ranch-style home nestled on a quiet cul-de-sac with no HOA fees! This inviting home offers convenient single-level living and features a wood-burning fireplace, creating a warm and welcoming atmosphere in the main living area. A climate-controlled sunroom provides an additional comfortable space to relax, entertain, or enjoy the outdoors year-round. Step outside to a large, fully fenced backyard surrounded by mature shade trees, creating a peaceful and private setting perfect for family gatherings, outdoor entertaining, pets, or simply unwinding. A storage shed adds valuable space for lawn equipment, tools, and seasonal storage. Conveniently located just minutes from Indian Lake Village, Glenbrook Shopping Center, restaurants, parks, and everyday amenities, this home offers the ideal combination of comfort, privacy, convenience, and charm in a desirable location
USD 350,000
383 Arrow Ct
View photo
House · for sale
USD 899,999
USD 299/sq.ft
383 Arrow Ct
Owen Estates
· 3,003 sq.ft · 5 Bedrooms · 3 Baths · House
· Office room · Gym · Equipped kitchen
Owen Estates · 3,003 sq.ft · 5 Bedrooms · 3 Baths · House · Office room · Gym · Equipped kitchen
New construction. Cul-de-sac. FLEXIBLE 6TH BEDROOM POTENTIAL Welcome to 383 Arrow Ct, a stunning 2025 Stone Ridge home offering approximately 3,006 sq ft, 5 bedrooms, 3 full baths, and a spacious 0.33-acre cul-de-sac lot in Hendersonville. The main level features a bright, open-concept layout with spacious living and dining areas, a modern kitchen with quality finishes, two secondary bedrooms with a shared full bath, and a comfortable private primary suite. Upstairs, you’ll find a versatile media room, two additional bedrooms, and a full bathroom, providing plenty of space for entertaining, guests, work, or relaxation. One of the home’s standout features is the unfinished 6th bedroom area, which is not included in the listed square footage. Already framed for a closet and full bathroom, this flexible space offers the opportunity to create a private guest suite, home office, gym, media room, in-law suite, or teen retreat. Finishing the space could add valuable living functionality and p
USD 899,999
118 Orchard Valley Cir
View photo
House · for sale
USD 309,900
USD 244/sq.ft
118 Orchard Valley Cir
Owen Estates
· 1,270 sq.ft · 3 Bedrooms · 1 Bath · House
· Equipped kitchen · Air conditioning · Heating
Owen Estates · 1,270 sq.ft · 3 Bedrooms · 1 Bath · House · Equipped kitchen · Air conditioning · Heating
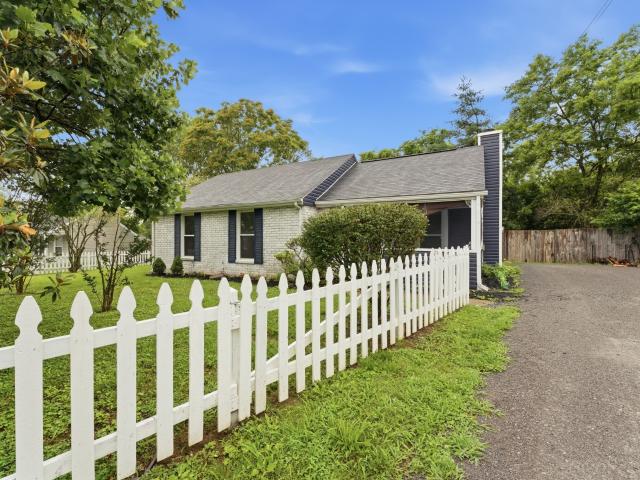
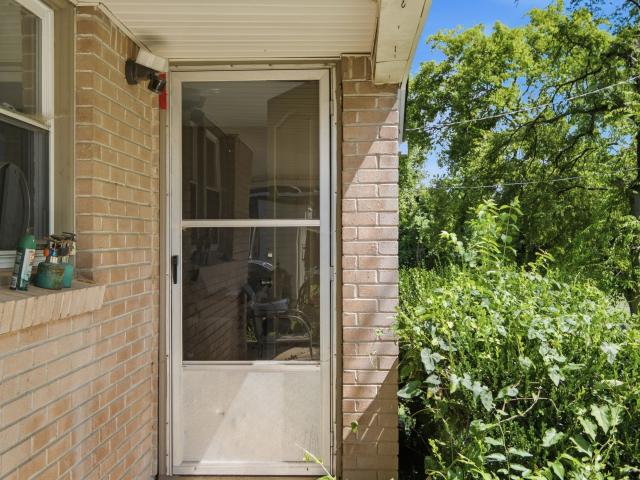
Move-in ready! Welcome to 118 Orchard Valley Circle – classic charm meets unbeatable convenience in Hendersonville's sought-after Creekwood Estates. This well-loved 3-bedroom, 1.5-bath brick & vinyl ranch offers 1,279 sq ft of one-level living on a generous 0.34-acre level lot. Fall in love with the curb appeal: white picket fence, mature shade trees, fresh landscaping, and a screened front porch perfect for morning coffee. Inside, enjoy a bright living room, separate dining, functional kitchen with built-in oven, and three good-sized bedrooms including a primary with walk-in closet. A versatile 13x14 recreation / game room gives you that extra living space everyone wants. Den, office, or playroom. Low county taxes, public utilities, central heat & air, and extra storage building. Just minutes to Kroger, shopping, dining, healthcare, and quick I-65 access to Nashville. A smart buy for first-time buyers, downsizers, or investors looking for location, lot, and no HOA fees. Conveniently l
USD 309,900
107 Agee Ct
View photo
House · for sale
USD 339,999
USD 239/sq.ft
107 Agee Ct
Owen Estates
· 1,421 sq.ft · 3 Bedrooms · 2 Baths · House
· Garden · Fireplace
Owen Estates · 1,421 sq.ft · 3 Bedrooms · 2 Baths · House · Garden · Fireplace
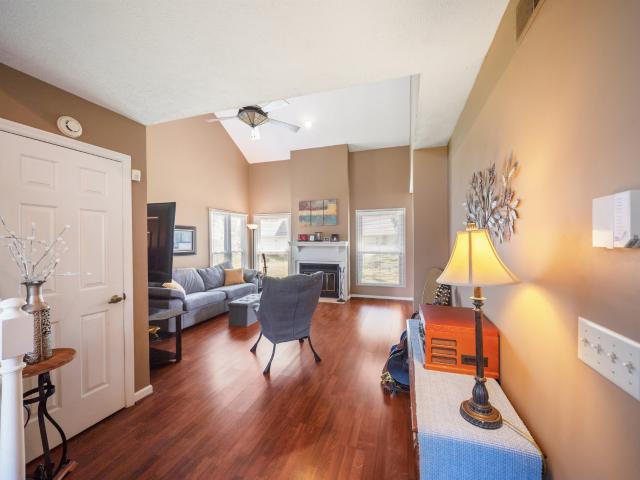
Price Improvement! If you've been searching for a home with character, an oversized backyard, and a desirable cul-de-sac location, your wait is over! This inviting home features an open-concept floor plan with vaulted ceilings, wood burning fireplace, abundant closet space, charming window seats, decorative plant shelves, and thoughtful architectural details throughout. Designed for comfortable everyday living and effortless entertaining, it's easy to see why this home stands out. Located in an award-winning school district, you'll also enjoy the convenience of being within walking distance of the community pool and clubhouse. Plus, you're just 30 to 40 minutes to downtown Nashville and minutes from shopping, medical facilities, and beautiful Old Hickory Lake. Don't miss this incredible opportunity to own a home that offers space, personality, and an unbeatable location!
USD 339,999
1042 Emery Bay Cir
View photo
Townhouse · for sale
USD 319,900
USD 209/sq.ft
1042 Emery Bay Cir
Owen Estates
· 1,528 sq.ft · 2 Bedrooms · 2 Baths · Townhouse
· Patio · Office room · Equipped kitchen
Owen Estates · 1,528 sq.ft · 2 Bedrooms · 2 Baths · Townhouse · Patio · Office room · Equipped kitchen
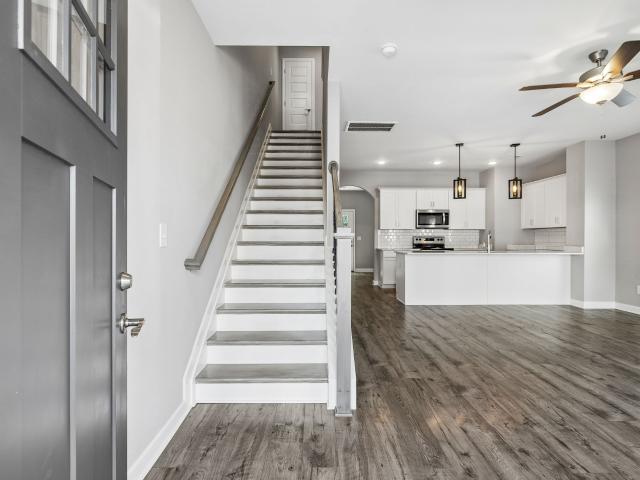
Up to 1% lender credit to be applied towards buyers closing when working with preferred lender. *. This beautifully maintained end-unit home offers the move-in-ready condition, thoughtful upgrades, and the extra breathing room you are looking for. With 2 bedrooms, 2.5 baths, plus a versatile flex room, the layout offers plenty of flexibility for a home office, workout space, guest area, dining area, or whatever fits your lifestyle. Inside, you'll find an updated, polished feel with quartz kitchen countertops, upgraded flooring, a newer dishwasher, an included refrigerator, a wood staircase with upgraded banisters and railing, and a tiled primary bath shower. Granite countertops in the bathrooms add another elevated touch, while custom built-in closet shelving and generous storage throughout make everyday organization easy. This home offers added privacy as the back patio is protected by the treeline which creates a peaceful outdoor space that feels tucked away from the everyday. Clean,
USD 319,900
430 Walton Ferry Rd # 802
View photo
Townhouse · for sale
USD 269,950
USD 187/sq.ft
430 Walton Ferry Rd # 802
Owen Estates
· 1,442 sq.ft · 3 Bedrooms · 2 Baths · Townhouse
· Fireplace · Equipped kitchen
Owen Estates · 1,442 sq.ft · 3 Bedrooms · 2 Baths · Townhouse · Fireplace · Equipped kitchen
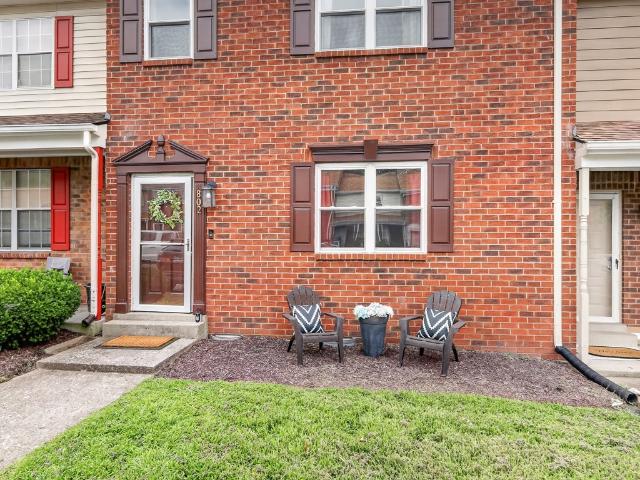
Motivated seller! *. Welcome home to this beautifully updated 3-bedroom, 2.5-bath townhome in the community Gates of The Peninsula in Hendersonville! Opportunities like this are rare, as most homes in the neighborhood offer only two bedrooms—making this spacious three-bedroom floor plan an exceptional find. Offering approximately 1,400 square feet, this home features an open-concept main level with durable flooring throughout, a spacious living room centered around a cozy fireplace, and an inviting eat-in kitchen with abundant cabinet and countertop space. A huge walk-in pantry provides incredible storage that is hard to find in townhome living. Upstairs, all three bedrooms offer generous closet space, while the beautifully renovated bathrooms add a fresh, modern touch. Thoughtful updates throughout provide peace of mind, including fresh interior paint, new flooring on both levels, updated appliances (2019), a newer water heater (2019), and double-hung windows. One of this home’s stand
USD 269,950
168 Cattail Ln
View photo
Townhouse · for sale
USD 309,000
USD 202/sq.ft
168 Cattail Ln
Owen Estates
· 1,528 sq.ft · 3 Bedrooms · 2 Baths · Townhouse
· Equipped kitchen
Owen Estates · 1,528 sq.ft · 3 Bedrooms · 2 Baths · Townhouse · Equipped kitchen
Lakeside Living with First Floor Primary Bedroom! Scraped Wood Floors, Gorgeous Loft & Lake Nearby! This absolutely charming 3-bedroom, 2.5-bath home in desirable Hendersonville, TN delivers over 1,500 sq ft of beautifully designed open-concept living, creating a warm, inviting, and functional space that feels like home! A cute covered front porch sets a welcoming tone before you even step through the door. Inside, beautiful scraped wood floors flow throughout the main level, complemented by soaring high ceilings and decorative lighting that elevate the entire interior beautifully. The open-concept kitchen with wood cabinetry and stainless steel appliances offers wonderful views into the main living space, while a separate dining area provides the perfect spot for family meals and entertaining guests alike — a seamlessly connected and thoughtfully designed layout. The generously sized primary suite is a true retreat, featuring a private ensuite bathroom that delivers comfort and privac
USD 309,000
216 Walton Ferry Rd
View photo
House · for sale
USD 275,000
USD 287/sq.ft
216 Walton Ferry Rd
Owen Estates
· 958 sq.ft · 3 Bedrooms · 1 Bath · House
Owen Estates · 958 sq.ft · 3 Bedrooms · 1 Bath · House
Prime development opportunity in the heart of Hendersonville! Situated on nearly 1 acre, Home currently leased to a tenant. Keep the lease in place, remodel or tear down and develop land. Endless possibilities. Conveniently located near shopping, dining, healthcare, and major thoroughfares, this is a rare opportunity to secure a lot in one of Middle Tennessee's fastest-growing markets. Buyer to verify all pertinent information and development opportunities
USD 275,000
139 Cobbler Cir
View photo
House · for sale
USD 579,900
USD 216/sq.ft
139 Cobbler Cir
Owen Estates
· 2,680 sq.ft · 4 Bedrooms · 2 Baths · House
· Office room · Equipped kitchen
Owen Estates · 2,680 sq.ft · 4 Bedrooms · 2 Baths · House · Office room · Equipped kitchen
Seller offering up to $10,000 in concessions with an acceptable offer! Use it toward a rate buydown, closing costs, prepaid expenses, or other lender-approved costs—giving buyers flexibility to potentially lower their monthly payment or reduce cash needed at closing. Welcome to 139 Cobbler Circle in the desirable Berry Hill community! This beautifully refreshed home offers a flexible. *4-bedroom layout*, including a fully functional 4th bedroom created by converting the original formal dining room—an incredibly useful addition for growing families, guests, a home office, or anyone needing extra main-level living space. Inside, you’ll find thoughtful updates throughout that make this home feel fresh and move-in ready. The kitchen has been upgraded with. *new countertops and sink*, creating a clean, updated space for everyday living and entertaining. The primary bath has also been beautifully refreshed and now features a. *freestanding soaking tub and separate shower*, giving the space a
USD 579,900
84 Nokes Dr
View photo
House · for sale
USD 499,900
USD 201/sq.ft
84 Nokes Dr
Owen Estates
· 2,476 sq.ft · 4 Bedrooms · 3 Baths · House
· Swimming pool
Owen Estates · 2,476 sq.ft · 4 Bedrooms · 3 Baths · House · Swimming pool
Beautiful Federal-style 4-bedroom, 3-bath home with a freshly painted interior and professional cleaning throughout. Spacious living areas and a classic floor plan offer plenty of room to make this home your own. Waterford Crossing offers sidewalks throughout the community leading to the neighborhood pool and convenient access to the Sanders Ferry Greenway trail along the lake. Great location with community amenities and easy access to shopping, dining, and recreation! Don't miss your opportunity to call this one home!
USD 499,900
94 Donna Dr
View photo
House · for sale
USD 389,900
USD 278/sq.ft
94 Donna Dr
Owen Estates
· 1,399 sq.ft · 3 Bedrooms · 2 Baths · House
· Garden
Owen Estates · 1,399 sq.ft · 3 Bedrooms · 2 Baths · House · Garden
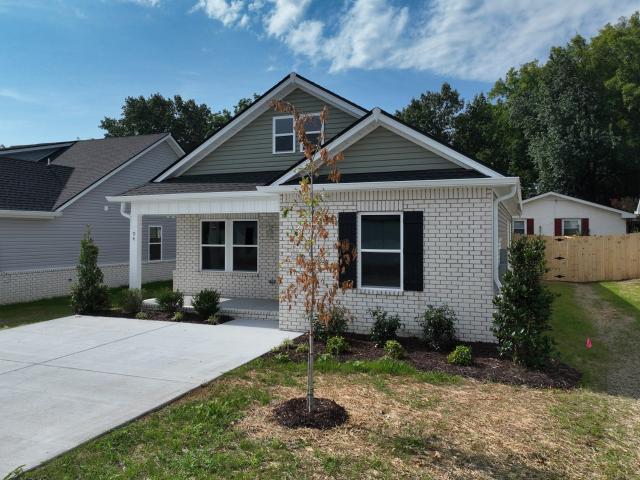
Location matters! Welcome home to this brand new 3-bedroom, 2-bath residence located in the heart of Hendersonville. This thoughtfully designed home features upgraded stainless steel appliances, modern finishes, and an open, functional layout perfect for everyday living and entertaining. Enjoy the privacy of a fully fenced backyard, ideal for pets, play, or outdoor gatherings. Conveniently located close to shopping, dining, schools, parks, and major roadways, this home offers both comfort and unbeatable accessibility. A rare opportunity to own new construction in a prime location! Additional units available. Preferred lender offering 1% lender credit towards closing cost, pre-paids or interest rate. Appraisal and home inspection fee will be covered through preferred lender. Chris Tucker w/Moto Mortgage 615-604-3
USD 389,900
320 Raindrop Ln
View photo
House · for sale
USD 375,000
USD 268/sq.ft
320 Raindrop Ln
Owen Estates
· 1,399 sq.ft · 4 Bedrooms · 2 Baths · House
· Garden · Office room · Fireplace · Parking
Owen Estates · 1,399 sq.ft · 4 Bedrooms · 2 Baths · House · Garden · Office room · Fireplace · Parking
PRIME Hendersonville location with the ease of one-level living! Situated in a small, dead-end development with NO HOA, this 4-bedroom, 2-bath home puts everyday conveniences close at hand. Less than five minutes to Hwy. 386 for access to Nashville and near the Hendersonville Hospital, Costco and Glenbrook Shopping Center’s grocery stores, shops and plentiful dining options. Hendersonville’s award-winning Merrol Hyde Magnet School is just a five-minute drive away. Mature, well-manicured landscaping creates a welcoming first impression, while the beautiful level yard offers room to relax, garden or play, with fencing along three sides of the backyard. Inside, enjoy NO CARPET and a wood-burning fireplace that anchors the inviting great room. Four bedrooms offer flexibility, including space for a home office. A brand-new roof installed in September 2026 adds value, and the stainless steel double-door refrigerator remains. An attached two-car carport and long driveway extending to the rear
USD 375,000
166 Cobbler Cir
View photo
Townhouse · for sale
USD 429,500
USD 259/sq.ft
166 Cobbler Cir
Owen Estates
· 1,658 sq.ft · 2 Bedrooms · 2 Baths · Townhouse
· Patio · Garden · Deck · Fireplace · Equipped kitchen
Owen Estates · 1,658 sq.ft · 2 Bedrooms · 2 Baths · Townhouse · Patio · Garden · Deck · Fireplace · Equipped kitchen
Welcome to 166 Cobbler Circle, a beautifully maintained villa in Hendersonville’s highly desirable Berry Hill community. This move-in-ready home offers an open-concept floor plan with 10-foot ceilings, creating a bright and spacious feel throughout. The kitchen features granite countertops, stainless steel appliances, and a large center island that flows seamlessly into the living room with new flooring and a cozy gas fireplace. The spacious primary suite offers a luxurious bath with double vanities, a separate soaking tub and walk-in shower, while recent updates include fresh interior paint throughout, new wood flooring main living area, new ceiling fixtures and covered porch. Enjoy the private, fenced backyard featuring beautifully maintained landscaping, and a recently pressure washed deck. Additional highlights include covered patio, and inviting outdoor living space ideal for relaxing or entertaining. Conveniently located near top-rated schools, parks, shopping, dining, and major
USD 429,500
123 Glen Leven Way
View photo
House · for sale
USD 1,425,000
USD 362/sq.ft
123 Glen Leven Way
Owen Estates
· 3,929 sq.ft · 5 Bedrooms · 3 Baths · House
· Office room
Owen Estates · 3,929 sq.ft · 5 Bedrooms · 3 Baths · House · Office room
Experience elevated living in this stunning brand-new luxury residence, ideally situated within one of Hendersonville’s most desirable and established communities. Offering nearly 4,000 square feet of beautifully designed living space, this exceptional home blends timeless sophistication, modern comfort, and thoughtful functionality throughout. Perched on an elevated 0.41-acre homesite, the property enjoys breathtaking panoramic views overlooking the peninsula, creating an incredible backdrop of spectacular sunrises, colorful sunsets, and ever-changing seasonal scenery. The elevated setting enhances both privacy and serenity while remaining conveniently located near everything Hendersonville has to offer. Inside, you’ll find five generously sized bedrooms, three full bathrooms, and two half baths, providing exceptional flexibility for family, guests, a home office, or additional entertaining space. Expansive living areas flow seamlessly throughout the home, creating the perfect balance
USD 1,425,000
90 Donna Dr
View photo
House · for sale
USD 389,900
USD 278/sq.ft
90 Donna Dr
Owen Estates
· 1,399 sq.ft · 3 Bedrooms · 2 Baths · House
· Garden
Owen Estates · 1,399 sq.ft · 3 Bedrooms · 2 Baths · House · Garden
Location matters! Welcome home to this brand new 3-bedroom, 2-bath residence located in the heart of Hendersonville. This thoughtfully designed home features upgraded stainless steel appliances, modern finishes, and an open, functional layout perfect for everyday living and entertaining. Enjoy the privacy of a fully fenced backyard, ideal for pets, play, or outdoor gatherings. Conveniently located close to shopping, dining, schools, parks, and major roadways, this home offers both comfort and unbeatable accessibility. A rare opportunity to own new construction in a prime location! Additional units available. Preferred lender offering 1% lender credit towards closing cost, pre-paids or interest rate. Appraisal and home inspection fee will be covered through preferred lender. Chris Tucker w/Moto Mortgage 615-604-3
USD 389,900
122 Buckingham Ct
View photo
House · for sale
USD 354,900
USD 257/sq.ft
122 Buckingham Ct
Owen Estates
· 1,378 sq.ft · 3 Bedrooms · 2 Baths · House
· Garden · Fireplace · Equipped kitchen · Parking
Owen Estates · 1,378 sq.ft · 3 Bedrooms · 2 Baths · House · Garden · Fireplace · Equipped kitchen · Parking
Move-in ready three-bedroom, two-bathroom home in the desirable Windsor Green neighborhood. This home features a functional open floorplan that seamlessly connects the main living spaces, highlighted by a cozy fireplace that serves as the centerpiece of the living room. The updated kitchen boasts granite countertops and modern stainless steel appliances, making it a stylish and efficient space. The primary bedroom serves as a comfortable retreat, complete with an attached primary bathroom and a large walk-in closet. The exterior features a north-facing orientation, an attached garage, and a fully fenced-in backyard. This convenient location offers several dining and shopping options close by, and commuting is made easy with close proximity to TN-386 and I-65. Schedule your private showing today!
USD 354,900
121 Saranac Trl
View photo
House · for sale
USD 849,900
USD 231/sq.ft
121 Saranac Trl
Owen Estates
· 3,670 sq.ft · 4 Bedrooms · 3 Baths · House
· Garden · Swimming pool
Owen Estates · 3,670 sq.ft · 4 Bedrooms · 3 Baths · House · Garden · Swimming pool
Price improvement! Can close quickly. New HVAC unit upstairs. New owners can get a 5-year extended warranty if they call and register the unit by 9/4/26. Downstairs HVAC unit is 4 years old. Roof and water heater are 4 years old. Internet options include AT&T Fiber, Xfinity Cable, Earthlink Fiber, Verizon Wireless, Viasat Inc Satellite. Yard has underground dog fence around the entire property. Professionally installed irrigation system. Walk-in attic access. Lots of storage. Large, walk-in pantry. Jacuzzi tub in master bathroom. House wired for security system. Plantation shutter blinds throughout home. Sink hook-ups in laundry room
USD 849,900
135 Cobbler Cir
View photo
House · for sale
USD 572,400
USD 210/sq.ft
135 Cobbler Cir
Owen Estates
· 2,713 sq.ft · 4 Bedrooms · 3 Baths · House
· Garden · Equipped kitchen
Owen Estates · 2,713 sq.ft · 4 Bedrooms · 3 Baths · House · Garden · Equipped kitchen
Reduced! Reduced! Welcome home to this beautifully renovated, move-in-ready property featuring stylish updates throughout! The heart of the home is the spacious gourmet kitchen, offering plenty of room for cooking, entertaining, and gathering with family and friends. Freshly painted interiors create a bright, clean, and inviting atmosphere. Step outside and enjoy the beautiful backyard, perfect for entertaining, grilling, relaxing, or creating your own outdoor retreat. With modern updates, generous living spaces, and a great indoor-outdoor flow, this home is ready for its new owner
USD 572,400
110 Walnut Drive
View photo
House · for sale
USD 1,395,000
USD 678/sq.ft
110 Walnut Drive
Owen Estates
· 2,056 sq.ft · 3 Bedrooms · 2 Baths · House
· Garden · Fireplace · Lift
Owen Estates · 2,056 sq.ft · 3 Bedrooms · 2 Baths · House · Garden · Fireplace · Lift
Welcome to lake living at its finest in the heart of Hendersonville! This charming 3 bedroom, 2.5 bathroom home is perfectly positioned on a quiet, dead end established street with breathtaking views of a private cove. Enjoy peaceful mornings and stunning sunsets from the beautiful sunroom overlooking the water, or step outside to a huge, flat backyard leading to your private dock—perfect for entertaining, relaxing, and making the most of lake life. The updated dock is thoughtfully designed with convenience in mind, featuring two jet ski drive-on floating lifts, a swim ladder for easy access from the deep water, and a spacious dock box ideal for storing life jackets, covers, and all your lake essentials. A Marine Concepts boat cover provides effortless protection for boats up to 29 feet in under two minutes—no more hassle or spiderwebs. Inside, the home offers a warm and inviting feel with two wood-burning fireplaces, including a Vermont Castings stove in the sunroom and a Lopi insert
USD 1,395,000
105 S Valley Rd
View photo
House · for sale
USD 315,000
USD 206/sq.ft
New
105 S Valley Rd
Owen Estates
· 1,528 sq.ft · 3 Bedrooms · 1 Bath · House
· Equipped kitchen · Parking
Owen Estates · 1,528 sq.ft · 3 Bedrooms · 1 Bath · House · Equipped kitchen · Parking
Home offers separate living room with original hardwood flooring, kitchen open to dining area, 3 bedrooms, bath and 1/2 bath and den with utility closet and storage. Kitchen offers plenty of cabinet storage. Long drive leads to huge carport and extra parking pad (space for RV, boat). Easy access to restaurants, shopping, parks and the lake!
USD 315,000
107 Maple Way N
View photo
Townhouse · for sale
USD 278,900
USD 205/sq.ft
107 Maple Way N
Owen Estates
· 1,356 sq.ft · 2 Bedrooms · 2 Baths · Townhouse
· Patio · Equipped kitchen · Parking
Owen Estates · 1,356 sq.ft · 2 Bedrooms · 2 Baths · Townhouse · Patio · Equipped kitchen · Parking
Welcome to this well-maintained Hendersonville townhome offering 2 bedrooms, 2 full bathrooms, and 1 half bath in a convenient location close to shopping, dining, and everyday amenities. Both bedrooms are situated upstairs and each offers access to a private full bathroom, creating a functional layout for a variety of living arrangements. The main level features a spacious living area with great natural light, a functional kitchen with ample cabinet space, and a dining area ideal for everyday living or entertaining. Step outside to enjoy the private patio space, perfect for relaxing or outdoor gatherings. Additional features include a one-car garage, guest parking nearby, and low-maintenance townhome living. Convenient access to Old Hickory Lake, parks, and major commuter routes to Nashville. Buyer and buyer’s agent to verify all pertinent information
USD 278,900
109 Saranac Trl
View photo
House · for sale
USD 699,900
USD 247/sq.ft
109 Saranac Trl
Owen Estates
· 2,831 sq.ft · 4 Bedrooms · 3 Baths · House
· Garden · Deck · Equipped kitchen
Owen Estates · 2,831 sq.ft · 4 Bedrooms · 3 Baths · House · Garden · Deck · Equipped kitchen
Beautiful home in a wonderful neighborhood with an excellent location off of Indian Lake in Hendersonville! The schools are amazing and literally all 3 are walking distance from the home! All brick, 2 bedrooms on the main floor and was built with a ton of upgrades! Large living room with a open floor plan, granite kitchen with SS appliances and plenty of cabinets with a pantry. Covered deck and fenced backyard along with trees in place for privacy from neighbors
USD 699,900
258 Indian Lake Rd
View photo
House · for sale
USD 399,000
USD 291/sq.ft
258 Indian Lake Rd
Owen Estates
· 1,367 sq.ft · 4 Bedrooms · 2 Baths · House
· Garden · Equipped kitchen · Parking
Owen Estates · 1,367 sq.ft · 4 Bedrooms · 2 Baths · House · Garden · Equipped kitchen · Parking
Beautifully remodeled 4-bedroom, 2 full-bath home offering modern updates and move-in-ready convenience. The kitchen has been completely renovated with brand-new cabinets, stainless steel appliances, pantry. The main bathroom has also been tastefully remodeled with updated finishes. Major improvements include a new roof, durable Hardie board siding, energy-efficient windows, new carpet, vinyl flooring throughout. The interior and exterior have been freshly painted, creating a bright, clean, and welcoming atmosphere. Step outside to enjoy the large backyard featuring a privacy fence, perfect for entertaining, pets, or family gatherings. The property also offers a large concrete driveway with a convenient turnaround area, providing ample parking and easy access. This beautifully updated home combines comfort, style, and functionality—ready for its new owners to move in and enjoy. Note: Pictures are virtually staged
USD 399,000
104 Keystone Ln
View photo
House · for sale
USD 360,000
USD 206/sq.ft
104 Keystone Ln
Owen Estates
· 1,744 sq.ft · 3 Bedrooms · 1 Bath · House
· Garden
Owen Estates · 1,744 sq.ft · 3 Bedrooms · 1 Bath · House · Garden
430,000 appraisal in hand! Located in the desired Hendersonville with no HOA. Here’s your chance to create a home that’s truly your own. This 3-bedroom, 1.5-bath property on almost half an acre offers a fantastic opportunity for buyers looking to add their personal style and potentially capitalize on built-in value. Situated on a spacious, tree-lined lot with a large backyard and abundant outdoor space, the possibilities are endless. Update, customize, and transform this property into exactly what you’ve been looking for—all while starting with an appraisal already in hand. Minutes from shopping centers, Old Hickory Lake, restaurants, and Vietnam Veterans Blvd for easy commutes
USD 360,000
130 Cheshire Ct
View photo
House · for sale
USD 255,000
USD 227/sq.ft
130 Cheshire Ct
Owen Estates
· 1,119 sq.ft · 2 Bedrooms · 1 Bath · House
Owen Estates · 1,119 sq.ft · 2 Bedrooms · 1 Bath · House
Charming 2-bedroom, 1.5-bath home located in the heart of Goodlettsville! This inviting property offers comfortable living on a dead end street. Enjoy the convenience of being just minutes from shopping, dining, parks, and major highways, making commuting a breeze. Located a short drive from downtown Nashville, you’ll have quick access to everything the city has to offer while still enjoying the charm of a quieter community. Whether you’re a first-time buyer, downsizing, or looking for a great investment opportunity, this home is a must-see! 130 is on the left side
USD 255,000
230 S Valley Rd
View photo
House · for sale
USD 335,000
USD 263/sq.ft
230 S Valley Rd
Owen Estates
· 1,270 sq.ft · 3 Bedrooms · 1 Bath · House
· Garden · Office room · Equipped kitchen · Parking
Owen Estates · 1,270 sq.ft · 3 Bedrooms · 1 Bath · House · Garden · Office room · Equipped kitchen · Parking
The attached garage offers potential to convert the space into an additional bedroom, bathroom, or primary suite or additional living space. Based on nearby comparable sales, an estimated $10,000-$15,000 investment could create meaningful upside and potentially $25,000-$40,000 in additional equity, depending on the scope of work, finishes, appraisal, and market conditions. Completely renovated and move-in ready all-brick home! This beautifully updated 3-bedroom, 1-bath home. *also features a versatile office, den, playroom, or potential fourth bedroom*. Tucked away at the end of a quiet street with only one neighboring home, this property offers exceptional privacy. Nearly every inch has been updated, including a new roof, new driveway, new windows, all-new flooring, fresh paint, new drywall, updated fixtures and hardware, a fully renovated kitchen and bathroom, and a welcoming new front porch. The spacious backyard doesn't back up to any homes, providing a peaceful, private setting th
USD 335,000

Get email alerts

Don't miss out: be the first to know about new properties

The alert was correctly created

On subscribing you accept the conditions of use and the privacy policy
Alert
Receive new ads in your inbox
Save this search
Receive alerts for new listings

We'll send you an email when we have new properties for: "Houses for sale in Owen Estates"

The alert was correctly created

Cumberland Hills, Hendersonville city District 8 Sumner County Tennessee
Point O'View
Get email alerts and be the first to see new listings
Required field
On subscribing I accept the terms of the privacy policy
Perfect! You'll soon start receiving new listings via email
Alert
Receive an email when we have new ads for Houses for sale in Owen Estates
Save this search
Filters

Bedrooms

Size (sq.ft)

sq.ft
sq.ft

Price

USD
USD

Property type

Bathrooms

Clear all filters
Receive notifications when new entries are published.