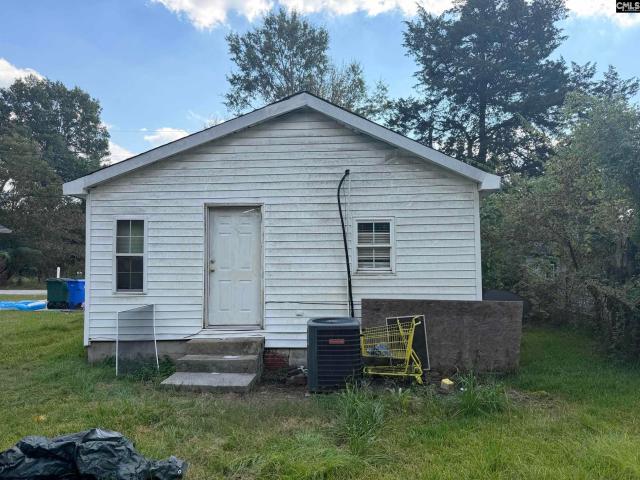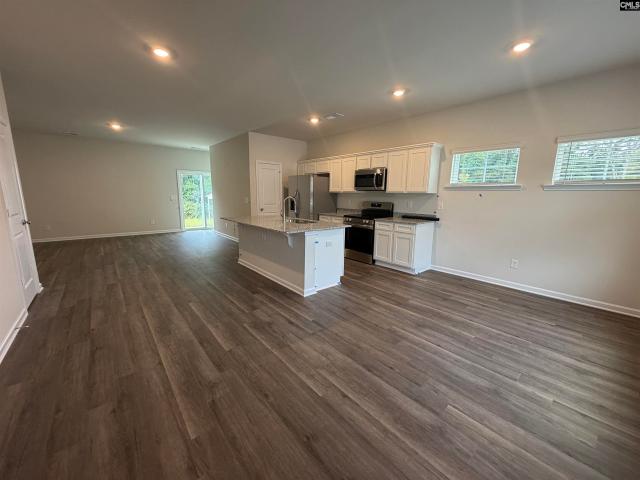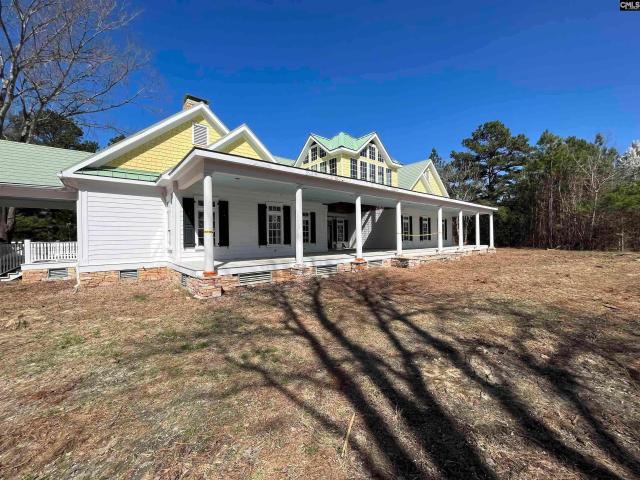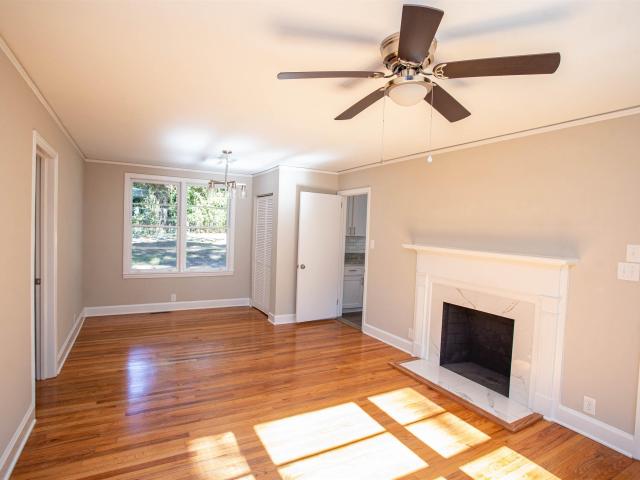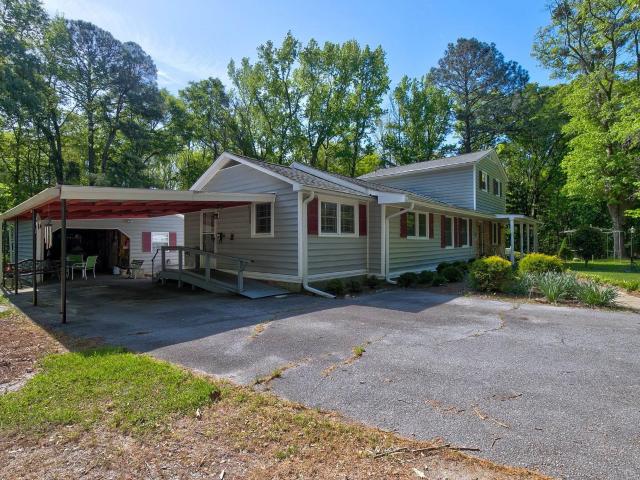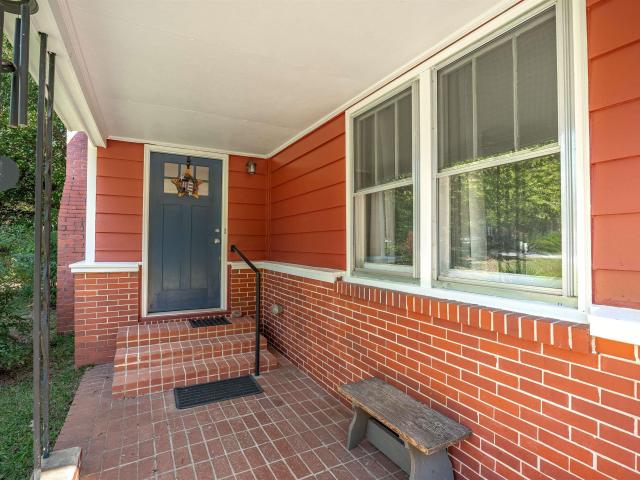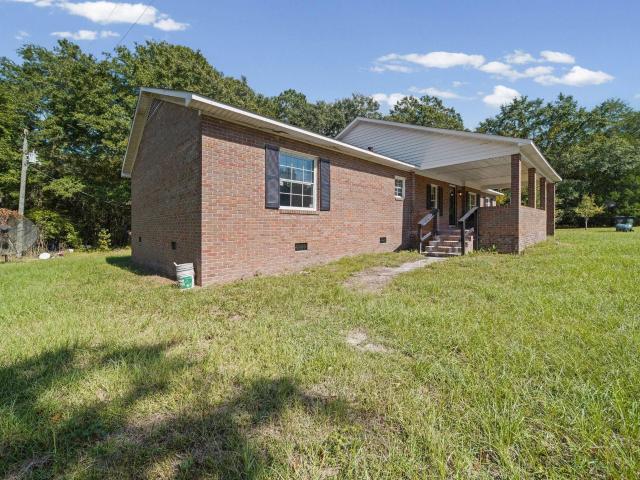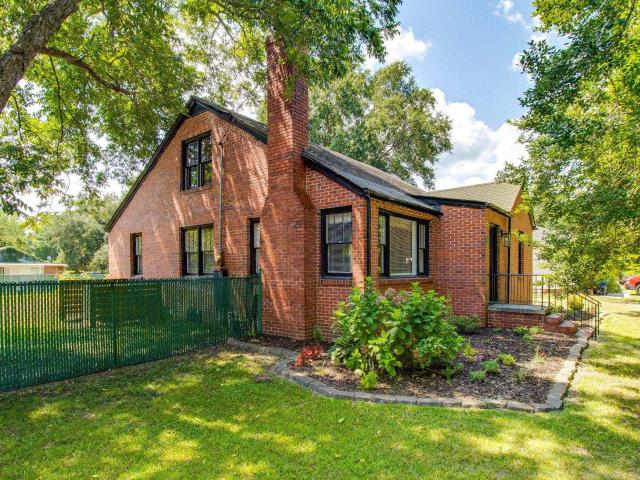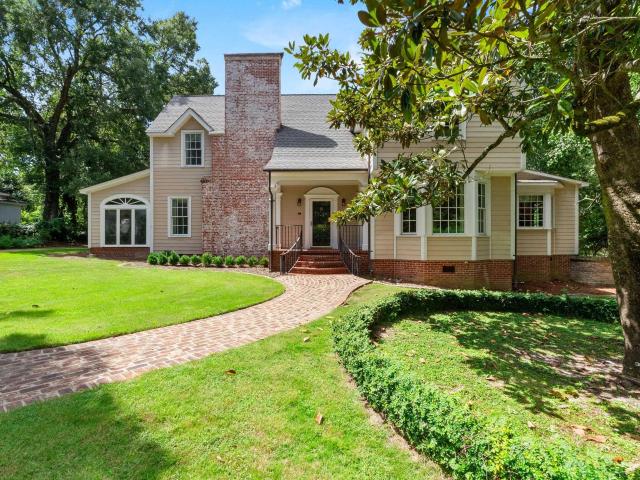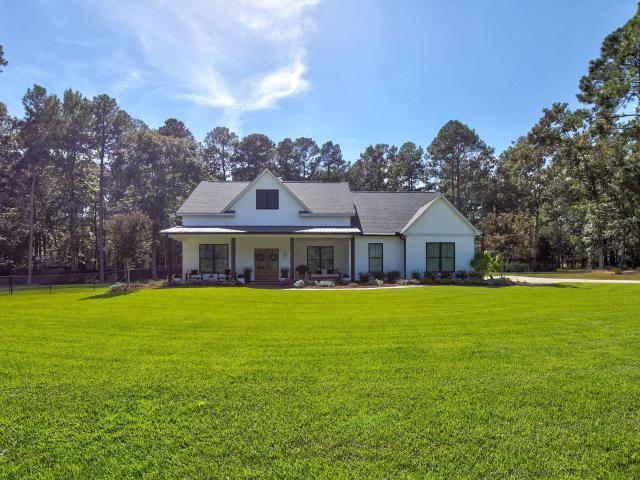
116 houses for sale in Paint Hill

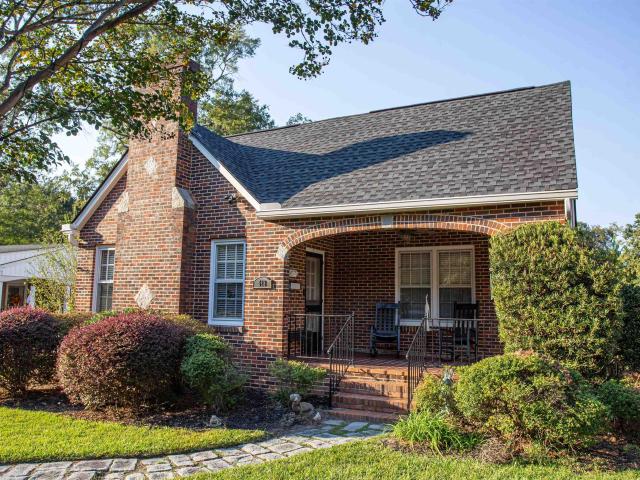
518 Hampton Street
View photo
House · for sale
USD 350,000
USD 240/sq.ft
518 Hampton Street
Paint Hill
· 1,453 sq.ft · 2 Bedrooms · 1 Bath · House
· Garden · Swimming pool · Deck · Equipped kitchen
Paint Hill · 1,453 sq.ft · 2 Bedrooms · 1 Bath · House · Garden · Swimming pool · Deck · Equipped kitchen
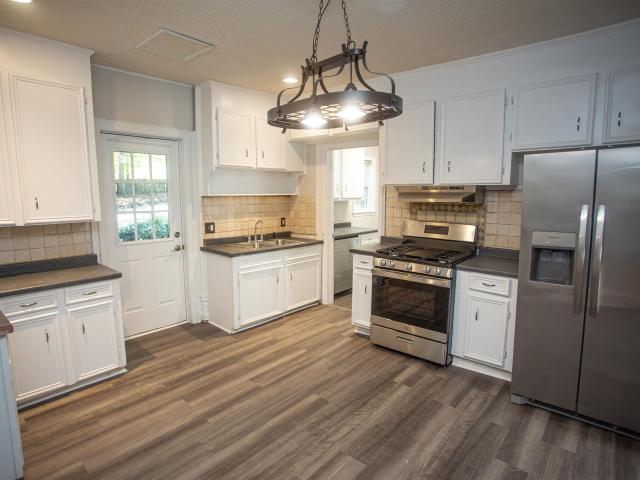
Nestled on one of Camdens charming historic district streets, this beautifully maintained 1931 brick home blends timeless character with thoughtful modern updates, including a new roof, an updated open kitchen, and a renovated bath featuring a Kohler walk-in Jacuzzi tub and shower. Offering nearly 1,500 square feet on one level, the home features 2 bedrooms, 1.5 baths, soaring 9-foot ceilings, spacious formal living and dining rooms, and an updated open kitchen with painted cabinetry, tile countertops, backsplash, and modern appliances. The private rear bedroom features a half bath and walk-in closet. Outside, enjoy a large deck overlooking the level backyard, along with a workshop/storage building. Situated just steps from Rectory Square and an easy walk to downtown Camdens shops, restaurants, and year-round events, this home offers the perfect blend of historic charm and everyday convenience. With no HOA, a welcoming neighborhood, and easy access to Columbia, Lake Wateree, and Camden
USD 350,000
601 Kirkland Street
View photo
House · for sale
USD 275,000
USD 185/sq.ft
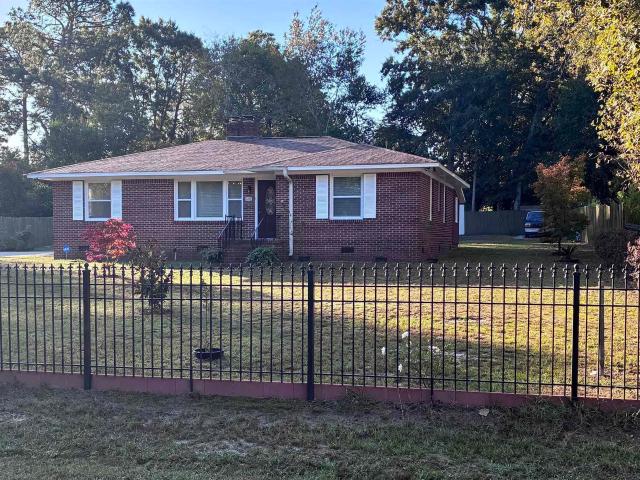
601 Kirkland Street
Paint Hill
· 1,485 sq.ft · 3 Bedrooms · 2 Baths · House
· Garden
Paint Hill · 1,485 sq.ft · 3 Bedrooms · 2 Baths · House · Garden
Move in ready! Beautifully maintained home in the Edgewood subdivision in Camden, new roof in 2021, two storage sheds and kennel in backyard Disclaimer: CMLS has not reviewed and, therefore, does not endorse vendors who may appear in listings
USD 275,000
714 Court Street
View photo
House · for sale
USD 70,000
USD 82/sq.ft
714 Court Street
Paint Hill
· 850 sq.ft · 2 Bedrooms · 1 Bath · House
Paint Hill · 850 sq.ft · 2 Bedrooms · 1 Bath · House
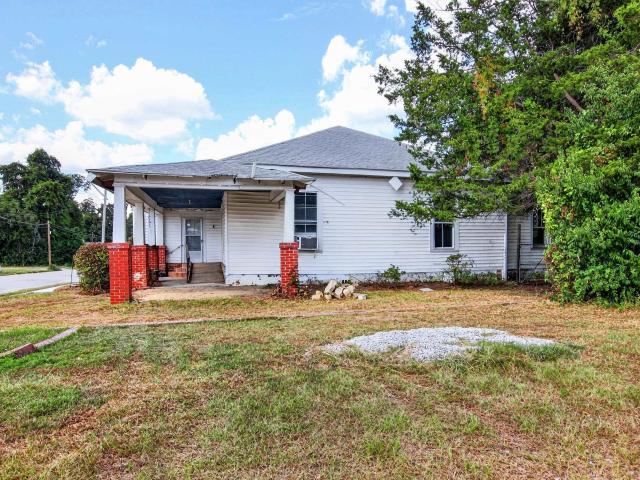
Price is firm. Two bedroom, one bath bungalow on Court Street in Camden, sold AS IS and priced as an investment for a buyer ready to put in some work and build equity. The home has 861 square feet of living space on a 0.14 acre city lot with a covered front porch, vinyl siding, and a crawl space foundation. A laundry closet keeps the washer and dryer out of the way, and a pull down attic adds storage. Heating and cooling come from a 2019 Goodman heat pump. City of Camden water, sewer, and electric serve the property, and TruVista internet is available. The location puts you a short drive from the shops and restaurants of downtown Camden, with quick access to US 521 and I-20. Zoned for Jackson Elementary, Camden Middle, and Camden High. A solid candidate for a rental or a renovation project close to everything Camden has to give. Disclaimer: CMLS has not reviewed and, therefore, does not endorse vendors who may appear in listings
USD 70,000
926 Dibble Court
View photo
Townhouse · for sale
USD 182,900
USD 127/sq.ft
926 Dibble Court
Paint Hill
· 1,432 sq.ft · 3 Bedrooms · 2 Baths · Townhouse
· Patio · Equipped kitchen
Paint Hill · 1,432 sq.ft · 3 Bedrooms · 2 Baths · Townhouse · Patio · Equipped kitchen
Move-In Ready! The Hickory is a home that feels open and functional, with a layout that keeps everyday life simple and organized. Its a great fit for anyone who wants comfortable living space downstairs and privacy upstairs! This floor plan offers 3 bedrooms, 2.5 bathrooms, and 1,437 square feet of modern, open-concept living. When you step inside through the foyer, youre welcomed into a spacious dining area that flows naturally into the kitchen and great room. The kitchen features an island thats perfect for meal prep, quick meals, or gathering with others throughout the day, along with a pantry for extra storage. A convenient powder bathroom is tucked away downstairs, making it perfect for guests. Step out back to the patio for grilling, relaxing, or enjoying a little extra outdoor space! Upstairs, the primary bedroom is thoughtfully placed at the front of the home and includes a private ensuite bathroom with double sinks and a walk-in closet. Two additional bedrooms are located at t
USD 182,900
926 Dibble Court
View photo
Townhouse · for sale
USD 174,900
USD 122/sq.ft
926 Dibble Court
Paint Hill
· 1,432 sq.ft · 3 Bedrooms · 2 Baths · Townhouse
· Patio · Equipped kitchen
Paint Hill · 1,432 sq.ft · 3 Bedrooms · 2 Baths · Townhouse · Patio · Equipped kitchen
Move-In Ready! The Hickory is a home that feels open and functional, with a layout that keeps everyday life simple and organized. Its a great fit for anyone who wants comfortable living space downstairs and privacy upstairs! This floor plan offers 3 bedrooms, 2.5 bathrooms, and 1,437 square feet of modern, open-concept living. When you step inside through the foyer, youre welcomed into a spacious dining area that flows naturally into the kitchen and great room. The kitchen features an island thats perfect for meal prep, quick meals, or gathering with others throughout the day, along with a pantry for extra storage. A convenient powder bathroom is tucked away downstairs, making it perfect for guests. Step out back to the patio for grilling, relaxing, or enjoying a little extra outdoor space! Upstairs, the primary bedroom is thoughtfully placed at the front of the home and includes a private ensuite bathroom with double sinks and a walk-in closet. Two additional bedrooms are located at t
USD 174,900
923 Dibble Court
View photo
Townhouse · for sale
USD 175,000
USD 122/sq.ft
923 Dibble Court
Paint Hill
· 1,432 sq.ft · 3 Bedrooms · 2 Baths · Townhouse
· Patio · Equipped kitchen
Paint Hill · 1,432 sq.ft · 3 Bedrooms · 2 Baths · Townhouse · Patio · Equipped kitchen
Move-In Ready! The Hickory is a home that feels open and functional, with a layout that keeps everyday life simple and organized. Its a great fit for anyone who wants comfortable living space downstairs and privacy upstairs! This floor plan offers 3 bedrooms, 2.5 bathrooms, and 1,437 square feet of modern, open-concept living. When you step inside through the foyer, youre welcomed into a spacious dining area that flows naturally into the kitchen and great room. The kitchen features an island thats perfect for meal prep, quick meals, or gathering with others throughout the day, along with a pantry for extra storage. A convenient powder bathroom is tucked away downstairs, making it perfect for guests. Step out back to the patio for grilling, relaxing, or enjoying a little extra outdoor space! Upstairs, the primary bedroom is thoughtfully placed at the front of the home and includes a private ensuite bathroom with double sinks and a walk-in closet. Two additional bedrooms are located at t
USD 175,000
88C Tombfield Road
View photo
House · for sale
USD 1,240,000
USD 255/sq.ft
88C Tombfield Road
Paint Hill
· 4,855 sq.ft · 4 Bedrooms · 3 Baths · House
· Fireplace · Equipped kitchen · Parking · Cellar
Paint Hill · 4,855 sq.ft · 4 Bedrooms · 3 Baths · House · Fireplace · Equipped kitchen · Parking · Cellar
This diamond in the rough will need some TLC in this Camden, SC Equestrian Community. Roof was just repaired, windows were replaced, home was cleared out, and lot was cleared. With just over 20 wooded and hunting acreage sitting around it, This home is ready for its Next Owner to finish completing almost 5000 sq. Ft with a basement, huge wraparound porch, 4 bedrooms, 3 full baths, and 2 half baths. Vaulted ceilings in the family room fits a fireplace and lots of window, a gourmet sized kitchen, two living rooms for entertainment, and a basement as a retreat. Out back have a shed, two stables, a garage, and a workshop. Come out and see this Dream Home, add your finishes, and watch Your Dream Home Come True. Disclaimer: CMLS has not reviewed and, therefore, does not endorse vendors who may appear in listings
USD 1,240,000
710 Douglas Street
View photo
House · for sale
USD 229,900
USD 166/sq.ft
710 Douglas Street
Paint Hill
· 1,378 sq.ft · 3 Bedrooms · 1 Bath · House
· Garden · Fireplace · Equipped kitchen · Parking
Paint Hill · 1,378 sq.ft · 3 Bedrooms · 1 Bath · House · Garden · Fireplace · Equipped kitchen · Parking
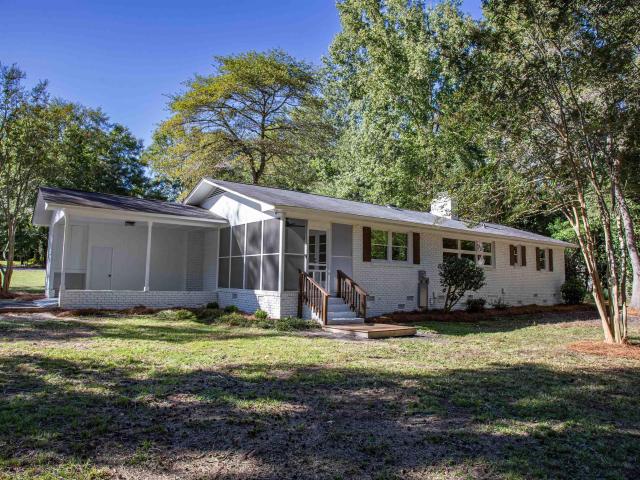
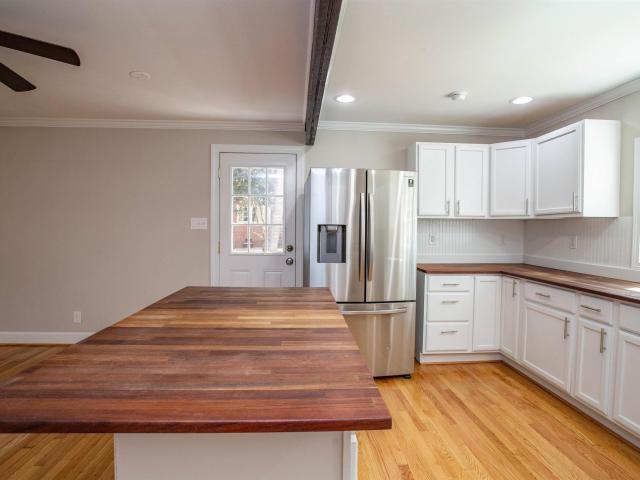
Come home to room to breathe and the charm of Camden living at 710 Douglas Street! This extensively renovated, single-story brick home provides approximately 1,380 heated square feet, three bedrooms, 1.5 baths, and a generous 0.6-acre lot with no HOA. Fresh paint inside and out, refinished hardwood floors, updated luxury vinyl plank flooring, new fixtures and ceiling fans, and a new HVAC system make everyday living feel refreshed. Gather around the fireplace in the formal living room, or enjoy the open great room and kitchen, where a granite-topped bar creates an easy spot for meals and conversation. The spacious kitchen features painted cabinets, custom granite counters, and a new refrigerator, dishwasher, and freestanding stove. An updated full bath includes a tub and shower; the two secondary bedrooms share access to a half bath. Heated-space laundry adds convenience. Outside, the large attached garage, driveway parking, and broad backyard has space for projects, gardening, pets, an
USD 229,900
658 Seegars Circle
View photo
House · for sale
USD 239,900
USD 105/sq.ft
658 Seegars Circle
Paint Hill
· 2,282 sq.ft · 4 Bedrooms · 2 Baths · House
· Parking · Fireplace · Equipped kitchen · Heating
Paint Hill · 2,282 sq.ft · 4 Bedrooms · 2 Baths · House · Parking · Fireplace · Equipped kitchen · Heating
Enjoy country living close to town on 1.18 acres on Seegars Circle, just off Black River Road. This one-and-a-half-story home features approximately 2,069 square feet, plus an additional 219-square-foot enclosed porch heated and cooled by a wall unit. Originally built around 1961, the homes large living room and second floor were added around 1969. The spacious living room features a fireplace with gas logs and french doors opening onto the enclosed porch, which also houses the washer and dryer. An eat-in kitchen, separate dining room, and small den off the kitchen provide a variety of gathering spaces. Two downstairs bedrooms share a bathroom, while two additional bedrooms upstairs share a second bathroom. The second floor does not have central heat or air. Outside, an attached one-car carport, detached garage, large workshop and two storage buildings provide ample space for parking, hobbies, and storage. Mature fig trees, pear trees, and grapevines add to the propertys country charm,
USD 239,900
1510 Sarsfield
View photo
House · for sale
USD 230,000
USD 232/sq.ft
1510 Sarsfield
Paint Hill
· 990 sq.ft · 2 Bedrooms · 1 Bath · House
· Garden
Paint Hill · 990 sq.ft · 2 Bedrooms · 1 Bath · House · Garden
This adorable home in the historic district of Camden has been updated in all the right places. Taken down to the studs in many places and lovingly rebuilt, this home has fantastic updates and is absolutely charming. The large backyard is partially fenced in, shaded, and within a very short distance to downtown Camden. Disclaimer: CMLS has not reviewed and, therefore, does not endorse vendors who may appear in listings
USD 230,000
983 Mt Zion Road
View photo
House · for sale
USD 625,000
USD 246/sq.ft
983 Mt Zion Road
Paint Hill
· 2,540 sq.ft · 4 Bedrooms · 3 Baths · House
· Equipped kitchen
Paint Hill · 2,540 sq.ft · 4 Bedrooms · 3 Baths · House · Equipped kitchen
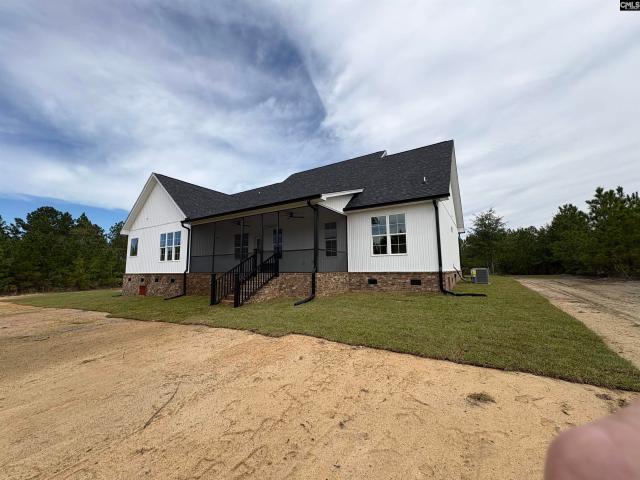
Beautiful New Construction on 6 Private Acres in Kershaw County! Enjoy peaceful country living in this stunning new construction home situated on 6 private acres in Kershaw County. Offering approximately 2,550 square feet of thoughtfully designed living space, this home features 4 bedrooms and 3 full baths with upscale finishes throughout. A welcoming foyer greets you upon entry and leads into an open, airy floor plan featuring engineered hardwood flooring, 9-foot ceilings, and a formal dining room perfect for entertaining. The spacious kitchen showcases beautiful quartz countertops, ample cabinetry, and a large pantry, while the laundry room includes convenient built-ins for added storage and organization. Designed with a desirable split-bedroom floor plan, the main level offers two guest bedrooms with a shared bath, providing comfort and privacy for family and guests. The spacious primary suite is tucked away on the opposite side of the home and serves as a luxurious retreat, complet
USD 625,000
152 Southern Lake Court
View photo
House · for sale
USD 435,000
USD 134/sq.ft
152 Southern Lake Court
Paint Hill
· 3,240 sq.ft · 5 Bedrooms · 4 Baths · House
· Parking
Paint Hill · 3,240 sq.ft · 5 Bedrooms · 4 Baths · House · Parking
Welcome to 152 Southern Lake Court! This spacious 5-bedroom, 4.5-bath home offers over 3,200 square feet of living space with plenty of room to spread out. Featuring a functional floor plan, generous living areas, and a 2-car garage, this home provides the space and flexibility today's buyers are looking for. Out back, enjoy peaceful views of the shared pond directly behind the home, creating the perfect setting to relax and unwind. Enjoy convenient access to some of the Camden area's favorite destinations, including Lake Wateree RV Park & Marina, the USAF Water Recreation Area, and the excitement of the Carolina Cup. With outdoor recreation, local attractions, shopping, and dining nearby, 152 Southern Lake Court offers space, comfort, and a location with plenty to enjoy
USD 435,000
22 Bomburgh Road
View photo
House · for sale
USD 272,500
USD 158/sq.ft
22 Bomburgh Road
Paint Hill
· 1,722 sq.ft · 3 Bedrooms · 2 Baths · House
· Patio · Garden · Fireplace · Equipped kitchen · Parking
Paint Hill · 1,722 sq.ft · 3 Bedrooms · 2 Baths · House · Patio · Garden · Fireplace · Equipped kitchen · Parking
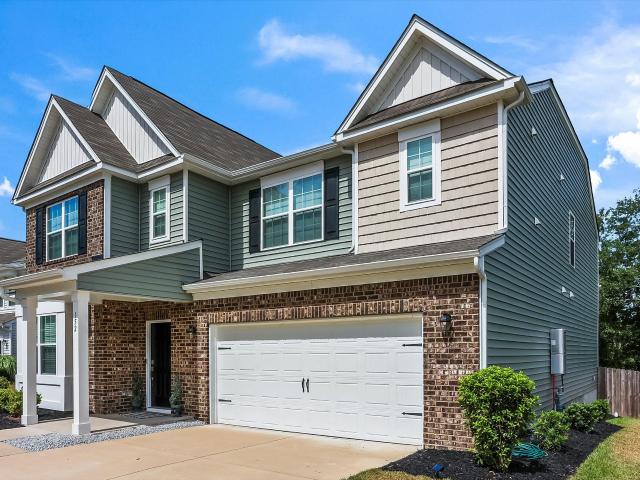
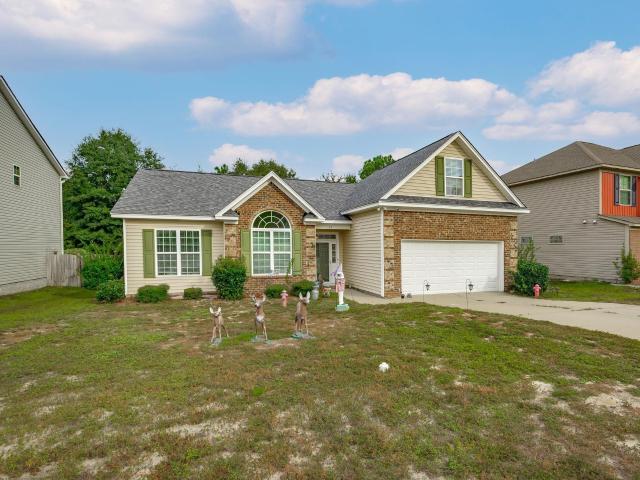
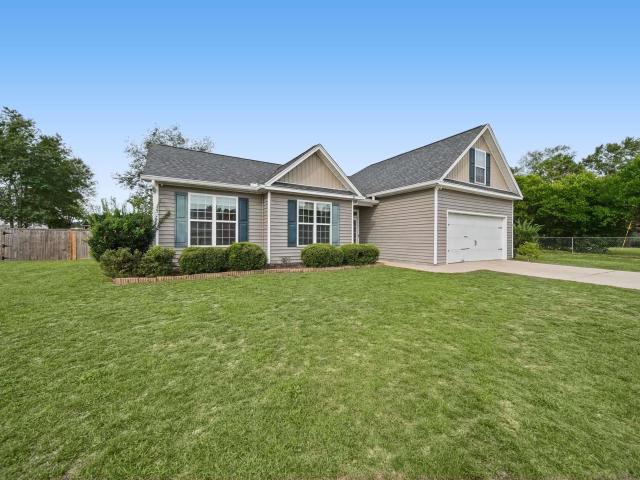
Welcome home to 22 Bomburgh Road! This move-in ready 3 bedroom, 2 bath home plus a finished room over the garage (FROG) has been beautifully refreshed with new paint and new flooring throughout. The exterior showcases brick accents and moss green shutters, a two-car attached garage, and a. 18-acre lot with a privacy-fenced backyard and patio thats perfect for grilling and outdoor entertaining. Step inside to a welcoming entryway with room for a table or bench, plus a convenient coat closet. The open floor plan features a spacious living room with a cozy gas fireplace that flows seamlessly into the eat-in dining area and kitchen. The kitchen boasts granite countertops, a peninsula with seating for multiple stools and plenty of space for cooking prep, tall stained cabinetry, and black appliances! Direct access to the garage makes bringing in groceries a breeze. The primary bedroom is privately located at the rear of the home and offers an ensuite bath with double sinks, a separate shower
USD 272,500
22 Rapid Run
View photo
House · for sale
USD 329,900
USD 152/sq.ft
22 Rapid Run
Paint Hill
· 2,164 sq.ft · 4 Bedrooms · 2 Baths · House
· Garden · Office room · Equipped kitchen
Paint Hill · 2,164 sq.ft · 4 Bedrooms · 2 Baths · House · Garden · Office room · Equipped kitchen
Welcome to 22 Rapid Run, a well-maintained 4-bedroom, 3-bath home offering over 2,100 square feet of thoughtfully designed living space on a spacious 0.46-acre lot. Built in 2020, this move-in-ready home combines modern finishes with a functional layout designed for todays lifestyle. Fresh interior paint creates a bright, inviting atmosphere throughout the home. Just off the foyer, a versatile flex room featuring crown molding and chair rail accents provides the perfect space for a home office, formal dining room, study, or playroom. At the heart of the home is a spacious kitchen complete with granite countertops, ample cabinet storage, a large center island, black appliances, and generous workspace for cooking and entertaining. The kitchen flows seamlessly into the dining and living areas, creating an open-concept layout ideal for everyday living and gatherings with family and friends. The owners suite offers a private retreat with a tray ceiling, walk-in closet, dual vanity, garden t
USD 329,900
33 Raindance Lane
View photo
House · for sale
USD 249,999
USD 146/sq.ft
33 Raindance Lane
Paint Hill
· 1,711 sq.ft · 4 Bedrooms · 2 Baths · House
· Garden · Deck · Fireplace · Equipped kitchen · Swimming pool
Paint Hill · 1,711 sq.ft · 4 Bedrooms · 2 Baths · House · Garden · Deck · Fireplace · Equipped kitchen · Swimming pool
Welcome to the Extended Kaitlin! Enjoy cozy evenings by the ventless gas-log fireplace in the family room, along with beautiful tray ceilings in both the family room and primary bedroom. The kitchen is ready to impress with granite countertops and a smooth top range with an over the range microwave. Unwind in the primary suite, complete with a private bath featuring a separate shower and double vanity. Enjoy backyard summer fun at the pool completed with a rear deck and privacy fence. Disclaimer: CMLS has not reviewed and, therefore, does not endorse vendors who may appear in listings
USD 249,999
1822 Brevard Place
View photo
House · for sale
USD 660,000
USD 192/sq.ft
1822 Brevard Place
Paint Hill
· 3,434 sq.ft · 4 Bedrooms · 3 Baths · House
· Garden · Fireplace
Paint Hill · 3,434 sq.ft · 4 Bedrooms · 3 Baths · House · Garden · Fireplace
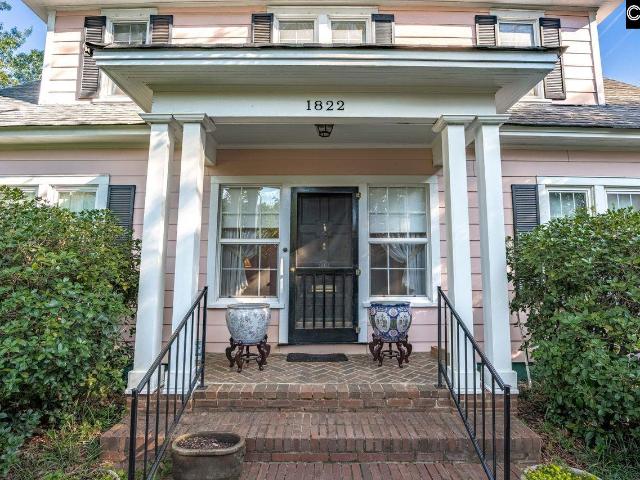
Own a Piece of Camden History! Discover the timeless charm of this beautifully maintained 1924 traditional 2-story home, proudly designated by the City of Camden as a Historic Property and ideally located in the heart of Camdens desirable Historic District. Located on Brevard Place a unique, tree-canopied one-way street, the property offers exceptional character, privacy, and a truly gracious serene setting. An antique Dutch front door with original brass hardware opens to a welcoming foyer featuring hardwood floors, high ceilings, and an Eden chandelier. An easy flowing floor plan and multiple exits create seamless indoor/outdoor living. The living room showcases an ornate carved fireplace mantel, bookcase, and large thermopane windows, while the dining room features architectural molding and a lovely Eden chandelier. A light-filled sunroom has a distinctive stained-glass window, plantation shutters, a ceiling fan, and side door to the gardens. Centrally located, the butlers pantry, w
USD 660,000
1549 Bishopville Hwy
View photo
House · for sale
USD 199,000
USD 103/sq.ft
1549 Bishopville Hwy
Paint Hill
· 1,916 sq.ft · 3 Bedrooms · 1 Bath · House
· Fireplace
Paint Hill · 1,916 sq.ft · 3 Bedrooms · 1 Bath · House · Fireplace
Welcome to 1549 Bishopville Hwy in Camden! Offering 1,920 square feet of comfortable living space, this home features a warm and inviting layout with a beautiful fireplace that creates the perfect gathering spot. With plenty of room to spread out and make the space your own, this property offers the freedom of no HOAgiving you more flexibility without the added fees or restrictions. Conveniently located with easy access to Camden and surrounding areas, this home is ready for its next owner! Disclaimer: CMLS has not reviewed and, therefore, does not endorse vendors who may appear in listings
USD 199,000
1718 Brook Drive
View photo
House · for sale
USD 274,900
USD 171/sq.ft
1718 Brook Drive
Paint Hill
· 1,604 sq.ft · 3 Bedrooms · 2 Baths · House
· Garden · Office room · Fireplace · Equipped kitchen · Parking
Paint Hill · 1,604 sq.ft · 3 Bedrooms · 2 Baths · House · Garden · Office room · Fireplace · Equipped kitchen · Parking
Welcome home to the space, comfort, and Southern charm youve been looking for! Situated on approximately 1.93 acres, this beautifully renovated 3-bedroom, 2-bath brick/wood siding home offers approximately 1,608 heated square feet of easy one-level living with no HOA. Inside, refinished hardwood floors and fresh paint complement a spacious layout featuring a living room with fireplace, separate den/office, dining room, and roomy kitchen. The updated kitchen offers painted cabinetry, custom granite countertops, tile backsplash, new refrigerator, dishwasher, and free-standing stove. The primary bedroom includes a private bath with a beautiful tile shower and flooring, while the hall bath has also been updated with tile flooring and a tub/shower. A new roof, new HVAC, updated fixtures, ceiling fans, and fresh exterior paint add even more value. Outside, enjoy a large screened porch, attached carport, concrete driveway, and expansive level backyard with plenty of room for gardening, pets,
USD 274,900
620 McRae Road
View photo
House · for sale
USD 209,900
USD 140/sq.ft
620 McRae Road
Paint Hill
· 1,496 sq.ft · 3 Bedrooms · 2 Baths · House
· Garden · Equipped kitchen
Paint Hill · 1,496 sq.ft · 3 Bedrooms · 2 Baths · House · Garden · Equipped kitchen
Fall in love with the comfort and convenience of Camden living in this beautifully updated home just minutes from the heart of town. Located at 620 McRae Rd. This recently renovated 3-bedroom, 2-bath residence offers approximately 1,500 heated square feet on a generous 0.44-acre lot, blending classic charm with modern updates including new flooring, updated appliances, and a new roof installed in 2023. The spacious living area flows easily into an inviting eat-in kitchen, while the private owners suite features ample closet space and a garden tub with separate shower. Step outside to enjoy the large rear deckperfect for entertaining or relaxingoverlooking a roomy backyard with space for gardening, play, or hobbies. Situated on a paved road with public water and sewer, the home is close to downtown Camden, MUSC Health Kershaw Medical Center, shopping, banking, and popular local dining. Outdoor enthusiasts will appreciate the nearby Kendall Walking Track and lake, while Camdens rich heri
USD 209,900
98 Ridge Circle Drive
View photo
House · for sale
USD 290,000
USD 129/sq.ft
98 Ridge Circle Drive
Paint Hill
· 2,239 sq.ft · 5 Bedrooms · 3 Baths · House
· Garden · Equipped kitchen · Parking
Paint Hill · 2,239 sq.ft · 5 Bedrooms · 3 Baths · House · Garden · Equipped kitchen · Parking
Like-new home built in 2020 offering 5 bedrooms and 3 full baths in a well-established Camden neighborhood. This spacious two-story home features a functional floor plan with generous living space, modern finishes, and plenty of room for family, guests, or entertaining. The primary suite is a true retreat, complete with a garden tub and his-and-hers closets. Enjoy the benefits of newer construction without the waitthis home is well maintained, move-in ready, and designed for todays lifestyle. Additional features include a spacious garage and available gas connection in the kitchen. Sofas and a TV stand convey with the purchase, along with a new pressure washer in the garage. Motivated seller! Bring your offers and schedule your showing today. This Camden home is ready for its next owner. Disclaimer: CMLS has not reviewed and, therefore, does not endorse vendors who may appear in listings
USD 290,000
1145 Mathis Court
View photo
House · for sale
USD 225,000
USD 178/sq.ft
1145 Mathis Court
Paint Hill
· 1,259 sq.ft · 3 Bedrooms · 2 Baths · House
· Garden · Fireplace · Parking
Paint Hill · 1,259 sq.ft · 3 Bedrooms · 2 Baths · House · Garden · Fireplace · Parking
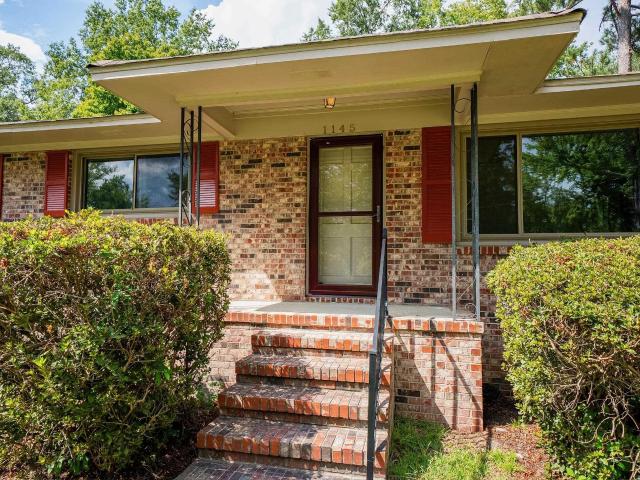
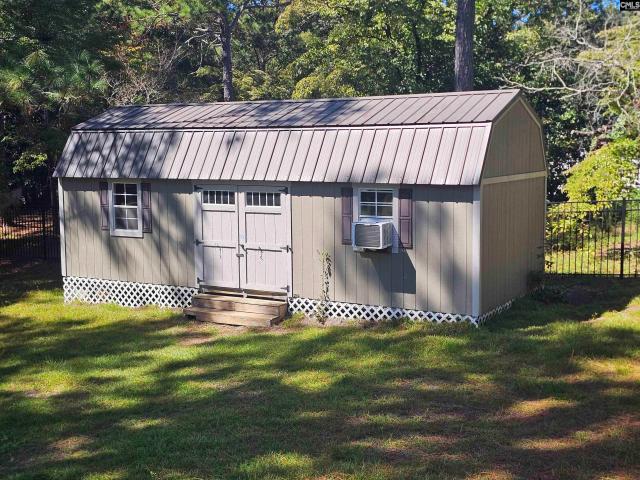
Seller offering a credit at closing of $7,000 to use as rate buy-down or closing costs. Charming all-brick, one-level ranch conveniently located in the heart of Camden. This 3-bedroom, 2-bath home features 1,260 square feet with luxury vinyl flooring and new windows throughout. The living room features a fireplace, and the primary bedroom includes a private bath. Outside, a new detached carport includes an attached storage/workshop area, providing additional space for tools, hobbies, or storage. A separate shed in the backyard provides even more storage. Conveniently located within walking distance to the hospital, downtown Camden, and grocery shopping. This home combines one-level living, low-maintenance brick construction, useful outdoor storage, and a convenient Camden Disclaimer: CMLS has not reviewed and, therefore, does not endorse vendors who may appear in listings
USD 225,000
653 Holland Lane
View photo
House · for sale
USD 289,900
USD 159/sq.ft
653 Holland Lane
Paint Hill
· 1,819 sq.ft · 3 Bedrooms · 2 Baths · House
· Garden · Fireplace · Equipped kitchen
Paint Hill · 1,819 sq.ft · 3 Bedrooms · 2 Baths · House · Garden · Fireplace · Equipped kitchen
Beautifully situated on just over 3.5 acres, this well-maintained home offers 1,829 sq. Ft. of living space, 3 bedrooms, 2 full baths, and a wonderful blend of indoor and outdoor living. The spacious family room features a gas-log brick fireplace and opens to the kitchen and the inviting screened-in back porch, added in 2018. The kitchen offers a movable island, two ovens, gas range, microwave, and dishwasher. A separate laundry room includes a sink, washer/dryer connections, and a functional upright freezer. The home features hardwood floors in all bedrooms and the adjoining hallway, a carpeted living/dining area, a large bay window overlooking the front yard, ceiling fans throughout, and an ADT security system. The backyard is enclosed with black aluminum fencing and includes two drive-through gates and a pedestrian gate. Inside the fenced area are a 28 x 12 portable building with electricity and window A/Cideal for storage or a workshop, and a 12' x 24' picnic shelter that could als
USD 289,900
1000 Queen Street
View photo
House · for sale
USD 189,900
USD 158/sq.ft
1000 Queen Street
Paint Hill
· 1,195 sq.ft · 3 Bedrooms · 1 Bath · House
· Garden · Office room · Equipped kitchen · Parking
Paint Hill · 1,195 sq.ft · 3 Bedrooms · 1 Bath · House · Garden · Office room · Equipped kitchen · Parking
Fall in love with a beautifully renewed Camden home where classic warmth, modern updates, and everyday convenience come together. Set on a level 0.25-acre corner lot, this single-story traditional home offers approximately 1,200 heated square feet with three bedrooms and one updated full bathroom. Fresh interior and exterior paint, refinished hardwood floors, new LVP, a new roof, new HVAC, and updated fixtures create a move-in-ready feel. The one-level layout includes a welcoming living room, separate den or home office, dining area, and spacious kitchen featuring painted custom cabinets, custom wood countertops, refrigerator, dishwasher, freestanding range, and stainless-steel hood. The primary bedroom and laundry are conveniently located on the main level. Outside, the backyard provides room for pets, play, gardening, or gatherings, while the substantial workshop offers space for hobbies, projects, tools, and storage. Additional features include driveway parking, public water, a sept
USD 189,900
702 Lafayette Avenue
View photo
House · for sale
USD 98,000
USD 54/sq.ft
702 Lafayette Avenue
Paint Hill
· 1,798 sq.ft · 3 Bedrooms · 2 Baths · House
· Fireplace · Equipped kitchen
Paint Hill · 1,798 sq.ft · 3 Bedrooms · 2 Baths · House · Fireplace · Equipped kitchen
Welcome to 702 Lafayette Avenue, a unique opportunity to restore a character filled home in the historic Downtown Camden! This property has so much potential whether it is a residential or commercial property due to its location on the sidewalk lined street of Lafayette, a two minute walk to Camden's main E/W Dekalb St. With a beautiful three bay window dominating the front left side, covered front porch, and attached porte-cochre this home embodies the timeless architecture found in Camden. Other features of this property include: handicap access, living room with corner fireplace, dining area with corner fireplace overlooking real wood cabinetry in the eat in kitchen, three spacious rooms with ample closet space, utility/mud room area with access to the outside, two full bathrooms with one having a claw foot tub, roof appx. 5-6 years old, gas furnace only, and more! Be the first to make this home worthy of being located in South Carolina's oldest inland city that attracts people from
USD 98,000
5 Chillingham Circle
View photo
House · for sale
USD 234,900
USD 157/sq.ft
5 Chillingham Circle
Paint Hill
· 1,496 sq.ft · 3 Bedrooms · 2 Baths · House
· Garden · Fireplace · Equipped kitchen · Parking
Paint Hill · 1,496 sq.ft · 3 Bedrooms · 2 Baths · House · Garden · Fireplace · Equipped kitchen · Parking
This 3 bed 2 bath home features a main level master suite, bonus room over garage, large kitchen, living room with gas fireplace and raised ceiling. A large screened porch, and a privacy fenced backyard. The spacious master bedroom has LVP flooring, private bathroom, and a walk-in closet. The upstairs bonus room is carpeted with attic access, and the large kitchen features stained cabinetry, a gas range, and granite countertops. The living room features pre-engineered hardwood floors, a raised ceiling, and opens up to the back screened in porch. The two spare bedrooms feature LVP flooring and are served by a shared hall bathroom, and the back screened in porch overlooks the privacy fenced backyard. This home is built on a corner lot and is convenient to Dusty Bend and Springdale shopping areas and restaurants, as well as being within walking distance of the Springdale racetrack. The home is zoned for the desirable Camden schools, and qualifies for all financing types. Disclaimer: CMLS
USD 234,900
1253 Brewer Springs Road
View photo
House · for sale
USD 215,000
USD 224/sq.ft
1253 Brewer Springs Road
Paint Hill
· 958 sq.ft · 1 Bedroom · 1 Bath · House
Paint Hill · 958 sq.ft · 1 Bedroom · 1 Bath · House
Nice 1 bedroom 1 bath home on 2 acres. Great starter home or if you are looking to downsize this is it. Single, this could be a great home for you. Beautiful hardwood floors throughout the home. Stainless appliances, open floor plan. Outside you will find 2 acres fully fenced ready for your horse or other pets. There is a 10 x 20 storage building and another storage building. Enjoy quite country days sitting on your front porch. Disclaimer: CMLS has not reviewed and, therefore, does not endorse vendors who may appear in listings
USD 215,000
164 Joy Road
View photo
House · for sale
USD 175,000
USD 95/sq.ft
164 Joy Road
Paint Hill
· 1,841 sq.ft · 4 Bedrooms · 2 Baths · House
· Parking
Paint Hill · 1,841 sq.ft · 4 Bedrooms · 2 Baths · House · Parking
Back on the market with major improvements! Welcome to 164 Joy Rd in Camden! This property offers an excellent opportunity to enjoy the charm and convenience of the Camden area while creating a home that fits your lifestyle. This property provides over 1,800 sq ft of space and sits over 1 acre of land. Recent improvements include a new roof, plumbing, HVAC system, dishwasher, bathtub, electrical work and much more, providing several valuable updates for the next owner. The property offers plenty of outdoor space for entertaining, gardening, pets, or parking your boat/RV. The property features a functional layout with plenty of potential and is ready for its next owner. Conveniently located near local schools, shopping, dining, and major roadways, this home provides both accessibility and opportunity. Whether youre looking for a primary residence, investment property, or a place to make your own, 164 Joy Rd is worth a closer look. Schedule your showing today and discover the possibiliti
USD 175,000
1012 Sherwood Lane
View photo
House · for sale
USD 249,900
USD 146/sq.ft
1012 Sherwood Lane
Paint Hill
· 1,711 sq.ft · 4 Bedrooms · 2 Baths · House
· Patio · Parking · Swimming pool · Equipped kitchen
Paint Hill · 1,711 sq.ft · 4 Bedrooms · 2 Baths · House · Patio · Parking · Swimming pool · Equipped kitchen
A 2.99 Assumable Interest Rate Available! *. Beautiful all brick home with two car detached garage, screened in back porch with hot tub, RV and or boat paved parking, & workshop. Step in and get hit with an immediate sensation of home and relaxation. Warm neutral painted rooms throughout with lovely updated flooring from the front of the home to the back. The kitchen, the heart of the home, is a chefs dream with butlers pantry, plenty of counter space for prepping for a quiet evening dinner or having friends and family over for holiday meals. Enjoy the screened-in patio with hot tub throughout the year, perfect for all South Carolina seasons. Youll be 5 minutes from Downtown Camden, and 10 minutes to hwy 20. Easy drive to Shaw AFB, Fort Jackson, and Downtown Columbia. Dont let his home pass you by! Disclaimer: CMLS has not reviewed and, therefore, does not endorse vendors who may appear in listings
USD 249,900
1807 Brevard Place
View photo
House · for sale
USD 900,000
USD 190/sq.ft
1807 Brevard Place
Paint Hill
· 4,725 sq.ft · 4 Bedrooms · 3 Baths · House
· Fireplace · Equipped kitchen
Paint Hill · 4,725 sq.ft · 4 Bedrooms · 3 Baths · House · Fireplace · Equipped kitchen
Rare opportunity to own a historic home on Brevard Place with a grand C1932 residence with 4 bedrooms, 4,013 SF, a rentable guest house and a gated private setting. Brevard Place is one of the citys most distinguished streets, framed by live oaks and iconic historic estates. Built in 1932 as a winter cottage for one of the Northern families drawn to Camdens mild climate and celebrated equestrian lifestyle, this exceptional residence offers 4,013 SF of gracious living. A majestic staircase welcomes you inside. The main level features a formal living room with fireplace, handsome built-ins and French doors opening to deep covered porches; a sunroom with terra-cotta tile and tall windows; formal dining room with bay windows; a spacious kitchen with oak cabinetry, Corian counters, gas cooktop and double ovens; and a wood-paneled den/library with fireplace, heart-pine floors crafted from the homes original siding, and a window seat. The private primary suite opens to a covered porch and inc
USD 900,000
787 White Pines Drive
View photo
House · for sale
USD 540,000
USD 206/sq.ft
787 White Pines Drive
Paint Hill
· 2,616 sq.ft · 4 Bedrooms · 2 Baths · House
· Office room · Fireplace · Equipped kitchen
Paint Hill · 2,616 sq.ft · 4 Bedrooms · 2 Baths · House · Office room · Fireplace · Equipped kitchen
Custom built in 2021, this beautiful Camden home offers a touch of luxury with 4 bedrooms, 2 baths, 2,626 square feet, and 1.03 acres. The landscaped grounds, mature trees, powder-coated fencing, and wide front porch create an impressive setting from the moment you arrive. Inside, the soaring vaulted ceilings and gorgeous, decorative brick fireplace immediately draw your attention, giving the main living area both warmth and character. A beautiful staircase overlooking the living space leads upstairs to a spacious flex room that can serve as the fourth bedroom, bonus room, or home office. The thoughtfully designed floor plan also places the primary suite on the main level, complete with a soaking tub and impressive double walk-in shower. The kitchen features a brick backsplash, upgraded cabinetry (added trim), painted island, new vent hood, and new stove, with additional touches of shiplap adding character throughout the home. Outside, enjoy the screened back porch, additional concrete
USD 540,000

Get email alerts

Don't miss out: be the first to know about new properties

The alert was correctly created

On subscribing you accept the conditions of use and the privacy policy
Alert
Receive new ads in your inbox
Save this search
Receive alerts for new listings

We'll send you an email when we have new properties for: "Houses for sale in Paint Hill"

The alert was correctly created

Pepper Ridge, Lugoff Elgin CCD Kershaw County South Carolina
Mayfield Acres
Get email alerts and be the first to see new listings
Required field
On subscribing I accept the terms of the privacy policy
Perfect! You'll soon start receiving new listings via email
Alert
Receive an email when we have new ads for Houses for sale in Paint Hill
Save this search
Filters

Bedrooms

Size (sq.ft)

sq.ft
sq.ft

Price

USD
USD

Property type

Bathrooms

Clear all filters
Receive notifications when new entries are published.