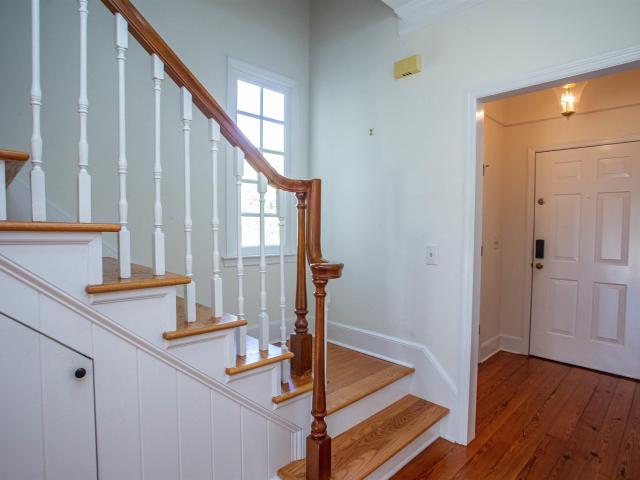
116 houses for sale in Paint Hill

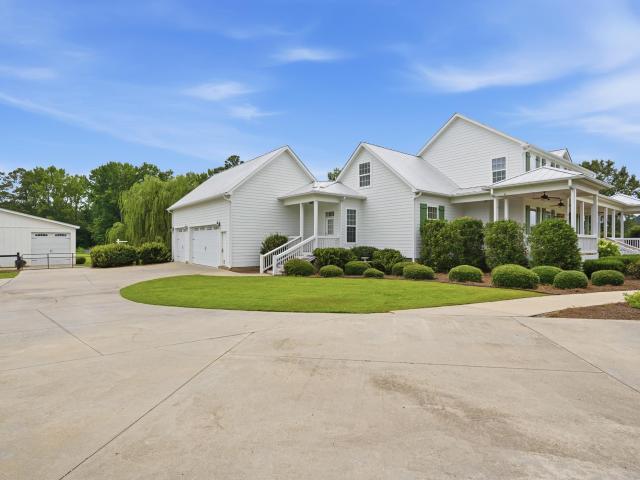
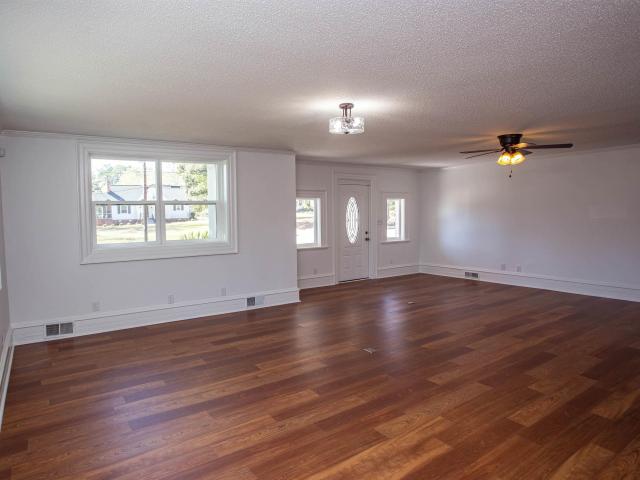
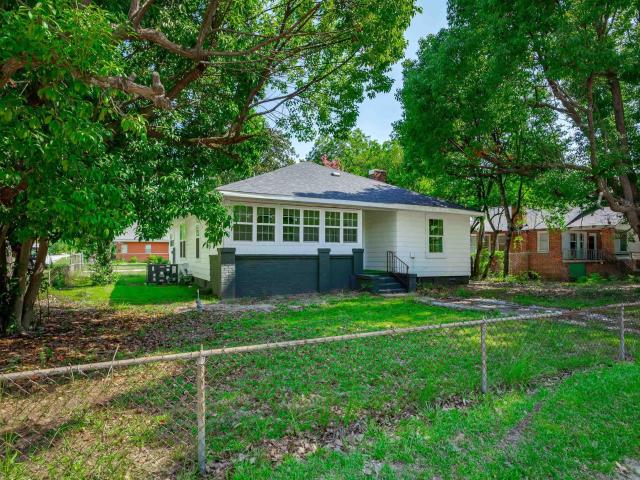
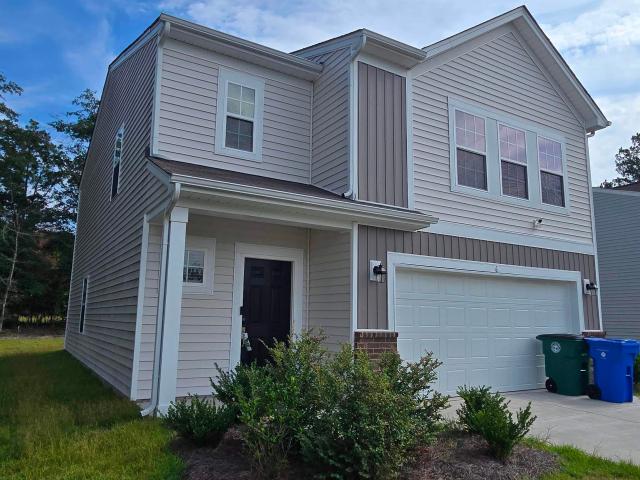
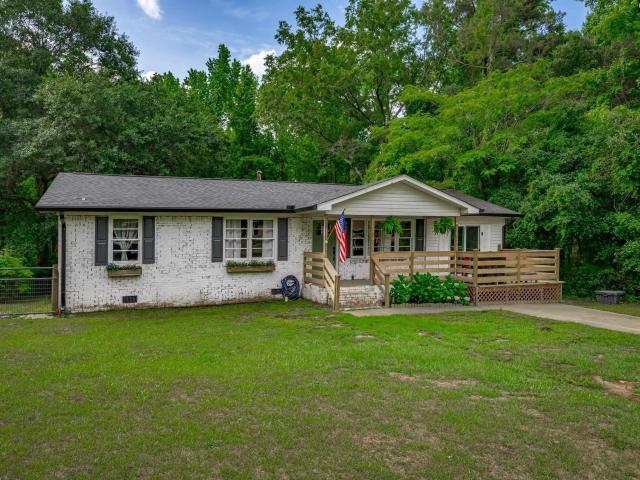
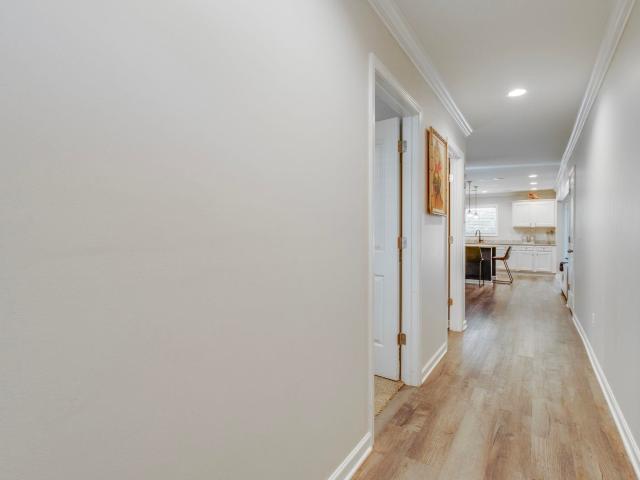
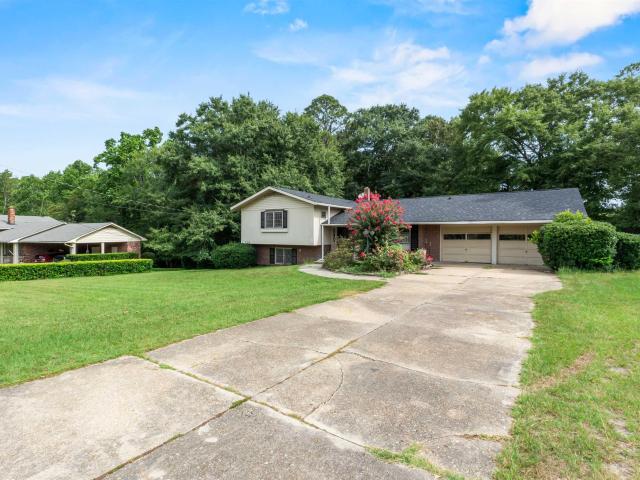
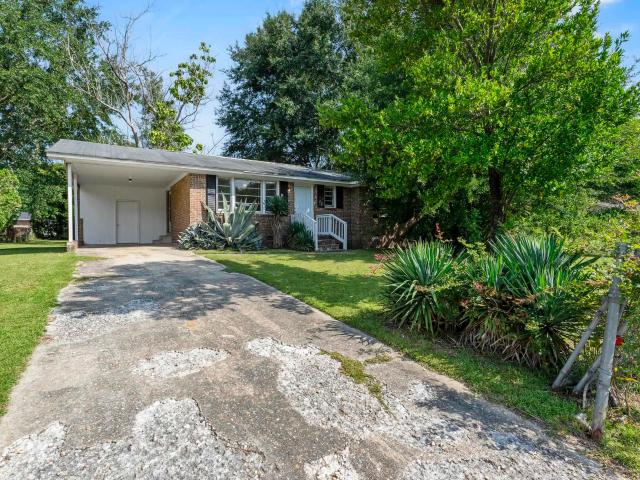
913 Mitchell Drive
View photo
House · for sale
USD 150,000
USD 153/sq.ft
913 Mitchell Drive
Paint Hill
· 980 sq.ft · 3 Bedrooms · 1 Bath · House
· Garden · Equipped kitchen
Paint Hill · 980 sq.ft · 3 Bedrooms · 1 Bath · House · Garden · Equipped kitchen
Up to $5000 in interest rate buydown! Welcome home to this beautifully refreshed 3-bedroom, 1-bath home that is move-in ready! Recent updates include new countertops, fresh paint throughout, a new bathroom vanity, new flooring in the kitchen and bathroom, and new blinds, floors are being cleaned and finished. Located in a quiet, established neighborhood, this home offers convenient access to shopping, schools, dining, and entertainment. Step outside to a spacious backyard with plenty of room for grilling, entertaining, or simply relaxing outdoors. All thats left to do is make it yours. Schedule your showing today! Disclaimer: CMLS has not reviewed and, therefore, does not endorse vendors who may appear in listings
USD 150,000
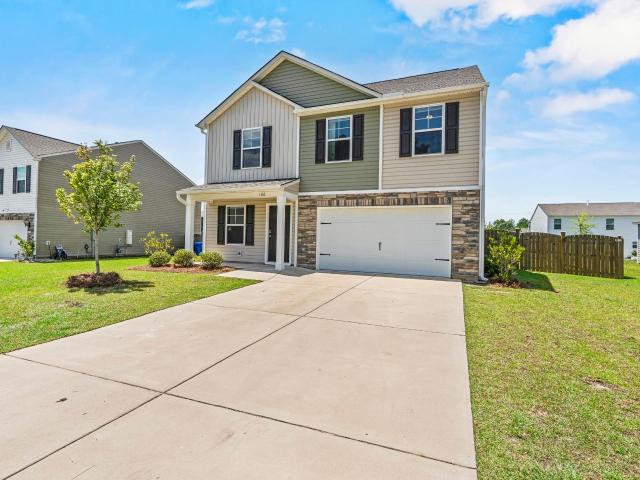
166 Carriagebrook Circle
View photo
House · for sale
USD 279,000
USD 164/sq.ft
166 Carriagebrook Circle
Paint Hill
· 1,701 sq.ft · 4 Bedrooms · 2 Baths · House
· Garden · Office room · Equipped kitchen
Paint Hill · 1,701 sq.ft · 4 Bedrooms · 2 Baths · House · Garden · Office room · Equipped kitchen
Welcome to 166 Carriagebrook Circle! This move-in ready 4-bedroom, 2.5-bath home offers the perfect blend of style, comfort, and functionality. Built in 2023, this beautifully maintained home features an open-concept floor plan, a spacious kitchen with ample cabinetry and pantry space, and a versatile flex room thats perfect for a home office, playroom, or formal dining. Step outside and enjoy your screened-in back porch, the perfect place to relax with your morning coffee or entertain guests while overlooking the fully fenced backyard. The yard also includes a storage shed, providing plenty of space for lawn equipment, tools, or extra storage. A full gutter system adds even more value and convenience. Upstairs, youll find a spacious primary suite with a walk-in closet and private bath, along with three additional bedrooms and a loft that offers flexible living space Disclaimer: CMLS has not reviewed and, therefore, does not endorse vendors who may appear in listings
USD 279,000
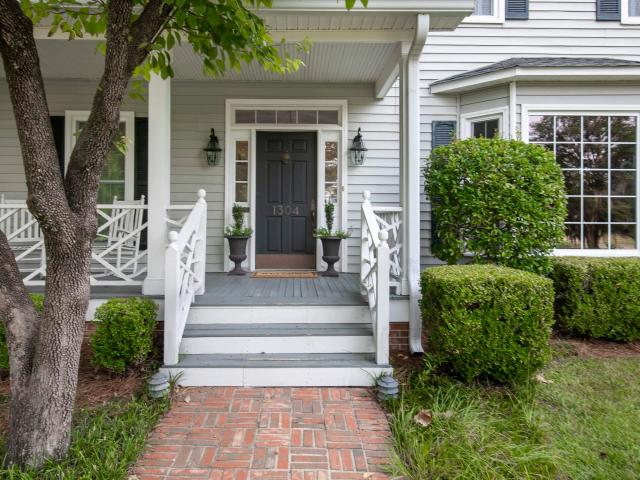
1304 Fair Street
View photo
House · for sale
USD 475,000
USD 156/sq.ft
1304 Fair Street
Paint Hill
· 3,035 sq.ft · 4 Bedrooms · 3 Baths · House
· Fireplace · Equipped kitchen
Paint Hill · 3,035 sq.ft · 4 Bedrooms · 3 Baths · House · Fireplace · Equipped kitchen
Nestled in the heart of Camdens coveted Historic District, exceptional one-owner home blends timeless Southern charm with craftsmanship and character. Built in 1988 to complement the historic neighborhood surrounding it, this spacious 4-bedroom, 3-bath home features thoughtful details throughout, including ornate millwork, custom built-ins, wood paneling, beams, original cabinetry, and thoughtful architectural touches. Classic Southern front porch with elegant Chippendale-style railings welcomes guests, offering a peaceful place to relax while overlooking the mature, moss-draped landscaping. Inside, light-filled formal living and dining rooms showcase sophisticated details, including a floor-to-ceiling bay window, wood-burning fireplace with brick surround, crown molding with dentil detail, and gracious 9-foot ceilings. Versatile floor plan flows from the dining room into the spacious eat-in kitchen, featuring original custom wood cabinetry, painted tile backsplash, center island, and
USD 475,000
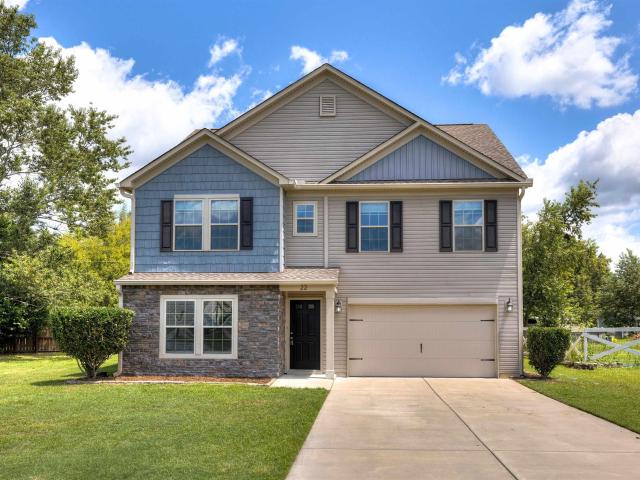
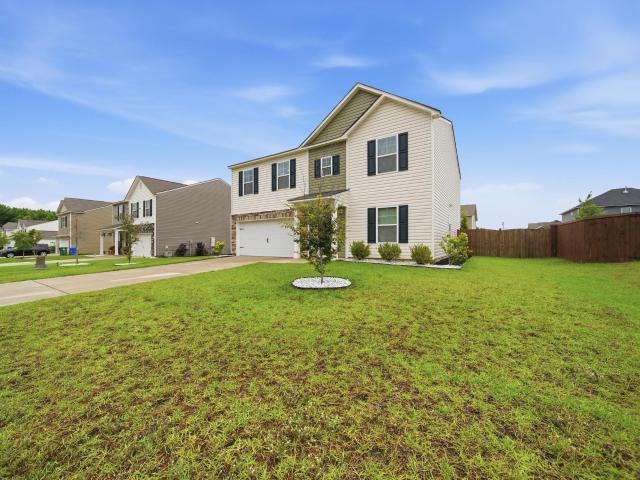
22 Vintage Oak Court
View photo
House · for sale
USD 344,900
USD 133/sq.ft
22 Vintage Oak Court
Paint Hill
· 2,583 sq.ft · 4 Bedrooms · 2 Baths · House
· Garden · Equipped kitchen
Paint Hill · 2,583 sq.ft · 4 Bedrooms · 2 Baths · House · Garden · Equipped kitchen
Huge price reduction! Big house, bigger yard, & no hoa to tell you what to do! Welcome to 22 Vintage Oak Court in Camden, where you can finally have some personal space without having to move to the middle of nowhere! Built in 2019, this home offers nearly 2,570 square feet, 4 bedrooms, 2.5 bathrooms, and enough room for everyone to spread out when they've had just about enough of each other! Step inside to find fresh paint and luxury vinyl plank flooring throughout! That's right, not a stitch of carpet! No more wondering what mysterious substance has been living in the carpet since 2019! There's a formal living room for when company comes over and you want to pretend nobody actually lives here, plus a formal dining room for those holiday dinners where everyone promises not to bring up politics! The spacious kitchen features granite countertops, a center island, pantry, and plenty of room to cook, entertain, or stand around asking what's for dinner! The huge family room is perfect for
USD 344,900
182 Carriagebrook Circle
View photo
House · for sale
USD 312,500
USD 133/sq.ft
182 Carriagebrook Circle
Paint Hill
· 2,336 sq.ft · 5 Bedrooms · 3 Baths · House
· Office room · Equipped kitchen
Paint Hill · 2,336 sq.ft · 5 Bedrooms · 3 Baths · House · Office room · Equipped kitchen
Welcome home to this beautifully designed 5-bedroom, 3-bath residence in the desirable Carriagebrook community. Built in 2023, this spacious two-story home provides over 2,300 square feet of thoughtfully designed living space with an open-concept layout perfect for both everyday living and entertaining. The main level features a guest bedroom that comes equipped with a full bath, ideal for anyone looking for a downstairs primary bedroom, visitors, a home office, or multi-generational living. The stylish kitchen showcases granite countertops, ample cabinetry, and seamless flow into the dining and living areas. Upstairs, you'll find a generous primary suite along with three additional bedrooms, providing plenty of room for family and guests. Energy-efficient features include a tankless water heater, programmable thermostat, and enhanced insulation for year-round comfort. Step outside to the covered rear porch featuring a ceiling fan, creating the perfect space for entertaining or unwindi
USD 312,500
1005 Kennedy Street
View photo
House · for sale
USD 286,000
USD 114/sq.ft
1005 Kennedy Street
Paint Hill
· 2,508 sq.ft · 4 Bedrooms · 3 Baths · House
· Fireplace · Equipped kitchen
Paint Hill · 2,508 sq.ft · 4 Bedrooms · 3 Baths · House · Fireplace · Equipped kitchen
5,000 seller contribution toward buyer closing costs! Welcome to 1005 Kennedy Street, a beautifully refurbished 4 bedroom, 3 bathroom tri level home offering 2,513 square feet just minutes from historic downtown Camden, South Carolina. Convenient to local shops, dining, schools, and community events, this move in ready home blends space, flexibility, and location. The main level features a spacious living room with a classic brick fireplace, updated flooring, fresh neutral paint, and abundant natural light. The renovated kitchen includes granite countertops, white cabinetry, subway tile backsplash, stainless steel appliances, and updated fixtures, creating a clean and functional layout ideal for everyday living and entertaining. Upstairs offers comfortable bedrooms and updated bathrooms with modern lighting and finishes. The full lower level suite is a standout feature, complete with its own living area, bedroom, full bath, and kitchenette. This private space is ideal for multi generat
USD 286,000
2329 Haile Street Extension
View photo
House · for sale
USD 268,000
USD 153/sq.ft
2329 Haile Street Extension
Paint Hill
· 1,744 sq.ft · 3 Bedrooms · 2 Baths · House
· Patio · Garden · Equipped kitchen
Paint Hill · 1,744 sq.ft · 3 Bedrooms · 2 Baths · House · Patio · Garden · Equipped kitchen
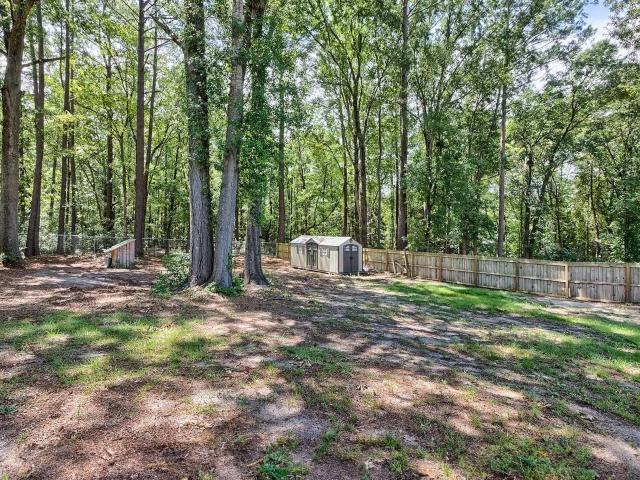
New price $268,000! Over half an acre, no hoa, and an assumable 3.37 va loan! Looking for a newer home with room to spread out, a large backyard, and no HOA restrictions? Welcome to 2329 Haile Street Extension in Camden! Built in 2022, this move-in ready home offers 3 bedrooms, 2.5 bathrooms, a spacious upstairs loft, and a fully fenced backyard backing to a wooded area. Situated on a 0.52 acre lot, this property offers something that's becoming harder to find at this price point: a newer home with plenty of outdoor space and privacy. Step outside to enjoy the oversized fenced backyard, wooded backdrop, patio, fire pit, storage shed, and chicken coop. Inside, the bright and inviting main level features luxury vinyl plank flooring and an open layout connecting the living room, dining area, and kitchen. The kitchen includes granite countertops, stainless steel appliances, abundant cabinetry, and a convenient coffee bar nook. Upstairs, the spacious loft provides the flexibility for a seco
USD 268,000
1126 Mathis Court
View photo
House · for sale
USD 239,000
USD 145/sq.ft
1126 Mathis Court
Paint Hill
· 1,647 sq.ft · 3 Bedrooms · 2 Baths · House
· Garden · Fireplace · Equipped kitchen
Paint Hill · 1,647 sq.ft · 3 Bedrooms · 2 Baths · House · Garden · Fireplace · Equipped kitchen
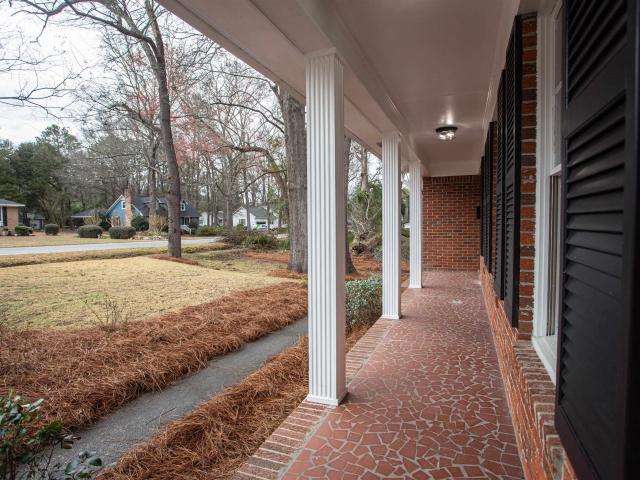
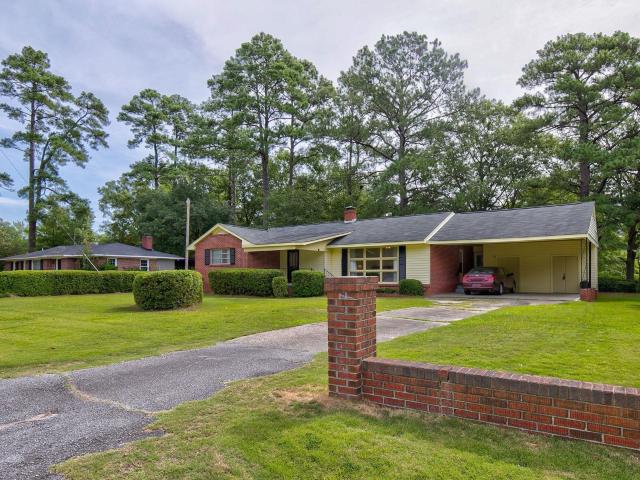
Located on Mathis Court in the established Burndale neighborhood of Camden, this classic brick ranch offers spacious living areas, timeless features, and plenty of potential. This three-bedroom, two-bath home features a formal living room and dining room, with a kitchen that opens to a comfortable den complete with built-in bookshelves, a fireplace, and sliding glass doors leading to a large screened porch overlooking the backyard. The front two bedrooms share a full bathroom with a tub/shower combination, while the primary bedroom is privately located off the den and includes a walk-in closet and a private bath with a tile shower. The living room features a large picture window that fills the space with natural light. Carpet covers the floors in the living room, dining room, and bedrooms, but hardwood flooring is believed to be underneath in most areas. The updated kitchen offers newer cabinetry, granite countertops, a built-in microwave, counter cooktop, and wall oven. Additional fea
USD 239,000
143 Ascot Drive
View photo
House · for sale
USD 799,000
USD 256/sq.ft
143 Ascot Drive
Paint Hill
· 3,111 sq.ft · 4 Bedrooms · 3 Baths · House
· Equipped kitchen
Paint Hill · 3,111 sq.ft · 4 Bedrooms · 3 Baths · House · Equipped kitchen
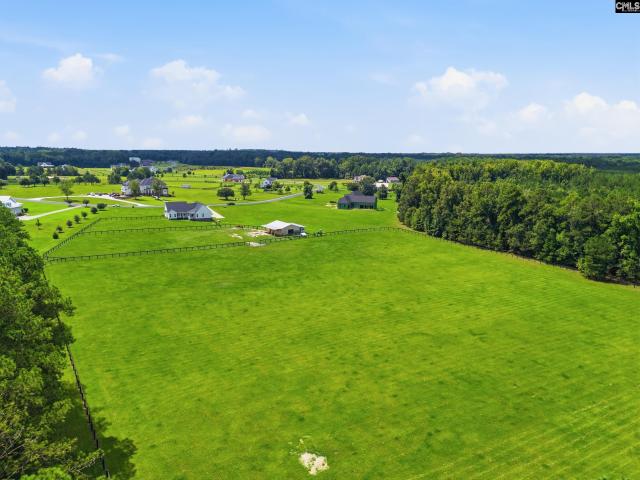
Custom built 4 bedroom home on more than 10 pristine acres in'The Farms at Cottesmore'. The land offers an exceptional level of privacy with a natural buffer around the property. Currently set up as a horse farm, with 2 fenced pastures and a custom barn, but the property offers plenty of flexibility for non-equestrian buyers as well. The +/. 3100 sq. ft home is mostly single-level living with a spacious great room that opens to the dining room and kitchen. The kitchen is beautifully appointed with butcher block counters, custom cabinetry, tiled back splash, center island with space for dining, and an unbelievable walk in butlers pantry! The primary bedroom suite features tray ceilings and views out to the barn and pastures. The large bath offers double vanities and large tiled shower with dual heads. An oversized walk-in closet connects directly to the laundry room for a convenient layout. Two additional bedrooms and a full bath are located on the opposite side of the home. Upstairs, a
USD 799,000
1408 Mill Street
View photo
House · for sale
USD 399,900
USD 147/sq.ft
1408 Mill Street
Paint Hill
· 2,713 sq.ft · 4 Bedrooms · 2 Baths · House
· Office room · Fireplace · Equipped kitchen
Paint Hill · 2,713 sq.ft · 4 Bedrooms · 2 Baths · House · Office room · Fireplace · Equipped kitchen
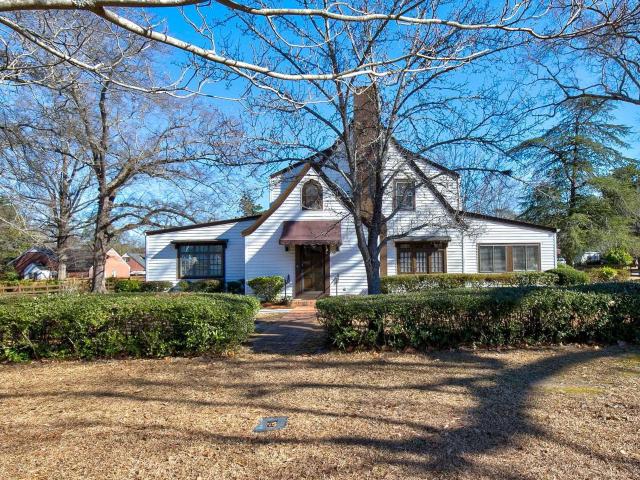
Nestled in the heart of the Historic District of Camden, this charming Tudor-style home sits proudly on a spacious half-acre corner lot near the site where the beloved Old Court Inn Hotel once stood. Rich in character and timeless appeal, this property blends classic architectural details with modern updates. Step into the inviting foyer, where youll find a convenient half bath and a cedar-lined coat closet. The warm and welcoming living room showcases beautiful exposed beams, a cozy fireplace with gas logs, and custom bookcases flanking each sidecreating the perfect setting for gathering with family and friends. Just off the living area is a versatile den, ideal for relaxing with a movie or serving as a private home office. The formal dining room continues the homes character with exposed beams and a built-in china cabinet. The kitchen offers both charm and function, featuring a delightful butlers pantryperfect for a coffee baralong with a freestanding stove, dishwasher, disposal, and
USD 399,900
115 Ascot Drive
View photo
House · for sale
USD 999,999
USD 265/sq.ft
115 Ascot Drive
Paint Hill
· 3,767 sq.ft · 5 Bedrooms · 4 Baths · House
· Fireplace · Equipped kitchen · Swimming pool
Paint Hill · 3,767 sq.ft · 5 Bedrooms · 4 Baths · House · Fireplace · Equipped kitchen · Swimming pool
Timeless Southern charm meets refined equestrian living in this extraordinary custom estate, originally built as the personal residence of JP Smith Builders. Nestled on over 6 picturesque acres in the prestigious gated community of Farms of Cottesmore in historic Camden, this one-of-a-kind property features a private pond, four-stall barn, paddocks, riding arena, gunite saltwater pool, outdoor kitchen, and exceptional privacy backing to Historic Mulberry Plantation. Crafted with exceptional quality, the home showcases expansive wrap around porches, 10-foot ceilings, reclaimed heart pine floors, and custom built-ins throughout, including a dedicated dog suite, shoe and coat cubbies, bookshelves, and abundant storage. The open kitchen and dining area features granite countertops, stainless steel appliances, a gas cooktop, and direct access to the pool and cabana, making entertaining effortless. The great room is anchored by a gas fireplace with a historic mantel salvaged from an 1848 Cam
USD 999,999
1700 Broad Street
View photo
House · for sale
USD 347,500
USD 111/sq.ft
1700 Broad Street
Paint Hill
· 3,111 sq.ft · 4 Bedrooms · 3 Baths · House
· Patio · Garden · Equipped kitchen · Parking
Paint Hill · 3,111 sq.ft · 4 Bedrooms · 3 Baths · House · Patio · Garden · Equipped kitchen · Parking
BIG CHANGES, same classic Camden address, 1700 Broad Street has been transformed with fresh flooring, updated paint, modern lighting, refreshed bathrooms, and new carpeting, creating an entirely new feel inside. Classic Camden charm now meets a bright, move-in ready interior in this beautifully updated all-brick home in the heart of the historic district. Featuring 4 bedrooms and 3 baths, including a sought-after primary suite on the main level, youll also enjoy a large living room and a well-appointed kitchen with an oversized island perfect for entertaining and everyday living. The thoughtfully designed layout still maximizes space and storage throughout, now elevated by the recent cosmetic updates that make the home feel current while preserving its character. Step outside to a private backyard with a welcoming patio for hosting guests or unwinding in the evenings, and take advantage of the rare three-car garage and generous yardmaking this an exceptional deal for a turnkey home in
USD 347,500
822 Chesnut Street
View photo
House · for sale
USD 195,000
USD 116/sq.ft
822 Chesnut Street
Paint Hill
· 1,668 sq.ft · 3 Bedrooms · 2 Baths · House
· Garden · Parking · Equipped kitchen
Paint Hill · 1,668 sq.ft · 3 Bedrooms · 2 Baths · House · Garden · Parking · Equipped kitchen
Completely renovated while preserving its timeless charm, this beautiful Camden bungalow blends vintage character with today's modern conveniences. Updated interior features a stylish new kitchen, renovated bathrooms, and major system upgrades, including updated electrical wiring, ductwork, roof shingles, and new windows for added peace of mind. Ideally situated on a desirable corner lot overlooking scenic Boykin Park that's just minutes from historic downtown Camden, where you'll enjoy an array of charming shops, local restaurants, and community events. Inside are original hardwood floors inviting guest at the front living room, while new luxury vinyl plank flooring extends throughout the remainder of the home, offering both beauty and durability. Relax and unwind in the enclosed front sunroom, the perfect spot to enjoy your morning coffee while taking in the park views. The spacious backyard provides plenty of room for entertaining, gardening, or play, and the detached garage offers
USD 195,000
6 Parkwood Court
View photo
House · for sale
USD 279,900
USD 141/sq.ft
6 Parkwood Court
Paint Hill
· 1,981 sq.ft · 4 Bedrooms · 2 Baths · House
· Equipped kitchen
Paint Hill · 1,981 sq.ft · 4 Bedrooms · 2 Baths · House · Equipped kitchen
Like new home in Meadow Springs. This home sits just outside of Camden on the north end, which provides an easy commute to I-20, and Shaw AFB, Ft. Jackson, and Historic Downtown Camden. This efficiently designed floorplan offers open concept living on the main level with extensive vinyl plank flooring and a modern kitchen equipped with stainless appliances, subway tile backsplash, White Cabinets, and gorgeous quartz countertops. This home features 4 bedrooms and 2 1/2 baths. Large living room just right for entertaining. The large kitchen island makes a great focal point for gatherings while entertaining. The Owner's suite is located on the 2nd level and features an en-suite bathroom with double vanity, huge walk-in closet and stand-alone separate shower. The 2nd level also features 3additional bedrooms, a full bath, and a laundry room. There is also a generous size loft area for kids hangout space, homework, or library area. Disclaimer: CMLS has not reviewed and, therefore, does not e
USD 279,900
2007 Polo Lane
View photo
Townhouse · for sale
USD 399,000
USD 187/sq.ft
2007 Polo Lane
Paint Hill
· 2,131 sq.ft · 3 Bedrooms · 3 Baths · Townhouse
· Balcony · Fireplace · Equipped kitchen
Paint Hill · 2,131 sq.ft · 3 Bedrooms · 3 Baths · Townhouse · Balcony · Fireplace · Equipped kitchen
Wake up each morning to peaceful golf course views and the quiet charm that makes Camden one of South Carolinas most desirable places to call home. This beautifully maintained 3BR/3.5BA townhouse at 2007 Polo Lane offers 2,132 sq ft of refined living directly on the 13th hole of Camden Country Club, delivering both scenic beauty and a lifestyle centered around relaxation and recreation. Inside, youll find hardwood floors, high ceilings, detailed molding, and a spacious living room with fireplace, all filled with natural light from French doors and golf course-facing windows. The updated kitchen features granite/quartz countertops, stainless appliances, and a functional layout ideal for everyday living and entertaining. A main-level primary suite plus a second upstairs suite provide flexibility, while the sunroom and balcony create seamless indoor-outdoor living. Located just minutes from Historic Downtown Camden, local shops, dining, medical facilities, and parks, this home also benefi
USD 399,000
1052C Dominy Court
View photo
Townhouse · for sale
USD 213,999
USD 152/sq.ft
1052C Dominy Court
Paint Hill
· 1,399 sq.ft · 3 Bedrooms · 2 Baths · Townhouse
· Office room · Equipped kitchen
Paint Hill · 1,399 sq.ft · 3 Bedrooms · 2 Baths · Townhouse · Office room · Equipped kitchen
October 2026 Move-In! Introducing the amazing NEW 3-bedroom, 2.5-bath Magnolia plan (end unit) in Kershaw County. Downtown Camden is minutes away where you will find local shopping, dining and festivals with a short drive. Enjoy the convenience of nearby Shaw Air Force Base, Lake Wateree, local Kershaw County Parks, and only a 30-minute drive to downtown Columbia. This home features elegant quartz countertops in the kitchen, wood-inspired vinyl plank flooring throughout the first floor. The open kitchen has an expansive island, subway tile backsplash, and modern stainless-steel appliances, including a stove, microwave and dishwasher. Refrigerator, blinds and washer/dryer included! All bedrooms are ideally located on the second floor for privacy from main floor living, hosting overnight guests, or creating a home office. The second-floor owners suite includes a full walk in closet, walk in shower, and double vanity bathroom. A convenient full bathroom is located near secondary bedrooms.
USD 213,999
19 Competition Drive
View photo
House · for sale
USD 317,000
USD 136/sq.ft
19 Competition Drive
Paint Hill
· 2,325 sq.ft · 4 Bedrooms · 2 Baths · House
· Garden · Equipped kitchen
Paint Hill · 2,325 sq.ft · 4 Bedrooms · 2 Baths · House · Garden · Equipped kitchen
Fresh new paint & carpet move-in ready with beautiful pond views! Freshly updated and ready for its next owner! This 4-bedroom home in Old Ferry Landing features brand-new interior paint and carpet, creating a bright, clean, move-in-ready feel. Situated on more than half an acre overlooking a sparkling stocked pond with NO HOA, the home boasts gorgeous water views and spectacular sunsets right from the backyard. The main level features an easy-flowing floorplan with a den, spacious great room, gourmet kitchen, and dining area. Upstairs, youll find the primary suite and three additional bedrooms. Other highlights include luxury vinyl plank flooring, granite countertops, custom lighting, irrigation, attractive landscaping, and iron fencing. This home is also eligible for USDA financing, which may allow qualified buyers to purchase with no down payment. Buyer, income, property, lender, and program eligibility requirements apply. Located just minutes from historic downtown Camden, with its
USD 317,000
1052B Dominy Court
View photo
Townhouse · for sale
USD 209,999
USD 150/sq.ft
1052B Dominy Court
Paint Hill
· 1,399 sq.ft · 3 Bedrooms · 2 Baths · Townhouse
· Office room · Equipped kitchen
Paint Hill · 1,399 sq.ft · 3 Bedrooms · 2 Baths · Townhouse · Office room · Equipped kitchen
!Move-In Ready! Introducing the amazing NEW 3-bedroom, 2.5-bath Magnolia plan in Kershaw County. Downtown Camden is minutes away where you will find local shopping, dining and festivals with a short drive. Enjoy the convenience of nearby Shaw Air Force Base, Lake Wateree, local Kershaw County Parks, and only a 30-minute drive to downtown Columbia. This home features elegant quartz countertops in the kitchen, wood-inspired vinyl plank flooring throughout the first floor. The open kitchen has an expansive island, subway tile backsplash, and modern stainless-steel appliances, including a stove, microwave and dishwasher. Refrigerator, blinds and washer/dryer included! All bedrooms are ideally located on the second floor for privacy from main floor living, hosting overnight guests, or creating a home office. The second-floor owners suite includes a full walk in closet, walk in shower, and double vanity bathroom. A convenient full bathroom is located near secondary bedrooms. Discover the inc
USD 209,999
908 Mitchell Drive
View photo
House · for sale
USD 169,000
USD 130/sq.ft
908 Mitchell Drive
Paint Hill
· 1,292 sq.ft · 3 Bedrooms · 1 Bath · House
· Garden · Office room · Deck · Equipped kitchen
Paint Hill · 1,292 sq.ft · 3 Bedrooms · 1 Bath · House · Garden · Office room · Deck · Equipped kitchen
New price! Charming brick home with a covered front porch and extended deck, perfect for relaxing or entertaining. This 3 bedroom, 1 bath home offers a bright living room filled with natural light and an additional flex space off the kitchen that would make a great kids playroom, office, additional living area and can even be converted into a master suite. The eat-in kitchen features ample cabinet and counter space for everyday convenience. All bedrooms are carpeted and share a hall bath with a tub/shower combo. Enjoy the fenced private backyard, ideal for kids, pets, and outdoor gatherings. Conveniently located near shopping, restaurants, and schools. Disclaimer: CMLS has not reviewed and, therefore, does not endorse vendors who may appear in listings
USD 169,000
817 John G Richards Road
View photo
House · for sale
USD 319,900
USD 140/sq.ft
817 John G Richards Road
Paint Hill
· 2,271 sq.ft · 5 Bedrooms · 3 Baths · House
· Garden · Equipped kitchen
Paint Hill · 2,271 sq.ft · 5 Bedrooms · 3 Baths · House · Garden · Equipped kitchen
VA Assumable 2.49 interest rate Available. Beautiful Well-maintained 5-bedroom, 3-full-bath home offering a like-new feel with plenty of space for ALL. The open floor plan creates a seamless flow between the kitchen and main living area, making everyday living and entertaining easy. The eat-in kitchen features granite countertops, a spacious island, and a gas range. A private bedroom on the main level offers flexibility for an in-law suite or guest space. Upstairs, you'll find the spacious primary suite, the additional bedrooms and a second living area that can be used as a media room or informal living-room. The primary suite features a double vanity, separate his-and-her closets, a separate shower, and a relaxing garden tub. Enjoy the privacy of a fully fence backyard, while you lounge under the covered back porch. Youre minutes from Lake Wateree for some morning and afternoon fishing, and minutes from Downtown Camden for an evening out. Move-in ready and waiting for you to make it y
USD 319,900
106 Welsh Street
View photo
House · for sale
USD 299,000
USD 122/sq.ft
106 Welsh Street
Paint Hill
· 2,443 sq.ft · 4 Bedrooms · 3 Baths · House
· Patio · Fireplace · Equipped kitchen · Parking
Paint Hill · 2,443 sq.ft · 4 Bedrooms · 3 Baths · House · Patio · Fireplace · Equipped kitchen · Parking
Welcome to this beautifully updated tri-level home situated on nearly one acre in a well-established, highly desirable neighborhood just minutes from shopping, dining, and everyday conveniences. Updated in 2022, the main living areas feature gorgeous hardwood floors, while the kitchen offers quartz countertops, a stylish tile backsplash, and modern finishes that blend both function and style. The versatile floor plan includes a main level with an attached oversized two-car garage, kitchen, living and formal dinning room with a beautiful bay window. The second level has 3 generously sized bedrooms with plenty of storage and two full baths. A fully finished lower level complete with a private bedroom, full kitchen, private full bath, wood-burning fireplace, private entrance, and patio is what sets this property apart. This separate living space is ideal for multigenerational living, college-aged children, aging parents, live-in assistance, or extended guests. The current owner previously
USD 299,000
205 Shadowbrook Way
View photo
House · for sale
USD 119,599
USD 89/sq.ft
205 Shadowbrook Way
Paint Hill
· 1,335 sq.ft · 5 Bedrooms · 3 Baths · House
· Patio · Garden · Equipped kitchen
Paint Hill · 1,335 sq.ft · 5 Bedrooms · 3 Baths · House · Patio · Garden · Equipped kitchen
This home features an incredibly rare and highly desirable assumable FHA mortgage at a fixed 4.99 rate, offering a significant advantage in todays market. This unique financing opportunity allows qualified buyers to step into the seller's existing low-rate loan, potentially resulting in substantial monthly savings compared to current market rates Experience the pinnacle of refined living in this exquisite five-bedroom, three-bath residence nestled within the prestigious Friendship Hill Farms community. Designed for both relaxation and sophisticated entertaining, the home features an expansive, open-concept floor plan anchored by a gourmet kitchen, complete with premium stainless steel appliances and elegant granite countertops. The allure continues outdoors, where a private, tranquil waterfront setting awaits. Enjoy direct access to the lakeperfect for serene mornings of kayaking, fishing, or simply savoring the view. The beautifully landscaped backyard boasts dual patio areas ideal fo
USD 119,599
406 Lafayette Way
View photo
House · for sale
USD 200,000
USD 167/sq.ft
406 Lafayette Way
Paint Hill
· 1,195 sq.ft · 3 Bedrooms · 1 Bath · House
· Equipped kitchen
Paint Hill · 1,195 sq.ft · 3 Bedrooms · 1 Bath · House · Equipped kitchen
Imagine 406 Lafayette Way, a residence where recent enhancements include fresh interior paint and partial flooring replacement, establishing a bright and well-maintained environment. The kitchen provides great cabinet storage, designed for efficient organization within its practical layout. This home presents an ideal blend of updates and practical features. Included 100-Day Home Warranty with buyer activation Disclaimer: CMLS has not reviewed and, therefore, does not endorse vendors who may appear in listings
USD 200,000
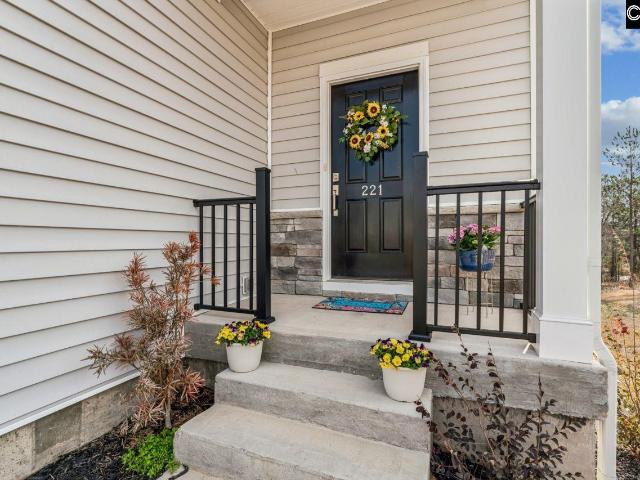
221 Shadowbrook Way
View photo
House · for sale
USD 362,500
USD 162/sq.ft
221 Shadowbrook Way
Paint Hill
· 2,228 sq.ft · 4 Bedrooms · 2 Baths · House
· Garden · Deck · Fireplace · Equipped kitchen · Parking · Cellar
Paint Hill · 2,228 sq.ft · 4 Bedrooms · 2 Baths · House · Garden · Deck · Fireplace · Equipped kitchen · Parking · Cellar
This beautiful 4 bedroom home on over a third of an acre with a fully stocked pond is a peaceful retreat only minutes away from restaurants and retail. Built in 2023 this home features a fabulous open floor plan incorporating the kitchen, dining and living areas and includes stainless steel appliances, quartz countertops, a large island, gas range, walk-in pantry, deck with view of pond, gas fireplace, luxury vinyl plank flooring, and a powder room. The upstairs includes all bedrooms, laundry room, 2 full baths with stone countertops, and a spacious loft area creating a separate private living area away from the main floor. The airy primary bedroom includes lots of light, an en-suite bath, tiled shower, stone countertops, linen closet, large walk-in closet, and views of the private backyard and water. The bottom floor is a huge unfinished walkout basement leading to a spacious backyard and pond. The basement is plumbed for a full bath and ready for your upfit. The garage has ample room
USD 362,500
1629 Old Stagecoach Road
View photo
House · for sale
USD 265,000
USD 148/sq.ft
1629 Old Stagecoach Road
Paint Hill
· 1,787 sq.ft · 3 Bedrooms · 2 Baths · House
· Equipped kitchen
Paint Hill · 1,787 sq.ft · 3 Bedrooms · 2 Baths · House · Equipped kitchen
Farmhouse charm meets modern comfort in this beautiful 2023-built, 3-bedroom, 2-bath home situated on 2 private acres in Camden. The split floor plan offers plenty of space and privacy, while the spacious kitchen steals the show with a massive island perfect for gathering, entertaining, or everyday meals. There are more cabinets and storage space than you will ever know what to do with. The primary suite features a relaxing soaking tub, and the oversized laundry room includes a washer and dryer that will remain. Outside, enjoy peaceful country living with a chicken coop and storage shed already in place. Additional acreage is also available for purchase, giving you even more room to spread out and make this property your own. Disclaimer: CMLS has not reviewed and, therefore, does not endorse vendors who may appear in listings
USD 265,000
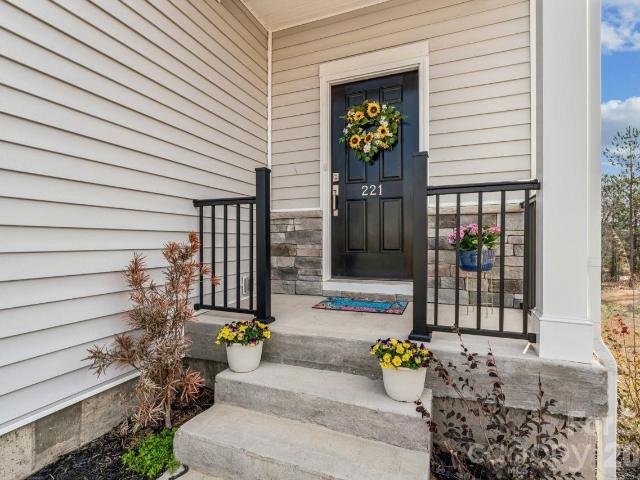
221 Shadowbrook Way
View photo
House · for sale
USD 362,500
USD 164/sq.ft
221 Shadowbrook Way
Paint Hill
· 2,207 sq.ft · 4 Bedrooms · 2 Baths · House
· Garden · Deck · Fireplace · Equipped kitchen · Parking · Cellar
Paint Hill · 2,207 sq.ft · 4 Bedrooms · 2 Baths · House · Garden · Deck · Fireplace · Equipped kitchen · Parking · Cellar
This beautiful 4 bedroom home on over a third of an acre with a fully stocked pond is a peaceful retreat only minutes away from restaurants and retail. Built in 2023 this home features a fabulous open floor plan incorporating the kitchen, dining and living areas and includes stainless steel appliances, quartz countertops, a large island, gas range, walk-in pantry, deck with view of pond, gas fireplace, luxury vinyl plank flooring, and a powder room. The upstairs includes all bedrooms, laundry room, 2 full baths with stone countertops, and a spacious loft area creating a separate private living area away from the main floor. The airy primary bedroom includes lots of light, an en-suite bath, tiled shower, stone countertops, linen closet, large walk-in closet, and views of the private backyard and water. The bottom floor is a huge unfinished walkout basement leading to a spacious backyard and pond. The basement is plumbed for a full bath and ready for your upfit. The garage has ample room
USD 362,500

Get email alerts

Don't miss out: be the first to know about new properties

The alert was correctly created

On subscribing you accept the conditions of use and the privacy policy
Alert
Receive new ads in your inbox
Save this search
Receive alerts for new listings

We'll send you an email when we have new properties for: "Houses for sale in Paint Hill"

The alert was correctly created

Pepper Ridge, Lugoff Elgin CCD Kershaw County South Carolina
Mayfield Acres
Get email alerts and be the first to see new listings
Required field
On subscribing I accept the terms of the privacy policy
Perfect! You'll soon start receiving new listings via email
Alert
Receive an email when we have new ads for Houses for sale in Paint Hill
Save this search
Filters

Bedrooms

Size (sq.ft)

sq.ft
sq.ft

Price

USD
USD

Property type

Bathrooms

Clear all filters
Receive notifications when new entries are published.