255 houses for sale in Paradise, Ohio township Warrick County Indiana

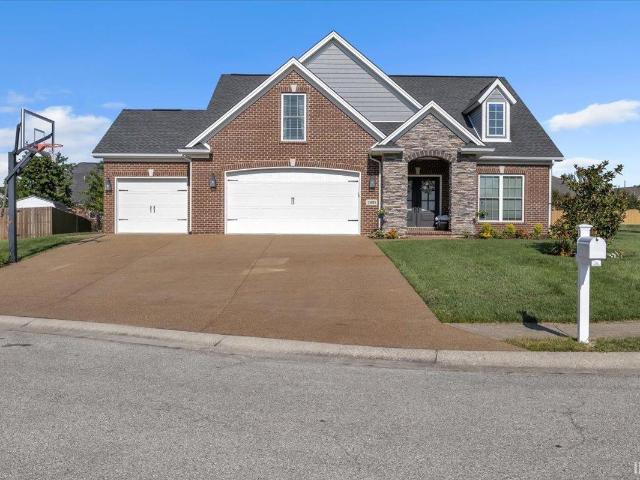
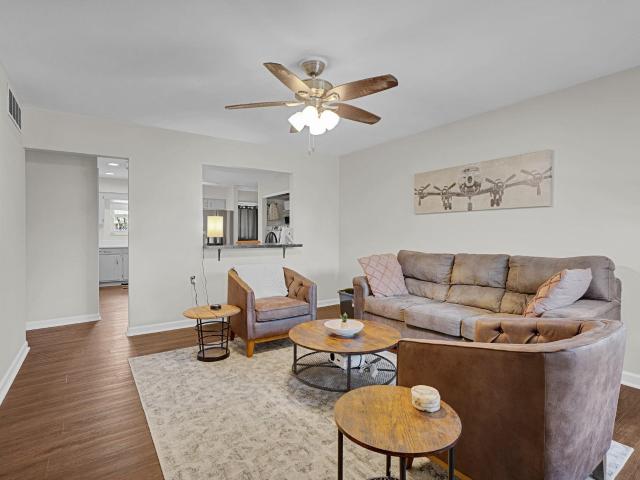
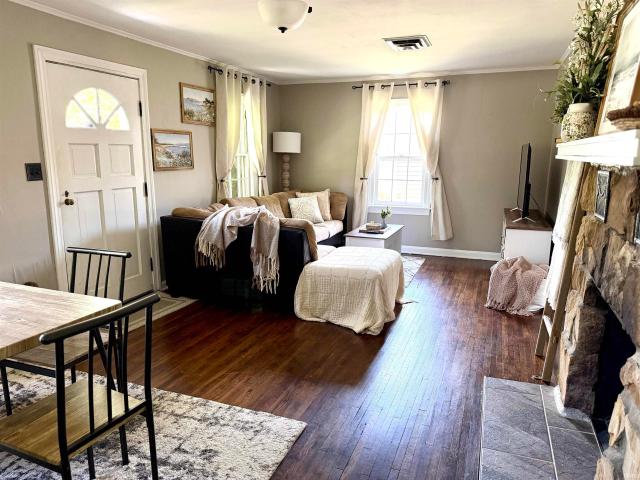
849 Nottingham Court
View photo
House · for sale
USD 299,900
USD 145/sq.ft
849 Nottingham Court
Paradise, Ohio township Warrick County Indiana
· 2,056 sq.ft · 3 Bedrooms · 2 Baths · House
· Garden · Terrace · Parking · Fireplace · Equipped kitchen
Paradise, Ohio township Warrick County Indiana · 2,056 sq.ft · 3 Bedrooms · 2 Baths · House · Garden · Terrace · Parking · Fireplace · Equipped kitchen
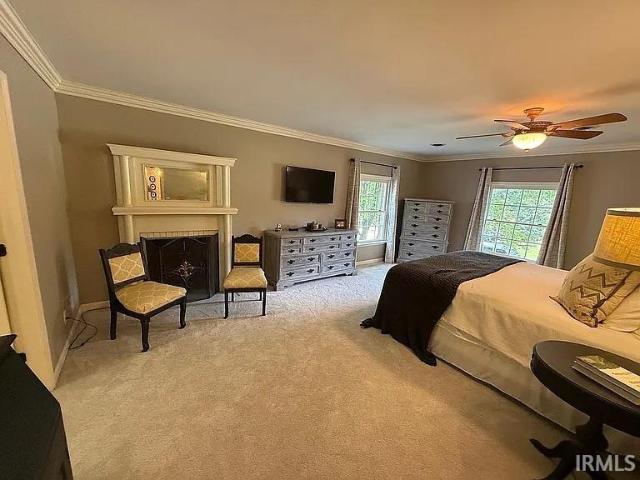
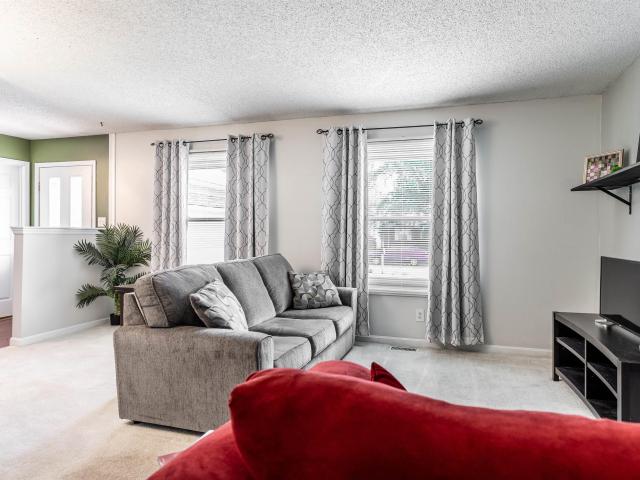
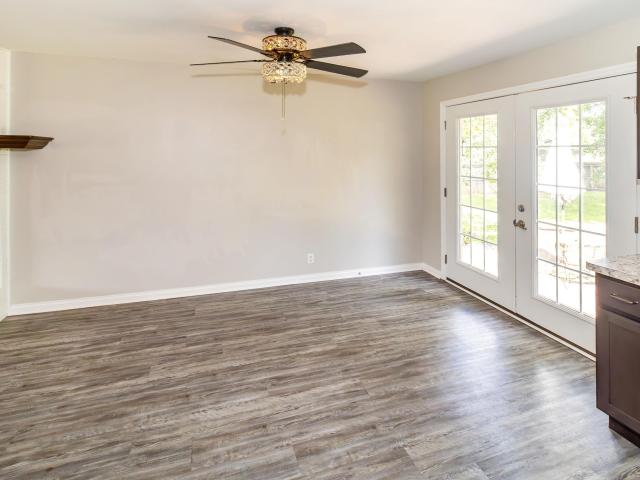
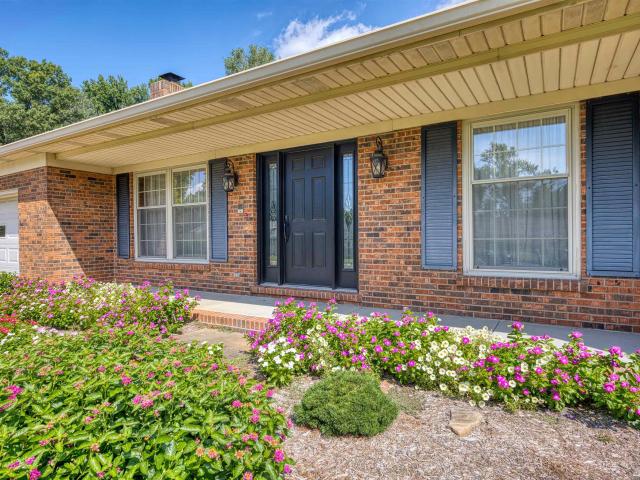
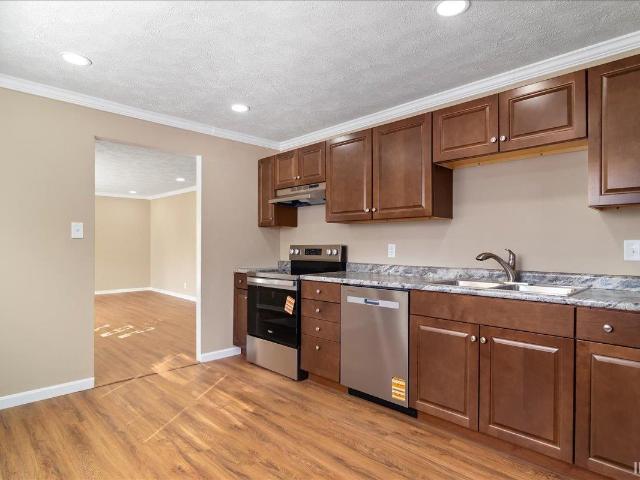
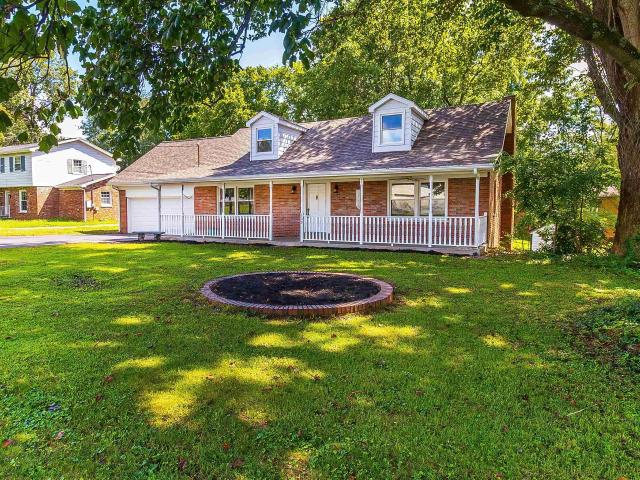
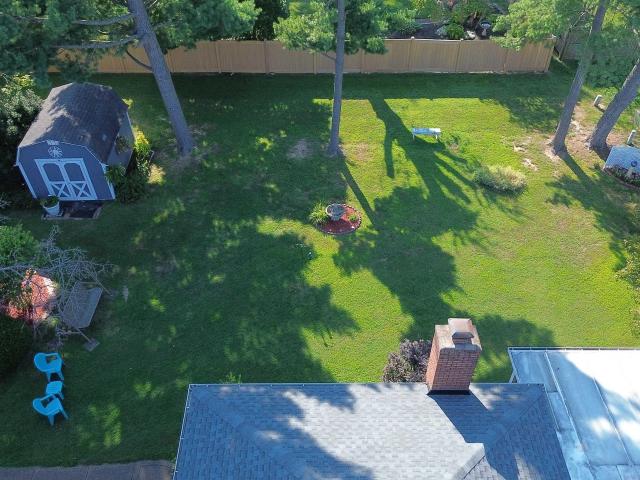
Beautiful East Side 3. Bedroom, 2. Full.bath, brick ranch located on a quite cul. De-sac in desirable Lakeside Terrace Estates. Spacious living room, formal dining area, and cozy family room with fireplace. Remodeled eat-in kitchen features an island and included appliances. Enjoy amazing backyard views from the heated and cooled enclosed all-season porch. The spacious primary bedroom offers a walk. In closet and full bath. The 2nd and 3rd bedrooms are generously sized and with great closet space. Plenty of storage throughout, including an over sized 2. Car garage with workspace area, pull-down floored attic storage, and 10x12 yard barn. Recent improvements include a new roof (3/2026) and HVAC (4/2025). Appliances include range/oven, refrigerator, microwave, dishwasher, washer and dryer
USD 299,900
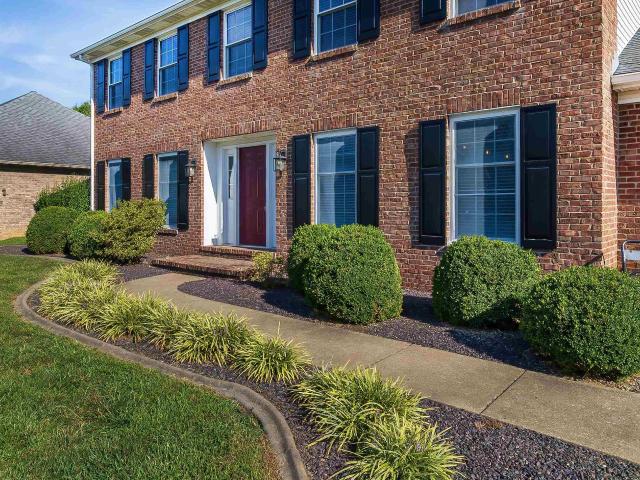
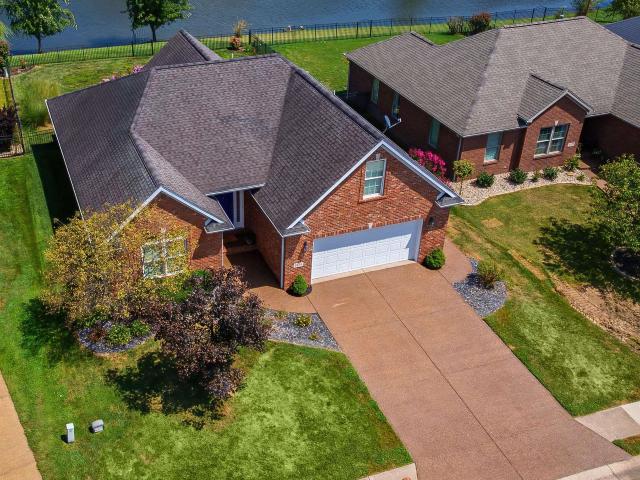
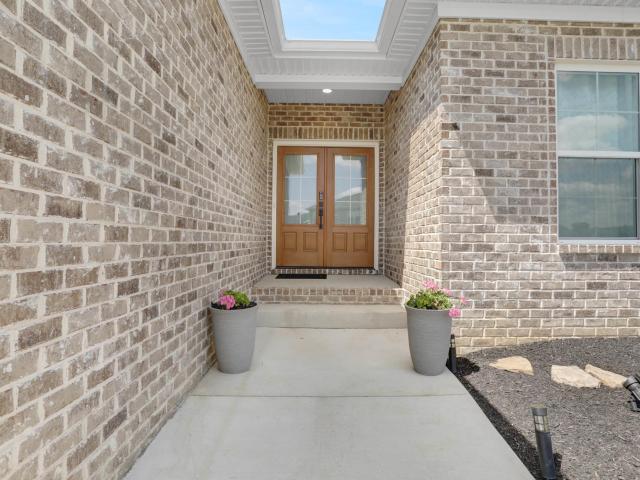
10633 Hampton Place
View photo
House · for sale
USD 434,900
USD 182/sq.ft
10633 Hampton Place
Paradise, Ohio township Warrick County Indiana
· 2,379 sq.ft · 3 Bedrooms · 2 Baths · House
· Garden · Deck · Equipped kitchen
Paradise, Ohio township Warrick County Indiana · 2,379 sq.ft · 3 Bedrooms · 2 Baths · House · Garden · Deck · Equipped kitchen
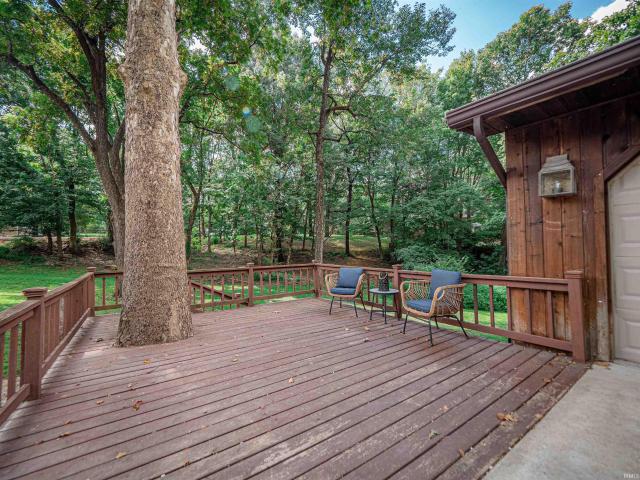
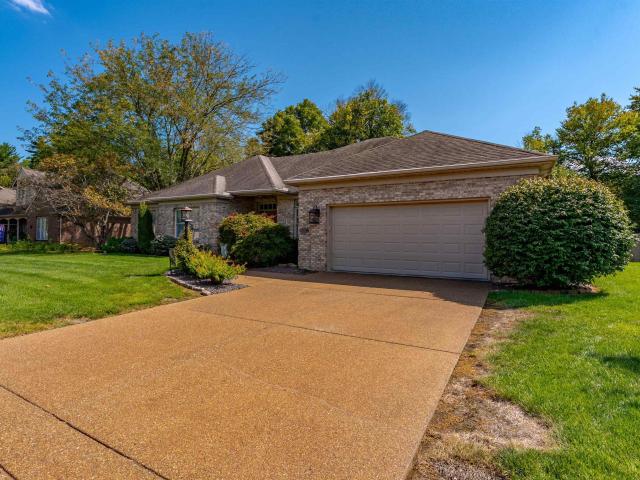
Beautifully updated all-brick ranch in desirable Landmark Subdivision! This 3-bedroom, 2.5-bath home offers a split-bedroom design and numerous quality updates. The stunning primary bath features custom cabinetry, quartz countertops, custom shower, and luxury vinyl tile flooring. Updated kitchen includes custom cabinetry with pull-out shelving and fingerprint-resistant stainless appliances. Enjoy the spacious all-seasons room with custom sliding windows and screens. Upgraded insulation has significantly reduced energy costs. Outside, relax on the TimberTech composite deck overlooking beautifully landscaped grounds, plus a yard barn with electricity. Meticulously maintained and move-in ready!
USD 434,900
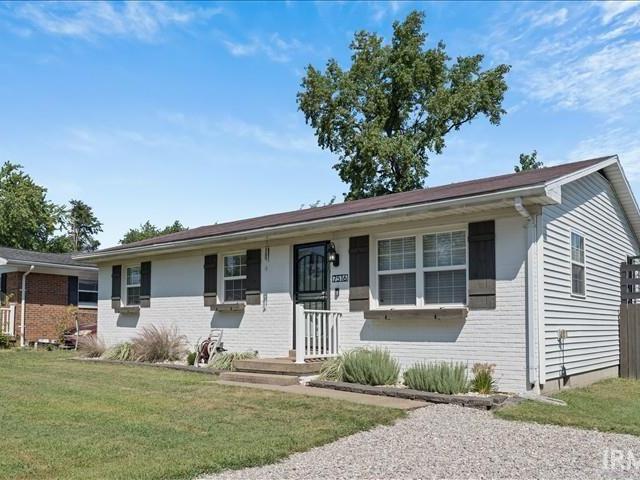
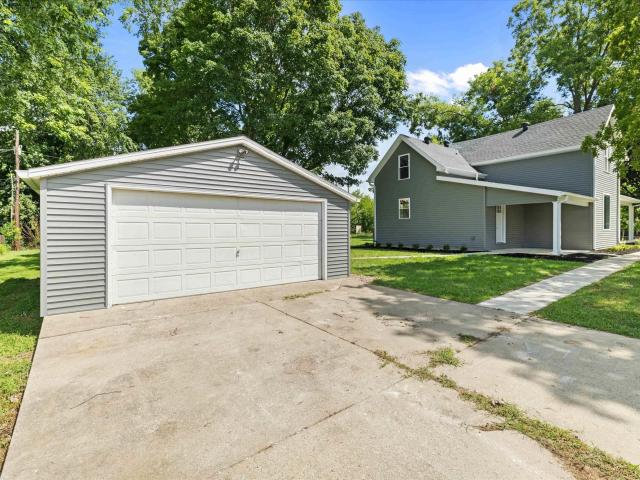
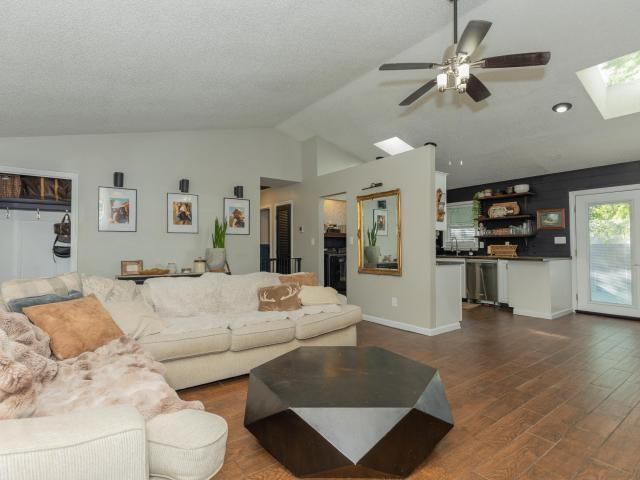
7516 E Chandler Avenue
View photo
House · for sale
USD 175,000
USD 180/sq.ft
7516 E Chandler Avenue
Paradise, Ohio township Warrick County Indiana
· 969 sq.ft · 3 Bedrooms · 1 Bath · House
· Garden · Deck
Paradise, Ohio township Warrick County Indiana · 969 sq.ft · 3 Bedrooms · 1 Bath · House · Garden · Deck
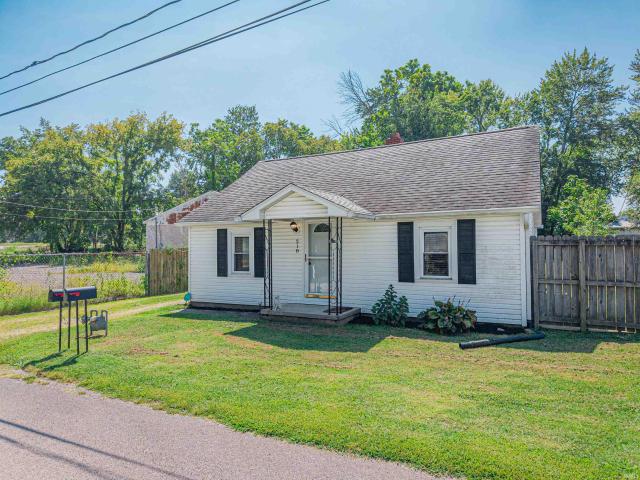
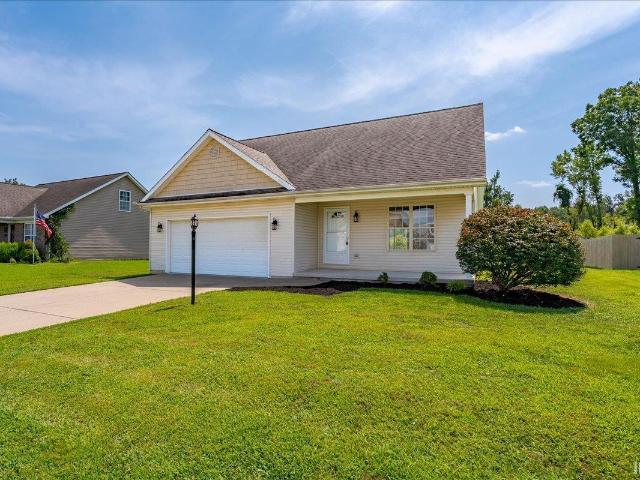
Adorable move in ready ranch home with 3 bedrooms and 1.5 baths. Fenced backyard with deck. Stainless steel appliances. Home has several updates. Including a New HVAC & furnace system last August, new flooring in the bedroom, new washer and dryer 2026 (that conveys). Extended driveway, Recessed exterior lighting, and updated landscaping. Great location close to schools, shopping and hospitals
USD 175,000
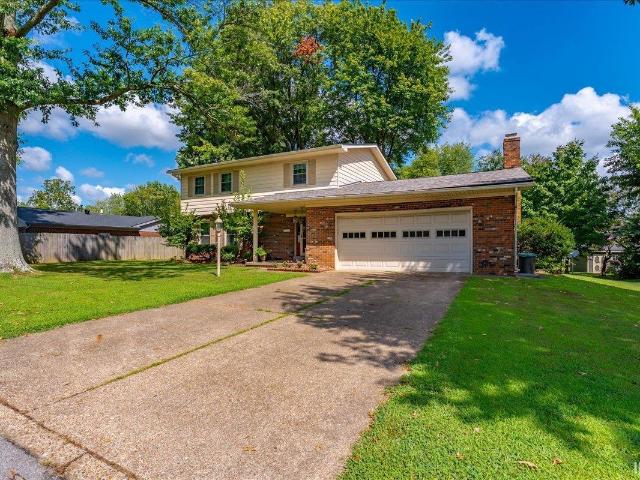
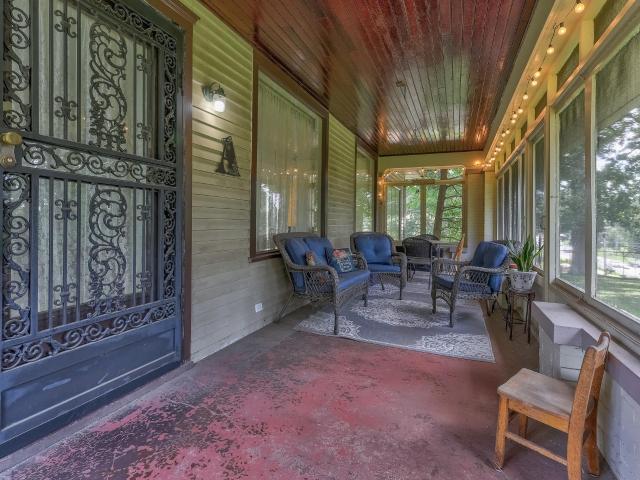
6340 Chestnut Court
View photo
House · for sale
USD 539,900
USD 165/sq.ft
6340 Chestnut Court
Paradise, Ohio township Warrick County Indiana
· 3,261 sq.ft · 4 Bedrooms · 2 Baths · House
· Patio · Equipped kitchen
Paradise, Ohio township Warrick County Indiana · 3,261 sq.ft · 4 Bedrooms · 2 Baths · House · Patio · Equipped kitchen
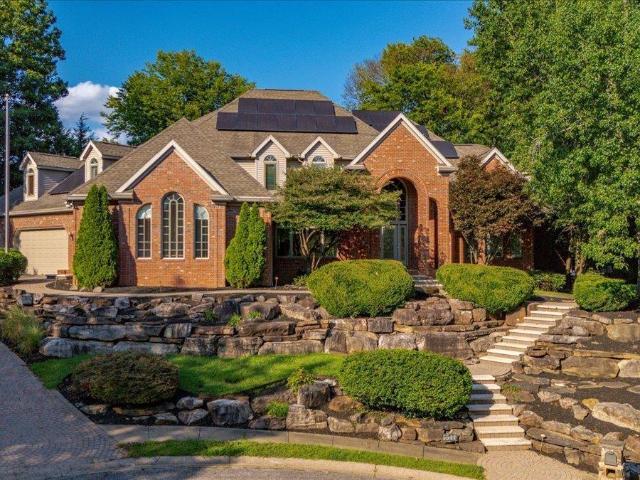
Nestled on a cul-de-sac in Lant Manor, this beautifully updated two-story brick home is truly move-in ready. The stunning kitchen remodel features custom Amish-built cabinetry, quartz countertops, a Blanco farmhouse sink, and a spacious eat-in kitchen and dining area. A 2024 sitting room addition adds exceptional entertaining space, complete with a custom Amish-built wet bar, built-in mini refrigerator, and ice maker. The 2024 mudroom addition offers custom Amish cabinetry, tile flooring, and a utility sink for added convenience. Additional 2024 upgrades include engineered hardwood flooring throughout the main level, new carpet upstairs, and a poured concrete patio ideal for outdoor living. Don't miss the opportunity to own this meticulously maintained home showcasing quality craftsmanship and thoughtful updates throughout
USD 539,900
812 Audubon Drive
View photo
House · for sale
USD 215,000
USD 134/sq.ft
812 Audubon Drive
Paradise, Ohio township Warrick County Indiana
· 1,604 sq.ft · 3 Bedrooms · 2 Baths · House
· Patio · Office room · Parking
Paradise, Ohio township Warrick County Indiana · 1,604 sq.ft · 3 Bedrooms · 2 Baths · House · Patio · Office room · Parking
Welcome to 812 Audubon, a well-designed 3 bedroom, 2 bath home offering lots of comfortable living space. The primary suite features its own private bath, while the additional bedrooms provide flexibility for guests, family, or a home office. Enjoy multiple inviting living areas, including a bright sunroom and a charming nook area perfect for morning coffee, reading, or casual dining. Outside, the home offers a covered porch, patio, 2-car garage, and an outbuilding for added storage or workspace. With practical features and warm gathering spaces inside and out, this home is ready to welcome its next owner
USD 215,000
7022 Shamrock Circle
View photo
House · for sale
USD 519,000
USD 115/sq.ft
7022 Shamrock Circle
Paradise, Ohio township Warrick County Indiana
· 4,489 sq.ft · 4 Bedrooms · 3 Baths · House
· Patio · Office room · Swimming pool · Deck · Fireplace · Equipped kitchen · Cellar
Paradise, Ohio township Warrick County Indiana · 4,489 sq.ft · 4 Bedrooms · 3 Baths · House · Patio · Office room · Swimming pool · Deck · Fireplace · Equipped kitchen · Cellar
Spacious family home with room to grow, extensive updates, and a finished basement just minutes from Rolling Hills Country Club. The kitchen features granite countertops, white painted cabinetry, a stone backsplash, and pendant lighting over the raised breakfast bar, plus a breakfast nook with a built-in wine rack. The main level also offers a formal living room with two built-in display niches, a large formal dining room with a door to the patio, a cozy family room with a beamed ceiling, fireplace, and door to the deck, and a paneled office with two bookcases. A half bath, laundry room, and 3/4 bath complete this level, with easy access out to the deck and hot tub. Four extra-large bedrooms, including a primary suite with a corner whirlpool tub, tiled shower, his-and-hers walk-in closets, a separate commode room, and a wall-mounted jewelry case with lock. A huge full bath with a double-sink vanity serves the additional bedrooms. Built for entertaining: a family room with fireplace, a
USD 519,000
2533 Oak Trail Drive
View photo
House · for sale
USD 386,000
USD 158/sq.ft
Updated
2533 Oak Trail Drive
Paradise, Ohio township Warrick County Indiana
· 2,433 sq.ft · 3 Bedrooms · 2 Baths · House
· Garden · Fireplace · Equipped kitchen
Paradise, Ohio township Warrick County Indiana · 2,433 sq.ft · 3 Bedrooms · 2 Baths · House · Garden · Fireplace · Equipped kitchen
Welcome to 2533 Oak Trail Drive, a spacious brick ranch offering an inviting layout with generous living areas and plenty of room to enjoy both inside and out. A welcoming entry leads into the large living room, where a tray ceiling, fireplace and abundant natural light create a comfortable gathering space. Just beyond the living room, the bright sunroom is surrounded by windows and offers a relaxing place to enjoy views of the backyard throughout the seasons. The kitchen features ample cabinetry, generous counter space, stainless steel appliances and convenient access to the dining area, creating an easy flow for everyday living and entertaining. Hardwood flooring adds warmth and character throughout several areas of the home, while the additional rooms provide flexibility for bedrooms, a home office, hobbies or other needs. The spacious primary suite includes a private bathroom with vanity, jetted tub, separate shower and plenty of storage. A dedicated laundry room offers additional
USD 386,000
7588 Broadview Drive
View photo
House · for sale
USD 307,500
USD 115/sq.ft
Updated
7588 Broadview Drive
Paradise, Ohio township Warrick County Indiana
· 2,669 sq.ft · 4 Bedrooms · 2 Baths · House
· Garden · Equipped kitchen
Paradise, Ohio township Warrick County Indiana · 2,669 sq.ft · 4 Bedrooms · 2 Baths · House · Garden · Equipped kitchen
Built by Kenny Ubelhor, this spacious 2,677-square-foot brick ranch offers 4 bedrooms, 2 full baths, and a versatile floor plan with plenty of room to make it your own. From the moment you enter, a full wall of built-in bookcases adds warmth and character to the front room, creating an inviting space for a library, reading room, or casual living area. From here, the home flows into a generously sized room that can easily serve as a formal dining room or additional living space. Just beyond, the sunroom offers a relaxing place to unwind while overlooking the backyard. Moving toward the heart of the home, the centrally located kitchen features expansive countertops and connects easily to the surrounding living spaces. Nearby, a flexible room provides even more options and would work well as a home office, guest room, or additional bedroom. Continuing off the kitchen, a sizable addition expands the possibilities even further, offering space for a playroom, recreation room, bedroom, or sec
USD 307,500
4311 Maryjoetta Drive
View photo
House · for sale
USD 299,900
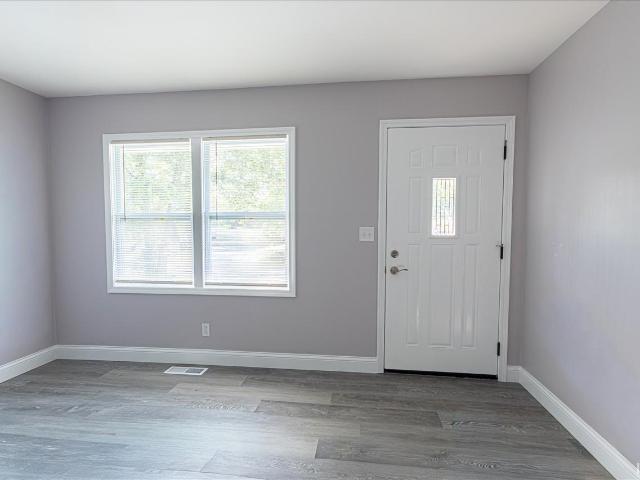
USD 186/sq.ft
4311 Maryjoetta Drive
Paradise, Ohio township Warrick County Indiana
· 1,604 sq.ft · 3 Bedrooms · 2 Baths · House
· Patio · Garden · Office room · Deck · Fireplace · Equipped kitchen · Swimming pool
Paradise, Ohio township Warrick County Indiana · 1,604 sq.ft · 3 Bedrooms · 2 Baths · House · Patio · Garden · Office room · Deck · Fireplace · Equipped kitchen · Swimming pool
Welcome home to this immaculate 3-bedroom, 2-bath retreat tucked near the end of a quiet cul-de-sac in the heart of Newburgh! With an open floor plan, soaring 10+ foot ceilings, beautiful updates, and a backyard oasis, this home is ready to impress. The inviting living room features a vaulted ceiling, cozy fireplace with electric insert, and built-in office area. The spacious eat-in kitchen offers wood cabinetry, new quartz countertops and backsplash, newer stainless appliances, recessed lighting, breakfast bar, large pantry, and a dining area overlooking the private backyard. The primary suite features a walk-in closet, spacious vanity, jetted tub, and walk-in shower. Two additional bedrooms offer generous closets and easy access to the second full bath. A new 23 SEER heat pump was installed in 2025 for added efficiency. Step outside to the backyard oasis with a custom covered deck, patio, above-ground pool with newer liner and filter, fire pit, large shed and privacy fence. An attach
USD 299,900
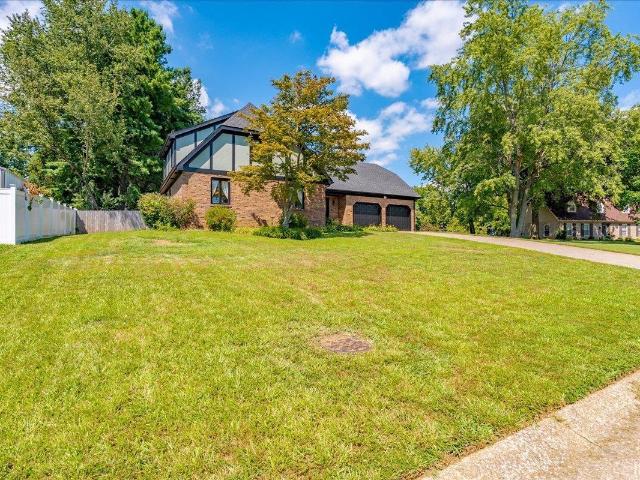
8010 Alexandra Lane
View photo
House · for sale
USD 1,990,000
USD 1,106/sq.ft
Updated
8010 Alexandra Lane
Paradise, Ohio township Warrick County Indiana
· 1,798 sq.ft · 4 Bedrooms · 2 Baths · House
· Garden · Equipped kitchen · Parking
Paradise, Ohio township Warrick County Indiana · 1,798 sq.ft · 4 Bedrooms · 2 Baths · House · Garden · Equipped kitchen · Parking
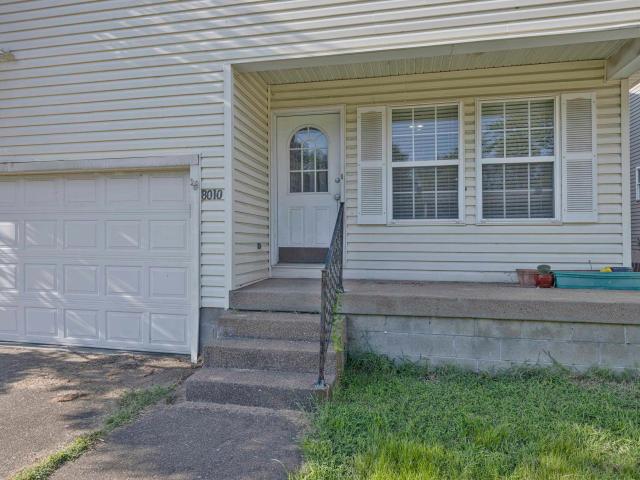
Spacious 4-bedroom, 2.5-bath home with an attached 2-car garage in Newburgh! The main level features a spacious sized living room that flows into the eat-in kitchen. Down the hall, the large primary suite includes a private bathroom, and the nearby laundry room doubles as a half bath. Upstairs, youll find three additional bedrooms, each featuring its own walk-in closet, along with a second full bathroom. Outside, the fully fenced backyard provides plenty of room to enjoy the outdoors and includes a shed for additional storage. Home is being sold AS-IS
USD 1,990,000
2881 Courtz Court
View photo
House · for sale
USD 499,900
USD 175/sq.ft
2881 Courtz Court
Paradise, Ohio township Warrick County Indiana
· 2,852 sq.ft · 4 Bedrooms · 2 Baths · House
· Office room · Parking · Fireplace · Equipped kitchen
Paradise, Ohio township Warrick County Indiana · 2,852 sq.ft · 4 Bedrooms · 2 Baths · House · Office room · Parking · Fireplace · Equipped kitchen
Tucked in Newburgh's Waterstone Village, this 4 bed, 2.5 bath Craftsman gem offers over 2800 square feet, a main floor owner's suite, and nearly a half acre on a corner lot! The mixture of brick, stone, and lap siding welcomes you through the covered front porch into the foyer, exposing brand new LVP flooring throughout the main level. An office greets you just off the entryway along with a half bath that leads into the open concept living room and kitchen. The kitchen features stone counters with a decorative backsplash, stainless appliances, pendant lighting over an island, and a large eat-in area. The center family space has a prominent stone surround fireplace, whereas the large main level owner's suite has a gorgeous twin vanity bathroom with both a soaker tub and tile inlayed standng shower and walk-in closet. The walk-in pantry offers tons of storage, the main level laundry room is convenient, and the 3 car garage has space for both storage and vehicles. Upstairs, find three add
USD 499,900
5836 Waterstone Drive
View photo
House · for sale
USD 415,000
USD 169/sq.ft
5836 Waterstone Drive
Paradise, Ohio township Warrick County Indiana
· 2,454 sq.ft · 3 Bedrooms · 2 Baths · House
· Garden · Deck · Equipped kitchen
Paradise, Ohio township Warrick County Indiana · 2,454 sq.ft · 3 Bedrooms · 2 Baths · House · Garden · Deck · Equipped kitchen
Nestled on a lake in Waterstone Village subdivision you will find this Amazing 3 to 4 bedroom Craftsman all brick home on a LAKE that features an open floor plan, a bonus room, and a spacious 2,455 square foot living area. The foyer is large and inviting, adorned with crown molding. The eat in kitchen boasts granite countertops and elegant cabinets. The primary bedroom includes a double vanity and a separate shower. The laundry room features upper cabinets, a custom folding area, and a window. The bonus room upstairs offers walk-in attic storage. The property is situated on an extra-deep lot with decorative fencing surrounding backyard, ensuring unobstructed panoramic views from the deck. Additionally, property offers private lake privileges. An electric outlet is installed at the lake for potential future dock construction. Numerous builder upgrades have been made to this home, evident throughout its quality
USD 415,000
8522 Windsor Drive
View photo
House · for sale
USD 324,900
USD 140/sq.ft
8522 Windsor Drive
Paradise, Ohio township Warrick County Indiana
· 2,314 sq.ft · 4 Bedrooms · 2 Baths · House
· Parking · Fireplace · Equipped kitchen · Cellar
Paradise, Ohio township Warrick County Indiana · 2,314 sq.ft · 4 Bedrooms · 2 Baths · House · Parking · Fireplace · Equipped kitchen · Cellar
Completely Remodeled Contemporary Farmhouse with Wrap Around Porch on Over 1/2 Acre! 4 Bedrooms and 2.5 Baths, Partial Unfinished Basement, Open Floor Plan, 2 Car Detached Garage, Main Level Bedroom with Large Walk In Shower, Stainless Steel Kitchen Appliances to be Installed, Large Walk-In Pantry, Living Room with Fireplace, Beautiful Staircase, Large Bedrooms Upstairs. Almost Everything is New!
USD 324,900
8366 Larch Place
View photo
House · for sale
USD 315,000
USD 118/sq.ft
8366 Larch Place
Paradise, Ohio township Warrick County Indiana
· 2,669 sq.ft · 4 Bedrooms · 3 Baths · House
· Patio · Garden · Fireplace · Equipped kitchen · Parking
Paradise, Ohio township Warrick County Indiana · 2,669 sq.ft · 4 Bedrooms · 3 Baths · House · Patio · Garden · Fireplace · Equipped kitchen · Parking
Welcome to this fantastically maintained home offering four bedrooms, three-and-a-half baths, a sunroom, and plenty of comfortable living space. A spacious entry welcomes you into the home, with a living room to the left that flows into the formal dining room. The updated eat-in kitchen features quartz countertops, two pantries, and a convenient prep island. The oversized family room is perfect for relaxing and features a gas fireplace. Just off the family room is a bright sunroom, full bathroom, and laundry room. An updated half bath completes the main level. Upstairs, you'll find all four bedrooms. The spacious primary suite offers two closets and an updated private bath with a beautiful tile walk-in shower. Three additional bedrooms one currently being used as an office share a large hall bathroom. Step outside to enjoy the peaceful, flat backyard, large patio, and two-car garage. This well-maintained home offers thoughtful updates, generous living spaces, and a comfortable layout b
USD 315,000
225 Indian Trail
View photo
House · for sale
USD 244,900
USD 139/sq.ft
225 Indian Trail
Paradise, Ohio township Warrick County Indiana
· 1,755 sq.ft · 3 Bedrooms · 2 Baths · House
· Garden · Fireplace · Equipped kitchen
Paradise, Ohio township Warrick County Indiana · 1,755 sq.ft · 3 Bedrooms · 2 Baths · House · Garden · Fireplace · Equipped kitchen
Super cute 1,760 sq. Ft. brick ranch conveniently located on Evansvilles East Side and packed with updates! Major improvements in 2022 include new flooring throughout the entire homeNO CARPETING, making it especially pet friendly. The formal living room features a ceiling fan and coat closet, while a portion of the wall was removed to create a more open feel between the living room and kitchen, complete with a breakfast bar. The updated kitchen offers quartz countertops, a deep stainless-steel sink, newer faucet, center island, recessed lighting, pantry and upgraded stainless-steel appliances, all included in the sale. The washer and dryer are included as well. At the back of the home, the spacious family room features neutral paint and a wood-burning fireplace with white-painted brick surround and opens directly to the 1515 sunroom, currently enjoyed as a billiards room. Outside, the backyard is completely fenced, and the storage shed has electricity for added convenience. The home of
USD 244,900
5677 S Yankeetown Road
View photo
House · for sale
USD 309,900
USD 88/sq.ft
5677 S Yankeetown Road
Paradise, Ohio township Warrick County Indiana
· 3,498 sq.ft · 4 Bedrooms · 3 Baths · House
· Parking · Deck · Fireplace · Swimming pool
Paradise, Ohio township Warrick County Indiana · 3,498 sq.ft · 4 Bedrooms · 3 Baths · House · Parking · Deck · Fireplace · Swimming pool
They just dont build them like this anymore! Tucked into approximately 1.91 wooded acres, this sprawling 1970s home offers nearly 3,500 sq. Ft. of finished living space, an in-ground pool, attached and detached garages, multiple decks and a private, retreat-like setting. Inside, the fun retro layout was made for entertaining, with large gathering spaces, stone fireplaces and a finished lower level featuring new carpet, an enormous built-in bar, wood-paneled walls, spiral staircase and walk-out access toward the pool. The home has been well lived in and could use a little TLC and updating, but thats also where the opportunity is. With this much space, character and such an incredible setting, a little vision could turn this into one heck of a place to call home
USD 309,900
218 W Walnut Street
View photo
House · for sale
USD 114,900
USD 117/sq.ft
218 W Walnut Street
Paradise, Ohio township Warrick County Indiana
· 980 sq.ft · 2 Bedrooms · 1 Bath · House
· Garden · Equipped kitchen · Parking · Air conditioning
Paradise, Ohio township Warrick County Indiana · 980 sq.ft · 2 Bedrooms · 1 Bath · House · Garden · Equipped kitchen · Parking · Air conditioning
This 2-bedroom, 1-bath home offers a functional layout with useful storage, outdoor space, and a strong garage/workshop setup. The primary bedroom includes a walk-in closet, and the bathroom features a tiled shower. A large utility room off the back entry provides additional storage and includes the washer and dryer, with kitchen appliances also included in the sale. The home also features a floored attic for extra storage. The water heater is approximately 7 years old, while the furnace and central air are each approximately 6 years old. Prior improvements include exterior updates and water softener installation. Outside, the property includes a large yard, detached 2-car garage, and an additional rear workshop
USD 114,900
5544 Crimson Court
View photo
House · for sale
USD 49,000,000
USD 24,610/sq.ft
Updated
5544 Crimson Court
Paradise, Ohio township Warrick County Indiana
· 1,991 sq.ft · 4 Bedrooms · 6 Baths · House
· Garden · Fireplace · Equipped kitchen
Paradise, Ohio township Warrick County Indiana · 1,991 sq.ft · 4 Bedrooms · 6 Baths · House · Garden · Fireplace · Equipped kitchen
This exceptional custom-built home by Hornbeck showcases timeless craftsmanship, impressive architectural details, and beautifully designed spaces inside and out. Situated on 1.09 acres, including an additional lot, the property is surrounded by lush professional landscaping, paver walkways, and tranquil water features in both the front and backyard. The home is also equipped with solar panels, adding an energy-conscious feature to this impressive property. Step inside the dramatic two-story foyer, where hardwood flooring and a statement chandelier create an unforgettable first impression. The adjoining formal dining room is accented by stately columns, tray ceilings, and crown molding. The breathtaking two-story great room features a gas fireplace, built-in storage, and a full wall of windows that fills the space with natural light. Designed for everyday living and entertaining, the spacious kitchen offers an expansive wraparound two-tier island overlooking the adjoining family room w
USD 49,000,000
717 Greenfield Road
View photo
House · for sale
USD 207,900
USD 136/sq.ft
717 Greenfield Road
Paradise, Ohio township Warrick County Indiana
· 1,518 sq.ft · 3 Bedrooms · 2 Baths · House
· Garden · Parking · Equipped kitchen
Paradise, Ohio township Warrick County Indiana · 1,518 sq.ft · 3 Bedrooms · 2 Baths · House · Garden · Parking · Equipped kitchen
Check out this awesome new listing on Evansvilles Eastside. You will love this all brick ranch featuring 3 bedrooms, 2 full baths, and 2 car attached garage, offering the perfect blend of comfort, convenience, & opportunity. Inside, you'll find a well-designed floor plan that has been lovingly maintained through the years. The spacious kitchen features white cabinetry w/ updated hardware, a breakfast bar w/ storage, & is fully equipped with all appliances. The kitchen is open to the breakfast nook and both areas have great views of the fenced backyard. The L-shape family room offers versatility to as a divided space for a reading nook or office. The primary suite offers a private ensuite bath w/ step-in shower, while the renovated hall bathroom showcases updated flooring, vanity, & a tub/shower combination. Additional highlights include six-panel doors, white woodwork, ceiling fans in all bedrooms, a laundry room w/ washer, dryer, and cabinets for storage. The home offers inviting curb
USD 207,900
834 S Royal Avenue
View photo
House · for sale
USD 214,900
USD 117/sq.ft
834 S Royal Avenue
Paradise, Ohio township Warrick County Indiana
· 1,830 sq.ft · 3 Bedrooms · 2 Baths · House
· Patio · Office room · Equipped kitchen · Cellar
Paradise, Ohio township Warrick County Indiana · 1,830 sq.ft · 3 Bedrooms · 2 Baths · House · Patio · Office room · Equipped kitchen · Cellar
Welcome to 834 S. Royal Avenue. This eastside home consists of comfort, space, and updates throughout. The main level boasts 2 bedrooms and 2 full bathrooms, along with a completely remodeled kitchen equipped with Whirlpool stainless steel appliances. The master bedroom has attached full bath tub/shower combo. All new luxury vinyl flooring flows throughout the main level, creating a modern and inviting feel. The full basement provides additional living and storage space, including a bonus room that can be used as a office, hobby room, exercise room, or guest space. For added peace of mind, the basement has recently been partially waterproofed by Tri-State Basement Waterproofing. Newly installed carpet downstairs in the basement. Situated on a large lot with mature trees, this property offers plenty of outdoor space for the kids and dogs to run & play about. The expansive rear patio is perfect for entertaining guests, hosting cookouts, or simply relaxing. New roof installed in 2025 per
USD 214,900
8900 Woodland Drive
View photo
House · for sale
USD 329,900
USD 96/sq.ft
8900 Woodland Drive
Paradise, Ohio township Warrick County Indiana
· 3,423 sq.ft · 3 Bedrooms · 2 Baths · House
· Garden · Office room · Fireplace · Parking · Cellar
Paradise, Ohio township Warrick County Indiana · 3,423 sq.ft · 3 Bedrooms · 2 Baths · House · Garden · Office room · Fireplace · Parking · Cellar
Welcome to 8900 Woodland Dr, a well-maintained 3-bedroom, 2.5-bath home offering 3,426 sq ft of comfortable living space on a. 35-acre lot. The inviting brick and wood exterior provides timeless curb appeal, while the spacious layout offers plenty of room to live and entertain. Three bedrooms are conveniently located on the main floor, along with a cozy living area featuring one of the home's two fireplaces. The full, finished basement provides valuable additional living space and flexibility for a family room, recreation area, office, or hobbies. A 2-car attached garage adds everyday convenience and storage. Enjoy the privacy of both front and back yards, with outdoor space to relax or entertain. With its functional floor plan, finished basement, two fireplaces, and desirable attached garage, this Newburgh home offers a wonderful combination of comfort and versatility
USD 329,900
109 Cortez Court
View photo
House · for sale
USD 219,900
USD 159/sq.ft
109 Cortez Court
Paradise, Ohio township Warrick County Indiana
· 1,378 sq.ft · 4 Bedrooms · 2 Baths · House
· Garden · Parking · Deck · Equipped kitchen
Paradise, Ohio township Warrick County Indiana · 1,378 sq.ft · 4 Bedrooms · 2 Baths · House · Garden · Parking · Deck · Equipped kitchen
Spacious, remodeled 4 bedroom, 2 bath home with a detached 2 car garage and large, fully fenced backyard. This move in ready home features a spacious living room and kitchen with brand new appliances, new laminate flooring, and fresh paint throughout. Split bedroom floor plan offers three bedrooms and a full bath off the living room, plus a fourth bedroom with its own entrance, two closets, and a full bath conveniently located off the kitchen. Enjoy the large, open backyard with a deck. Detached 24x22 garage provides plenty of additional storage and parking
USD 219,900
7401 Adams Avenue
View photo
House · for sale
USD 209,900
USD 174/sq.ft
7401 Adams Avenue
Paradise, Ohio township Warrick County Indiana
· 1,206 sq.ft · 3 Bedrooms · 2 Baths · House
· Garden · Fireplace · Equipped kitchen · Parking
Paradise, Ohio township Warrick County Indiana · 1,206 sq.ft · 3 Bedrooms · 2 Baths · House · Garden · Fireplace · Equipped kitchen · Parking
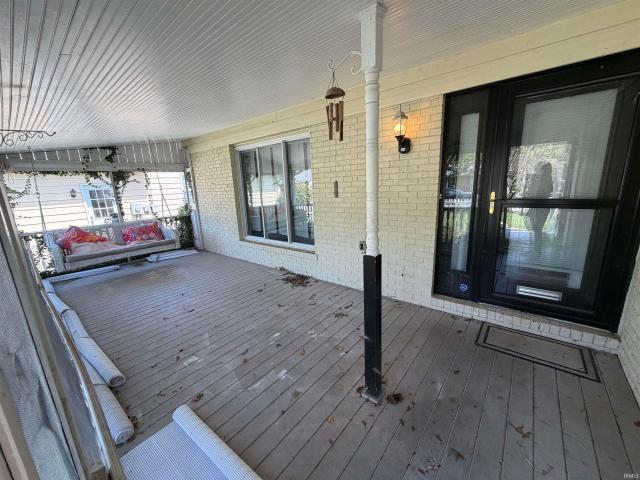
Welcome home to this charming East Side cottage nestled on a corner lot! This inviting 3-bedroom, 2-bathroom, one-story home blends timeless character with everyday comfort. Inside, youll find beautiful hardwood floors, two fireplaces that add warmth and character, and a kitchen featuring stainless steel appliances. But the charm doesnt stop at the back door. The backyard offers a unique connection to nature, where friendly squirrels have been known to come right up for a snack and colorful birds regularly make an appearance. And just beyond the property, a family of owls calls the neighboring field home, making this a truly special setting for anyone who enjoys watching wildlife right from their own backyard. And you can enjoy it all from your screened in porch. A convenient carport adds covered parking, while the corner-lot setting gives the home a welcoming presence from the street. If youre looking for a home with character, charm, and a little bit of everyday magic, this East Side
USD 209,900
3581 Sand Drive
View photo
House · for sale
USD 459,900
USD 201/sq.ft
3581 Sand Drive
Paradise, Ohio township Warrick County Indiana
· 2,282 sq.ft · 3 Bedrooms · 2 Baths · House
· Equipped kitchen
Paradise, Ohio township Warrick County Indiana · 2,282 sq.ft · 3 Bedrooms · 2 Baths · House · Equipped kitchen
Love where you live! Welcome to 3581 Sand Dr, where thoughtful design, quality finishes, and an easy-flowing floor plan come together in this beautifully appointed new construction home. Offering 3 bedrooms, 2.5 baths, more than 2,280 square feet of living space, and a spacious bonus room, this home has been designed with both everyday living and entertaining in mind. Inside, 9-foot ceilings, luxury vinyl plank flooring, and double crown molding in the foyer and great room create an impressive first impression. The open great room features new built-in cabinets and flows seamlessly into the kitchen, where custom cabinetry, quartz countertops, a stainless vent hood, soft-close doors, pull-out shelving, a newly-constructed pantry closet, and a full suite of stainless appliances make the space as functional as it is beautiful. The spacious primary suite offers a relaxing retreat with a double vanity, tiled walk-in shower, soaking tub, and a large walk-in closet featuring solid wood shelvi
USD 459,900
2014 Eastland Court
View photo
House · for sale
USD 169,900
USD 183/sq.ft
2014 Eastland Court
Paradise, Ohio township Warrick County Indiana
· 926 sq.ft · 2 Bedrooms · 1 Bath · House
· Garden · Deck · Equipped kitchen
Paradise, Ohio township Warrick County Indiana · 926 sq.ft · 2 Bedrooms · 1 Bath · House · Garden · Deck · Equipped kitchen
Welcome to this charming 2-bedroom, 1-bathroom home in Eastland Estates! Featuring a spacious open-concept layout, this home offers a bright and welcoming feel with large windows and skylights that fill the space with natural light. The updated kitchen features newer stainless steel appliances, butcher block countertops, and a modern, neutral color palette that makes it easy to add your own personal style. The dining area opens onto a turf deck and fenced-in backyard, complete with a firepit that is perfect for relaxing or entertaining. The bathroom features a new vanity, and luxury ceramic tile flooring runs throughout the home for a clean and durable finish. Outside, you'll enjoy generous front, side, and backyard spaces, giving you plenty of room to spread out and enjoy the property
USD 169,900
5206 Lincoln Avenue
View photo
House · for sale
USD 450,000
USD 102/sq.ft
5206 Lincoln Avenue
Paradise, Ohio township Warrick County Indiana
· 4,381 sq.ft · 4 Bedrooms · 2 Baths · House
· Fireplace · Equipped kitchen
Paradise, Ohio township Warrick County Indiana · 4,381 sq.ft · 4 Bedrooms · 2 Baths · House · Fireplace · Equipped kitchen
Rich in character and history, The Leibundguth House, a beautifully maintained 4-bedroom, 2.5-bath bungalow, sits on approximately two secluded acres in the heart of Evansville's East Side. Built circa 1925 as an executive home and lovingly cared for since, the property showcases exceptional craftsmanship and original details throughout, from the solid oak framing and white oak hardwood floors to the 10-foot ceilings, crown molding, mahogany trim, crystal chandelier, and elegant curved staircase. Enter through the screened porch into the spacious main living area, where a wood-burning fireplace creates a warm focal point and large windows fill the home with natural light. The living room flows into a bright sunroom with picturesque windows, followed by the formal dining room and charming eat-in kitchen featuring custom hickory Amish cabinetry, island, Staron counters and backsplash, stainless steel appliances, and generous windows. The main floor also includes the primary bedroom and a
USD 450,000
609 Bartlett Drive
View photo
House · for sale
USD 279,900
USD 127/sq.ft
609 Bartlett Drive
Paradise, Ohio township Warrick County Indiana
· 2,196 sq.ft · 4 Bedrooms · 2 Baths · House
· Fireplace · Cellar
Paradise, Ohio township Warrick County Indiana · 2,196 sq.ft · 4 Bedrooms · 2 Baths · House · Fireplace · Cellar
Charming Cape Cod with 4 bedrooms, 2 full baths, and a bonus room offering plenty of flexible living space! This two-story home offers two bedrooms on the main level and two large bedrooms upstairs, plus a bonus room and a large walk-in attic providing excellent storage space. The main level features a dining room with beautiful built-ins, while fireplaces in the basement and second main-level bedroom add character and warmth. Enjoy the convenience of no carpet throughout the home and a walk-out, unfinished basement with excellent potential for additional living or storage space. Major updates include a 2024 roof, 2025 gutters, and 2025 windows. A great combination of classic Cape Cod charm and important recent updates!
USD 279,900
1888 St Lucia Drive
View photo
House · for sale
USD 270,000
USD 167/sq.ft
1888 St Lucia Drive
Paradise, Ohio township Warrick County Indiana
· 1,615 sq.ft · 3 Bedrooms · 2 Baths · House
· Equipped kitchen
Paradise, Ohio township Warrick County Indiana · 1,615 sq.ft · 3 Bedrooms · 2 Baths · House · Equipped kitchen
Welcome to this beautifully refreshed 3-bedroom, 2.5-bath home where thoughtful updates and a comfortable layout come together! Step inside to a bright, inviting living room that opens effortlessly into the updated kitchen and flows into the dining areacreating a welcoming space for both everyday living and entertaining. The kitchen shines with all-new appliances, new countertops, and updated light fixtures, while fresh paint throughout gives the entire home a crisp, clean feel. Privately tucked away on the main level, the primary bedroom offers a peaceful retreat with brand-new carpet. A conveniently located laundry closet and half bath complete the main level. Upstairs, youll find two additional bedrooms, both featuring new carpet, along with a full bathroom. The updates continue with new bathroom vanities and fixtures, a brand-new HVAC system with upstairs zoning, updated lighting, fresh paint, and more. With so many improvements already completed, this home blends fresh finishes, f
USD 270,000
910 N Illinois Street
View photo
House · for sale
USD 212,500
USD 177/sq.ft
910 N Illinois Street
Paradise, Ohio township Warrick County Indiana
· 1,195 sq.ft · 3 Bedrooms · 1 Bath · House
· Garden · Equipped kitchen · Parking
Paradise, Ohio township Warrick County Indiana · 1,195 sq.ft · 3 Bedrooms · 1 Bath · House · Garden · Equipped kitchen · Parking
This home has been wonderfully updated from top to bottom. Additionally, two new 8' bump out additions to the kitchen and primary bedroom have increased the space tremendously, making both rooms so much more than the original layout. The home was taken down to stud and meticulously rebuilt. Included in the beautiful new modern finishes are: vinyl plank flooring through out, windows, kitchen cabinets and appliances, hvac, hotwater heater, new bath fixtures, 200 amp electrical service, trim and the list goes on. The primary bedroom now has a walk-in closet. The laundry/mechanical room has plenty of room for storage or a pantry. The carport is a bonus since it has a drive through design, allowing for the possibly addition of a garage or pole building in the spacious rear yard. Endless possibilities!
USD 212,500
5588 Sherwood Court
View photo
House · for sale
USD 354,900
USD 105/sq.ft
5588 Sherwood Court
Paradise, Ohio township Warrick County Indiana
· 3,358 sq.ft · 4 Bedrooms · 2 Baths · House
· Office room · Fireplace · Equipped kitchen
Paradise, Ohio township Warrick County Indiana · 3,358 sq.ft · 4 Bedrooms · 2 Baths · House · Office room · Fireplace · Equipped kitchen
Located on a cul-de-sac road in Newburgh, this spacious 4-bedroom, 2.5-bath home offers more than 3,300 square feet of well-designed living space with room for everyone. From the moment you step inside, you'll be welcomed by a spacious foyer that opens to the main living areas. The formal living and dining rooms provide the perfect setting for entertaining, while the inviting family room features a beautiful brick wood-burning fireplace for cozy evenings at home. The eat-in kitchen offers an island with plenty of workspace and is complemented by a versatile flex room that could serve as a walk-in pantry, home office, craft room, or additional storage to fit your lifestyle. A conveniently located laundry room and half bath complete the main level. Upstairs, you'll find four generously sized bedrooms and two full bathrooms, including a hall bath with a dual-sink vanity. Privately situated away from the other bedrooms, the spacious primary suite features two closets, an updated ensuite, a
USD 354,900

Get email alerts

Don't miss out: be the first to know about new properties

The alert was correctly created

On subscribing you accept the conditions of use and the privacy policy
Alert
Receive new ads in your inbox
Save this search
Receive alerts for new listings

We'll send you an email when we have new properties for: "Houses for sale in Paradise, Ohio township Warrick County Indiana"

The alert was correctly created

Lakewood Hills, Evansville city Knight township Vanderburgh County Indiana
Smythe, Evansville city Knight township Vanderburgh County Indiana
Get email alerts and be the first to see new listings
Required field
On subscribing I accept the terms of the privacy policy
Perfect! You'll soon start receiving new listings via email
Alert
Receive an email when we have new ads for Houses for sale in Paradise, Ohio township Warrick County Indiana
Save this search
Filters

Bedrooms

Size (sq.ft)

sq.ft
sq.ft

Price

USD
USD

Property type

Bathrooms

Clear all filters
Receive notifications when new entries are published.