402 houses for sale in Paragon town

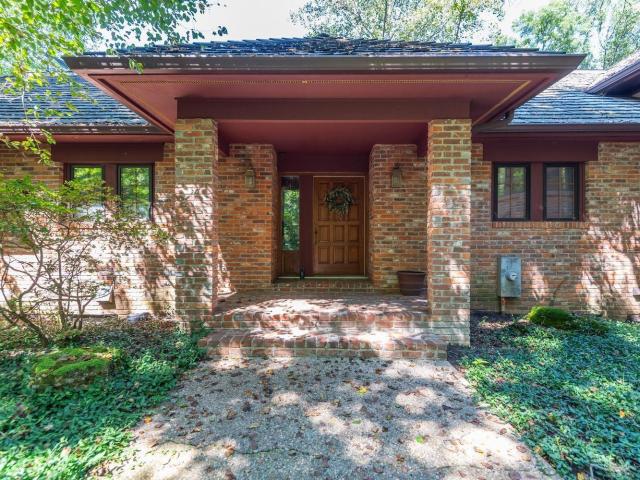
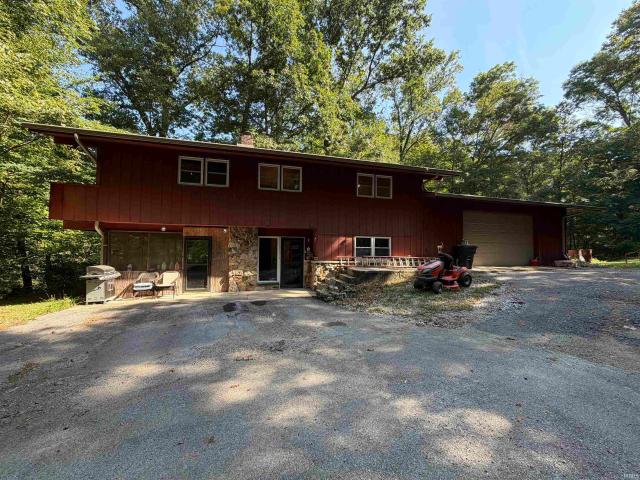
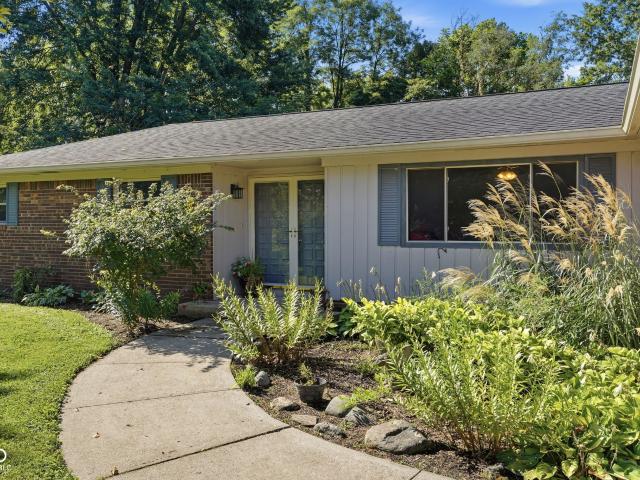
174 Justin Drive
View photo
House · for sale
USD 299,900
USD 209/sq.ft
174 Justin Drive
Paragon town
· 1,432 sq.ft · 3 Bedrooms · 2 Baths · House
· Garden · Deck · Swimming pool
Paragon town · 1,432 sq.ft · 3 Bedrooms · 2 Baths · House · Garden · Deck · Swimming pool
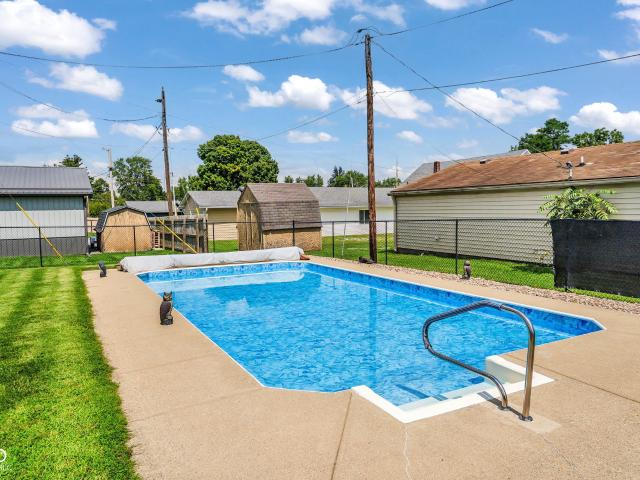
Ranch home with no HOA! This inviting 3-bedroom, 2-full-bath ranch offers comfortable one-level living with plenty of character inside and a backyard made for enjoying life outside. Warm wood flooring, rich natural wood doors and trim, and abundant natural light create a welcoming feel throughout the home. The spacious primary bedroom has a vaulted ceiling, generous walk-in closet, and private full bath. Step outside and you'll quickly see why the backyard may become your favorite part of the home! The large deck offers plenty of space for grilling, dining, entertaining, or relaxing, while the above-ground pool is ready for summer fun. The fenced backyard provides additional green space for pets, play, or gardening, plus a storage shed and fire pit area. Whether you're looking for easy one-level living, room to entertain, or your own backyard retreat, this home has so much to offer. Come take a look and imagine making 174 Justin Dr your new home!
USD 299,900
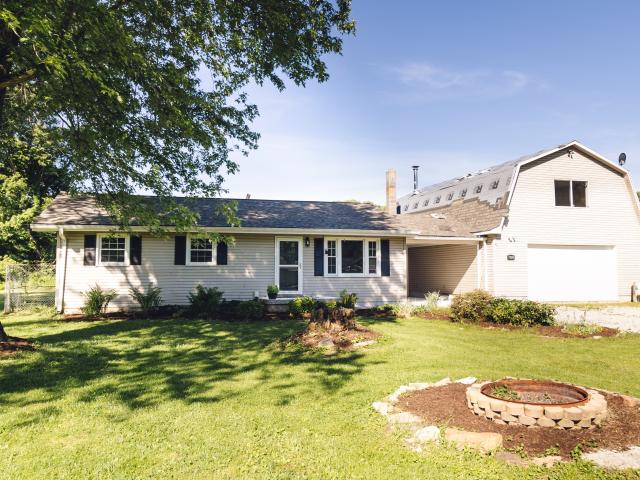
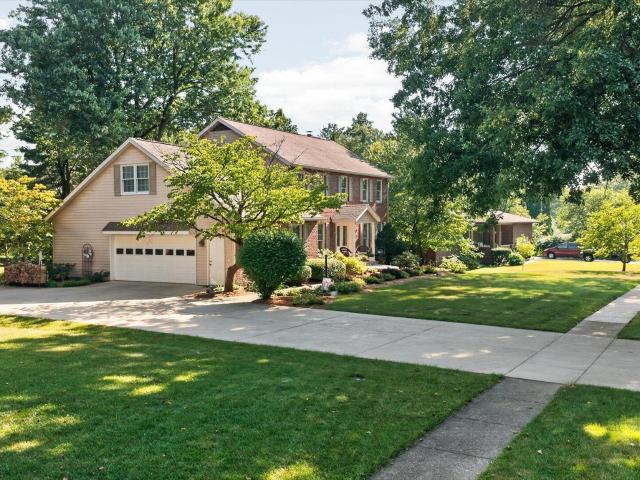
700 Walnut Grove Road
View photo
House · for sale
USD 249,900
USD 182/sq.ft
700 Walnut Grove Road
Paragon town
· 1,367 sq.ft · 3 Bedrooms · 2 Baths · House
· Deck · Equipped kitchen · Parking
Paragon town · 1,367 sq.ft · 3 Bedrooms · 2 Baths · House · Deck · Equipped kitchen · Parking
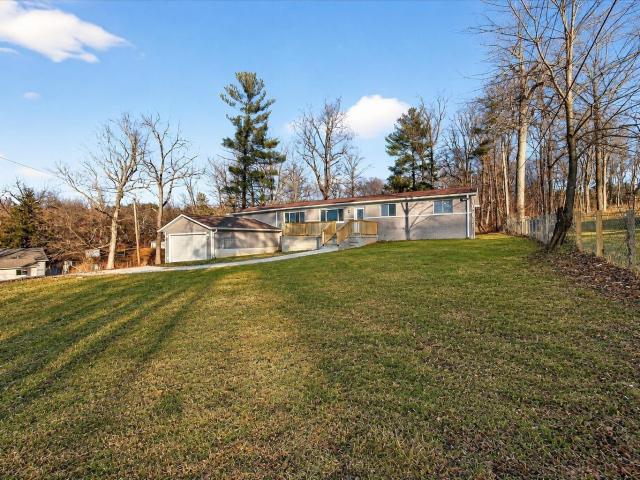
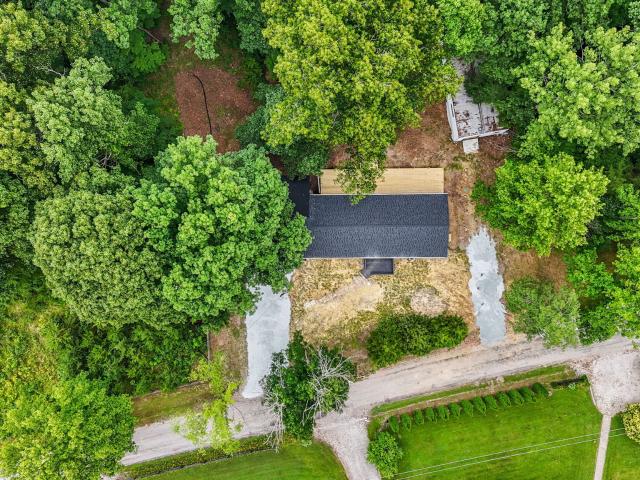
Seller financing available! Don't miss this unique opportunity to own a completely renovated, move-in-ready home! This beautiful 3-bedroom, 2-bath ranch features a desirable open-concept floor plan with a spacious living room, dining area, and stunning new kitchen complete with granite countertops, tile backsplash, new cabinetry, and modern finishes. The primary suite offers a walk-in closet, updated ensuite bathroom with double vanities and a custom-tiled shower, plus private access to the brand-new rear deck. Two additional bedrooms provide flexibility for family, guests, or a home office, while the fully updated second bathroom adds to the home's appeal. Enjoy the inviting front porch, attached 2-car garage, large storage shed/additional garage, and expansive new rear deck-perfect for outdoor dining, entertaining, or relaxing with your morning coffee. Major updates include a new roof, upgraded plumbing, 200-amp electrical service, new tankless water heater, luxury vinyl plank floori
USD 249,900
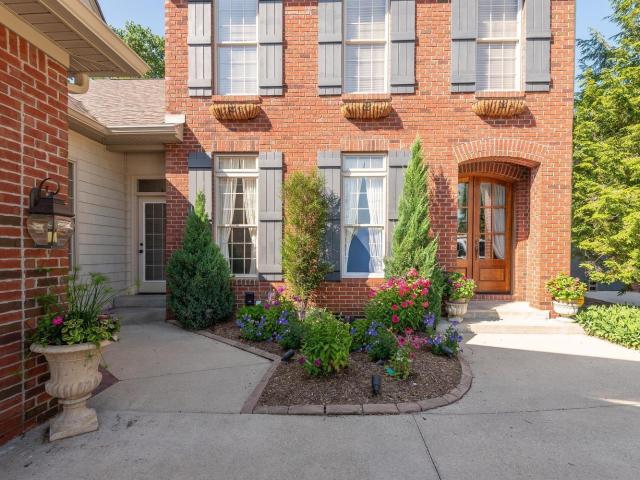
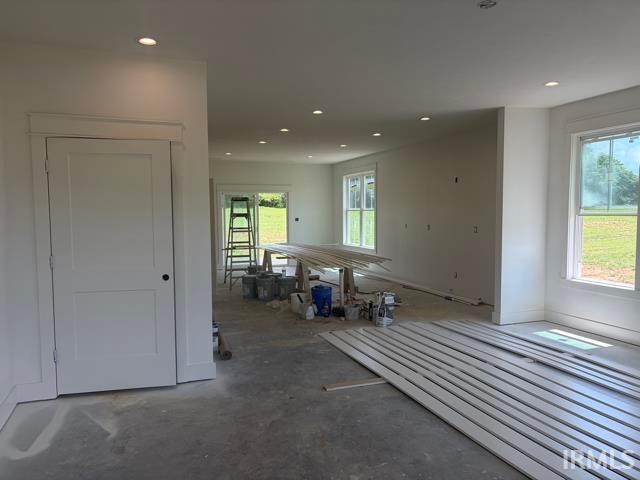
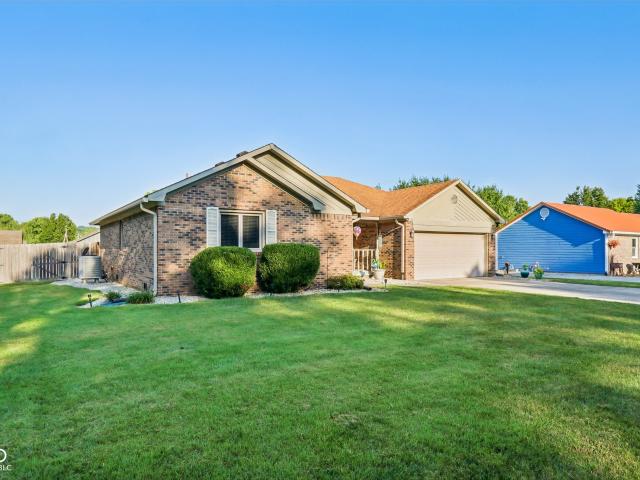
40 Circle Drive
View photo
House · for sale
USD 344,900
USD 225/sq.ft
40 Circle Drive
Paragon town
· 1,528 sq.ft · 3 Bedrooms · 2 Baths · House
· Patio · Garden · Swimming pool
Paragon town · 1,528 sq.ft · 3 Bedrooms · 2 Baths · House · Patio · Garden · Swimming pool
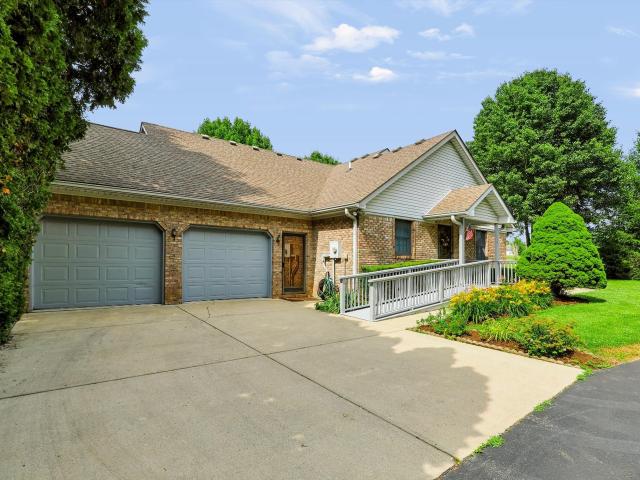
Welcome Home to 40 Circle Drive! This beautiful, extremely well maintained all brick ranch on a quiet cul-de-sac in Monrovia, is move in ready with no HOA. This 3BR 2BA home offers 1534 square feet of living space and sets on a large lot with a fully fenced in backyard. The backyard is perfect for entertaining with a covered patio, in-ground pool and storage barn. A quiet country feel, but with close proximity to interstate 70 you are only 30 min from Downtown Indy
USD 344,900
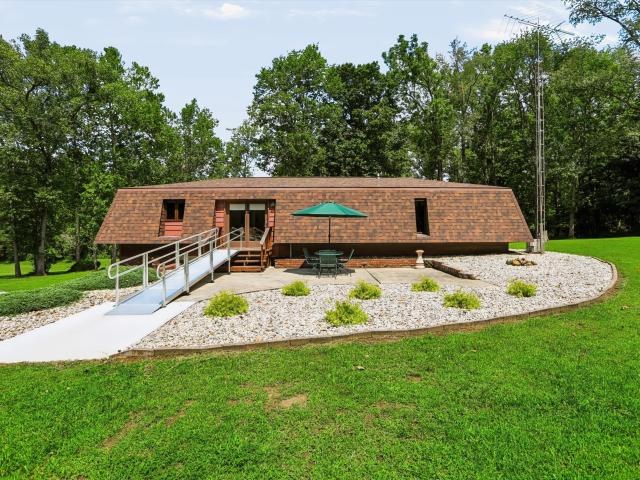
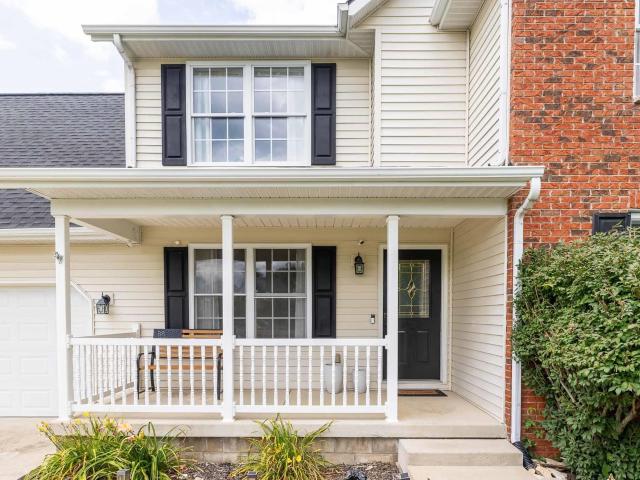
8174 N Kivett Road
View photo
House · for sale
USD 2,749,000
USD 665/sq.ft
8174 N Kivett Road
Paragon town
· 4,133 sq.ft · 4 Bedrooms · 3 Baths · House
· Deck · Fireplace · Equipped kitchen
Paragon town · 4,133 sq.ft · 4 Bedrooms · 3 Baths · House · Deck · Fireplace · Equipped kitchen
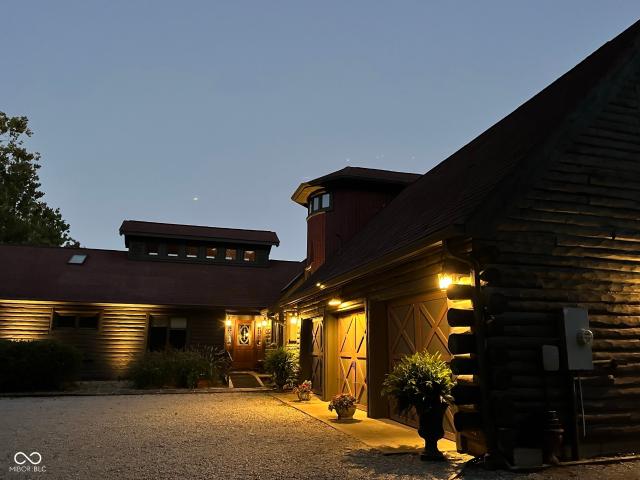
One of Central Indiana's most extraordinary equestrian estates with timeless charm. On almost 85 acres, the property offers rolling pastures, groomed riding trails, cross country/hunt fields, multiple barns and riding arenas, plus a newly built 80x160 well-lit indoor arena. The mile long driveway, anchored with oak trees and lined with black rail fence, provide impressive views of the pastures, mature sycamore & spruce trees. The custom-blt 1991 residence is timeless. Quality woodwork, cabinetry & exposed beams balance elegance with rustic touches that suit the property's lifestyle. Windows in all directions offer stunning views of pastures, meadows, & forest. Features include vaulted ceilings, stately fireplace private living spaces. The great room showcases a 20ft ceiling. Separated by beam & posts, the high windows, permit light sunrise to sunset. The dining room open to the great room and deck spans the length of the residence is ideal for entertaining & everyday living. Kitchen fe
USD 2,749,000
18 Lindsay Court
View photo
House · for sale
USD 299,000
USD 342/sq.ft
18 Lindsay Court
Paragon town
· 872 sq.ft · 3 Bedrooms · 1 Bath · House
· Parking
Paragon town · 872 sq.ft · 3 Bedrooms · 1 Bath · House · Parking
Motivated Seller offering this recently remodeled in 2026, move-in-ready property offers a blend of updated living space and versatile outdoor amenities on 4.29 acres. The home features 3 bedrooms and 1 baths with recent improvements throughout. There is a great back porch to enjoy the outdoors and be hidden away for some privacy. Outside, you'll find a 24' x 36' pole barn, 20' x 20' carport, and an 8' x 12' storage shed, providing ample space for equipment, hobbies, and storage. The property also includes a pond that is 8 to 10 feet deep in the middle, stocked with bluegill, crappie, 9 grass carp, and lots of bull frogs. The open outdoor space is suitable for a variety of uses. Connected to natural gas and city water with a septic system in place. Conveniently located with easy access to Spencer, Bloomington, and surrounding areas. A great opportunity to enjoy acreage, outbuildings, and updated living space in one package
USD 299,000
110 E 12th Street
View photo
House · for sale
USD 209,900
USD 295/sq.ft
110 E 12th Street
Paragon town
· 710 sq.ft · 1 Bedroom · 1 Bath · House
Paragon town · 710 sq.ft · 1 Bedroom · 1 Bath · House
Check out this 1 bed/1 bath bungalow with original features throughout. Currently rented at $1520/month through July 2027 with a HAND permit good until 4-21-27. Well maintained with solid rental history this could be a great addition for any investor portfolio. Set up a showing today!
USD 209,900
1550 Park Hill
View photo
House · for sale
USD 595,000
USD 110/sq.ft
1550 Park Hill
Paragon town
· 5,393 sq.ft · 4 Bedrooms · 2 Baths · House
· Patio · Fireplace · Cellar
Paragon town · 5,393 sq.ft · 4 Bedrooms · 2 Baths · House · Patio · Fireplace · Cellar
Perched atop Park Hill Drive on 4.11 sprawling acres, this classic, stately brick residence has been cherished by a single owner and offers commanding views over downtown Spencer below. At 5,300 square feet, this 4 bedroom, 4 bath home blends timeless craftsmanship with everyday livability. From the brick walkways to the wainscotting, vaulted and beamed ceilings, hardwood floors, and crown molding, fine details are found throughout. Custom cabinetry, multiple built-ins, and two wood-burning brick fireplaces bring warmth and character to the home's gathering spaces. The 2,176-square-foot main level offers a room for every occasion, including a family room with a wet bar tucked neatly behind closet doors. Upstairs, an impressively large cedar-lined closet, four bedrooms include a private master suite with a full bath. Out back, a large brick patio offers exquisite views over downtown Spencer. The fully finished basement adds a half bath, recreation area, bar, and additional flex room. On
USD 595,000
9337 N Oak Creek Drive
View photo
House · for sale
USD 850,000
USD 154/sq.ft
9337 N Oak Creek Drive
Paragon town
· 5,490 sq.ft · 3 Bedrooms · 4 Baths · House
· Patio · Garden · Equipped kitchen · Cellar
Paragon town · 5,490 sq.ft · 3 Bedrooms · 4 Baths · House · Patio · Garden · Equipped kitchen · Cellar
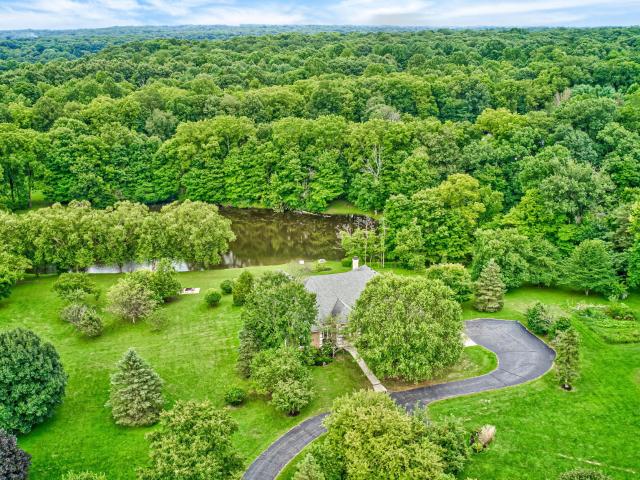
Incredible opportunity to own a private country estate! Situated on 10 acres, this stunning ranch home has been incredibly well-maintained. Featuring tons of natural light throughout the house and the most gorgeous views of nature. The home sits on a one and a half acre lake, complete with two docks on the property. Offering three spacious bedrooms and four full bathrooms, plus a large partially-finished basement. Lots of updates throughout, including the kitchen, bathrooms, patio, water softener, water heaters and more. Large open kitchen is perfect for those who love to cook and entertain. The beautiful patio is the perfect place for outdoor dining and enjoying views of the lake and nature. The yard also features a beautiful fire pit, perfect for making s'mores on a crisp fall evening. Energy-efficient geo-thermal HVAC system. This property is an exceptional opportunity for those seeking a harmonious blend of comfort and style. This stunning home is 100% move-in ready and is awaiting
USD 850,000
8628 N Briarhopper Road
View photo
House · for sale
USD 540,000
USD 208/sq.ft
8628 N Briarhopper Road
Paragon town
· 2,594 sq.ft · 3 Bedrooms · 2 Baths · House
· Office room · Equipped kitchen · Parking
Paragon town · 2,594 sq.ft · 3 Bedrooms · 2 Baths · House · Office room · Equipped kitchen · Parking
Discover the quiet elegance of 8628 N Briarhopper Road. A peaceful retreat tucked just beyond the gentle bustle of charming Monrovia, Indiana. Where views of a country escape meets functionality, this meticulously maintained ranch-style home offers 3 bed & 2 full bath, 2.5 acres. Step into the inviting living room, filled with natural light. The dining area flows into the kitchen. Generous cabinetry & prep space make entertaining a joy. The primary bedroom is situated near its own full bath. 2 additional beds & a full bath are positioned on the opposite side; creating comfortable separation for guests or flexible living needs. This home offers practical features that provide everyday ease and long-term peace of mind. A geothermal heating & cooling system utilizes the earth's natural stable temperature to deliver efficient year-round comfort. An oversized utility room offers versatility for laundry, storage, hobbies, or even a dedicated office space. The attached garage is completed wit
USD 540,000
576 N Hartstrait Road
View photo
House · for sale
USD 399,900
USD 133/sq.ft
576 N Hartstrait Road
Paragon town
· 3,003 sq.ft · 4 Bedrooms · 3 Baths · House
· Garden · Deck · Equipped kitchen · Parking · Cellar
Paragon town · 3,003 sq.ft · 4 Bedrooms · 3 Baths · House · Garden · Deck · Equipped kitchen · Parking · Cellar
Recently renovated from top to bottom, this beautifully updated 4-bedroom, 3-bath ranch sits on 2 acres and offers a full finished basement designed for modern living. Every detail has been thoughtfully refreshed, creating a move-in-ready home with both style and function. The modern kitchen features stainless steel appliances, abundant cabinetry, and a large island that opens seamlessly to the living roomideal for everyday living and entertaining. The primary suite includes a spacious walk-in closet and a private ensuite with dual vanity and a step-in tile shower. The main level offers two bedrooms and two full bathrooms, plus an additional 440 square feet of flexible living space just off the living roomperfect for entertaining, a playroom, or hobbies. This space leads directly to an expansive deck overlooking a peaceful, wooded backyard. The lower level adds even more living space along with two additional bedrooms and a full bathroom. Behind the new two-car garage is a bonus area i
USD 399,900
1043 N Forest View Drive
View photo
House · for sale
USD 189,900
USD 146/sq.ft
1043 N Forest View Drive
Paragon town
· 1,292 sq.ft · 3 Bedrooms · 1 Bath · House
· Garden · Parking · Deck · Equipped kitchen
Paragon town · 1,292 sq.ft · 3 Bedrooms · 1 Bath · House · Garden · Parking · Deck · Equipped kitchen
This townhome style duplex in Ellettsville is move in ready and priced to sell. Both living room and dining room look out onto the wooded back yard where you can see mature trees and animals like birds, squirrels and deer. The galley kitchen connects to both the dining room and a small hall with a pantry closet and a half bath. There is a small porch at the front of the house, and a deck in the backyard to relax and enjoy the quiet neighborhood. Upstairs there is a primary bedroom with large walk in closet, two additional bedrooms with large windows, and a bathroom with a laundry area. No carrying baskets of laundry up from the main floor to the bedrooms! The one car garage has room for a vehicle and storage. Driveway has room for 3 cars. Roof is only 2 years old. Located right off 46, this property is a quick commute to Bloomington or Spencer. HOA fees are $50/month, paid every 6 months and include trash, snow removal, and lawn care
USD 189,900
915 N Jackson Street
View photo
House · for sale
USD 249,000
USD 206/sq.ft
915 N Jackson Street
Paragon town
· 1,206 sq.ft · 2 Bedrooms · 1 Bath · House
· Garden · Equipped kitchen · Parking
Paragon town · 1,206 sq.ft · 2 Bedrooms · 1 Bath · House · Garden · Equipped kitchen · Parking
This charming home is move-in ready, recently updated, and centrally located in the desirable historic Maple Heights neighborhood. There is an active HAND rental permit, creating investment or primary residence opportunities. Sellers added a new furnace and air conditioning system in 2026, along with fresh, neutral paint. New windows, flooring, cabinetry, and finishes were added in the last 7 years. The comfortable layout features two bedrooms and one full bath, with inviting living spaces and a light-filled kitchen with an entrance to the backyard. The lot is a generous 0.16 acres, with room for parking on the property, adjacent to the alley. The backyard is fully fenced with a shed that provides convenient storage for tools, toys, and more, while the front porch is ready for your favorite swing and a little time outdoors. This home is ideally located near downtown Bloomington and the growing Trades District, the B-Line Trail, IU's football stadium and basketball arena, Butler Park, r
USD 249,000
3801 N Bittersweet Drive
View photo
House · for sale
USD 999,000
USD 187/sq.ft
3801 N Bittersweet Drive
Paragon town
· 5,339 sq.ft · 5 Bedrooms · 5 Baths · House
· Patio · Equipped kitchen · Parking
Paragon town · 5,339 sq.ft · 5 Bedrooms · 5 Baths · House · Patio · Equipped kitchen · Parking
Surround yourself in over 41 acres of privacy just minutes to Indiana University via 10th St. This is a fantastic opportunity to enjoy this architecturally designed and built home on a private lane on Bloomingtons Eastside. This original owner has pampered this beautiful home and created a park-like setting for this prairie style home. The added detached Barndominium that is fully heated and has utilities is a perfect entertaining media space with room for hobby cars, an RV, family room, or large scale, entertaining. The main home has an open format with a sideload garage and a combination of stone, brick and wood to blend into its natural environment. This beautiful home has an upper level with three bedroom suites and covered patio. The walk out lower level has a family room with kitchenette, an additional bedroom space plus access to the lower level, which is also a bedroom suite and additional unfinished storage. Five bedroom suites in total. Plenty of room to spread out and enjoy
USD 999,000
5880 Mason Court
View photo
House · for sale
USD 259,900
USD 232/sq.ft
5880 Mason Court
Paragon town
· 1,119 sq.ft · 3 Bedrooms · 1 Bath · House
· Parking · Equipped kitchen
Paragon town · 1,119 sq.ft · 3 Bedrooms · 1 Bath · House · Parking · Equipped kitchen
Move-in ready 3BR home on a quiet Martinsville cul-de-sac! Situated on. 64 acres backing to open land, this property offers privacy, updates & incredible value. Back on market at no fault of seller. Updates include new roof on home & detached garage, new water heater, updated lighting & newer LVP flooring. Oversized detached 2-car garage features an upper-level loft with private entrance, kitchenette area, flex room, built-in storage & new carpet perfect for office, studio, hobby or bonus space. Garage loft is not represented as permitted living space; buyer to complete due diligence regarding permits, zoning & intended use. Motivated seller-schedule your showing today!
USD 259,900
7640 W Julia Drive
View photo
House · for sale
USD 318,000
USD 240/sq.ft
7640 W Julia Drive
Paragon town
· 1,324 sq.ft · 3 Bedrooms · 2 Baths · House
· Patio · Equipped kitchen · Parking
Paragon town · 1,324 sq.ft · 3 Bedrooms · 2 Baths · House · Patio · Equipped kitchen · Parking
New Construction in the exciting new Harman Farm Subdivision. Completion date June June 18, 2026. 1354 Sf 3-bedroom, 2 full bath craftsmen style home. Builder added a 6' sliding door and 8x10 patio. Open concept floor plan with vaulted ceilings spacious kitchen with an abundance of cabinets and granite countertops. Waterproof Luxury vinyl planked flooring throughout. Garage is finished. The primary bedroom features a spacious walk-in closet, ensuite bath with 5' shower. The floor plan and standard selections are in the documents section. As well as all the house plans available in Harman Farm built by Authentic Homes! Some even under $300,000!
USD 318,000
6191 N Wallace Harman Way
View photo
House · for sale
USD 297,500
USD 210/sq.ft
6191 N Wallace Harman Way
Paragon town
· 1,410 sq.ft · 3 Bedrooms · 2 Baths · House
· Equipped kitchen · Parking
Paragon town · 1,410 sq.ft · 3 Bedrooms · 2 Baths · House · Equipped kitchen · Parking
New construction in the Village at Harman Farm! Located on the west side of Ellettsville just off State Road 46, this community offers convenient access to Ellettsville amenities as well as Bloomington and Spencer. Each townhome is equipped with whole home networking wired to a central smart hub. A Ring video doorbell, rear exterior camera, and smart garage door opener provide built in security and seamless connectivity from day one. This corner end-unit Triton offers added privacy and natural light while maintaining the efficient, a low-maintenance layout. The open main-level design connects the kitchen, dining, and living areas, complemented by a convenient half bath and practical storage. Upstairs, the primary suite features a walk-in closet and private ensuite bath, along with additional bedrooms, a full bath, and second-floor laundry for everyday convenience. Designed for comfort and simplicity, this end-unit home provides the benefits of end placement with a functional, easy-to-m
USD 297,500
4941 N St Patricks Court
View photo
House · for sale
USD 832,000
USD 217/sq.ft
4941 N St Patricks Court
Paragon town
· 3,821 sq.ft · 5 Bedrooms · 2 Baths · House
· Patio · Fireplace · Equipped kitchen · Parking
Paragon town · 3,821 sq.ft · 5 Bedrooms · 2 Baths · House · Patio · Fireplace · Equipped kitchen · Parking
Exquisite. Exceptional. Pristine. This beautiful custom home on a private 1.73 acre site is beautifully located in Muirfield on Bloomingtons popular north side. Mature trees frame this classic home with top drawer finishes. This beautiful brick home with a walk out lower level has a primary bedroom on the main level and stunning hardwood floors, coffered ceilings, formal dining room, kitchen with island, dedicated laundry, AND a recently finished lower level media and recreation space with custom wet bar perfect for entertaining or hosting viewing parties. The large secondary bedrooms on the upper level have dormer window details and add to the design and aesthetic of this home with zoned heating, new Karastan carpeting, fireplace with media, spa bath with jets and custom shower, roof 2025, incredible hardscaped gas fire pit patio for large scale entertaining, a third utility garage stall in the lower level, extra lower level storage and additional potential lower level bedroom space t
USD 832,000
4222 E County Road 1000 S
View photo
House · for sale
USD 675,000
USD 248/sq.ft
4222 E County Road 1000 S
Paragon town
· 2,713 sq.ft · 3 Bedrooms · 2 Baths · House
· Parking · Lift
Paragon town · 2,713 sq.ft · 3 Bedrooms · 2 Baths · House · Parking · Lift
This custom built home is located 2 miles from 231 and 70 in the Cloverdale school district. The 12.81 acres includes a 2,716 sq ft home and 36 x 40 pole barn. Of the acreage, 5 acres is a wooded parcel behind the home that has been left for nature. The house features 3 bedrooms, 2 1/2 bathrooms, den, living room, dining room, laundry room, large family room with wet bar, and 2 car attached garage. The pole barn is insulated, concrete floor, 12 ft eave height, has a loft with lift included, water to it, and 50k BTU hanging heater with 330 gallon LP tank. Platted creek runs through the front and side of the property. City water, septic system. New roof and front door
USD 675,000
2984 Patricksburg Road
View photo
House · for sale
USD 299,900
USD 199/sq.ft
2984 Patricksburg Road
Paragon town
· 1,507 sq.ft · 2 Bedrooms · 2 Baths · House
· Fireplace · Parking
Paragon town · 1,507 sq.ft · 2 Bedrooms · 2 Baths · House · Fireplace · Parking
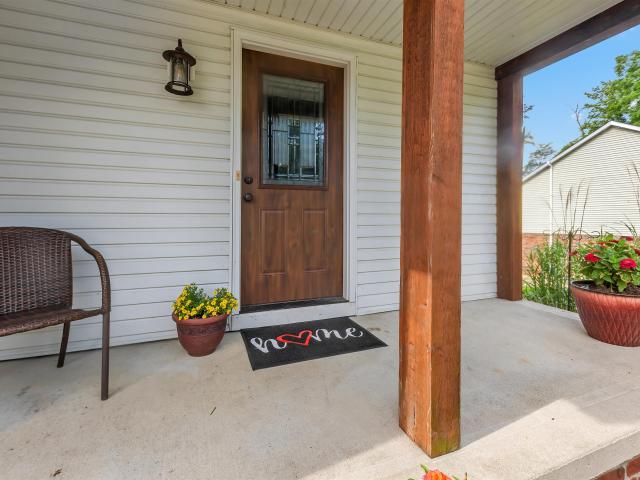
Private wooded retreat with comfort and character. Tucked away on a beautiful private wooded lot, this charming 2 bed, 2 bath home offers the perfect blend of comfort, privacy and character. Inside, you will find inviting living spaces highlighted by 2 wood burning fireplaces, one in the upstairs great room and the other in the screened in porch. Enjoy your morning coffee or unwind at the end of the day in the private screened in porch and enjoy the peacful sounds of nature. The property also features an oversized garage, providing plenty of room for vehicles, storage or workshop
USD 299,900
306 E Oliver Drive
View photo
House · for sale
USD 509,900
USD 185/sq.ft
306 E Oliver Drive
Paragon town
· 2,745 sq.ft · 4 Bedrooms · 2 Baths · House
· Office room · Gym · Equipped kitchen · Cellar
Paragon town · 2,745 sq.ft · 4 Bedrooms · 2 Baths · House · Office room · Gym · Equipped kitchen · Cellar
Classic Brick Elegance Minutes from Indiana University! Nestled in one of Bloomingtons most desirable neighborhoods, this stunning 4-bedroom, 2.5-bathroom traditional brick home perfectly balances timeless architectural charm with an exceptional, functional floor plan. Positioned for lifestyle convenience, the property offers seamless access to the IU Bloomington campus, top-rated local schools, cultural venues, and sporting events. The heart of the main floor features a spacious kitchen designed for gatherings, complete with a casual eat-in dining area and a large pantry. Upstairs serves as a private sanctuary, hosting all four well-proportioned bedrooms and two full baths completely separated from the main living areas. Remote workers and academics will love the massive upper-level double office space, offering a quiet environment for multiple workstations. The lower level boasts a versatile walkout basement ready to be transformed into a recreation room, home gym, or guest quarters.
USD 509,900
7649 W Julia Drive
View photo
House · for sale
USD 394,900
USD 230/sq.ft
7649 W Julia Drive
Paragon town
· 1,711 sq.ft · 3 Bedrooms · 2 Baths · House
· Patio · Equipped kitchen · Parking
Paragon town · 1,711 sq.ft · 3 Bedrooms · 2 Baths · House · Patio · Equipped kitchen · Parking
This thoughtfully designed new construction ranch highlights the best of single-level living in the Village at Harman Farm with an open and functional floor plan. The spacious great room flows seamlessly into the kitchen, featuring a large center island, generous cabinet space, and an adjoining dining area ideal for everyday living and entertaining. The private primary suite includes a walk-in closet and an en-suite bath with dual vanities. Two additional bedrooms offer flexibility for guests, a home office, or hobbies. Additional highlights include a walk-in pantry, dedicated laundry room, covered front porch, rear patio, and attached two-car garage. Quality craftsmanship, modern finishes, and efficient use of space make this home an excellent blend of style and functionality. A Phase 1 drone video is available, see the Virtual Tour link for an overview of the Village at Harman Farm
USD 394,900
110 Pin Oak Road
View photo
House · for sale
USD 360,000
USD 195/sq.ft
110 Pin Oak Road
Paragon town
· 1,841 sq.ft · 3 Bedrooms · 2 Baths · House
· Equipped kitchen · Parking
Paragon town · 1,841 sq.ft · 3 Bedrooms · 2 Baths · House · Equipped kitchen · Parking
Life in the Four Oaks Subdivision comes with space to breathe, room to gather, and thoughtful design, and 110 Pin Oak Road delivers all three. Built on the Spruce floor plan, this 1,847-square-foot home offers 3 bedrooms, 2 1/2 baths, and an open layout that feels both spacious and welcoming. The heart of the home is the kitchen, where a large island, quartz countertops, solid wood cabinetry, and a tiled backsplash create a clean, modern look that works just as well for everyday living as it does for entertaining. From there, the space opens effortlessly into the dining area and the expansive 16x22 living room, giving the home an easy, connected flow. Tucked nearby are a convenient half bath, laundry room, and direct access to the attached two-car garage. The primary suite is thoughtfully separated, offering a quiet escape with a walk-in shower, dual-sink vanity, and generous walk-in closet. Two additional bedrooms and a full bath with a tub/shower combo provide flexibility for guests,
USD 360,000
7102 W Pinnacle Drive
View photo
House · for sale
USD 365,000
USD 156/sq.ft
7102 W Pinnacle Drive
Paragon town
· 2,336 sq.ft · 4 Bedrooms · 2 Baths · House
· Garden · Deck · Equipped kitchen · Air conditioning
Paragon town · 2,336 sq.ft · 4 Bedrooms · 2 Baths · House · Garden · Deck · Equipped kitchen · Air conditioning
Brand new roof, furnace 1 year old, A/C 1 year old. This fantastic two-story floor plan has 4 bedrooms plus an office and 2.5 bathrooms all on a great. 30 acre lot. The main floor features a dining room, kitchen, living room and office. The kitchen features several updates including new paint and new counter tops. The 4 bedrooms are upstairs, several with fresh paint. The spacious primary bedroom includes an ensuite bathroom and walk in closet, vaulted ceiling and built in bookshelves. Exterior features include a 12x16 deck, fully fenced, flat and very usable backyard and a convenient storage shed. This fantastic location is close to both Ellettsville and Bloomington amenities. Seller is offering a 4,000 closing cost credit
USD 365,000
10 U Drive
View photo
House · for sale
USD 349,900
USD 232/sq.ft
10 U Drive
Paragon town
· 1,507 sq.ft · 3 Bedrooms · 2 Baths · House
· Garden · Fireplace · Equipped kitchen · Parking
Paragon town · 1,507 sq.ft · 3 Bedrooms · 2 Baths · House · Garden · Fireplace · Equipped kitchen · Parking
A rare combination of updated living space and room to roam. This beautifully remodeled 3-bedroom, 2-bath home sits on two combined lots totaling over 3/4 of an acre. The recent remodel touched it all: updated electrical and plumbing, updated bathrooms and kitchen, fresh flooring, and new paint throughout, plus a cozy fireplace for added warmth. Outside, mature trees and a fully fenced backyard create privacy perfect for pets, kids, or entertaining, while a standout 40x24 pole barn with two overhead doors delivers the space RV owners, hobbyists, and weekend workshoppers dream about. On top of the 2-car attached garage. Homes with this much updated living space and usable outbuilding space rarely come available in Cloverdale. Schedule your showing today!
USD 349,900
5118 N Echo Bend
View photo
House · for sale
USD 375,000
USD 197/sq.ft
5118 N Echo Bend
Paragon town
· 1,894 sq.ft · 3 Bedrooms · 2 Baths · House
· Swimming pool · Deck · Equipped kitchen
Paragon town · 1,894 sq.ft · 3 Bedrooms · 2 Baths · House · Swimming pool · Deck · Equipped kitchen
Beautifully updated ranch on a quiet cul-de-sac with peaceful wooded views! Features new flooring, an updated kitchen with white cabinets, quartz countertops, and stainless steel appliances, plus a pantry and main-level laundry. Enjoy a screened-in porch and spacious deck accessible from both the living area and owners primary bedroom. The fully conditioned, waterproofed, and insulated crawlspace (with new sump pump) offers incredible extra usable space. Major updates include a new roof (2023), fresh sod and grass seed, Google Nest thermostat, Smithville security system, and a hot tub for year-round enjoyment. Move-in ready and full of charm!
USD 375,000
710 White Oak Road
View photo
House · for sale
USD 384,000
USD 173/sq.ft
710 White Oak Road
Paragon town
· 2,217 sq.ft · 3 Bedrooms · 2 Baths · House
· Equipped kitchen
Paragon town · 2,217 sq.ft · 3 Bedrooms · 2 Baths · House · Equipped kitchen
Discover this beautifully crafted 3-bedroom, 2-bath ranch in the sought-after Four Oaks Subdivision, offering 2,220 sq ft of thoughtfully designed single-level living. The Hazel floor plan features an open-concept layout with a split-bedroom design and a 19x8 sunroom that adds flexible living space. The kitchen is both stylish and functional, showcasing quartz countertops, stainless steel appliances, a tiled backsplash, and a large center island perfect for cooking and entertaining. The primary suite provides a private bath and spacious walk-in closet for a true retreat. Quality finishes abound, including luxury vinyl plank flooring, solid wood doors and trim, and a high-efficiency natural gas furnace. Four Oaks residents enjoy a private dog park, scenic lake with walking trail, and community clubhouse. Conveniently located off State Hwy 46, this home is just minutes from Spencer, Ellettsville, and Bloomington, blending small-town charm with easy access to city conveniences
USD 384,000
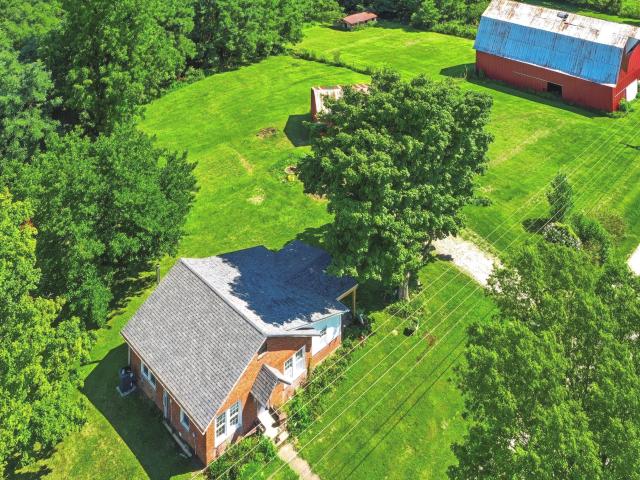
6956 Old Morgantown Road
View photo
House · for sale
USD 364,000
USD 201/sq.ft
6956 Old Morgantown Road
Paragon town
· 1,808 sq.ft · 1 Bedroom · 1 Bath · House
· Equipped kitchen
Paragon town · 1,808 sq.ft · 1 Bedroom · 1 Bath · House · Equipped kitchen
Welcome to the countryside! Nestled on 10 gorgeous acres, this remarkable property offers the perfect blend of open pasture & dense, mature woods, creating endless opportunities for country living, recreation, hobbies, & future dreams. The possibilities are truly endless. Enjoy the simplicity of downsizing into the charming one-bedroom cottage w/ an open loft above for additional sleeping space, or make plans to build your dream home while using the existing home as a private guest or in-law cottage. The home exudes a warm cabin-inspired feel, featuring exposed brick in the kitchen, galvanized metal accents in the bathroom, & beautiful barnwood trim throughout. The washer & dryer, along with the safe, will remain with the home. One of the property's most extraordinary treasures is the historic barn, believed to be the oldest in Morgan County. With its timeless character & breathtaking silhouette against the morning sky, it provides a spectacular backdrop for watching the sunrise. And w
USD 364,000
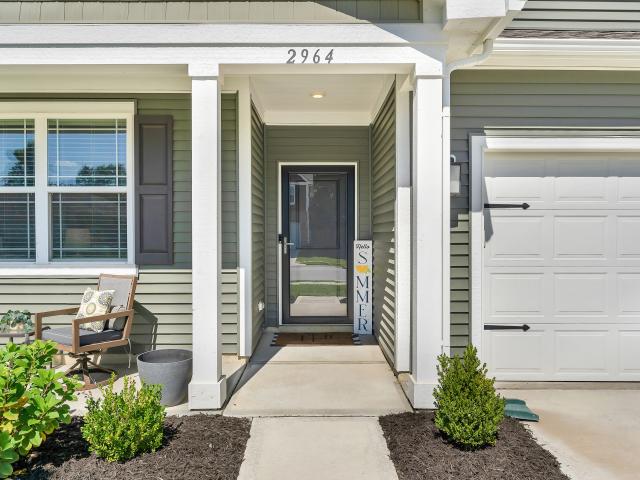
2964 W Patchwork Drive
View photo
House · for sale
USD 298,000
USD 170/sq.ft
2964 W Patchwork Drive
Paragon town
· 1,744 sq.ft · 4 Bedrooms · 2 Baths · House
· Equipped kitchen
Paragon town · 1,744 sq.ft · 4 Bedrooms · 2 Baths · House · Equipped kitchen
Great financing opportunities available! The existing loan may be assumable, subject to lender approval and buyer qualification. Seller is also willing to offer a credit toward an interest rate buydown or buyer's closing costs with an acceptable offer, subject to lender guidelines. You won't want to wait to build when you see this immaculate move-in-ready home! Welcome home to this beautiful 4-bedroom, 2-bath ranch, built in 2023, offering modern style, a thoughtful layout, and a great use of space. This unique Homestead floor plan stands out with its desirable 4-bedroom ranch design, and beautiful distinctive siding color. From the moment you step inside, you'll appreciate the tall 9-foot ceilings, beautiful vinyl plank flooring, and inviting open-concept design. The kitchen, dining, and living areas flow seamlessly together, creating a comfortable space for everyday living and entertaining. The kitchen features an updated island, refreshed cabinet hardware, and a new faucet. All wind
USD 298,000
4105 W Portage Trail
View photo
House · for sale
USD 319,900
USD 130/sq.ft
4105 W Portage Trail
Paragon town
· 2,454 sq.ft · 3 Bedrooms · 2 Baths · House
· Patio · Office room · Parking · Deck · Equipped kitchen · Cellar
Paragon town · 2,454 sq.ft · 3 Bedrooms · 2 Baths · House · Patio · Office room · Parking · Deck · Equipped kitchen · Cellar
Nearly 2,500 sf of living space, a finished walkout basement, multiple outdoor living areas, and peaceful pond views create a home with room to truly spread out. The main level offers an inviting layout filled with natural light, while the kitchen features stainless steel appliances and a gas range. Upstairs, youll appreciate the convenience of laundry located near the large 3 bedrooms and additional loft area perfect for an office or play area. The finished walkout lower level adds valuable flexible living space and features a wet bar, making it ideal for a family room, game room, home theater, guest space, or entertaining area. Step outside to enjoy multiple decks and a patio overlooking the pond, providing plenty of space for outdoor dining, entertaining, or simply relaxing. Additional highlights include a two car garage and two full and two half baths. Conveniently located with easy access to shopping, dining, schools, and major commuter routes. If youve been searching for generous
USD 319,900
806 Texas Pike
View photo
House · for sale
USD 515,000
USD 183/sq.ft
806 Texas Pike
Paragon town
· 2,799 sq.ft · 5 Bedrooms · 3 Baths · House
· Patio · Office room · Equipped kitchen
Paragon town · 2,799 sq.ft · 5 Bedrooms · 3 Baths · House · Patio · Office room · Equipped kitchen
Welcome to this beautifully custom crafted 5-bedroom, 3.5-bath home situated on 1.4 acres, where timeless craftsmanship and thoughtful design come together perfectly. This exceptional home showcases quality construction and attention to detail throughout. From the moment you arrive, the stunning brick driveway sets the tone for the character and charm found within. Inside, you'll find beautiful hardwood floors, a stunning oak staircase, handcrafted cabinetry, and an oversized living room with an Atrium door leading to a private patio areaperfect for entertaining or relaxing outdoors. The spacious kitchen features stainless steel appliances, tile flooring, and abundant cabinet space. The main level offers a versatile guest suite or private office space, ideal for guests, remote work, or multi-generational living. Upstairs, the spacious primary suite provides a peaceful retreat, accompanied by three additional bedrooms that offer comfort and flexibility. Designed with both beauty and fun
USD 515,000

Get email alerts

Don't miss out: be the first to know about new properties

The alert was correctly created

On subscribing you accept the conditions of use and the privacy policy
Alert
Receive new ads in your inbox
Save this search
Receive alerts for new listings

We'll send you an email when we have new properties for: "Houses for sale in Paragon town"

The alert was correctly created

Homecroft town
Southport city, Perry township Marion County Indiana
Get email alerts and be the first to see new listings
Required field
On subscribing I accept the terms of the privacy policy
Perfect! You'll soon start receiving new listings via email
Alert
Receive an email when we have new ads for Houses for sale in Paragon town
Save this search
Filters

Bedrooms

Size (sq.ft)

sq.ft
sq.ft

Price

USD
USD

Property type

Bathrooms

Clear all filters
Receive notifications when new entries are published.