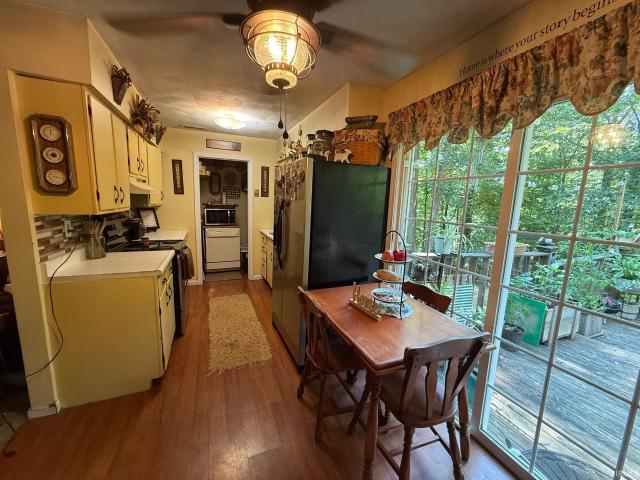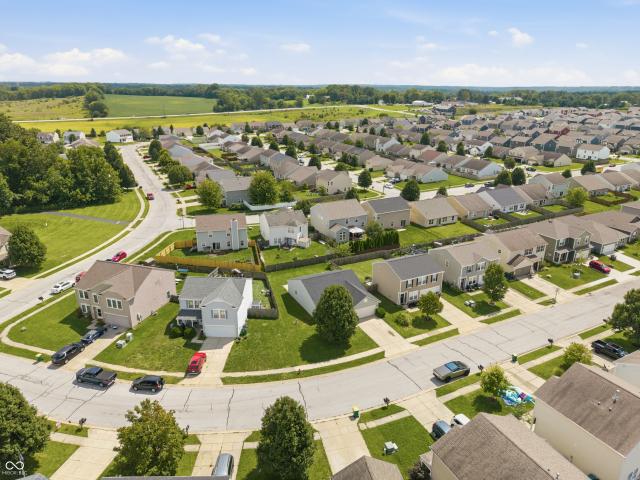
402 houses for sale in Paragon town

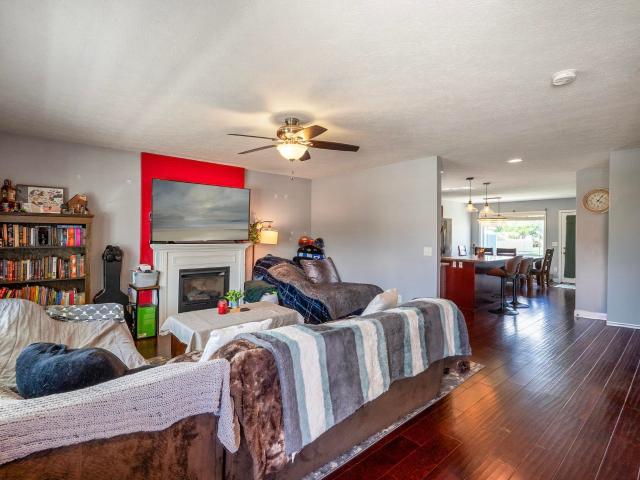
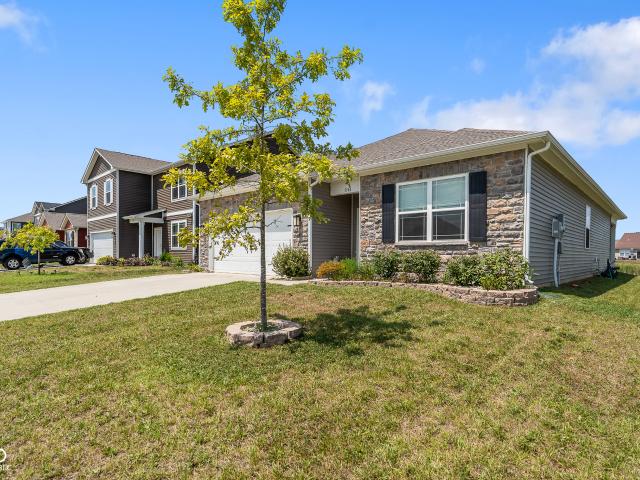
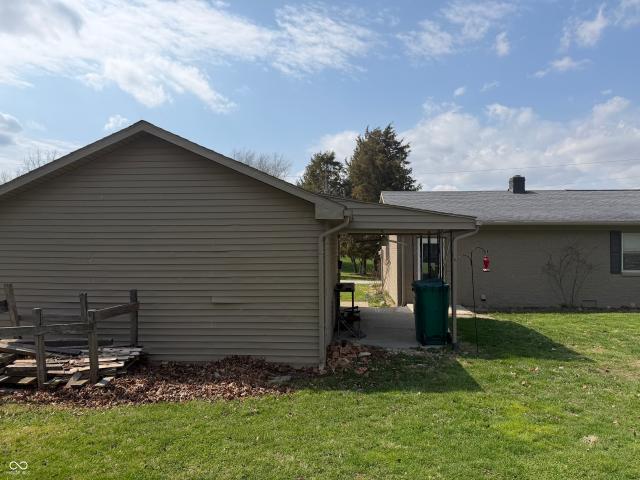
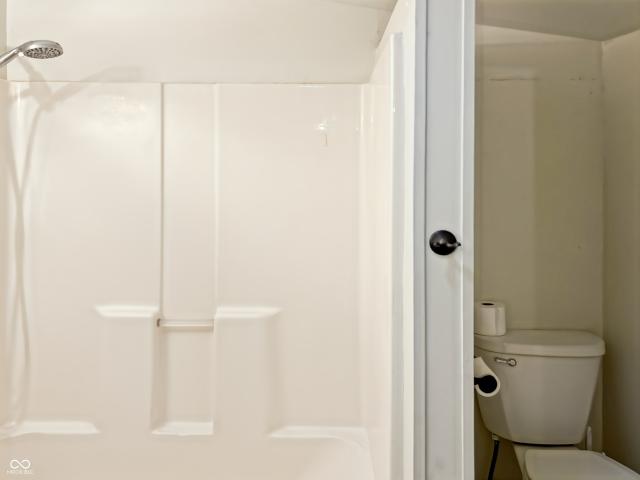
276 N Mulberry Street
View photo
House · for sale
USD 152,000
USD 109/sq.ft
276 N Mulberry Street
Paragon town
· 1,389 sq.ft · 2 Bedrooms · 1 Bath · House
· Garden
Paragon town · 1,389 sq.ft · 2 Bedrooms · 1 Bath · House · Garden
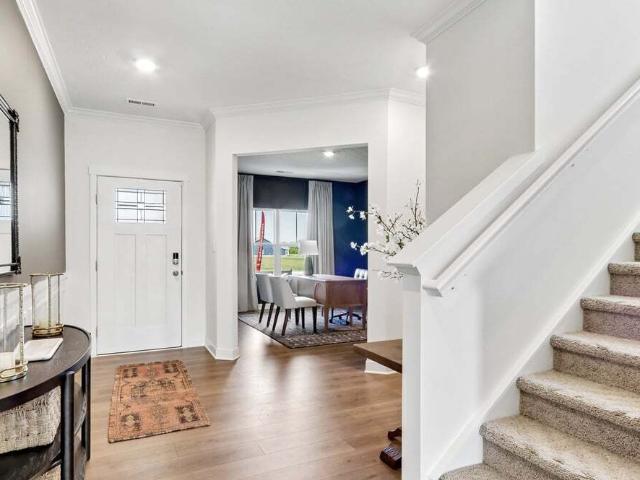
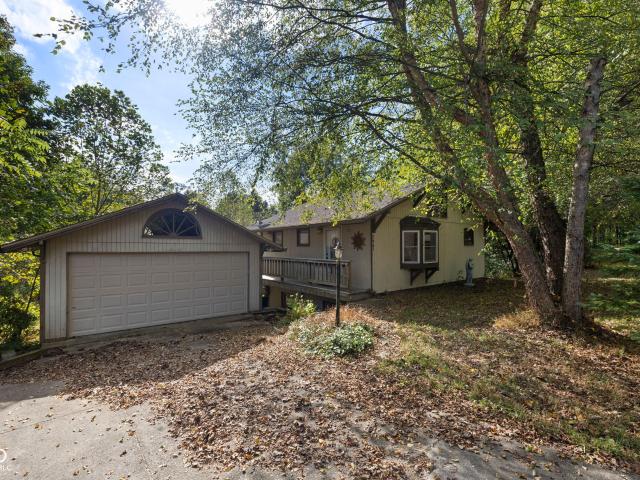
Nestled at 276 N Mulberry ST, MARTINSVILLE, IN, this single-family residence offers a unique opportunity to own a piece of Martinsville history. This property, with its classic charm, awaits your personal touch. The residence offers 1392 square feet of living area. With two bedrooms and one full bathroom, the layout is both functional and inviting. Imagine decorating these rooms to reflect your personal style. The lot spans 4966 square feet, offering outdoor possibilities to create a garden oasis or a space for outdoor activities. Built in 1910, this two-story home holds a sense of timeless appeal
USD 152,000
430 E Walnut Street
View photo
House · for sale
USD 204,900
USD 116/sq.ft
430 E Walnut Street
Paragon town
· 1,755 sq.ft · 3 Bedrooms · 1 Bath · House
· Garden · Office room · Deck · Equipped kitchen
Paragon town · 1,755 sq.ft · 3 Bedrooms · 1 Bath · House · Garden · Office room · Deck · Equipped kitchen
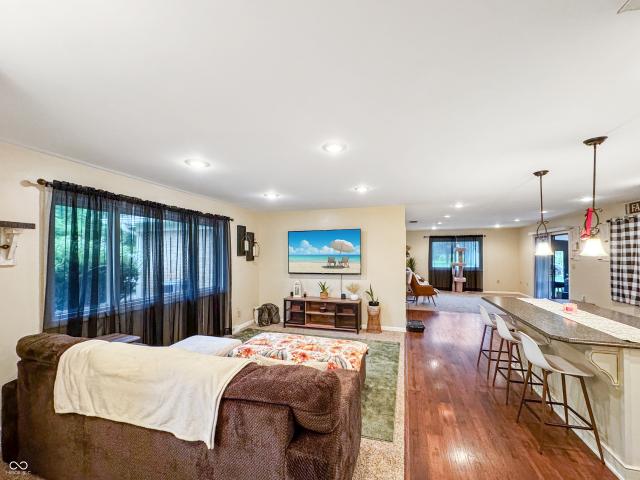
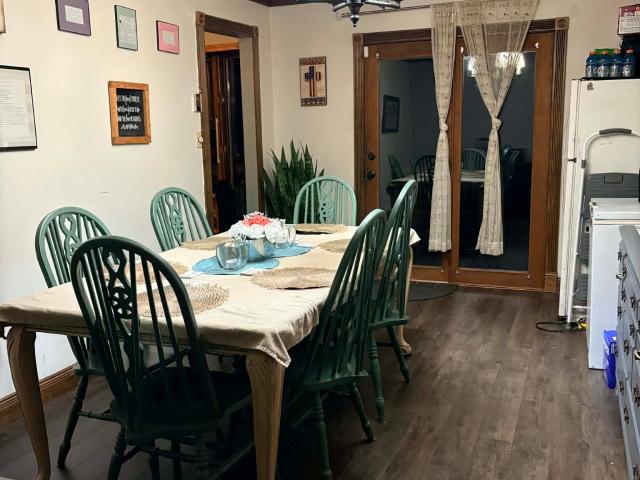
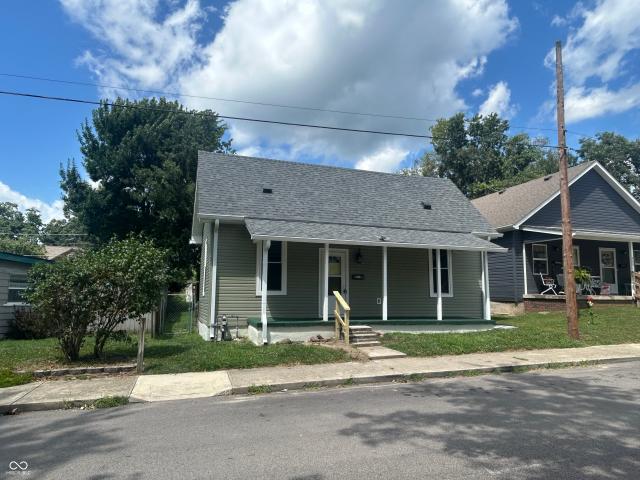
Charming, updated, and move-in ready! Nestled in a quiet neighborhood just minutes from schools, shopping, downtown Martinsville restaurants, and the historic theater, this home offers the perfect blend of character and convenience. Enjoy your morning coffee on the covered front porch or unwind on the spacious covered back deck overlooking the nearly fenced, private backyard. Recent updates include a new roof, siding, select windows, flooring, a beautifully renovated bathroom, and fresh interior paint throughout. The main-level primary bedroom features two closets, including one with convenient laundry hookups, while upstairs you'll find two cozy bedrooms with abundant built-in storage. A versatile bonus room off the kitchen makes an ideal home office, playroom, or dining space. This is the kind of home that feels welcoming the moment you arrive!
USD 204,900
1558 Fox Run Court
View photo
House · for sale
USD 309,900
USD 148/sq.ft
1558 Fox Run Court
Paragon town
· 2,088 sq.ft · 3 Bedrooms · 2 Baths · House
· Fireplace · Equipped kitchen
Paragon town · 2,088 sq.ft · 3 Bedrooms · 2 Baths · House · Fireplace · Equipped kitchen
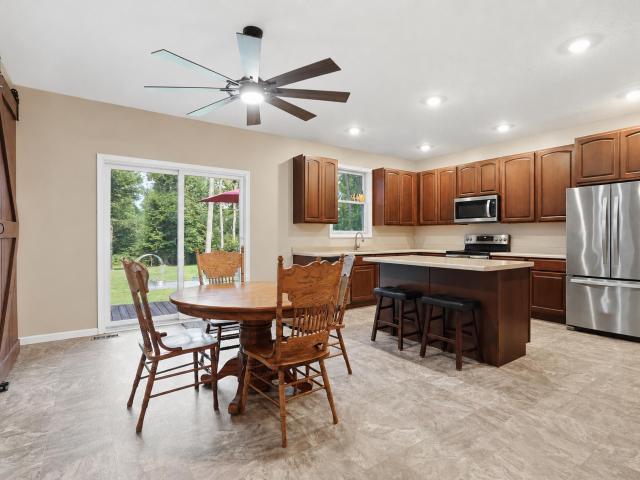
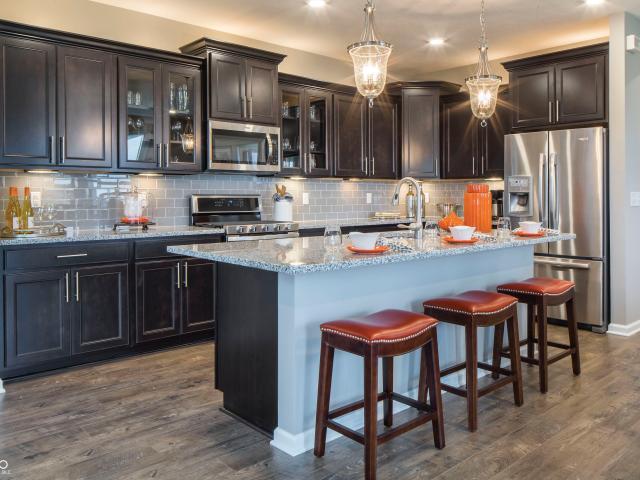
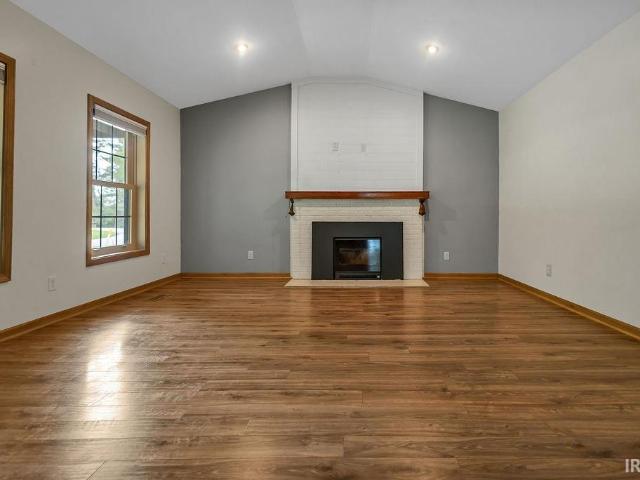
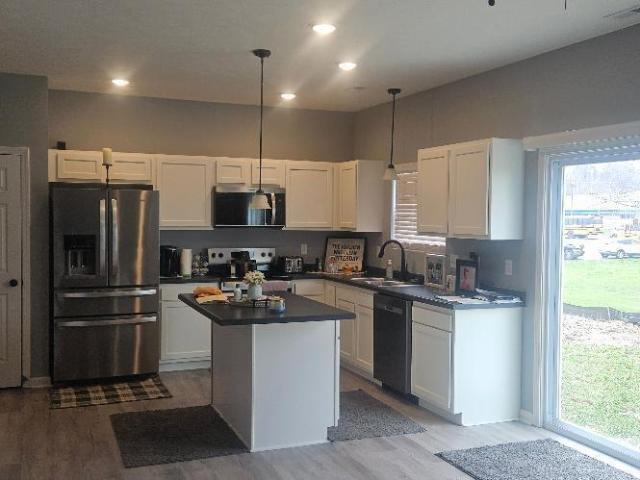
Seller offering some closing costs and home warranty! Welcome home to 1558 Fox Run Court in Spencer! Built in 2017, this 2 story traditional home is move-in ready and shows true pride of ownership throughout. Step inside to a kitchen made for both living and entertaining. Modern stainless steel appliances and a spacious island make it the natural heart of the home. It flows seamlessly into a warm, inviting living room anchored by a cozy fireplace. Upstairs unwind and sit a spell in the large primary suite or enjoy some family time in the bonus room. A dedicated laundry room adds everyday convenience, while the large front porch is ideal for that morning coffee or watching the kids walk home from the school just down the street. Combining comfort, style and thoughtful design, this home is one you'll want to see in person. Schedule your private showing today. This one won't last long!
USD 309,900
10 Truesdel Road
View photo
House · for sale
USD 425,000
USD 294/sq.ft
10 Truesdel Road
Paragon town
· 1,442 sq.ft · 3 Bedrooms · 2 Baths · House
· Equipped kitchen
Paragon town · 1,442 sq.ft · 3 Bedrooms · 2 Baths · House · Equipped kitchen
This estate presents exceptional opportunities for rural living, featuring an updated three-bedroom, two-bathroom primary residence situated on ten expansive acres. The property is conveniently located within ten minutes of the Cataract Falls State Recreation Area. Additional accommodations include an independent two-bedroom, one-bathroom apartment as well as a dedicated RV connection. A variety of outbuildings provide versatile venues for workshops, storage, or specialized projects. The grounds feature a pond in the very back of the property and a fruit orchard alongside mature landscaping that contributes to an established, serene environment. Within the main house, a spacious kitchen serves as the central focal point. Adjacent to the kitchen, a sunroom provides an abundance of natural light and scenic views of the surrounding grounds. This property offers a distinguished combination of rural character and modern amenities and conveniences
USD 425,000
7243 N Red Hill Road
View photo
House · for sale
USD 629,000
USD 214/sq.ft
7243 N Red Hill Road
Paragon town
· 2,939 sq.ft · 4 Bedrooms · 2 Baths · House
· Patio · Garden · Cellar
Paragon town · 2,939 sq.ft · 4 Bedrooms · 2 Baths · House · Patio · Garden · Cellar
Set on 2.5 acres with a private, open feel, this spacious two-story over basement home offers the room buyers want both inside and out, while still keeping you convenient to Ellettsville, Spencer, and Bloomington-area amenities. Built in 2018 with nearly 3,000 finished square feet, the home features two separate living areas, giving the layout flexibility for relaxing, entertaining, working from home, or creating defined spaces for everyday life. The unfinished area in the walkout basement is ready for another bedroom, full bath or whatever your heart desires. Outside, the flat backyard is a major standout. Whether you envision outdoor dining, gardening, recreation, pets, a future patio, or simply more breathing room, this property gives you the space to make it your own. The setting feels tucked away without being isolated, offering a rare combination of privacy, usable land, and access to nearby towns. If youve been looking for a home with generous interior space, multiple living zon
USD 629,000
1230 N Blue Bluff Road
View photo
House · for sale
USD 80,000
USD 35/sq.ft
1230 N Blue Bluff Road
Paragon town
· 2,228 sq.ft · 2 Bedrooms · 1 Bath · House
Paragon town · 2,228 sq.ft · 2 Bedrooms · 1 Bath · House
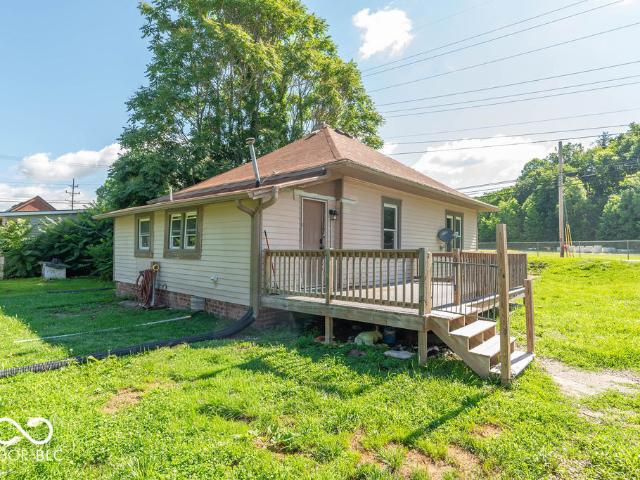
Step into a piece of history at 1230 N Blue Bluff RD, Martinsville, IN, where this charming 1117 square foot single family residence, built in 1915, offers a unique blend of heritage and comfortable living on a generous 15290 square foot lot. This single-story home provides an inviting canvas for your aspirations. This thoughtful layout includes two well-proportioned bedrooms, providing comfortable private spaces. A full bathroom serves the home, designed for everyday convenience. Discover the potential and charm that awaits at this distinctive property. Bring your ideas and make this house your home!
USD 80,000
3486 N Timberlake Drive
View photo
House · for sale
USD 674,999
USD 145/sq.ft
3486 N Timberlake Drive
Paragon town
· 4,650 sq.ft · 4 Bedrooms · 3 Baths · House
· Parking
Paragon town · 4,650 sq.ft · 4 Bedrooms · 3 Baths · House · Parking
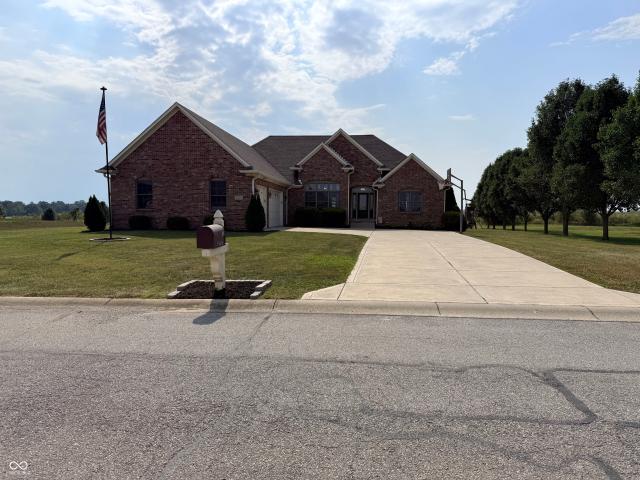
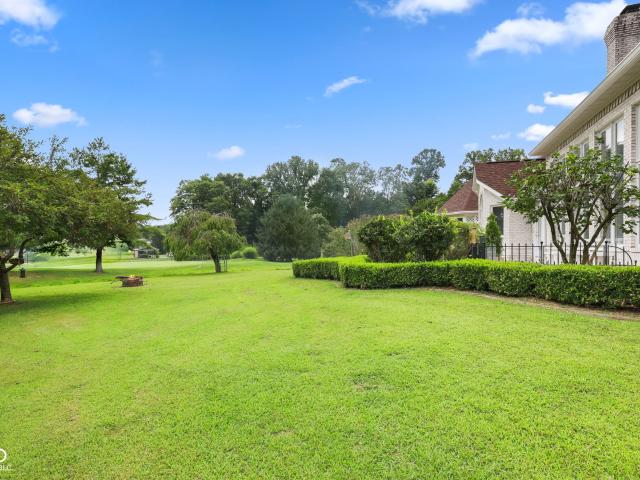
Exceptional space, timeless design, and impressive versatility come together at 3486 N Timberlake Drive. Set on 1.23 acres, this elegant brick ranch offers approximately 4,652 square feet of finished living space with 4 bedrooms, 3.5 baths, a 3-car garage, and a beautifully expansive finished lower level. The home's generous proportions create an inviting sense of scale, while the ranch-style floor plan provides the ease and functionality today's buyers appreciate. The finished lower level offers remarkable flexibility for entertaining, recreation, a private guest retreat, home theater, fitness space, executive office, or additional living areas. Built in 2007, the home pairs classic brick architecture with substantial square footage and a perfectly located spacious setting. For buyers seeking a distinctive residence with exceptional space, quality construction, acreage, and the flexibility to accommodate both everyday living and entertaining, 3486 N Timberlake Drive presents a rare op
USD 674,999
3938 N Chapel Lane
View photo
House · for sale
USD 480,000
USD 155/sq.ft
3938 N Chapel Lane
Paragon town
· 3,089 sq.ft · 3 Bedrooms · 3 Baths · House
· Fireplace
Paragon town · 3,089 sq.ft · 3 Bedrooms · 3 Baths · House · Fireplace
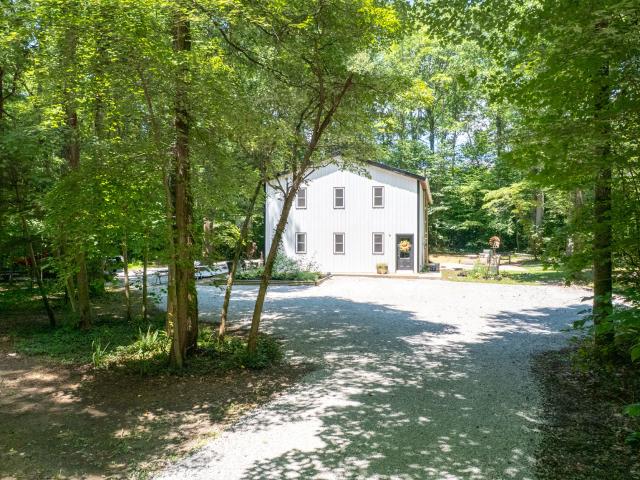
Looking for somewhere to stash your stuff and settle in? Take a look around-you may spot a little visitor in the photos who's already doing just that. Escape to five wooded acres and a modern farmhouse that feels worlds away. With more than 3,000 square feet, an open, easy-flowing layout, and a cozy wood-burning fireplace, this home was made for both gathering and retreat. Remodeled approximately five years ago, it features updated windows, siding, drywall, paint, waterproof flooring, a tankless water heater, whole-house water filtration, and zoned HVAC. A walk-in pantry and second-floor laundry add everyday ease. The spacious primary suite feels like a private spa, with a custom-tiled wet room, zero-entry shower, built-in bench, overhead rainfall showerhead, and separate soaking tub. Upstairs, the enormous great room floats among the treetops, creating a one-of-a-kind treehouse feel. Private, thoughtfully designed, and full of character, this is more than a home-it is a place to exhal
USD 480,000
0 Goat Hollow Lot 5 Estates
View photo
House · for sale
USD 663,872
USD 155/sq.ft
0 Goat Hollow Lot 5 Estates
Paragon town
· 4,263 sq.ft · 4 Bedrooms · 2 Baths · House
· Office room · Fireplace · Equipped kitchen
Paragon town · 4,263 sq.ft · 4 Bedrooms · 2 Baths · House · Office room · Fireplace · Equipped kitchen
You'll recognize the Belleville II is a modern, well-designed home as soon as you walk inside. The flex room off the foyer is a personalized space, designed to fit your lifestyle. Use it as a home office for work from home, play room for the kids, or relaxing library. The floor plan also includes a pocket office just off the family foyer. All the most desired elements of today's home design can be found in the great room featuring a high-ceiling family room with a corner fireplace, an open kitchen with an island/breakfast bar leading into the dining area, and the option of a sunroom to bring the outdoors in. Upstairs you'll find four bedrooms, each with generous closet space and some with private bath options, as well as a convenient upstairs laundry room. You can also customize this floorplan with a game room, all depending on your family's needs. The rest of the upstairs is taken up by the luxurious primary suite with its huge walk-in closet and spa-like bath. Build your dream custom
USD 663,872
3230 N Country Club Road
View photo
House · for sale
USD 519,999
USD 141/sq.ft
3230 N Country Club Road
Paragon town
· 3,670 sq.ft · 3 Bedrooms · 2 Baths · House
· Fireplace · Equipped kitchen
Paragon town · 3,670 sq.ft · 3 Bedrooms · 2 Baths · House · Fireplace · Equipped kitchen
So much more than meets the eye! This beautifully updated Foxcliff South home is one you truly have to step inside to appreciate. From the moment you enter, the soaring two-story great room, grand staircase, fireplace & abundance of natural light create an unforgettable first impression. Add in brand-new organic oak hardwood floors throughout the main level, all-new HVAC, a beautifully redesigned kitchen & incredible indoor-outdoor living, & this home is ready to impress. Designed with a cook's heart in mind, the updated kitchen features custom cabinetry, a brand-new gas range, stainless steel refrigerator & dishwasher, plus a charming breakfast nook perfect for everyday meals. The kitchen connects beautifully to the great room, allowing you to stay part of the conversation while still keeping the cooking mess tucked away. Just off the great room is a showstopping 13x38 sunroom, an incredible extension of the living space & the perfect setting for morning coffee, afternoon tea, porch p
USD 519,999
5399 E State Road 45 Highway
View photo
House · for sale
USD 29,100
USD 30/sq.ft
5399 E State Road 45 Highway
Paragon town
· 947 sq.ft · 3 Bedrooms · 1 Bath · House
· Garden · Deck · Equipped kitchen · Parking · Cellar
Paragon town · 947 sq.ft · 3 Bedrooms · 1 Bath · House · Garden · Deck · Equipped kitchen · Parking · Cellar
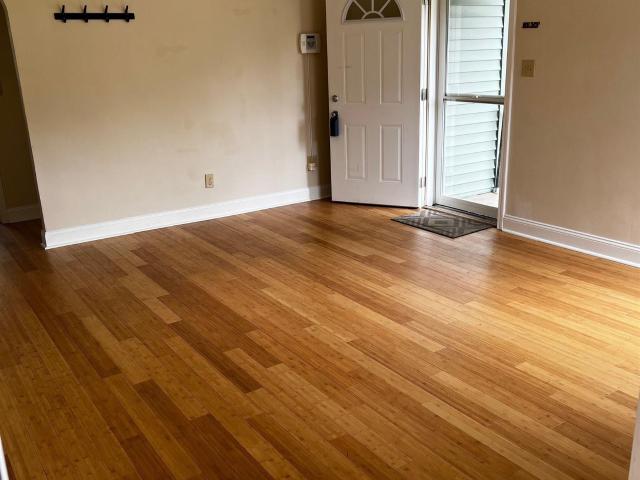
Three bedroom ranch over partially finished basement with attached garage and covered front porch. Home sits on 2.40 acres on the East side of town and withing minutes of the College Mall and IU Hospital. Home has brand new roof as of 2026. Home also has all new windows. Features include bamboo flooring on main level and ceramic tile bathroom. Laundry room is in the basement with laundry shoot from main level. Kitchen features a Lazy Susan and Window Nook. Basement has three rooms and currently is used as a rec room, den, and large storage area. Home has a large deck in back that over-looks 2+ acres with a fenced backyard, which includes a large open area and a wooded area for enjoying wildlife. A storage shed is also onsite for additional storage. Conveniently located minutes from Indiana University, shopping, dining, and schools
USD 29,100
4671 E Sunnyslope Drive
View photo
House · for sale
USD 165,000
USD 91/sq.ft
4671 E Sunnyslope Drive
Paragon town
· 1,798 sq.ft · 1 Bedroom · 1 Bath · House
Paragon town · 1,798 sq.ft · 1 Bedroom · 1 Bath · House
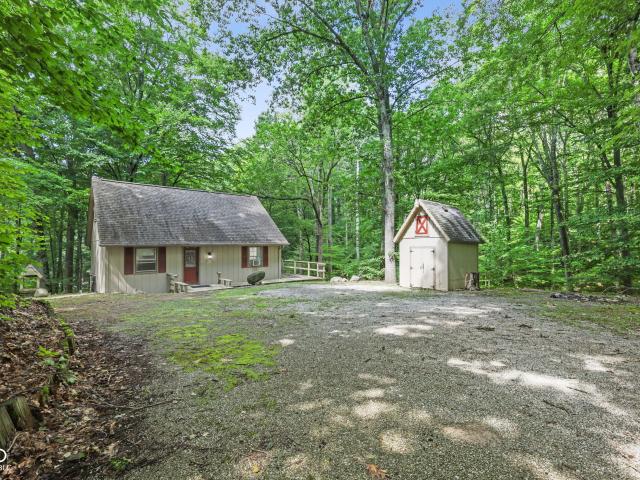
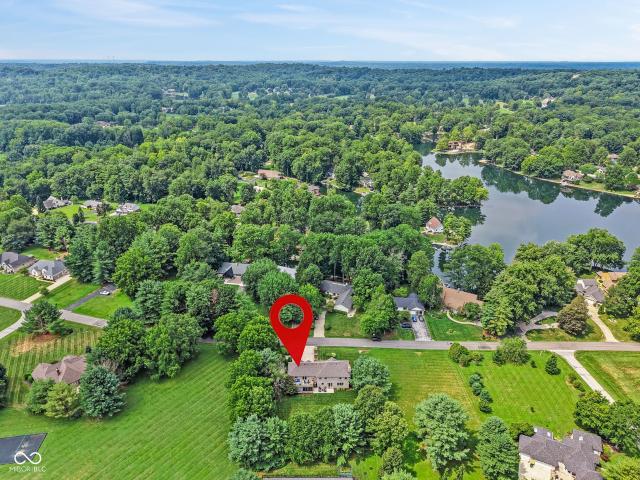
Escape to your own peaceful retreat in Painted Hills, a sought-after private lake community surrounded by nature and filled with amenities. This charming little house in the woods offers the perfect blend of privacy, relaxation, and community living. Enjoy lake privileges to two beautiful lakes, perfect for boating, fishing. When you're not enjoying the lakes, take advantage of the community clubhouse and restaurant, dog park, pickleball courts, playground, and so much more. Tucked among the trees yet part of an active and welcoming community, this is the perfect place to slow down, reconnect with nature, and enjoy the lake lifestyle. Your little escape in the woods is waiting! Minutes from I-69 and Cedar Creek Winery!
USD 165,000
929 S Grant Street
View photo
House · for sale
USD 197,000
USD 164/sq.ft
929 S Grant Street
Paragon town
· 1,195 sq.ft · 3 Bedrooms · 2 Baths · House
· Equipped kitchen
Paragon town · 1,195 sq.ft · 3 Bedrooms · 2 Baths · House · Equipped kitchen
Close to downtown Martinsville is this adorable well-maintained home. Enjoy sitting out on the covered front porch with your morning coffee. With three bedrooms and two bathrooms, this home has plenty of room for your family. The primary bedroom includes not only a large closet but a private full bath as well. The updated kitchen has enough cabinets for all your culinary needs. This home is a must see!
USD 197,000
4585 E Robinson Road
View photo
House · for sale
USD 600,000
USD 446/sq.ft
4585 E Robinson Road
Paragon town
· 1,345 sq.ft · 2 Bedrooms · 2 Baths · House
· Parking
Paragon town · 1,345 sq.ft · 2 Bedrooms · 2 Baths · House · Parking
Welcome to 5 acres of country living made for the horse or hobby farm lifestyle. This updated 2 bedroom, 2 full bath home offers easy, low maintenance living while the grounds do the heavy lifting for anyone dreaming of horses, chickens, and wide open pasture. The true showstopper is the large 3 stall custom horse barn built in 2024, designed with both function and beauty in mind. Two oversized glass garage doors bring in natural light, a wash bay with heated water makes year round care effortless, and the tack room is finished with gorgeous Indiana hardwoods that give the space a warm, custom feel. The barn also includes turn out stalls, a dry lot, and two fenced pastures, plus dedicated storage for tractors, hay, and feed, so everything you need to run a small farm is already in place. A detached 2 car garage adds even more storage or workshop space, and a charming chicken coop rounds out the setup for those looking to raise a few hens alongside their horses. The home itself has been
USD 600,000
1090 Tomahawk Place
View photo
House · for sale
USD 259,900
USD 155/sq.ft
1090 Tomahawk Place
Paragon town
· 1,668 sq.ft · 3 Bedrooms · 2 Baths · House
· Equipped kitchen · Parking
Paragon town · 1,668 sq.ft · 3 Bedrooms · 2 Baths · House · Equipped kitchen · Parking
Welcome to this beautifully maintained, nearly new home in Indian Creek Village! Built in 2024, this charming 3-bedroom, 2.5-bath home offers 1,670 square feet of thoughtfully designed living space with modern finishes and everyday convenience. Step inside to discover an inviting living room that flows seamlessly into the dining area and kitchen, creating a comfortable layout for both entertaining and daily living. The kitchen features durable vinyl plank flooring, ample functionality, and included appliances. Upstairs, you'll find a spacious primary suite with a walk-in closet, two additional bedrooms, and the convenience of an upstairs laundry room-making everyday routines a breeze! Enjoy relaxing on the covered front porch, along with the added convenience of an attached 2-car garage and concrete driveway. With no HOA, a newer construction home, and a location within Martinsville Schools, this property offers the perfect combination of comfort, style, and value. Whether you're purch
USD 259,900
2663 Grey Fox Drive
View photo
House · for sale
USD 645,000
USD 210/sq.ft
2663 Grey Fox Drive
Paragon town
· 3,057 sq.ft · 3 Bedrooms · 2 Baths · House
· Fireplace · Equipped kitchen · Parking
Paragon town · 3,057 sq.ft · 3 Bedrooms · 2 Baths · House · Fireplace · Equipped kitchen · Parking
GOLF COURSE LIVING in sought-after Foxcliff South Estates! Sip coffee or watch the sun set from your screened in porch overlooking the 14th hole, this beautifully updated 3 could be 4 bedroom, 2.5-bath home offers sweeping golf course views, a main-level primary suite, a 3-car garage, and an impressive list of recent improvements (see attached sheet). Step inside to a dramatic two-story great room, where floor-to-ceiling windows fill the space with natural light and frame picturesque views of the course. A stunning fireplace creates an inviting focal point from floor to soaring ceiling, while the formal dining room features a built-in buffet to make entertaining easy! The massive and completely remodeled kitchen is the heart of the home, showcasing a spacious center island, new appliances, abundant workspace, and a distinctive brick two-sided fireplace that brings warmth and character to the adjoining living areas. The main-floor primary suite provides a private retreat with a huge wal
USD 645,000
175 Goodnight Road
View photo
House · for sale
USD 359,900
USD 112/sq.ft
175 Goodnight Road
Paragon town
· 3,186 sq.ft · 4 Bedrooms · 2 Baths · House
· Equipped kitchen · Parking · Cellar
Paragon town · 3,186 sq.ft · 4 Bedrooms · 2 Baths · House · Equipped kitchen · Parking · Cellar
Absolutely unique 4 bedroom home also has 2 1/2 baths. A generous basement (currently used as a 5th bedroom). Charming partially updated kitchen with bay window that includes grow lights for your happy plants. Separate dining room for more formal entertaining. Dramatic soaring 2 story ceilings in great room. Generous sized family room leads to screened-in porch. Rolling hills, wooded tree-line, tons of flora & fauna. Massive double lot totals just under an acre of'country' living! Spectacular landscaping popping with blooms; wild flowers all along the front too! Finished Garage offers tons of vertical storage with its TALL ceilings too. This is a Must See! Shireman estates; NO HOA but this neighborhood part of the exclusive Lake Conservancy (paid with property taxes) allows Shireman Estates residents access to swimming, fishing and boating-tons of summer fun at Lake DeTurk-There's a website! Martinsville is a happening community too; drive in movies, outstanding parks, performance venu
USD 359,900
3209 W Vintage Street
View photo
House · for sale
USD 344,900
USD 119/sq.ft
3209 W Vintage Street
Paragon town
· 2,895 sq.ft · 5 Bedrooms · 3 Baths · House
· Equipped kitchen
Paragon town · 2,895 sq.ft · 5 Bedrooms · 3 Baths · House · Equipped kitchen
This thoughtfully designed two-story floorplan features 4 bedrooms and 2.5 bathrooms and provides an even more expansive open-concept living area designed for those who value both communal gathering and quiet personal retreats. The foyer opens into a grand great room to further enhance the home's airy and light-filled atmosphere. At the center of the home is a chef-inspired kitchen that boasts a massive central island with an eating bar, premium appliances, and a walk-in pantry, flowing naturally into a dedicated dining space and the primary living zone. The increased footprint allows for a highly desirable split-bedroom design, ensuring the primary suite remains a secluded sanctuary at the rear of the house. This lavish master retreat is expansive with walk-in closets, and an ensuite bathroom equipped with a double-sink vanity and a separate walk-in shower. On the other side of the home, the three additional bedrooms are generously sized and offer large closets, providing flexibility
USD 344,900
5021 N Brummetts Creek Road
View photo
House · for sale
USD 225,000
USD 234/sq.ft
5021 N Brummetts Creek Road
Paragon town
· 958 sq.ft · 3 Bedrooms · 1 Bath · House
· Garden · Parking · Deck · Equipped kitchen
Paragon town · 958 sq.ft · 3 Bedrooms · 1 Bath · House · Garden · Parking · Deck · Equipped kitchen
Welcome to 5021 N Brummetts Creek, nestled in the woods of northern Monroe County! This 3 bedroom, 1 full bath has ample parking and a back yard view of beautiful forestry. Inside, you will find just under 1000 square feet of convenient comfort. The living area opens to the dining area and kitchen. On one side of the home, you will find the 3 bedrooms and 1 full bath. On the other, you have a one car garage with a brand-new garage door. Outside, spend time on the deck or at the fire pit enjoying all that nature has to offer. Privacy abound, as you are surrounded by forest and rolling terrain. Adjacent to state owned forest land, you have access to endless hiking out your back door. Also, just a short drive to Lake Lemon and Yellowwood State Forest! Perfect for nature lovers! Do not miss out on this opportunity!
USD 225,000
418 E 17th Street
View photo
House · for sale
USD 1,890,000
USD 285/sq.ft
418 E 17th Street
Paragon town
· 6,620 sq.ft · 16 Bedrooms · 16 Baths · House
· Parking
Paragon town · 6,620 sq.ft · 16 Bedrooms · 16 Baths · House · Parking
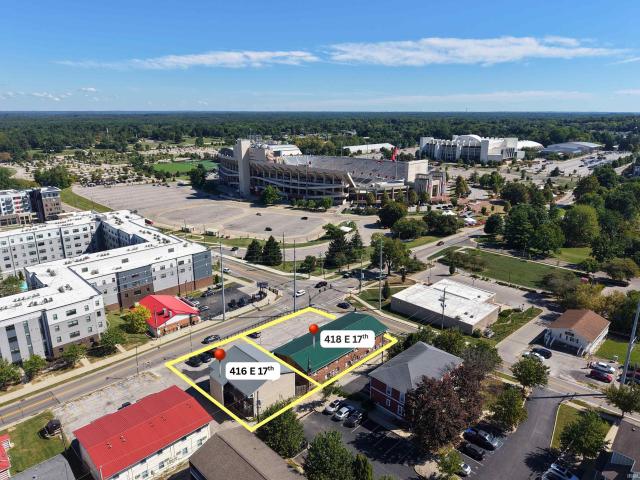
Rare investment opportunity in an exceptional location directly across from IUs Memorial Stadium and Assembly Hall. The property features 16 one-bedroom, one-bathroom apartments and 20 on-site parking spaces. The property is fully leased for the 20262- academic year, providing immediate income. Significant upside remains through future rent growth, additional revenue opportunities, and land value. This is a highly irreplaceable site with limited comparable opportunities. The property is available for purchase individually or together with the adjacent property at 416 E. 17th Street, offering investors the flexibility to acquire one property or assemble both for a larger, strategic investment. Rent rolls and lease information are available upon request
USD 1,890,000
416 E 17th Street
View photo
House · for sale
USD 990,000
USD 286/sq.ft
416 E 17th Street
Paragon town
· 3,455 sq.ft · 8 Bedrooms · 8 Baths · House
· Parking
Paragon town · 3,455 sq.ft · 8 Bedrooms · 8 Baths · House · Parking
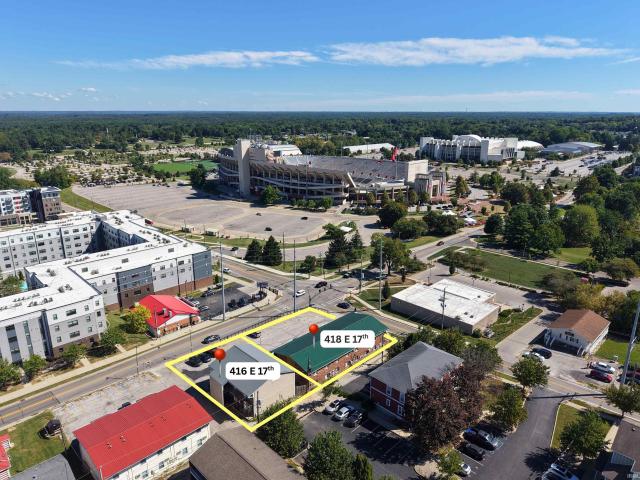
Rare investment opportunity in an exceptional location directly across from IU's Memorial Stadium and Assembly Hall. The property features 8 one-bedroom, one-bathroom apartments and 8 on-site parking spaces. Fully leased for the 2026-2027 academic year, providing immediate income. Significant upside remains through future rent growth, additional revenue opportunities, and land value. This is a highly irreplaceable site with limited comparable opportunities. The property is available for purchase individually or together with the adjacent property at 418 E. 17th Street, offering investors the flexibility to acquire one property or assemble both for a larger, strategic investment. Rent rolls and lease information are available upon request
USD 990,000
11249 N Sashing Way
View photo
House · for sale
USD 220,000
USD 185/sq.ft
11249 N Sashing Way
Paragon town
· 1,184 sq.ft · 3 Bedrooms · 2 Baths · House
· Garden · Equipped kitchen · Parking
Paragon town · 1,184 sq.ft · 3 Bedrooms · 2 Baths · House · Garden · Equipped kitchen · Parking
Completely renovated. This 2010-built 3 bedroom, 2 full bath ranch has just been redone top to bottom: fresh paint on every, wall, door and baseboard, new waterproof luxury vinyl plank through the main living areas, brand-new carpet in all three bedrooms, and a new roof with new flashing, drip edge and ridge vent already completed. Both bathrooms are essentially new. New toilets, new faucets, new matte-black fixtures and hardware, new vanity lighting, new exhaust fans, resurfaced tub. New kitchen sink and faucet, new light fixtures, all-new door hardware, new GFCI outlets. All appliances stay. Smart split floor plan puts the primary suite. Private bath and walk-in closet. On the opposite side from the other two bedrooms. Open great room, separate laundry room, step-in shower with grab bars for easy one-level living. Outside: 2-car attached garage, wide concrete drive, fully fenced backyard with a mature shade tree, freshly pressure-washed siding, new exterior lights and SmartKey entry
USD 220,000
3667 N Ramsgate Road
View photo
House · for sale
USD 590,000
USD 136/sq.ft
3667 N Ramsgate Road
Paragon town
· 4,338 sq.ft · 5 Bedrooms · 5 Baths · House
· Garden · Office room · Swimming pool · Gym · Balcony · Equipped kitchen · Parking · Cellar
Paragon town · 4,338 sq.ft · 5 Bedrooms · 5 Baths · House · Garden · Office room · Swimming pool · Gym · Balcony · Equipped kitchen · Parking · Cellar
Rare find in foxcliff north estates-five bedroom suites, flexible living space and move-in-ready style! Every bedroom features its own connected bathroom, creating five private suites-including an impressive primary retreat with two separate bathrooms and a cozy private balcony overlooking the backyard. Designed for effortless everyday living and memorable entertaining, the open-concept great room, breakfast area and updated kitchen flow seamlessly together. A main-level office provides the perfect work-from-home space or the flexibility to serve as a sixth bedroom. The finished basement is ready for movie marathons, game nights, a home gym or additional living space. A convenient secondary staircase leads directly from the three-car garage to the basement, offering excellent potential for private in-law quarters or multigenerational living. Step outside to your own private backyard escape, surrounded by natural landscaping. Relax in the hot tub on the screened porch, fire up the grill
USD 590,000
7669 N John Young Road
View photo
House · for sale
USD 725,000
USD 653/sq.ft
7669 N John Young Road
Paragon town
· 1,109 sq.ft · 2 Bedrooms · 1 Bath · House
· Garden · Parking
Paragon town · 1,109 sq.ft · 2 Bedrooms · 1 Bath · House · Garden · Parking
Direct waterfront living on Lake Lemon awaits you at this charming 2 bedroom, 1 bath lake house in Unionville, Indiana. Lake Lemon spans 1,650 acres with 24 miles of shoreline, one of Indiana's largest lakes, and offers plenty of open water for boating, water skiing, and fishing. Enjoy sweeping views of the water right from your living room and front porch, plus the convenience of your own private dock just steps away. This home sits close to some of the lake's best swimming spots and Riddle Point, making it easy to spend your days on the water and your evenings soaking in the sunset. The low maintenance yard means more time enjoying the lake and less time on upkeep. Inside you will find thoughtful updates throughout including nice cabinetry, newer countertops, and a newer furnace, so the hard work is already done for you. The oversized 2 car garage is heated and insulated, offering year round storage or workshop space, and the layout gives you great options to expand later, whether th
USD 725,000
1109 S Deer Run
View photo
House · for sale
USD 564,000
USD 228/sq.ft
1109 S Deer Run
Paragon town
· 2,465 sq.ft · 3 Bedrooms · 2 Baths · House
· Patio · Garden · Swimming pool · Fireplace · Equipped kitchen · Parking
Paragon town · 2,465 sq.ft · 3 Bedrooms · 2 Baths · House · Patio · Garden · Swimming pool · Fireplace · Equipped kitchen · Parking
Sellers are offering $5,000.00 concession towards Buyer's Closing Costs for a limited time. Buy Now this All Brick Home with a 3 car finished garage. Landscaped Lot. Fence Yard. Large Yard Shed. Excellent and desirable Floor Plan with neutral interior colors. Lots of Windows. Owner's Suite with 2 walk in closets and a wonderful owner's bathroom. 2 additional bedrooms with their own sink area and shared shower room. Computer/Den Room with a front lawn view. Great Room, Formal Dining Room, beautiful Eat-in and upgraded Kitchen with patio door leading to the patio, and level fenced rear yard. Separate Large Laundry Room (washer and dryer will remain with sale). Guest 1/2 bathroom is next to laundry room. Exclude Great Room Fireplace furniture, Hot Tub, and patio furniture. Included are all kitchen appliances, laundry washer and dryer, outside electrical outlet for buyer's Hot Tub, Garden Shed, and Gazebo. See all these amenities in this well maintained property
USD 564,000
2941 S Mask Court
View photo
House · for sale
USD 249,900
USD 201/sq.ft
2941 S Mask Court
Paragon town
· 1,238 sq.ft · 3 Bedrooms · 2 Baths · House
· Parking · Swimming pool · Cellar
Paragon town · 1,238 sq.ft · 3 Bedrooms · 2 Baths · House · Parking · Swimming pool · Cellar
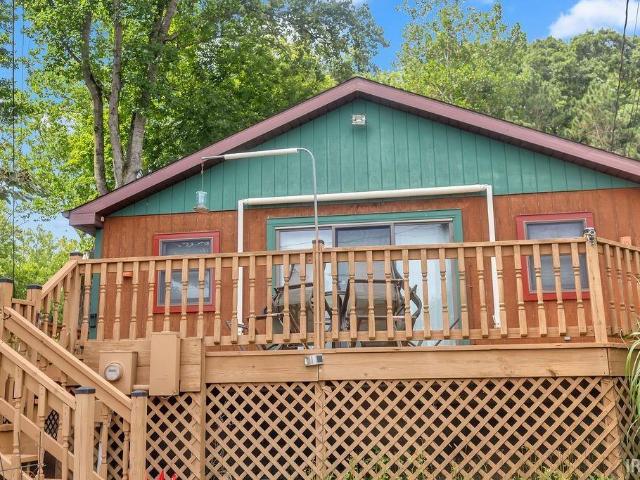
1 hour open house sunday, november 15th 10-11am only. Bring your offer for this beautiful cabin in the woods in the highly sought-after Painted Hills lake community in Martinsville, Indiana. Located just 30 minutes from Bloomington and Indianapolis, this private retreat blends small-town charm with resort-style lake living. Tucked away on a quiet dead-end street, this home offers a peaceful, wooded setting with soaring ceilings and a main-level primary bedroom, making it ideal for first-time buyers, weekend getaways, or downsizing into low-maintenance living. The detached garage provides excellent space for storage, tools, or lake gear with an additional basement of its own. Painted Hills is a private lake community featuring two stocked lakes of approximately 140 and 46 acres, where you can enjoy boating, fishing tournaments, and water skiing. Community amenities include a clubhouse with a private restaurant and bar, swimming pool, pickleball courts, beach volleyball, dog park, playgr
USD 249,900
534 E Dogwood Court
View photo
House · for sale
USD 366,500
USD 179/sq.ft
534 E Dogwood Court
Paragon town
· 2,045 sq.ft · 3 Bedrooms · 2 Baths · House
· Equipped kitchen
Paragon town · 2,045 sq.ft · 3 Bedrooms · 2 Baths · House · Equipped kitchen
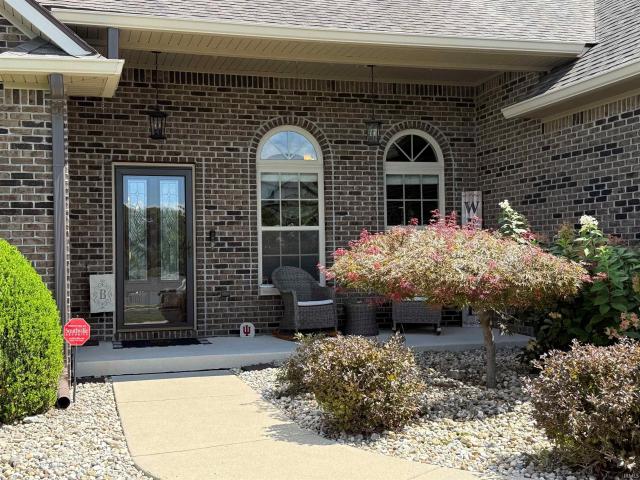
Welcome to The Cypress, a 2,051 sq ft ranch home in the Four Oaks subdivision, tucked away on a quiet cul-de-sac where comfort and style effortlessly meet. This 3-bedroom, 2.5-bath home offers a desirable split-bedroom design with an open living room, kitchen, and breakfast area ideal for everyday living and entertaining. Start your mornings or wind down your evenings on the expansive covered front and back porches. The kitchen is designed for both functionality and gathering, featuring a large island, stainless steel appliances, and an adjacent formal dining room. Just off the breakfast area, you'll find a convenient half bath, laundry/mudroom combination, and a private primary suite complete with a dual-sink vanity, tiled walk-in shower, and walk-in closet with thoughtful finishes throughout. A separate hallway leads to two additional bedrooms, a full bath, and a linen closet-providing privacy and space for family or guests. Life in Four Oaks offers the charm of small-town living wit
USD 366,500
3144 W Keepsake Lane
View photo
House · for sale
USD 310,000
USD 175/sq.ft
3144 W Keepsake Lane
Paragon town
· 1,765 sq.ft · 4 Bedrooms · 2 Baths · House
Paragon town · 1,765 sq.ft · 4 Bedrooms · 2 Baths · House
Assumable 2.99% fha loan. Welcome to 3144 Keepsake Lane, originally built as new construction in 2021, this property has been thoughtfully cared for and enhanced with tasteful improvements throughout. This 4 bedroom 2 bath ranch spanning over 1700 square feet allows for ample space for everyday living. Out back enjoy a beautiful waterfront view. Stepping just outside the property lines, take advantage of the community pool, park, and clubhouse! Conveniently located off of I70 getting you to downtown Indianapolis in 25 minutes, Plainfield in 15, and to Mooresville in just ten minutes
USD 310,000
106 Pin Oak Road
View photo
House · for sale
USD 384,000
USD 198/sq.ft
106 Pin Oak Road
Paragon town
· 1,938 sq.ft · 4 Bedrooms · 2 Baths · House
· Equipped kitchen · Parking
Paragon town · 1,938 sq.ft · 4 Bedrooms · 2 Baths · House · Equipped kitchen · Parking
Welcome to The Lily, a thoughtfully designed 4-bedroom, 2-bath new construction home in the growing Four Oaks subdivision of Spencer, Indiana. The open-concept layout paired with a split-bedroom floor plan offers the perfect balance of connection and privacy. The kitchen is designed for both everyday living and entertaining, featuring a large island, solid wood cabinetry, stainless steel appliances, and durable quartz countertops. Sliding doors open to a covered porch, ideal for morning coffee, outdoor meals, or unwinding at sunset. The primary suite serves as a private retreat with a walk-in closet, dual-sink vanity, and a tiled walk-in shower. Throughout the home, luxury vinyl plank flooring adds style and easy maintenance, while the spacious 8x11 laundry/mudroom and 2-car attached garage add everyday convenience. A washer and dryer are included, making move-in effortless. Set in the Four Oaks community, residents enjoy small-town charm with a wide-open country feel, friendly neighbo
USD 384,000
6491 N Forrest Street
View photo
House · for sale
USD 190,000
USD 136/sq.ft
6491 N Forrest Street
Paragon town
· 1,389 sq.ft · 2 Bedrooms · 1 Bath · House
· Patio · Equipped kitchen
Paragon town · 1,389 sq.ft · 2 Bedrooms · 1 Bath · House · Patio · Equipped kitchen
Situated at 6491 N Forrest ST in QUINCY, IN, USA, this single family residence presents itself as an inviting home, thoroughly prepared for its fortunate occupants. The kitchen, a central gathering place, offers both a practical kitchen bar and a versatile kitchen peninsula, providing ample space for preparing meals and engaging in conversations. Within its 1399 square feet of living area, this dwelling provides two bedrooms and a single full bathroom, offering comfortable accommodations. A dedicated laundry room simplifies daily routines, while outside, a pleasant patio invites moments of outdoor relaxation and enjoyment. Spanning a generous 9148 square feet of lot area, this single story brick home residence, constructed in 1965, offers a substantial outdoor environment alongside its interior comforts. This single family residence offers a truly comfortable and prepared living environment, poised to inspire a delightful existence
USD 190,000

Get email alerts

Don't miss out: be the first to know about new properties

The alert was correctly created

On subscribing you accept the conditions of use and the privacy policy
Alert
Receive new ads in your inbox
Save this search
Receive alerts for new listings

We'll send you an email when we have new properties for: "Houses for sale in Paragon town"

The alert was correctly created

Homecroft town
Southport city, Perry township Marion County Indiana
Get email alerts and be the first to see new listings
Required field
On subscribing I accept the terms of the privacy policy
Perfect! You'll soon start receiving new listings via email
Alert
Receive an email when we have new ads for Houses for sale in Paragon town
Save this search
Filters

Bedrooms

Size (sq.ft)

sq.ft
sq.ft

Price

USD
USD

Property type

Bathrooms

Clear all filters
Receive notifications when new entries are published.