402 houses for sale in Paragon town

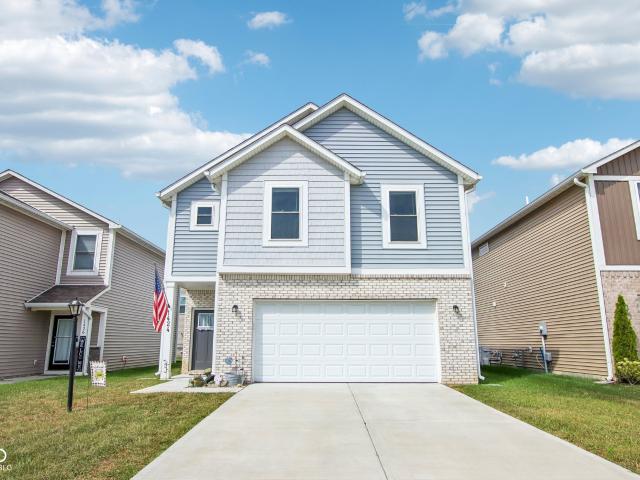
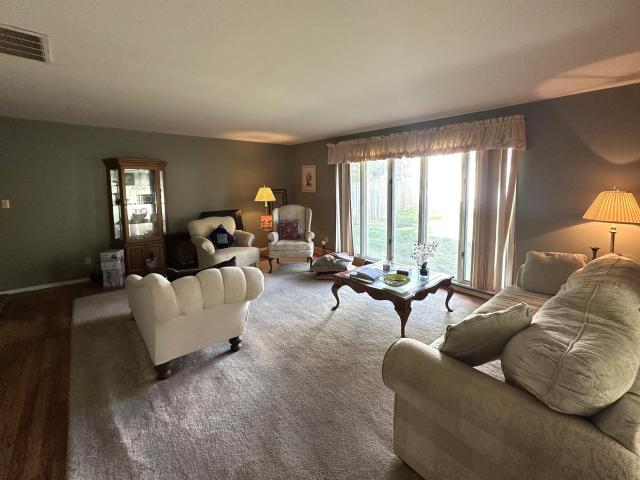
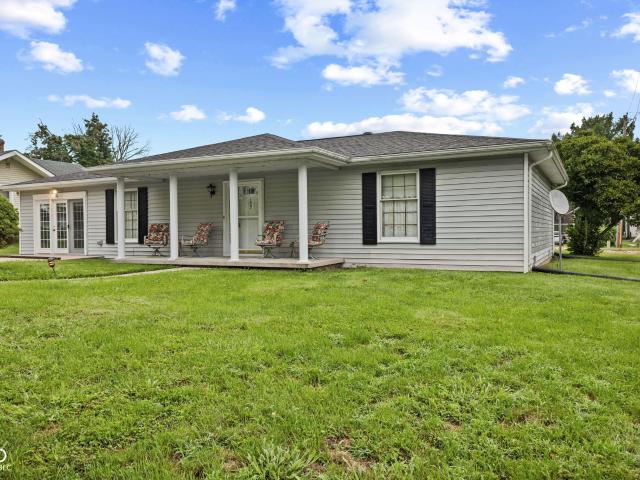
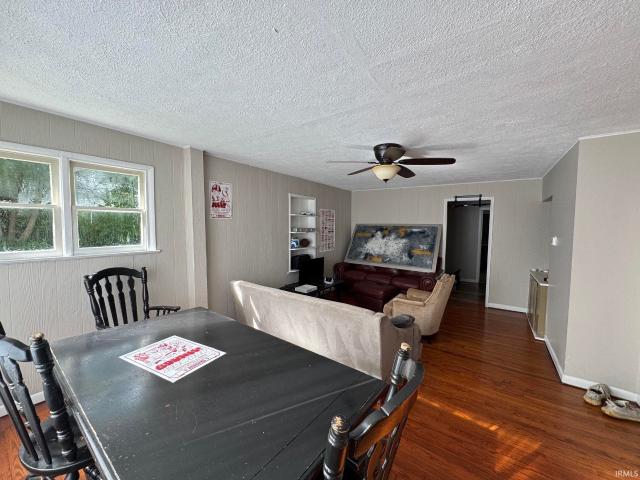
11059 N Sashing Way
View photo
House · for sale
USD 330,000
USD 140/sq.ft
Updated
11059 N Sashing Way
Paragon town
· 2,357 sq.ft · 4 Bedrooms · 2 Baths · House
Paragon town · 2,357 sq.ft · 4 Bedrooms · 2 Baths · House
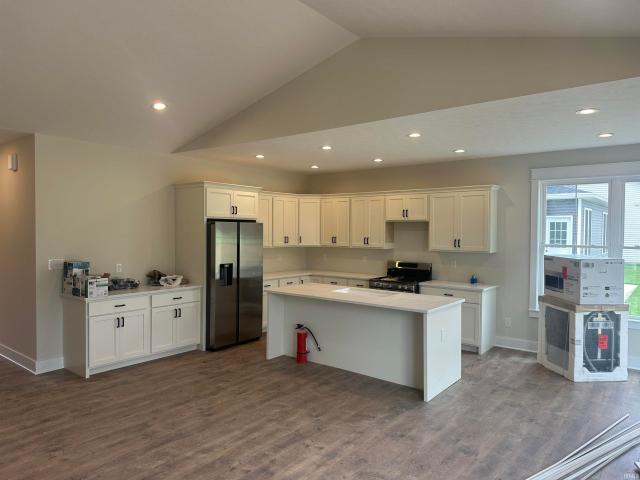
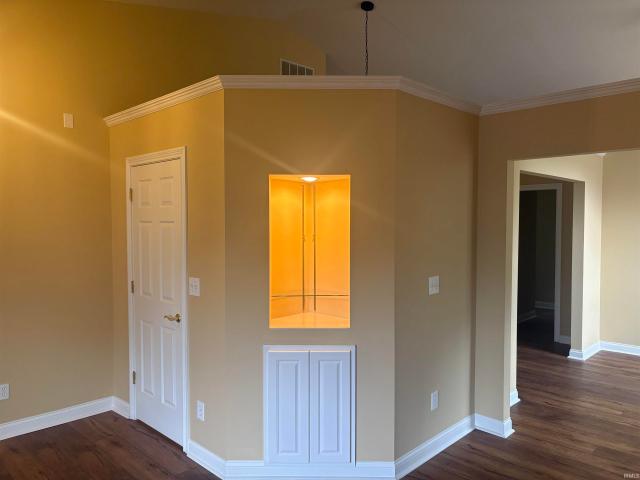
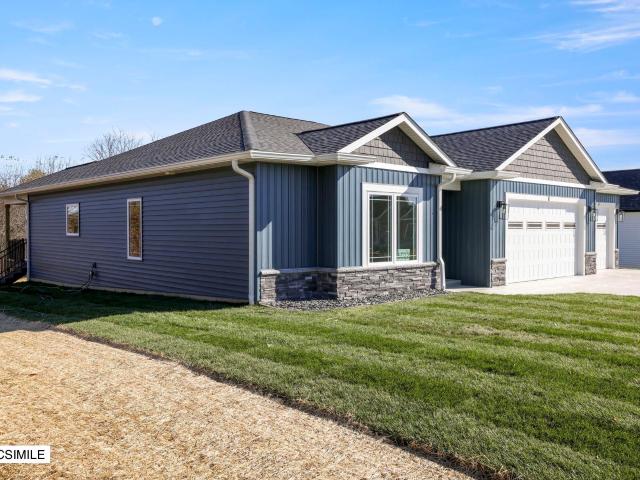
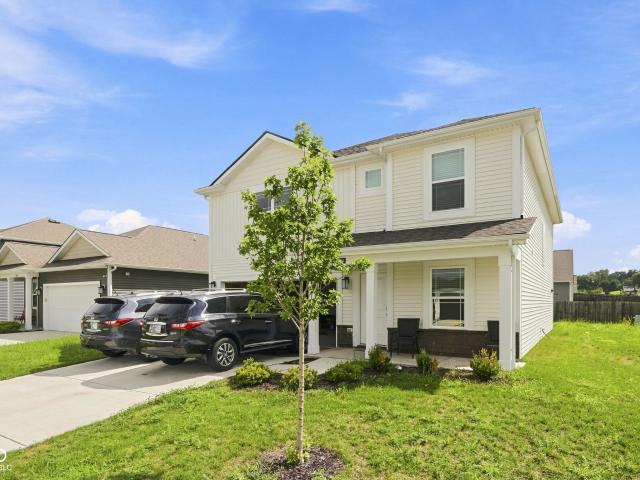
Nearly New & Move-In Ready! Built in 2024, this spacious 4-bedroom, 2.5-bath home offers 2,366 sq. Ft. of comfortable living space on a desirable corner lot in peaceful Monrovia. Enjoy the benefits of a nearly new home without the wait or hassle of new construction. Conveniently located with easy access to Indianapolis and surrounding communities, this home offers the space, comfort, and modern feel buyers are looking for. Why build when you can move in now? Schedule your private showing today!
USD 330,000
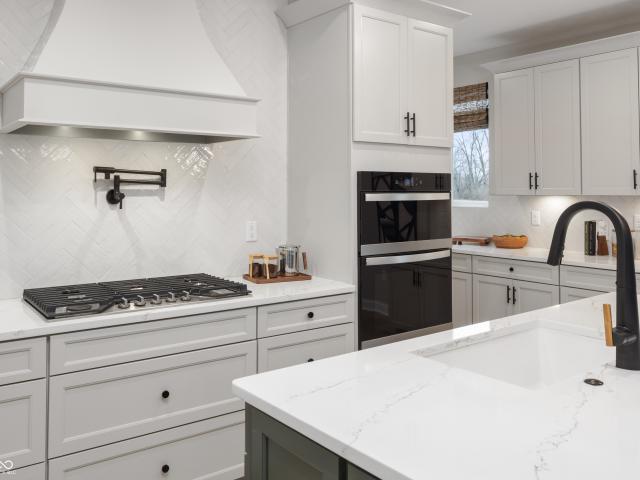
100 Cramer Place
View photo
House · for sale
USD 281,000
USD 166/sq.ft
Updated
100 Cramer Place
Paragon town
· 1,690 sq.ft · 4 Bedrooms · 2 Baths · House
· Patio · Garden · Deck · Fireplace · Equipped kitchen · Parking
Paragon town · 1,690 sq.ft · 4 Bedrooms · 2 Baths · House · Patio · Garden · Deck · Fireplace · Equipped kitchen · Parking
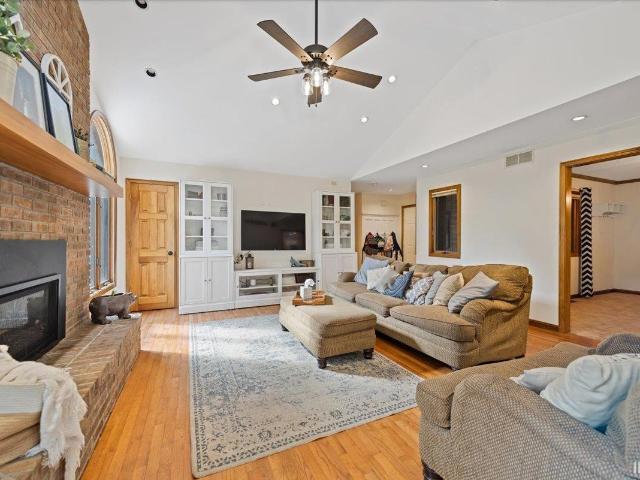
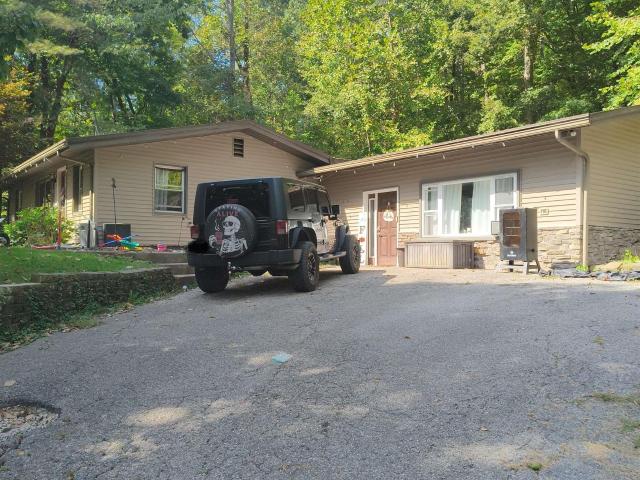
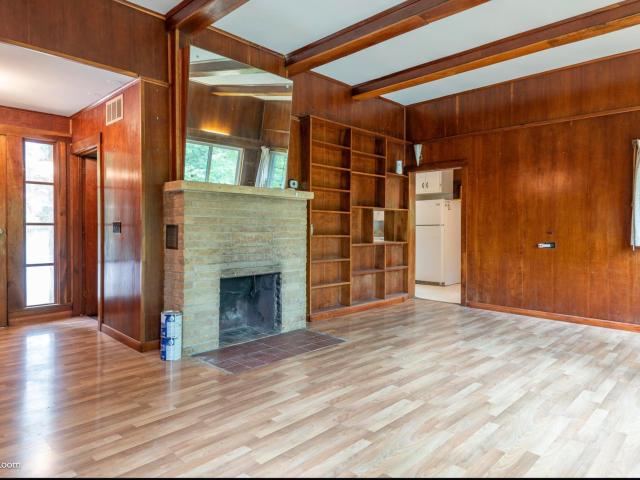
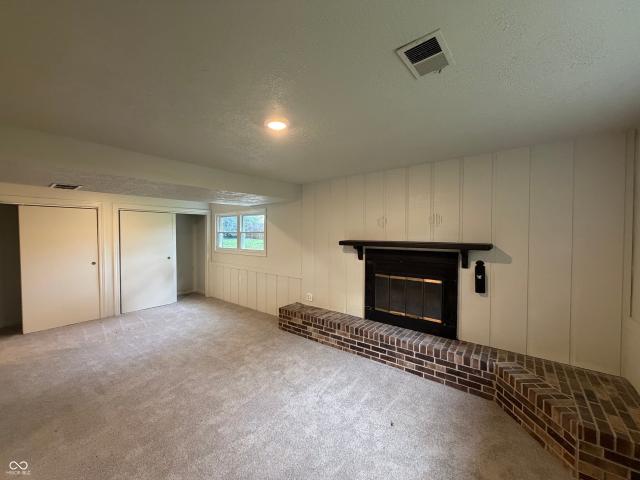
100 Cramer Pl is a two-story Martinsville home with three bedrooms and two bathrooms, built in 1980. The kitchen features white cabinetry for organized storage, stainless steel appliances, and adjoining dining space for everyday meals. Large windows bring natural light into the main living area, while a separate lower-level living space includes a fireplace with a brick hearth. Carpeted bedrooms provide comfortable spaces to rest, and bathroom vanity storage keeps essentials within reach. A raised wooden deck and ground-level patio provide space for outdoor seating overlooking the backyard. An attached two-car garage adds sheltered parking, completing a residence with distinct living spaces and practical amenities throughout. Included 100-Day Home Warranty with buyer activation
USD 281,000
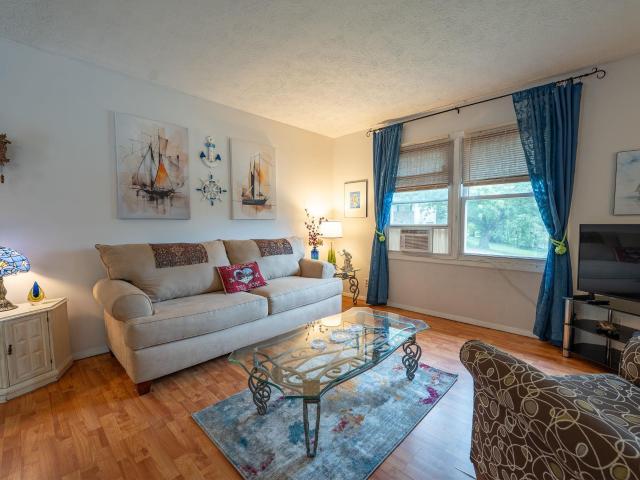
3661 N Lauren Lane
View photo
House · for sale
USD 1,200,000
USD 206/sq.ft
3661 N Lauren Lane
Paragon town
· 5,823 sq.ft · 4 Bedrooms · 5 Baths · House
· Garden · Deck · Equipped kitchen · Parking
Paragon town · 5,823 sq.ft · 4 Bedrooms · 5 Baths · House · Garden · Deck · Equipped kitchen · Parking
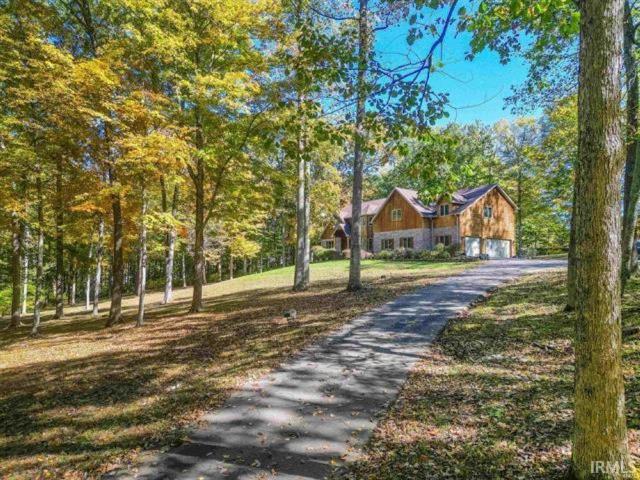
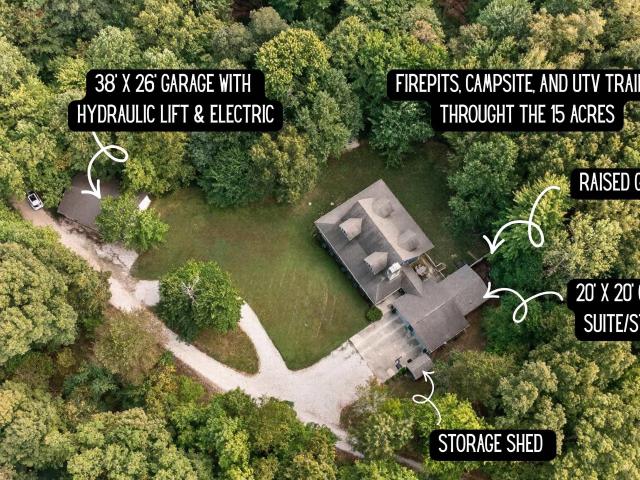
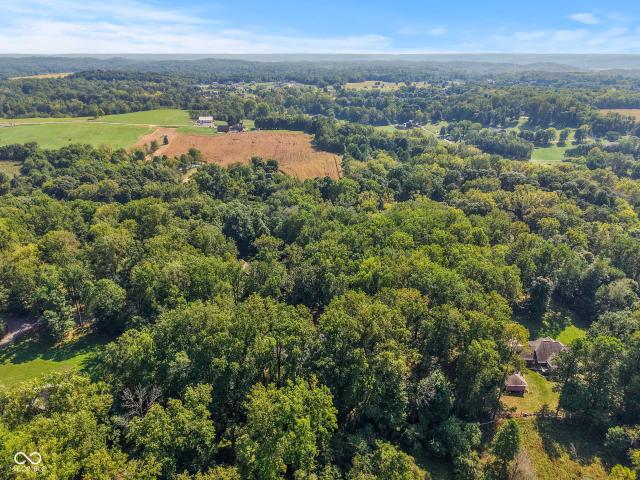
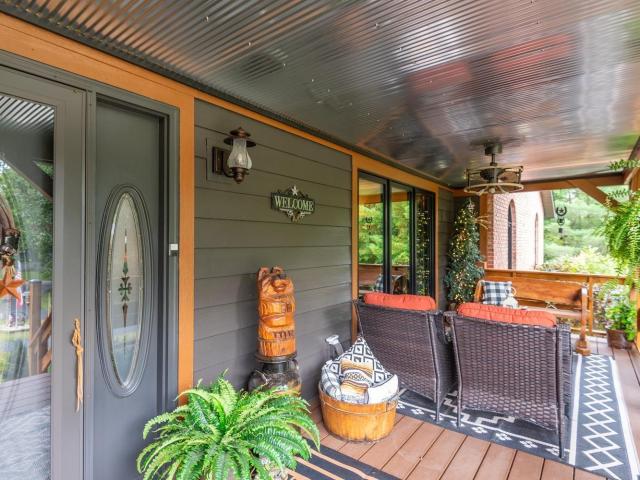
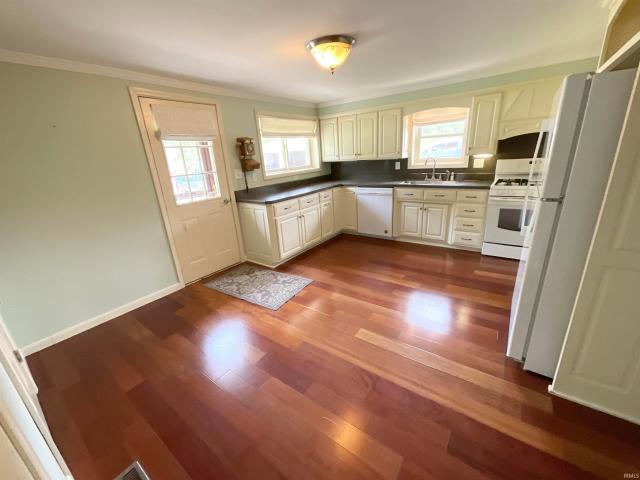
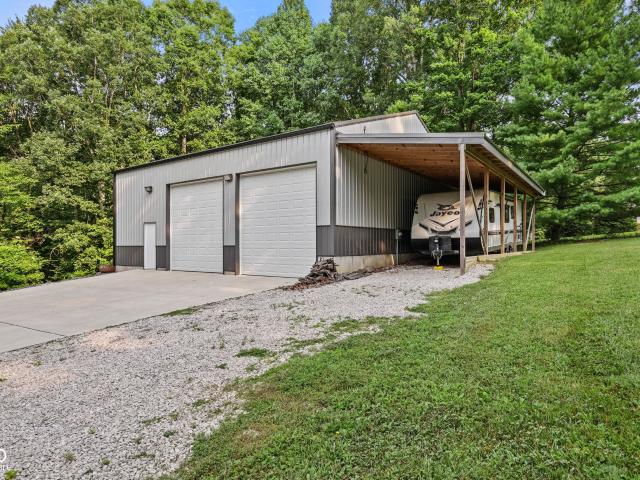
Peaceful, private, and just 10 minutes from Indiana University, this beautifully updated Contemporary Craftsman offers over 7,300 total square feet including the garage, all set on more than 5 stunning wooded acres. The property offers that rare away from it all feeling while remaining convenient to Bloomington and rapidly growing Ellettsville. A picturesque creek runs through the property, and the expansive yard provides wonderful space for pets, gardening, recreation, and outdoor enjoyment. Inside, Brazilian cherry hardwood floors bring warmth and character to the main level, while abundant windows fill the home with natural light and showcase the beautiful, wooded surroundings. A large picture window in the living room provides incredible views and a perfect vantage point for watching native wildlife. The bright sunroom overlooks the backyard and opens to a newly finished deck, creating an inviting space for everyday living and entertaining. The kitchen features an impressive amount
USD 1,200,000
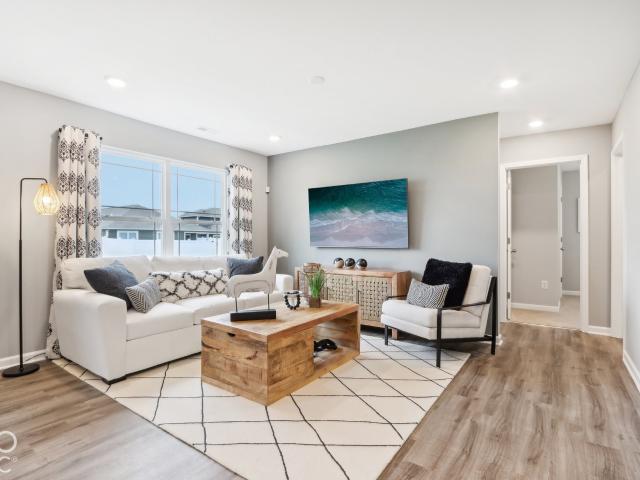
959 S Lincoln Street
View photo
House · for sale
USD 127,500
USD 67/sq.ft
959 S Lincoln Street
Paragon town
· 1,884 sq.ft · 3 Bedrooms · 1 Bath · House
Paragon town · 1,884 sq.ft · 3 Bedrooms · 1 Bath · House
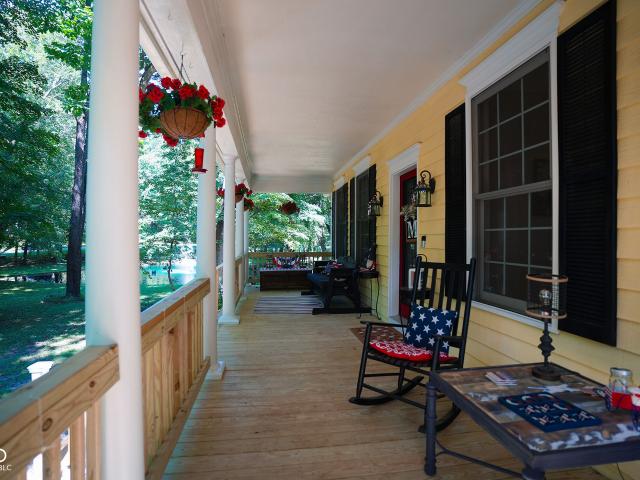
Welcome to this inviting home offering a great opportunity for its next owner. This property is being sold AS-IS and features several important updates already completed, including an updated HVAC system, windows, roof, electrical work, and additional improvements throughout the home within the last 5 years. Newer appliances, all replaced within the past 3 years, add additional convenience. The covered front porch provides a welcoming entry and a comfortable space to relax. Inside, the home offers a practical layout with plenty of potential to make it your own. With many of the major components already updated, this property offers a solid starting point for a buyer looking to add their personal touches
USD 127,500
3295 Skyway
View photo
House · for sale
USD 570,000
USD 194/sq.ft
3295 Skyway
Paragon town
· 2,928 sq.ft · 4 Bedrooms · 2 Baths · House
· Deck · Parking
Paragon town · 2,928 sq.ft · 4 Bedrooms · 2 Baths · House · Deck · Parking
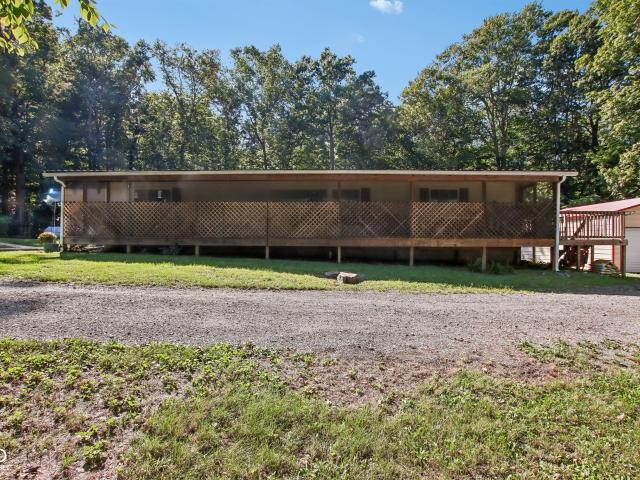
Welcome to 3295 Skyway Lane, a beautifully maintained Martinsville property offering privacy, peaceful surroundings, and thoughtful updates throughout. Set on 2.9 acres of wooded, serene grounds with a private pond, this home provides a quiet retreat while still being conveniently located just 20 minutes from Bloomington and Greenwood and only minutes from I-69. Inside, the home features a desirable main-level primary suite, spacious 3-car garage, and a beautifully renovated primary bathroom completed in 2026 with designer tile, a freestanding Kohler soaking tub, completely rebuilt walk-in shower, upgraded plumbing fixtures, and solid marble-topped vanities. The upstairs bathroom has also been remodeled, and brand-new carpeting was recently installed on the stairs and upstairs hallway with a transferable 5-year warranty. The outdoor spaces truly set this property apart, with multiple newly constructed deck areas, a refreshed front porch, rebuilt side porch, screened-in porch, custom pe
USD 570,000
7659 W Julia Drive
View photo
House · for sale
USD 394,900
USD 243/sq.ft
7659 W Julia Drive
Paragon town
· 1,625 sq.ft · 3 Bedrooms · 2 Baths · House
· Equipped kitchen · Parking
Paragon town · 1,625 sq.ft · 3 Bedrooms · 2 Baths · House · Equipped kitchen · Parking
This thoughtfully designed ranch highlights the best of single-level living in the Village at Harman Farm. This 3-bed, 2-bath ranch opens with a welcoming foyer that leads into a bright, open kitchen and great roomperfect for daily living or time with guests. The morning room and covered porch extend the living space outdoors. The private primary suite includes a spacious walk-in closet and spa-inspired bath, while two additional bedroomseach with walk-in closetsprovide flexibility for guests, work, or hobbies. A dedicated pantry, laundry room, and a two-car garage add everyday convenience. With timeless design and modern features throughout, this home offers comfort and simplicity at every turn. A Phase 1 drone video is available, see the Virtual Tour link for an overview of the Village at Harman Farm
USD 394,900
3913 Whitewood Way
View photo
House · for sale
USD 289,900
USD 187/sq.ft
3913 Whitewood Way
Paragon town
· 1,550 sq.ft · 3 Bedrooms · 2 Baths · House
· Fireplace · Equipped kitchen
Paragon town · 1,550 sq.ft · 3 Bedrooms · 2 Baths · House · Fireplace · Equipped kitchen
Ridgefield Condo that is Move-In Ready! This 3 bedroom, 2 bath home is feature filled with many recents and news. Large living room with vaulted ceilings and fireplace. Spacious fully equipped kitchen featuring quartz counter tops and backsplashes, an abundance of cabinets and storage plus an adjacent dining room. Primary suite has private bath with soaking tub plus separate shower and walk-in closet. 3rd bedroom has been used as a study and is connected to primary suite & sun room. Super location convenient to Cascades Golf Course, IU campus and sports complex, I-69 and downtown
USD 289,900
2151 E Mel Currie Road
View photo
House · for sale
USD 525,000
USD 487/sq.ft
2151 E Mel Currie Road
Paragon town
· 1,076 sq.ft · 2 Bedrooms · 1 Bath · House
· Equipped kitchen · Parking · Cellar
Paragon town · 1,076 sq.ft · 2 Bedrooms · 1 Bath · House · Equipped kitchen · Parking · Cellar
There's nothing like land on the beautiful northeast side of Bloomington, and this solid limestone home has 23 acres of it! Just six miles from downtown Bloomington, this private playground of woods, clearings, and dedicated trailways sits on a peaceful street surrounded by estate-like properties. The homeowners completely renovated the main level with an upgraded bathroom, refinished wood floors, open kitchen/ living room, new tile, fixtures, cabinets, and appliances, and the addition of a breakfast bar. The two-car attached garage provides for more space and storage, as does a full basement with waterproofing system. There's also the possibility to expand living space beyond the footprint, in accordance with county guidelines (buyer to verify). Outside, there's a second, detached garage along with an 800-sq. Ft pole barn. Everything you need is here on the quiet side!
USD 525,000
9111 E State Road 45
View photo
House · for sale
USD 850,000
USD 239/sq.ft
9111 E State Road 45
Paragon town
· 3,552 sq.ft · 4 Bedrooms · 4 Baths · House
· Fireplace · Equipped kitchen · Cellar
Paragon town · 3,552 sq.ft · 4 Bedrooms · 4 Baths · House · Fireplace · Equipped kitchen · Cellar
Conveniently located near Lake Lemon and Unionville Elementary, with downtown Bloomington and charming Nashville less than 20 minutes away, this home offers a beautifully modern interior and exceptional outdoor living spaces. The home's large wraparound porch welcomes you inside where you'll find a spacious living room with vaulted ceilings, a wood-burning fireplace with a mantel crafted from B & L Railroad timber and ties, and reclaimed timber beams. The custom Amish kitchen offers stainless appliances, including an induction cooktop and warming drawer, a large island, quartz and butcher block countertops, and stylish cabinetry. A generous laundry and mudroom adds convenient storage options. The main-level primary suite boasts a gorgeous bath with twin sink vanity, tiled shower and a large closet. Two large bedrooms, a full bath, and a versatile loft space complete the upper level. The finished walkout basement adds even more living and sleeping space, with an additional bedroom, a fu
USD 850,000
4623 N Thomas Road
View photo
House · for sale
USD 499,000
USD 274/sq.ft
4623 N Thomas Road
Paragon town
· 1,819 sq.ft · 3 Bedrooms · 2 Baths · House
· Patio · Fireplace · Parking
Paragon town · 1,819 sq.ft · 3 Bedrooms · 2 Baths · House · Patio · Fireplace · Parking
Built by Bob Labis Homes LLC, this 3-bedroom, 2-bathroom ranch offers 1,826 square feet of open-concept living on a beautiful 0.42 acre lot with views of a pasture and woods. Inside, the home features custom Amish-built maple cabinetry, level 3 quartz countertops, and a custom tile shower in the primary suite, along with custom closets throughout. Attention to detail shows in the craftsman-style real wood trim, crown molding, and wainscoting in the foyer. The living spaces are enhanced by solid core doors, hard-surface select flooring throughout, and a great room with a tray ceiling and gas fireplace. Technology and efficiency are built in with Cat-6 wiring, ethernet ports in three locations, upgraded 12/2 electrical wiring, and spray-and-batt insulation with sound-deadening on common walls. Outside, a 12x12 covered rear patio. The exterior is finished with CertainTeed siding and dimensional shingles, ensuring both durability and curb appeal. The oversized 753 square foot garage offers
USD 499,000
3200 Clear Creek Boulevard
View photo
House · for sale
USD 549,900
USD 146/sq.ft
3200 Clear Creek Boulevard
Paragon town
· 3,746 sq.ft · 3 Bedrooms · 3 Baths · House
Paragon town · 3,746 sq.ft · 3 Bedrooms · 3 Baths · House
Privacy, space, and room to make it your own! Tucked away in a quiet neighborhood and surrounded by mature woods, this inviting ranch home offers the best of both worlds: peaceful country-style living with a comfortable, functional floor plan and plenty of space to spread out. Situated on over 2 acres, this is the kind of property where you can enjoy your morning coffee, entertain friends, or simply relax and enjoy the privacy of your own wooded retreat. Step inside to discover beautiful hardwood floors throughout the main living areas and a warm, welcoming atmosphere. The three bedrooms feature newer carpet, making the home move-in ready while still offering plenty of opportunity to add your own personal style. The spacious primary suite is a true retreat, complete with a walk-in closet and private bath featuring a jetted tub, separate stand-up shower, and skylights that bring in natural light. It is the perfect place to unwind at the end of the day. One of the home's standout feature
USD 549,900
2576 Old State Road 37 Road S
View photo
House · for sale
USD 299,500
USD 147/sq.ft
2576 Old State Road 37 Road S
Paragon town
· 2,024 sq.ft · 2 Bedrooms · 1 Bath · House
· Garden · Equipped kitchen · Cellar
Paragon town · 2,024 sq.ft · 2 Bedrooms · 1 Bath · House · Garden · Equipped kitchen · Cellar
Investment opportunity. Charming. 3 unit investment properties on. 52 acre. Many updates have been made to these Units. Excellent Income-Producing Opportunity or Owner-Occupant. Your tenants are going to Enjoy the Peaceful, Private, and Quite Atmosphere of Country Living, Surrounded by Nature. Asphalt driveway, Privacy Fence and Fully Fenced Backyard. 2 Storage Buildings on property for extra storage. New Metal Roof-4 years old and New Windows-1 year old. All windows in both units. Unit #1. 2 bedroom, Lg. Living Room, Formal Dining Room, Eat in Kitchen with Breakfast Bar and lots of cabinets for storage, 1 Bathroom, Sun Room, Basement. Unit #2. 1 Bedroom, Living Room, Eat in Kitchen, 1 Bathroom. Unit #3. (Separate Unit). 1 Bedroom, Lg. Living Room, Eat in Kitchen, 1 Bathroom and Laundry Room with a Covered Front Porch for the tenants to enjoy. Don't wait to Start adding to your Investment Income. Schedule your private showing today
USD 299,500
1479 Rj Boulevard
View photo
House · for sale
USD 230,000
USD 164/sq.ft
1479 Rj Boulevard
Paragon town
· 1,399 sq.ft · 3 Bedrooms · 2 Baths · House
· Fireplace
Paragon town · 1,399 sq.ft · 3 Bedrooms · 2 Baths · House · Fireplace
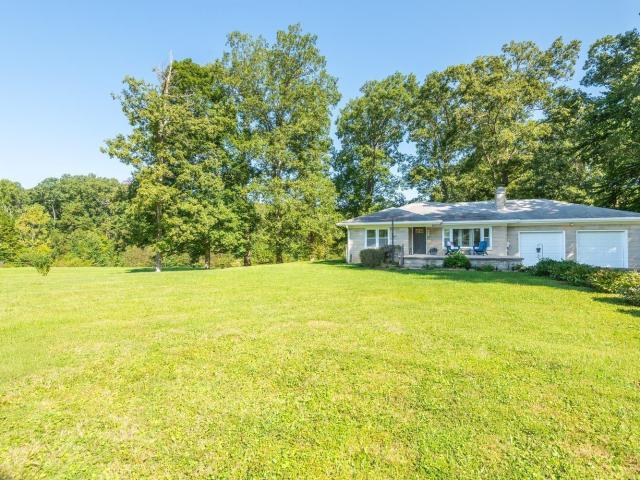
Welcome home to this well-loved 3-bedroom, 2-full-bath brick ranch offering 1,406 square feet of comfortable living space. Built in 1992 and lovingly cared for by the same owner for the past 21 years, this home has been a wonderful place to call home and is ready for its next chapter. The inviting living room features a fireplace, creating a cozy gathering space. With a functional layout and plenty of opportunity for cosmetic updates, you can bring your vision to life and make this home truly your own. Enjoy the added freedom of no HOA and all the possibilities this property has to offer. A solid home with great potential in a setting ready for you to make your mark!
USD 230,000
371 W Douglas Street
View photo
House · for sale
USD 85,000
USD 71/sq.ft
371 W Douglas Street
Paragon town
· 1,195 sq.ft · 2 Bedrooms · 1 Bath · House
· Equipped kitchen
Paragon town · 1,195 sq.ft · 2 Bedrooms · 1 Bath · House · Equipped kitchen
Investor dream! Don't miss this opportunity to complete a renovation that's already well underway. All supplies remain, cutting costs of finishing this renovation. This 2-bedroom, 1-bath home offers approximately 1,200 square feet and is an excellent opportunity for investors, rehabbers, or buyers looking to build instant equity. The property was gutted, new drywall and ceiling in place. Just ready for the finishing phase. Major improvements have already been completed, including new windows, new walls, and new ceilings. Brand-new kitchen cabinets are included and ready for installation, and insulation is already on-site. All appliances stay. Tile for backsplash and slate tile for bathroom are at the home. All building materials will remain for the next buyers use. Electrical upgrade is 90% finished. Plumbing in bathroom is started. Tile in shower has been started. Bring your design ideas and complete the project to suit your vision. The home does not currently have an HVAC system and
USD 85,000
1424 Wigwam Lane
View photo
House · for sale
USD 295,000
USD 131/sq.ft
1424 Wigwam Lane
Paragon town
· 2,250 sq.ft · 5 Bedrooms · 3 Baths · House
· Equipped kitchen · Parking
Paragon town · 2,250 sq.ft · 5 Bedrooms · 3 Baths · House · Equipped kitchen · Parking
Built in 2023, this spacious 5-bedroom, 3.5-bath home offers approximately 2,250 square feet of living space in the Martinsville School District. The open-concept main level provides a comfortable flow between the kitchen, dining, and living areas, making the space functional for both everyday living and entertaining. All five bedrooms are conveniently located upstairs, along with the laundry room. The primary suite features a walk-in closet and private bath, while an additional bedroom also includes a walk-in closet. With three full bathrooms upstairs plus a half bath on the main level, this home offers plenty of space and flexibility. Thoughtful upgrades include a reverse osmosis drinking water system, water softener, and upgraded shower heads, including a rain-style shower head & shower doors on primary bath. Additional features include rechargeable motion sensing lights under the upper kitchen cabinets, a 2-car attached garage, concrete driveway, and no HOA. Conveniently located wi
USD 295,000
6308 N Bent Pine Drive
View photo
House · for sale
USD 619,900
USD 163/sq.ft
6308 N Bent Pine Drive
Paragon town
· 3,789 sq.ft · 5 Bedrooms · 3 Baths · House
· Office room · Deck · Equipped kitchen · Parking · Swimming pool
Paragon town · 3,789 sq.ft · 5 Bedrooms · 3 Baths · House · Office room · Deck · Equipped kitchen · Parking · Swimming pool
This 5-bedroom, 3.5 bath all-brick home can be your own private, wooded retreat with over 4,000 sq ft and on 6+ acres in Bent Pine Estates. And yet, you'll still be just 10 minutes to the mall and 12 minutes to IU campus. The main level includes 3 bedrooms, living room, eat-in kitchen plus a formal dining room. Additionally, there is a screened-in porch, a 4-car garage/workshop and a large deck overlooking the pool. On the lower level are two more bedrooms, another full bathroom, family room, kitchenette, huge storage room and an extra room used as a workout room but could be a media room, office, playroom, storm shelter or more. The home features 2 fireplaces-one on each level-a covered in-gound pool and deck, and it backs up to conservation land
USD 619,900
1780 W Lancaster Drive
View photo
House · for sale
USD 399,900
USD 258/sq.ft
1780 W Lancaster Drive
Paragon town
· 1,550 sq.ft · 2 Bedrooms · 2 Baths · House
· Patio · Fireplace · Equipped kitchen · Parking
Paragon town · 1,550 sq.ft · 2 Bedrooms · 2 Baths · House · Patio · Fireplace · Equipped kitchen · Parking
Updated with forever in mind! The sellers invested in extensive improvements intending to make this their forever home. A change in circumstances led them to relocate closer to family, creating an opportunity for new owners to enjoy the results! Situated on 1.29 acres in a peaceful subdivision just off Maple Grove Road, this beautifully maintained Bloomington brick ranch combines privacy with convenient access to IU, downtown Bloomington, and I-69. Enjoy easy one-level living with just two steps from the attached garage, no interior stairs, and no carpet. The inviting great room features a cathedral ceiling, hardwood floors, gas-log fireplace, and new exterior door leading to the patio. The updated kitchen shines with KraftMaid cabinetry, quartz countertops, high-grade stainless steel appliances, and an oversized dining area. Two generous bedrooms include a spacious primary suite with updated bath, ample closets, and blackout blinds. Improvements include custom windows throughout, upda
USD 399,900
3165 W Haberdashery Drive
View photo
House · for sale
USD 309,900
USD 151/sq.ft
3165 W Haberdashery Drive
Paragon town
· 2,045 sq.ft · 4 Bedrooms · 2 Baths · House
· Office room · Equipped kitchen
Paragon town · 2,045 sq.ft · 4 Bedrooms · 2 Baths · House · Office room · Equipped kitchen
D.R. Horton, America's Builder, presents the Bellamy plan. This open concept, two-story home features 4 large bedrooms and 2.5 baths. The main level living area offers solid surface flooring throughout for easy maintenance. The home features a turnback staircase situated away from the foyer for convenience and privacy, as well as a wonderful study that can be used as the perfect office space! The kitchen offers beautiful cabinetry, a large pantry and a built-in island with ample seating space, perfect for entertaining. The oversized, upstairs bedroom is the star of the home and features a deluxe bath with ample storage in the walk-in closet. The remaining 3 bedrooms and laundry room round out the rest of the upper level. All D.R. Horton Indianapolis homes include our America's Smart Home Technology which allows you to monitor and control your home from your couch or from 500 miles away and connect to your home with your smartphone, tablet or computer. Home life can be hands-free. It's
USD 309,900
4424 E 10th Street
View photo
House · for sale
USD 279,900
USD 153/sq.ft
4424 E 10th Street
Paragon town
· 1,819 sq.ft · 3 Bedrooms · 2 Baths · House
· Garden
Paragon town · 1,819 sq.ft · 3 Bedrooms · 2 Baths · House · Garden
Spacious 3-Bedroom, 2-Bath Ranch on Bloomingtons East Side! This well-maintained ranch offers generous living space with a large living room, separate family room, and formal dining areaideal for everyday comfort and entertaining. Features include a durable metal roof and a manageable-sized yard, perfect for easy outdoor maintenance. Located close to shopping, IU Health Hospital, and Indiana University, this home is full of potential in a highly convenient east side location!
USD 279,900
0 Legacy Estates at Paradise Lot 3
View photo
House · for sale
USD 796,289
USD 174/sq.ft
0 Legacy Estates at Paradise Lot 3
Paragon town
· 4,575 sq.ft · 4 Bedrooms · 3 Baths · House
· Office room · Equipped kitchen
Paragon town · 4,575 sq.ft · 4 Bedrooms · 3 Baths · House · Office room · Equipped kitchen
Brand New Build AND Incredible 6.3 Acre Lot! Inviting 4 Bedroom, 3.5 Bath Two-story Home. The Buchanan offers a spacious, light-filled layout with amazing formal and informal spaces. Upon entering the foyer, view a private home office and a formal dining room. Beyond the foyer is an open arrangement of the kitchen, breakfast room and inviting formal living room. Head up to the second level to discover a luxurious primary suite and bath with an enormous walk-in closet. The second floor laundry room is a real convenience, too. No HOA fees, but light covenants are in place to protect the long-term value of your investment and ensure a beautiful neighborhood standard. High-speed fiber optic available
USD 796,289
315 N Chandler Drive
View photo
House · for sale
USD 262,000
USD 154/sq.ft
315 N Chandler Drive
Paragon town
· 1,701 sq.ft · 4 Bedrooms · 1 Bath · House
· Garden · Office room · Deck · Equipped kitchen
Paragon town · 1,701 sq.ft · 4 Bedrooms · 1 Bath · House · Garden · Office room · Deck · Equipped kitchen
Welcome to this well-maintained 4-bedroom, 1.5-bath home situated on a spacious. 69-acre lot in Ellettsville. The main level features neutral dcor, abundant natural light, and a comfortable layout with three bedrooms, an inviting living room, dining room, kitchen, and convenient laundry area. Step outside to enjoy the oversized deck, complete with a pergola and built-in benches; an ideal space for relaxing, entertaining, or enjoying the expansive yard. The lower level adds valuable flexibility with a fourth bedroom, dedicated office, and plenty of additional space for recreation, hobbies, storage, or whatever best fits your needs. With its generous lot, versatile floor plan, and inviting outdoor living space, this home offers room to spread out both inside and out
USD 262,000
3199 W Vintage Street
View photo
House · for sale
USD 259,900
USD 204/sq.ft
3199 W Vintage Street
Paragon town
· 1,270 sq.ft · 3 Bedrooms · 2 Baths · House
· Equipped kitchen
Paragon town · 1,270 sq.ft · 3 Bedrooms · 2 Baths · House · Equipped kitchen
Welcome to the Aldridge by D. R. Horton, America's Builder-a thoughtfully crafted ranch-style residence that epitomizes modern efficiency. This home offers a seamless blend of comfort and style, specifically designed for those who appreciate the ease and accessibility of single-level living without sacrificing a premium feel. Inside, you're greeted by an expansive open-concept living area featuring high-quality solid surface flooring-durable, beautiful, and perfect for high-traffic households. The fluid transition between the living room, dining area, and kitchen creates an inviting atmosphere ideal for everything from quiet dinners to lively gatherings. The chef's kitchen boasts modern cabinetry, sleek countertops, and a functional pantry, with a dedicated laundry area strategically placed nearby for maximum convenience. The primary bedroom suite is a true standout, intentionally located at the front of the home for enhanced privacy. This peaceful sanctuary features a massive walk-in
USD 259,900
122 S 5th Street
View photo
House · for sale
USD 29,000,000
USD 21,214/sq.ft
Updated
122 S 5th Street
Paragon town
· 1,367 sq.ft · 2 Bedrooms · 2 Baths · House
· Patio · Garden · Office room · Parking · Equipped kitchen
Paragon town · 1,367 sq.ft · 2 Bedrooms · 2 Baths · House · Patio · Garden · Office room · Parking · Equipped kitchen
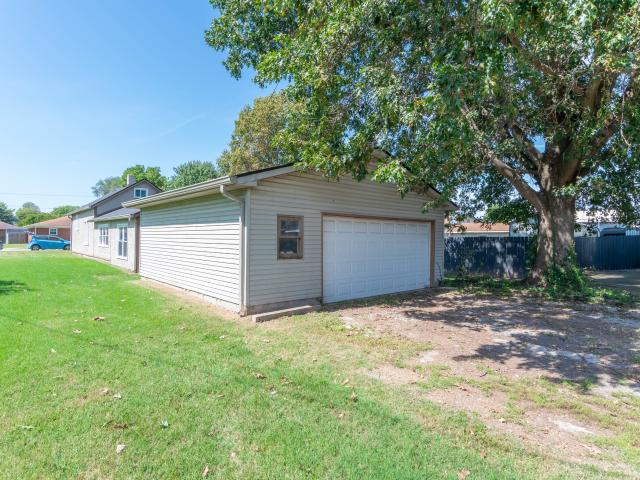
Welcome Home! The galley-style kitchen features warm wood cabinetry, generous counter space, stainless steel appliances, and a large window bringing in natural light. Multiple living areas provide flexibility for relaxing, entertaining, or creating a home office, while the enclosed sunroom offers even more space to enjoy. A dedicated laundry area adds everyday convenience. Spacious bedrooms that include above the garage a unique oversized room, additional seating space, and a bonus sleeping nook. Outside, enjoy a manageable yard, patio space, and an impressive 3 car detached garage offering abundant room for vehicles, storage, a workshop, or hobbies. With its flexible floor plan and abundance of usable space, this home is ready for its next owner to make it their own!
USD 29,000,000
507 N Us 231 Highway
View photo
House · for sale
USD 305,000
USD 146/sq.ft
507 N Us 231 Highway
Paragon town
· 2,077 sq.ft · 3 Bedrooms · 2 Baths · House
· Garden · Fireplace · Equipped kitchen · Air conditioning
Paragon town · 2,077 sq.ft · 3 Bedrooms · 2 Baths · House · Garden · Fireplace · Equipped kitchen · Air conditioning
WOW! Check out this 2078sqft partial berm home. Come into the Beautiful family room with gas fire place 18x19 behind the barn door is laundry mechanical closet and storage. Step up into the hall to a flex space 16x11 with wood burning fire place and built ins, Off to the right is the master suit 10x15 with on suit master bath with soaker tub and stand up shower. Move into the large kitchen at 12 x16 plenty of space to prep and appliances stay. Off the kitchen is a dinning and living room combo at 12x24 with large picture windows over looking the hillside. From there you go down the hall to two bedrooms at 11x9 each and a second bath. Newer paint and wood floors through out the home also new light fixtures. Out side setting is a wooded area with 2.94ac with a fire pit, shelter house, and a new yard barn for storage. Will come with 1year Home Warranty. Close to Spencer and McCormick State Park, 28 minutes to Martinsville and Bloomington
USD 305,000
7272 W Brighton Road
View photo
House · for sale
USD 280,000
USD 209/sq.ft
7272 W Brighton Road
Paragon town
· 1,335 sq.ft · 3 Bedrooms · 1 Bath · House
· Office room · Parking · Equipped kitchen
Paragon town · 1,335 sq.ft · 3 Bedrooms · 1 Bath · House · Office room · Parking · Equipped kitchen
Enjoy the peace and privacy of a rural setting with virtually no traffic at this 3-bedroom home on 1.5 acres. Offering 1,344 square feet, the home includes an enclosed front porch, office and a den, giving you flexible spaces for your lifestyle needs. The stylish, updated eat-in kitchen includes a walk-in pantry and hardwood flooring, with all appliances included. Additional highlights include city water, a convenient tankless hot water heater, and a roof that is approximately 4 years old. Outside, you'll find a finished 2-car detached garage with electric and concrete flooring, along with a 12x18 shed for additional storage. Located approximately 15 minutes from Ellettsville and 20 minutes from Gosport or Spencer, this property offers a peaceful country setting with plenty of room to enjoy the outdoors, while still being within a convenient drive of town
USD 280,000
4736 E Mahalasville Road
View photo
House · for sale
USD 325,000
USD 215/sq.ft
4736 E Mahalasville Road
Paragon town
· 1,507 sq.ft · 3 Bedrooms · 2 Baths · House
· Parking · Deck · Equipped kitchen
Paragon town · 1,507 sq.ft · 3 Bedrooms · 2 Baths · House · Parking · Deck · Equipped kitchen
If you're looking for a place where life feels a little quieter, a little slower, and a lot more peaceful, this is it. Set on 4.25 acres of mature trees and wooded surroundings in beautiful Morgan County, this 2017-built home offers the kind of privacy and space that's getting harder to find. There's no subdivision, no HOA, and plenty of room to spread out, enjoy the outdoors, and simply have some space to breathe. The 3-bedroom, 2-bath home offers 1,512 square feet with an open living and dining area, spacious kitchen, large pantry, split-bedroom layout, and walk-in closets. Step outside and the property really shines, with a large screened-in porch, multiple decks, mature trees, and plenty of places to sit, relax, entertain, or enjoy a quiet morning surrounded by nature. The property also offers an impressive amount of usable space with a 550-square-foot detached garage, storage barn, pole barn, mini barn, shed, and additional outbuildings. Whether you need room for hobbies, equipmen
USD 325,000
1003 N Woodburn Street
View photo
House · for sale
USD 369,900
USD 240/sq.ft
1003 N Woodburn Street
Paragon town
· 1,539 sq.ft · 4 Bedrooms · 2 Baths · House
· Parking · Equipped kitchen
Paragon town · 1,539 sq.ft · 4 Bedrooms · 2 Baths · House · Parking · Equipped kitchen
Great location on this steady rental just south of the West 17th street corridor. 4 bed/2 bath with a HAND permit for 3 on this property with off street parking, updated kitchen in the last 5 years with stainless steel appliances. Currently rented under market at $1600/month being advertised for $2200/month for 27-28 school year. Come check out this solid income earner and consider adding it to your portfolio!
USD 369,900
321 W Sylvan Lane
View photo
House · for sale
USD 325,000
USD 186/sq.ft
321 W Sylvan Lane
Paragon town
· 1,744 sq.ft · 4 Bedrooms · 2 Baths · House
· Fireplace · Equipped kitchen
Paragon town · 1,744 sq.ft · 4 Bedrooms · 2 Baths · House · Fireplace · Equipped kitchen
Calling all mid-century modern fans and preservationists! This gorgeous limestone 1950s home was designed and built by an Indiana University mathematics professor. Original cabinetry and beautiful built-in bookcases showcase the hardwoods and beautiful volume ceilings and views of mature trees on over 2 1/3 acres on Bloomingtons north side. This stunning home at the border of Morgan Monroe Forest has four bedrooms, two fireplaces, split bedrooms and beautiful mill-work. Great care has been used to keep the architectural integrity of this home with the original kitchen cabinetry and stylish bathrooms. In typical mid-century style, there was added storage and custom cabinetry configurations plus built in vanities in two of the bedrooms. One of the bedrooms has a beautiful stone fireplace and knotty pine finish. This adorable home is nestled on a park-like lot with acreage and is easily accessible to I-69 in the Oliver Winery area. On the main fireplace hearth is a Latin phrase that trans
USD 325,000
3200 W Burma Road
View photo
House · for sale
USD 598,000
USD 378/sq.ft
3200 W Burma Road
Paragon town
· 1,582 sq.ft · 3 Bedrooms · 2 Baths · House
· Deck · Parking
Paragon town · 1,582 sq.ft · 3 Bedrooms · 2 Baths · House · Deck · Parking
Nestled on 45 picturesque acres, this well-maintained farm property offers the perfect blend of functionality, comfort, and rural charm. The 1,592 sq ft brick ranch home features 3 bedrooms, 2.5 baths, 2 living rooms and a spacious layout designed for country living. Enjoy peaceful views of the fully fenced pastures from the large covered back deck, ideal for relaxing or entertaining while overlooking the farm. The home also includes an insulated and heated two-car garage, providing year-round convenience and workspace. Built with agricultural use in mind, the impressive 56'x64' barn is just 5 years old and equipped with two catch pens, making it well-suited for livestock operations, hobby farming, or expanding your agricultural pursuits. The acreage offers excellent pasture ground with room for cattle, horses, or other livestock, while the 2 yr old established fencing adds immediate functionality for farm use. Whether you are seeking a working farm, homestead opportunity, or peaceful
USD 598,000
5079 W Big Hurricane Road
View photo
House · for sale
USD 550,000
USD 165/sq.ft
5079 W Big Hurricane Road
Paragon town
· 3,326 sq.ft · 3 Bedrooms · 2 Baths · House
· Cellar
Paragon town · 3,326 sq.ft · 3 Bedrooms · 2 Baths · House · Cellar
Experience peaceful country living in this recently renovated 3-bedroom, 2.5 bath ranch situated on 6 private acres. This move in ready home features a full basement and a spacious primary suite conveniently located on the main level. Recent updates throughout provide modern comfort while maintaining the home's welcoming charm. Outside, you'll appreciate the concrete driveway, beautiful rural setting, and exceptional privacy. The impressive 42' x 42' pole barn with a lean-to and 200-amp electrical service offers endless possibilities for a workshop, equipment storage, hobbies, or recreational vehicles. If you've been searching for an updated home with acreage, privacy, and outstanding outbuildings, this property is one you won't want to miss!
USD 550,000

Get email alerts

Don't miss out: be the first to know about new properties

The alert was correctly created

On subscribing you accept the conditions of use and the privacy policy
Alert
Receive new ads in your inbox
Save this search
Receive alerts for new listings

We'll send you an email when we have new properties for: "Houses for sale in Paragon town"

The alert was correctly created

Homecroft town
Southport city, Perry township Marion County Indiana
Get email alerts and be the first to see new listings
Required field
On subscribing I accept the terms of the privacy policy
Perfect! You'll soon start receiving new listings via email
Alert
Receive an email when we have new ads for Houses for sale in Paragon town
Save this search
Filters

Bedrooms

Size (sq.ft)

sq.ft
sq.ft

Price

USD
USD

Property type

Bathrooms

Clear all filters
Receive notifications when new entries are published.