402 houses for sale in Paragon town

7620 N Hall Road
View photo
House · for sale
USD 750,000
USD 200/sq.ft
Updated
7620 N Hall Road
Paragon town
· 3,735 sq.ft · 4 Bedrooms · 4 Baths · House
· Garden · Parking · Fireplace · Equipped kitchen
Paragon town · 3,735 sq.ft · 4 Bedrooms · 4 Baths · House · Garden · Parking · Fireplace · Equipped kitchen
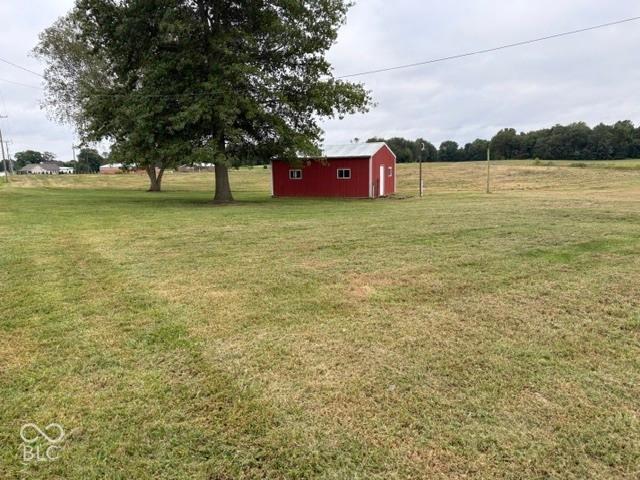
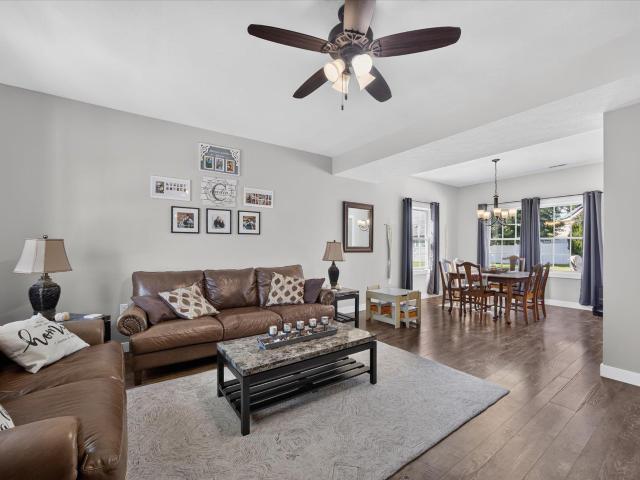
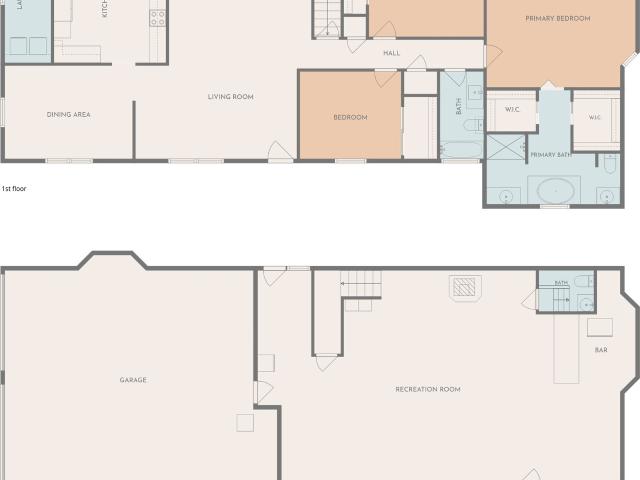
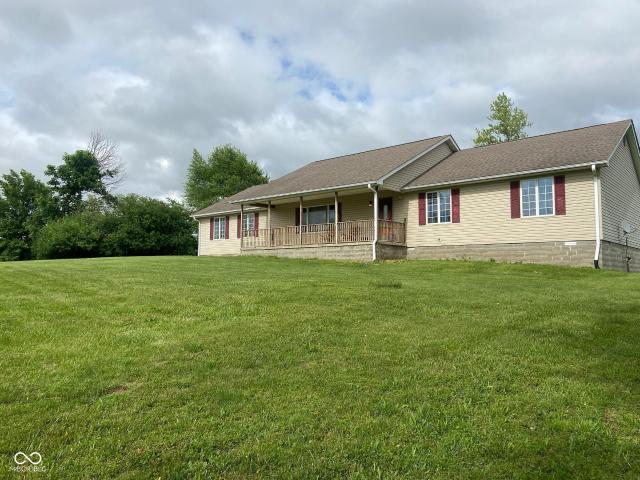
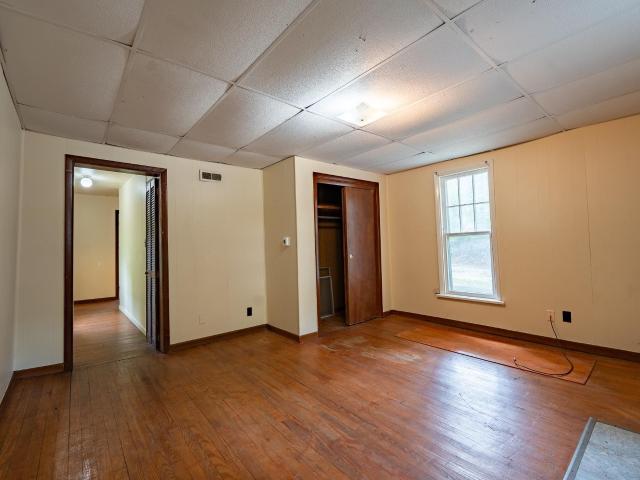
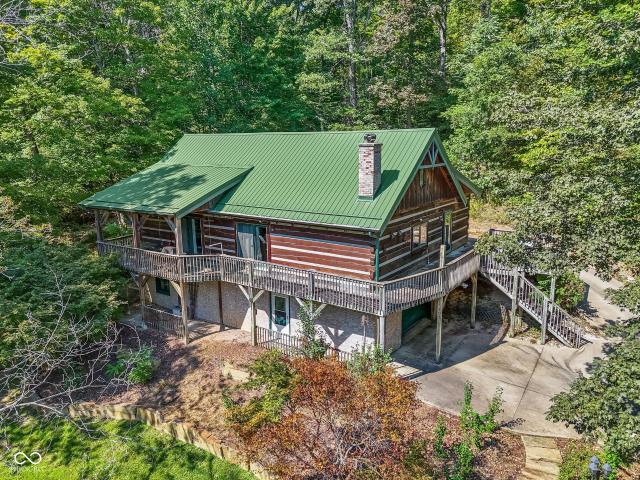
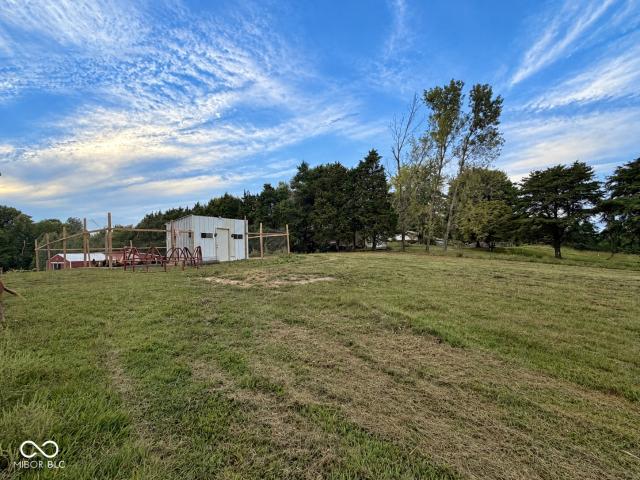
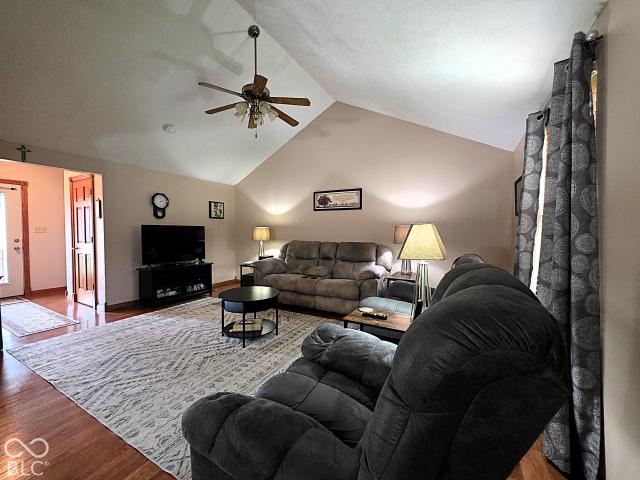
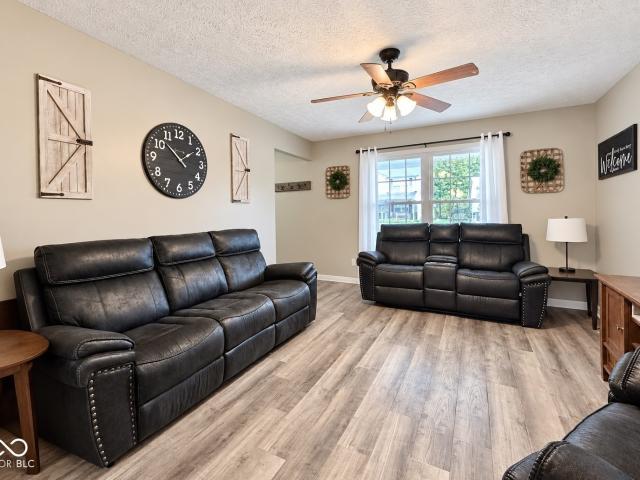
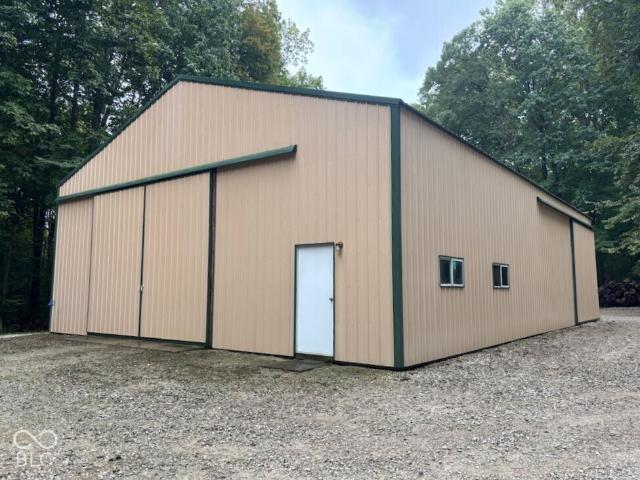
One-of-a-kind delight tucked away on nearly 10 wooded acres of privacy! 30x45 pole barn with loft & lean-to, PLUS second 40x60 pole barn! Offering seclusion and tranquility, the handcrafted home features 4 BRs, 4 full BAs, a sprawling landing overlooking the gorgeous two-story stone fireplace, and a flexible floor plan well-suited for guests, multi-generations, hobbies, work-from-home needs and more. Warm craftsmanship and thoughtful details throughout, with exquisite wood floors and trim, beautiful tongue-and-groove ceilings, and quality, handmade kitchen cabinetry. High-speed internet. Minimal mowing and Big Fun! 100-yard firing range. Long, winding creek just waiting for you to explore! Plenty of wildlife. Garden area. Both outbuildings have concrete floors and electric; larger barn has 400amp with sep meter. One-car attached plus perfect area to add detached garage, or simply adapt one of the sizable outbuildings to your needs! Outdoor wood furnace (reg geothermal furnace too) and
USD 750,000
5245 E State Road 45
View photo
House · for sale
USD 595,000
USD 287/sq.ft
Updated
5245 E State Road 45
Paragon town
· 2,067 sq.ft · 3 Bedrooms · 2 Baths · House
· Office room · Equipped kitchen · Parking · Cellar
Paragon town · 2,067 sq.ft · 3 Bedrooms · 2 Baths · House · Office room · Equipped kitchen · Parking · Cellar
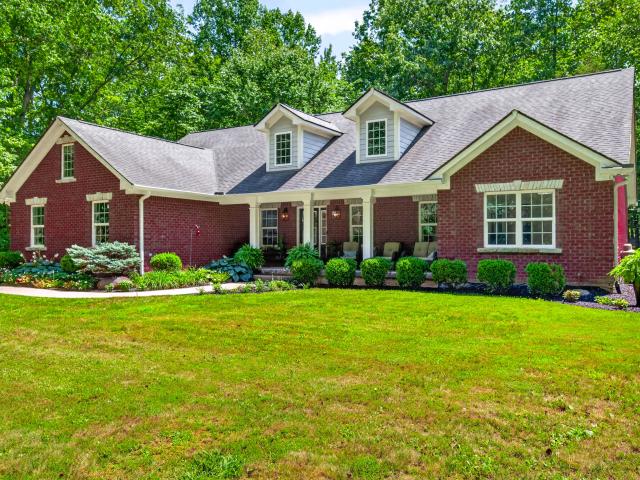
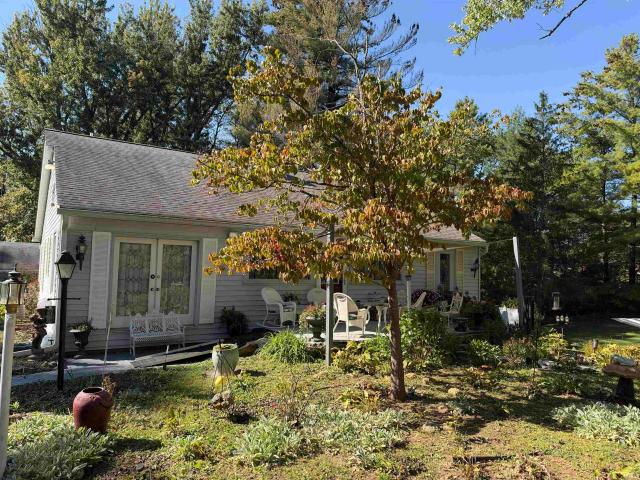
Situated on approximately five acres, the property includes the residence, a detached two-car garage, a retail building, and a large storage building, offering exceptional flexibility for agricultural, hobby farm, or home-based business use (see attached CVR Zoning District details). The ranch-style home with basement features two bedrooms located near two full bathrooms on the main level, along with additional space suitable for a home office. The eat-in kitchen offers updated finishes and stainless steel appliances, while improvements such as updated wiring and replacement windows enhance long-term functionality. With ample acreage, multiple outbuildings, and additional land available for purchase, this property provides a unique combination of residential comfort and business potential, all located less than five minutes from eastside shopping, Indiana University, and everyday conveniences
USD 595,000
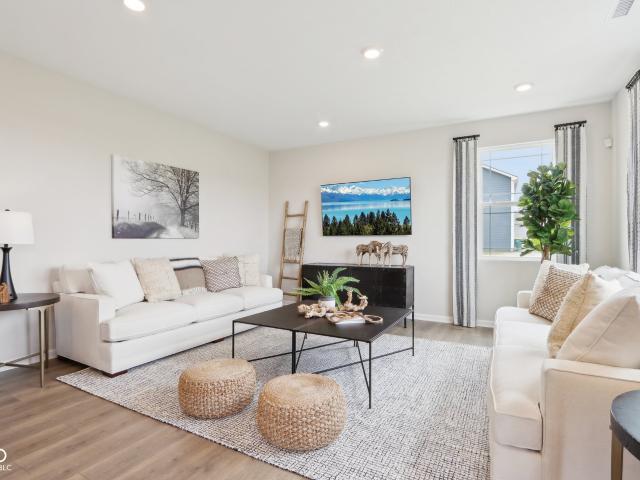
2945 W Calimanco Lane
View photo
House · for sale
USD 265,000
USD 189/sq.ft
2945 W Calimanco Lane
Paragon town
· 1,399 sq.ft · 3 Bedrooms · 2 Baths · House
· Equipped kitchen · Swimming pool
Paragon town · 1,399 sq.ft · 3 Bedrooms · 2 Baths · House · Equipped kitchen · Swimming pool
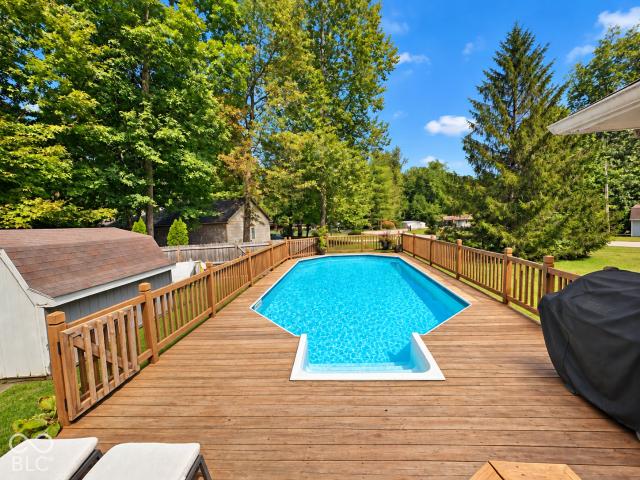
Welcome home! This beautiful 3-bedroom, 2-bathroom home offers a spacious open-concept floor plan with 9-foot ceilings and stylish LVT flooring throughout the main living areas. The inviting kitchen features an eat-in dining area, pantry, and cabinetry accented with elegant crown molding, creating a perfect space for both everyday living and entertaining. The private master suite offers a relaxing retreat with a double-sink vanity, large walk-in shower, and spacious walk-in closet. Step outside to enjoy the open back patio-perfect for morning coffee, outdoor dining, or relaxing with friends and family. Enjoy all the amenities this community has to offer, including scenic trails, clubhouse, park, playground, and swimming pool. This home combines comfortable living, modern finishes, and fantastic community amenities in one great package
USD 265,000
2323 State Road 252
View photo
House · for sale
USD 359,900
USD 98/sq.ft
Updated
2323 State Road 252
Paragon town
· 3,649 sq.ft · 5 Bedrooms · 2 Baths · House
Paragon town · 3,649 sq.ft · 5 Bedrooms · 2 Baths · House
At 2323 State Road 252 in MARTINSVILLE, IN, discover a captivating single-family residence built in 1950, offering 3519 square feet of thoughtfully designed living space. This expansive property, set on a generous 208652 square foot lot, presents a unique opportunity for a life of comfort and tranquility. The single-story layout encompasses five well-appointed bedrooms, providing ample private retreats for all. Complementing these are two full bathrooms, designed for both convenience and relaxation. With its generous living area and expansive grounds, this property offers a canvas for creating your ideal lifestyle. We invite you to experience the potential of this exceptional MARTINSVILLE address. There will be approximately 1.5 +/. Acres surveyed off of this 4.9 acre parent parcel. The new description will be determined by the survey
USD 359,900
3805 N Ramsgate Road
View photo
House · for sale
USD 650,000
USD 151/sq.ft
3805 N Ramsgate Road
Paragon town
· 4,295 sq.ft · 4 Bedrooms · 3 Baths · House
· Garden · Fireplace · Equipped kitchen
Paragon town · 4,295 sq.ft · 4 Bedrooms · 3 Baths · House · Garden · Fireplace · Equipped kitchen
Welcome to this STUNNING French Country home with breathtaking water views and backyard oasis in the desirable Foxcliff! Beautifully maintained and updated, this 4 bedroom 3.5 bath retreat is ready for new owners to make it their own! The stone exterior and arched entry create an unforgettable first impression, while inside you'll find warm hardwood floors, elegant millwork, graceful archways and thoughtfully designed spaces filled with natural light. The main level features a spacious living room, formal dining room and a beautifully appointed primary suite currently being used as an office. The primary suite provides a private retreat with its own fireplace and access to a luxurious bathroom with dual vanities and an oversized tiled walk in shower. The kitchen offers granite countertops, stainless steel appliances, generous cabinetry, exposed beams and an extended bar countertop ideal for gathering. Just off the kitchen, a sun filled sitting room creates the perfect place to relax wh
USD 650,000
3990 W Forrest Park Drive
View photo
House · for sale
USD 289,900
USD 224/sq.ft
3990 W Forrest Park Drive
Paragon town
· 1,292 sq.ft · 2 Bedrooms · 1 Bath · House
· Parking
Paragon town · 1,292 sq.ft · 2 Bedrooms · 1 Bath · House · Parking
Charming 2 bedroom, 1 bath ranch in Forest Park Heights! Enjoy easy single-level living with an open floor plan, beautiful refinished hardwood floors, new baseboards, and fresh neutral paint throughout. New Exterior doors add to the home's curb appeal. The updated bathroom features a new vanity, stand-up shower, and walk-in tub with therapeutic jets. Situated on a spacious corner lot with mature trees, this home also offers a large detached heated 2-car garage with workbench, new garage doors and openers-ideal for vehicles, hobbies, projects or additional storage. An attached carport with a large storage area adds even more convenience. This home offers a great combination of comfort, functionality and versatility in a quiet established neighborhood with easy access to the interstate, downtown Bloomington, and Indiana University
USD 289,900
7480 W Raymond Run
View photo
House · for sale
USD 369,900
USD 184/sq.ft
7480 W Raymond Run
Paragon town
· 2,002 sq.ft · 3 Bedrooms · 2 Baths · House
· Office room · Equipped kitchen · Parking
Paragon town · 2,002 sq.ft · 3 Bedrooms · 2 Baths · House · Office room · Equipped kitchen · Parking
One-owner home offering newer construction, flexible living space, and convenient access to both Ellettsville and Bloomington. Built in 2019, this well-maintained 3-bedroom, 2.5-bath home features 2,006 square feet and an attached 2-car garage. The spacious kitchen offers granite countertops, stainless appliances, a breakfast bar, and flexible space for dining and gathering. An all-seasons room at the back of the home provides another comfortable living space to enjoy throughout the year. The primary bedroom includes an additional bonus room that works well as a home office, sitting room, exercise space, nursery, or other flexible use. With multiple spaces that can adapt as needs change, the floor plan offers more versatility than the bedroom count alone suggests. Located in the Richland-Bean Blossom school district, the home is approximately 15 minutes from Indiana University and downtown Bloomington while keeping Ellettsville's schools, restaurants, shopping, and community amenities
USD 369,900
3598 E Rembrandt Drive
View photo
House · for sale
USD 475,000
USD 144/sq.ft
3598 E Rembrandt Drive
Paragon town
· 3,283 sq.ft · 3 Bedrooms · 2 Baths · House
· Gym · Deck · Equipped kitchen · Parking · Swimming pool · Cellar
Paragon town · 3,283 sq.ft · 3 Bedrooms · 2 Baths · House · Gym · Deck · Equipped kitchen · Parking · Swimming pool · Cellar
Lake living on nearly an acre, with woods and wildlife. This 3-bedroom, 2.5-bath home in Painted Hills, a private lake community in Martinsville, sits on a 0.99-acre corner lot (two parcels) with 3,292 sq ft of living space. Watch the deer from the large deck or start your morning in the three-season room. The main level holds all three bedrooms, including a primary suite with ensuite bath and dual closets, plus an oversized living room, a separate dining room and a kitchen with room to cook and host. The finished walkout basement adds a large open space with a bar, ready for game nights, a home theater or a gym, with a wood pellet heater to keep it cozy all winter. The 2-car garage is on the lower level. Roof is less than 3 years old. Residents enjoy two private lakes: 150-acre Lake Holiday for skiing and tubing, and 46-acre no-wake Lake Nebo for fishing and kayaking. The members-only clubhouse offers a waterfront restaurant and bar, pool, beach, swim docks, pickleball, tennis and yea
USD 475,000
7870 Smith Road
View photo
House · for sale
USD 849,000
USD 438/sq.ft
7870 Smith Road
Paragon town
· 1,938 sq.ft · 3 Bedrooms · 2 Baths · House
· Fireplace · Equipped kitchen
Paragon town · 1,938 sq.ft · 3 Bedrooms · 2 Baths · House · Fireplace · Equipped kitchen
Property Overview Set on 30 acres, including approximately 25 acres of tillable (currently in pasture), this property features a highly functional layout for horses, livestock, small animals, and rural living, along with fiber internet availability. The property includes a home built in 2000, multiple barns and specialty outbuildings, established pasture divisions, automatic waterers, riding amenities, and dedicated areas for feed, storage, shelter, and equipment. House Built in 2000, this 1,938 sq. Ft. home provides a comfortable 3-bedroom, 2.5-bath layout with practical spaces for everyday living and views of the surrounding acreage. The living room creates a welcoming focal point with its vaulted ceiling, gas fireplace, and large bay window that brings in natural light. The kitchen is designed for both function and gathering, featuring custom cabinets, an island, dining area, and walk-in pantry. The primary suite includes a private bath, walk-in closet, and additional closet space,
USD 849,000
918 N Maple Street
View photo
House · for sale
USD 145,000
USD 244/sq.ft
918 N Maple Street
Paragon town
· 592 sq.ft · 1 Bedroom · 1 Bath · House
· Garden · Parking · Equipped kitchen
Paragon town · 592 sq.ft · 1 Bedroom · 1 Bath · House · Garden · Parking · Equipped kitchen
Nestled in the heart of Maple Heights, this one bedroom, one bath home is just minutes from Indiana University and downtown Bloomington. This home has rental history and could be an investment or owner occupied property. The floorplan includes a front living room, hallway to the bedroom, kitchen, and bathroom and a covered back porch area. The back yard is private and offers green space plus there is a driveway big enough for two cars offering off street parking. The flooring in the living space is hardwood and the kitchen is light filled with a nice window placed over the sink area and washer and dryer hookups for ease and convenience. Close to amenities, this is an opportunity for a new owner to create a home with history and a bit of style. This property is being sold AS IS
USD 145,000
4202 W Coffey Lane
View photo
House · for sale
USD 445,000
USD 243/sq.ft
4202 W Coffey Lane
Paragon town
· 1,830 sq.ft · 3 Bedrooms · 2 Baths · House
· Patio · Garden · Fireplace · Equipped kitchen · Parking
Paragon town · 1,830 sq.ft · 3 Bedrooms · 2 Baths · House · Patio · Garden · Fireplace · Equipped kitchen · Parking
Amazing home on large corner lot in Ellettsville's Java Heights subdivision. Enter through the stunning glass front door into immaculate hardwood floored great room with gas fireplace and added sunroom. This 3 bed 2 bath home has a roomy open feel with kitchen, family room and breakfast nook all visible as you enter the warm inviting main living area. The large bar is a kitchen island bar is great addition to the already spacious kitchen. Over 1800 Sq. Ft. Of very functional space, split bedroom design and beautiful owners suite conveniently located on the West side of the home that includes a nice size walk in closet and garden tub with separate shower area. Both front and rear porches are covered for seasonal enjoyment. The rear patio area has a new gazebo to add to outdoor entertaining. The large attached garage is side load and has ample room for storage and work space including additional attic storage. The sunroom is spacious and allows for four season enjoyment as well. This hom
USD 445,000
2534 S Edgewood Cove
View photo
House · for sale
USD 399,900
USD 225/sq.ft
2534 S Edgewood Cove
Paragon town
· 1,776 sq.ft · 4 Bedrooms · 2 Baths · House
· Garden · Deck · Fireplace · Equipped kitchen · Swimming pool
Paragon town · 1,776 sq.ft · 4 Bedrooms · 2 Baths · House · Garden · Deck · Fireplace · Equipped kitchen · Swimming pool
Pool days. Lake days. Pickleball nights. Plenty of room to gather. This move-in-ready 4-bedroom, 2-bath all-brick ranch offers comfortable one-level living with a backyard and community designed for enjoying life. Inside, the inviting floor plan offers room to spread out, with a fireplace, spacious dining room and kitchen that flows into a casual dining area perfect for morning coffee, homework and game nights. LVP flooring is less than 5 years old, and the HVAC is only a few years old. The backyard is the showstopper. Step onto the deck and enjoy a fenced, park-like setting surrounded by mature trees, a pool and plenty of space to relax or entertain. It's the kind of backyard that can turn an ordinary day into a vacation-at-home experience. Painted Hills adds even more to the lifestyle with access to two lakes, including one for boating, plus a clubhouse, pickleball courts and playground. Cedar Creek Winery, Distillery & Brewery is nearby for an easy night out. Peace of mind comes wit
USD 399,900
4442 N Seabiscuit Circle
View photo
House · for sale
USD 789,900
USD 228/sq.ft
4442 N Seabiscuit Circle
Paragon town
· 3,455 sq.ft · 4 Bedrooms · 3 Baths · House
· Fireplace · Equipped kitchen
Paragon town · 3,455 sq.ft · 4 Bedrooms · 3 Baths · House · Fireplace · Equipped kitchen
This New-Construction European-Inspired Cottage Ranch blends Old-World charm with Modern comfort. Warm stone, copper accents, and an arched entry create timeless curb appeal. Inside, just under 3,900 sq. Ft. of living space is drenched in natural light and enhanced by high ceilings. The open-concept Great Room features beamed ceilings and a statement fireplace wall, while the Chef's Kitchen offers Custom Cabinetry and an adjoining Butler's Pantry with glass-front cabinets, decorative tile, brass accents, and thoughtfully designed storage. The main level includes three bedrooms, highlighted by a private Primary Suite with a freestanding tub and tiled walk-in shower. The finished lower level adds a fourth bedroom, office, full bath, spacious living area, and ample storage. Blending elevated finishes with timeless architectural details, this home is beautifully designed for everyday living and entertaining
USD 789,900
4627 N Thomas Road
View photo
House · for sale
USD 359,000
USD 238/sq.ft
4627 N Thomas Road
Paragon town
· 1,507 sq.ft · 3 Bedrooms · 2 Baths · House
· Parking · Equipped kitchen
Paragon town · 1,507 sq.ft · 3 Bedrooms · 2 Baths · House · Parking · Equipped kitchen
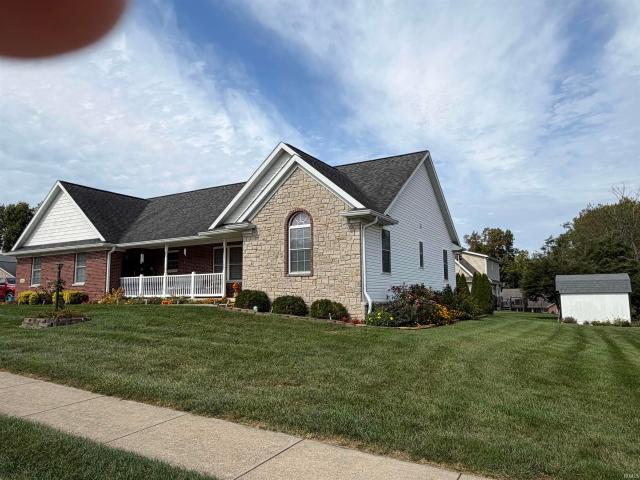
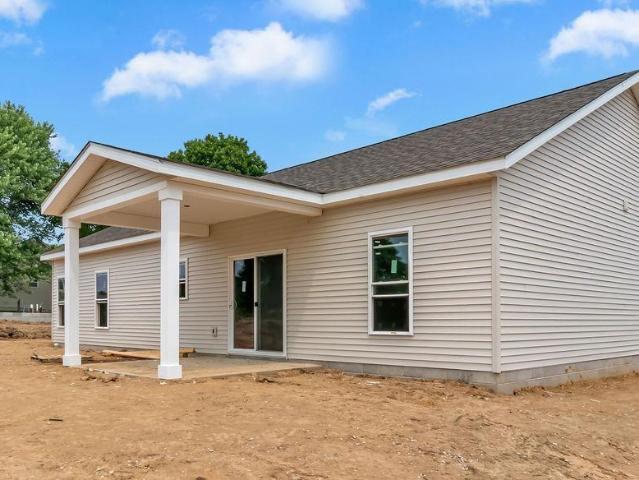
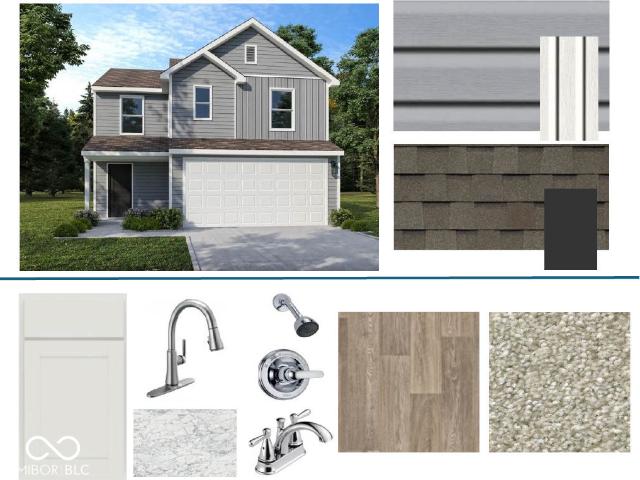
Brand new ranch home by Valu-built Construction is now 100% done and move-in ready! Situated on 0.28 acre lot, this home features 3 bedrooms, 2 full bathrooms, an open concept kitchen, living, and dining area, and a two car garage. The kitchen features soft-close shaker cabinets, quartz countertops, subway tile backsplash, and stainless steel Whirlpool appliances. Interior finishes include Craftsman-style trim, three-panel Craftsman doors, and black hardware, lighting, and plumbing fixtures. LVP flooring covers the main areas with tile in the bathrooms and laundry room. Outside, the home features LP Smart siding on the front, vinyl siding on the sides and back, with a stone accent for added curb appeal. All finished photos are of a different completed build and serve as an example of what finishes may look like. Builder warranty is included
USD 359,000
7197 E Pine Needle Lane
View photo
House · for sale
USD 599,000
USD 299/sq.ft
7197 E Pine Needle Lane
Paragon town
· 2,002 sq.ft · 3 Bedrooms · 2 Baths · House
· Garden · Fireplace · Equipped kitchen · Parking
Paragon town · 2,002 sq.ft · 3 Bedrooms · 2 Baths · House · Garden · Fireplace · Equipped kitchen · Parking
Rare custom-built all brick ranch on 3+ wooded acres in indian creek schools! This STUNNING HOME is tucked in the QUIET & mature Pine Ridge custom home community just outside of Morgantown. As you drive down the wooded private drive, you are greeted with the ultimately maintained home beautifully landscaped. The fully brick exterior is complimented by the unique stone-trimmed windows and doors. Boasting just over 2,000 sq ft, this 3 bedroom, 2 1/2 bath, office, 2-car garage home feels even bigger with it's vaulted ceilings in the family room, kitchen area, and master suite, YET so COZY! The family room's focal point of a GORGEOUS FIREPLACE completes the home! The kitchen has custom cabinets with granite countertops, pantry and newer stainless steel appliances. It overlooks and is accessible to the backyard, which makes it easy for outdoor entertainment. The entry, office, kitchen, hallway, laundry are lined with rich-looking low-maintenance ceramic tile flooring. The MASTER SUITE is on
USD 599,000
3190 Wilbur Road
View photo
House · for sale
USD 280,000
USD 230/sq.ft
3190 Wilbur Road
Paragon town
· 1,216 sq.ft · 2 Bedrooms · 1 Bath · House
· Parking
Paragon town · 1,216 sq.ft · 2 Bedrooms · 1 Bath · House · Parking
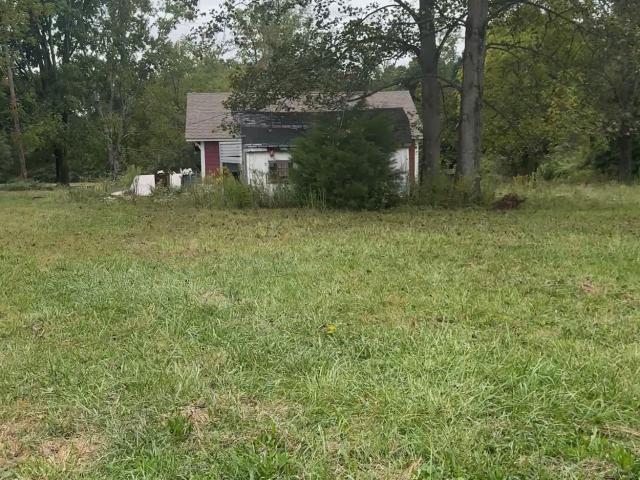
Welcome to 15 beautiful acres in Morgan County, offering privacy, space, and endless possibilities. Looking to create a private multi-home retreat, build your dream home, start a mini farm or enjoy your own acreage for hunting and recreational use? This property offers the space and flexibility to bring your vision to life! Already on the property is a 3-car detached garage, brand-new shed, additional existing shed, well, and septic system. The current home on the property is a fixer-upper, providing an opportunity to renovate and make it your own. Whether you're looking for peaceful country living, room for animals, recreational land or the perfect setting for your future dream home, 15 acres gives you plenty of room to make whatever you envision happen!
USD 280,000
1272 Centerwood Drive
View photo
House · for sale
USD 525,000
USD 141/sq.ft
Updated
1272 Centerwood Drive
Paragon town
· 3,714 sq.ft · 3 Bedrooms · 2 Baths · House
· Fireplace · Cellar
Paragon town · 3,714 sq.ft · 3 Bedrooms · 2 Baths · House · Fireplace · Cellar
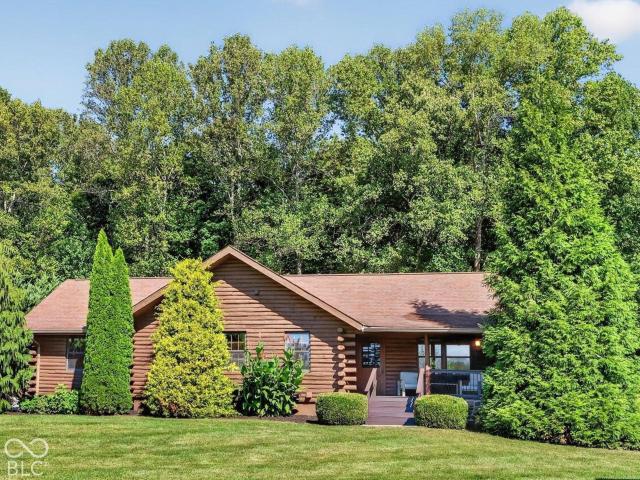
Enjoy peaceful country living in this beautiful 3-bedroom, 2-full-bath home with a full basement, featuring traditional wood-frame construction with wood log siding for timeless rustic charm. Situated on 5.5 open acres surrounded by mature trees and abundant wildlife, this property offers privacy, space and NO HOA. Seller may be willing to pay for a 2-1 buydown for the buyers with the right offer. Eligible buyers may also be able to purchase this home with $0 down through USDA financing. Plenty of room for animals, recreation, gardening or simply enjoying nature. Inside, a cathedral knotty pine ceiling and impressive stone fireplace create a warm, inviting living space. The newly remodeled primary suite features a tile shower, tile floor, dual vanities and walk-in closet. Updated light fixtures throughout. The full unfinished basement offers storage and potential for added living space, plus two additional rooms with windows and closets. Interior paint, carpet, range, microwave, water
USD 525,000
4060 Middle Patton Park Road
View photo
House · for sale
USD 320,000
USD 263/sq.ft
4060 Middle Patton Park Road
Paragon town
· 1,216 sq.ft · 3 Bedrooms · 1 Bath · House
Paragon town · 1,216 sq.ft · 3 Bedrooms · 1 Bath · House
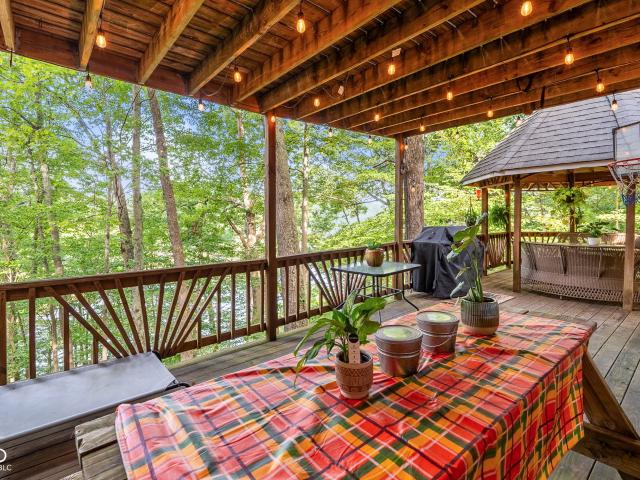
Escape to your own private retreat with this charming 3-bedroom, 1-bath lakefront cabin, perfectly situated on 3.6 beautiful acres surrounded by nature. Whether you're looking for a peaceful weekend getaway or a place to call home, this property offers the privacy, scenery, and rustic charm you've been searching for. Step outside and enjoy Mother Nature at her finest! From the abundant wildlife and daily visitors to the peaceful lake setting, there is always something to enjoy. Spend your mornings sipping coffee on the covered back porch, unwind in the gazebo, or simply take in the sights and sounds of the great outdoors. Inside, the cabin offers a warm and inviting atmosphere with plenty of character. Two new mini-split systems provide efficient heating and cooling, helping keep utility costs manageable year-round. The present owners elected to transform the downstairs bathroom into a large pantry/utility room, creating fantastic additional storage and functionality. The property also
USD 320,000
2100 S Denny Hill Road
View photo
House · for sale
USD 479,000
USD 143/sq.ft
2100 S Denny Hill Road
Paragon town
· 3,348 sq.ft · 3 Bedrooms · 2 Baths · House
· Parking
Paragon town · 3,348 sq.ft · 3 Bedrooms · 2 Baths · House · Parking
Escape the chaos of everyday life & step into your own personal paradise. Nestled in a natural setting, this magnificent log home offers the perfect blend of rustic charm, privacy & freedom. Whether you are looking for a peaceful full-time residence or a weekend sanctuary, this property delivers it all. Wake up each morning to birds chirping, rolling hills, mature trees and a stocked lake for your fishing enjoyment. Soaring ceilings, exposed wood, & an open loft create the warmth & character you expect in a log home. The finished lower level provides additional space, while the large Amish built barn/garage + 2 mini barns offer plenty of room for storage, hobbies/equipment. Private and peaceful w/ez access to Martinsville, Bloomington & I69(home sits 1/2 mile off Old SR67). A natural secluded setting that feels like your own private retreat. Possible immediate possession. NOTE: Property is 2 parcels (5.092 acres total) & lake is shared w/one neighboring property. Square footage is esti
USD 479,000
758 N Leitzman Road
View photo
House · for sale
USD 299,999
USD 208/sq.ft
758 N Leitzman Road
Paragon town
· 1,442 sq.ft · 3 Bedrooms · 2 Baths · House
· Garden · Office room · Equipped kitchen · Air conditioning · Swimming pool · Heating
Paragon town · 1,442 sq.ft · 3 Bedrooms · 2 Baths · House · Garden · Office room · Equipped kitchen · Air conditioning · Swimming pool · Heating
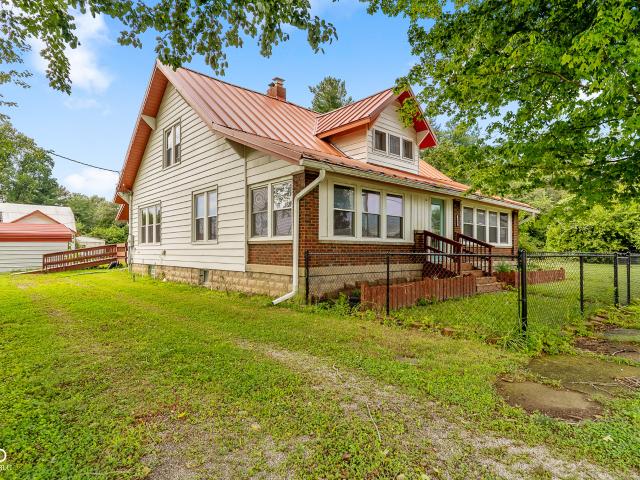
Country living at its best! Set on approximately 4 acres, this inviting one-story home offers the space and setting to enjoy animals, gardening, hobbies and outdoor fun. Inside you'll find 3 bedrooms, 2 full baths, a comfortable family room and a versatile bonus/flex room-perfect for a home office, playroom or potential 4th bedroom. Step outside to a covered front porch, above-ground pool and plenty of room to play. Equestrian and hobby-farm features include pasture, fencing with electric fence hookup and a horse barn complete with water hydrant, stalls, tack room, hayloft and workshop with wood stove. There's also a chicken coop, generous garden space, a grapevine producing delicious grapes and a peach tree. Additional improvements and conveniences include newer windows and appliances, crawlspace encapsulation, sump pump with backup, central heating and air, remodeled bathroom, whole-house water softener, reverse-osmosis system under the kitchen sink and an AeroClean system for the wa
USD 299,999
3785 White Tail Run
View photo
House · for sale
USD 320,000
USD 239/sq.ft
3785 White Tail Run
Paragon town
· 1,335 sq.ft · 3 Bedrooms · 2 Baths · House
· Patio · Garden · Parking · Air conditioning
Paragon town · 1,335 sq.ft · 3 Bedrooms · 2 Baths · House · Patio · Garden · Parking · Air conditioning
Welcome home to peaceful country living with all the modern updates already done for you! Situated on a spacious 0.47-acre lot, this beautifully refreshed 3-bedroom, 2-bathroom home offers the perfect blend of comfort, functionality, and outdoor space. Enjoy fresh energy throughout with brand-new interior paint and a welcoming new front door. The home comes completely turn-key-all appliances stay! Major systems offer total peace of mind with a brand-new A/C, furnace, and water heater already installed. Relax and unwind with incredible outdoor living spaces. Start your mornings on the classic covered front porch, or step out back to your covered back porch, brand-new patio door, and convenient new screen door. The large, fully fenced backyard provides privacy, safety for pets and play, and plenty of room to entertain or garden on nearly half an acre. Car enthusiasts, hobbyists, or anyone needing extra storage will love the setup: a 2-car attached garage plus an additional 1-car detached
USD 320,000
894 Lincoln Heights Drive
View photo
House · for sale
USD 305,000
USD 192/sq.ft
Updated
894 Lincoln Heights Drive
Paragon town
· 1,582 sq.ft · 3 Bedrooms · 2 Baths · House
· Garden · Office room · Parking
Paragon town · 1,582 sq.ft · 3 Bedrooms · 2 Baths · House · Garden · Office room · Parking
Wooded privacy + flexible living space + endless possibilities! Looking for a home with character, room to spread out, and a peaceful setting? This 3-bedroom, 2.5-bath home offers a unique opportunity to make a space your own! With plenty of potential, versatile living areas, and a beautiful wooded backdrop, this property is ready for your personal touch. The versatile flex room is located on the main level, just beyond the garage, offering excellent separation and endless possibilities. Use it as a home office, man cave, guest room, playroom, craft room, workout area, storage space, or hobby room, or second living space-the choice is yours! Love the outdoors? You'll love the privacy! The fenced backyard is cozy and easy to maintain, while the backdrop is mostly wooded, providing privacy, mature trees, and a peaceful natural setting rather than developable land. Enjoy a fenced backyard perfect for everyday use, complemented by an additional mature woodland that creates a private, sceni
USD 305,000
3179 W Vintage Street
View photo
House · for sale
USD 324,900
USD 139/sq.ft
3179 W Vintage Street
Paragon town
· 2,336 sq.ft · 4 Bedrooms · 2 Baths · House
· Office room · Equipped kitchen
Paragon town · 2,336 sq.ft · 4 Bedrooms · 2 Baths · House · Office room · Equipped kitchen
Find all the space you need in the two-story Stamford floor plan in Homestead. Inside this 4-bedroom, 2.5-bathroom home, you'll find 2,346 square feet of comfortable living. The living area is an open concept, where your kitchen blends seamlessly into a living area perfect for everyday living and entertaining. On the first floor, the kitchen is in the rear of the home and features a center island with room for seating, plentiful cabinetry, stainless steel appliances and a walk-in pantry which are sure to make meal prep easy. A powder room is conveniently located off the main floor great room area. The first floor also features a flex room at the entrance of the home that provides an area for work or play. Upstairs, you are greeted with a spacious loft area as well as four bedrooms, two bathrooms, and a laundry area. The primary bedroom has a walk-in closet and bathroom with double vanity, linen storage and large shower. Whether these rooms become bedrooms, office spaces, or other bonus
USD 324,900
2515 Legendary Drive
View photo
House · for sale
USD 399,999
USD 118/sq.ft
2515 Legendary Drive
Paragon town
· 3,369 sq.ft · 5 Bedrooms · 3 Baths · House
· Fireplace · Equipped kitchen · Air conditioning · Cellar
Paragon town · 3,369 sq.ft · 5 Bedrooms · 3 Baths · House · Fireplace · Equipped kitchen · Air conditioning · Cellar
Quantity meets Quality of living in this ranch with a full finished walk-out basement rendering nearly 4,000 square feet of living space. The kitchen is equipped with a double oven and a central island, facilitating culinary endeavors. The living room serves as a focal point, featuring a fireplace and a striking vaulted cathedral ceiling, enhancing its sense of spaciousness while showing off all of the beautiful crown molding. The primary bathroom on the main level offers a jetted bathtub and separate shower stall, providing a dedicated space for rejuvenation. One of the five bedrooms also benefits from a vaulted cathedral ceiling, adding an architectural distinction to the private quarters. Home offers 2 separate primary suites. One on the main level and one in the basement, while both offer walk. In closets. New stage(dual) ac and furnace with 98% efficiency. New duct work and tankless water heater all in 2025. Full finished basement renders a separate living room, kitchen, wet bar,
USD 399,999
6 U Drive
View photo
House · for sale
USD 264,900
USD 78/sq.ft
6 U Drive
Paragon town
· 3,369 sq.ft · 3 Bedrooms · 2 Baths · House
· Garden · Fireplace · Parking · Cellar
Paragon town · 3,369 sq.ft · 3 Bedrooms · 2 Baths · House · Garden · Fireplace · Parking · Cellar
Tucked into a peaceful Cloverdale neighborhood, 6 U Drive offers the space, flexibility, and features that make everyday living easy! This 3-bedroom, 2-bath ranch sits on approximately. 78 acres and features new flooring throughout the main level, updated bathrooms, a spacious living room anchored by a beautiful masonry fireplace, and a separate family room that provides even more room to relax, entertain, or spread out. The full unfinished basement adds valuable storage space with plenty of room for a workshop, hobbies, or future finished living area, while the attached 2-car garage provides everyday convenience. Outside, the generous yard offers room to garden, entertain, play, or simply enjoy a little extra space. The backyard borders the school nature trail and wooded area, creating a surprisingly peaceful backdrop while keeping you close to everything Cloverdale has to offer. With spacious living areas, a great yard, a full basement, and room to make it your own, 6 U Drive is read
USD 264,900
8122 N Hall School Road
View photo
House · for sale
USD 600,000
USD 229/sq.ft
Updated
8122 N Hall School Road
Paragon town
· 2,616 sq.ft · 4 Bedrooms · 2 Baths · House
· Patio · Garden
Paragon town · 2,616 sq.ft · 4 Bedrooms · 2 Baths · House · Patio · Garden
Welcome to this charming historic farmhouse nestled on approximately 10 acres in Monrovia, Indiana. Originally built in 1860, this nearly 2,300-square-foot home offers four bedrooms, two full bathrooms, and one half bathroom, combining timeless character with the space and privacy of a beautiful acreage property. A gated entrance welcomes you to the property, which was once part of a fully functioning working farm. Inside, the home retains its historic charm through carefully preserved architectural details, antique lighting throughout the main level, original woodwork, and several interior doors salvaged from another historic Plainfield home. The home's history continues throughout the property, including antique decorative tile incorporated into the front patio walkway and garden edging. The final seven stairs after the landing are original to the home and date back to the early 1900s. With four bedrooms, two full bathrooms, one half bathroom, nearly 2,300 square feet, and 10 acres,
USD 600,000
310 N Border Street
View photo
House · for sale
USD 285,000
USD 86/sq.ft
310 N Border Street
Paragon town
· 3,283 sq.ft · 3 Bedrooms · 2 Baths · House
· Parking · Deck · Equipped kitchen · Cellar
Paragon town · 3,283 sq.ft · 3 Bedrooms · 2 Baths · House · Parking · Deck · Equipped kitchen · Cellar
Buyer bonus! Seller is willing to contribute toward an interest rate buydown or closing costs with an acceptable offer to help make homeownership more affordable! Step into timeless character with this 1.5-story home featuring 3 bedrooms and 2 full baths, all set on a spacious lot over half an acre. Original hardwood floors and gorgeous trim throughout plus original built cabinet in dining room showcase the craftsmanship of another era, while updated windows and a newer roof offer peace of mind. Upstairs, the bathroom features a stunning original clawfoot tub. A true nod to the home's history. Enjoy the outdoors from multiple vantage points: a sun-filled enclosed front porch facing east, a breezy screened porch facing west, and a deck for entertaining. A full basement adds valuable storage or flex space, and the standout'she shed' offers the perfect retreat, studio, or hobby space. Parking is no issue with a 2-car carport plus a detached garage. Recent updates include a new dishwasher
USD 285,000
3373 W Sekiu Court
View photo
House · for sale
USD 499,900
USD 177/sq.ft
3373 W Sekiu Court
Paragon town
· 2,820 sq.ft · 3 Bedrooms · 2 Baths · House
· Patio · Deck · Equipped kitchen · Parking · Cellar
Paragon town · 2,820 sq.ft · 3 Bedrooms · 2 Baths · House · Patio · Deck · Equipped kitchen · Parking · Cellar
Tucked away on a quiet, low-traffic cul-de-sac, this custom-built ranch offers the rare combination of acreage 3.56 acres to be exact and unbeatable convenience, just minutes from Ellettsville, the westside of Bloomington, I-69, and the IU campus. This one-owner property has been cared for with an extraordinary level of precision. The main level spans 1,968 square feet, featuring hardwood floors in the main living areas and a highly functional layout. The open great room features a vaulted ceiling and patio doors leading to a two-level outdoor deck, perfect for outdoor enjoyment. The eat-in kitchen features stainless steel appliances. The primary bedroom comes with a four-piece ensuite, large walk-in closets, a sense of seclusion from the rest of the home. Two additional bedrooms sit on the other side of the house. The large two-car garage comes with additional storage. The lower level provides over 800 square feet of finished walkout basement space, offering immediate flexibility for
USD 499,900
1591 S Graveyard Road
View photo
House · for sale
USD 210,000
USD 129/sq.ft
1591 S Graveyard Road
Paragon town
· 1,625 sq.ft · 3 Bedrooms · 3 Baths · House
· Garden · Equipped kitchen · Parking
Paragon town · 1,625 sq.ft · 3 Bedrooms · 3 Baths · House · Garden · Equipped kitchen · Parking
Enjoy peaceful country living without giving up everyday convenience in this 3-bedroom, 3-bath brick ranch situated on nearly an acre just minutes from Martinsville. With an updated kitchen, two covered porches, a wooded backyard, attached carport with workshop space, and plenty of room to enjoy both inside and out, this home has so much to offer. Inside, warm wood accents give the home character while the beautifully updated kitchen and stunning backsplash create a space that feels fresh, inviting, and ready for gathering. Three full bathrooms add everyday functionality, while the flexible living spaces make it easy to settle in and make the home your own. Outside is where this property really shines. Start your mornings with coffee on one of the covered porches, spend evenings around the fire pit, create the garden you've always wanted, or simply enjoy the privacy and peaceful wooded views. The attached carport, workshop area, additional storage, and ample parking provide even more f
USD 210,000
1688 E Marcile Drive
View photo
House · for sale
USD 249,995
USD 159/sq.ft
Updated
1688 E Marcile Drive
Paragon town
· 1,572 sq.ft · 3 Bedrooms · 2 Baths · House
· Equipped kitchen
Paragon town · 1,572 sq.ft · 3 Bedrooms · 2 Baths · House · Equipped kitchen
Photos are of the same floor plan; finishes and features may vary. This brand-new Arbor home in the Hanna Farms community offers the opportunity to enjoy new construction with anticipated completion in late December 2026, backed by a builder warranty and thoughtfully designed for modern living. The popular Victoria floor plan features a spacious two-story layout with an open-concept main level that seamlessly connects the kitchen and great room, creating an inviting space for both everyday living and entertaining. The centrally located kitchen includes a large pantry and overlooks the main gathering area, allowing for easy interaction with family and guests. A welcoming covered front porch and convenient main-level powder room add to the home's functionality and charm. Upstairs, the private primary bedroom suite provides a peaceful retreat and features an en-suite bath and spacious walk-in closet. Two additional bedrooms share a full hall bath and offer flexibility for family, guests,
USD 249,995

Get email alerts

Don't miss out: be the first to know about new properties

The alert was correctly created

On subscribing you accept the conditions of use and the privacy policy
Alert
Receive new ads in your inbox
Save this search
Receive alerts for new listings

We'll send you an email when we have new properties for: "Houses for sale in Paragon town"

The alert was correctly created

Homecroft town
Southport city, Perry township Marion County Indiana
Get email alerts and be the first to see new listings
Required field
On subscribing I accept the terms of the privacy policy
Perfect! You'll soon start receiving new listings via email
Alert
Receive an email when we have new ads for Houses for sale in Paragon town
Save this search
Filters

Bedrooms

Size (sq.ft)

sq.ft
sq.ft

Price

USD
USD

Property type

Bathrooms

Clear all filters
Receive notifications when new entries are published.