286 houses for sale in Park Forest Village

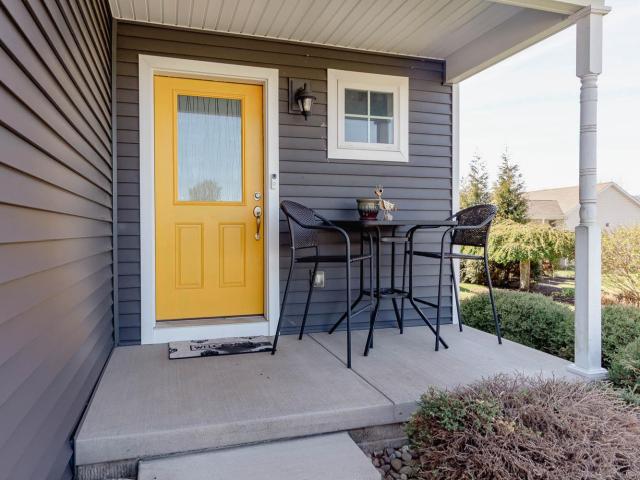
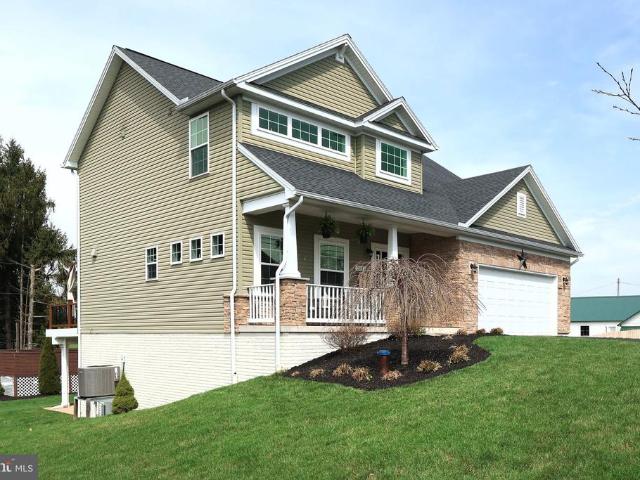
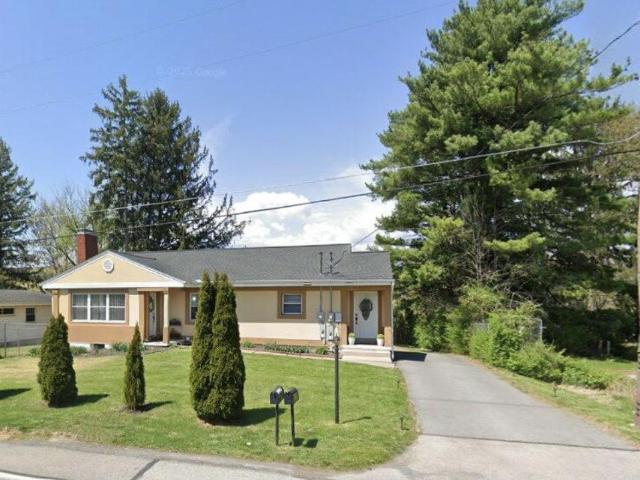
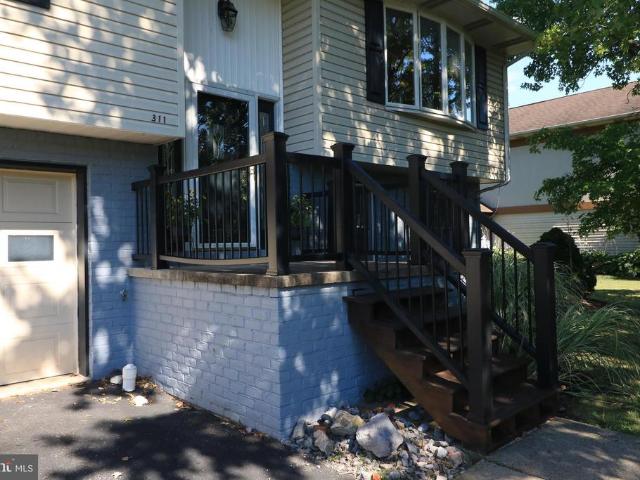
311 Goldfinch Drive
12 pictures
House · for sale
USD 409,000
USD 234/sq.ft
311 Goldfinch Drive
Park Forest Village
· 1,744 sq.ft · 3 Bedrooms · 2 Baths · House
· Garden · Parking · Deck · Equipped kitchen · Air conditioning
Park Forest Village · 1,744 sq.ft · 3 Bedrooms · 2 Baths · House · Garden · Parking · Deck · Equipped kitchen · Air conditioning
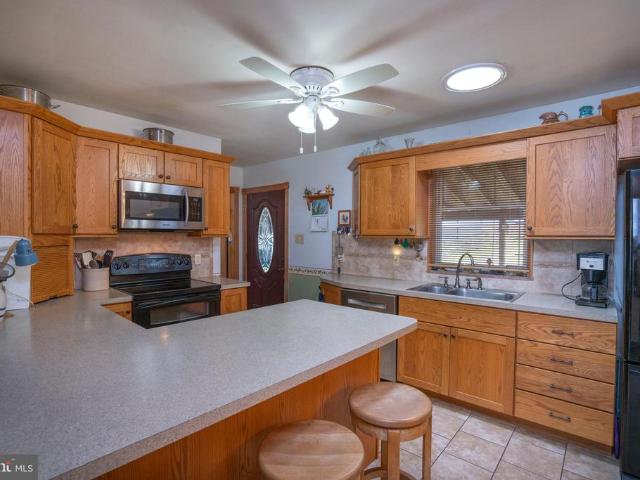
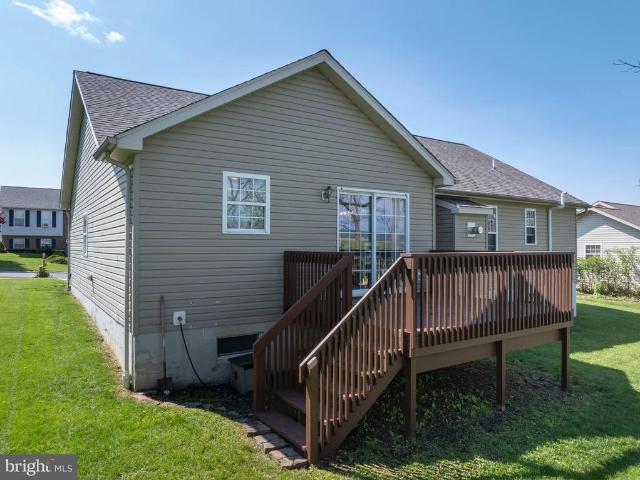
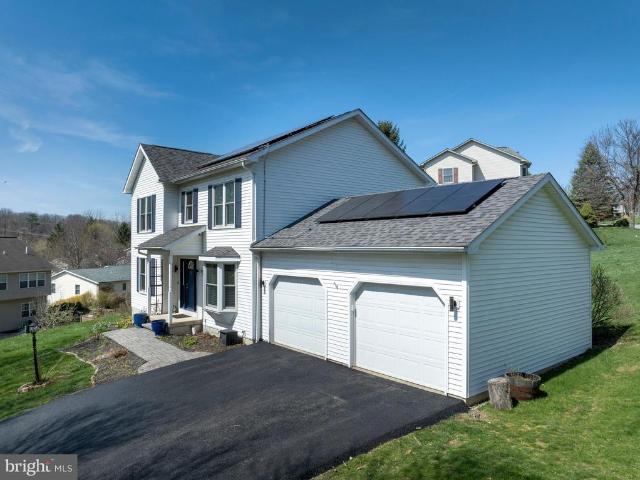
Come home to 311 Goldfinch Drive! This well maintained, move-in ready home features generous room sizes, many updates, and a spacious yard. Enjoy plentiful sunshine through the large bow window in the sizable living room. The adjacent kitchen / dining combo boasts an open layout, stainless steel appliances, a breakfast bar, new light fixtures, and a sliding door to the large deck for BBQ's and alfresco dining. The bright primary suite boasts two closets and an ensuite full bath, while two additional bedrooms and a hallway bath with dual sink vanity complete the main floor. Downstairs the spacious and sunny family room provides entertainment and recreation space and comes complete with a half bath and a walk-out to the backyard. An ample sized laundry room and a large two car garage round out the lower level. The many updates include a newer roof, new central air system, an expanded deck, new front steps and stoop, smart switches and thermostats, a new water heater, and newer appliances
USD 409,000
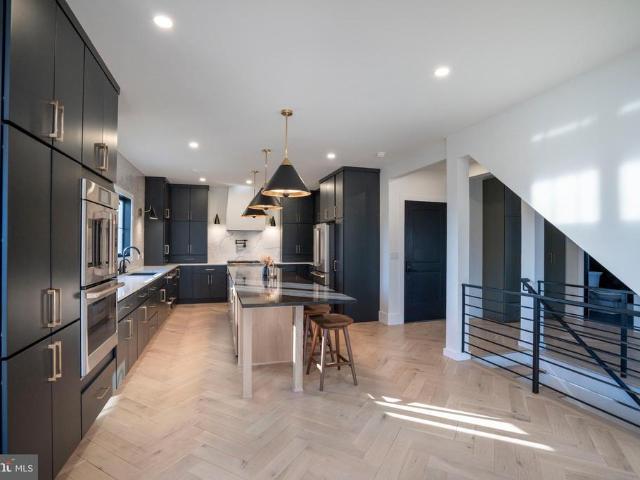
270 Claremont Avenue
12 pictures
House · for sale
USD 1,299,900
USD 273/sq.ft
270 Claremont Avenue
Park Forest Village
· 4,747 sq.ft · 5 Bedrooms · 4 Baths · House
· Deck · Fireplace · Equipped kitchen · Parking
Park Forest Village · 4,747 sq.ft · 5 Bedrooms · 4 Baths · House · Deck · Fireplace · Equipped kitchen · Parking
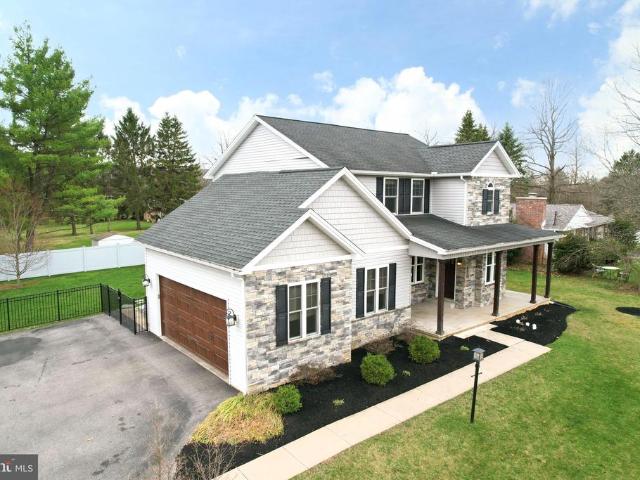
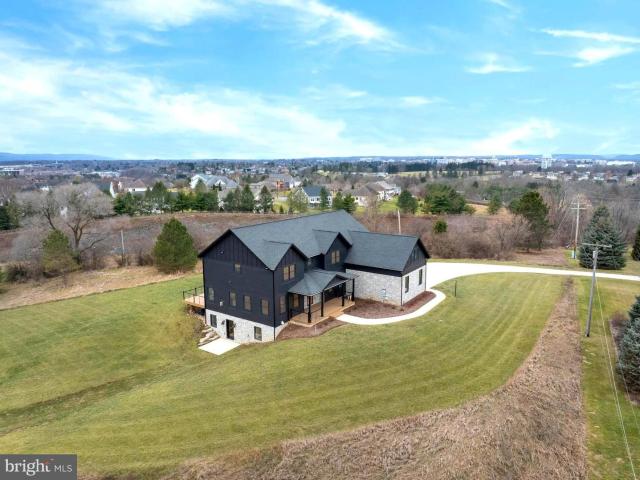
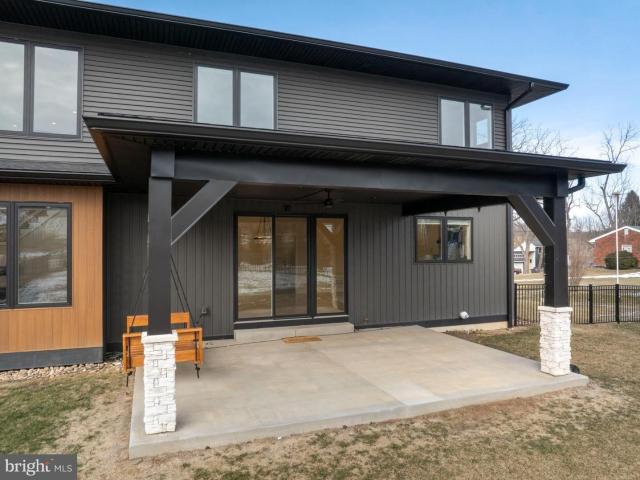
Experience refined luxury and modern elegance in this stunning 5-bedroom, 4.5-bath contemporary home situated on 2.1 acres with breathtaking views of PSU stadium, Mount Nittany and Tussey Mountain. With over 4,000 square feet of meticulously designed living space, this two-story home showcases exceptional craftsmanship, high-end finishes, and smart technology throughout. The exterior features Hardi plank siding with stone accents, custom black windows, a lighted front porch & back deck, an underground propane system for the kitchen range, grill, and fireplace, and a spacious 3-car garage. Inside, the open-concept main level highlights a gourmet kitchen with custom cabinetry, quartz countertops, a 14-foot island, pot filler, luxury appliances, and a reverse osmosis water system. The living and dining area offers a gas fireplace, herringbone white oak hardwood flooring, custom built-ins, and a cozy window bench. The upper level features four spacious bedrooms and three full bathrooms, in
USD 1,299,900
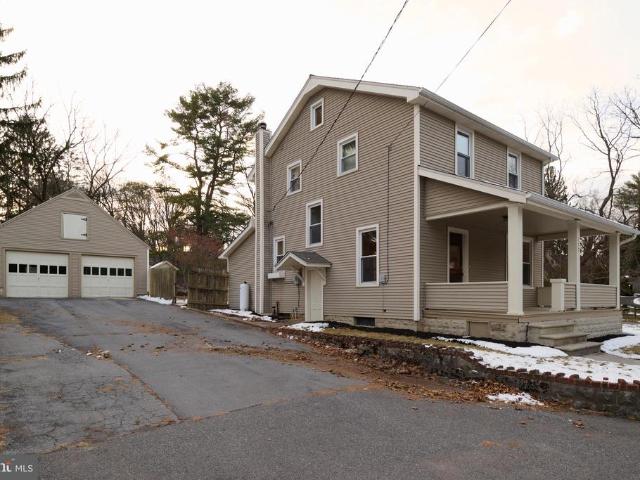
181 Lutz Lane
12 pictures
House · for sale
USD 297,500
USD 354/sq.ft
181 Lutz Lane
Park Forest Village
· 840 sq.ft · 2 Bedrooms · 1 Bath · House
· Equipped kitchen
Park Forest Village · 840 sq.ft · 2 Bedrooms · 1 Bath · House · Equipped kitchen
Look no further for your privacy, this 2 bedroom, 1 bath cottage has been totally updated throughout. New roof, floors, walls, kitchen, countertops, appliances, bath and lighting. You name it, it's new. All of this on a secluded 1.32 acres lot in the State College School District not far from town. This home has been updated to its best, don't miss an opportunity for peace and tranquility
USD 297,500
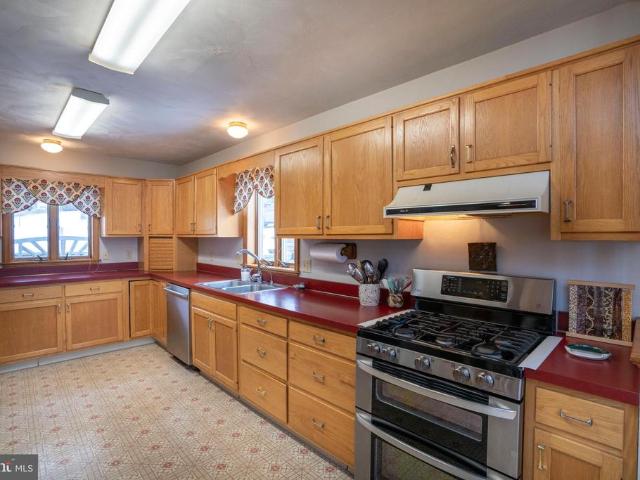
541 E Mccormick Avenue
12 pictures
House · for sale
USD 484,900
USD 229/sq.ft
541 E Mccormick Avenue
Park Forest Village
· 2,110 sq.ft · 4 Bedrooms · 2 Baths · House
· Patio · Garden · Parking · Equipped kitchen
Park Forest Village · 2,110 sq.ft · 4 Bedrooms · 2 Baths · House · Patio · Garden · Parking · Equipped kitchen
This move-in ready Highlands split-level boasting four bedrooms and two and a half baths is the perfect place to call home or your PSU getaway! Enter into a welcoming foyer leading to a sizable living room that boasts hardwood flooring and abundant sunlight and nice views through the large picture window. The remodeled eat-in kitchen features maple cabinets, stainless steel appliances, a tile backsplash, and a tile floor while the adjacent dining room is the perfect place for hosting meals. Upstairs you'll find four ample sized bedrooms boasting hardwood floors, ceiling fans and abundant sunlight. The spacious primary suite features two closets and an ensuite bath with a shower and a tile floor, while the hallway bath has a tub/shower combo. Enjoy the game or have fun in the lower level family room, which has access to both the front and back yards. A half bath, a sizable mud-room/laundry room, and a one car garage complete the lower level. Relax or dine alfresco on the back patio unde
USD 484,900
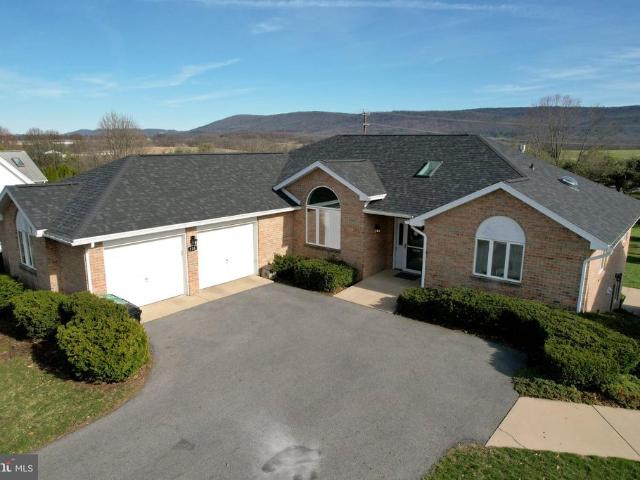
124 West Street
12 pictures
House · for sale
USD 389,900
USD 144/sq.ft
124 West Street
Park Forest Village
· 2,691 sq.ft · 4 Bedrooms · 2 Baths · House
· Office room · Deck · Fireplace · Equipped kitchen
Park Forest Village · 2,691 sq.ft · 4 Bedrooms · 2 Baths · House · Office room · Deck · Fireplace · Equipped kitchen
Measurements taken with electronic device, buyer to verify square footage. Welcome to this spacious and beautifully updated home in the heart of Pleasant Gap. Offering four bedrooms, 2.5 bathrooms, a den/office/playroom and over 2,200 square feet of living space, this property provides the perfect blend of comfort, functionality, and modern updates. Light and bright with hardwood floors and lots of windows. Step inside to discover a bright, vaulted living room that flows seamlessly into the open kitchen and dining area, creating an ideal space for everyday living and entertaining. Hardwood floors, skylights, and a cozy dining room with a fireplace add warmth and character to this home. The home features four generously sized bedrooms, including a spacious vaulted owners suite complete with a tile shower, separate tub and dual walk-in closets. Thoughtful updates throughout the property include air conditioning, and a stunning two-tier deck, and beautifully updated kitchen with new cabin
USD 389,900
512 Montclair Lane
12 pictures
House · for sale
USD 569,000
USD 208/sq.ft
512 Montclair Lane
Park Forest Village
· 2,734 sq.ft · 4 Bedrooms · 2 Baths · House
· Garden · Fireplace · Equipped kitchen · Cellar
Park Forest Village · 2,734 sq.ft · 4 Bedrooms · 2 Baths · House · Garden · Fireplace · Equipped kitchen · Cellar
This home is just. WOW! Location, Landscaping, Amenities, Upgrades, and so much more. One of the standout features of this property is the incredible family room addition that offers an abundance of living and entertaining space. This warm and inviting area showcases beautiful custom built-ins, a cozy fireplace, and oversized gathering spaces perfect for hosting guests, enjoying holidays, or simply relaxing at the end of the day. Large windows allow natural light to pour into the room while creating seamless views of the outdoor entertaining areas and expansive backyard. The beautiful kitchen offers both style and convenience with modern finishes, generous cabinetry, and excellent workspace for everyday living or entertaining. The updated bathrooms continue the homes polished feel with tasteful improvements and timeless appeal. Additional space in the finished basement area opens for the possibility of a game room or just an additional space for a workout area. The flexible layout prov
USD 569,000
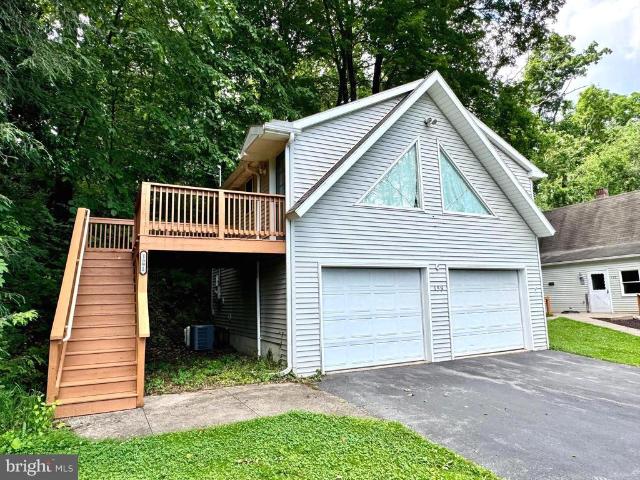
159 Lower Grandview Road
View photo
House · for sale
USD 449,000
USD 186/sq.ft
159 Lower Grandview Road
Park Forest Village
· 2,411 sq.ft · 2 Bedrooms · 1 Bath · House
· Garden · Deck · Equipped kitchen · Parking
Park Forest Village · 2,411 sq.ft · 2 Bedrooms · 1 Bath · House · Garden · Deck · Equipped kitchen · Parking
Unique State College property with an A-frame home, separate garage apartment, beautiful outdoor space, and a convenient location just 3 miles from Penn State campus, Beaver Stadium, and downtown State College. The main home features classic A-frame character with soaring vaulted ceilings, large windows, and great natural light. An addition provides two spacious bedrooms and a bathroom with a step-in shower stall. Above the addition is a large 35' x 16' unfinished storage room, offering excellent storage or potential for additional finished living space. The seller recently had the crawl space professionally insulated and encapsulated. Outside, enjoy a large deck, private yard, mature trees, and a peaceful setting. The property also includes a two-car garage with a very nice one-bedroom apartment above it. The apartment features an open kitchen and living room, large bathroom, walk-in closet, washer and dryer, and a private deck with great views. The apartment has an active rental perm
USD 449,000
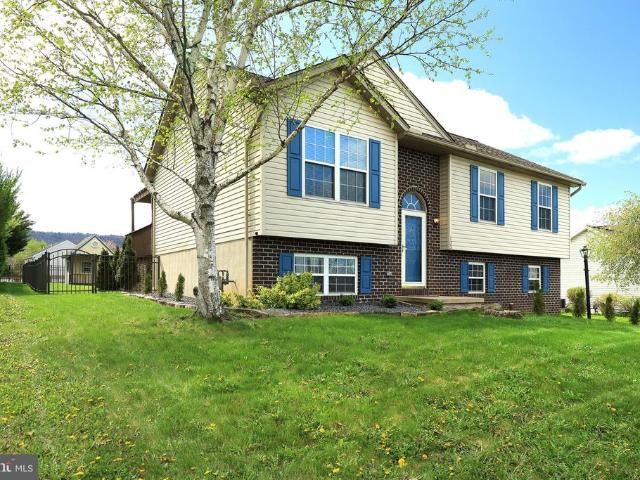
133 Steeplechase Drive
12 pictures
House · for sale
USD 339,900
USD 230/sq.ft
133 Steeplechase Drive
Park Forest Village
· 1,475 sq.ft · 4 Bedrooms · 2 Baths · House
· Equipped kitchen
Park Forest Village · 1,475 sq.ft · 4 Bedrooms · 2 Baths · House · Equipped kitchen
All things bright & beautiful in the desirable Steeplechase subdivision. This absolutely adorable split entry home has been lovingly cared for & thoughtfully updated by its current owners, offering true turnkey living from the moment you arrive. With luxury vinyl plank flooring added throughout in 2022, a new HVAC system in 2023, tankless water heater in 2020 & the roof replaced in 2020, you can settle in with confidence knowing the big-ticket items are already done. Step inside to a welcoming living room that flows effortlessly into the tastefully updated kitchen. Here, stylish tuxedo cabinetry pairs crisp white uppers with rich, contrasting lowers for a timeless, upscale look. A classic subway tile backsplash, included stainless steel appliances, a charming farmhouse sink & open shelving add both function & personality. The spacious island provides extra prep space & seating, all illuminated by a striking linear chandelier. The dining room features sliding glass doors that lead to th
USD 339,900
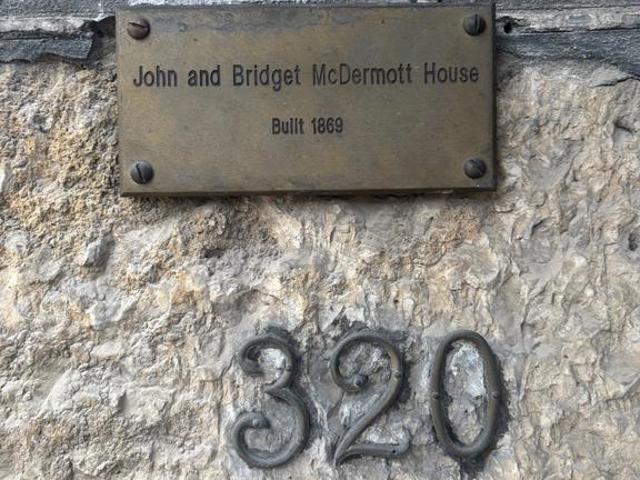
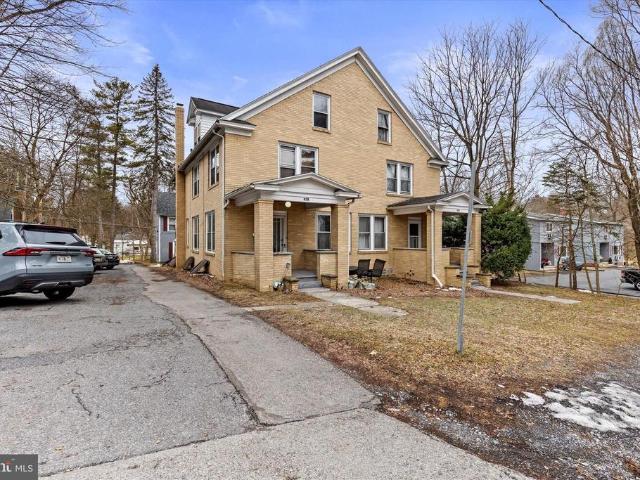
320 E Bishop Street
12 pictures
House · for sale
USD 255,000
USD 149/sq.ft
320 E Bishop Street
Park Forest Village
· 1,711 sq.ft · 2 Bedrooms · 1 Bath · House
· Garden · Deck · Equipped kitchen
Park Forest Village · 1,711 sq.ft · 2 Bedrooms · 1 Bath · House · Garden · Deck · Equipped kitchen
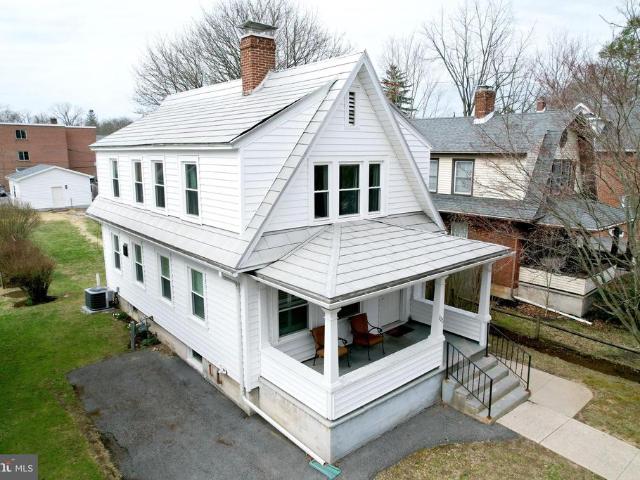
Welcome to 320 E. Bishop Street offering a sophisticated blend of historical character and modern charm, this home truly has it all! Step inside onto the gorgeous wood floors, and admire the redesigned entryway perfect for inviting in friends & family. Coupled with a stunning eat-in kitchen and a cozy living area, youll love the bright, airy feel on the main floor. Climb the beautiful, winding staircase to the second level, which boasts two spacious bedrooms and a full bath. Continue up to the newly finished third floor and envision the endless possibilities in this bonus space. Additional interior highlights include new front and back storm doors, new front entry door, new water heater, and electric baseboard heating on the third floor, ensuring long lasting comfort and durability. Outside, you will find a new front deck with custom roof and railings, offering the perfect spot to enjoy your morning coffee. Step into the fenced back yard to discover a perfect blank slate, ready for the
USD 255,000
107 Shady Hollow Drive
View photo
House · for sale
USD 445,000
USD 158/sq.ft
107 Shady Hollow Drive
Park Forest Village
· 2,809 sq.ft · 3 Bedrooms · 2 Baths · House
· Patio · Garden · Equipped kitchen
Park Forest Village · 2,809 sq.ft · 3 Bedrooms · 2 Baths · House · Patio · Garden · Equipped kitchen
This move-in ready, like new two-story residence in the Steeplechase community offers an exceptional blend of comfort, style, and conveniencejust minutes from State College, Bellefonte, and Pennsylvania State University. Featuring 3 spacious bedrooms and 2.5 baths, the home showcases an open-concept layout designed ideal for both everyday living and refined entertaining. The modern kitchen features granite countertops, an island, quality cabinetry, stainless steel appliances, and LVP flooring, seamlessly connecting to the main living areas. Light-filled and inviting, the living space flows effortlessly, creating a warm yet sophisticated atmosphere throughout. The finished lower level provides additional versatile spaceperfect for a media room or an elevated entertaining area. Step outside to enjoy a covered patio overlooking a fenced backyard, ideal for relaxing evenings or hosting gatherings. Selected photos are virtually staged
USD 445,000
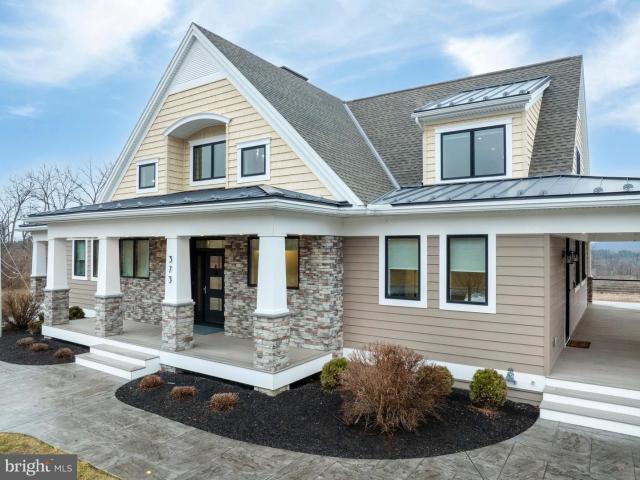
373 W Crestview Ave, Boalsburg, PA
5 pictures
House · for sale
USD 2,795,000
373 W Crestview Ave, Boalsburg, PA
Park Forest Village
· 4 Bedrooms · 6 Baths · House
· Equipped kitchen
Park Forest Village · 4 Bedrooms · 6 Baths · House · Equipped kitchen
Welcome to a truly exceptional Craftsman estate where timeless architecture meets modern luxury, set on 16.56 breathtaking acres of rolling beauty and serene privacy. This remarkable 4-bedroom, 5-bath home offers the perfect blend of refined living and relaxed comfort, thoughtfully designed for both everyday enjoyment and unforgettable gatherings. Step inside to discover a warm, open main level filled with natural light and refined finishes. At the heart of the home, the expansive chefs kitchen is a true showpiecefeaturing high-end appliances, generous counter space, custom cabinetry, aesthetically pleasing lighting and an inviting layout that makes cooking and entertaining effortless. Whether hosting holiday celebrations or enjoying a quiet morning coffee, this space was designed to bring people together. The adjoining living area flows beautifully, offering cozy yet sophisticated spaces anchored by Craftsman-style details and picturesque views of the surrounding acreage. Large window
USD 2,795,000
448 E Beaver Street
12 pictures
House · for sale
USD 299,000
USD 222/sq.ft
448 E Beaver Street
Park Forest Village
· 1,345 sq.ft · 2 Bedrooms · 2 Baths · House
· Parking · Swimming pool · Fireplace · Equipped kitchen · Air conditioning · Cellar
Park Forest Village · 1,345 sq.ft · 2 Bedrooms · 2 Baths · House · Parking · Swimming pool · Fireplace · Equipped kitchen · Air conditioning · Cellar
Welcome home to this charming 2-bedroom, 2-bath brick ranch in Bellefonte! This home features an updated kitchen and a cozy wood-burning fireplace in the living room. Enjoy the convenience of first-floor laundry located just off the spacious full bath, complete with a jacuzzi tub. The owners suite offers its own private full bath with a shower. The partially finished basement includes a wet bar and provides plenty of storage, along with the opportunity to finish the space for additional living area. Recent updates include a brand new heat pump and central A/C installed in 2026. Outside, you can enjoy the covered back porch, nearly half-acre lot, and a 25x30 detached garage with walk-up storage. Home inspection available upon request. Schedule your showing today!
USD 299,000
144 Steeplechase Drive
12 pictures
House · for sale
USD 389,900
USD 195/sq.ft
144 Steeplechase Drive
Park Forest Village
· 1,991 sq.ft · 3 Bedrooms · 3 Baths · House
· Deck · Equipped kitchen · Parking
Park Forest Village · 1,991 sq.ft · 3 Bedrooms · 3 Baths · House · Deck · Equipped kitchen · Parking
Open House Saturday May 23rd. 11:00 to 12:30. Visit this well-maintained ranch home in the desirable Steeplechase neighborhood. Nestled against a scenic treeline, this property offers both privacy and convenienceideally located between Bellefonte and State College, with grocery stores, breweries, and restaurants all under a 10-minute drive and quick access to I-99 for an easy commutes. Step onto the inviting covered front porch and into a spacious great room featuring vaulted ceilings and a cozy gas fireplaceperfect for relaxing evenings at home. The eat-in kitchen offers ample cabinetry, a breakfast bar, stainless steel appliances, tile flooring, and a separate pantry for added storage. The adjoining dining area provides direct access to the newly updated and stained back deck, making indoor-outdoor entertaining effortless. A main-floor laundry room doubles as a mudroom with convenient access to the garage, adding ease to everyday living. On the opposite side of the home, the generous
USD 389,900
516 Nimitz Avenue
12 pictures
House · for sale
USD 629,900
USD 274/sq.ft
516 Nimitz Avenue
Park Forest Village
· 2,293 sq.ft · 3 Bedrooms · 2 Baths · House
· Patio · Garden · Fireplace · Equipped kitchen
Park Forest Village · 2,293 sq.ft · 3 Bedrooms · 2 Baths · House · Patio · Garden · Fireplace · Equipped kitchen
This stunning, move-in-ready residence in the State College Borough blends contemporary sophistication with a thoughtful, open floor plan. From the charming covered front porch, step into a sun-drenched main level featuring rich hardwood floors and designer finishes throughout. The heart of the home is the expansive family room, anchored by a sleek electric fireplace. The perfect centerpiece for cozy evenings. Flow effortlessly into the gourmet kitchen, a chefs dream boasting ample cabinetry, a large center island with pendant lighting, stainless steel appliances, and a classic subway tile backsplash. The adjacent dining area opens through oversized glass doors to a private, fenced-in yard designed for entertaining, featuring a concrete patio covered by a stylish white pergola. A convenient laundry room and half bathroom round out the main floor. The upper level features two secondary bedrooms, a full bath, and a primary suite that serves as a true sanctuary. The primary bedroom offers
USD 629,900
2813 Zion Road
12 pictures
House · for sale
USD 469,000
USD 157/sq.ft
2813 Zion Road
Park Forest Village
· 2,971 sq.ft · 4 Bedrooms · 2 Baths · House
· Equipped kitchen
Park Forest Village · 2,971 sq.ft · 4 Bedrooms · 2 Baths · House · Equipped kitchen
Some homes simply come together in all the right ways, comfort, style & location in perfect harmony. Perfectly positioned on a. 39-acre lot in the heart of Zion, this one-owner Craftsman-style two-story home, built in 2018, offers exceptional curb appeal & a warm, inviting presence from the moment you arrive. A charming covered front porch sets the tone, creating the perfect spot to relax & take in the panoramic views of neighboring mountain ranges. Step inside to a soaring two-story foyer that makes an unforgettable first impression, complemented by neutral interior paint choices, rich hardwood flooring. 9 ceilings & an abundance of natural light that pours throughout the home. Every detail has been thoughtfully designed to create a space that feels both stylish & welcoming a home that moves effortlessly from daily living to memorable gatherings. The free-flowing floorplan leads you into a delightful dining room & transitions into the stunning, chef-inspired kitchen. Featuring crisp w
USD 469,000
128 Waypoint Circle
12 pictures
House · for sale
USD 715,000
USD 164/sq.ft
128 Waypoint Circle
Park Forest Village
· 4,338 sq.ft · 5 Bedrooms · 4 Baths · House
· Fireplace · Equipped kitchen · Cellar
Park Forest Village · 4,338 sq.ft · 5 Bedrooms · 4 Baths · House · Fireplace · Equipped kitchen · Cellar
If spacious living, quality construction & a prime location top your wish list, this sprawling solidbrick ranch not only meets those expectations it exceeds them. Nestled within the desirable Way subdivision in State College Borough, this stately home rests on. 41 acres, surrounded by professional landscaping & timeless curb appeal. Step inside to discover gleaming hardwood floors, vaulted ceilings & abundant natural light pouring through large windows & skylights. Enjoy true onelevel living enhanced by a fully finished walkout basement that expands your lifestyle options in all the best ways. A welcoming foyer with a vaulted ceiling introduces the thoughtful openconcept design. The lovely living room features a gas fireplace & builtins, while the formal dining room offers an inviting space for hosting family & friends. The gorgeous eatin kitchen showcases striking solidwood cabinetry, granite countertops & a contrasting tile backsplash that ties the space together beautifully. Additio
USD 715,000
824 Elmwood Street
12 pictures
House · for sale
USD 875,000
824 Elmwood Street
Park Forest Village
· 10 Bedrooms · House
· Cellar
Park Forest Village · 10 Bedrooms · House · Cellar
Secure a high-performance asset in the heart of Happy Valley. This 1.17-acre creek-front property features two income-producing duplexes (4 units total) with guaranteed cash flow through July 31, 2026. The Investment at a Glance: Total Monthly Revenue: $5,725 ($68,700 Gross Annual) Proven Stability: 100% occupied with all leases secured through Summer 2026 Low Maintenance: Rear duplex features a brand-new shingle roof (2025) Prime Location: Minutes to Penn State University, Lemont, and Rt. 322. Backs directly to Spring Creek Property Breakdown: 824 & 828 Elmwood: All-brick duplex featuring two spacious 5BR/2BA units with covered porches, private basements, and a separate laundry room located in the rear of the building. Combined rent: $3,275/month. 830 & 832 Elmwood: Wood-sided duplex featuring one 1BR unit and one 4BR unit. Combined rent: $2,450/month. Rarely does a property combine this level of acreage, water views, and turnkey rental history in the State College market. Dont miss t
USD 875,000
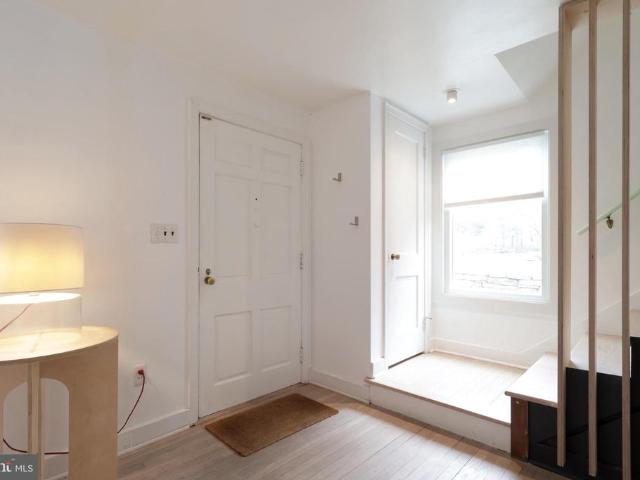
848 N Allen Street
12 pictures
House · for sale
USD 449,000
USD 267/sq.ft
848 N Allen Street
Park Forest Village
· 1,679 sq.ft · 3 Bedrooms · 2 Baths · House
· Patio · Garden · Parking · Deck · Fireplace · Equipped kitchen
Park Forest Village · 1,679 sq.ft · 3 Bedrooms · 2 Baths · House · Patio · Garden · Parking · Deck · Fireplace · Equipped kitchen
Where character and style collide, this 1940's College Heights Colonial oozes with charm. With modern touches including the contemporary styled exterior lights and house numbers, to the architecturally designed stair accent wall and remodeled full bath, to the fun and vibrant kitchen updates, there's a playful blend of modern and traditional vibes. Enjoy expansive and warm hardwood flooring throughout, a wood burning fireplace with surrounding built-ins in the living room, and plentiful light through the many windows. French doors from the dining room lead to an elevated deck, the perfect place for summer BBQ's and alfresco dining. The walk-out lower level family room can double as an efficiency apartment with its wet bar, built-ins, full bath, and separate entrance. With an unfinished mechanical/storage room, a walk-up attic, and an oversized one car garage, you'll have plenty of room for storage. Have fun in the treed yard and entertain on the rear brick patio. Just down the hill fro
USD 449,000
211 Baldwin Street
12 pictures
House · for sale
USD 565,000
USD 189/sq.ft
211 Baldwin Street
Park Forest Village
· 2,982 sq.ft · 4 Bedrooms · 2 Baths · House
· Deck · Fireplace · Equipped kitchen
Park Forest Village · 2,982 sq.ft · 4 Bedrooms · 2 Baths · House · Deck · Fireplace · Equipped kitchen
Upgrades abound at 211 Baldwin Street, a beautifully improved 4bed, 2.5bath home set on a. 37acre corner lot in Lemonts desirable Nittany Orchard neighborhood. Perched on a gentle rise, the home carries an elevated presence and lovely views of Mount Nittany, all while being just minutes from shopping, entertainment, and everything Penn State. Inside, a bright twostory foyer introduces the inviting layout, flanked by a flexible living space or officeand a formal dining room with a charming bay window on the other. The living room offers a warm gathering space with a gas fireplace, wood mantel, and built-ins with integrated lighting. The adjacent kitchenrefreshed in 2026 with quartz countertopsfeatures LVP flooring, tile backsplash, stainlesssteel appliances, and stylish cabinetry. A convenient walkin pantry sits just beyond the kitchen, and glass sliders lead to the back deck for easy indooroutdoor living. Every bathroom in the home was thoughtfully updated in 2023, complementing a long
USD 565,000
270 Claremont Ave, State College, PA
5 pictures
House · for sale
USD 1,299,900
270 Claremont Ave, State College, PA
Park Forest Village
· 5 Bedrooms · 5 Baths · House
· Deck · Fireplace · Equipped kitchen · Parking
Park Forest Village · 5 Bedrooms · 5 Baths · House · Deck · Fireplace · Equipped kitchen · Parking
Experience refined luxury and modern elegance in this stunning 5-bedroom, 4.5-bath contemporary home situated on 2.1 acres with breathtaking views of PSU stadium, Mount Nittany and Tussey Mountain. With over 4,000 square feet of meticulously designed living space, this two-story home showcases exceptional craftsmanship, high-end finishes, and smart technology throughout. The exterior features Hardi plank siding with stone accents, custom black windows, a lighted front porch & back deck, an underground propane system for the kitchen range, grill, and fireplace, and a spacious 3-car garage. Inside, the open-concept main level highlights a gourmet kitchen with custom cabinetry, quartz countertops, a 14-foot island, pot filler, luxury appliances, and a reverse osmosis water system. The living and dining area offers a gas fireplace, herringbone white oak hardwood flooring, custom built-ins, and a cozy window bench. The upper level features four spacious bedrooms and three full bathrooms, in
USD 1,299,900
222 S Gill Street
12 pictures
House · for sale
USD 499,900
USD 368/sq.ft
222 S Gill Street
Park Forest Village
· 1,356 sq.ft · 3 Bedrooms · 2 Baths · House
· Deck · Fireplace · Equipped kitchen · Parking
Park Forest Village · 1,356 sq.ft · 3 Bedrooms · 2 Baths · House · Deck · Fireplace · Equipped kitchen · Parking
Completely renovated and full of charm, this 3-bedroom home is ideally located just minutes from Penn State campus. The main floor features an open-concept layout, flowing from a sun-drenched living room with a sleek fireplace into a gourmet kitchen made for entertaining. This chefs kitchen boasts expansive granite countertops, premium stainless steel appliances, and a massive center island with a natural gas cooktop. A convenient half bath completes the main level. Gleaming hardwood floors run throughout the living spaces, creating a bright and sophisticated atmosphere. Upstairs, the primary bedroom offers a private bathroom, while two additional bedrooms share a second full bath. Outside, enjoy a private back deck for relaxing and the rare downtown luxury of a detached 2-car garage for parking or extra storage. With shops, restaurants, and campus just steps away, this home combines modern updates with unbeatable convenience
USD 499,900
390 Trout Rd, State College, PA
View photo
House · for sale
USD 1,025,000
390 Trout Rd, State College, PA
Park Forest Village
· 4 Bedrooms · 4 Baths · House
· Equipped kitchen
Park Forest Village · 4 Bedrooms · 4 Baths · House · Equipped kitchen
Completed in 2024, this striking modern home offers over 3,200 square feet of light-filled living space on just over half an acre. Clean lines, warm wood tones, and expansive windows define the design, creating a residence that feels intentional, elevated, and effortless to live in. The main level features a dramatic open-concept living area with soaring ceilings and wide-plank hardwood floors. A wall of windows floods the space with light, framing a built-in window seat and a striking modern stove. The kitchen anchors the home with an oversized island, custom cabinetry, and high-end appliancesdesigned to perform as beautifully as it looks. The first floor office could easily be used an additional bedroom, already equipped with a Murphy bed and adjacent full bath! Upstairs, the primary bedroom is bright and expansive. The attached bath offers a double vanity and tiled walk-in shower. Three additional bedrooms and well-finished baths provide flexible space for family, guests, or work-fr
USD 1,025,000
1086 Cortland Drive
12 pictures
House · for sale
USD 524,900
USD 144/sq.ft
1086 Cortland Drive
Park Forest Village
· 3,627 sq.ft · 4 Bedrooms · 2 Baths · House
· Deck · Equipped kitchen
Park Forest Village · 3,627 sq.ft · 4 Bedrooms · 2 Baths · House · Deck · Equipped kitchen
Visit this one-owner cream puff, meticulously maintained and improved over the years! No worries about utility costs: this GeoThermal home is heated and cooled, with an average monthly utility bill of only $200. Good luck finding a more affordable heating and cooling option this entire buying season! With three full floors of living space and windows galore, the home is incredibly efficient. Newly painted and carpeted, this home is move-in ready. The kitchen boasts a ton of cabinetry and opens to the dining room with hardwood floors, which leads to a screened-in deck. Enjoy amazing views with tons of natural light in every room. The rear of the home faces south, allowing the sun to move around the house throughout the day. All rooms feature high-end Anderson encasement windows and ALOT of windows! The views are simply stunning. The home layout was designed with this lot in mind. The main level offers a large kitchen with an open-concept dining and living area. A first-floor large laund
USD 524,900
1513 E Branch Road
12 pictures
House · for sale
USD 399,000
USD 165/sq.ft
1513 E Branch Road
Park Forest Village
· 2,411 sq.ft · 4 Bedrooms · 2 Baths · House
· Cellar · Parking
Park Forest Village · 2,411 sq.ft · 4 Bedrooms · 2 Baths · House · Cellar · Parking
Charming ranch offering 3 bedrooms and 1.5 baths on the main floor, plus a finished basement with a spacious additional bedroom and full bath, ideal for guests, in laws or whoever'temporally' stays longer than planned! Ample rear parking makes life easier from day one. Located less than a mile from convenience stores, supermarkets, gas stations, and more. Because convenience should be part of your daily routine! Don't wait too long on this one. Homes like this don't stick around. Possession must be after June 30th. Schedule your showing today!
USD 399,000
117 Shady Drive
12 pictures
House · for sale
USD 379,000
USD 224/sq.ft
117 Shady Drive
Park Forest Village
· 1,690 sq.ft · 3 Bedrooms · 2 Baths · House
· Garden · Deck · Equipped kitchen · Parking
Park Forest Village · 1,690 sq.ft · 3 Bedrooms · 2 Baths · House · Garden · Deck · Equipped kitchen · Parking
Located near the Village of Lemont, this well-maintained 3-bedroom, 2-bath home offers approximately 1,700 square feet of finished living space and blends classic architectural character with a functional layout. The main level features hardwood flooring, warm neutral finishes, and defined yet connected living and dining areas. Original trim, built-in cabinetry, and interior French doors add character, while updated lighting enhances everyday living. The spacious kitchen offers ample cabinetry, generous counter space, and a large center island with seating, making it well suited for entertaining and casual meals. The second floor includes three bedrooms, a full bathroom, and access to a finished third-floor bonus room that provides additional carpeted living space suitable for a variety of uses. Exterior features include a large detached two-car garage with room for vehicle storage and workshop use, outdoor deck space, and a yard that adjoins public land owned by College Township. Conv
USD 379,000

Get email alerts

Don't miss out: be the first to know about new properties

The alert was correctly created

On subscribing you accept the conditions of use and the privacy policy
Alert
Receive new ads in your inbox
Save this search
Receive alerts for new listings

We'll send you an email when we have new properties for: "Houses for sale in Park Forest Village"

The alert was correctly created

Park Hills, Park Forest Village Ferguson township Centre County Pennsylvania
Circleville, Ferguson township Centre County Pennsylvania
Get email alerts and be the first to see new listings
Required field
On subscribing I accept the terms of the privacy policy
Perfect! You'll soon start receiving new listings via email
Alert
Receive an email when we have new ads for Houses for sale in Park Forest Village
Save this search
Filters

Bedrooms

Size (sq.ft)

sq.ft
sq.ft

Price

USD
USD

Property type

Bathrooms

Clear all filters
Receive notifications when new entries are published.