1,219 properties for sale in Park Groves

10146 Coveridge Drive
View photo
House · for sale
USD 639,000
USD 276/sq.ft
10146 Coveridge Drive
Park Groves
· 2,314 sq.ft · 3 Bedrooms · 2 Baths · House
· Equipped kitchen
Park Groves · 2,314 sq.ft · 3 Bedrooms · 2 Baths · House · Equipped kitchen
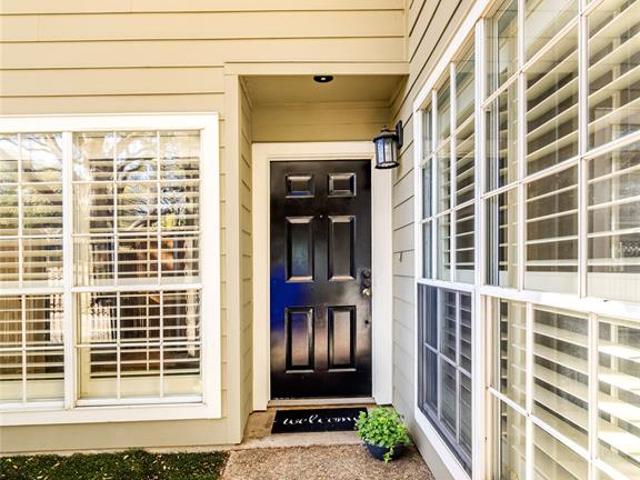
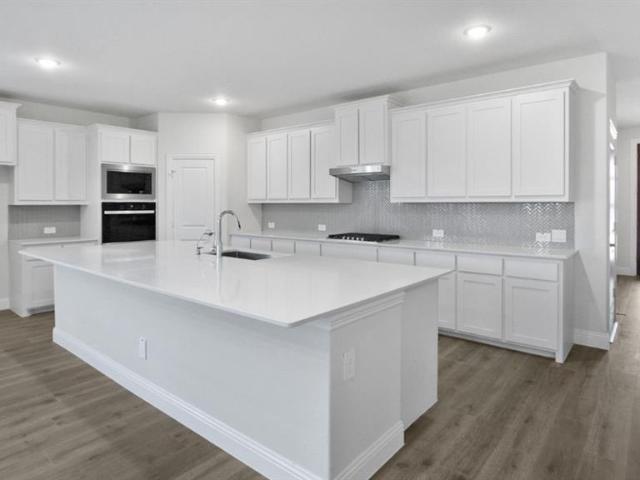
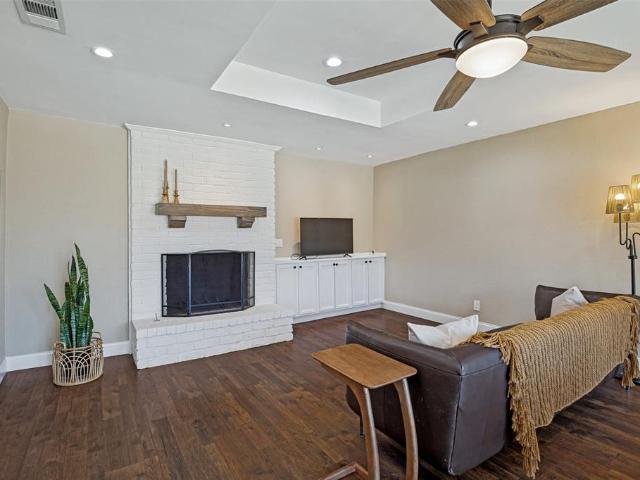
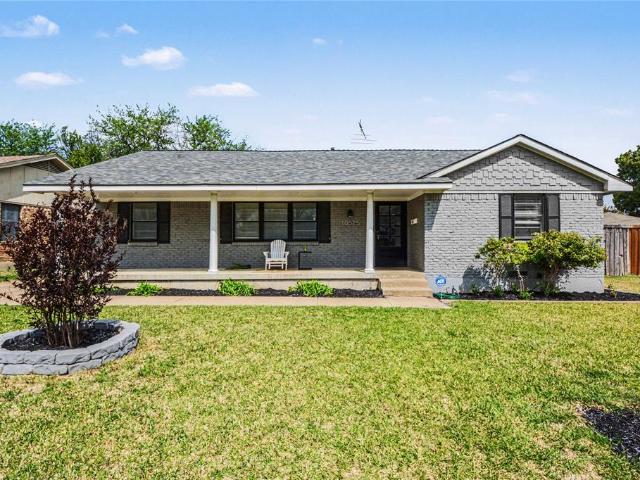
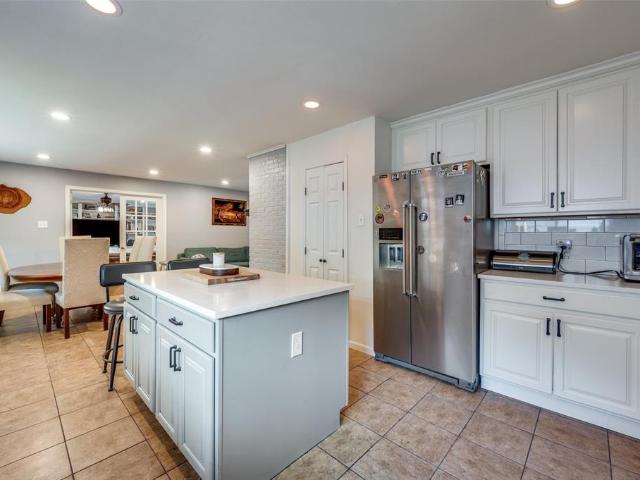
Welcome home to this charming brick ranch nestled in a highly desirable Dallas neighborhood! Set on a beautifully landscaped lot beneath mature oak trees, this 3-bedroom, 2-bathroom home offers 2,320 square feet of thoughtfully updated living space, blending classic character with modern touches throughout. Curb appeal abounds with a welcoming covered front porch, black-shuttered windows, a warm red front door, and manicured landscaping that sets the tone from the moment you arrive. Inside, the true showstopper is the beautifully renovated kitchen—an entertainer's dream featuring crisp white cabinetry, gleaming quartz countertops, and a stylish subway tile backsplash that extends up to the ceiling for a clean, modern finish. A spacious peninsula offers plenty of room for casual dining or hosting guests, while a stainless steel gas cooktop, sleek vent hood, and built-in wall oven make cooking a breeze. Rich wood-look flooring flows seamlessly throughout the home, complemented by recesse
USD 639,000
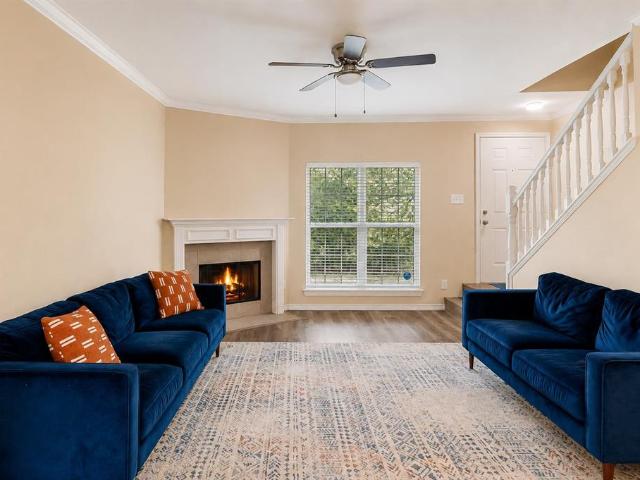
11655 Audelia Road # 407
View photo
Condo · for sale
USD 170,000
USD 159/sq.ft
11655 Audelia Road # 407
Park Groves
· 1,066 sq.ft · 2 Bedrooms · 2 Baths · Condo
· Fireplace · Equipped kitchen
Park Groves · 1,066 sq.ft · 2 Bedrooms · 2 Baths · Condo · Fireplace · Equipped kitchen
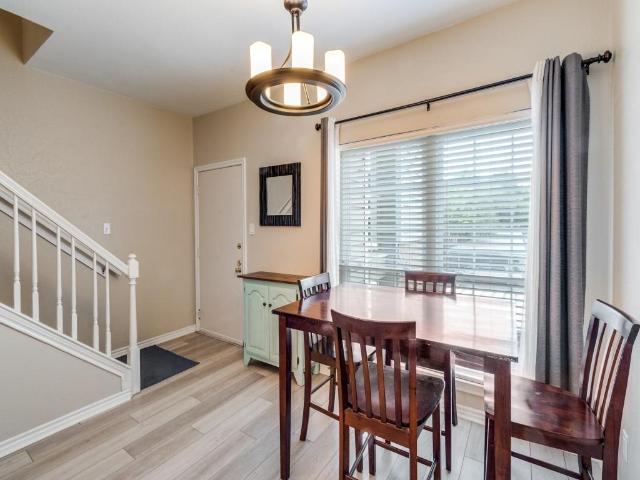
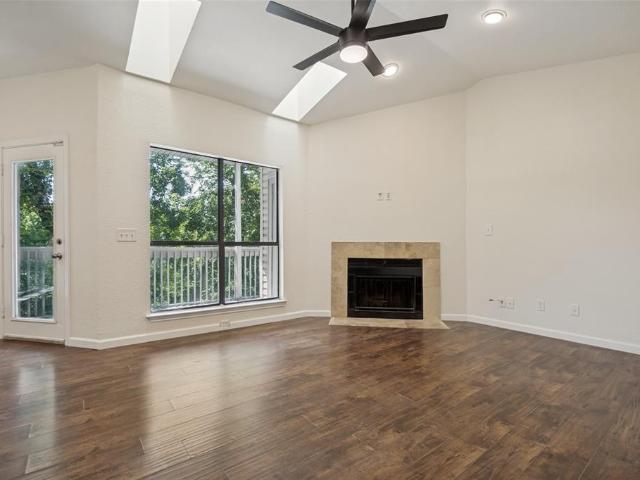
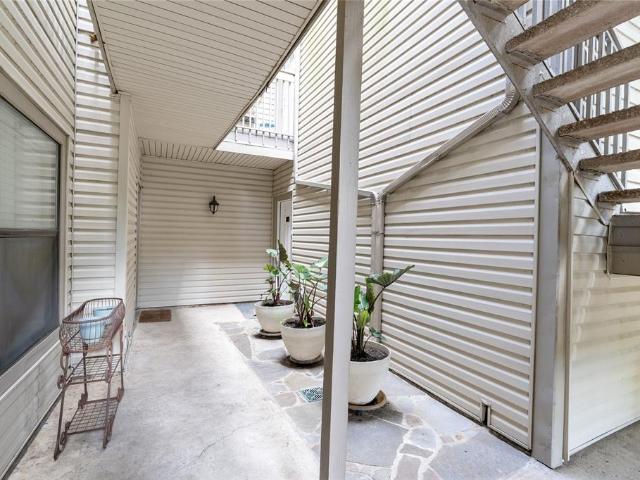
Investors only! Start earning income from day one with this turnkey investment property featuring a dependable long-term tenant already in place. The current tenant has renewed their lease through July 2027, providing immediate cash flow of $1,600 per month. The tenant has maintained an excellent payment history with no late payments, offering a proven rental history and seamless transition for the new owner. HOA dues are $482 per month. Nestled within the gated One Orleans Place community in Richardson ISD, this spacious townhome style condominium offers 2 bedrooms, 2.5 baths, and approximately 1,075 square feet of comfortable living. A welcoming private entrance tucked among mature trees and lush landscaping, creating a peaceful setting rarely found in condominium living. Inside, the inviting living room features a cozy fireplace, while the galley kitchen offers granite countertops, and breakfast bar that connects to the dining area. A convenient half bath is located on the first flo
USD 170,000
7151 Cosgrove Drive
View photo
House · for sale
USD 1,195,000
USD 447/sq.ft
7151 Cosgrove Drive
Park Groves
· 2,669 sq.ft · 4 Bedrooms · 3 Baths · House
· Equipped kitchen
Park Groves · 2,669 sq.ft · 4 Bedrooms · 3 Baths · House · Equipped kitchen
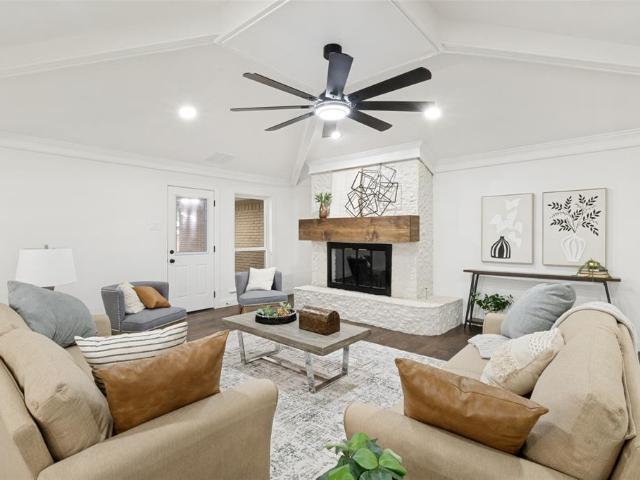
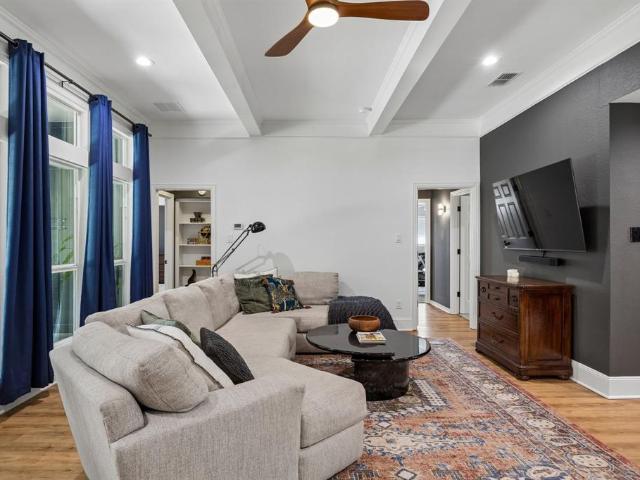
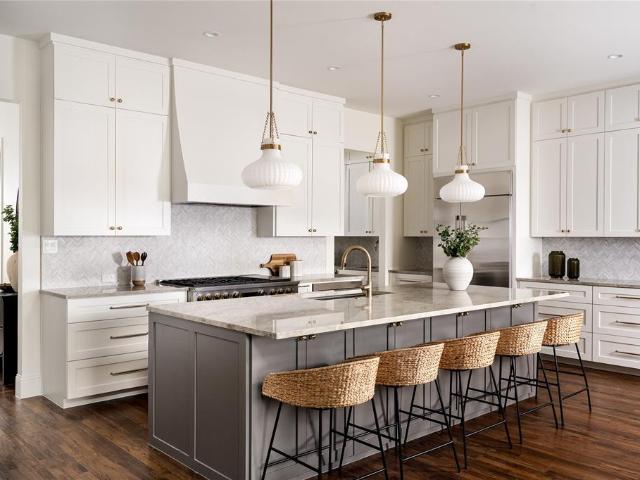
Designed by Jessica Koltun Home, this exceptional 4-bedroom, 3-bathroom residence with a dedicated study has been completely reimagined from the ground up. Taken down to the studs and fully remodeled, every detail has been thoughtfully rebuilt, including all-new electrical, plumbing, roof, drywall, HVAC, and high-end interior finishes, delivering the quality and peace of mind of new construction. Located within the highly sought-after Merriman Park Elementary attendance area, this home offers timeless design paired with modern functionality in one of Dallas' most desirable established neighborhoods. Vaulted ceilings and abundant natural light enhance the open-concept layout, seamlessly connecting the living, dining, and kitchen spaces. The designer kitchen features custom cabinetry, premium finishes, modern surfaces, and an oversized island perfect for everyday living and effortless entertaining. The spacious primary suite serves as a private retreat with a beautifully designed spa-ins
USD 1,195,000
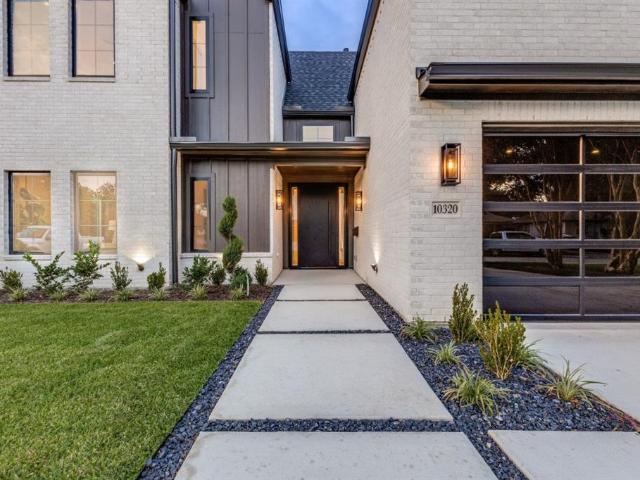
10320 Lynford Drive
View photo
House · for sale
USD 1,599,950
USD 385/sq.ft
10320 Lynford Drive
Park Groves
· 4,155 sq.ft · 4 Bedrooms · 4 Baths · House
· Patio · Garden · Fireplace · Equipped kitchen
Park Groves · 4,155 sq.ft · 4 Bedrooms · 4 Baths · House · Patio · Garden · Fireplace · Equipped kitchen
Showings begin Saturday, July 18th, 11am. New construction in the coveted Lake Highlands Elementary, this special home was designed for those who appreciate craftsmanship at every turn. Rich white oak hardwoods run throughout the entire home, grounding a floor plan finished with designer tile work and paint colors, and elevated details in every room. At the heart of the home, the kitchen makes a statement: a mix of painted and reeded white-oak cabinets stretch wall to wall in a sea of storage, paired with Taj Mahal countertops, an island, and ZLINE appliances. A dedicated prep kitchen with its own sink and second dishwasher sits just beyond, allowing the main kitchen to stay picture-perfect for hosting. The adjoining dining area leads into a den anchored by a fireplace, built-in bookshelves, and a wall of sliding glass doors that opens to a covered patio and backyard. Just off the main living space, a paneled study with bookshelves offers a refined retreat, with a powder bath finished
USD 1,599,950
10023 Shadyview Drive
View photo
House · for sale
USD 670,000
USD 381/sq.ft
10023 Shadyview Drive
Park Groves
· 1,755 sq.ft · 3 Bedrooms · 2 Baths · House
· Garden
Park Groves · 1,755 sq.ft · 3 Bedrooms · 2 Baths · House · Garden
Welcome home to this 3 Bedroom 2 Bathroom charming and beautifully updated home in the heart of lake highlands. Offering the perfect blend of original character and modern updates. This home features a beautiful original hardwood floor, an open concept layout and spacious living area designed for both everyday comfort and entertaining. With quartz countertops, stainless appliances. Outdoor the large backyard is truly made for entertaining, with plenty of space for weekend cookouts, parties, pets, play or simply relaxing with friends and family. But perhaps the best part is the neighborhood located in beloved Lake Highlands and zoned to a highly regarded elementary school
USD 670,000
8109 Skillman St, Unit 2002, Dallas, TX 75231 | MLS #21187
View photo
Condo · for sale
USD 99,000
USD 109/sq.ft
8109 Skillman St, Unit 2002, Dallas, TX 75231 | MLS #21187
Park Groves
· 904 sq.ft · 2 Bedrooms · 1 Bath · Condo
· Patio · Equipped kitchen
Park Groves · 904 sq.ft · 2 Bedrooms · 1 Bath · Condo · Patio · Equipped kitchen
New windows! New sliding glass door! New tile! New carpet! New faucets and shut off valves! New Roof! New Oven! New Fridge! New Dishwasher! Priced to sell! A well-maintained two-bedroom, one-bath condominium at 8109 Skillman Street, Apt 2002, has come to market in Northeast Dallas, offering buyers a move-in-ready home in one of the city's most convenient corridors. The residence has been the subject of steady improvements over the past five years. The current owner replaced all windows and the patio door, upgrades that brighten the interior while improving energy efficiency and reducing outside noise. The unit has been freshly painted throughout, and the bathroom now features a new sink and countertop, lending the space a clean, contemporary finish. The two bedrooms are generously proportioned, accommodating a range of needs from a home office to guest quarters or a roommate arrangement. Because the major updates are complete, prospective buyers can avoid the cost and inconvenience of
USD 99,000
8550 Fair Oaks Crossing, Unit 115, Dallas, TX 75243 | MLS #21223
View photo
Condo · for sale
USD 159,900
USD 142/sq.ft
8550 Fair Oaks Crossing, Unit 115, Dallas, TX 75243 | MLS #21223
Park Groves
· 1,119 sq.ft · 2 Bedrooms · 3 Baths · Condo
· Balcony · Equipped kitchen
Park Groves · 1,119 sq.ft · 2 Bedrooms · 3 Baths · Condo · Balcony · Equipped kitchen
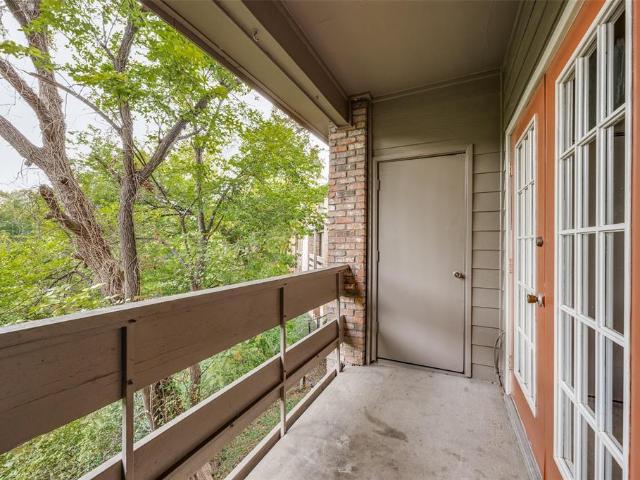
Priced to sell! Location, value, and convenience come together in this move-in ready townhome-style condo located on the second floor in the heart of the Lake Highlands area. This 2-bedroom, 2.5-bath home places you just minutes from premier shopping, dining, and entertainment. Step into a bright, open living space featuring luxury vinyl plank flooring, abundant natural light, and recently installed double-pane windows and doors in the living room, offering improved energy efficiency and year-round comfort. Double doors lead to a private balcony with peaceful treetop views—perfect for relaxing. The kitchen showcases quartz countertops, plenty of cabinets, and a decorative tile backsplash. The spacious primary suite offers beautiful tree-lined views and double closets, while the secondary bedroom includes its own private exterior entrance—ideal for added flexibility. Enjoy being just steps from the community pool and minutes from I-635, NorthPark Center, and Lake Highlands Town Center.
USD 159,900
9552 Timberleaf Dr, Dallas, TX 75243 | MLS #21283
View photo
House · for sale
USD 819,000
USD 296/sq.ft
9552 Timberleaf Dr, Dallas, TX 75243 | MLS #21283
Park Groves
· 2,766 sq.ft · 4 Bedrooms · 3 Baths · House
· Fireplace · Equipped kitchen
Park Groves · 2,766 sq.ft · 4 Bedrooms · 3 Baths · House · Fireplace · Equipped kitchen
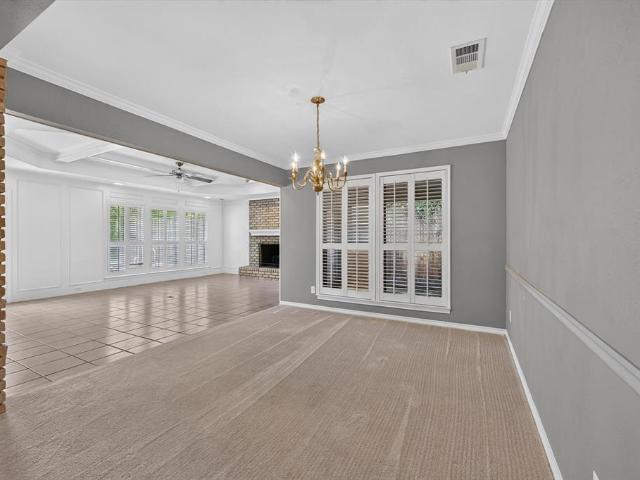
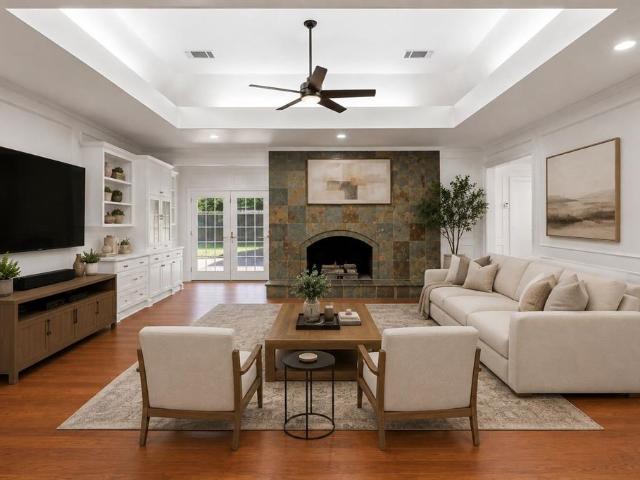
Welcome to a home where every detail matters. Zoned for the highly desired Richardson ISD, this timeless brick home has been reimagined in 2026 with an elegant, warm feel, showcasing stunning gold accents, plantation shutters, all-new designer LED fixtures, and new energy-efficient windows. The heart of the home is a breathtaking open-concept layout where the oversized living area, anchored by a floor-to-ceiling stacked stone fireplace, flows seamlessly into a chef's dream kitchen. Outfitted with freshly painted shaker cabinets and granite countertops, the kitchen features a new gas cooktop, luxury stainless steel appliances, and a massive island that provides the perfect centerpiece for this entertainer's paradise. Retreat to the oversized primary suite, your personal sanctuary featuring a second cozy fireplace and the ultimate luxury: separate his-and-hers closets. The spa-like bathrooms are equally impressive, with one boasting a deep soaking tub and a separate glass shower, while a
USD 819,000
8503 Coppertowne Ln, Dallas, TX 75243 | MLS #21281
View photo
Townhouse · for sale
USD 299,000
USD 178/sq.ft
8503 Coppertowne Ln, Dallas, TX 75243 | MLS #21281
Park Groves
· 1,679 sq.ft · 3 Bedrooms · 3 Baths · Townhouse
· Patio · Office room · Deck · Fireplace · Equipped kitchen
Park Groves · 1,679 sq.ft · 3 Bedrooms · 3 Baths · Townhouse · Patio · Office room · Deck · Fireplace · Equipped kitchen
Priced to sell! Offering a FREE 1 Year temporary 1% rate buy down through preferred lender. Located in the heart of Lake Highlands, this updated 3 Bed, 3 Bath home offers the ideal combination of privacy, functionality, and convenience in one of Dallas’ most established and sought-after areas. Backing to a peaceful greenspace filled with mature trees, the oversized private patio and deck create an outdoor setting that feels tucked away while still being minutes from everything. Inside, the open floorplan is filled with natural light and features vaulted ceilings, a spacious living area with a fireplace, and a custom built-in cabinet and wet bar designed for entertaining. The layout flows effortlessly between the living, dining, and kitchen spaces, making the home feel both comfortable and functional for everyday living. One of the secondary bedrooms features extensive built-in shelving and abundant natural light, creating the perfect flex space for a home office, study, or creative wor
USD 299,000
8833 Kenton Drive
View photo
House · for sale
USD 815,000
USD 338/sq.ft
8833 Kenton Drive
Park Groves
· 2,411 sq.ft · 4 Bedrooms · 2 Baths · House
· Patio
Park Groves · 2,411 sq.ft · 4 Bedrooms · 2 Baths · House · Patio
Welcome to 8833 Kenton Drive, a charming four-bedroom, two-and-a-half-bathroom home nestled in the highly sought-after Merriman Park Estates neighborhood of Lake Highlands. Set on a beautiful tree-lined street surrounded by mature trees and established landscaping, this inviting property offers timeless charm, a wonderful floor plan, and an exceptional location. The thoughtfully designed floor plan offers a comfortable and versatile layout with inviting indoor and outdoor living spaces that flow naturally for both everyday living and entertaining. A charming outdoor patio provides the perfect setting for morning coffee, al fresco dining, or relaxing with family and friends, extending the home's living space and creating a wonderful connection to the beautifully established surroundings. Filled with character and warmth, the home offers a wonderful sense of charm and opportunity, with spaces that can easily adapt to a variety of lifestyles. One of the home's greatest advantages is its l
USD 815,000
9822 Amberton Parkway
View photo
Townhouse · for sale
USD 183,500
USD 107/sq.ft
9822 Amberton Parkway
Park Groves
· 1,711 sq.ft · 3 Bedrooms · 2 Baths · Townhouse
· Garden · Fireplace · Equipped kitchen · Swimming pool
Park Groves · 1,711 sq.ft · 3 Bedrooms · 2 Baths · Townhouse · Garden · Fireplace · Equipped kitchen · Swimming pool
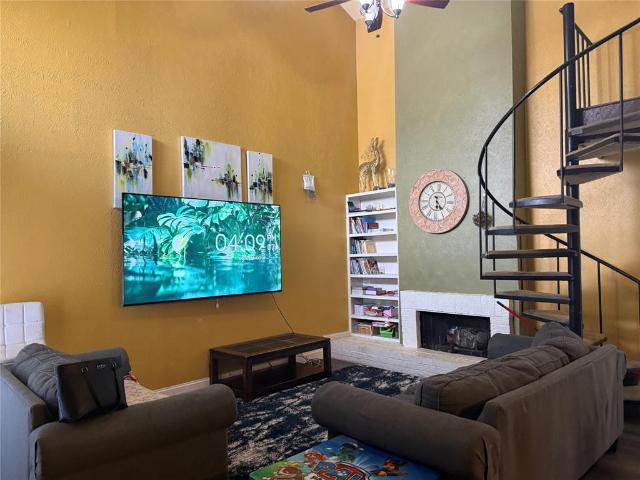
This charming Chimney Hill townhome offers an incredible opportunity for a first-time buyer or investor. Featuring 3 spacious bedrooms and 2 full bathrooms, plus an upstairs loft that can serve as an additional bedroom or bonus living space, this home combines comfort and style across 1,715 square feet. The primary suite boasts dual sinks, a walk-in closet, and a generous sitting area perfect for a retreat or nursery. The open living area showcases built-in cabinets, a wood-burning fireplace, soaring ceilings, and a stunning spiral staircase, creating a bright and airy atmosphere throughout. The kitchen is thoughtfully updated with granite countertops, custom tile backsplash, and recessed lighting. French doors open to a charming backyard, ideal for entertaining or relaxing. Enjoy access to community amenities including a pool and tennis courts. Conveniently located in the heart of North Dallas, within the Richardson ISD, this property is close to Richland College and offers easy acces
USD 183,500
9618 Goose Run
View photo
House · for sale
USD 905,535
USD 288/sq.ft
9618 Goose Run
Park Groves
· 3,143 sq.ft · 4 Bedrooms · 3 Baths · House
Park Groves · 3,143 sq.ft · 4 Bedrooms · 3 Baths · House
Welcome to White Rock Trail Addition, an exclusive new home community now selling Dallas, Texas. Featuring our collection of only 12 limited home-sites, these thoughtfully designed homes range from 2,599 to 3,325 sq. Ft. offering spacious layouts and high-end craftsmanship. Each home showcases a modern yet timeless aesthetic, with elegant brick and rock exteriors, complemented by wood-tone siding accents for a warm and inviting curb appeal. Located in a highly desirable Dallas area, this community offers the perfect blend of suburban charm and urban convenience. As a vibrant Dallas suburb with quick access to downtown, where world-class dining, shopping, and entertainment await. Home to a strong economy with quick access to most major employers, sought after Richardson ISD schools, and a family-friendly atmosphere. White Rock Trail Addition is an ideal place to call home. Be among the first to explore our floor plans and receive exclusive updates on new releases by joining our First-to
USD 905,535
1230 Richland Oaks Drive
View photo
House · for sale
USD 375,000
USD 250/sq.ft
1230 Richland Oaks Drive
Park Groves
· 1,496 sq.ft · 2 Bedrooms · 2 Baths · House
· Garden · Equipped kitchen
Park Groves · 1,496 sq.ft · 2 Bedrooms · 2 Baths · House · Garden · Equipped kitchen
Every inch of 1230 Richland Oak Dr has been thoughtfully reimagined, resulting in a residence that feels entirely current and sophisticated. Situated in the heart of Richardson, this home has undergone an extensive transformation, trading traditional segments for a flowing, open-concept design that prioritizes light and connection. The kitchen has been elevated into a true focal point, featuring crisp finishes and refined surfaces that integrate seamlessly with the main living areas. This fluid layout makes the transition from meal prep to relaxing or hosting feel completely natural. Both bathrooms have been equally refined, showcasing contemporary fixtures and a clean, spa-like aesthetic that mirrors the home's overall sense of renewal. Large windows allow light to play across the updated flooring and fresh interiors, emphasizing the quality of the craftsmanship throughout. The interior refinement extends outdoors to a spacious backyard that serves as a total blank canvas. It’s the pe
USD 375,000
8839 Kingsley Road
View photo
House · for sale
USD 820,000
USD 344/sq.ft
8839 Kingsley Road
Park Groves
· 2,379 sq.ft · 3 Bedrooms · 3 Baths · House
· Patio · Garden · Fireplace · Equipped kitchen
Park Groves · 2,379 sq.ft · 3 Bedrooms · 3 Baths · House · Patio · Garden · Fireplace · Equipped kitchen
Welcome to this beautifully updated home in the highly desirable Merriman Estates, where timeless style, modern updates and an exceptional outdoor living experience come together in Lake Highlands. At the heart of the home is the stunning, remodeled kitchen featuring elegant quartz countertops with a dramatic waterfall edge, a breakfast bar, gas cooktop, stainless steel appliances, custom tile backsplash, abundant cabinetry and generous prep space for the home chef. The adjoining dining area is filled with charm, showcasing built-in cabinetry, a cozy window seat and the perfect setting for everyday meals or hosting family and friends. The inviting family room centers around a classic brick fireplace and is highlighted by expansive windows that frame picturesque views of the beautifully landscaped backyard. A spacious game room with sliding glass doors opens seamlessly to the covered patio, creating an ideal indoor-outdoor entertaining space. A full bath conveniently located adjacent to
USD 820,000
8721 Flint Falls Drive
View photo
House · for sale
USD 609,990
USD 279/sq.ft
8721 Flint Falls Drive
Park Groves
· 2,185 sq.ft · 4 Bedrooms · 2 Baths · House
· Patio · Garden · Office room · Equipped kitchen
Park Groves · 2,185 sq.ft · 4 Bedrooms · 2 Baths · House · Patio · Garden · Office room · Equipped kitchen
Location, location, location in dallas! This beautifully updated home in the highly desirable Lake Highlands neighborhood offers a bright, open floor plan with 4 bedrooms and 2.5 bathrooms. From the moment you enter, you’ll appreciate the seamless flow between the formal dining room, living room, family room, and stunning kitchen. Floor-to-ceiling windows with plantation shutters fill the home with natural light, while gorgeous hardwood floors enhance the main living areas. The kitchen and bathrooms feature durable tile flooring, and there is no carpet throughout the home. Dormer windows and abundant recessed lighting create a warm and inviting atmosphere. The versatile fourth bedroom is ideal as a home office, guest suite, or in-law suite. The spacious primary suite overlooks the beautiful covered patio and backyard, creating a peaceful retreat. Step outside to enjoy the expansive covered patio, perfect for entertaining, and a large backyard with plenty of room to relax or play. Major
USD 609,990
7340 Skillman Street # 1014
View photo
Condo · for sale
USD 115,000
USD 172/sq.ft
7340 Skillman Street # 1014
Park Groves
· 667 sq.ft · 1 Bedroom · 1 Bath · Condo
· Equipped kitchen · Swimming pool
Park Groves · 667 sq.ft · 1 Bedroom · 1 Bath · Condo · Equipped kitchen · Swimming pool
Great corner unit with beautiful views in the highly sought-after Oaks on the Bend community in Lake Highlands! Freshly renovated and move in ready! This light-filled condo features windows throughout, allowing an abundance of natural light to pour into every room while showcasing the peaceful surrounding views. The spacious living area flows seamlessly into the dining and kitchen spaces, making everyday living and entertaining effortless. The community offers mature trees, beautifully landscaped grounds, and access to a sparkling pool, creating a peaceful retreat in the heart of Dallas. Conveniently located near White Rock Lake, shopping, dining, and major highways, this property provides easy access to Downtown Dallas, NorthPark Center, and the vibrant Lake Highlands area. Whether you're a first-time homebuyer, downsizing, or looking for a great investment opportunity, this condo offers the perfect combination of comfort, convenience, natural light, and value
USD 115,000
7340 Skillman St, Unit 1113, Dallas, TX 75231 | MLS #20953
View photo
Condo · for sale
USD 122,000
USD 185/sq.ft
Updated
7340 Skillman St, Unit 1113, Dallas, TX 75231 | MLS #20953
Park Groves
· 657 sq.ft · 1 Bedroom · 1 Bath · Condo
· Patio · Balcony · Fireplace · Equipped kitchen · Parking
Park Groves · 657 sq.ft · 1 Bedroom · 1 Bath · Condo · Patio · Balcony · Fireplace · Equipped kitchen · Parking
Now, a ridiculously LOW asking price of $122k for this UPDATED CONDO is in the Heart of the Popular LAKE HIGHLANDS! A rare gem w-both a 1-car garage and breath-taking creek-greenbelt balcony view. Best value in Oaks On The Bend community! Updated Sleek Kitchen w-Granite Countertops & Breakfast Bar, Appliances, Updated Lighting-Ceiling Fans & Fixtures Additional Cabinetry offers Generous Storage Space! Living Room has a Modern Stone-Framed Wood-Burning Fireplace w-TV Mount Above FP Stylish Wood-Look Ceramic Tile Flooring laid in an Elegant Herringbone Pattern throughout the Home Newer Windows, Window Treatments, Patio Door, Dishwasher Addt'l 2025 updates include Hot Water Heater, New Toilet, New Garbage Disposal! Full-sized WD Utility Area off the Kitchen! Plenty of Windows Provide Lots of Natural Interior Light! Nestled in Nature, Overlooking a Beautiful Tree-Lined Creek w-Expansive Greenbelt. Enjoy your morning coffee, listening to the birds sing from your exterior balcony! No water b
USD 122,000
12231 Jackson Creek Drive
View photo
House · for sale
USD 599,000
USD 206/sq.ft
12231 Jackson Creek Drive
Park Groves
· 2,906 sq.ft · 4 Bedrooms · 3 Baths · House
· Patio · Garden
Park Groves · 2,906 sq.ft · 4 Bedrooms · 3 Baths · House · Patio · Garden
This stunning home built in 2012, is in a highly secure and quiet gated community of 35 homes, all of which are amongst the newest homes in this area, built by custom builder, Lions Gate Homes. It has many high end upgrades including custom hard wood floors, tankless water heater, walk in shower, high ceilings, and many more. The house sits in central area of Dallas near I-635; US-75, with easy commute to central Dallas. Great investment property with current rental going for $4K per month. The house sits on a flat lot, with natural gas lines. It boasts 4 bedrooms, 3.5 bathrooms, spanning 2 stories, with a large backyard and patio. Perfect for families looking for a modern and well-maintained home in a highly desirable neighborhood. Exactly similar home next to it with slightly smaller square footage is currently appraised by Dallas Central Appraisal district for $620K. The house is vacant, available for showing anytime and priced to sell fast, so bring your offers
USD 599,000
10525 Yorkford Drive
View photo
House · for sale
USD 410,000
USD 212/sq.ft
10525 Yorkford Drive
Park Groves
· 1,927 sq.ft · 3 Bedrooms · 2 Baths · House
· Garden · Equipped kitchen · Air conditioning · Swimming pool
Park Groves · 1,927 sq.ft · 3 Bedrooms · 2 Baths · House · Garden · Equipped kitchen · Air conditioning · Swimming pool
Backyard Oasis with Guest House in Beloved Old Lake Highlands! This wonderful one-story home in the heart of Old Lake Highlands is a rare find — offering a large pool, a fully equipped back house, and a warm, friendly community that is truly second to none. Inside, the usable floor plan features both formal and informal living spaces, beautiful wood plank flooring, a large primary suite, and plenty of closet space throughout. The layout flows naturally and lives comfortably for everyday life and entertaining alike. The outdoor space is where this property truly shines. The spacious backyard oasis with pool is perfect for year-round entertaining, and the back house with its own kitchen, bathroom, and sleeping potential opens the door to endless possibilities — guest accommodations, multi-generational living, a rental opportunity, or a private creative retreat. Opportunities like this are genuinely rare. Recent updates include a roof 2 years old and AC 6 years old, giving you confidence
USD 410,000
9835 Estate Lane
View photo
House · for sale
USD 575,000
USD 258/sq.ft
9835 Estate Lane
Park Groves
· 2,228 sq.ft · 3 Bedrooms · 2 Baths · House
· Patio · Garden · Office room · Equipped kitchen
Park Groves · 2,228 sq.ft · 3 Bedrooms · 2 Baths · House · Patio · Garden · Office room · Equipped kitchen
Welcome to a move-in ready Lake Highlands home designed for the way people actually live. Whether you’re a young family looking for room to grow, professionals working from home, or those wanting a single-story comfort, this thoughtfully updated home offers the flexibility to fit every stage of life. Inside, you’ll find over 2,200 square feet with two spacious living areas, abundant natural light, a beautifully updated kitchen featuring white cabinetry, stainless steel appliances, subway tile backsplash, and a large island that naturally becomes the heart of the home. A dedicated flex room easily serves as a home office, nursery, playroom, fitness space, or guest room. The private primary suite opens directly to the backyard and features an updated bath, while two additional bedrooms provide comfortable space for family or guests. Outside, the covered patio and oversized backyard create the perfect setting for weekend cookouts, kids at play, or relaxing evenings under the trees. Alley
USD 575,000
10432 Church Road
View photo
House · for sale
USD 600,000
USD 245/sq.ft
10432 Church Road
Park Groves
· 2,443 sq.ft · 4 Bedrooms · 3 Baths · House
· Garden · Fireplace · Swimming pool
Park Groves · 2,443 sq.ft · 4 Bedrooms · 3 Baths · House · Garden · Fireplace · Swimming pool
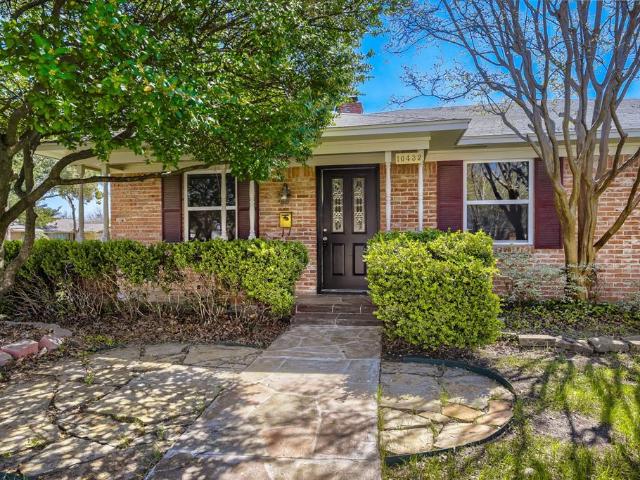
Seller offering up to 2.5% in seller credits to use towards rate buy down or closing costs with preferred lender. Lovely updated 4-bedroom, 3-bath brick ranch located in the highly desirable Lake Highland North subdivision. This home is filled with thoughtful details throughout, featuring a spacious open living room anchored by a beautiful fireplace that creates a warm, inviting atmosphere. The layout offers comfortable everyday living with plenty of room to gather and entertain. Step outside to a large backyard complete with a sparkling pool, creating your own personal oasis perfect for relaxing, hosting, or enjoying sunny afternoons in total privacy. A wonderful opportunity to own a charming, well-maintained home in a sought-after neighborhood
USD 600,000
9535 Viewside Drive
View photo
House · for sale
USD 759,995
USD 289/sq.ft
9535 Viewside Drive
Park Groves
· 2,626 sq.ft · 4 Bedrooms · 2 Baths · House
· Patio · Garden · Parking · Equipped kitchen
Park Groves · 2,626 sq.ft · 4 Bedrooms · 2 Baths · House · Patio · Garden · Parking · Equipped kitchen
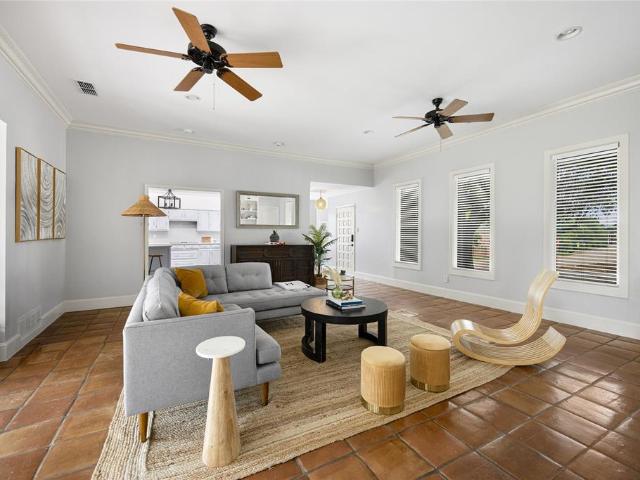
Charming Curated Cottage in Merriman Park. Well appointed 4 bedroom home with updates and large spacious backyard. Great lot and location in Lake Highlands rare to come to market. Featuring Saltillo Tile, Vaulted ceilings with unique architectural lines, Walls of Glass, Custom Lighting, and Recently Painted. Kitchen has coffee bar, breakfast nook, Island, Stainless steel appliances, custom lighting, updated backsplash, and flows into separate dining space. One Bedroom could function as an office. The Oversized Primary Suite has Vaulted Ceilings, En suite Bath, recently renovated glass shower, dual sinks, separate washroom, free standing tub, and walk in closets. Step out to the Large Backyard with playground set and large patio. 2 car garage in back. Close to Lake Highlands shopping and Restaurants. Come get this one before it's gone!
USD 759,995
11008 Quail Run Street
View photo
House · for sale
USD 579,850
USD 379/sq.ft
11008 Quail Run Street
Park Groves
· 1,528 sq.ft · 3 Bedrooms · 2 Baths · House
· Equipped kitchen
Park Groves · 1,528 sq.ft · 3 Bedrooms · 2 Baths · House · Equipped kitchen
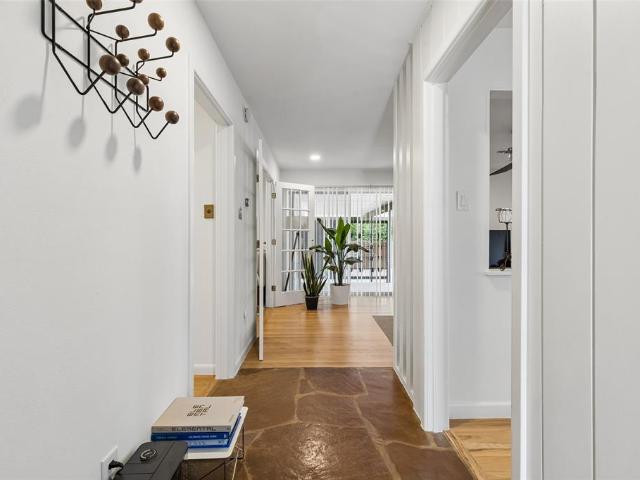
As cool as it gets. Outstanding example of a Highland Meadows Mid-Century Modern, situated on a quarter-acre corner lot, boasting awesome MCM accents such as push-button light switches and funky lever-style doorknobs, and augmented with contemporary flair. Great drive-up appeal with low-maintenance landscaping, looking great from both street views. Sleek entryway with polished flagstone floor gives way to gleaming hardwood floors. Living-dining-kitchen combo are both open and provide a sense of separation. Large dining area, flowing to kitchen with window cutout to living room. Kitchen with quartz waterfall counter, undermount sink, recent dishwasher, incredible original folding electric stove (still working! ), original cabinetry, storage & breakfast area. Living room is just right, cozy but perfect for guests. Bedrooms are nicely-sized, 3rd bedroom with French doors opening to living room. Exquisitely-updated master and hall baths, maximizing space and bringing in modern style. 2-car
USD 579,850
10440 Lanshire Drive
View photo
House · for sale
USD 1,699,000
USD 380/sq.ft
10440 Lanshire Drive
Park Groves
· 4,467 sq.ft · 5 Bedrooms · 5 Baths · House
· Garden · Office room · Equipped kitchen
Park Groves · 4,467 sq.ft · 5 Bedrooms · 5 Baths · House · Garden · Office room · Equipped kitchen
Thoughtfully designed by Fifer Homes, this exceptional new construction residence pairs timeless architecture with a floor plan that feels both open and intentional. Every space has been carefully considered, creating an effortless flow for everyday living while maintaining the privacy and functionality today's buyers expect. At the heart of the home, the chef's kitchen opens seamlessly to the spacious living room, where custom built-ins and expansive sliding glass doors create a natural connection to the backyard and fill the home with natural light. Whether entertaining or enjoying a quiet evening at home, the layout is equally suited for both. The first-floor primary suite offers a private retreat with a spa-inspired bath featuring dual vanities, an oversized walk-in shower, soaking tub, and generous walk-in closet. A second bedroom with an en-suite bath is also located on the main level, providing flexibility as a guest suite or private home office. Upstairs, three additional bedro
USD 1,699,000
9801 Royal Lane # 703
View photo
Condo · for sale
USD 149,000
USD 134/sq.ft
9801 Royal Lane # 703
Park Groves
· 1,109 sq.ft · 2 Bedrooms · 2 Baths · Condo
· Patio · Swimming pool · Equipped kitchen · Parking
Park Groves · 1,109 sq.ft · 2 Bedrooms · 2 Baths · Condo · Patio · Swimming pool · Equipped kitchen · Parking
Vacant and move-in ready, make an offer. This a great for an INVESTMENT PROPERTY or a first-time home buyer has been recently UPDATED and offers excellent rental Low-maintenance living. Freshly painted walls create a light and bright interior, and modern finishes make this a true turnkey opportunity. Recent updates include carpet replacement, granite countertops, backsplash, and a bar in the kitchen, plus updated fixtures and lighting. This desireable 2 bedroom, 2.5 bath is located in Woodlands within Richardson ISD. The primary suite features two spacious walk-in closets and abundant storage. The secondary bedroom offers its own private entrance making it ideal for roommates or added flexibility. Enjoy beautiful creek views and mature trees right outside your door on the patio. Reserved covered parking is just steps from the unit. The community offers an inground pool, hot tub, and club house. Perfect for relaxing or entertaining. Conveniently located near DART, shopping, dining, and
USD 149,000

Get email alerts

Don't miss out: be the first to know about new properties

The alert was correctly created

On subscribing you accept the conditions of use and the privacy policy
Alert
Receive new ads in your inbox
Save this search
Receive alerts for new listings

We'll send you an email when we have new properties for: "Properties for sale in Park Groves"

The alert was correctly created

Lake Highlands, Dallas city Northeast Dallas CCD Dallas County Texas
Audelia
Get email alerts and be the first to see new listings
Required field
On subscribing I accept the terms of the privacy policy
Perfect! You'll soon start receiving new listings via email
Alert
Receive an email when we have new ads for Properties for sale in Park Groves
Save this search
Filters

Bedrooms

Size (sq.ft)

sq.ft
sq.ft

Price

USD
USD

Property type

Bathrooms

Clear all filters
Receive notifications when new entries are published.