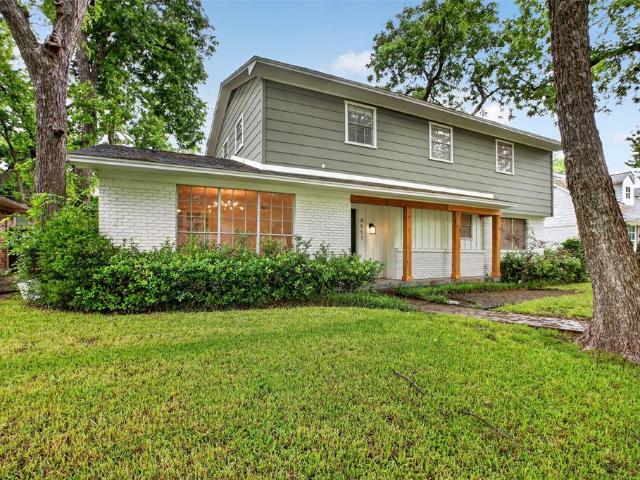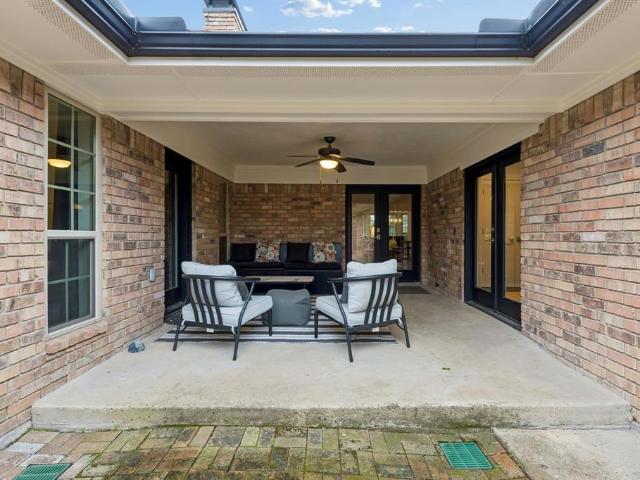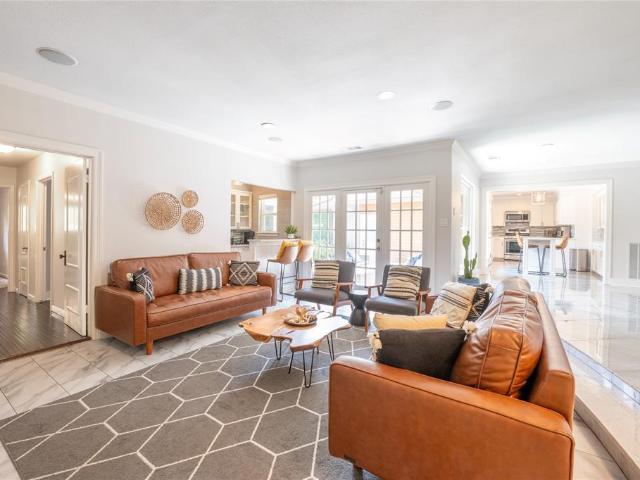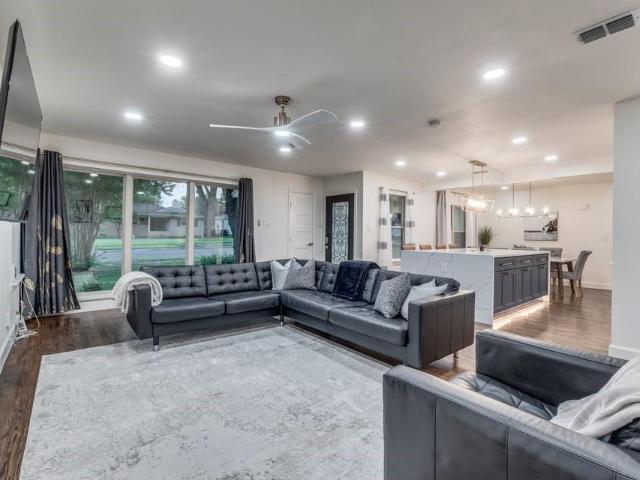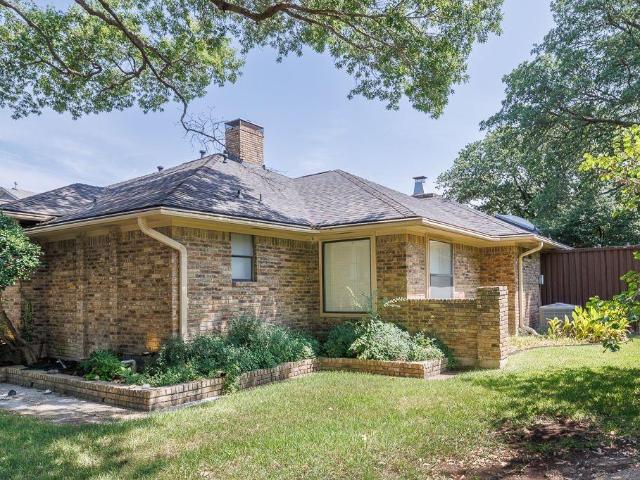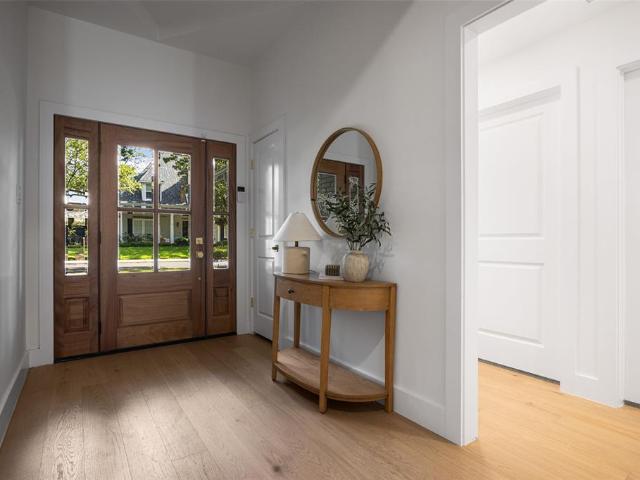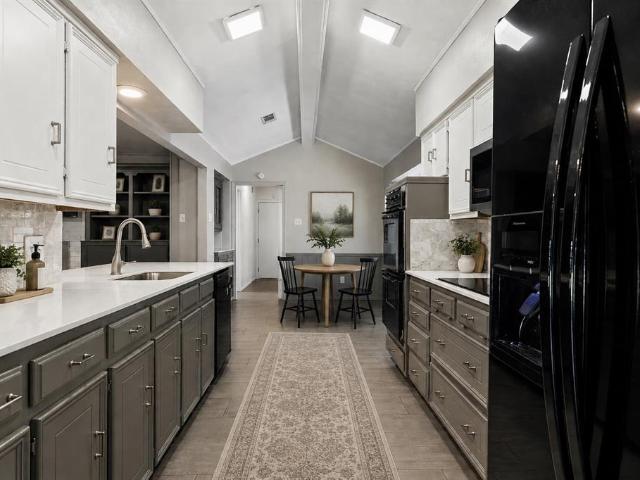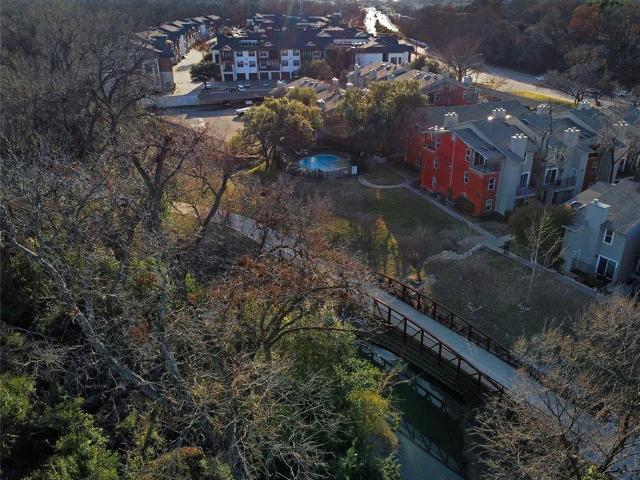
1,223 properties for sale in Park Groves

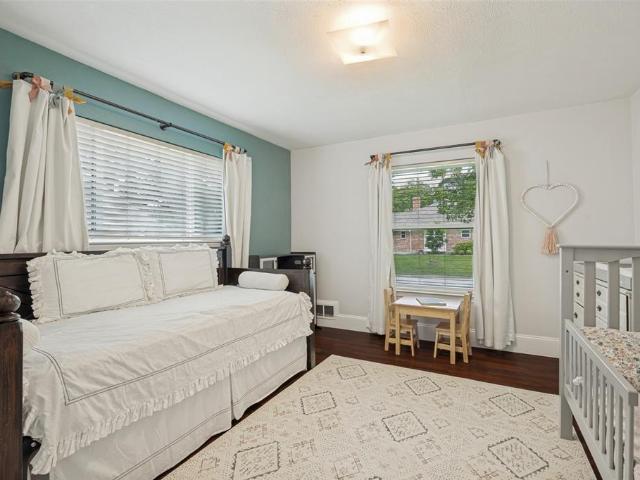
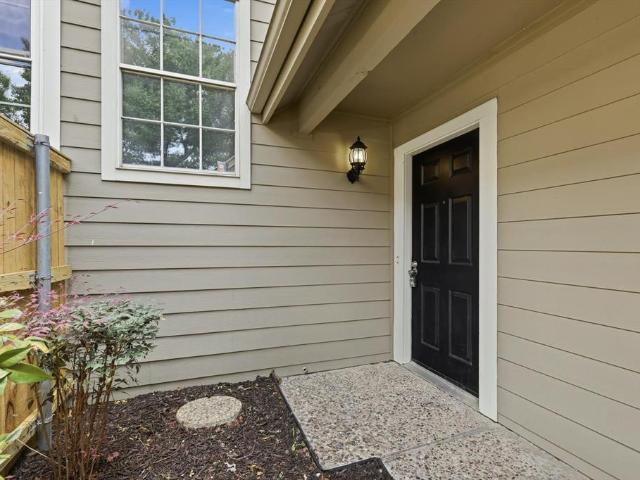
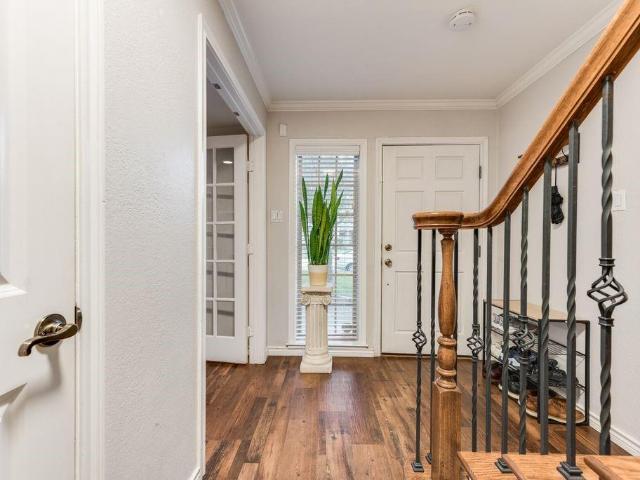
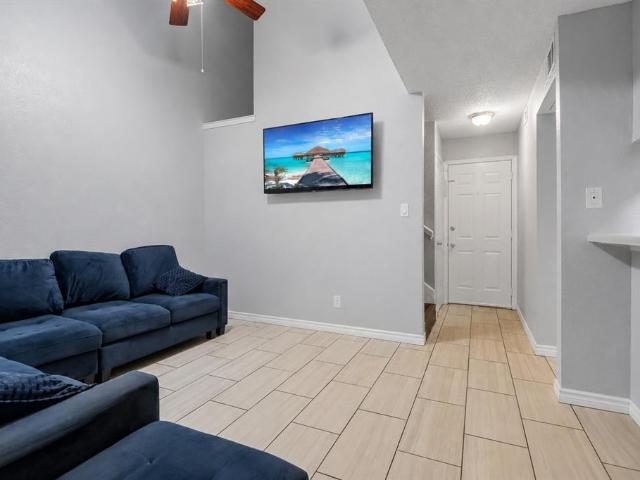
9839 Walnut Street # 201
View photo
Condo · for sale
USD 120,000
USD 157/sq.ft
9839 Walnut Street # 201
Park Groves
· 764 sq.ft · 2 Bedrooms · 1 Bath · Condo
· Office room · Fireplace
Park Groves · 764 sq.ft · 2 Bedrooms · 1 Bath · Condo · Office room · Fireplace
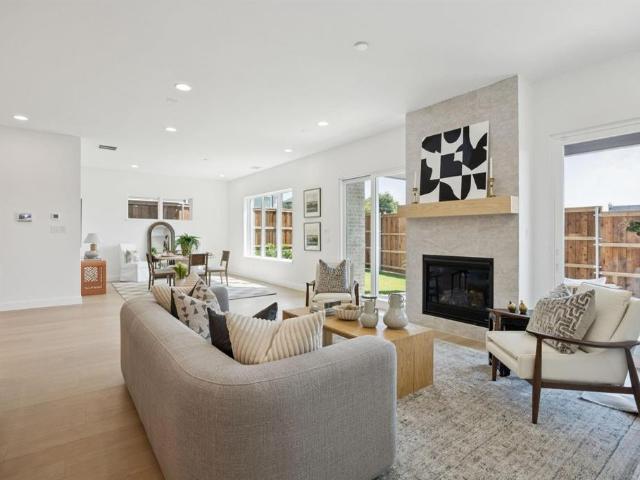
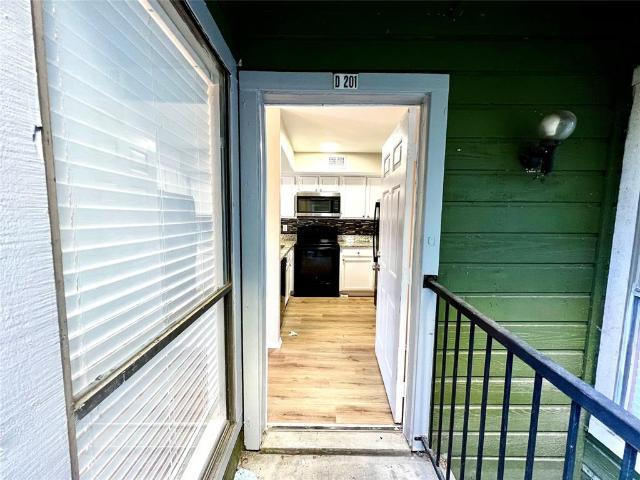
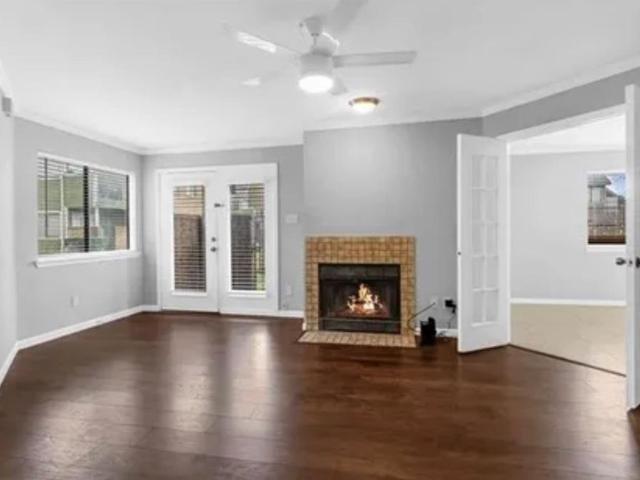
Welcome home to this charming 2-bedroom, 2-story condo offering 1,031 square feet of comfortable living in the heart of Dallas. Featuring cozy carpeted floors throughout and a welcoming fireplace, this home provides the perfect blend of comfort and functionality, The spacious living area flows seamlessly into the dining space, making it ideal for everyday living and entertaining. Upstairs, you’ll find two generously sized bedrooms offering privacy and flexibility for a home office or guest room, Enjoy access to a community pool, perfect for relaxing during warm Texas days. Whether you’re a first-time buyer, downsizer, or investor, this well-maintained condo presents an excellent opportunity to own in a convenient location close to shopping, dining, and major highways, Don’t miss your chance to make this inviting condo your own—schedule a showing today!
USD 120,000
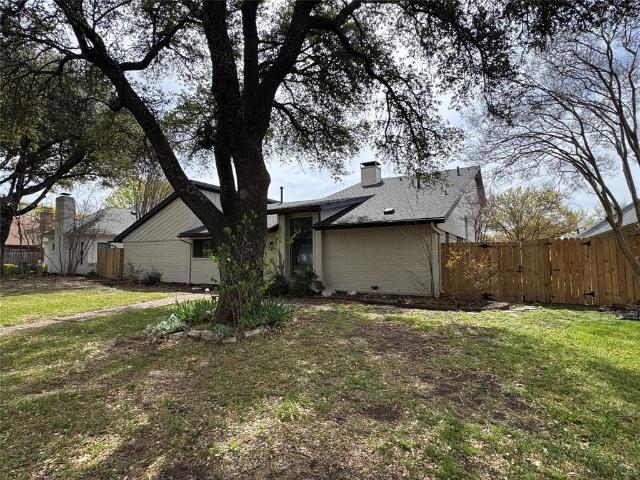
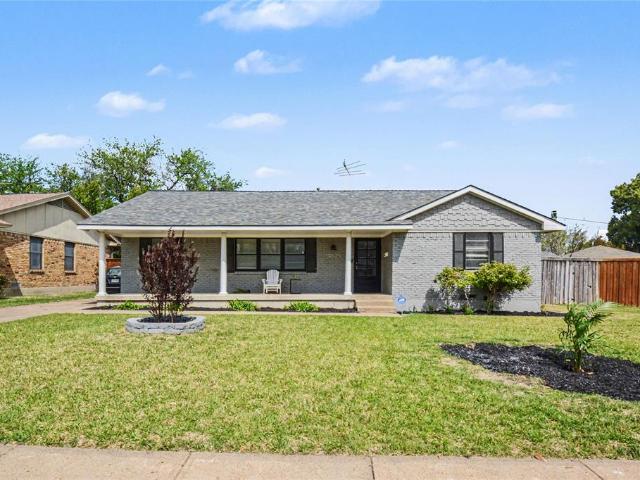
10108 Laingtree Drive
View photo
House · for sale
USD 342,000
USD 143/sq.ft
10108 Laingtree Drive
Park Groves
· 2,390 sq.ft · 4 Bedrooms · 3 Baths · House
· Patio · Garden · Fireplace · Equipped kitchen · Parking · Air conditioning · Swimming pool · Heating
Park Groves · 2,390 sq.ft · 4 Bedrooms · 3 Baths · House · Patio · Garden · Fireplace · Equipped kitchen · Parking · Air conditioning · Swimming pool · Heating
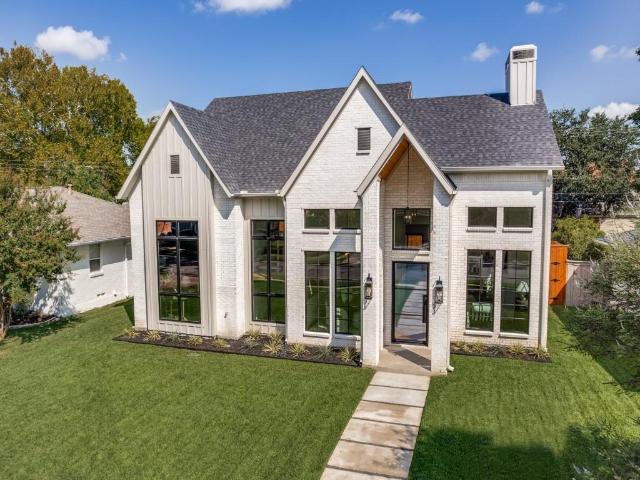
Welcome to this spacious 4-bedroom, 3-bath home located in the established Richland Meadows neighborhood of Dallas. Offering approximately 2,391 square feet of living space, this traditional brick home features a flexible floor plan with multiple living areas and a cozy family room fireplace. The kitchen provides ample workspace with a stylish backsplash and convenient layout for everyday living and entertaining. The downstairs primary suite includes dual sinks and generous storage in the bath. Upstairs you will find the 4th bedroom with its own ensuite bathroom. This space would also work well as an additional living space if you prefer. Step outside to a private fenced backyard complete with an in-ground pool and patio area—perfect for relaxing or hosting gatherings. Additional highlights include a two-car attached garage, central heating and air, and a desirable location within Richardson Independent School District. Conveniently located near shopping, dining, and major commuter rou
USD 342,000
9615 Millridge Dr, Dallas, TX 75243 | MLS #21330
View photo
House · for sale
USD 615,000
USD 250/sq.ft
Updated
9615 Millridge Dr, Dallas, TX 75243 | MLS #21330
Park Groves
· 2,454 sq.ft · 4 Bedrooms · 3 Baths · House
· Garden · Swimming pool
Park Groves · 2,454 sq.ft · 4 Bedrooms · 3 Baths · House · Garden · Swimming pool
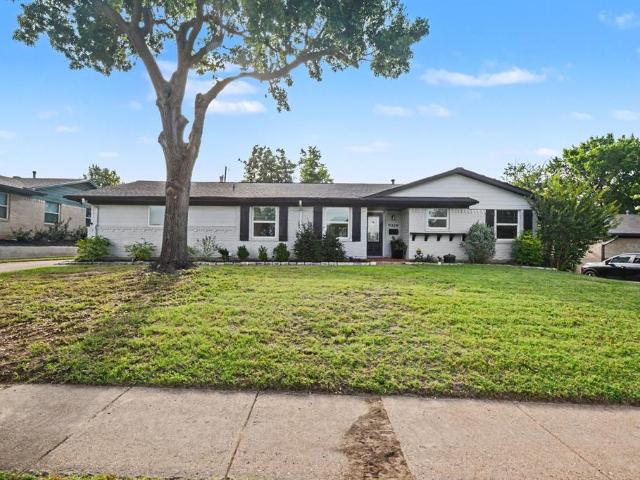
A rare Forest Meadows gem where timeless character meets easy, relaxed living. From the moment you step inside, you’ll notice the warmth and personality that make this ranch-style home truly special. Rich custom trim, abundant natural light, beautiful flooring, and inviting living spaces create a comfortable, cottage-inspired feel that’s both charming and welcoming. The spacious layout offers four bedrooms, two and a half baths, and a custom bar—perfect for everything from quiet evenings at home to entertaining family and friends. Thoughtful updates bring modern comfort while preserving the architectural character that gives this home its soul. And then there’s the backyard. Step outside to your own private retreat, complete with a sparkling pool, mature trees, and plenty of room to relax, play, or gather. It’s the kind of backyard where summer memories are made. Major improvements include a HVAC (2017), new roof (2019), energy-efficient windows (2023), insulation (2024), and foundatio
USD 615,000
8430 Brittania Way
View photo
Townhouse · for sale
USD 300,000
USD 228/sq.ft
8430 Brittania Way
Park Groves
· 1,313 sq.ft · 2 Bedrooms · 2 Baths · Townhouse
· Fireplace · Equipped kitchen
Park Groves · 1,313 sq.ft · 2 Bedrooms · 2 Baths · Townhouse · Fireplace · Equipped kitchen
Hidden among towering mature trees and backing to a tranquil greenbelt and creek, this beautifully renovated residence offers a rare opportunity to experience a private, nature-inspired retreat in the heart of Dallas. Located within a highly sought-after community in Lake Highlands, that blends sophisticated updates with an effortless lock-and-leave lifestyle. From the moment you step inside, the home feels warm, elevated, and serene, designed for buyers who value both comfort and convenience. The expansive living room is anchored by a striking fireplace and framed by peaceful greenbelt views, creating an atmosphere that feels more like a luxury retreat than a typical townhome. Large windows invite natural light throughout while connecting the indoor and outdoor living spaces. The remodeled kitchen features timeless finishes, a newer range and refrigerator, brand-new dishwasher (2026), and updated fixtures throughout. Additional improvements, including two brand-new HVAC systems (2026)
USD 300,000
9412 Timberleaf Drive
View photo
Townhouse · for sale
USD 335,000
USD 167/sq.ft
9412 Timberleaf Drive
Park Groves
· 2,002 sq.ft · 3 Bedrooms · 2 Baths · Townhouse
· Patio · Garden · Office room · Balcony · Equipped kitchen · Parking
Park Groves · 2,002 sq.ft · 3 Bedrooms · 2 Baths · Townhouse · Patio · Garden · Office room · Balcony · Equipped kitchen · Parking
Beautifully updated two-story townhome in the heart of Lake Highlands offering 3 bedrooms, 2.5 bathrooms, a detached one-car garage, and stylish finishes throughout. Recent updates include refinished kitchen cabinetry with on-trend hardware, updated microwave and range, newer upstairs carpeting, refreshed bathroom fixtures, smart thermostats, and modern exterior lighting. The spacious primary retreat features a private balcony, custom walk-in closet, and an ensuite bath designed for comfort and relaxation. Two additional bedrooms provide flexibility for guests, family, or hobbies, with one bedroom also enjoying its own private balcony. The open-concept dining area flows seamlessly into a generously sized home office with balcony access, creating the perfect space for entertaining or working from home. Step outside to enjoy the beautifully fenced backyard with paver patio and grassy area, offering a private outdoor retreat ideal for relaxing, pets, or weekend gatherings
USD 335,000
9607 Walnut Street # 11107
View photo
Condo · for sale
USD 139,900
USD 114/sq.ft
9607 Walnut Street # 11107
Park Groves
· 1,227 sq.ft · 2 Bedrooms · 3 Baths · Condo
· Patio · Balcony · Fireplace · Equipped kitchen · Parking
Park Groves · 1,227 sq.ft · 2 Bedrooms · 3 Baths · Condo · Patio · Balcony · Fireplace · Equipped kitchen · Parking
Charming 2-bedroom, 3-bath condo with a spacious multi-level layout, private courtyard patio, and access to a community pool. Each bedroom features its own private bathroom, with the primary suite offering access to a private balcony. First floor includes a living area with fireplace, dining space, kitchen, and full bath with laundry area for full-size washer and dryer. Primary bath includes a tub, while the additional bathrooms feature showers. Includes 2 covered parking spaces
USD 139,900
10419 Royalwood Drive
View photo
House · for sale
USD 649,000
USD 224/sq.ft
10419 Royalwood Drive
Park Groves
· 2,885 sq.ft · 4 Bedrooms · 2 Baths · House
· Fireplace · Equipped kitchen
Park Groves · 2,885 sq.ft · 4 Bedrooms · 2 Baths · House · Fireplace · Equipped kitchen
This charming Lake Highlands home sits on the interior of a quiet street and is truly move in ready with quality updates throughout and all major systems replaced within the last few years. Fresh landscaping and paint adorns the exterior along with a quaint front porch creating beautiful curb appeal. Stepping inside, you’ll find beautiful oak hardwoods and an abundance of natural light. The floor plan is versatile with multiple living areas and dining areas that lend itself to effortless hosting and day to day living. The kitchen is fully outfitted with new appliances along with a new sink and faucet, and every fixture in the bathrooms are new as well. The fireplace was converted to electric for year round ease, and new windows throughout, replaced in July 2025. Additionally all three bathrooms have been updated, the sun room received new carpet, and the laundry and storage rooms were refinished in epoxy and are both generously sized. Outdoors, an automatic sprinkler system keeps the y
USD 649,000
9348 Charlie Lane
View photo
House · for sale
USD 1,099,000
USD 353/sq.ft
9348 Charlie Lane
Park Groves
· 3,111 sq.ft · 3 Bedrooms · 3 Baths · House
Park Groves · 3,111 sq.ft · 3 Bedrooms · 3 Baths · House
Step into modern luxury at Havenwood Heights, an exclusive new-construction community by luxury home builder Robert Elliott Homes. This impeccable 3,119 sq ft residence blends sophisticated design with family-ready functionality. A serene primary suite on and every secondary bedroom boasting its own ensuite bath and walk-in closet. Exquisite finishes and high-end craftsmanship flow through open living spaces perfect for entertaining or quiet evenings. The community greenspace includes playground, table tennis, fire pit and more. Located in sought-after Richardson ISD and feeding White Rock Elementary, you can walk to Lake Highlands Town Center, Spouts and so much more. This home offers a rare combination of style, comfort, and convenience. Come see a home that truly stands apart. Additional opportunities within the neighborhood include completed homes, those currently under construction, and custom build opportunities with Robert Elliott Custom Homes. Reach out to explore all the ways
USD 1,099,000
8550 Fair Oaks Crossing # 114
View photo
Condo · for sale
USD 160,000
USD 142/sq.ft
8550 Fair Oaks Crossing # 114
Park Groves
· 1,119 sq.ft · 2 Bedrooms · 2 Baths · Condo
· Balcony · Fireplace · Equipped kitchen · Parking
Park Groves · 1,119 sq.ft · 2 Bedrooms · 2 Baths · Condo · Balcony · Fireplace · Equipped kitchen · Parking
Creek views, a wood-burning fireplace, and a layout built for real flexibility — this 2-bedroom, 2.5-bath condo in the established Woodlands on the Creek community has the bones buyers come looking for. Situated on the second floor of the building, the main living level opens through French doors to a balcony with direct views of the wooded creek corridor. The living room is spacious, the dining area functional, and the galley kitchen features granite counters and built-in cabinetry. Both bedrooms are on the upper level, each with walk-in closets. The primary suite includes dual sinks and its own balcony view. The secondary bedroom has a private exterior entrance at the third level — an uncommon feature that works naturally for roommates, a live-in guest, or anyone who values separation without sacrificing space. One covered assigned carport space. Community pool and greenbelt setting. Minutes from White Rock Lake, the Katy Trail, NorthPark Center, Lake Highlands Town Center, and DART.
USD 160,000
7340 Skillman Street # 1217
View photo
Condo · for sale
USD 129,000
USD 196/sq.ft
7340 Skillman Street # 1217
Park Groves
· 657 sq.ft · 1 Bedroom · 1 Bath · Condo
· Fireplace · Equipped kitchen
Park Groves · 657 sq.ft · 1 Bedroom · 1 Bath · Condo · Fireplace · Equipped kitchen
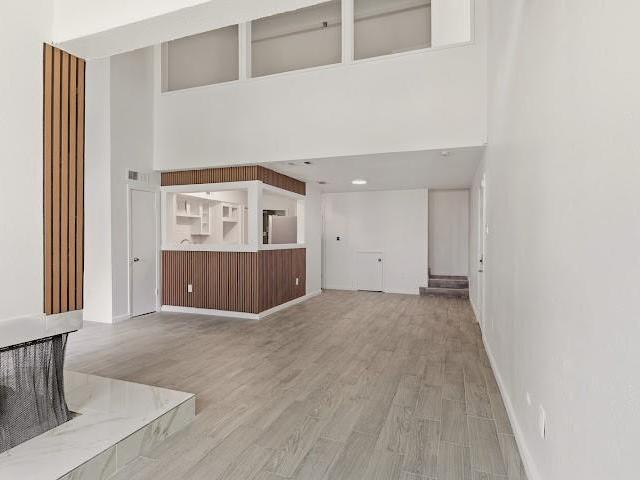
Welcome home to 7340 Skillman #1217! Take a look inside—this condo has been thoughtfully refreshed with an emphasis on creating a bright, comfortable and inviting space. For starters, the half wall separating the kitchen and living area was removed, creating an open-concept layout that seamlessly connects the living, dining and kitchen spaces—perfect for both everyday living and entertaining guests. The ceilings are 9ft high, vaulting to 10.5ft in the living room, further contributing to the open feel. The kitchen cabinets have been freshly painted inside and out and finished with new cabinet and drawer hardware. The wood-burning fireplace has also received an upgrade, featuring a new porcelain tile surround complemented by a walnut-stained wood mantel. Together, these updates give the condo a warm, welcoming and elevated feel. The spacious bedroom easily accommodates a king-size bed and offers two separate walk in closets. The condo is on the back side of the building, providing quiet
USD 129,000
9348 Charlie Ln, Dallas, TX 75238 | MLS #21291
View photo
House · for sale
USD 1,099,000
USD 353/sq.ft
Updated
9348 Charlie Ln, Dallas, TX 75238 | MLS #21291
Park Groves
· 3,111 sq.ft · 3 Bedrooms · 4 Baths · House
Park Groves · 3,111 sq.ft · 3 Bedrooms · 4 Baths · House
Step into modern luxury at Havenwood Heights, an exclusive new-construction community by luxury home builder Robert Elliott Homes. This impeccable 3,119 sq ft residence blends sophisticated design with family-ready functionality. A serene primary suite on and every secondary bedroom boasting its own ensuite bath and walk-in closet. Exquisite finishes and high-end craftsmanship flow through open living spaces perfect for entertaining or quiet evenings. The community greenspace includes playground, table tennis, fire pit and more. Located in sought-after Richardson ISD and feeding White Rock Elementary, you can walk to Lake Highlands Town Center, Spouts and so much more. This home offers a rare combination of style, comfort, and convenience. Come see a home that truly stands apart. Additional opportunities within the neighborhood include completed homes, those currently under construction, and custom build opportunities with Robert Elliott Custom Homes. Reach out to explore all the ways
USD 1,099,000
10641 Larchfield Lane
View photo
House · for sale
USD 1,350,000
USD 374/sq.ft
10641 Larchfield Lane
Park Groves
· 3,606 sq.ft · 5 Bedrooms · 4 Baths · House
· Fireplace · Equipped kitchen
Park Groves · 3,606 sq.ft · 5 Bedrooms · 4 Baths · House · Fireplace · Equipped kitchen
Luxury New Build in the L-Streets Experience refined Lake Highlands new construction in this 2025 custom-built luxury home in the coveted L-Streets neighborhood of Dallas. Designed for both timeless curb appealand modern sophistication, this energy-efficient home features fresh landscaping, a private gated rear-entry, and thoughtful architectural details. A vaulted front porch with crafted wood detail and stately columns offers a warm welcome, while a biometric entry lock adds both convenience and security. Inside, natural light fills the open-concept floor plan, enhanced by soaring vaulted ceilings in the living, dining, and study spaces. A cast-stone fireplace with custom plaster surround anchors the main living area with understated elegance. The chef’s kitchen is a showpiece, boasting Taj Mahal quartzite countertops, a gas range, built-in refrigeration, and a generous center island ideal for hosting. A dry bar with under-counter beverage fridge and a spacious walk-in pantry makes e
USD 1,350,000
9324 Clearwater Drive
View photo
House · for sale
USD 460,000
USD 247/sq.ft
9324 Clearwater Drive
Park Groves
· 1,862 sq.ft · 3 Bedrooms · 2 Baths · House
· Equipped kitchen · Air conditioning
Park Groves · 1,862 sq.ft · 3 Bedrooms · 2 Baths · House · Equipped kitchen · Air conditioning
Welcome to this beautifully maintained single-story home in the highly desirable Lake Highlands area, located within the acclaimed Richardson ISD—one of the most sought-after school districts in North Texas. Situated on almost a quarter-acre lot, this move-in-ready home offers 3 bedrooms, 2 bathrooms, and 1,866 square feet of comfortable living space with numerous valuable updates throughout. The functional floor plan features a formal dining room, a bright breakfast area, and an updated kitchen showcasing white cabinetry, quartz countertops, recessed lighting, and ample workspace for cooking and entertaining. Luxury vinyl plank flooring flows throughout the home, creating a stylish, durable, and low-maintenance living space. Major improvements provide peace of mind, including fully updated plumbing in 2022, AC and heating units replaced in 2021, foundation repairs completed in 2022 with a transferable warranty, double-hung windows, efficiency toilets, new water heater installed in 202
USD 460,000
9807 Walnut Street # 201
View photo
Condo · for sale
USD 77,000
USD 113/sq.ft
9807 Walnut Street # 201
Park Groves
· 678 sq.ft · 1 Bedroom · 1 Bath · Condo
· Balcony · Equipped kitchen · Parking
Park Groves · 678 sq.ft · 1 Bedroom · 1 Bath · Condo · Balcony · Equipped kitchen · Parking
Fall in love with this beautifully updated 1-bedroom, 1-bathroom condominium featuring a spacious living room and dining area, conveniently located near the intersection of Audelia Road and Walnut Street. The home offers new flooring, a vaulted ceiling, and a French door that opens to a private balcony. The kitchen is appointed with granite countertops and stainless-steel appliances. The refrigerator, washer, and dryer are included for your convenience. The unit also comes with one assigned parking space (D12)
USD 77,000
9551 Highedge Drive
View photo
House · for sale
USD 930,000
USD 315/sq.ft
9551 Highedge Drive
Park Groves
· 2,949 sq.ft · 4 Bedrooms · 2 Baths · House
· Equipped kitchen
Park Groves · 2,949 sq.ft · 4 Bedrooms · 2 Baths · House · Equipped kitchen
PRICE IMPROVED…$930,000! Seller is motivated and ready to talk! Bring your offer! This four-bedroom, 2.5-bathroom home sits in the highly sought-after Lake Highlands area, within the White Rock Elementary attendance zone. The seller has also secured a CMG Home Loans List & Lock Program, allowing a rate buy-down to approximately 6.25% (subject to market rates, must use preferred lender), meaningful monthly savings for the right buyer. Move-in ready with exceptional upside: whether you’re drawn to a light refresh or a full transformation, this home offers a flexible layout and blank-canvas potential in a neighborhood where custom rebuilds and renovations are already reshaping the streetscape. With an accepted offer, the seller has budgeted for new flooring in the living room and kitchen, plus a freshly painted living room ceiling, so you can make it your own from day one. Ideally located near top-rated schools, parks, trails, dining, shopping, and easy access to major thoroughfares. Pric
USD 930,000
9515 Robin Meadow Dr, Dallas, TX 75243 | MLS #21252
View photo
House · for sale
USD 719,000
USD 255/sq.ft
Updated
9515 Robin Meadow Dr, Dallas, TX 75243 | MLS #21252
Park Groves
· 2,809 sq.ft · 3 Bedrooms · 3 Baths · House
· Fireplace · Equipped kitchen
Park Groves · 2,809 sq.ft · 3 Bedrooms · 3 Baths · House · Fireplace · Equipped kitchen
Welcome home to 9515 Robin Meadow, a hidden gem tucked within the highly sought after Town Creek neighborhood of Lake Highlands. Offering over 2,800 square feet of thoughtfully designed living space, this beautifully remodeled home blends elevated finishes with effortless functionality. The open concept floor plan offers a stunning living area with vaulted ceilings, creating a light filled and inviting atmosphere. A beautiful wood burning fireplace with custom tile work and a serves as a striking focal point, adding warmth and character to the space. The kitchen, dining and living areas flow seamlessly together, ideal for both everyday living and entertaining. The kitchen has been meticulously updated with quartz countertops, Thermador stainless steel appliances, a gas range, built in refrigerator and a spacious pantry featuring custom Elfa organization. Engineered hardwood flooring runs throughout the living areas and bedrooms and is complemented by updated lighting and custom details
USD 719,000
9716 Ravensway Drive
View photo
House · for sale
USD 990,000
USD 309/sq.ft
9716 Ravensway Drive
Park Groves
· 3,197 sq.ft · 5 Bedrooms · 4 Baths · House
· Patio · Garden · Office room · Deck
Park Groves · 3,197 sq.ft · 5 Bedrooms · 4 Baths · House · Patio · Garden · Office room · Deck
Nestled in the desirable Lake Highlands area, this stunning house offers the perfect blend of luxury and entertainment. With its spacious layout and beautiful design, it's ideal for families, social gatherings, or everyday living. 5 spacious bedrooms that are perfect for families, guests, or those who need a home office or study. Beautifully landscaped yard with patio and deck ideal for al fresco dining or relaxation
USD 990,000
9026 Livenshire Drive
View photo
House · for sale
USD 649,000
USD 333/sq.ft
9026 Livenshire Drive
Park Groves
· 1,948 sq.ft · 4 Bedrooms · 3 Baths · House
· Equipped kitchen
Park Groves · 1,948 sq.ft · 4 Bedrooms · 3 Baths · House · Equipped kitchen
Welcome to this extensively remodeled home in the highly sought-after Lake Highlands L Streets! This property was largely taken down to the studs and thoughtfully reimagined with structural, mechanical, and energy-efficiency upgrades throughout — offering the charm of an established neighborhood with the confidence of modern construction. The renovation includes new electrical wiring, a Navien tankless water heater, new attic and wall insulation, new sheetrock, and energy-efficient windows. Ceilings were raised in key areas including the primary suite, creating a more open and elevated feel. Inside, the open-concept layout showcases refinished and new hardwood flooring, all-new solid core interior doors, updated baseboards, designer lighting, and LED disc lighting throughout. The kitchen is anchored by an 8.8-foot quartz island with new cabinetry, quartz countertops, new appliance package, vent hood, upgraded disposal, and modern fixtures. All three bathrooms have been completely remod
USD 649,000
10126 Bridgegate Court
View photo
House · for sale
USD 625,000
USD 219/sq.ft
10126 Bridgegate Court
Park Groves
· 2,852 sq.ft · 3 Bedrooms · 3 Baths · House
· Garden · Parking · Deck · Fireplace · Equipped kitchen · Swimming pool
Park Groves · 2,852 sq.ft · 3 Bedrooms · 3 Baths · House · Garden · Parking · Deck · Fireplace · Equipped kitchen · Swimming pool
Architecturally Designed home in exclusive enclave of Woodbridge! Gorgeous views with crystal clear pool 3 to 10 ft deep with beautiful fountain and deck. Large and bright Remodeled kitchen with Taj Mahal Quartzite countertops with Porcelain flooring is a chefs delight with stainless steel appliances and gas stove. Big walk-in closets! Floor to ceiling windows provide light and airy atmosphere! Marvelous hardwood floors! Stunning Large Master retreat with gas log fireplace. Open and spacious living room with unique gas log fireplace. Porcelain floors also in 2 bathrooms in the 3rd bath wood flooring. Laundry room is large enough for a freezer. Tons of storage space. Luxurious master bath with all the trimmings. Oversized 2 car garage. Pillar post pier. Foundation. Beautifully designed landscaping with spacious yard and shade trees. Perfect home for those who appreciate beauty & craftsmanship! Seller will consider all reasonable offers. Buyer to verify all info on MLS
USD 625,000
9228 Windy Crest Drive
View photo
House · for sale
USD 1,050,000
USD 388/sq.ft
9228 Windy Crest Drive
Park Groves
· 2,702 sq.ft · 4 Bedrooms · 3 Baths · House
· Equipped kitchen
Park Groves · 2,702 sq.ft · 4 Bedrooms · 3 Baths · House · Equipped kitchen
Gracefully positioned within one of Lake Highlands' most established and welcoming enclaves and zoned to highly regarded Moss Haven Elementary, 9228 Windy Crest is a thoughtfully renovated home that blends timeless design with effortless, turnkey living. Designed for the way people truly live, the floor plan offers both flexibility and flow to gather, work, or unwind, while expansive windows draw in natural light and create a quiet connection to the outdoors. Completed in 2026 by Maverick Design, the renovation reflects a cohesive, design-forward approach. At the center of the home, the kitchen anchors daily life and entertaining with custom cabinetry, designer finishes, a bespoke vent hood, and a 6-burner gas range. The adjacent dining space is equally suited for everyday meals or larger gatherings, complemented by a built-in buffet that adds both function and architectural presence. The primary suite offers a private retreat with a reading nook and ensuite spa-inspired bath. The seco
USD 1,050,000
602 Wentworth Drive
View photo
House · for sale
USD 439,900
USD 183/sq.ft
602 Wentworth Drive
Park Groves
· 2,400 sq.ft · 5 Bedrooms · 3 Baths · House
· Garden · Office room · Fireplace · Equipped kitchen
Park Groves · 2,400 sq.ft · 5 Bedrooms · 3 Baths · House · Garden · Office room · Fireplace · Equipped kitchen
This 5-bedroom, 3-bath home offers a functional floor plan, generous living spaces, and a backyard designed for year-round enjoyment in an established Richardson neighborhood. The main living area features vaulted ceilings with exposed beams, a floor-to-ceiling brick fireplace, and views of the backyard, creating an inviting space to gather with family and friends. The kitchen offers abundant cabinet storage, expansive countertops with bar seating, double ovens, and flows easily into the dining and living areas for everyday living and entertaining. Four bedrooms are situated together in one wing of the home, while a private fifth bedroom and full bath are located on the opposite side, providing an ideal setup for guests, multigenerational living, or a home office. The primary bedroom includes an ensuite bath, while the additional bedrooms offer flexibility to fit a variety of needs. One of the standout features of the home is the screened-in outdoor living area, providing a comfortable
USD 439,900
6900 Skillman Street # 304C
View photo
Condo · for sale
USD 870,000
USD 908/sq.ft
Updated
6900 Skillman Street # 304C
Park Groves
· 958 sq.ft · 2 Bedrooms · 2 Baths · Condo
· Patio · Fireplace · Equipped kitchen
Park Groves · 958 sq.ft · 2 Bedrooms · 2 Baths · Condo · Patio · Fireplace · Equipped kitchen
This ground-level condominium in a gated-community of Dallas has 2 bedrooms, 2 full baths, wood-burning fireplace, clothes washer and dryer, refrigerator, and a covered and fenced patio with outside storage. It’s ideally located near shopping, transportation, employment, dining and entertainment inside the desirable Richardson ISD. Ceramic tile flooring in the common areas. The carpet in the bedrooms was recently installed. The kitchen features white appliances, large stainless-steel sink, loads of storage space, a pantry and a window for fresh air. The community mailboxes are located to the front of the building, and the community pool is to the back with sidewalks connecting to both. The Lake Highlands Trail and Jackson Branch Creek are located behind the complex. The trail connects to White Rock Trail about a half mile from the complex. This is a perfect property for first-time buyers or for your investment portfolio since the refrigerator, washer and dryer will convey
USD 870,000
10525 Yorkford Dr, Dallas, TX 75238 | MLS #21220
View photo
House · for sale
USD 410,000
USD 212/sq.ft
Updated
10525 Yorkford Dr, Dallas, TX 75238 | MLS #21220
Park Groves
· 1,927 sq.ft · 3 Bedrooms · 2 Baths · House
· Garden · Equipped kitchen · Air conditioning · Swimming pool
Park Groves · 1,927 sq.ft · 3 Bedrooms · 2 Baths · House · Garden · Equipped kitchen · Air conditioning · Swimming pool
Backyard Oasis with Guest House in Beloved Old Lake Highlands! This wonderful one-story home in the heart of Old Lake Highlands is a rare find — offering a large pool, a fully equipped back house, and a warm, friendly community that is truly second to none. Inside, the usable floor plan features both formal and informal living spaces, beautiful wood plank flooring, a large primary suite, and plenty of closet space throughout. The layout flows naturally and lives comfortably for everyday life and entertaining alike. The outdoor space is where this property truly shines. The spacious backyard oasis with pool is perfect for year-round entertaining, and the back house with its own kitchen, bathroom, and sleeping potential opens the door to endless possibilities — guest accommodations, multi-generational living, a rental opportunity, or a private creative retreat. Opportunities like this are genuinely rare. Recent updates include a roof 2 years old and AC 6 years old, giving you confidence
USD 410,000
9696 Walnut Street # 1304
View photo
Condo · for sale
USD 90,000
USD 100/sq.ft
9696 Walnut Street # 1304
Park Groves
· 893 sq.ft · 1 Bedroom · 1 Bath · Condo
· Fireplace · Equipped kitchen
Park Groves · 893 sq.ft · 1 Bedroom · 1 Bath · Condo · Fireplace · Equipped kitchen
Bright and airy one bedroom condo in the heart of Dallas! With fresh updates throughout, this space is a perfect retreat after a long day. Soaring ceilings allow for ample light to fill the living space, which includes a dramatic fireplace with stylish paneling. The kitchen, while compact, includes everything necessary for meal prep and cooking. Ample counter space, an electric glass cooktop, oven, and dishwasher which are all stainless steel. Downstairs is complete with a half bath. Upstairs is the loft bedroom and full bath. Enjoy the central location and low hoa dues! Conveniently located to major highways, shopping and entertainment
USD 90,000
9806 Parkford Drive
View photo
House · for sale
USD 790,000
USD 426/sq.ft
9806 Parkford Drive
Park Groves
· 1,851 sq.ft · 3 Bedrooms · 2 Baths · House
· Patio · Garden · Office room · Fireplace · Equipped kitchen
Park Groves · 1,851 sq.ft · 3 Bedrooms · 2 Baths · House · Patio · Garden · Office room · Fireplace · Equipped kitchen
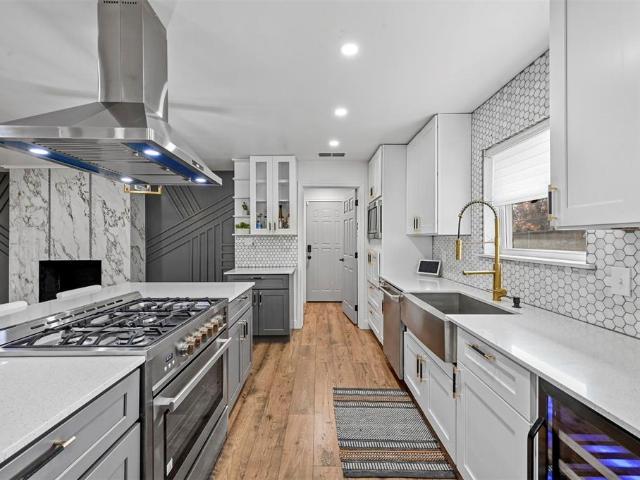
Stunning remodeled home in the highly sought-after Lake Ridge Estates neighborhood! Situated on a spacious corner lot beneath mature trees, this designer-inspired residence blends modern luxury with timeless charm. The open-concept floor plan is filled with natural light and showcases wide-plank flooring, custom accent walls, recessed lighting, and upscale finishes throughout. The chef’s kitchen is a true showpiece, featuring custom cabinetry, quartz countertops, stainless steel appliances, a built-in wine cooler, farmhouse sink, designer lighting, and an oversized island perfect for entertaining. The kitchen flows seamlessly into the dining and living areas, highlighted by a dramatic fireplace and inviting gathering spaces. The private primary suite offers a beautifully updated ensuite bath and walk-in closet, while the spacious secondary bedrooms provide flexibility for family, guests, or a home office. Enjoy the fenced backyard with mature shade trees and a covered patio, ideal for
USD 790,000

Get email alerts

Don't miss out: be the first to know about new properties

The alert was correctly created

On subscribing you accept the conditions of use and the privacy policy
Alert
Receive new ads in your inbox
Save this search
Receive alerts for new listings

We'll send you an email when we have new properties for: "Properties for sale in Park Groves"

The alert was correctly created

Lake Highlands, Dallas city Northeast Dallas CCD Dallas County Texas
Audelia
Get email alerts and be the first to see new listings
Required field
On subscribing I accept the terms of the privacy policy
Perfect! You'll soon start receiving new listings via email
Alert
Receive an email when we have new ads for Properties for sale in Park Groves
Save this search
Filters

Bedrooms

Size (sq.ft)

sq.ft
sq.ft

Price

USD
USD

Property type

Bathrooms

Clear all filters
Receive notifications when new entries are published.