1,219 properties for sale in Park Groves

9506 Milltrail Drive
View photo
House · for sale
USD 925,000
USD 290/sq.ft
9506 Milltrail Drive
Park Groves
· 3,186 sq.ft · 4 Bedrooms · 3 Baths · House
· Patio · Garden · Fireplace · Swimming pool
Park Groves · 3,186 sq.ft · 4 Bedrooms · 3 Baths · House · Patio · Garden · Fireplace · Swimming pool
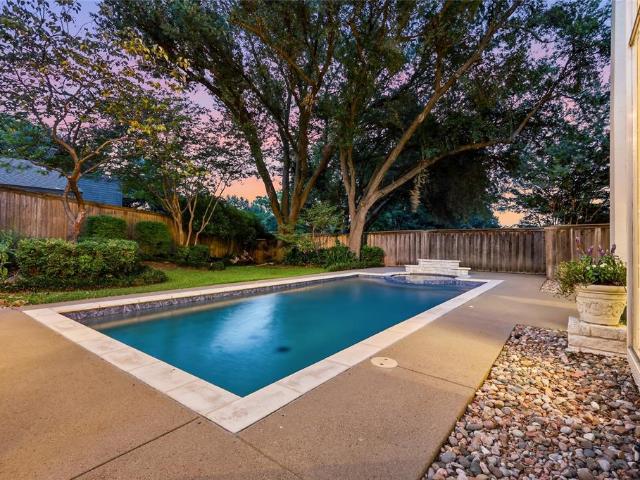
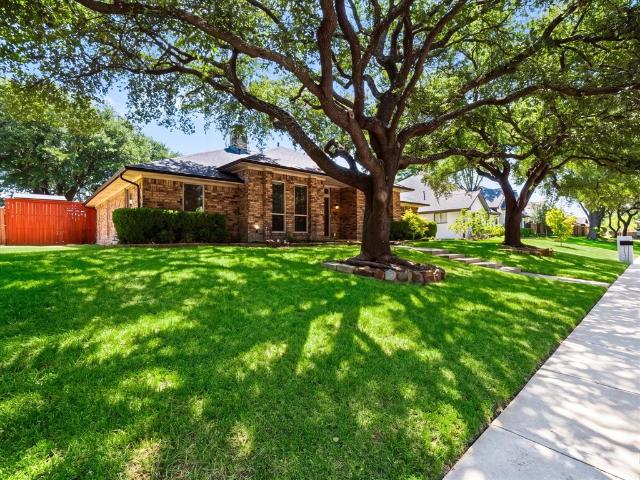
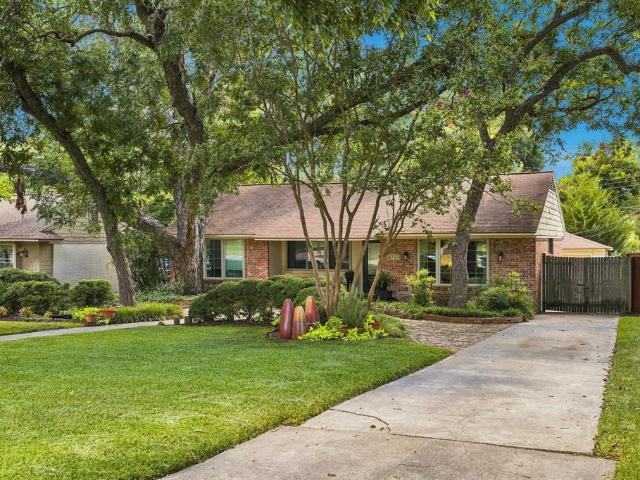
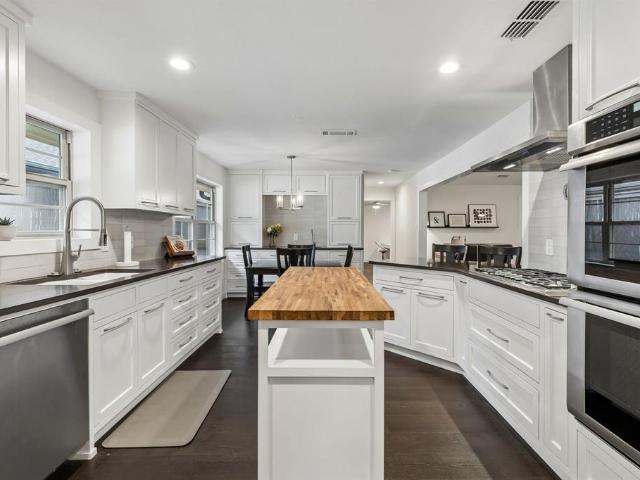
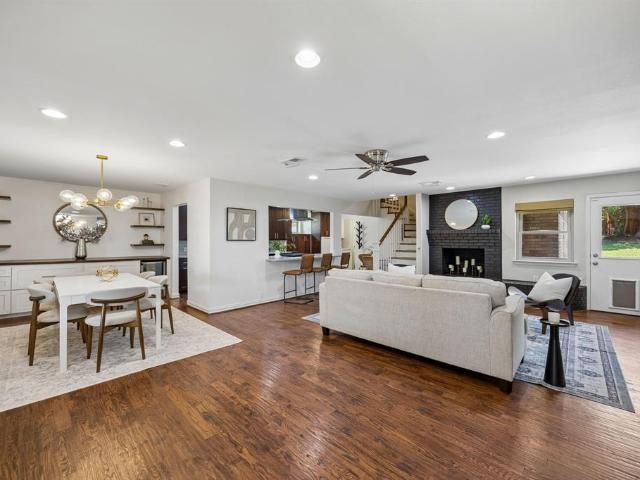
Luxury Lake Highlands Home with Pool. 3,189 Sq Ft. 4 Bedrooms. 3 Bathrooms. 4 Living Areas. Generac Generator Discover exceptional living in the heart of highly sought after Lake Highlands beautifully updated home featuring 4 bedrooms, 3 baths, and 4 spacious living areas designed for today's lifestyle. Combining elegant indoor spaces with resort-style outdoor amenities, property offers perfect balance of comfort, functionality, and entertainment. Professionally designed landscaping and stunning dusk-to-dawn accent lighting create unforgettable curb appeal. Flagstone accents enhance front entry, walkways, flower beds, and expansive backyard entertainment area boasting more than 1,000 square feet of flagstone patio space. Private backyard oasis is truly one of a kind, featuring 10,000-gallon fiberglass pool with dramatic 3-foot stone elevation and tranquil water feature. Relax or entertain year-round beneath charming 9x10 pergola complete with ceiling fan and wood-burning fireplace. Add
USD 925,000
7340 Skillman Street # 1004
View photo
Condo · for sale
USD 130,000
USD 194/sq.ft
7340 Skillman Street # 1004
Park Groves
· 667 sq.ft · 1 Bedroom · 1 Bath · Condo
· Balcony · Fireplace · Equipped kitchen
Park Groves · 667 sq.ft · 1 Bedroom · 1 Bath · Condo · Balcony · Fireplace · Equipped kitchen
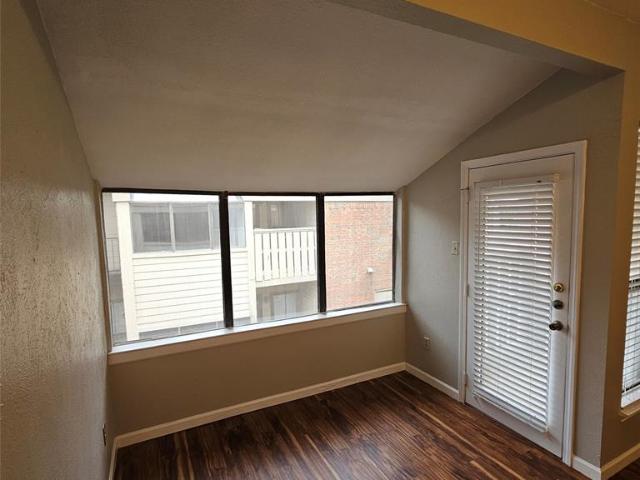
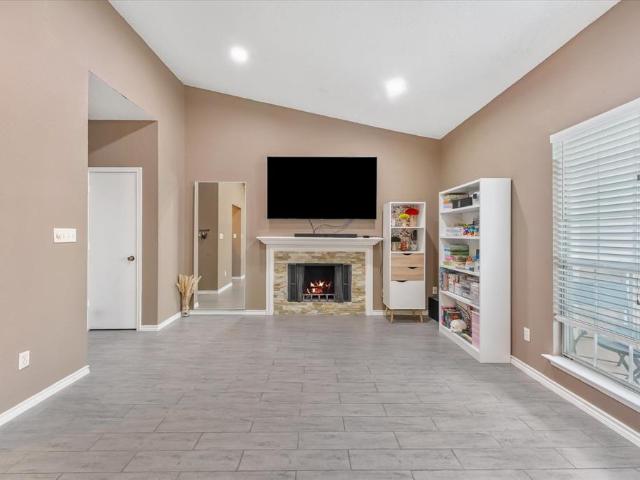
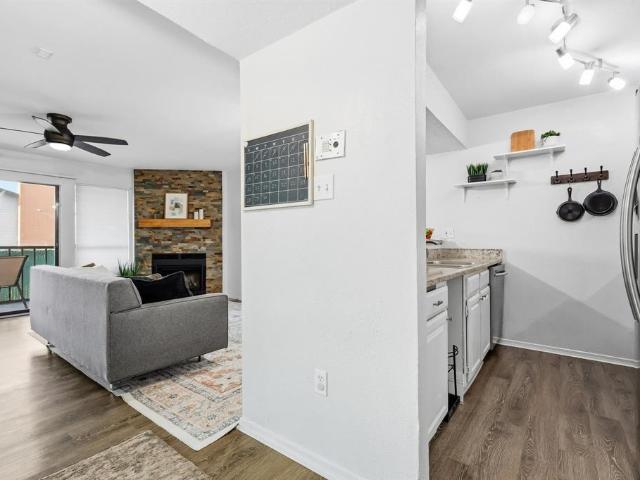
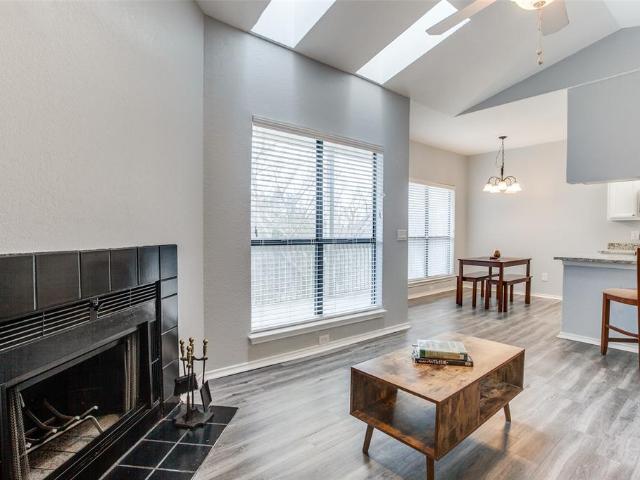
Welcome to this charming 1-bedroom, 1-bath condo in the heart of Dallas, conveniently located just minutes from SMU, White Rock Lake, Downtown Dallas, the Medical District, and the DART Rail Station. This well-maintained condo features an open floor plan with vaulted ceilings, skylights that fill the home with natural light, luxury vinyl plank flooring, granite countertops, and a cozy wood-burning fireplace. Step outside onto your private balcony overlooking a peaceful greenbelt and creek, creating the perfect space to relax. The kitchen offers ample cabinet space and a full appliance package, while the functional layout provides comfortable everyday living. The community is ideally situated near shopping, dining, and entertainment, including Sprouts, Starbucks, Mi Cocina, and Life Time Fitness. Excellent opportunity for investors or future homeowners! The property is currently tenant-occupied, providing immediate rental income for investors. Seller is offering a $2,500 concession that
USD 130,000
9600 Royal # 612
View photo
Condo · for sale
USD 69,900
USD 94/sq.ft
Updated
9600 Royal # 612
Park Groves
· 743 sq.ft · 1 Bedroom · 1 Bath · Condo
· Balcony · Parking
Park Groves · 743 sq.ft · 1 Bedroom · 1 Bath · Condo · Balcony · Parking
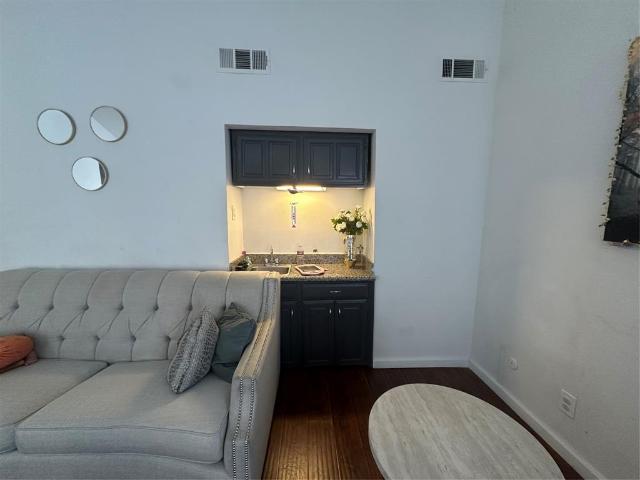
Reduced! Updated second floor unit with wbfp, stackable washer & dryer provided, laminate engineered floors & ceramic tile, microwave oven, covered parking, sun room with atrium, ceiling fan, balcony with storage, gated access, perfect for an investor who can rent it out for $995-1-. Cash buyer preferred due yo the development being a non warrantable community
USD 69,900
9105 Kingsley Creek Circle
View photo
House · for sale
USD 1,250,000
USD 496/sq.ft
9105 Kingsley Creek Circle
Park Groves
· 2,519 sq.ft · 4 Bedrooms · 2 Baths · House
· Patio · Garden · Fireplace · Swimming pool
Park Groves · 2,519 sq.ft · 4 Bedrooms · 2 Baths · House · Patio · Garden · Fireplace · Swimming pool
Designed to blur the lines between indoor & outdoor living, this exceptional contemporary residence captures picturesque views of its resort-inspired backyard from nearly every room. Perfectly positioned on an oversized corner lot in the heart of Lake Highlands, it offers a rare combination of striking architecture and a backyard that's nearly impossible to find. Unlike many homes where the pool consumes the entire yard, this outdoor retreat features a saltwater pool with spa & waterfall, an expansive grassy lawn for pets & play, a covered patio, gazebo with TV hookup, and dedicated sunbathing area—creating an outdoor lifestyle that's as functional as it is beautiful. Inside, oak hardwood floors flow throughout the main level, where the dramatic living room showcases 12' ceilings, a gas log fireplace, and a dramatic wall of windows that frame picturesque views of the backyard oasis while filling the home with natural light. A conveniently located half bath with nearby backyard access i
USD 1,250,000
12921 Abrams Road # 403
View photo
Condo · for sale
USD 199,500
USD 176/sq.ft
12921 Abrams Road # 403
Park Groves
· 1,130 sq.ft · 2 Bedrooms · 2 Baths · Condo
· Fireplace · Equipped kitchen
Park Groves · 1,130 sq.ft · 2 Bedrooms · 2 Baths · Condo · Fireplace · Equipped kitchen
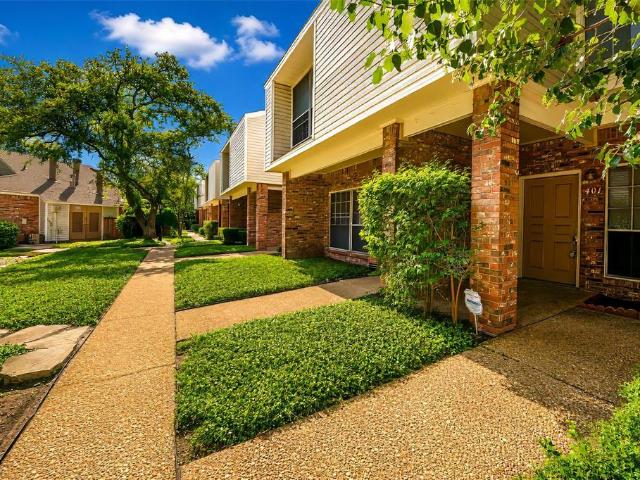
Welcome home to this stunning, well renovated 2-bedroom, 2-bathroom condo in the heart of Dallas! Nestled in a quiet, well-maintained neighborhood within the highly sought-after Richardson ISD, this property offers the perfect blend of modern comfort and convenience. Step inside to discover a bright, open floorplan that is perfect for entertaining. The living area features a cozy wood-burning fireplace, setting the tone for relaxing evenings at home. The chef-inspired kitchen and bathrooms have been completely reimagined with elegant quartz countertops, sleek new cabinets, and modern fixtures. You’ll love the new stainless steel appliances—refrigerator included—that make move-in day a breeze. For your peace of mind, the HVAC system was replaced in July 2026. The spacious primary suite is a true retreat, boasting a generous walk-in closet and a beautifully updated walk-in shower. The entire home features durable, low-maintenance LVP flooring in the main living areas, complemented by fre
USD 199,500
9511 Fallbrook Drive
View photo
House · for sale
USD 740,000
USD 179/sq.ft
9511 Fallbrook Drive
Park Groves
· 4,112 sq.ft · 4 Bedrooms · 2 Baths · House
· Garden · Equipped kitchen
Park Groves · 4,112 sq.ft · 4 Bedrooms · 2 Baths · House · Garden · Equipped kitchen
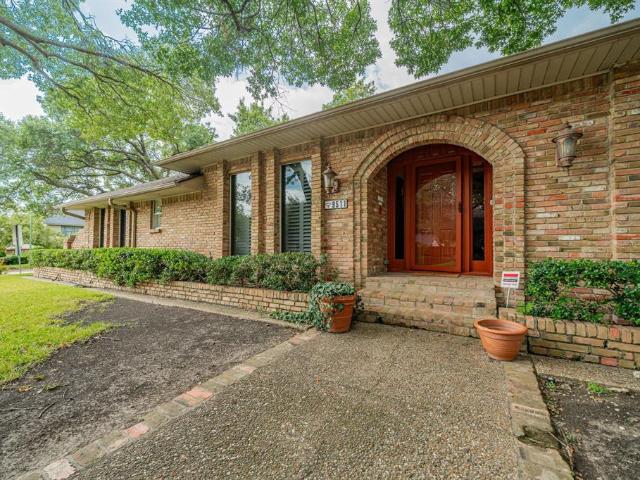
Massive price cut*. Stunning 4-bedroom, 2 full bath, and 2 half bath home located in the highly sought-after Town Creek neighborhood, just inside Hwy 635 in Lake Highlands. Originally designed and owned by the builder of Town Creek, this residence was crafted with intention, quality, and an inviting sense of warmth throughout every room. Sitting on the second largest lot on the street, this home is surrounded by beautiful mature oak trees that shade both the front and backyard. A 10-foot privacy fence encloses the property, and an electronic rear gate provides both convenience and added security. As you enter, you’re greeted by brand-new hickory wood flooring that flows throughout the den, creating a rich, updated feel. The oversized kitchen is ideal for hosting gatherings—with abundant counter space, generous built-in storage, and room to entertain with ease. Every bedroom received new carpet and padding earlier this year, offering fresh comfort and appeal. The sellers have invested n
USD 740,000
10906 Listi Dr, Dallas, TX 75238 | MLS #21319
View photo
House · for sale
USD 429,000
USD 278/sq.ft
10906 Listi Dr, Dallas, TX 75238 | MLS #21319
Park Groves
· 1,539 sq.ft · 3 Bedrooms · 2 Baths · House
· Garden · Fireplace · Equipped kitchen
Park Groves · 1,539 sq.ft · 3 Bedrooms · 2 Baths · House · Garden · Fireplace · Equipped kitchen
Rent-to-own and partial seller financing options are available. Situated in the established Highlands subdivision, this well-maintained home offers a functional layout, generous living spaces, and a spacious backyard ideal for everyday enjoyment. Inside, the kitchen features abundant cabinetry, granite countertops, stainless steel appliances, and a dedicated breakfast area filled with natural light. Defined living and dining areas provide flexibility for daily routines, entertaining, and family gatherings, with a cozy fireplace serving as a focal point in the living room. The primary bedroom offers a comfortable retreat with ample space and an en-suite bath. Neutral finishes, wood-look flooring, and thoughtful updates create a clean, move-in ready feel throughout. Outside, the large backyard provides room for play, pets, gardening, or future outdoor enhancements. Conveniently located near major roadways, shopping, dining, parks, and everyday amenities, this home combines quiet neighbor
USD 429,000
9827 Vistadale Drive
View photo
House · for sale
USD 784,999
USD 319/sq.ft
9827 Vistadale Drive
Park Groves
· 2,454 sq.ft · 4 Bedrooms · 2 Baths · House
· Office room · Equipped kitchen
Park Groves · 2,454 sq.ft · 4 Bedrooms · 2 Baths · House · Office room · Equipped kitchen
A truly special A-Frame Mid-Century Modern in the highly coveted Lake Highlands, thoughtfully updated from top to bottom. Offering 4 bedrooms plus an office with an ideal layout featuring 2 bedrooms down and 2 bedrooms up, this home seamlessly blends iconic architecture with modern comfort and functionality. Warm oak hardwood floors flow throughout, complemented by custom cedar accents, bespoke cabinetry, designer lighting, and new stainless steel appliances. Designed for both everyday living and effortless entertaining, the beautifully appointed kitchen features a gas range, custom cabinetry, stainless steel sink, expansive island with bar seating, charming built-in breakfast banquette, coffee bar, dry bar with wine fridge, and a spacious walk-in pantry. The dining and living spaces are thoughtfully designed for gathering and hosting, while a convenient half bath just off the kitchen is ideal for guests. The first-floor primary suite creates a private retreat with an ensuite bathroom
USD 784,999
10216 Shadow Way
View photo
House · for sale
USD 515,000
USD 200/sq.ft
10216 Shadow Way
Park Groves
· 2,573 sq.ft · 4 Bedrooms · 3 Baths · House
· Garden · Office room · Fireplace · Equipped kitchen
Park Groves · 2,573 sq.ft · 4 Bedrooms · 3 Baths · House · Garden · Office room · Fireplace · Equipped kitchen
Welcome to 10216 Shadow Way, a spacious 4 bedroom, 3 bathroom home in the established Woodbridge community offering 2,579 square feet and a versatile layout designed for both everyday living and entertaining. Mature live oak trees frame the property and complement the home's classic brick exterior, while fresh interior paint, abundant natural light, hardwood flooring, custom blinds, and decorative lighting create a warm and inviting feel throughout. Inside, multiple living and dining spaces provide plenty of room to spread out, including a formal dining room, breakfast nook, living room, and a second living area that can be used as a sunroom overlooking the backyard. The bright kitchen features white cabinetry, stainless steel appliances, a gas range, and convenient access to the surrounding living spaces. A gas log fireplace adds character to the main living area, while the spacious primary suite and three additional bedrooms provide flexibility for family, guests, or a home office. S
USD 515,000
8350 Southmeadow Circle
View photo
Townhouse · for sale
USD 400,000
USD 225/sq.ft
8350 Southmeadow Circle
Park Groves
· 1,776 sq.ft · 2 Bedrooms · 2 Baths · Townhouse
· Office room · Deck · Fireplace
Park Groves · 1,776 sq.ft · 2 Bedrooms · 2 Baths · Townhouse · Office room · Deck · Fireplace
If I could speak, I’d probably start by saying congratulations… you officially found a Dallas home that doesn’t look exactly like the last 14 listings you toured. I’ve got handscraped hardwood floors, a gas fireplace that deserves its own Netflix season in the winter, and an office or game room flexible enough for Zoom calls, poker nights, or pretending you’re finally going to start that side hustle. Out back, my oversized deck overlooks peaceful greenspace instead of your neighbor grilling six feet away, and my private courtyard is perfect for morning coffee or avoiding small talk. The community pool is ready for Texas summers, and my safe, established neighborhood keeps life feeling a little quieter while still putting you minutes from White Rock Lake, shopping at NorthPark Center, dinner spots around Lower Greenville, and movies at Alamo Drafthouse Cinema Lake Highlands. Oh, and I’m zoned to award-winning Lake Highlands ISD too. Basically, I’m giving ‘main character energy’ without
USD 400,000
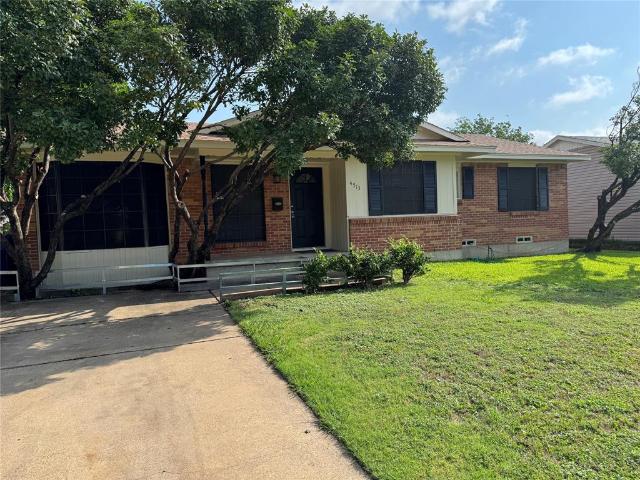
4513 Lawler Road
View photo
House · for sale
USD 257,870
USD 187/sq.ft
4513 Lawler Road
Park Groves
· 1,378 sq.ft · 3 Bedrooms · 1 Bath · House
· Deck · Equipped kitchen
Park Groves · 1,378 sq.ft · 3 Bedrooms · 1 Bath · House · Deck · Equipped kitchen
Cute 3 bedroom in established neighborhood. Risd. Large living area, 2024 HVAC, 2025 hot water heater, new dishwasher, expansive covered deck. Vacant and easy to show
USD 257,870
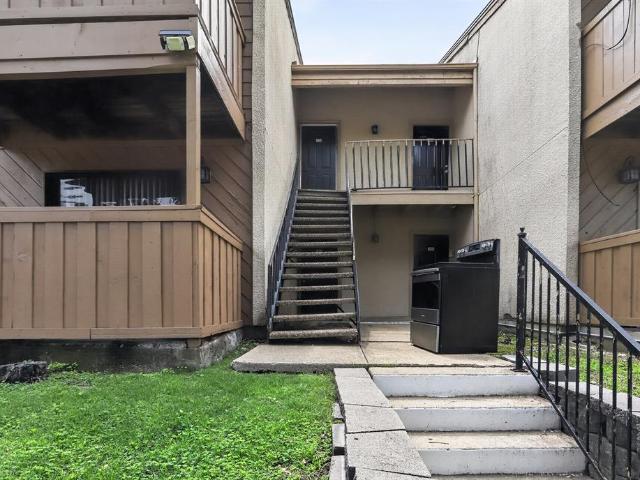
8110 Skillman Street # 1057
View photo
Condo · for sale
USD 107,000
USD 148/sq.ft
Updated
8110 Skillman Street # 1057
Park Groves
· 721 sq.ft · 2 Bedrooms · 1 Bath · Condo
Park Groves · 721 sq.ft · 2 Bedrooms · 1 Bath · Condo
Beautiful 2 Bedroom Condo, ready to move in, with tennis court and close to mayor highways, public transportation, shopping, walking paths. Building J
USD 107,000
8600 Coppertowne Lane # 501
View photo
Condo · for sale
USD 149,000
USD 209/sq.ft
8600 Coppertowne Lane # 501
Park Groves
· 710 sq.ft · 1 Bedroom · 1 Bath · Condo
· Balcony · Fireplace · Equipped kitchen
Park Groves · 710 sq.ft · 1 Bedroom · 1 Bath · Condo · Balcony · Fireplace · Equipped kitchen
Move-In Ready North Dallas Condo with Stylish Updates & Private Balcony! Welcome home to this beautifully updated second-floor condo nestled in the heart of North Dallas. Offering the perfect blend of comfort, style, and low-maintenance living, this move-in ready home features soaring vaulted ceilings, abundant natural light, an open-concept layout, and a cozy wood-burning fireplace that creates an inviting space for relaxing or entertaining. The beautifully remodeled kitchen is both functional and eye-catching, showcasing quartz countertops, striking shaker-style cabinetry, stainless steel appliances, a subway tile backsplash, updated fixtures, and extensive cabinet storage. The open dining area flows seamlessly into the spacious living room, creating an ideal layout for everyday living. Retreat to the generously sized primary suite featuring a dual-sink vanity, walk-in closet, and spacious ensuite bathroom. Step outside onto your private covered balcony, where you can unwind while ov
USD 149,000
11912 Garden Terrace Drive
View photo
House · for sale
USD 525,500
11912 Garden Terrace Drive
Park Groves
· 6 Bedrooms · 4 Baths · House
· Garden · Terrace · Parking
Park Groves · 6 Bedrooms · 4 Baths · House · Garden · Terrace · Parking
Turnkey Duplex Investment Opportunity 11910–11- Garden Terrace presents an excellent opportunity to own a well-maintained, income-producing full duplex featuring 6 bedrooms, 4 full bathrooms, and a two-car garage. Each unit offers 3 bedrooms, 2 full bathrooms, and a private one-car garage, providing an attractive layout for tenants and strong rental potential. Unit 11910 has been fully updated and is currently leased at $1,850 month, with the current lease beginning June 1, 2026. Unit 11912 features updated flooring, bathrooms, and interior paint and has been renewed at $1,850 month through a lease renewal completed in December 2025, Additional major improvements include a roof and gutters replaced in 2022, helping provide peace of mind for the next owner. With both units currently leased at a combined $3,700 month, this property offers an investor immediate rental income with recent updates and valuable garage parking for both units. Submit your offer and schedule your tour
USD 525,500
8727 Fawn Drive
View photo
House · for sale
USD 799,900
USD 419/sq.ft
8727 Fawn Drive
Park Groves
· 1,905 sq.ft · 3 Bedrooms · 2 Baths · House
· Garden · Parking · Equipped kitchen
Park Groves · 1,905 sq.ft · 3 Bedrooms · 2 Baths · House · Garden · Parking · Equipped kitchen
Here is a great opportunity to own a charming yet turn key single story home in White Rock Forest neighborhood in White Rock Valley. This inviting home offers gorgeous curb appeal with lush landscaping and bright, open floor plan with timeless finishes and abundant natural light. Beautiful original hardwood floors, skylights, and neutral designer colors create a warm, welcoming feel throughout. The thoughtfully remodeled kitchen opens seamlessly to the living and dining areas and boasts double oven and gas cooktop. Both bathrooms have been beautifully updated making this home ready for its new owner. A spacious split primary suite features a walk-in closet and private ensuite bath and walk in closet. Recent improvements include replaced windows, updated HVAC system and ductwork, water heater, and so much more. Enjoy the private backyard and detached garage. Zoned to highly sought after White Rock Elementary, this home check man boxes. Enjoy a trail system that connects you to White Roc
USD 799,900
11460 Audelia Road # 276
View photo
Condo · for sale
USD 175,000
USD 178/sq.ft
11460 Audelia Road # 276
Park Groves
· 980 sq.ft · 2 Bedrooms · 1 Bath · Condo
· Balcony · Fireplace · Equipped kitchen
Park Groves · 980 sq.ft · 2 Bedrooms · 1 Bath · Condo · Balcony · Fireplace · Equipped kitchen
Renovated and move-in ready condo in a convenient Dallas location with quick access to I-635 and US-75. This light-filled unit features wide-plank wood-look flooring, recessed lighting, and an open living and dining layout with a cozy fireplace. The updated kitchen offers quartz-style countertops, shaker-style cabinetry, stainless steel appliances, and a breakfast bar overlooking the main living area. Enjoy a spacious screened balcony with ceiling fan and storage closet, perfect for relaxing. Located near shopping, dining, and major highways for an easy commute
USD 175,000
8026 Westover Drive
View photo
House · for sale
USD 715,000
USD 344/sq.ft
8026 Westover Drive
Park Groves
· 2,077 sq.ft · 4 Bedrooms · 2 Baths · House
· Garden · Fireplace · Equipped kitchen · Swimming pool
Park Groves · 2,077 sq.ft · 4 Bedrooms · 2 Baths · House · Garden · Fireplace · Equipped kitchen · Swimming pool
Seller offering up to 2.5% in seller credits to use towards rate buy down or closing costs with preferred lender. In the heart of Dallas, this 4-bedroom, 2-bath home offers great potential along with a private backyard pool. Step inside to a spacious, open floor plan highlighted by a cozy fireplace and original stone accents that flow into the kitchen, adding warmth and character throughout. The kitchen features beautiful stone countertops that complement the home’s natural charm. The bedrooms are generously sized with ample closet space, providing comfort and functionality for everyday living. Outside, the backyard is ready to be transformed into your own oasis—complete with a large pool and plenty of room for entertaining, relaxing, or creating the outdoor retreat you’ve been envisioning. A fantastic opportunity in a prime Dallas location
USD 715,000
9621 Lanward Drive
View photo
House · for sale
USD 1,575,000
USD 362/sq.ft
9621 Lanward Drive
Park Groves
· 4,349 sq.ft · 5 Bedrooms · 4 Baths · House
· Equipped kitchen
Park Groves · 4,349 sq.ft · 5 Bedrooms · 4 Baths · House · Equipped kitchen
Walk into this stunning new construction home offering 5 beds, 4.1 baths, and a thoughtfully designed floor plan perfectly blending functionality with elevated style. Upon entry, you’re greeted by a welcoming foyer with a private study to the left, ideal for working from home or a quiet retreat. The home opens into a bright and expansive open-concept living, dining, and kitchen area, designed for both everyday living and effortless entertaining. The chef’s kitchen will feature an oversized island, abundant cabinetry, and designer finishes, all overlooking the main living space. The large primary suite features a luxurious bath designed as a true retreat, featuring large-format Taj Mahal porcelain tile, creating a spa-like feel with clean, modern aesthetic. A first-floor guest suite offers flexibility for visitors or multigenerational living, while the second floor hosts three additional bedrooms and a versatile bonus room perfect for a media or game room providing ample space. Addition
USD 1,575,000
9515 Robin Meadow Drive
View photo
House · for sale
USD 719,000
USD 255/sq.ft
9515 Robin Meadow Drive
Park Groves
· 2,809 sq.ft · 3 Bedrooms · 3 Baths · House
· Fireplace · Equipped kitchen
Park Groves · 2,809 sq.ft · 3 Bedrooms · 3 Baths · House · Fireplace · Equipped kitchen
Welcome home to 9515 Robin Meadow, a hidden gem tucked within the highly sought after Town Creek neighborhood of Lake Highlands. Offering over 2,800 square feet of thoughtfully designed living space, this beautifully remodeled home blends elevated finishes with effortless functionality. The open concept floor plan offers a stunning living area with vaulted ceilings, creating a light filled and inviting atmosphere. A beautiful wood burning fireplace with custom tile work and a serves as a striking focal point, adding warmth and character to the space. The kitchen, dining and living areas flow seamlessly together, ideal for both everyday living and entertaining. The kitchen has been meticulously updated with quartz countertops, Thermador stainless steel appliances, a gas range, built in refrigerator and a spacious pantry featuring custom Elfa organization. Engineered hardwood flooring runs throughout the living areas and bedrooms and is complemented by updated lighting and custom details
USD 719,000
9605 Crestedge Drive
View photo
House · for sale
USD 715,000
USD 296/sq.ft
9605 Crestedge Drive
Park Groves
· 2,411 sq.ft · 4 Bedrooms · 3 Baths · House
· Garden · Office room · Equipped kitchen
Park Groves · 2,411 sq.ft · 4 Bedrooms · 3 Baths · House · Garden · Office room · Equipped kitchen
9605 Crestedge Drive sits on a charming street in sought-after Lake Highlands, zoned to White Rock Elementary, Lake Highlands Middle School, and Lake Highlands High School. This 4-bedroom, 3-bath home offers an open layout filled with natural light and is truly move-in ready, with major systems already updated. Hardwood floors run throughout the first floor, and new double panes, UV-blocking windows bring in natural light while adding energy efficiency. The living, dining, and kitchen spaces flow together, and the flexible floor plan works well for guests, a home office, or a growing family. Upstairs, the primary suite is separated from the secondary bedrooms for added privacy, with a large walk-in closet and an updated bathroom. All three bathrooms in the home have been updated. Recent upgrades include a new roof, new cedar fencing, and a whole-house generator for backup power during outages. An EV charger is also installed. The backyard has room for relaxing, entertaining, or gardeni
USD 715,000
11470 Audelia Road # 158
View photo
Condo · for sale
USD 97,500
USD 135/sq.ft
11470 Audelia Road # 158
Park Groves
· 721 sq.ft · 1 Bedroom · 1 Bath · Condo
· Office room · Balcony · Fireplace · Equipped kitchen · Parking
Park Groves · 721 sq.ft · 1 Bedroom · 1 Bath · Condo · Office room · Balcony · Fireplace · Equipped kitchen · Parking
This thoughtfully updated end-unit condo on the first floor, features an open-concept floor plan with vinyl plank flooring and an inviting living area anchored by a striking fireplace. A breakfast bar connects the kitchen and living spaces, creating an ideal setup for everyday living and entertaining. The kitchen offers granite countertops, stainless steel appliances, and ample cabinet storage. French doors open to a spacious bedroom with room for a sitting area, home office, or reading nook. A generously sized walk-in closet provides abundant storage. The home also features a full size washer and dryer closet, an exterior storage closet, and a private covered balcony perfect for enjoying your morning coffee or unwinding at the end of the day. The end-unit location offers quick and easy access to covered parking and convenient outdoor access for pet owners. Residents of Cambridge Condos enjoy a gated community within Richardson ISD, featuring access to community pool, tennis court, dog
USD 97,500
9717 Summerwood Circle
View photo
Townhouse · for sale
USD 320,000
USD 196/sq.ft
9717 Summerwood Circle
Park Groves
· 1,625 sq.ft · 3 Bedrooms · 2 Baths · Townhouse
Park Groves · 1,625 sq.ft · 3 Bedrooms · 2 Baths · Townhouse
Lg halh duplix in quite subdivision. Easy access to 635 and 75. Dallas addressbut richardson isd. Updated, foundation repai done lifetimegurrantee. Subdivision residentsmust enjoy livingin this area
USD 320,000
12823 Burninglog Lane
View photo
Townhouse · for sale
USD 267,000
USD 164/sq.ft
12823 Burninglog Lane
Park Groves
· 1,625 sq.ft · 3 Bedrooms · 2 Baths · Townhouse
· Fireplace · Equipped kitchen · Swimming pool
Park Groves · 1,625 sq.ft · 3 Bedrooms · 2 Baths · Townhouse · Fireplace · Equipped kitchen · Swimming pool
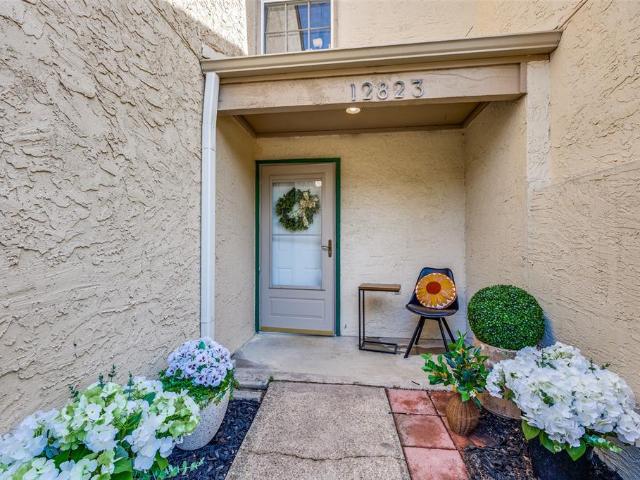
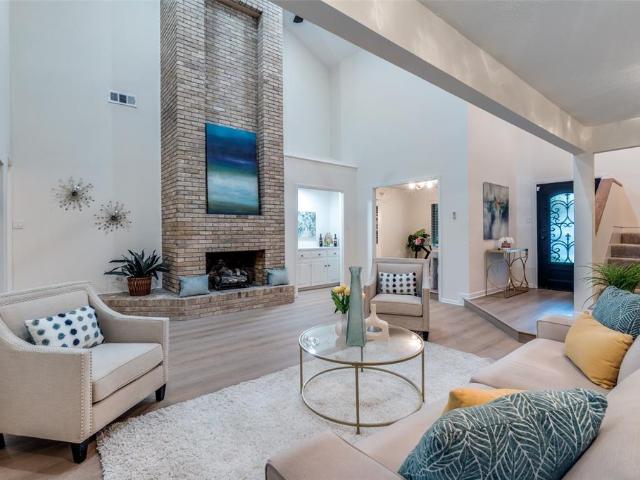
Gorgeous Updates! Move-In Ready! Welcome home to one of Dallas' most envied locations, just minutes from both US-75 and I-635, providing easy access to Downtown Dallas, suburbs and the area's premier dining, shopping, and entertainment destinations. This ideal location is also near the planned Dallas Mavericks arena and entertainment district! Get ready for low maintenance, lock-and-leave, effortless living. Nestled in a well-maintained community complete with a sparkling swimming pool and tennis courts. Step inside to a dramatic main living space featuring soaring two-story vaulted ceilings and a cozy fireplace. Floor-to-ceiling windows flood the home with natural light, creating an open and airy atmosphere perfect for both quiet relaxation and hosting guests. The updated kitchen showcases ample storage, quartz counters and a full suite of upgraded appliances. A peninsula provides additional eating space next to the dedicated dining area. The thoughtful floor plan offers a quiet retre
USD 267,000
8605 Shagrock Lane
View photo
House · for sale
USD 504,000
USD 312/sq.ft
8605 Shagrock Lane
Park Groves
· 1,615 sq.ft · 3 Bedrooms · 2 Baths · House
· Garden · Office room · Gym · Equipped kitchen
Park Groves · 1,615 sq.ft · 3 Bedrooms · 2 Baths · House · Garden · Office room · Gym · Equipped kitchen
Move-in ready home located in the desirable Lake Highlands area and within Richardson ISD. This beautifully updated 3-bedroom, 2-bath home features a modern kitchen with quartz countertops, custom cabinetry, subway tile backsplash, stainless steel appliances, and ample cabinet and counter space. Both bathrooms have been tastefully remodeled, updated vanities, and contemporary fixtures. Fresh interior and exterior paint, modern lighting, The spacious backyard includes a versatile detached bonus building that can be used as a home office, gym, studio, or additional storage. Conveniently located near White Rock Lake, shopping, dining, parks, and major highways
USD 504,000
7318 Danashire Avenue
View photo
House · for sale
USD 942,000
USD 278/sq.ft
7318 Danashire Avenue
Park Groves
· 3,380 sq.ft · 5 Bedrooms · 4 Baths · House
· Equipped kitchen · Swimming pool
Park Groves · 3,380 sq.ft · 5 Bedrooms · 4 Baths · House · Equipped kitchen · Swimming pool
Nestled in a neighborhood you may have never known was there, this exceptional home offers the kind of community buyers dream about but rarely find. Friendly neighbors, regular gatherings, and quiet streets with no through traffic create a welcoming atmosphere where children play, neighbors connect, and every drive home feels like an escape from the hustle of everyday life. Then there's the home itself. Five-bedroom homes are a rarity, and finding one with a desirable second bedroom on the first floor is even more uncommon. Perched high on the hill, this home commands attention with outstanding curb appeal and a stately presence. Step inside and you'll immediately appreciate the thoughtful layout. Your eyes are drawn straight through the home to a stunning wall of windows overlooking the sparkling pool, while the soaring ceilings in the impressive great room create an unforgettable first impression. It's a space that truly has to be experienced in person. The spacious kitchen is design
USD 942,000

Get email alerts

Don't miss out: be the first to know about new properties

The alert was correctly created

On subscribing you accept the conditions of use and the privacy policy
Alert
Receive new ads in your inbox
Save this search
Receive alerts for new listings

We'll send you an email when we have new properties for: "Properties for sale in Park Groves"

The alert was correctly created

Lake Highlands, Dallas city Northeast Dallas CCD Dallas County Texas
Audelia
Get email alerts and be the first to see new listings
Required field
On subscribing I accept the terms of the privacy policy
Perfect! You'll soon start receiving new listings via email
Alert
Receive an email when we have new ads for Properties for sale in Park Groves
Save this search
Filters

Bedrooms

Size (sq.ft)

sq.ft
sq.ft

Price

USD
USD

Property type

Bathrooms

Clear all filters
Receive notifications when new entries are published.