3,888 houses for sale in Parker County

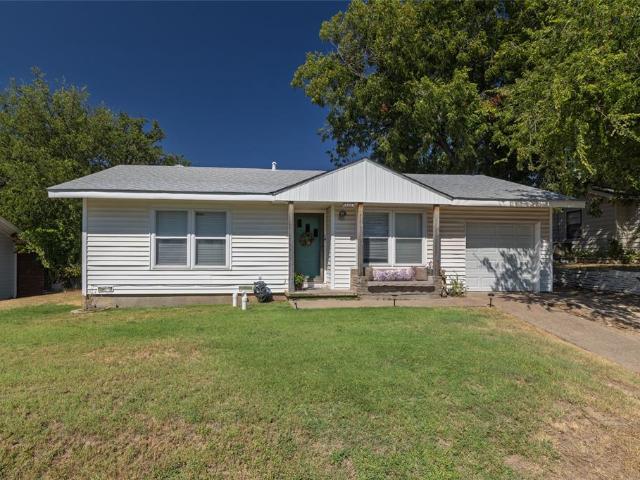
Chisholm Trl
View photo
House · for sale
Request Details
Updated
Chisholm Trl
Parker County
· House
Parker County · House
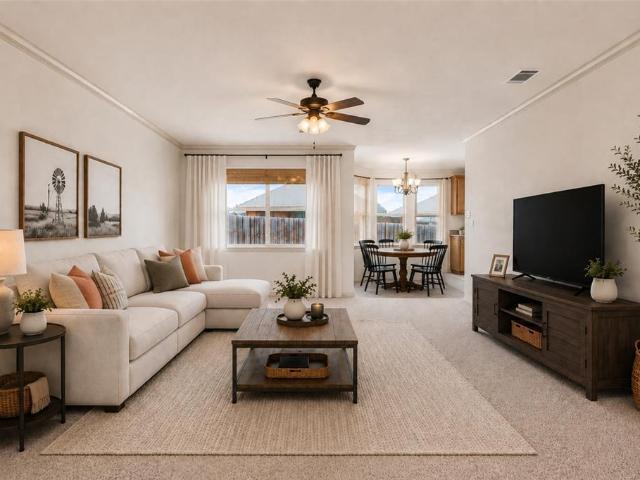
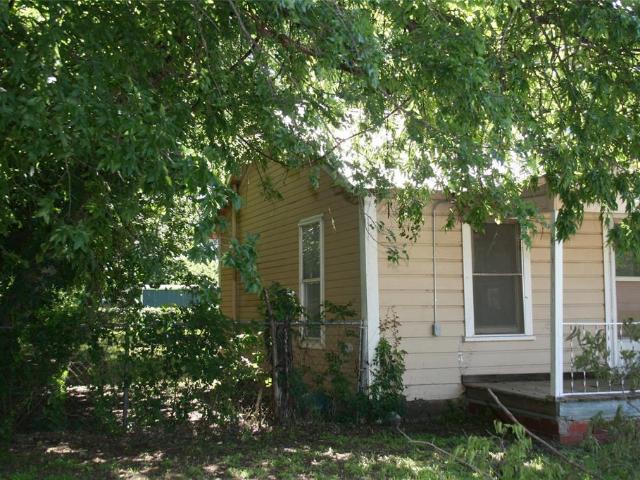
This is a Real Estate-Owned (REO)/post-foreclosure home owned or managed by a bank. All offers are considered; however, the highest and best will most likely be accepted
Request Details
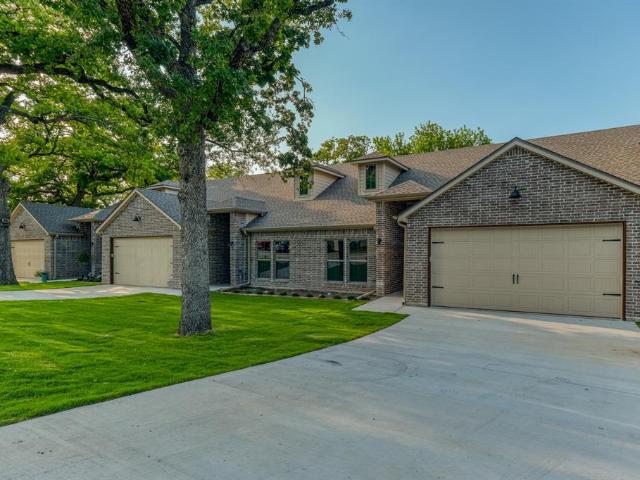
New Highland Rd
View photo
House · for sale
Request Details
Updated
New Highland Rd
Parker County
· House
Parker County · House
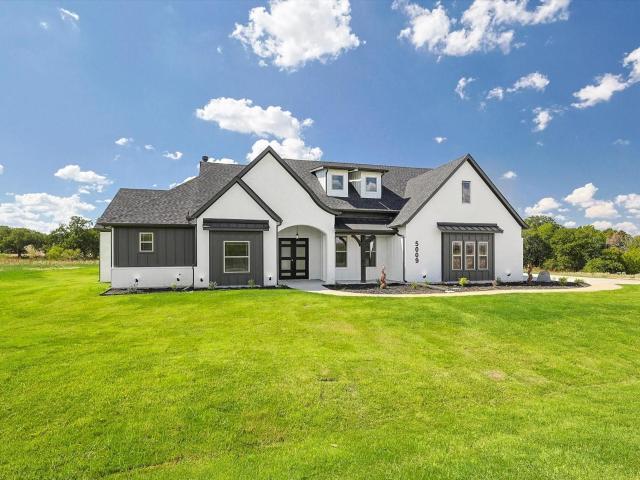
This is a Real Estate-Owned (REO)/post-foreclosure home owned or managed by a bank. All offers are considered; however, the highest and best will most likely be accepted
Request Details
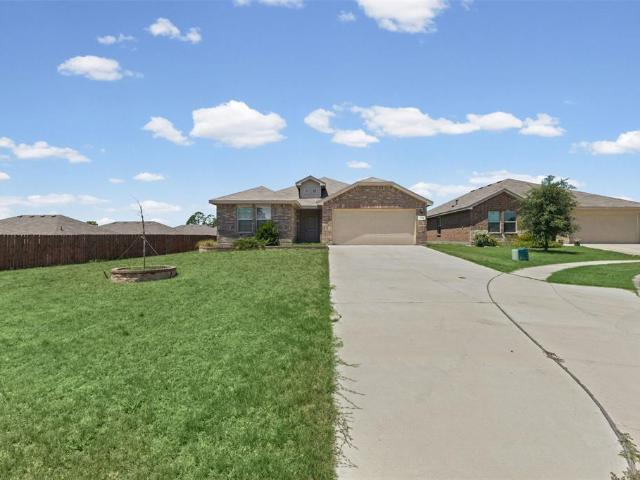
Eagles Way
View photo
House · for sale
Request Details
Updated
Eagles Way
Parker County
· House
Parker County · House
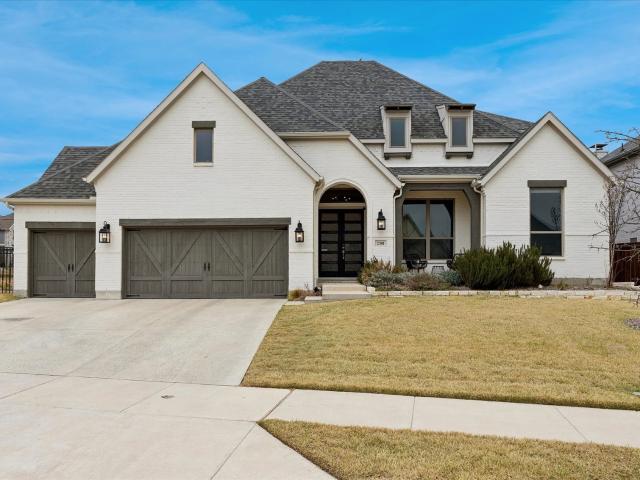
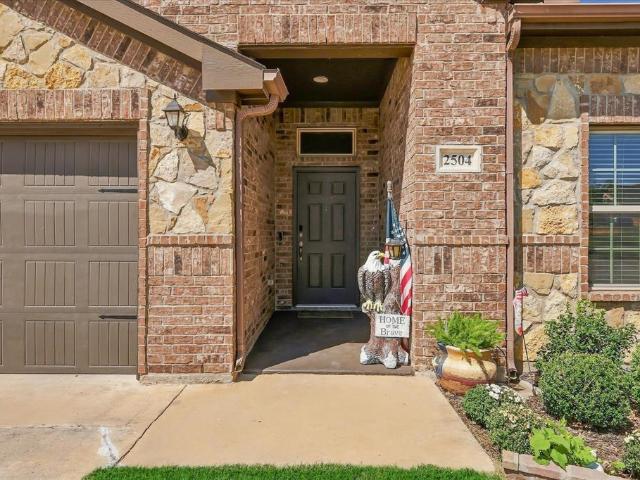
This is a Real Estate-Owned (REO)/post-foreclosure home owned or managed by a bank. All offers are considered; however, the highest and best will most likely be accepted
Request Details
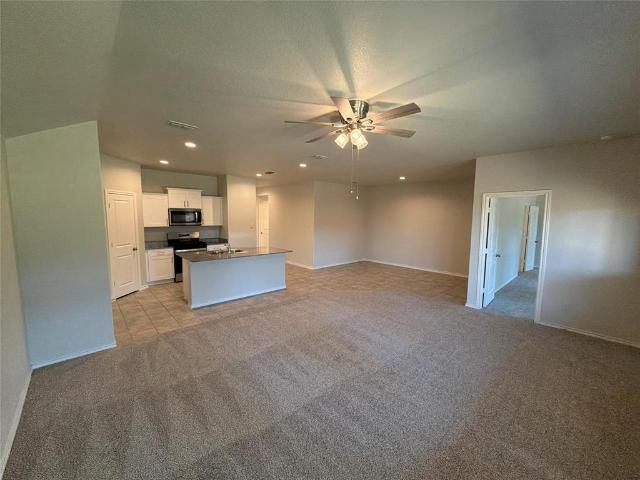
Brady Coleman Ln
View photo
House · for sale
Request Details
Updated
Brady Coleman Ln
Parker County
· House
Parker County · House
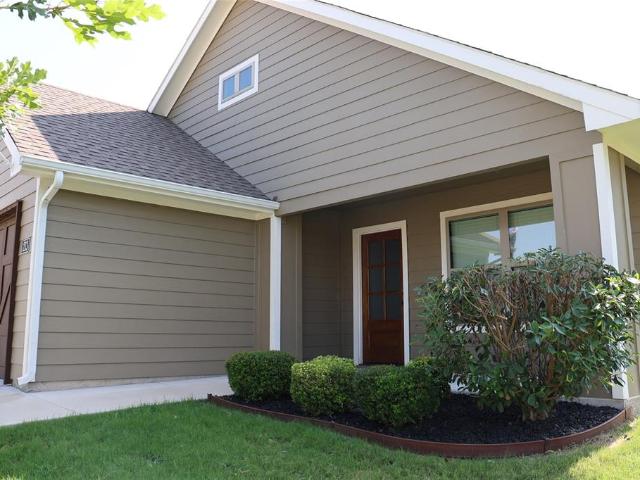
This is a Real Estate-Owned (REO)/post-foreclosure home owned or managed by a bank. All offers are considered; however, the highest and best will most likely be accepted
Request Details
Could you also be interested in
Bluebonnet Cir
View photo
House · for sale
Request Details
Updated
Bluebonnet Cir
Parker County
· 2,002 sq.ft · House
Parker County · 2,002 sq.ft · House
This home is in preforeclosure, which means the homeowner is in default (missed payments). Therefore, there could be an opportunity to strike a great deal with the owner and the bank
Request Details
Midway Dr
View photo
House · for sale
Request Details
Updated
Midway Dr
Parker County
· House
Parker County · House
This is a Real Estate-Owned (REO)/post-foreclosure home owned or managed by a bank. All offers are considered; however, the highest and best will most likely be accepted
Request Details
Shady Oak Dr
View photo
House · for sale
Request Details
Updated
Shady Oak Dr
Parker County
· 1,615 sq.ft · 3 Bedrooms · 2 Baths · House
Parker County · 1,615 sq.ft · 3 Bedrooms · 2 Baths · House
This is a Real Estate-Owned (REO)/post-foreclosure home owned or managed by a bank. All offers are considered; however, the highest and best will most likely be accepted
Request Details
5 bedroom, Tx Tx 102752912
View photo
House · for sale
USD 6,998,000
5 bedroom, Tx Tx 102752912
Parker County
· 5 Bedrooms · House
· Fireplace · Equipped kitchen · Swimming pool
Parker County · 5 Bedrooms · House · Fireplace · Equipped kitchen · Swimming pool
EXTRAORDINARY ALEDO ESTATE that so many have dreamt of owning is now being exclusively marketed ! Modern Rustic Luxury home on 42 breathtaking acres along the Clear Fork of the Trinity River! Designed by Award-winning Fredericksburg Architect, Jon Pankratz, this one-of-a-kind property showcases a harmonious blend of modern functionality and rustic charm with wrap-around porches that make the most of it's natural landscape design carefully thought-out to provide a private sanctuary for the ultimate ! Majestic Live Oak Trees, a great outdoor kitchen and living center, a serene pool with waterfall spa, and rocking chair porches that offer deep shaded spaces to escape the Texas heat and provide a memorable backdrop for family fun and gatherings! The home's interior is no less impressive featuring a vast great room with stunning stone fireplace and columns, that's full of intricate molding details and unexpected touches! A cook's kitchen to die for with state-of-the-art commercial aReferenc
USD 6,998,000
house with 5 bedroom, Tx Tx DS102752912
View photo
House · for sale
USD 6,998,000
house with 5 bedroom, Tx Tx DS102752912
Parker County
· 5 Bedrooms · House
· Fireplace · Equipped kitchen · Swimming pool
Parker County · 5 Bedrooms · House · Fireplace · Equipped kitchen · Swimming pool
EXTRAORDINARY ALEDO ESTATE that so many have dreamt of owning is now being exclusively marketed ! Modern Rustic Luxury home on 42 breathtaking acres along the Clear Fork of the Trinity River! Designed by Award-winning Fredericksburg Architect, Jon Pankratz, this one-of-a-kind property showcases a harmonious blend of modern functionality and rustic charm with wrap-around porches that make the most of it's natural landscape design carefully thought-out to provide a private sanctuary for the ultimate ! Majestic Live Oak Trees, a great outdoor kitchen and living center, a serene pool with waterfall spa, and rocking chair porches that offer deep shaded spaces to escape the Texas heat and provide a memorable backdrop for family fun and gatherings! The home's interior is no less impressive featuring a vast great room with stunning stone fireplace and columns, that's full of intricate molding details and unexpected touches! A cook's kitchen to die for with state-of-the-art commercial aReferenc
USD 6,998,000
house with 4 bedroom, Aledo TX ES103501509
View photo
House · for sale
USD 950,000
USD 226/sq.ft
house with 4 bedroom, Aledo TX ES103501509
Parker County
· 4,198 sq.ft · 4 Bedrooms · House
· Garden · Swimming pool · Equipped kitchen
Parker County · 4,198 sq.ft · 4 Bedrooms · House · Garden · Swimming pool · Equipped kitchen
Welcome to 181 Oakcrest Hills Drive, a stunning 4-bedroom, 4.5-bathroom retreat in the gated Oakcrest Hills Estates. As you enter, the charming front porch invites you to unwind and savor the peaceful surroundings. Step inside to discover a spacious layout that seamlessly blends elegance and comfort. The heart of the home is the kitchen with ample storage and great layout. The primary bathroom is a luxurious oasis, featuring a spa-like ambiance, ideal for unwinding after a long day. The backyard is a true haven, offering breathtaking views and a private pool and hot tub, creating an inviting space for relaxation and entertaining. Whether you're enjoying a quiet morning coffee or hosting a lively gathering, this outdoor retreat is sure to impress. With 4 bedrooms, there's plenty of space for everyone to find their own private sanctuary. This home offers an exceptional balance of privacy and community, making it the perfect place to call home. Schedule your private showing today!
USD 950,000
house with 5 bedroom, Tx Tx ES102752912
View photo
House · for sale
USD 6,998,000
house with 5 bedroom, Tx Tx ES102752912
Parker County
· 5 Bedrooms · House
· Fireplace · Equipped kitchen · Swimming pool
Parker County · 5 Bedrooms · House · Fireplace · Equipped kitchen · Swimming pool
EXTRAORDINARY ALEDO ESTATE that so many have dreamt of owning is now being exclusively marketed ! Modern Rustic Luxury home on 42 breathtaking acres along the Clear Fork of the Trinity River! Designed by Award-winning Fredericksburg Architect, Jon Pankratz, this one-of-a-kind property showcases a harmonious blend of modern functionality and rustic charm with wrap-around porches that make the most of it's natural landscape design carefully thought-out to provide a private sanctuary for the ultimate ! Majestic Live Oak Trees, a great outdoor kitchen and living center, a serene pool with waterfall spa, and rocking chair porches that offer deep shaded spaces to escape the Texas heat and provide a memorable backdrop for family fun and gatherings! The home's interior is no less impressive featuring a vast great room with stunning stone fireplace and columns, that's full of intricate molding details and unexpected touches! A cook's kitchen to die for with state-of-the-art commercial aReferenc
USD 6,998,000
Home For Sale In Aledo, Texas
View photo
House · for sale
USD 950,000
USD 226/sq.ft
Home For Sale In Aledo, Texas
Parker County
· 4,198 sq.ft · 4 Bedrooms · 5 Baths · House
· Garden · Swimming pool · Equipped kitchen
Parker County · 4,198 sq.ft · 4 Bedrooms · 5 Baths · House · Garden · Swimming pool · Equipped kitchen
Welcome to 181 Oakcrest Hills Drive, a stunning 4-bedroom, 4.5-bathroom retreat in the gated Oakcrest Hills Estates. As you enter, the charming front porch invites you to unwind and savor the peaceful surroundings. Step inside to discover a spacious layout that seamlessly blends elegance and comfort. The heart of the home is the kitchen with ample storage and great layout. The primary bathroom is a luxurious oasis, featuring a spa-like ambiance, ideal for unwinding after a long day. The backyard is a true haven, offering breathtaking views and a private pool and hot tub, creating an inviting space for relaxation and entertaining. Whether you're enjoying a quiet morning coffee or hosting a lively gathering, this outdoor retreat is sure to impress. With 4 bedrooms, there's plenty of space for everyone to find their own private sanctuary. This home offers an exceptional balance of privacy and community, making it the perfect place to call home. Schedule your private showing today!
USD 950,000
217 Mineral Point Drive
View photo
House · for sale
USD 449,000
USD 159/sq.ft
217 Mineral Point Drive
Parker County
· 2,809 sq.ft · 4 Bedrooms · 3 Baths · House
· Garden · Fireplace · Equipped kitchen
Parker County · 2,809 sq.ft · 4 Bedrooms · 3 Baths · House · Garden · Fireplace · Equipped kitchen
Spacious & beautifully designed, this corner lot home offers the layout, beauty, & functionality you are searching for in Aledo. A welcoming entry with tile flooring, tray ceiling detail, & arched architectural accents leads into an open living area with a corner gas fireplace & natural gathering space. The kitchen is built for both everyday living & entertaining with granite countertops, a large island, abundant wood cabinetry, tile backsplash with mosaic accent, gas cooktop, built-in oven, walk-in pantry, & adjacent dining area. First floor study with bay window & crown molding provides the perfect work from home space or versatility to be used as a formal living, or playroom. The primary suite is tucked away on the first floor and features a tray ceiling, spacious bath with dual sinks, large garden tub, walk-in shower with bench, & a generous walk-in closet with direct access to the utility room. Upstairs offers a large game room, three additional bedrooms including one with ensuite
USD 449,000
127 Trace Drive, Weatherford, US, TX
View photo
House · for sale
USD 995,000
127 Trace Drive, Weatherford, US, TX
Parker County
· 4 Bedrooms · 4 Baths · House
· Garden · Fireplace
Parker County · 4 Bedrooms · 4 Baths · House · Garden · Fireplace
Nestled in the coveted Silverado on the Brazos, this stunning home offers an exceptional blend of style and comfort. The open floor plan and soaring vaulted ceilings create an inviting space, perfect for family gatherings and entertaining guests. A spacious breakfast area seamlessly transitions to a covered outdoor living retreat, fully equipped with a grill, fireplace, and fridge, ensuring year-round enjoyment. The bedrooms in this home are top notch! This property is truly unique – it’s the only one in Haciendas with a separate lot attached that allows horses. With two access points, the back pasture is easily reachable from both Silver Saddle Circle and the backyard. It also features a 36x12 loafing shed, which can be left open or divided into three stalls, offering flexible use. Additionally, there's an AC-equipped tack room, making it even more convenient for those who love equestrian activities. This property offers a rare combination of luxury living and practical functionality!
USD 995,000
228 Abingdon Street
View photo
House · for sale
USD 329,000
USD 158/sq.ft
228 Abingdon Street
Parker County
· 2,077 sq.ft · 4 Bedrooms · 2 Baths · House
· Terrace
Parker County · 2,077 sq.ft · 4 Bedrooms · 2 Baths · House · Terrace
Better-than-new, this 4 bedroom 2 bath home in Azle's gorgeous Auburn Terrace subdivision is ready for its new buyers. This home shows like new as the owners have paid special attention to detail in keeping this home in excellent condition. It boast a generous sized primary bedroom, oversized living area and a dining area able to accommodate many guests. Located In Azle, Texas which is know for its small town vibes and suburban feel any buyer will feel right at home in this perfect home
USD 329,000
208 Ellis Creek Dr, Weatherford, TX 76085 | MLS #21222
View photo
House · for sale
USD 575,000
USD 229/sq.ft
208 Ellis Creek Dr, Weatherford, TX 76085 | MLS #21222
Parker County
· 2,508 sq.ft · 4 Bedrooms · 2 Baths · House
· Office room · Parking · Fireplace · Equipped kitchen
Parker County · 2,508 sq.ft · 4 Bedrooms · 2 Baths · House · Office room · Parking · Fireplace · Equipped kitchen
MOTIVATED SELLER, One story, one owner Custom home built by Platinum Builders, on 1.23 acres, 3 car garage Well & Aerobic on a cul de sac with a NEW HVAC system and NEW ROOF 2006.4 bedrooms or use the 4th for a private office, open floor plan, authentic handscrapped wood floors and ceramic tile in the wet areas. No carpet anywhere! Stately 8 foot iron door into a barrel entry ceiling which was custom painted for a leather look. To the left is the dining room or use it for your home office or build shelves for a wonderful library. The living room boasts a floor to ceiling stone fireplace with brick insert not the metal insert for a real wood burning fire if you wish. The builder added custom triple crown molding and 5 inch floor molding. The kitchen has granite, stainless appliances and tons of custom cabinets that have recently been refurbished. It looks amazing. Walk in pantry to fill up at the Costco or HEB which is 10 minutes away. The master is quite spacious 16 x 15 and has a 92 s
USD 575,000
1905 Old Dicey Road
View photo
House · for sale
USD 225,000
USD 40/sq.ft
1905 Old Dicey Road
Parker County
· 5,543 sq.ft · 2 Bedrooms · 2 Baths · House
· Equipped kitchen
Parker County · 5,543 sq.ft · 2 Bedrooms · 2 Baths · House · Equipped kitchen
Historic Craftsman Charm in the Heart of Weatherford. Step into a piece of Weatherford history with this beautifully preserved Craftsman bungalow, where timeless character meets modern convenience. From the welcoming front porch to the original hardwood floors and stunning coffered ceilings, this home is filled with architectural details that are increasingly hard to find. The updated kitchen features granite countertops, custom cabinetry, stainless steel appliances, and unique designer touches that complement the home’s historic appeal. Two spacious bedrooms and two full baths provide comfortable living, while mature shade trees and outdoor living spaces create a peaceful retreat. One of the home’s most inviting features is the expansive front porch which is the the perfect place to enjoy your morning coffee, unwind in the evening, and take in the beautiful views and timeless charm of this established neighborhood. A standout feature is the insulated, heated and cooled 500+ square foo
USD 225,000
2525 Silver Fox Trail
View photo
House · for sale
USD 365,000
USD 197/sq.ft
2525 Silver Fox Trail
Parker County
· 1,851 sq.ft · 3 Bedrooms · 2 Baths · House
· Equipped kitchen · Parking
Parker County · 1,851 sq.ft · 3 Bedrooms · 2 Baths · House · Equipped kitchen · Parking
Located in the desirable outskirts of Weatherford, 2525 Silver Fox Trail presents an exceptional opportunity to own a well-appointed home on a generously sized lot with sprinkler system. This property features a thoughtfully designed floor plan with spacious living areas, a functional kitchen, and comfortable bedrooms suited for a variety of lifestyles. Natural light flows throughout, enhancing the home’s warm and welcoming feel. Custom Cabinets added in 3-car garage for ample storage. The exterior offers Covered Porch with Gazebo-Pergola, Lighting System for outdoor living, recreation, or future customization ideal for buyers seeking flexibility and room to grow. With convenient access to major roadways, shopping, and dining, this property combines rural charm with everyday convenience. A must-see for buyers seeking space, comfort, and value in Parker County
USD 365,000
808 N Avenue E
View photo
House · for sale
USD 485,000
USD 242/sq.ft
808 N Avenue E
Parker County
· 2,002 sq.ft · 4 Bedrooms · 2 Baths · House
· Fireplace · Equipped kitchen · Parking
Parker County · 2,002 sq.ft · 4 Bedrooms · 2 Baths · House · Fireplace · Equipped kitchen · Parking
Welcome to this beautifully crafted custom-built home offering 4 spacious bedrooms and 2 full bathrooms, perfectly designed for comfort and style. Situated on a large lot, this property delivers the ideal blend of modern upgrades and peaceful country living. Step inside to find an open, inviting layout featuring 8-foot doors throughout, a stunning custom fireplace, and high-end finishes at every turn. The kitchen is a true centerpiece with all-wood custom cabinetry, gorgeous granite countertops, and plenty of space for entertaining. Built with efficiency and durability in mind, this home includes spray foam insulation and an upgraded roof for long-term peace of mind. The oversized garage provides ample room for vehicles, storage, or a workshop. Outside, you’ll love the thoughtfully designed landscaping with stone-lined flower beds, a full sprinkler system, and a custom stone mailbox that adds to the home’s curb appeal. Enjoy the serenity of country living while still being close to eve
USD 485,000
1537 Silverstone Drive
View photo
House · for sale
USD 415,000
USD 156/sq.ft
1537 Silverstone Drive
Parker County
· 2,659 sq.ft · 4 Bedrooms · 2 Baths · House
· Gym
Parker County · 2,659 sq.ft · 4 Bedrooms · 2 Baths · House · Gym
Welcome to 1537 Silverstone Drive — a home that offers incredible space, functionality, and value in one of Weatherford’s most convenient and fastest-growing locations! Designed with everyday living in mind, this home features an ideal layout with multiple living and entertaining spaces that allow everyone to spread out comfortably. Downstairs, you’ll find the primary living room, two dining areas; one of which could be used as an office space, the spacious primary suite, and a convenient half bath for guests. Upstairs is where this home really shines with three additional bedrooms, a huge secondary living area, and an oversized media room perfect for movie nights, gaming, a playroom, homeschool setup, or even a home gym. With so many separate spaces throughout the home, this floorplan offers the flexibility today’s families are searching for. This home even features a fun laundry chute making it easy for the upstairs bedrooms to access the laundry directly! You also have a full 3 car
USD 415,000
2373 Briscoe Ranch Drive
View photo
House · for sale
USD 399,000
USD 240/sq.ft
2373 Briscoe Ranch Drive
Parker County
· 1,658 sq.ft · 4 Bedrooms · 2 Baths · House
· Swimming pool · Equipped kitchen
Parker County · 1,658 sq.ft · 4 Bedrooms · 2 Baths · House · Swimming pool · Equipped kitchen
Reduced! Not your average newer built home! Look at what you get for this price! Purchased new in 2023 as a standard builder-grade home, and completely transformed into a custom-designed showpiece with over 160k in high-end improvements! This home doesn’t blend in with the neighborhood — it redefines it! The kitchen is the heart of the home. A dramatic counter-to-ceiling custom backsplash sets the tone, paired with warm butcher block countertops and a timeless farmhouse sink. Additional cabinetry was added to create a seamless built-in look around the refrigerator, while a butler pantry enhances both storage and function. Sliding drawers have been installed throughout the cabinetry for convenience and clean organization, and glass-front cabinet panels for a high-end finish. The Master bath has been completely reimagined into a spa-inspired escape featuring a sunken jacuzzi tub, converted walk-in shower, Tuscan inspired tile, upgraded fixtures, custom shiplap detailing, and beautifully
USD 399,000
304 Westridge Trail
View photo
House · for sale
USD 625,000
USD 240/sq.ft
304 Westridge Trail
Parker County
· 2,594 sq.ft · 4 Bedrooms · 3 Baths · House
· Garden · Parking · Equipped kitchen
Parker County · 2,594 sq.ft · 4 Bedrooms · 3 Baths · House · Garden · Parking · Equipped kitchen
This beautiful single-story home is located on one of the most desirable streets in Parks of Aledo. Situated on a quiet cul-de-sac with no backyard neighbors, it offers direct access to more than 12 miles of hiking and biking trails, right from the backyard, plus a tandem 3 car garage. Inside features a well designed floor plan, handscraped hardwood flooring and a stunning cathedral ceiling with wood beams. The kitchen boasts quartz countertops, double ovens, and an oversized island. Perfect for entertaining! The floorplan was well thought out with two bedrooms and shared bathroom up front, and two additional bedrooms and full bathrooms in the back. The finishes feel classic and upscale, with thoughtful upgrades such as neutral wallpaper and designer lighting. Come see!
USD 625,000
360 Declan Street
View photo
House · for sale
USD 324,900
USD 182/sq.ft
360 Declan Street
Parker County
· 1,776 sq.ft · 3 Bedrooms · 2 Baths · House
· Patio · Equipped kitchen
Parker County · 1,776 sq.ft · 3 Bedrooms · 2 Baths · House · Patio · Equipped kitchen
Looking for a stylish single-story plan? You’ve found it with the Champlain! The entry of this charming home leads past a private study and back into a welcoming open-concept plan. A kitchen with an island and a walk-in pantry flows seamlessly into a dining area and a great room, which provides access to the covered patio. The primary suite is secluded at the back of the home, showcasing a large walk-in closet and an attached bath. Conveniently situated northwest of Fort Worth—along Highway 199—Springtown provides easy access to prime economic, employment and entertainment hubs while embracing its small-town charm! Est. May completion!
USD 324,900
1218 Thistle Hill Trail
View photo
House · for sale
USD 599,500
USD 181/sq.ft
1218 Thistle Hill Trail
Parker County
· 3,305 sq.ft · 5 Bedrooms · 3 Baths · House
· Patio · Garden · Office room · Fireplace · Equipped kitchen
Parker County · 3,305 sq.ft · 5 Bedrooms · 3 Baths · House · Patio · Garden · Office room · Fireplace · Equipped kitchen
Welcome to this spacious 5 bedroom, 3.5 bath home offering 3,311 square feet of thoughtfully designed living space in the gated community of Crown Valley Estates. Built in 2015, this well maintained home features a versatile floor plan with room for everyone. Just off the foyer is a secondary room with a closet that offers the flexibility to serve as a fifth bedroom, home office, or playroom. The living room features gas logs in the fireplace and overlooks the covered patio and backyard, enclosed by a wood privacy fence that provides a comfortable space to relax or entertain. The kitchen is designed with both function and style in mind, offering granite countertops, a center island with seating, abundant cabinetry, stainless steel appliances, gas cooktop and oven, with a breakfast area filled with natural light. The open concept layout provides seamless views into the main living area making it ideal for everyday living and entertaining. The spacious primary suite is located on the fir
USD 599,500
123 Kelly Court
View photo
House · for sale
USD 254,990
USD 171/sq.ft
123 Kelly Court
Parker County
· 1,485 sq.ft · 4 Bedrooms · 2 Baths · House
· Garden · Equipped kitchen · Parking
Parker County · 1,485 sq.ft · 4 Bedrooms · 2 Baths · House · Garden · Equipped kitchen · Parking
Brand-New 2025 Home on a Spacious 0.34-Acre Lot with No HOA! Discover the perfect combination of space, comfort, and value in this beautifully designed 4-bedroom, 2-bath home featuring a versatile den and an open-concept layout ideal for everyday living and entertaining. The kitchen offers abundant cabinetry, a large island, and generous counter space, flowing seamlessly into the living and dining areas. The private primary suite features a walk-in closet and ensuite bath. An oversized utility room adds extra storage and everyday convenience, while Low-E windows provide year-round energy efficiency. Relax on the covered front porch, enjoy the spacious backyard with room for pets, play, or outdoor gatherings, and take advantage of the 20' × 20' carport with ample parking. Conveniently located just minutes from shopping, dining, schools, and major highways, you'll enjoy the privacy of a larger homesite without sacrificing everyday convenience. A 1-year manufacturer's warranty is also inc
USD 254,990

Get email alerts

Don't miss out: be the first to know about new properties

The alert was correctly created

On subscribing you accept the conditions of use and the privacy policy
Alert
Receive new ads in your inbox
Save this search
Receive alerts for new listings

We'll send you an email when we have new properties for: "Houses for sale in Parker County"

The alert was correctly created

Azle city
Sanctuary town
Get email alerts and be the first to see new listings
Required field
On subscribing I accept the terms of the privacy policy
Perfect! You'll soon start receiving new listings via email
Alert
Receive an email when we have new ads for Houses for sale in Parker County
Save this search
Filters

Bedrooms

Size (sq.ft)

sq.ft
sq.ft

Price

USD
USD

Property type

Bathrooms

Clear all filters
Receive notifications when new entries are published.