3,888 houses for sale in Parker County

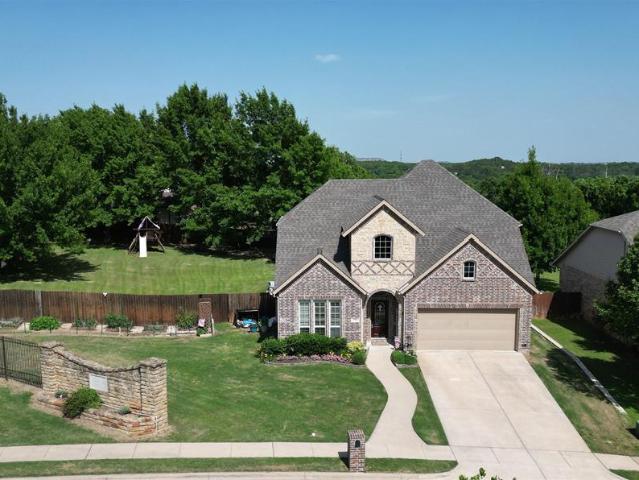
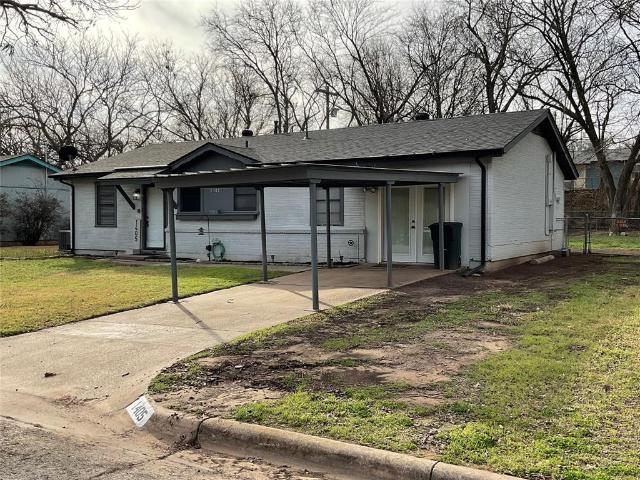
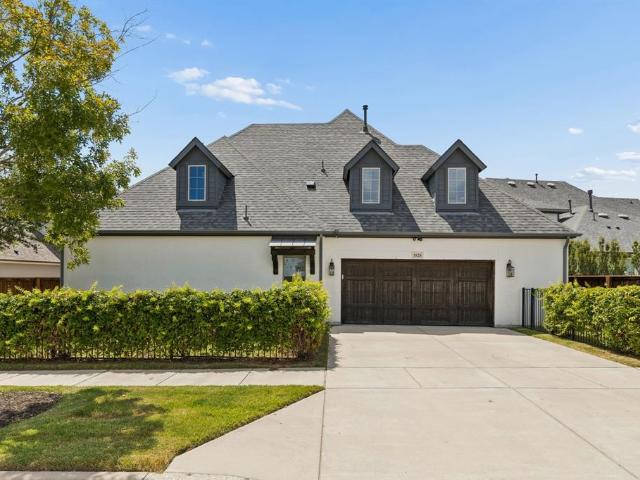
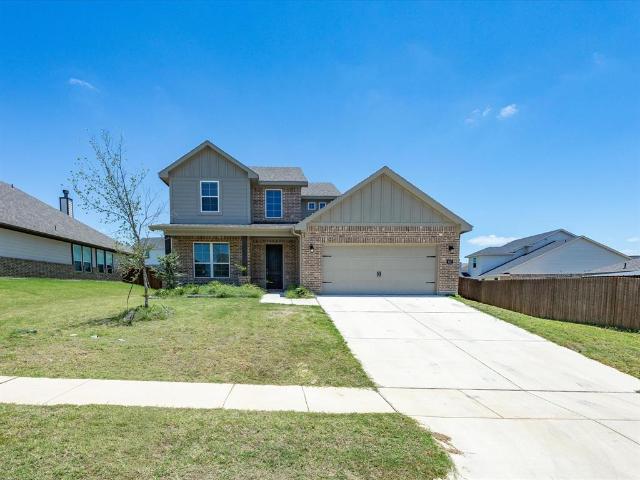
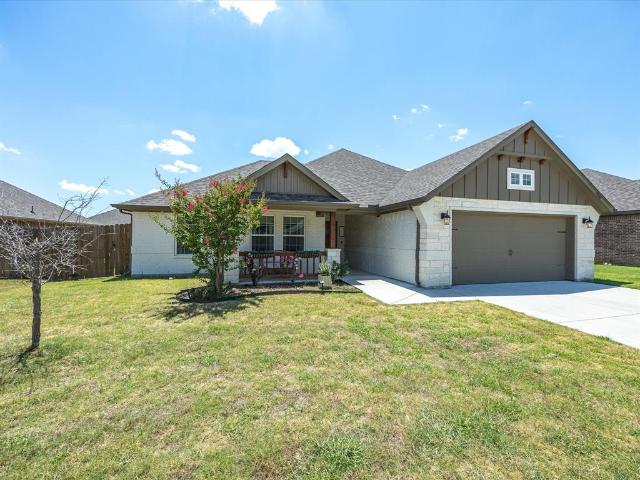
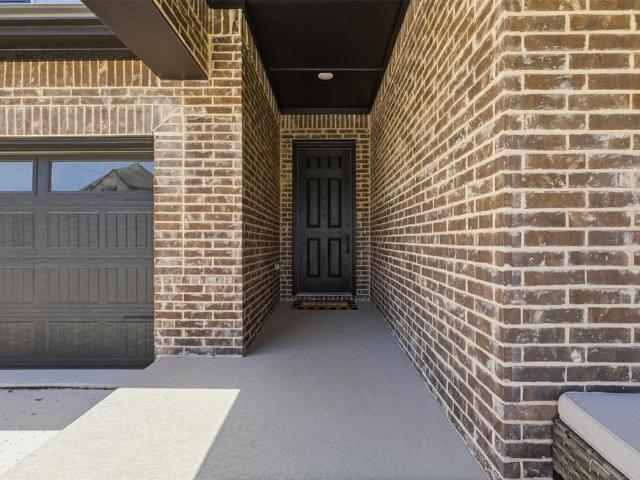
2426 Timber Cove Drive
View photo
House · for sale
USD 359,900
USD 186/sq.ft
2426 Timber Cove Drive
Parker County
· 1,927 sq.ft · 4 Bedrooms · 2 Baths · House
· Parking
Parker County · 1,927 sq.ft · 4 Bedrooms · 2 Baths · House · Parking
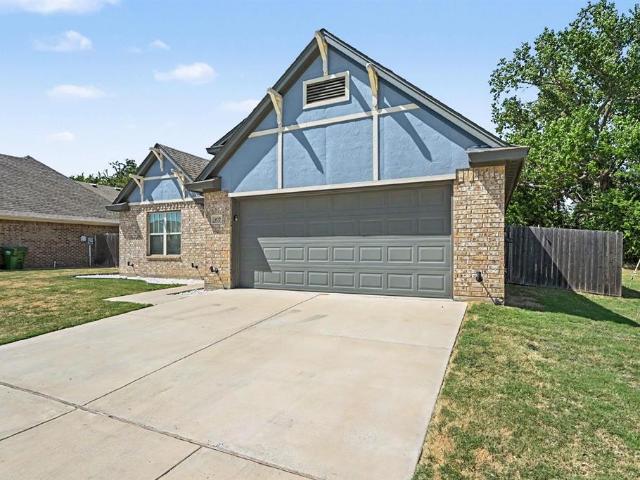
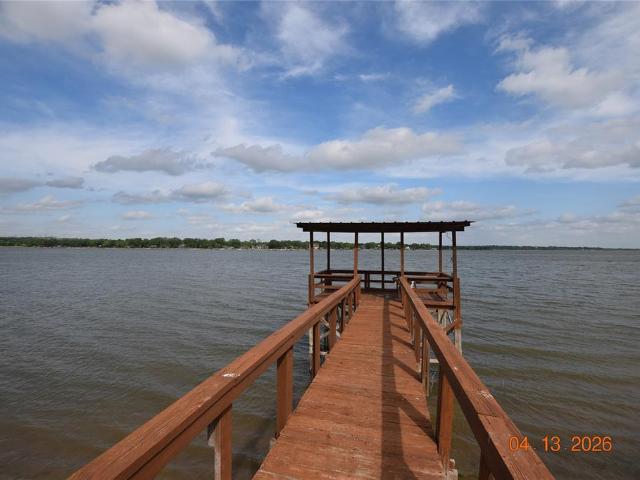
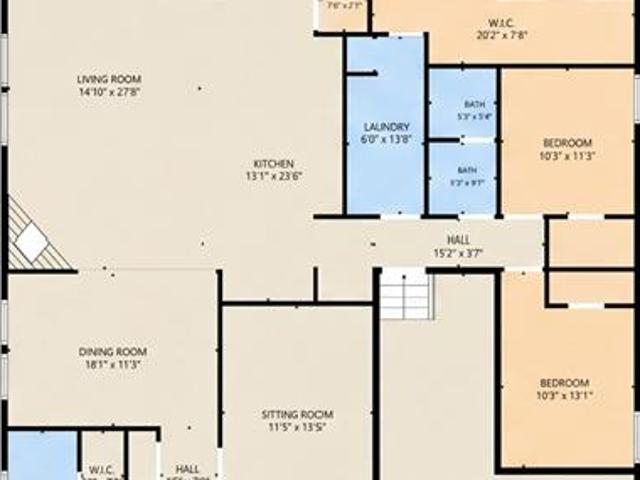
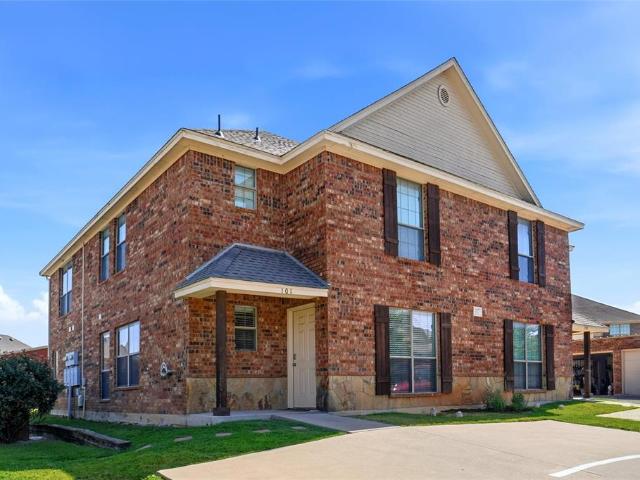
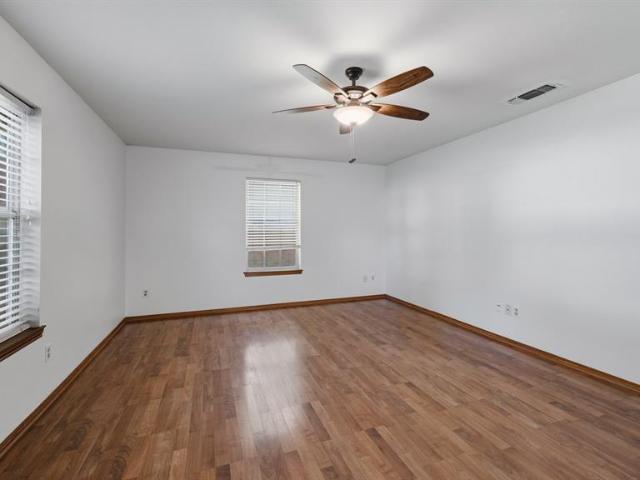
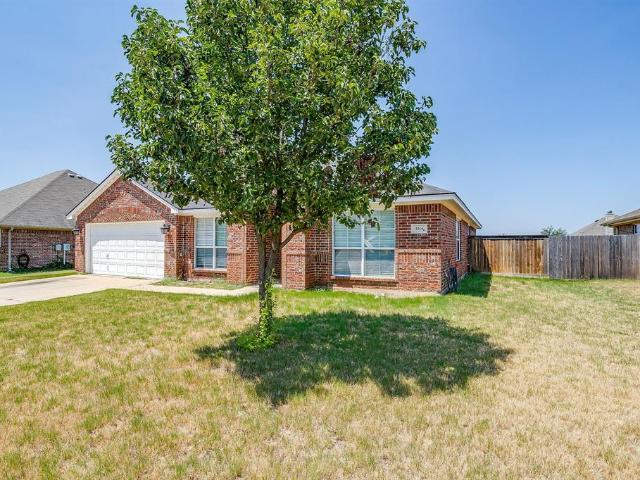
Welcome to your peaceful retreat with city convenience! This stunning, move-in-ready, open-concept home offers the perfect blend of country serenity and urban accessibility—located just minutes from premier shopping and an easy 35-minute commute to Downtown Fort Worth. Nestled on a quiet, secluded lot at the end of a dead-end street, this property is surrounded by nature and tranquility. Featuring a highly functional floor plan with 4 bedrooms, 2 bathrooms, and a 2-car garage, it perfectly accommodates a growing family or those looking to downsize. Enjoy ultimate peace of mind with extensive recent mechanical upgrades, including a new HVAC system in 2024, a new garage door opener in 2026, and a new roof and water heater in 2021. With updated modern lighting throughout and all the heavy lifting already done, this home is ready for you to move right in and make it your own!
USD 359,900
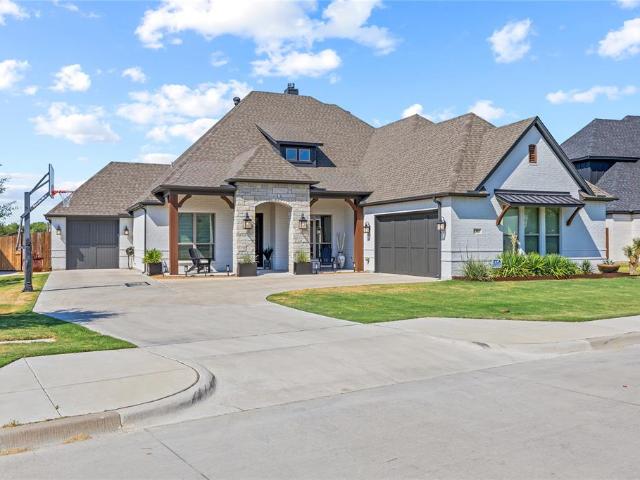
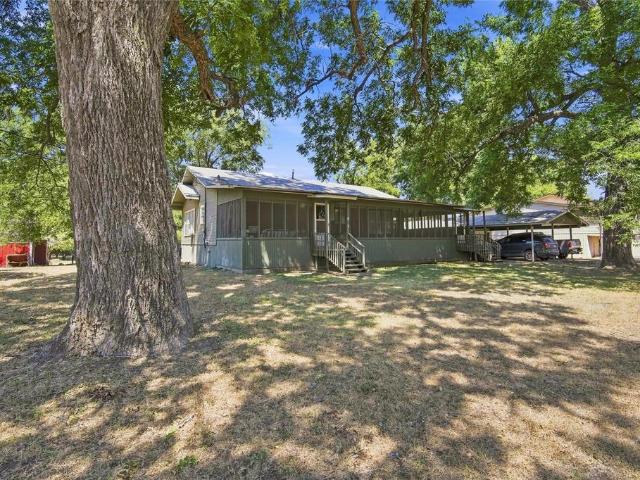
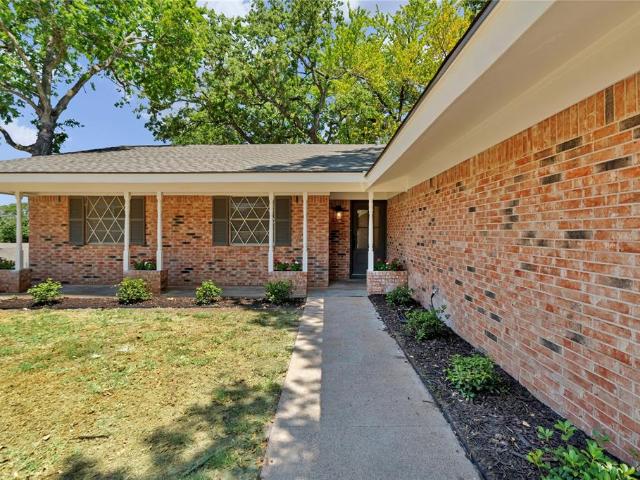
2117 Tolleson Drive
View photo
House · for sale
USD 499,000
USD 185/sq.ft
2117 Tolleson Drive
Parker County
· 2,691 sq.ft · 4 Bedrooms · 3 Baths · House
· Equipped kitchen
Parker County · 2,691 sq.ft · 4 Bedrooms · 3 Baths · House · Equipped kitchen
A dramatic two-story living room sets the tone the moment you walk in. The open-to-above space, highlighted by a bold charcoal accent wall and abundant natural light, creates a striking focal point that makes this home immediately memorable. The main level flows effortlessly from the living room into the kitchen and dining area, where a large center island anchors the space for everyday living and entertaining. Bright white cabinetry, stainless steel appliances, and generous counter space make the kitchen both functional and inviting. The primary suite is privately located downstairs, offering a quiet retreat separate from the rest of the home. Upstairs, three additional bedrooms surround a spacious game room, providing flexibility for a second living area, media room, or play space. One upstairs bedroom features its own ensuite bathroom, ideal for guests or multi-generational living. A built-in workspace upstairs offers the perfect spot for homework or remote work. Outside, the backya
USD 499,000
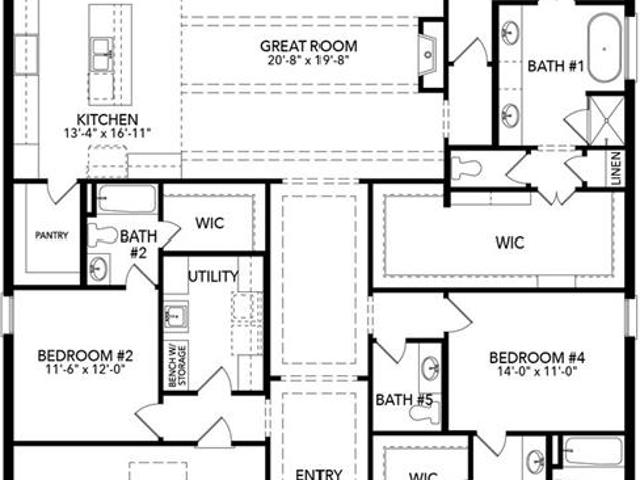
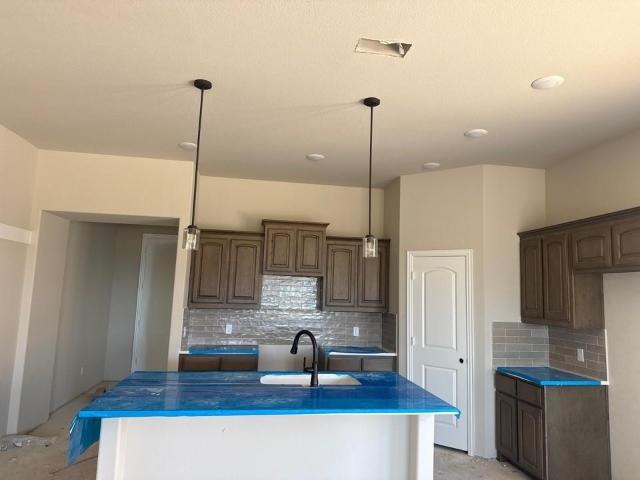
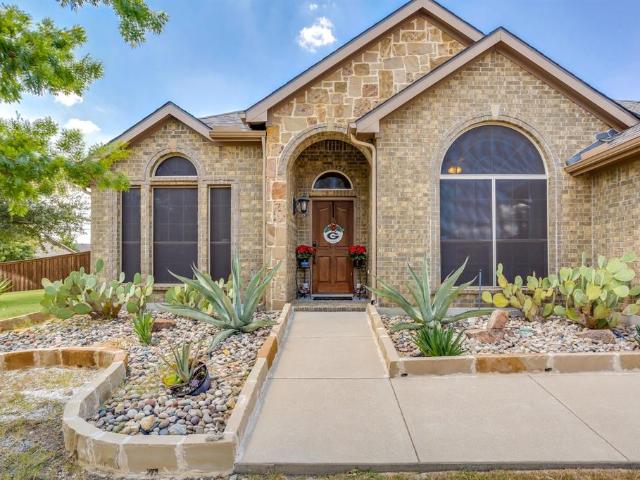
217 Lantern Ridge Drive
View photo
House · for sale
USD 679,900
USD 244/sq.ft
217 Lantern Ridge Drive
Parker County
· 2,777 sq.ft · 4 Bedrooms · 3 Baths · House
· Patio · Equipped kitchen
Parker County · 2,777 sq.ft · 4 Bedrooms · 3 Baths · House · Patio · Equipped kitchen
Introducing The Grace, a striking Pyvot Homes design where modern elegance meets intentional living in the gated community of Rio Vista at Kelly Ranch. From the moment you arrive, clean lines and bold architectural presence set the tone. Inside, soaring ceilings up to 15 feet in the main living and dining areas create a bright, open feel filled with natural light. This thoughtfully designed home features 4 spacious bedrooms, 3 full baths, a game room, and a dedicated media room—balancing everyday comfort with ideal spaces for entertaining. The kitchen anchors the home with premium KitchenAid appliances, blending performance with refined finishes and the craftsmanship Pyvot is known for. As part of the Blue Series, The Grace offers a compelling opportunity to experience Pyvot’s award-winning design and structural quality at a more accessible price point, without sacrificing the architectural integrity that defines the brand. Step outside to an oversized covered patio designed for true o
USD 679,900
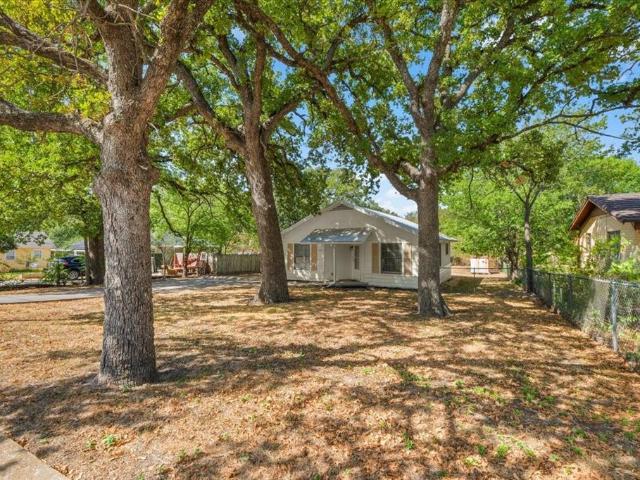
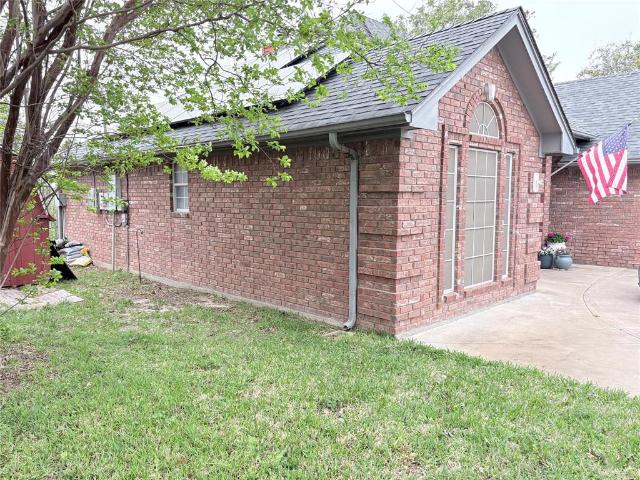
1237 Frio Drive
View photo
House · for sale
USD 354,900
USD 163/sq.ft
1237 Frio Drive
Parker County
· 2,174 sq.ft · 4 Bedrooms · 2 Baths · House
· Equipped kitchen
Parker County · 2,174 sq.ft · 4 Bedrooms · 2 Baths · House · Equipped kitchen
Ask us about our Trade In Trade Up program, we can buy your home! The Havasu III provides a versatile twist on the open concept. A clearly defined foyer and flex room gives definition to this entryway. The kitchen and dining room are one unified area giving you enough space for a large table where the entire family can gather together for a meal. An oversized living room presents the freedom for customization without compromise. Go for a large sectional to spread out on or several individual pieces to create a unique design. With three secondary bedrooms, the possibilities to personalize are endless. The smallest room is right around the corner from the owner’s suite, making it the ideal nursery or toddler’s bedroom. In the center of the home lies the third bedroom and a jack-and-jill bathroom with easy access to both hallways off the dining and living space. Toward the front of the home, the fourth bedroom is a great retreat for your guests to feel they have their own space when they
USD 354,900
Could you also be interested in
128 Joel Street
View photo
House · for sale
USD 367,900
USD 176/sq.ft
128 Joel Street
Parker County
· 2,088 sq.ft · 4 Bedrooms · 2 Baths · House
· Garden · Fireplace · Equipped kitchen · Parking
Parker County · 2,088 sq.ft · 4 Bedrooms · 2 Baths · House · Garden · Fireplace · Equipped kitchen · Parking
Welcome to this beautifully crafted 4-bedroom, 2-bathroom home in Springtown, offering the perfect blend of style, comfort, and thoughtful design. In addition to the 4 bedrooms, the floorplan includes a flex room that can be used for a dedicated study, media, game room, etc The inviting kitchen features quartz countertops, stainless steel appliances, pendant lighting over the breakfast bar, and gorgeous tile work. The spacious living area showcases a striking beamed ceiling, electric fireplace, and luxury vinyl plank flooring throughout. The primary suite is a true retreat, complete with a freestanding soaking tub, dual vanities, tower cabinetry, and a large walk-in closet. A convenient mud room adds functionality, while the garage features durable epoxy flooring. Outside, enjoy a beautifully landscaped and sprinklered yard with no HOA! The brick and stone exterior is enhanced by cedar shutters and decorative brick details, creating standout curb appeal and timeless character. This tho
USD 367,900
161 Anderson Mill Street
View photo
House · for sale
USD 350,000
USD 175/sq.ft
161 Anderson Mill Street
Parker County
· 1,991 sq.ft · 5 Bedrooms · 2 Baths · House
· Patio · Garden · Office room · Terrace · Equipped kitchen · Parking
Parker County · 1,991 sq.ft · 5 Bedrooms · 2 Baths · House · Patio · Garden · Office room · Terrace · Equipped kitchen · Parking
Welcome to this spacious, move-in-ready home in Azle. Auburn Terrace community! Built in 2022 and situated on an oversized. 35-acre lot, this thoughtfully designed single-story home offers five bedrooms, two full baths, and plenty of flexibility for everyday living. The fifth bedroom can also serve as a private home office, playroom, or guest room. At the heart of the home, an open-concept kitchen features crisp white cabinetry, granite countertops, a walk-in pantry, stainless steel appliances, and a large island overlooking the dining and living areas—perfect for gathering and entertaining. The private primary suite includes a spacious bath with dual sinks, an oversized shower, and a generous walk-in closet. Neutral finishes throughout make it easy to personalize. Outside, enjoy an expansive fenced backyard with a covered patio and plenty of room to create your own outdoor retreat. A two-car garage and convenient access to shopping, dining, schools, and major roadways complete this we
USD 350,000
14837 Gentry Drive
View photo
House · for sale
USD 470,000
USD 161/sq.ft
14837 Gentry Drive
Parker County
· 2,906 sq.ft · 4 Bedrooms · 3 Baths · House
· Office room · Gym · Equipped kitchen
Parker County · 2,906 sq.ft · 4 Bedrooms · 3 Baths · House · Office room · Gym · Equipped kitchen
This spacious and beautifully designed residence offers 4 generously sized bedrooms, 3 full bathrooms, and a versatile flex space or private office conveniently located near the primary suite — perfect for working from home, nursery, gym or quiet study. Upstairs, you'll find an expansive game room ideal for entertaining, movie nights, or creating the ultimate play space, the 3er Bedroom, and a full Bathroom. The heart of the home features an open-concept layout that seamlessly blends the kitchen, dining, and living areas, making it perfect for gatherings and everyday living. The modern kitchen boasts stylish finishes, ample storage, and a large island overlooking the cozy living room. Located just minutes from the brand-new Elementary School, this home is also zoned to the highly acclaimed Aledo ISD, known for its top-tier academics and multiple state championship titles in athletics — a true point of pride in the community. Morningstar offers premier amenities, including two resort-st
USD 470,000
1124 Eastland Lane
View photo
House · for sale
USD 429,999
USD 153/sq.ft
1124 Eastland Lane
Parker County
· 2,809 sq.ft · 4 Bedrooms · 3 Baths · House
Parker County · 2,809 sq.ft · 4 Bedrooms · 3 Baths · House
Like-new and beautifully maintained, this exceptional home in Ranches West offers the perfect combination of modern comfort, thoughtful upgrades, and unbeatable convenience. Ideally located with quick access to Interstate 20, commuting is effortless while still enjoying the charm of this sought-after community. Nestled on an oversized cul-de-sac lot, the property offers added privacy, generous outdoor space, and plenty of room to relax or entertain. Inside, you’ll find 4 spacious bedrooms, 3.5 baths, and a well-designed floor plan featuring a private primary suite downstairs for ultimate comfort and convenience. Upstairs offers a large flex space ideal for a game room, media room, home office, or additional living area. This home shows beautifully and feels like new, with impressive attention to detail throughout. Modern upgrades include a tankless water heater and whole-home CAT5 wiring with internet jacks in each room, providing excellent connectivity for today’s lifestyle. Prepare t
USD 429,999
436 E El Camino Real
View photo
House · for sale
USD 324,900
USD 243/sq.ft
436 E El Camino Real
Parker County
· 1,335 sq.ft · 2 Bedrooms · 2 Baths · House
Parker County · 1,335 sq.ft · 2 Bedrooms · 2 Baths · House
Welcome to this beautifully renovated home located in a desirable riverfront community offering a community pool, park, and private boat ramp. Fully updated in 2022, the interior features a custom front door, fresh finishes, and thoughtful design throughout. Right as you walk in, the master bedroom is to the right, featuring a wall of windows that fills the room with natural light, a generous walk-in closet, and an ensuite bath. The main home is equipped with a water softener system. Outside, a 30x40 shop provides incredible versatility—complete with its own septic system (installed in 2023), separate electric meter, and an adjacent well. It’s the perfect setup for anyone wanting to add an upstairs apartment, convert the space for business use, or enhance how they use the workshop
USD 324,900
1217 Elmira Street
View photo
House · for sale
USD 240,000
USD 199/sq.ft
1217 Elmira Street
Parker County
· 1,206 sq.ft · 4 Bedrooms · 2 Baths · House
· Garden · Office room · Parking
Parker County · 1,206 sq.ft · 4 Bedrooms · 2 Baths · House · Garden · Office room · Parking
Perfect starter home with room to grow! This 4 bedroom, 2 bath property offers a great opportunity for first time home buyers looking for space, convenience, and value. Located just minutes from town, you'll enjoy easy access to shopping, dining, schools, and everyday essentials. Inside, the functional layout provides flexibility for families, guests, or a home office setup. The large backyard is a ready to be made into your very own outdoor retreat! With plenty of potential to make it your own, this home is a fantastic opportunity to step into home ownership. Home will come equipped with security system and 27 solar panels! Schedule your showing today! Please note, garage has been converted to the 4th bedroom! The garage door is still there if they want to convert it back.
USD 240,000
540 Point Vista Drive
View photo
House · for sale
USD 614,900
USD 214/sq.ft
Updated
540 Point Vista Drive
Parker County
· 2,863 sq.ft · 4 Bedrooms · 3 Baths · House
· Garden · Equipped kitchen
Parker County · 2,863 sq.ft · 4 Bedrooms · 3 Baths · House · Garden · Equipped kitchen
Beautiful 4 bedroom, 3 bath Aledo home with natural light, designer finishes, private backyard, great storage easy access to scenic trails playground, pavilion, dog park in the highly desirable Parks of Aledo. Thoughtfully designed with a sophisticated style, this home features beautiful kitchen countertops, gorgeous gold fixtures and hardware throughout, elevated designer details that create polished look. The kitchen is both beautiful and functional, offering an inviting space for everyday living and entertaining, while the warm finishes and abundant natural light give the home an elegant, welcoming feel. Throughout the home, gold l fixtures, and accents add a touch of timeless luxury. The primary suite, features a spa type bath makes a beautiful statement with gold-framed mirrors, elegant sconces, and finishes that create a boutique-inspired retreat. Abundant of storage throughout the home provides designed spaces to keep everyday essentials organized. The private backyard offers a
USD 614,900
14465 Overlook Park Dr, Fort Worth, TX 76008 | MLS #20945
View photo
House · for sale
USD 799,900
USD 207/sq.ft
14465 Overlook Park Dr, Fort Worth, TX 76008 | MLS #20945
Parker County
· 3,864 sq.ft · 5 Bedrooms · 5 Baths · House
· Fireplace · Equipped kitchen
Parker County · 3,864 sq.ft · 5 Bedrooms · 5 Baths · House · Fireplace · Equipped kitchen
MLS# 20945-. Built by Drees Custom Homes. Ready Now! Upon entering this home you are greeted by a 2-story foyer with an L-shaped staircase. First floor offers a chef's kitchen, casual and formal dining areas, large family room that opens onto a covered outdoor living area with fireplace. Primary and secondary bedrooms on first floor, 3 bedroom, two baths and game room on the 2nd floor
USD 799,900
2009 Roundtree Cir E, Fort Worth, TX 76008 | MLS #21316
View photo
House · for sale
USD 720,000
USD 240/sq.ft
2009 Roundtree Cir E, Fort Worth, TX 76008 | MLS #21316
Parker County
· 2,992 sq.ft · 4 Bedrooms · 3 Baths · House
· Fireplace · Equipped kitchen · Swimming pool
Parker County · 2,992 sq.ft · 4 Bedrooms · 3 Baths · House · Fireplace · Equipped kitchen · Swimming pool
OFFERING A 1% LENDER CREDIT to help with closing with preferred lender! Welcome to this beautifully designed 4-bedroom, 3-bathroom home on a premium corner lot of nearly a quarter acre in the coveted master-planned community of Walsh Ranch in Aledo ISD. The main level features a bright, open-concept layout with soaring ceilings, a spacious living room with fireplace, and a chef-inspired kitchen with custom cabinetry, built-ins, and an inviting dining area. The oversized primary suite offers a serene retreat with a custom California Closet, while the secondary main-level bedroom functions as a private guest suite with its own ensuite bath and custom California Closet. A dedicated office and utility room complete the first floor. Upstairs, you’ll find a large game room, media room, and two additional bedrooms with a shared bathroom. Stunning plantation shutters are installed throughout the home. Rarely available in Walsh, this home features a recently completed pool and spa, both of whic
USD 720,000
106 Hannah Court
View photo
House · for sale
USD 380,000
USD 202/sq.ft
106 Hannah Court
Parker County
· 1,873 sq.ft · 4 Bedrooms · 2 Baths · House
· Garden · Equipped kitchen · Parking
Parker County · 1,873 sq.ft · 4 Bedrooms · 2 Baths · House · Garden · Equipped kitchen · Parking
Welcome to 106 Hannah Court, a beautiful home nestled in the desirable Masons Pond subdivision of Weatherford, TX. Offering comfortable living, thoughtful design, and a peaceful neighborhood setting, this property is an excellent opportunity for those looking to enjoy the best of Weatherford living with a gorgeous, peaceful view overlooking a horse ranch. In the heart of town! Flexible layout offers front living area, could be a games room or formal dining space. Gives you great options! Open plan Kitchen to breakfast & living area, all overlooks the spacious backyard that goes beyond the currently in yard with no rear neighbors! Split bedroom layout maximizes privacy, 4th bedroom currently used as an office space with double doors. Enjoy the oversized driveway with extra parking and spacious front yard that your friends will be envious of! Enjoy the peaceful atmosphere of Masons Pond, a community known for its residential charm and convenient Weatherford location. The property provide
USD 380,000
334 Dalhart Drive
View photo
House · for sale
USD 343,000
USD 193/sq.ft
334 Dalhart Drive
Parker County
· 1,776 sq.ft · 3 Bedrooms · 2 Baths · House
· Patio · Garden · Fireplace · Equipped kitchen
Parker County · 1,776 sq.ft · 3 Bedrooms · 2 Baths · House · Patio · Garden · Fireplace · Equipped kitchen
Location. Lifestyle. Peace and Quiet. Short drive to Lake Weatherford. If you like to travel without feeling rushed, if lake life is your life-you’ll appreciate the extended drive with 2 RV hookups and perfect space for your boat. This backyard gives you room to enjoy the good life. A workshop with electricity, ramp, roof turbine for ventilation, and window. If you enjoy space to garden, cookouts, entertain, or simply sit on the enclosed patio where you watch cardinals and blue jays while sipping cold lemonade, this is the home for you. The kitchen is where memories are made, and this one gives you plenty of room to make them. Great spaces to store appliances, groceries, and of course, snacks. You’ll find a beautiful breakfast bar, pantry, abundant cabinets, spacious countertops, and a kitchen window. The kitchen keeps you connected to the main living area, where you can cheer on your favorite team, binge-watch the latest shows, or relax in front of the fireplace. A second living and d
USD 343,000
408 E Baylor Street
View photo
House · for sale
USD 205,000
USD 198/sq.ft
408 E Baylor Street
Parker County
· 1,033 sq.ft · 3 Bedrooms · 1 Bath · House
· Garden · Office room
Parker County · 1,033 sq.ft · 3 Bedrooms · 1 Bath · House · Garden · Office room
Cute, affordable, and close to the heart of Weatherford! This 3 bedroom, 1.5 bath home is an appealing opportunity for first-time buyers, investors, or anyone ready to trade rent payments for a place of their own. Inside, the open living and dining area creates a comfortable gathering space, while the flexible bedroom layout provides room for guests, a home office, or additional rental potential. A newly installed mini-split system helps keep the home comfortable through every Texas season. Outside, enjoy a fenced yard, gated front entry, and private driveway. Best of all, you’re just a short walk from the historic Weatherford Square and conveniently located near Weatherford College, parks, shopping, dining, and everyday essentials. With an affordable price point and a location that supports both personal use and long-term rental potential, this property offers plenty of possibilities. Come see how easily you can make it your own!
USD 205,000
244 Spoke Trail
View photo
House · for sale
USD 329,900
USD 189/sq.ft
244 Spoke Trail
Parker County
· 1,744 sq.ft · 3 Bedrooms · 2 Baths · House
· Garden · Swimming pool
Parker County · 1,744 sq.ft · 3 Bedrooms · 2 Baths · House · Garden · Swimming pool
Charming, well-maintained, and move-in ready, this inviting home in Stagecoach Estates and Aledo ISD offers an open-concept layout, granite countertops, shaker-style cabinetry, subway tile backsplash, and thoughtful updates throughout. Natural light fills the living spaces, creating a warm and welcoming atmosphere that's perfect for everyday living and entertaining alike. Enjoy a spacious backyard, community amenities including a pool, playground, and basketball court, and a convenient location near shopping, dining, and I-20 for easy access to Fort Worth and Weatherford. This home offers a wonderful combination of comfort, convenience, and value
USD 329,900
440 Pecan Drive
View photo
House · for sale
USD 365,000
USD 193/sq.ft
440 Pecan Drive
Parker County
· 1,884 sq.ft · 4 Bedrooms · 2 Baths · House
· Equipped kitchen
Parker County · 1,884 sq.ft · 4 Bedrooms · 2 Baths · House · Equipped kitchen
Located in the Rolling Hills Aledo subdivision within Aledo ISD, this single-story brick home sits on a 0.205-acre lot with mature shade trees. Built in 2017, the property offers 1,893 square feet with 4 bedrooms and 2 full baths. The roof is approximately 7 years old, and the home features central electric heat and air. Well-maintained and move-in ready. A vaulted foyer opens into the living room, which features a ceiling fan and archways connecting to the kitchen and hallway. The kitchen offers a built-in island, dishwasher, white cabinetry, and recessed lighting, with an open layout to the living area. Ceramic tile runs through the kitchen and laundry room; wood flooring extends through the living areas and bedrooms. The primary suite includes a vaulted ceiling, ceiling fan, and ensuite bath with a soaking tub, walk-in shower, dual sinks, and a walk-in closet. Three secondary bedrooms, one with a walk-in closet, a full bath, and a second full bath round out the floor plan. A laundry
USD 365,000
1115 E 6th Street
View photo
House · for sale
USD 324,000
USD 166/sq.ft
1115 E 6th Street
Parker County
· 1,948 sq.ft · 4 Bedrooms · 2 Baths · House
· Office room · Equipped kitchen · Air conditioning
Parker County · 1,948 sq.ft · 4 Bedrooms · 2 Baths · House · Office room · Equipped kitchen · Air conditioning
Half an acre. No city taxes. A new roof and newer HVAC already in place. This Springtown property checks the boxes that matter most before you even step through the front door — and once you do, it only gets better. This 4-bedroom, 2-bath home offers 1,953 sq ft on a corner lot, and every major system has been handled: a new roof overhead, a newer AC and heater keeping things comfortable, and a foundation in excellent condition. That's the kind of behind-the-walls peace of mind most buyers spend months searching for. Inside, vaulted ceilings give the living space an open, airy feel, and updates run throughout — granite countertops in the kitchen, new toilets, sinks, and fixtures in both bathrooms, new lighting, and a new microwave. A large bonus room adds real flexibility, whether you need a 4th bedroom, a second living room, a home office, or a dedicated man cave. It's the kind of space that adapts as your family's needs change, rather than boxing you in. Step outside and the half-acr
USD 324,000
228 Whitetail Drive
View photo
House · for sale
USD 444,990
USD 212/sq.ft
Updated
228 Whitetail Drive
Parker County
· 2,099 sq.ft · 4 Bedrooms · 3 Baths · House
· Office room · Equipped kitchen
Parker County · 2,099 sq.ft · 4 Bedrooms · 3 Baths · House · Office room · Equipped kitchen
MLS# 21333-. Built by HistoryMaker Homes. Oct 2026 completion! *choose your rate as low as 2.99% UNTIL 8-31*. The Rowan is a thoughtfully designed one-story home that offers the perfect balance of space, comfort, and functionality. With 4 bedrooms, 3 bathrooms, and an open-concept main living area, this floorplan is ideal for both everyday living and entertaining. The spacious kitchen overlooks the dining area and family room, creating a central gathering space for family and friends. The private owner's suite offers a relaxing escape with a generously sized walk-in closet and ensuite bath, while the secondary bedrooms provide additional bedrooms and-or a home office. Designed with modern lifestyles in mind, the Rowan offers flexible spaces that adapt to your family's needs. Discover the perfect blend of small-town charm and modern convenience at Country Hollow by HistoryMaker Homes in Aledo, Texas. Located just west of Fort Worth, this welcoming community offers beautifully crafted ho
USD 444,990
1208 Eagles Blf Dr, Weatherford, TX 76087 | MLS #21082
View photo
House · for sale
USD 899,900
USD 245/sq.ft
1208 Eagles Blf Dr, Weatherford, TX 76087 | MLS #21082
Parker County
· 3,660 sq.ft · 5 Bedrooms · 4 Baths · House
· Equipped kitchen
Parker County · 3,660 sq.ft · 5 Bedrooms · 4 Baths · House · Equipped kitchen
Nestled within a prestigious gated community, this 1.5-story custom home defines modern elegance and exceptional craftsmanship. Every inch of its design blends refined sophistication with practical luxury, creating a space that’s both breathtaking and functional. At the heart of the home lies a chef’s kitchen that inspires culinary excellence, featuring an ILVE 48” Nostalgie II Series double oven, Beko dishwasher, and Bosch smart appliances. The sunlit open-concept living area is perfect for entertaining, enhanced by soaring ceilings, seamless indoor-outdoor flow, and picture-perfect views that invite serenity into every moment. The primary suite serves as a private sanctuary with spa-like amenities and tranquil design, while a dedicated workout or yoga studio at the front of the home offers an ideal space for wellness and balance. Upstairs, a spacious game room with a full bath provides the perfect retreat for guests, hobbies, or relaxation. Enjoy the beauty of Texas living with an ex
USD 899,900
1003 Buckner Rd, Brock, TX
View photo
House · for sale
USD 1,200,000
1003 Buckner Rd, Brock, TX
Parker County
· 4 Bedrooms · 4 Baths · House
· Parking · Fireplace · Equipped kitchen · Swimming pool
Parker County · 4 Bedrooms · 4 Baths · House · Parking · Fireplace · Equipped kitchen · Swimming pool
Desirable Brock ISD. Beautiful Four Bedroom, Four Bath TWO Story Home on 1-2 acres. Pool, Spa, Covered Outdoor Kitchen for Entertaining. Natural Light & Big views of Adjoining Pastures. Nice Upgrades: Kitchen with Double Door Built-In Refrigerator, Spacious Island. Window Above Sink Overlooks the Pastures, Gas Cooktop, Double Ovens. Vaulted Ceiling in Family Room, Fireplace Ready for the Winter months. Second Fireplace in the Primary Bedroom which Overlooks the Pool. More Bedrooms Upstairs Along with a Nice Media-Bonus Room for your TV or Movie Watching. Side Entry 3 Car Garage, Paved Drive Lined by Pecan Trees. Just South of the Brock Schools. NOTE: Brock ISD is Very Competitive High-Achieving School Rated Excellent. The Athletics Programs are Nothing Short of Outstanding. Whether its Football, Basketball, Soccer, or Track. The Schools Sate of the Art Facilities Provide the Perfect Platform for Athletes to Thrive. NOTE: The Metal Shop, Barn + PASTURES surrounding the Fenced in House a
USD 1,200,000
127 Oak Mdw Ln, Weatherford, TX 76085 | MLS #21134
View photo
House · for sale
USD 709,900
USD 231/sq.ft
127 Oak Mdw Ln, Weatherford, TX 76085 | MLS #21134
Parker County
· 3,068 sq.ft · 4 Bedrooms · 3 Baths · House
· Patio · Fireplace · Equipped kitchen · Parking
Parker County · 3,068 sq.ft · 4 Bedrooms · 3 Baths · House · Patio · Fireplace · Equipped kitchen · Parking
MLS# 21134-. Built by Doug Parr Homes. Ready Now! Discover this stunning new construction single-family residence in the sought-after Vintage Oaks subdivision. Spanning 3,019 square feet, this traditional home features four spacious primary bedrooms and three beautifully appointed bathrooms, including two full baths and one half bath. The open floorplan is accentuated by vaulted ceilings and decorative lighting, while the eat-in kitchen boasts granite counters, a kitchen island, and a generous pantry. Enjoy cozy evenings by the wood-burning fireplace in the inviting living area. The exterior includes a covered patio, rain gutters, and ample space on an expansive lot. With a three-car garage and a prime location within the Azle ISD, this property is perfect for modern living. Don't miss the opportunity to make this exceptional home your own
USD 709,900
101 Trail Ridge, Weatherford, US, TX
View photo
House · for sale
USD 665,000
101 Trail Ridge, Weatherford, US, TX
Parker County
· 6 Bedrooms · 4 Baths · House
· Patio · Garden · Fireplace · Equipped kitchen
Parker County · 6 Bedrooms · 4 Baths · House · Patio · Garden · Fireplace · Equipped kitchen
Comanche Crossing, one of the most exclusive neighborhoods in the coveted Brock ISD. This neighborhood provides a private gated community where the gate always remains closed. This immaculate property offers 3 acres, 6BR, 4BA with around 3,383 square feet. Expansive living room with a beautiful brick wood burning fireplace, laminate flooring throughout, beautiful open concept kitchen area, a large kitchen island with a breakfast bar, high-end stainless steel kitchen appliances, a formal dining room. The large primary bedroom offers his and her vanities and his and her walk-in closets, huge shower and jetted tub. Outside you will find a large, covered patio, a fenced backyard and a firepit perfect for entertaining. Enjoy watching all the wildlife from your back porch
USD 665,000
410 Charlie Way
View photo
House · for sale
USD 385,000
USD 174/sq.ft
410 Charlie Way
Parker County
· 2,207 sq.ft · 3 Bedrooms · 2 Baths · House
· Office room · Equipped kitchen
Parker County · 2,207 sq.ft · 3 Bedrooms · 2 Baths · House · Office room · Equipped kitchen
Welcome to 410 Charlie Way, where thoughtful design, modern comforts, & a true sense of community come together to create a place you'll love calling home. Step inside to soaring ceilings, elegant archways, and abundant natural light that fill the open-concept living spaces with warmth and charm. The spacious layout offers the perfect balance of openness and connection, making everyday living and entertaining effortless. At the heart of the home, the beautifully appointed kitchen features granite countertops, a gas cooktop, and generous prep and storage space. The private primary suite serves as a peaceful retreat, complete with a charming bay window that creates the perfect spot for reading, relaxing, or enjoying your morning coffee. Spacious secondary bedrooms offer comfort for family or guests, while the dedicated office provides flexibility for working from home, hobbies, or can easily function as a fourth bedroom. Outside is where this home truly shines. Enjoy Texas evenings year-
USD 385,000

Get email alerts

Don't miss out: be the first to know about new properties

The alert was correctly created

On subscribing you accept the conditions of use and the privacy policy
Alert
Receive new ads in your inbox
Save this search
Receive alerts for new listings

We'll send you an email when we have new properties for: "Houses for sale in Parker County"

The alert was correctly created

Azle city
Sanctuary town
Get email alerts and be the first to see new listings
Required field
On subscribing I accept the terms of the privacy policy
Perfect! You'll soon start receiving new listings via email
Alert
Receive an email when we have new ads for Houses for sale in Parker County
Save this search
Filters

Bedrooms

Size (sq.ft)

sq.ft
sq.ft

Price

USD
USD

Property type

Bathrooms

Clear all filters
Receive notifications when new entries are published.