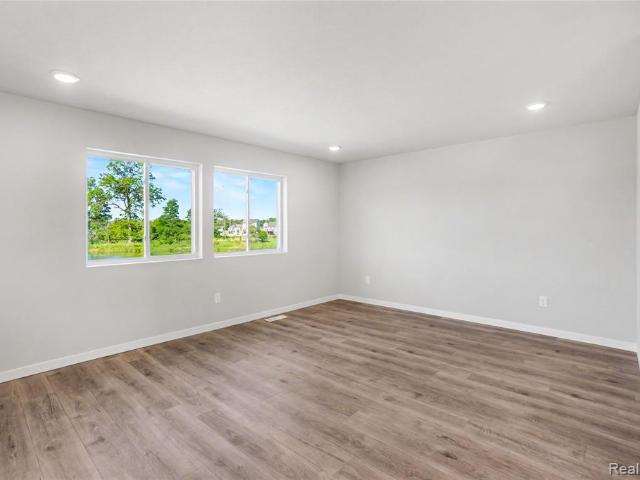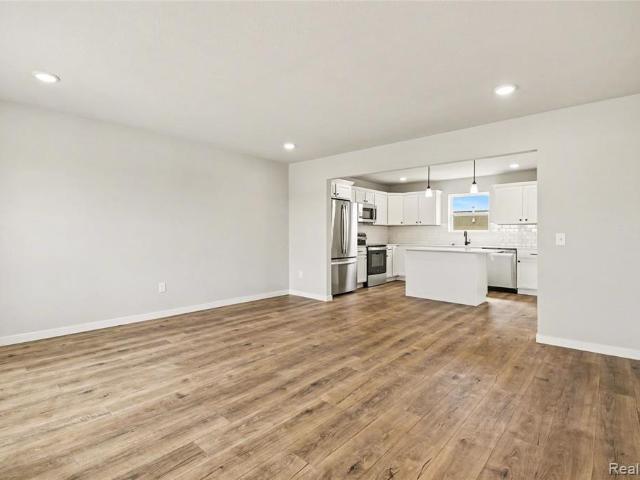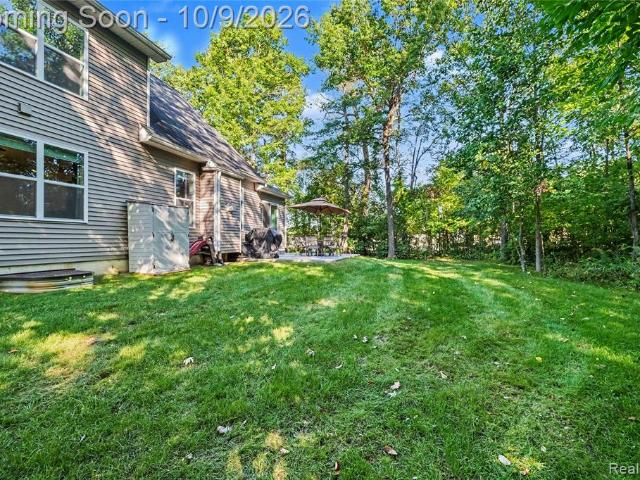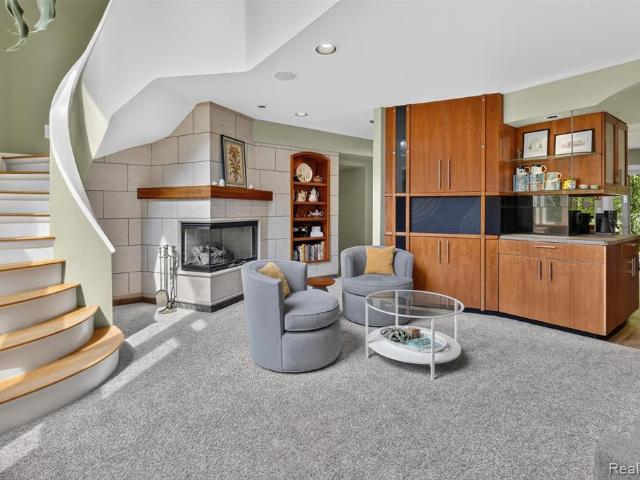
83 houses for sale in Parshallville

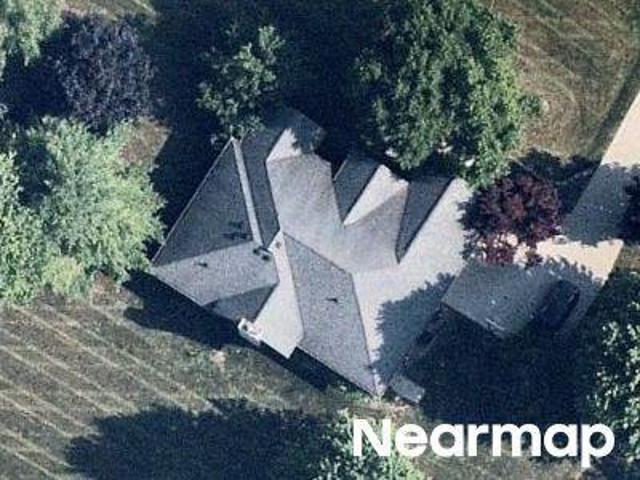
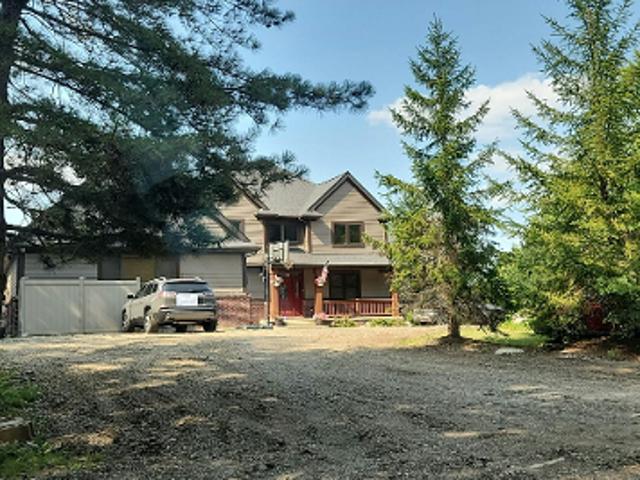
1471 Blue Heron Drive
View photo
House · for sale
USD 449,900
USD 137/sq.ft
1471 Blue Heron Drive
Parshallville
· 3,261 sq.ft · 5 Bedrooms · 3 Baths · House
· Deck · Fireplace · Equipped kitchen
Parshallville · 3,261 sq.ft · 5 Bedrooms · 3 Baths · House · Deck · Fireplace · Equipped kitchen
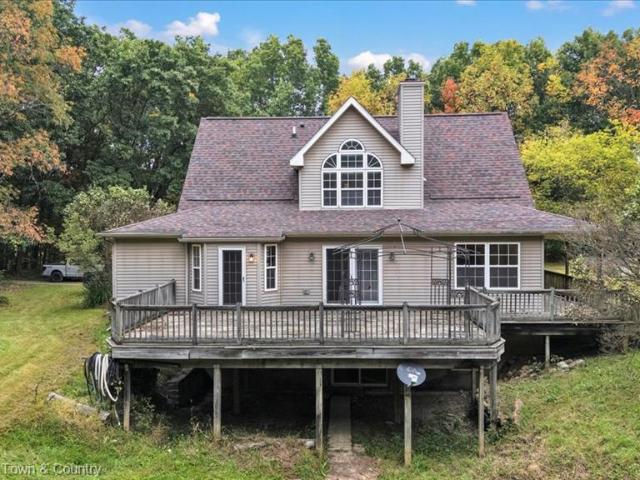
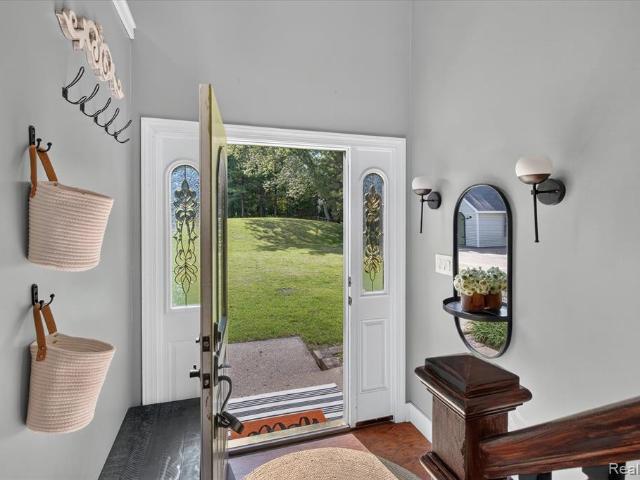
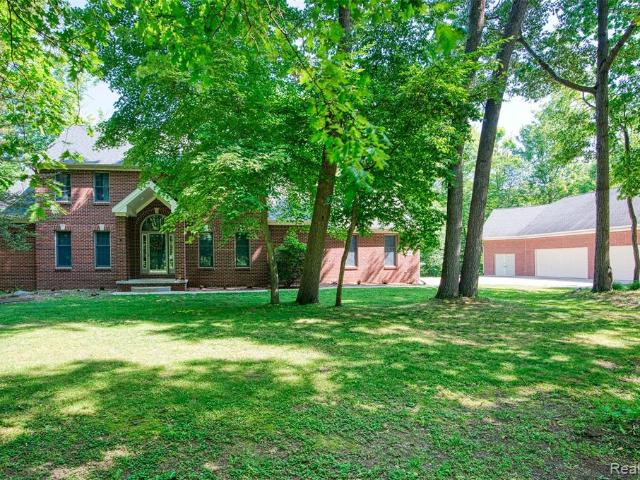
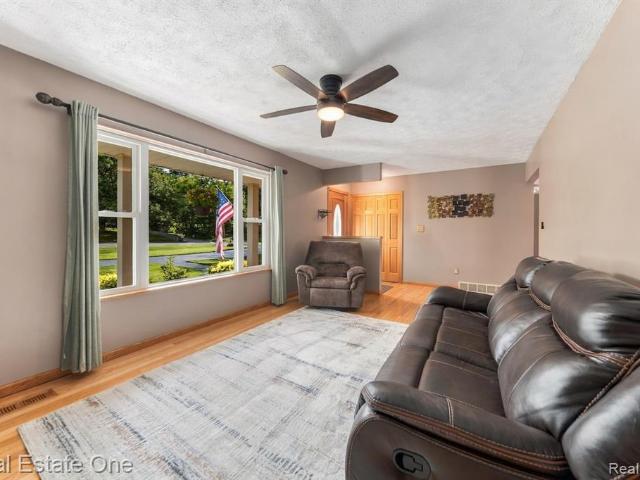
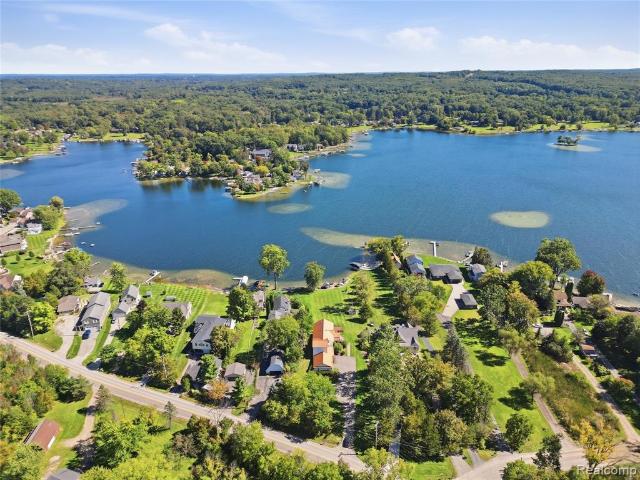
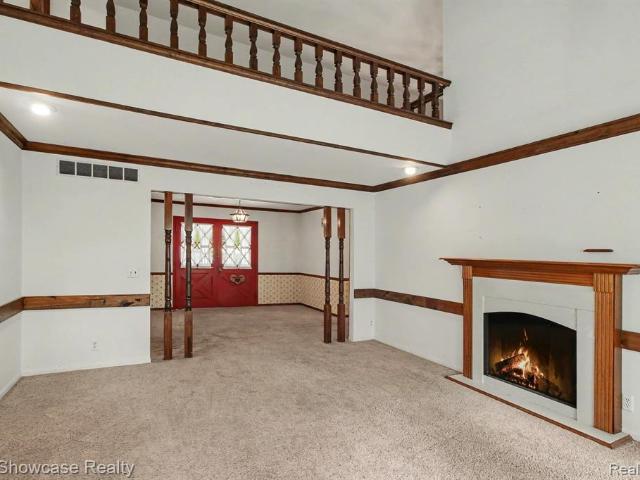
Dunham Lake Estates. Custom Cape Cod Welcome to this custom-built Cape Cod offering over 5,200 sq ft of living space, including a finished walk-out lower level. The large great room features a coffered ceiling and brick fireplace with easy access to the composite deck. The oak kitchen with snack bar opens to a breakfast nook and formal dining room. A spacious first-floor laundry/mud room, primary suite with private bath and walk-in closet, plus two additional bedrooms complete the main level. Upstairs you'll find a spacious bedroom, 1/2 bath, and an unfinished bonus room that can easily become a sixth bedroom. The finished walk-out lower level includes a spacious family room, second kitchen/wet bar, beauty salon, full bath, bedroom, and workshop. Located on newly paved road (Buyer to assume remaining road assessment) If you've never experienced Dunham Lake, you're missing something special. This rare 110-acre motor-free lake of aqua-blue water reaches depths of 125 feet, with an undist
USD 449,900
White Lake Rd
View photo
House · for sale
Request Details
Updated
White Lake Rd
Parshallville
· 1,432 sq.ft · 3 Bedrooms · 3 Baths · House
Parshallville · 1,432 sq.ft · 3 Bedrooms · 3 Baths · House
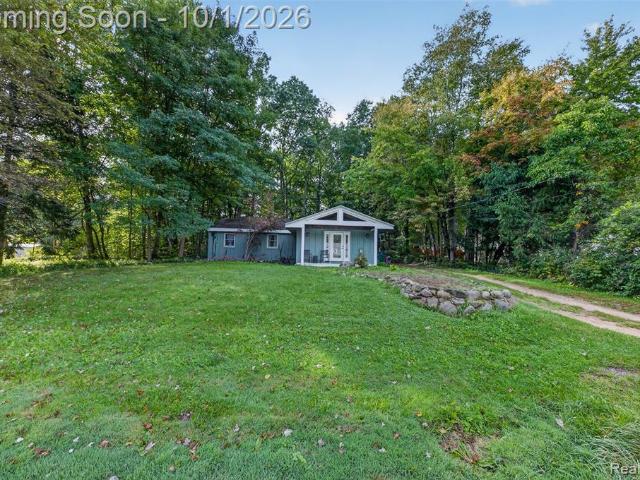
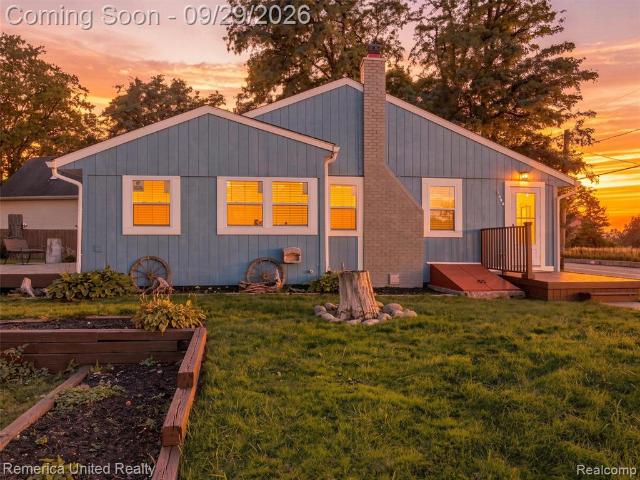
This home is in preforeclosure, which means the homeowner is in default (missed payments). Therefore, there could be an opportunity to strike a great deal with the owner and the bank
Request Details
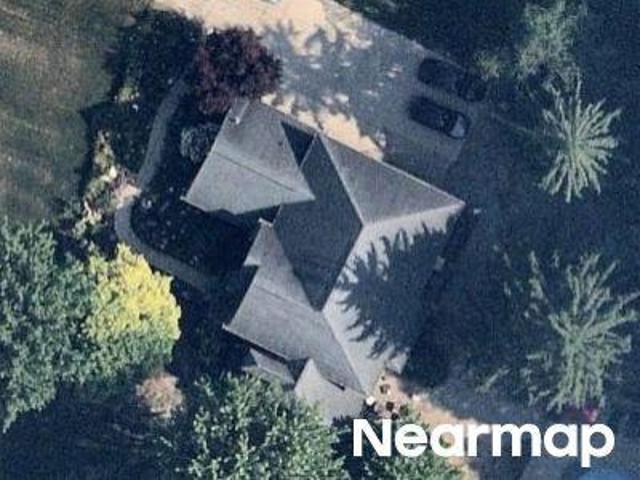
Mist Field Ct
View photo
House · for sale
Request Details
Updated
Mist Field Ct
Parshallville
· 1,851 sq.ft · 3 Bedrooms · 2 Baths · House
Parshallville · 1,851 sq.ft · 3 Bedrooms · 2 Baths · House
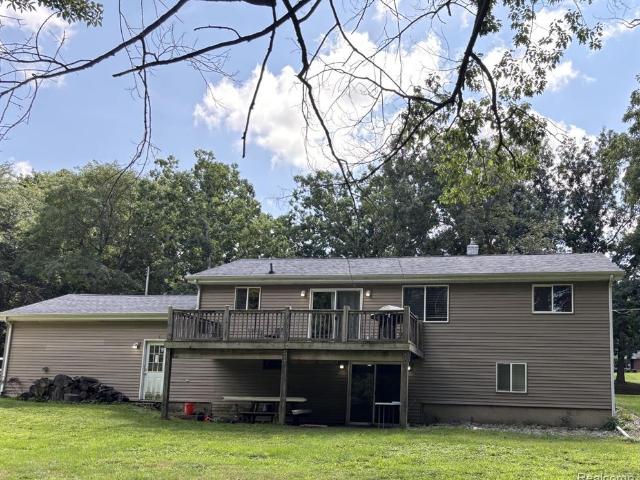
This home is in preforeclosure, which means the homeowner is in default (missed payments). Therefore, there could be an opportunity to strike a great deal with the owner and the bank
Request Details
Maxfield Rd
View photo
House · for sale
Request Details
Updated
Maxfield Rd
Parshallville
· 3,132 sq.ft · 3 Bedrooms · 2 Baths · House
Parshallville · 3,132 sq.ft · 3 Bedrooms · 2 Baths · House
This home is in preforeclosure, which means the homeowner is in default (missed payments). Therefore, there could be an opportunity to strike a great deal with the owner and the bank
Request Details
James St
View photo
House · for sale
Request Details
Updated
James St
Parshallville
· 1,281 sq.ft · 3 Bedrooms · 1 Bath · House
Parshallville · 1,281 sq.ft · 3 Bedrooms · 1 Bath · House
This home is in preforeclosure, which means the homeowner is in default (missed payments). Therefore, there could be an opportunity to strike a great deal with the owner and the bank
Request Details
Woodmar Ct
View photo
House · for sale
Request Details
Updated
Woodmar Ct
Parshallville
· 3,348 sq.ft · 4 Bedrooms · 3 Baths · House
Parshallville · 3,348 sq.ft · 4 Bedrooms · 3 Baths · House
This home is in preforeclosure, which means the homeowner is in default (missed payments). Therefore, there could be an opportunity to strike a great deal with the owner and the bank
Request Details
Randall Dr
View photo
House · for sale
Request Details
Updated
Randall Dr
Parshallville
· 2,357 sq.ft · 2 Baths · House
Parshallville · 2,357 sq.ft · 2 Baths · House
This home is in preforeclosure, which means the homeowner is in default (missed payments). Therefore, there could be an opportunity to strike a great deal with the owner and the bank
Request Details
Erika St
View photo
House · for sale
Request Details
Updated
Erika St
Parshallville
· House
Parshallville · House
This is a Real Estate-Owned (REO)/post-foreclosure home owned or managed by a bank. All offers are considered; however, the highest and best will most likely be accepted
Request Details
7234 Linden Road
View photo
House · for sale
USD 450,000
USD 220/sq.ft
New
7234 Linden Road
Parshallville
· 2,045 sq.ft · 4 Bedrooms · 2 Baths · House
· Office room · Equipped kitchen · Cellar
Parshallville · 2,045 sq.ft · 4 Bedrooms · 2 Baths · House · Office room · Equipped kitchen · Cellar
Meticulously maintained Cape Cod nestled on a beautiful one-acre wooded lot, offering privacy, charm, and peaceful surroundings. This well-cared-for home features four bedrooms, multiple flexible living spaces, and thoughtful updates throughout. The main level includes a spacious bedroom, full bathroom, and dedicated office, providing convenient first-floor living. The large kitchen is perfect for everyday living and entertaining, featuring newer appliances, a built-in stainless-steel convection oven and microwave, and a professional-style gas range built into the center island. Upstairs, the spacious primary suite offers walk-in closets and a private full bath, along with two additional bedrooms. The finished walkout basement provides substantial additional living space with endless possibilities. Major updates include a 2022 chimney, 2023 roof, water heater and well pressure tank, plus 2024 windows, front door, and door wall
USD 450,000
2320 Cypress Point Court
View photo
House · for sale
USD 649,900
USD 309/sq.ft
2320 Cypress Point Court
Parshallville
· 2,099 sq.ft · 4 Bedrooms · 3 Baths · House
· Fireplace · Equipped kitchen
Parshallville · 2,099 sq.ft · 4 Bedrooms · 3 Baths · House · Fireplace · Equipped kitchen
Welcome to this thoughtfully designed 4-bedroom, 3-full-bath ranch in the sought-after Walnut Ridge community of Hartland. Situated on a 1/2 acre corner lot, this home combines an open floor plan with a finished daylight lower level for comfortable everyday living and entertaining. An inviting foyer accented with elegant wainscoting welcomes you into the living room, where high ceilings and a gas fireplace with a custom mantel create a warm gathering space. The adjoining casual dining area flows seamlessly to the chef's dream kitchen offering built-in oven, gas cooktop, stainless steel appliances, Quartz countertops, and a large pantry. The first floor laundry and mudroom add to everyday convenience. The primary suite provides a relaxing retreat with a walk-in closet and a private bath featuring a double vanity with a quartz countertop and a custom tile shower. The third main-floor bedroom is currently used as an office. Downstairs the finished daylight lower level features impressive
USD 649,900
Lot 22 Lockerbie Lane
View photo
House · for sale
USD 499,900
USD 220/sq.ft
Lot 22 Lockerbie Lane
Parshallville
· 2,271 sq.ft · 4 Bedrooms · 2 Baths · House
· Patio · Office room · Equipped kitchen
Parshallville · 2,271 sq.ft · 4 Bedrooms · 2 Baths · House · Patio · Office room · Equipped kitchen
New construction home in Highland Reserve, in the Hartland school district. Designed with both structure and openness in mind, this 2,278 square foot two-story home offers 4 bedrooms and 2.5 baths with spaces that feel intentional and well balanced. A welcoming foyer sets the tone, leading to a conveniently placed powder room and a versatile den at the front of the home-perfect for a dedicated office, library, or quiet retreat. Just beyond, the formal dining room flows into a well-planned kitchen featuring quartz countertops accented by white cabinetry, along with a full stainless steel appliance package including the refrigerator A peninsula helps define the space and the versatile 48-inch island offers additional prep space, storage, and seating. While clear sight lines to the great room keep conversations flowing and natural light moving throughout the main floor. Sliding glass doors off the kitchen open to a 10x10 patio, creating an easy transition for indoor-outdoor dining and ent
USD 499,900
Lot 2 Lockerbie Lane
View photo
House · for sale
USD 479,900
USD 233/sq.ft
Lot 2 Lockerbie Lane
Parshallville
· 2,056 sq.ft · 4 Bedrooms · 2 Baths · House
· Office room · Equipped kitchen
Parshallville · 2,056 sq.ft · 4 Bedrooms · 2 Baths · House · Office room · Equipped kitchen
New construction home in Highland Reserve, in the Hartland school district. Spanning 2,062 square feet, this two-story home invites you to enjoy 4 bedrooms and 2.5 baths designed for everyday living that brings people together in open, welcoming spaces while still providing quiet places to unwind and recharge. The great room is thoughtfully positioned at the front of the home, creating an inviting living space while maintaining open sight lines into the kitchen for a layout that feels intentionally designed. The kitchen blends style and functionality with quartz countertops, white craftsman-style cabinetry, and a full stainless steel appliance package including the refrigerator. At the center of the space, a spacious 48-inch prep island with pendant lighting above and an extended edge for barstool seating offers additional workspace and a natural gathering spot. Just off the nook, a dedicated den is tucked at the rear of the home, providing a flexible space ideal for a home office, rea
USD 479,900
1084 Woods Edge Drive
View photo
House · for sale
USD 575,000
USD 261/sq.ft
1084 Woods Edge Drive
Parshallville
· 2,196 sq.ft · 4 Bedrooms · 2 Baths · House
· Patio · Garden · Office room · Fireplace · Equipped kitchen
Parshallville · 2,196 sq.ft · 4 Bedrooms · 2 Baths · House · Patio · Garden · Office room · Fireplace · Equipped kitchen
Check out this beautiful 4-bedroom colonial in Hartland! This modern colonial was built in 2017 and offers a ton of features that make it move-in-ready and truly turnkey. The open floor plan is highlighted by the large great room with a vaulted ceiling and stone gas fireplace. The kitchen overlooks the breakfast nook and great room and features a large island with ample seating, granite countertops, tile backsplash, and stainless-steel appliances with gas stove. Don't miss the wood flooring in the open living spaces highlighted with tons of natural light and open air. Enjoy the first-floor primary suite with walk-in closet and check out the private office, large mud room, and 1st floor laundry. Upstairs you will find three additional bedrooms of nice size and a full bath. Relax on the spacious back patio and enjoy the privacy of the secluded yard. The large lot extends into the woods with an overall lot size of. 76 acres. As a bonus this home comes with a whole house generator, so you
USD 575,000
9319 Faussett Road
View photo
House · for sale
USD 550,000
USD 183/sq.ft
9319 Faussett Road
Parshallville
· 2,992 sq.ft · 3 Bedrooms · 2 Baths · House
· Garden · Office room · Equipped kitchen · Parking · Swimming pool
Parshallville · 2,992 sq.ft · 3 Bedrooms · 2 Baths · House · Garden · Office room · Equipped kitchen · Parking · Swimming pool
Garage space, acreage & no hoa, with a home that's anything but ordinary! Set on over an acre in Livingston County with a Fenton address and Hartland Schools, this nearly 3,000 sq. Ft. property offers an attached 3-car garage PLUS a large heated outbuilding with multiple spaces and flexible office/work areas. Whether you need room for cars, a workshop, hobbies, equipment or serious storage, this property delivers. Add a pool, fenced yard, paved road and easy access to US-23, and this is a combination that's hard to find. While the home's original roots date to 1950, much of what you see today came from a substantial custom expansion in the early 1990s. Soaring ceilings, dramatic windows and abundant natural light showcase the unique architecture. The kitchen features cherry wood cabinetry, concrete countertops, granite-topped island and prep sink, plus a custom dining table designed to complement the countertops that stays. Just off the kitchen, the inviting three-season room is surrou
USD 550,000
9371 Bennett Lake Road
View photo
House · for sale
USD 350,000
USD 209/sq.ft
9371 Bennett Lake Road
Parshallville
· 1,668 sq.ft · 3 Bedrooms · 2 Baths · House
· Parking · Equipped kitchen
Parshallville · 1,668 sq.ft · 3 Bedrooms · 2 Baths · House · Parking · Equipped kitchen
Spacious ranch on bennett lake rd. With circular driveway and large fenced in lot & shed! Lake privliges on marl lake and is deeded to home. Stainless steel appliances. Dishwasher, fridge & washer new in'25', roof'18', driveway sealed'19', and water softener'24' are some of the updates. 2 1/2 car attached garage. Award winning linden schools. Minutes from downtown fenton or linden, with an abundance of dining & shopping that will meet all of your desires & needs. Close to us-23 and in between hartland & flint. Bishop airport is 20 minutes away!
USD 350,000
8541 Lone Meadow Court
View photo
House · for sale
USD 799,900
USD 298/sq.ft
8541 Lone Meadow Court
Parshallville
· 2,680 sq.ft · 3 Bedrooms · 3 Baths · House
· Garden · Fireplace · Equipped kitchen · Cellar
Parshallville · 2,680 sq.ft · 3 Bedrooms · 3 Baths · House · Garden · Fireplace · Equipped kitchen · Cellar
This stately dwelling is proudly situated on more than 2 acres in the beautiful Meadow View Subdivision, known for its spacious, estate-sized properties. Lovingly cared for & exceptionally updated. It offers a wonderful combination of charm, space, & pride of ownership. For those looking for entry-level living. This is the one. Hardwood flooring & ceramic baths throughout this open first floor. The focal point in the vaulted great room is the gas fireplace & double-entry staircase. The kitchen has been enhanced with new tile backsplash, quartz, & SS appliances. The primary ensuite features a beautiful bay window overlooking the private back yard. A jetted tub, separate shower, & double sinks are featured in the primary bath. So luxurious. Most windows have been replaced & are adorned with wood plantation shutters. Upstairs you'll discover two add bedrooms decorated to perfection & both featuring adjoining baths. An expansive garden basement is an entertainer's dream!
USD 799,900
3141 Faussett Road
View photo
House · for sale
USD 350,000
USD 212/sq.ft
3141 Faussett Road
Parshallville
· 1,647 sq.ft · 3 Bedrooms · 2 Baths · House
· Deck · Equipped kitchen · Parking · Cellar
Parshallville · 1,647 sq.ft · 3 Bedrooms · 2 Baths · House · Deck · Equipped kitchen · Parking · Cellar
Multiple offers received! HIGHEST AND BEST DUE BY MONDAY, 9/28/26 AT NOON~ Country living, wide-open views out every window and 2.4 acres to call your own! This spacious ranch offers an open floor plan, large country kitchen and vaulted ceilings, all surrounded by a peaceful country setting. With a walkout basement and plenty of room inside and out, this home offers endless possibilities. The primary suite features a walk-in closet and private bath with a jetted tub and separate shower. Convenient first-floor laundry, on-demand hot water and hot and cold water in the garage add to the home's functionality. The walkout basement is already plumbed for an additional bathroom, providing excellent potential for future finished living space. Step outside and enjoy the established grapevines, beautiful country views and plenty of space to enjoy the outdoors. Wildlife galore! Pole barn construction is permitted on the property, subject to township requirements and approvals. New front deck 202
USD 350,000
7250 Randall Drive
View photo
House · for sale
USD 500,000
USD 214/sq.ft
7250 Randall Drive
Parshallville
· 2,336 sq.ft · 3 Bedrooms · 2 Baths · House
· Office room · Fireplace · Cellar
Parshallville · 2,336 sq.ft · 3 Bedrooms · 2 Baths · House · Office room · Fireplace · Cellar
Highest and best due by sunday 10/4 at noon*. This custom-built home is situated on just over 10 picturesque acres in Fenton. Built in 1995 and offered by its original owner, this well-maintained residence provides approximately 2,342 square feet of living space. The home features 3 bedrooms, 2 full baths, 1 half bath, a spacious main-floor primary suite, first-floor laundry, a formal dining room, and a welcoming living room with a fireplace. Enjoy peaceful country views from the wraparound covered porch, an ideal place to relax and take in the natural surroundings. The property offers open space, privacy, and room to explore, with opportunities for gardening, outdoor recreation, or simply enjoying rural living. The walkout basement offers approximately 1,338 square feet of unfinished space and is already plumbed for a future full bath, offering potential for additional living space, a future bedroom, recreation room, home office, or guest accommodations, subject to buyer verification
USD 500,000
12335 Erika Street
View photo
House · for sale
USD 355,000
USD 201/sq.ft
12335 Erika Street
Parshallville
· 1,765 sq.ft · 4 Bedrooms · 2 Baths · House
· Fireplace · Parking
Parshallville · 1,765 sq.ft · 4 Bedrooms · 2 Baths · House · Fireplace · Parking
Presenting 12335 Erika Street in Heartland, Michigan-a meticulously maintained 4-bedroom, 2-bath tri-level home, built in 1996. This spacious residence features a bright breakfast nook, a welcoming family room with a fireplace, and a separate living room-perfect for both relaxing and entertaining. A two-car attached garage with electricity and a door opener adds convenience. Ideally situated just minutes from Bullard Lake, this home offers exclusive beach access and lake privileges. Don't miss the opportunity-schedule your private tour today
USD 355,000
6100 Linden Road
View photo
House · for sale
USD 439,700
USD 127/sq.ft
6100 Linden Road
Parshallville
· 3,455 sq.ft · 3 Bedrooms · 3 Baths · House
· Deck · Fireplace · Equipped kitchen
Parshallville · 3,455 sq.ft · 3 Bedrooms · 3 Baths · House · Deck · Fireplace · Equipped kitchen
Welcome home to 6100 linden rd! This amazing sprawling riverfront walk-out ranch has been nicely updated & is ready for a new owner to enjoy! It features 3 large bedrooms, 3 full baths, & many bonuses! As you enter you are greeted by a massive foyer with ceramic tile, custom pantry, 1st fl laundry, & unlimited options! There are 2 nearby bedrooms through the solid wood doors on the right & a spacious living room with lots of natural light! The dining space is ample & has deck access overlooking the river! The kitchen is spacious with stainless appliances, custom cabinets, & river views! The primary suite is huge with unique features & style! There is an attached bonus room with many options for use! There is a large walk-through closet & an attached full bathroom! The walk-out lower level is fully finished with a fireplace, wet bar, wine tasting room, full bath, & lots of storage! Updated mechanicals, workshop, & more! Ths beauty is on a full acre with riverfront dock perfect for fishi
USD 439,700
1607 Andover Boulevard
View photo
House · for sale
USD 325,000
USD 177/sq.ft
1607 Andover Boulevard
Parshallville
· 1,830 sq.ft · 4 Bedrooms · 2 Baths · House
· Garden
Parshallville · 1,830 sq.ft · 4 Bedrooms · 2 Baths · House · Garden
Priced for a quick sale! This home needs moderate TLC. Newer roof and windows are already installed. Same floor plan same street sold for 400k each. Great neighborhood. Great yard. And, conveniently located near Kroger, restaurants, and so many conveniences. The closest sub to the M-59 and US-23 interchange for easy access to travel any direction. One year home warranty included
USD 325,000
12463 Hibner Road
View photo
House · for sale
USD 549,900
USD 268/sq.ft
12463 Hibner Road
Parshallville
· 2,045 sq.ft · 3 Bedrooms · 2 Baths · House
· Garden · Swimming pool · Deck · Fireplace
Parshallville · 2,045 sq.ft · 3 Bedrooms · 2 Baths · House · Garden · Swimming pool · Deck · Fireplace
Welcome to your private retreat on 8.07 peaceful acres, where wooded trails, abundant yard space, and a spa-like outdoor living create a truly special setting. Inside, the first floor has been beautifully remodeled with a modern farmhouse aesthetic, featuring custom cabinetry, quartz countertops, reclaimed wood shelving, hand-formed tile, recessed lighting, and Coretec vinyl flooring. The inviting living room showcases a wood-burning fireplace with a reclaimed wood mantle while the 1st floor laundry/mudroom offers function in style with built-in storage bench. The primary ensuite bath was refreshed in 2025/26 with a new vanity, tile, flooring and flows into your walk-in closet. The 2nd floor also hosts 2 other spacious bedrooms and another full bath updated in 2023/24. Enjoy year-round entertaining on the expansive Trex deck with hot tub lined with string lights. Your own personal hiking trails take you past vernal ponds, native wildlife and towering stands of oak, maple, black walnut
USD 549,900
6645 Dunn Road
View photo
House · for sale
USD 410,000
USD 174/sq.ft
6645 Dunn Road
Parshallville
· 2,347 sq.ft · 4 Bedrooms · 3 Baths · House
Parshallville · 2,347 sq.ft · 4 Bedrooms · 3 Baths · House
Multiple offers received. All offers due 10/5 @12pm. Welcome to 6645 Dunn Road, a beautifully updated home situated on a spacious 2-acre lot with pond views. Thoughtfully updated throughout, this home offers a fresh, move-in-ready interior with modern finishes and oversized living spaces. Outside, the beautiful property provides plenty of room to enjoy the outdoors, complete with pond views. Offering the privacy and space of country living while still conveniently located near Howell, shopping, dining, and expressways, this home is ready for its next owners to move in and enjoy
USD 410,000
2280 Bullard Road
View photo
House · for sale
USD 815,000
USD 299/sq.ft
2280 Bullard Road
Parshallville
· 2,723 sq.ft · 5 Bedrooms · 4 Baths · House
· Gym · Equipped kitchen · Parking · Cellar
Parshallville · 2,723 sq.ft · 5 Bedrooms · 4 Baths · House · Gym · Equipped kitchen · Parking · Cellar
Timeless 5-bedroom, 4-bath brick colonial situated on 3.5 wooded acres on a private cul-de-sac. This 2,727 sq. ft. Home features a bright open floor plan, a chef's kitchen, and a convenient first-floor primary suite. Recent updates include a new roof, new furnace, and freshly painted interior, offering move-in readiness. The home also includes a partially finished basement, where the fifth bedroom has been added-ideal for guests, extended family, or flexible living space. A standout amenity is the 1,800 sq. Ft. detached pole barn/garage with an upper-level bungalow ready to be finished. Perfect for a workshop, storage, or home gym. The property also includes a generator for added peace of mind. Located within Hartland Schools, this home offers privacy, acreage, and convenient access to M-59 and nearby amenities
USD 815,000
4595 Webberdale Drive
View photo
House · for sale
USD 255,000
USD 207/sq.ft
4595 Webberdale Drive
Parshallville
· 1,227 sq.ft · 3 Bedrooms · 1 Bath · House
Parshallville · 1,227 sq.ft · 3 Bedrooms · 1 Bath · House
Welcome to easy lake living in Holly! This 3 bed, 1 bath ranch sits on a private, wooded. 37-acre lot with deeded access to all-sports Tipsico Lake. Enjoy the neighborhood beach, park, pavilion, BBQ area and dock access just down the street. Tons of privacy, mature trees, Fenton schools, and a great setting to make your own. Affordable lake access without the lakefront price tag!
USD 255,000
8890 Tipsico Lake Road
View photo
House · for sale
USD 400,999
USD 232/sq.ft
8890 Tipsico Lake Road
Parshallville
· 1,722 sq.ft · 3 Bedrooms · 2 Baths · House
· Patio · Garden
Parshallville · 1,722 sq.ft · 3 Bedrooms · 2 Baths · House · Patio · Garden
This beautiful, almost one acre property on all sport Tipsico Lake. The gently sloping landscape leads down toward the water-perfect for creating your own outdoor oasis with terraced gardens, a patio, or a scenic overlook. The existing 3-bedroom, 3-bathroom, 1,725 sq. Ft. home offers a great opportunity to renovate, expand, or start fresh and build your dream lakefront retreat. This property is priced right to allow for either
USD 400,999
2795 Sun Terrace Drive
View photo
House · for sale
USD 339,500
USD 262/sq.ft
2795 Sun Terrace Drive
Parshallville
· 1,292 sq.ft · 3 Bedrooms · 1 Bath · House
· Garden · Terrace · Deck · Fireplace · Equipped kitchen · Cellar · Parking
Parshallville · 1,292 sq.ft · 3 Bedrooms · 1 Bath · House · Garden · Terrace · Deck · Fireplace · Equipped kitchen · Cellar · Parking
Set on just over a private 1 acre lot in Hartland Township, this ranch style home offers a comfortable layout with thoughtful updates throughout. Updated kitchen, real oak doors, updated light fixtures and hardwood floors throughout the main living space add convenience and character to the home. The spacious living room includes a gas fireplace and large front windows to allow in all the natural light. Three bedrooms conveniently located near the updated full bathroom. An additional half bathroom on the main floor is off the kitchen for easy access. The finished walkout basement adds even more usable living space with a large family room and additional flex space makes for great storage solutions! Outside, enjoy the privacy of your backyard from the pergola on the back deck. Newly sealed circle driveway and extra parking pad offer great parking solutions for having friends and family over. Storage shed in backyard adds additional space to store your lawn and yard tools. A new roof off
USD 339,500
1840 Maxfield Road
View photo
House · for sale
USD 275,000
USD 260/sq.ft
1840 Maxfield Road
Parshallville
· 1,055 sq.ft · 2 Bedrooms · 2 Baths · House
· Equipped kitchen
Parshallville · 1,055 sq.ft · 2 Bedrooms · 2 Baths · House · Equipped kitchen
Nicely situated in Hartland Township on a spacious approximately 0.62-acre lot with a beautiful view of Handy Lake! If you've been looking for the charm of Hartland without sacrificing convenience, this beautifully updated ranch deserves a spot on your list. Thoughtfully refreshed throughout with all-new electrical, plumbing, kitchen, bathrooms, windows, and flooring, this home offers the comfort of modern updates with the appeal of a peaceful lake setting. 2 bedrooms | 2 bathrooms. 1,056 sq. Ft. of living space. Single-story ranch living. Approximately 0.62 acres. All-new electrical and plumbing. New roof. New furnace. Updated kitchen, bathrooms, and plumbing. All-new windows and flooring. Located in Hartland School District. Convenient access to US-23 and M-59. Close to Handy Lake, shopping, dining, and everyday essentials Enjoy plenty of outdoor space and the tranquil setting overlooking Handy Lake, while remaining conveniently close to everything Hartland Township has to offer. A g
USD 275,000
10400 Runyan Lake Road
View photo
House · for sale
USD 1,050,000
USD 327/sq.ft
10400 Runyan Lake Road
Parshallville
· 3,208 sq.ft · 4 Bedrooms · 4 Baths · House
· Patio · Deck · Fireplace · Equipped kitchen
Parshallville · 3,208 sq.ft · 4 Bedrooms · 4 Baths · House · Patio · Deck · Fireplace · Equipped kitchen
Welcome to 10400 Runyan Lake Road, offering approximately 140 feet of frontage on beautiful Runyan Lake and a spacious 1.5-acre setting! This 4-bedroom, 3.5-bath home is filled with character, natural light and incredible views of the water. The impressive great room features soaring vaulted ceilings, warm wood accents, hardwood flooring, a stone fireplace and walls of windows overlooking the lake. The open layout flows into the kitchen, featuring abundant cabinetry, granite countertops, stainless steel appliances, a tile backsplash and peninsula seating. Upstairs, a spacious loft overlooks the great room and provides additional flexible living space. The primary suite includes a private bath with dual vanities, soaking tub and separate shower. The finished walkout lower level is made for entertaining, complete with a large recreation area, custom bar with seating, additional cabinetry and counter space, and direct access to the lakeside patio. Outside, an expansive deck spans the back
USD 1,050,000
12389 White Lake Road
View photo
House · for sale
USD 299,500
USD 262/sq.ft
12389 White Lake Road
Parshallville
· 1,141 sq.ft · 4 Bedrooms · 1 Bath · House
· Patio · Garden · Deck · Cellar
Parshallville · 1,141 sq.ft · 4 Bedrooms · 1 Bath · House · Patio · Garden · Deck · Cellar
Take your paved road to the wide driveway (large enough to park your camper/trailer on the long cement pad), this lovely Ranch home has it all! Walk up the wood steps to a covered front porch 20 x 10 deck entry. The great room has polished wood floors, and the bay window seat will knock your socks off. The wood floor goes into the hallway to the 3 bedrooms on the main floor. The walkout basement has a paved exterior patio 8 x 23ft with an overhead wood deck 24 x 12ft. The large basement bedroom has 2 egress windows and large closet. Additional finished basement space is completed and floor covering would enhance it. A 10 x 12 shed is ready for your lawn care equipment. Relax on the back deck and enjoy your peaceful backyard. Newer roof in 2018 and newer windows and vinyl siding. Home warranty included
USD 299,500

Get email alerts

Don't miss out: be the first to know about new properties

The alert was correctly created

On subscribing you accept the conditions of use and the privacy policy
Alert
Receive new ads in your inbox
Save this search
Receive alerts for new listings

We'll send you an email when we have new properties for: "Houses for sale in Parshallville"

The alert was correctly created

Byron village, Burns township Shiawassee County Michigan
Milford, Milford village Milford charter township Oakland County Michigan
Get email alerts and be the first to see new listings
Required field
On subscribing I accept the terms of the privacy policy
Perfect! You'll soon start receiving new listings via email
Alert
Receive an email when we have new ads for Houses for sale in Parshallville
Save this search
Filters

Bedrooms

Size (sq.ft)

sq.ft
sq.ft

Price

USD
USD

Property type

Bathrooms

Clear all filters
Receive notifications when new entries are published.