92 houses for sale in Parshallville

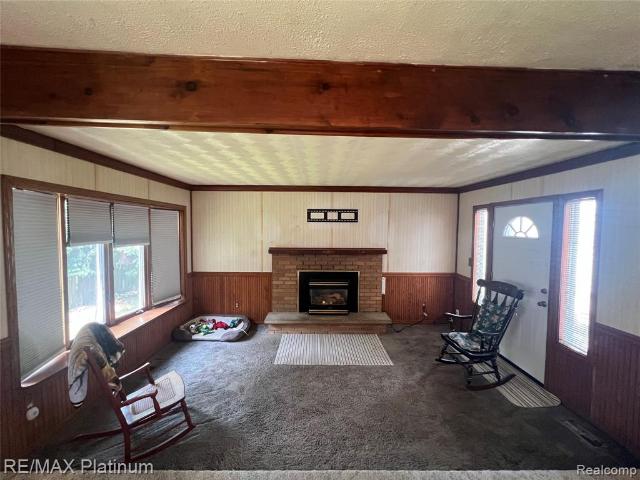
11180 Dunham Road
View photo
House · for sale
Request Details
Updated
11180 Dunham Road
Parshallville
· 1,130 sq.ft · 4 Bedrooms · 1 Bath · House
Parshallville · 1,130 sq.ft · 4 Bedrooms · 1 Bath · House
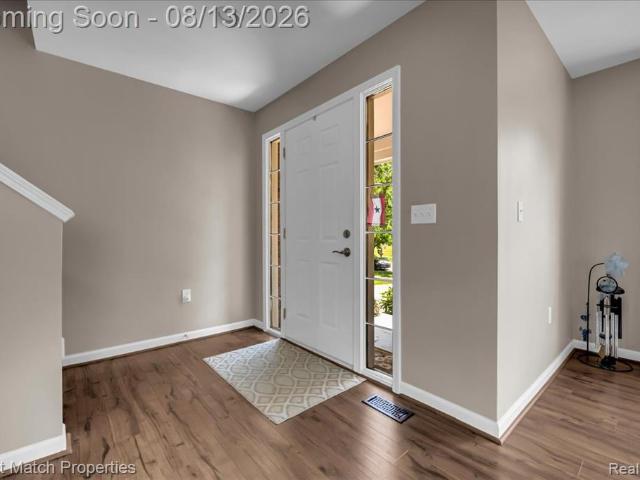
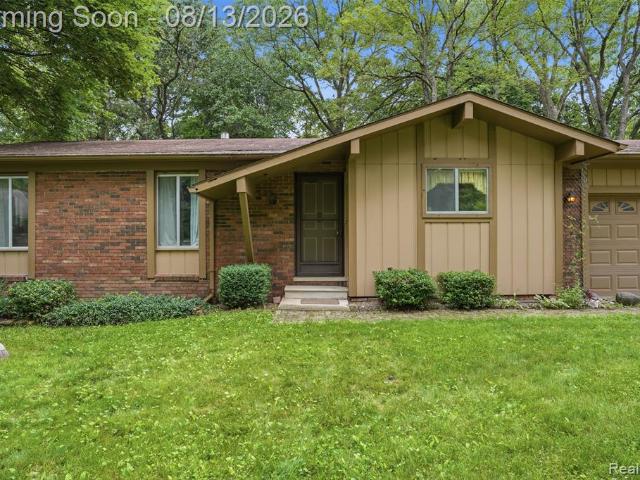
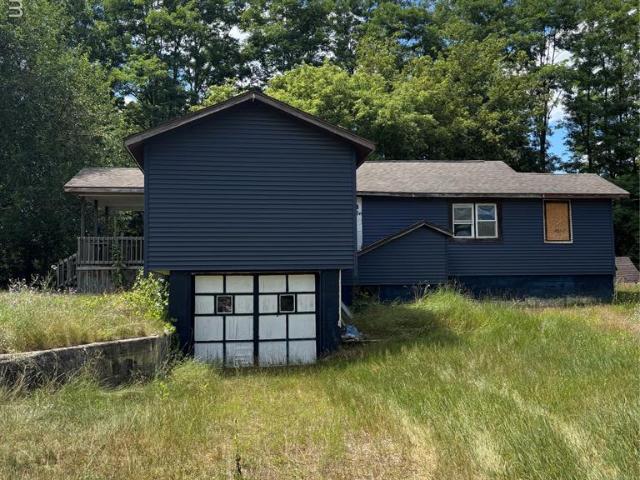
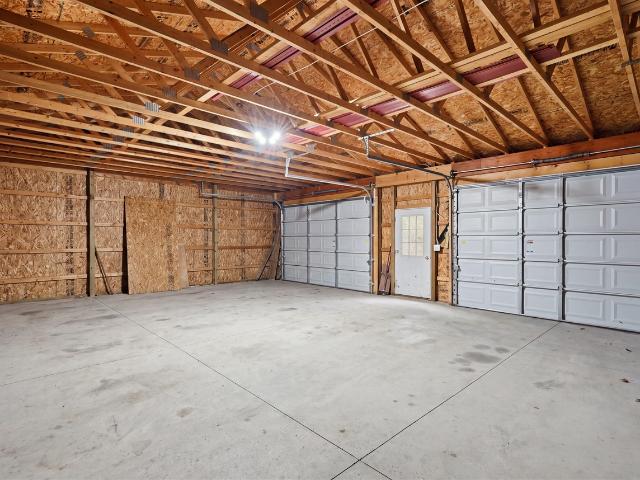
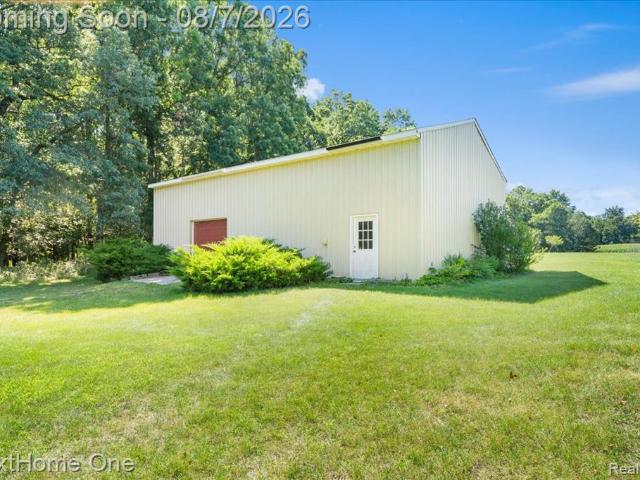
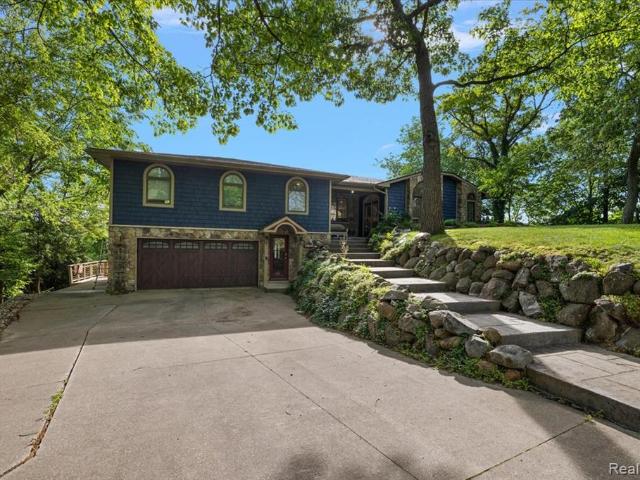
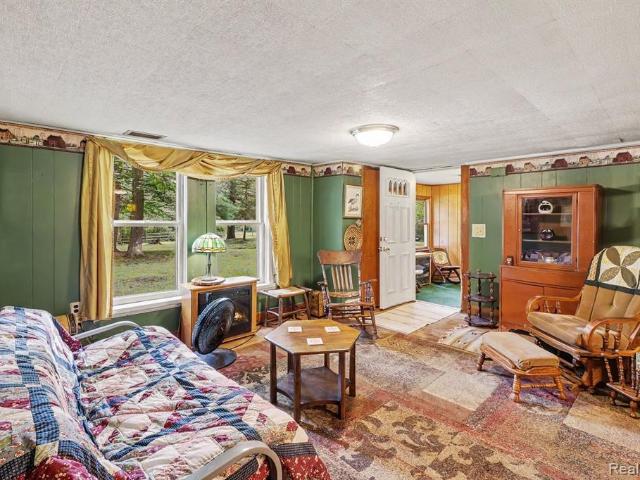
Step into history at 11180 Dunham Rd, Hartland Township, MI. This treasured home, built in 1820, was moved from Parshalville to the Dunham Rd property in 1939. The home offers a unique opportunity for those with vision. With 4 bedrooms and 1 bathroom, this property presents a great option for investors and handy homeowners looking to create their dream space. Gorgeous natural setting, lots of wildlife, Ore Creek runs through the property. 20 x 40 pole barn. Discover the potential and imagine the possibilities this property holds. Do not enter accessory building as it is not safe. New roof 2024, new water heater Aug. 2026
Request Details
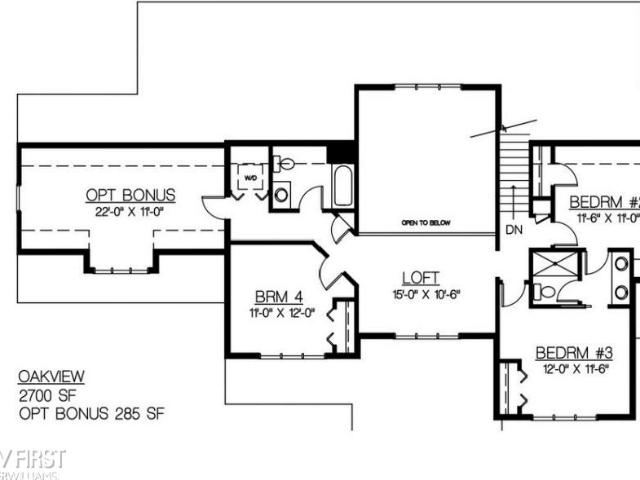
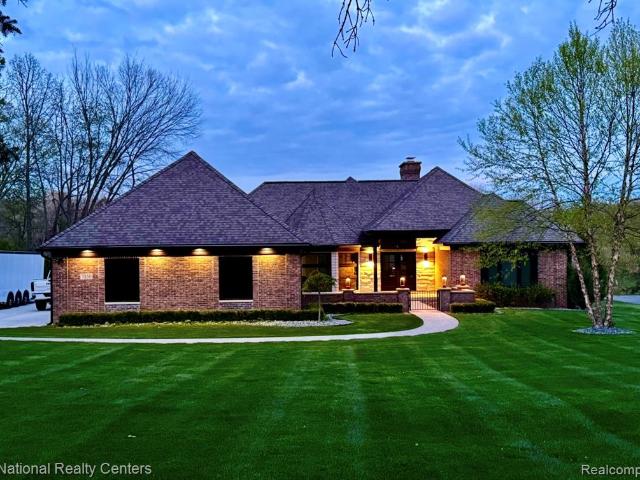
6 Timber Trail # 6
View photo
House · for sale
USD 899,900
USD 334/sq.ft
6 Timber Trail # 6
Parshallville
· 2,691 sq.ft · 4 Bedrooms · 3 Baths · House
· Fireplace · Equipped kitchen
Parshallville · 2,691 sq.ft · 4 Bedrooms · 3 Baths · House · Fireplace · Equipped kitchen
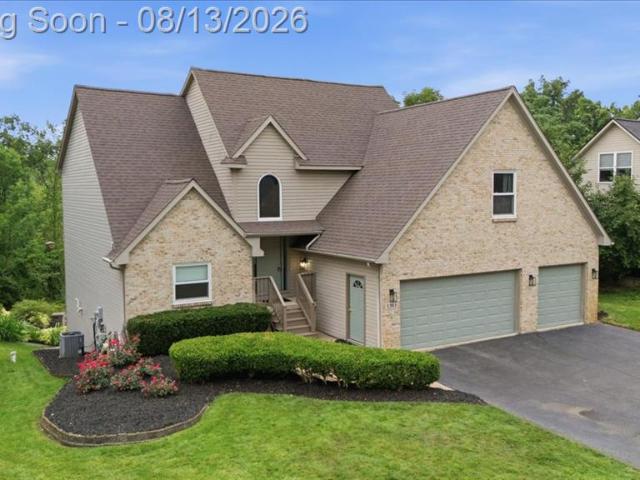
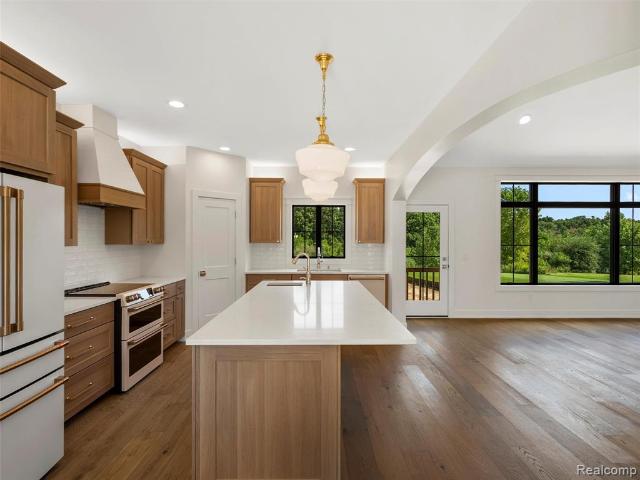
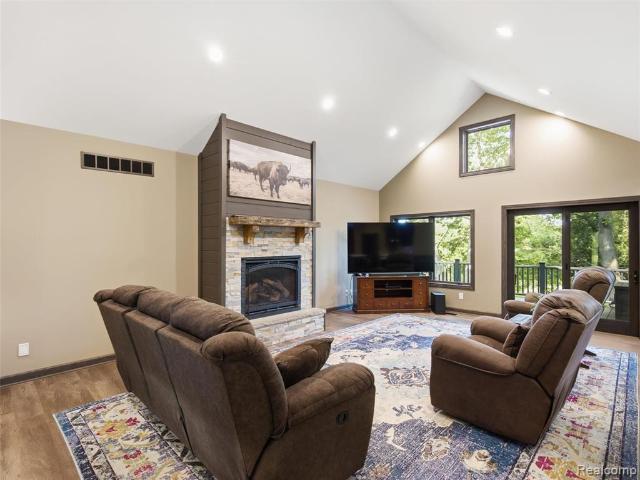
Introducing The Oakview, an architectural showcase by Big Sky Development, offered as a proposed build in The Oaks of Tyrone, Hartland School Districtâs premier new luxury community. Set on a serene, 1-acre wooded homesite, this 1.5-story residence blends refined craftsmanship with a modern, elevated lifestyle across 2,700 sq. Ft. of beautifully planned living space. Step inside to an atmosphere of understated luxury. The great room makes a stunning statement with soaring ceilings and a custom electric fireplace, creating a warm focal point for upscale everyday living and elegant entertaining. The chefâs kitchen features exceptional design potential with a large walk-in pantry, expanded dining area, and seamless access to the optional covered rear porch, ideal for indoor-outdoor gatherings. The main-level primary suite is a private retreat, complete with dual walk-in closets and a spa-inspired bath featuring a 5-foot ceramic shower and premium finishes. A dedicated e-space, mudroom, an
USD 899,900
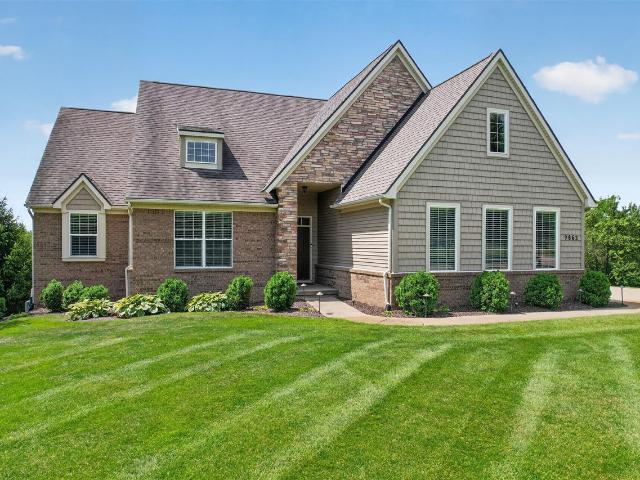
1633 Four Seasons Drive
View photo
House · for sale
USD 484,900
USD 200/sq.ft
1633 Four Seasons Drive
Parshallville
· 2,422 sq.ft · 5 Bedrooms · 3 Baths · House
· Office room · Fireplace · Equipped kitchen
Parshallville · 2,422 sq.ft · 5 Bedrooms · 3 Baths · House · Office room · Fireplace · Equipped kitchen
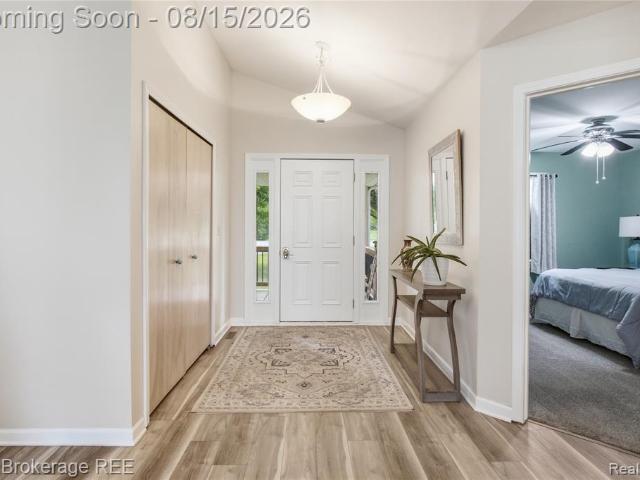
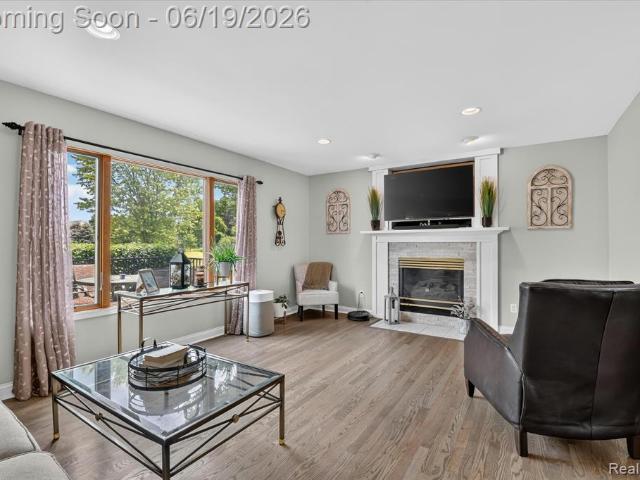
Your new home at 1633 Four Seasons Drive says it all! Beautifully maintained and thoughtfully updated, this spacious five-bedroom, three-full. And one-half-bath home perfectly blends comfort, functionality, and peace of mind. The main level is filled with abundant natural light and enhanced by high-end lighting, nine-foot ceilings, and a unique design that provides exceptional flow. The inviting family room features a natural fireplace, creating a warm and comfortable gathering space. The spacious kitchen offers generous cabinetry, a large island, ample workspace, and a walk-in pantry. Most of the main and lower levels were freshly painted in 2025, creating a crisp, clean, move-in-ready feel. Upstairs, the expansive primary suite offers a private bath and oversized closets. Four additional bedrooms, a dedicated home office, and convenient second-floor laundry provide the flexibility today's households need. The finished lower level dramatically expands the living space with a media roo
USD 484,900
1393 Remsing Street
View photo
House · for sale
USD 525,000
USD 235/sq.ft
1393 Remsing Street
Parshallville
· 2,228 sq.ft · 4 Bedrooms · 3 Baths · House
· Office room · Deck
Parshallville · 2,228 sq.ft · 4 Bedrooms · 3 Baths · House · Office room · Deck
Welcome to 1393 Remsing St, the house you've been waiting for all summer! Located in the award-winning Hartland School District, this beautiful 4-bedroom, 3.5-bath home is truly move-in ready. Recent big ticket updates include a BRAND NEW roof with 25-year material warranty (August 2026), ALL NEW Energy Star windows by WeatherGard with a transferable lifetime guarantee (2023), new luxury vinyl plank flooring throughout the entire main level (August 2026), new shower in the primary bath (July 2026), fresh interior paint, freshly painted deck, and brand-new light fixtures throughout. It's stunning! The main level flows beautifully from one living space to the next, with a spacious primary suite featuring a tasteful tray ceiling, large walk-in closet, and en suite bath. Upstairs, you'll find three additional bedrooms, a full bath, and a fantastic fully finished bonus room, perfect for an office, playroom, craft room, or whatever your lifestyle requires. The fully finished walk-out basemen
USD 525,000
2742 Parkway Place
View photo
House · for sale
USD 500,000
USD 327/sq.ft
2742 Parkway Place
Parshallville
· 1,528 sq.ft · 3 Bedrooms · 1 Bath · House
· Equipped kitchen
Parshallville · 1,528 sq.ft · 3 Bedrooms · 1 Bath · House · Equipped kitchen
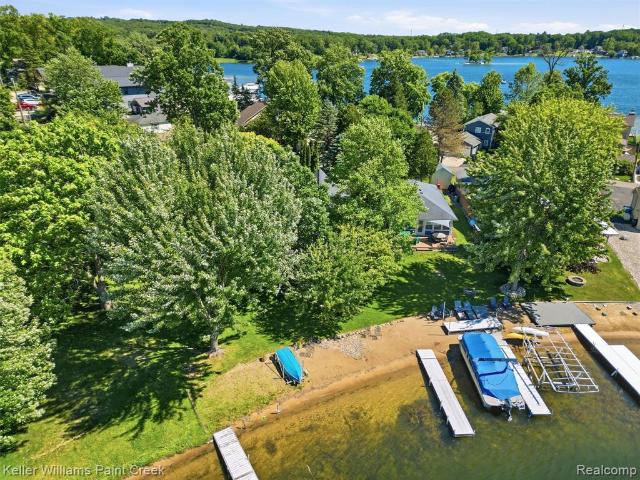
Rare waterfront opportunity! Nestled on a picturesque half acre wooded lot in Hartland, this charming ranch offers the perfect blend of peaceful surroundings and everyday convenience. Enjoy no-wake Dunham Lake, reserved for residents only, with access to private beaches, a picnic area, and scenic walking trails. It's an ideal setting for those who love spending time near the water without the crowds and boat traffic of a public lake. There is a'greenbelt' around lake owned by association that gives residents access to 100ft between water and property. This home exudes warmth and character with timeless details and a welcoming, functional layout. Offering three bedrooms and one and half bathrooms, there's plenty of space to accommodate family, guests, or a home office. The efficient kitchen features ample cabinetry and workspace for easy meal preparation, with room for an eat-in dining area that flows seamlessly into the spacious living room. The inviting living room is anchored by a cl
USD 500,000
248 Norlynn Drive
View photo
House · for sale
USD 487,500
USD 213/sq.ft
248 Norlynn Drive
Parshallville
· 2,282 sq.ft · 3 Bedrooms · 2 Baths · House
· Garden
Parshallville · 2,282 sq.ft · 3 Bedrooms · 2 Baths · House · Garden
Beautiful ranch home, country living while being centrally located to major highways, shopping, entertainment, schools and downtown Brighton, Howell and Hartland. Fully fenced backyard with electric RV hookup. ALL NEW 22k watt whole house generator, shed, concrete porch, front porch railing, reverse osmosis system, LVP flooring, paint, appliances, washer and dryer in 2020. This home only needs YOU!
USD 487,500
9661 Townley Road
View photo
House · for sale
USD 250,000
USD 217/sq.ft
9661 Townley Road
Parshallville
· 1,152 sq.ft · 3 Bedrooms · 2 Baths · House
Parshallville · 1,152 sq.ft · 3 Bedrooms · 2 Baths · House
This home is being offered by owners who began remodeling the property but were unable to complete the project. Please do not visit or enter the property without first signing the required Hold Harmless Waiver (available in Realcomp Documents) and being accompanied by a licensed REALTOR who has also signed the waiver. No children are permitted to attend showings or inspections. A required addendum to the Offer to Purchase (also available in Realcomp Documents) must accompany all offers. This addendum requires prospective purchaser(s), or their representatives, to investigate all building department and/or municipal requirements necessary to obtain approval for occupancy of the dwelling. Situated on 2.17 gently rolling acres, this property offers tremendous upside potential with plenty of room for an outbuilding. While the home requires extensive renovation, the improvements completed to date appear to be well planned, and the floor plan offers a practical and functional layout. Conveni
USD 250,000
13489 Hyde Road
View photo
House · for sale
USD 485,000
USD 253/sq.ft
13489 Hyde Road
Parshallville
· 1,916 sq.ft · 5 Bedrooms · 3 Baths · House
· Garden · Deck · Fireplace · Equipped kitchen · Cellar
Parshallville · 1,916 sq.ft · 5 Bedrooms · 3 Baths · House · Garden · Deck · Fireplace · Equipped kitchen · Cellar
Welcome to this charming brick ranch on 4 acres, featuring a 28x36 pole barn, finished walkout basement, greenhouse with raised garden beds. This 5-bedroom, 3-bathroom home offers space and flexibility across every level and it's been thoughtfully updated where it counts, with a newer roof carrying a transferable lifetime warranty, new Trex deck, an updated 100-amp electrical panel, a professionally installed French drain system, a rebuilt chimney with new cap and crown, and a newer well pressure tank. Enjoy country living with easy access to parks, golf courses, and an easy commute to M-59 & 23 in the heart of Livingston County. A screened-in porch welcomes you inside, where new vinyl flooring flows through the main level. The living room centers around a wood-burning fireplace and opens to the Trex deck overlooking the property. The kitchen offers ample cabinetry, stainless steel appliances, and a dining area. The primary suite includes a private ensuite
USD 485,000
6260 Faussett Road
View photo
House · for sale
USD 515,000
USD 262/sq.ft
6260 Faussett Road
Parshallville
· 1,959 sq.ft · 3 Bedrooms · 3 Baths · House
· Parking · Equipped kitchen
Parshallville · 1,959 sq.ft · 3 Bedrooms · 3 Baths · House · Parking · Equipped kitchen
If you've been waiting for that hard-to-find property that checks all the boxes, this is it! Set on 5.69 private acres in the Hartland School District, this custom ranch offers the perfect blend of space and flexibility. Just minutes from everyday conveniences. Inside, you'll find a thoughtfully designed split-bedroom floor plan with 3 bedrooms, 3.5 bathrooms, and a 2.5 car attached garage. The open layout features a spacious living room, formal dining room, and a large kitchen with new granite countertops, an eat-in breakfast nook, and updates in all the right places. The fully finished lower level is perfect for multi-generational living, extended guests, or extra entertaining space. Complete with its own oversized living room, dining area, full kitchen, full bath, non-conforming bedroom, and separate laundry, it lives like a home of its own. You'll also appreciate two insulated rooms that are perfect for storage, hobbies, crafts, or a workshop. Outside, the setting is just as impres
USD 515,000
9362 Bennett Lake Road
View photo
House · for sale
USD 369,900
USD 250/sq.ft
9362 Bennett Lake Road
Parshallville
· 1,475 sq.ft · 2 Bedrooms · 2 Baths · House
· Office room · Gym · Equipped kitchen · Cellar
Parshallville · 1,475 sq.ft · 2 Bedrooms · 2 Baths · House · Office room · Gym · Equipped kitchen · Cellar
Welcome home to this beautifully maintained 3-bedroom, 2-bath residence offering spacious living areas and a functional layout designed for everyday comfort. Step inside to a bright and inviting living room featuring soaring vaulted ceilings, abundant natural light, and a cozy gas fireplace-the perfect place to relax or entertain. Flowing seamlessly from the living room, you'll find a generous dining area and well-appointed kitchen with ample countertop workspace and abundant cabinet storage, making meal preparation and gatherings a breeze. The versatile first bedroom is ideal as a guest room, home office, or flex space to fit your lifestyle. Down the hall, you'll find an additional bedroom, a full bathroom, and a spacious primary suite complete with a private bath, creating a comfortable retreat at the end of the day. The expansive basement offers endless possibilities, whether you're looking for additional storage, a recreation room, home gym, workshop, or future finished living spac
USD 369,900
10528 Lake Shore Drive
View photo
House · for sale
USD 219,900
USD 144/sq.ft
10528 Lake Shore Drive
Parshallville
· 1,518 sq.ft · 2 Bedrooms · 2 Baths · House
Parshallville · 1,518 sq.ft · 2 Bedrooms · 2 Baths · House
Discover thissingle-family residence at 10528 Lake Shore DR in Tyrone Township, MI. Built in 1960, this home offers a unique opportunity to make this home your own, providing a sanctuary away from the everyday. This charming residence features two comfortable bedrooms, each designed to offer a peaceful retreat. Imagine the possibilities that await in this distinctive property. Beautiful views of the lake. Up North Feel. Last home on a dead end street!
USD 219,900
7050 Lake Shannon Court
View photo
House · for sale
USD 2,075,000
USD 834/sq.ft
7050 Lake Shannon Court
Parshallville
· 2,486 sq.ft · 4 Bedrooms · 3 Baths · House
· Equipped kitchen · Parking
Parshallville · 2,486 sq.ft · 4 Bedrooms · 3 Baths · House · Equipped kitchen · Parking
Tucked away at the end of a dead-end street on highly sought-after Lake Shannon, an extraordinary lakefront estate offers luxury, privacy, & resort-style living on a beautiful. 72-acre lot with 121 ft of private waterfront. A courtyard entry welcomes you with manicured landscaping & beautiful exterior finishes. The expansive, heated, finished three-car garage features epoxy flooring, while the newly poured concrete driveway offers ample parking. Inside, vaulted ceilings with shiplap detail create an impressive yet warm atmosphere. Expansive Marvin fiberglass windows flood the home with natural light while framing breathtaking lake views. The chef's kitchen is truly the centerpiece, featuring Viking appliances, a massive 13ft waterfall island, custom Kraft Maid cabinetry, a reverse osmosis water system, & a quartz countertop. White oak hardwood flows across the upper level, while the primary suite showcases stunning 5' rift-cut white oak & a spa-inspired bath with custom cabinetry, dual
USD 2,075,000
7982 Donegal Court
View photo
House · for sale
USD 625,000
USD 238/sq.ft
7982 Donegal Court
Parshallville
· 2,616 sq.ft · 4 Bedrooms · 2 Baths · House
· Office room · Equipped kitchen · Cellar
Parshallville · 2,616 sq.ft · 4 Bedrooms · 2 Baths · House · Office room · Equipped kitchen · Cellar
Welcome home to this exceptional 4-bedroom residence offering over 3,600 square feet of living space, situated on a private. 56-acre homesite in the highly sought-after Hartland School District with the benefit of low Tyrone Township taxes. Designed with everyday living and entertaining in mind, the open-concept floor plan features a spacious great room, private home office, and a stunning chef's kitchen complete with white cabinetry, granite countertops, stainless steel appliances, and an oversized center island. Upstairs, retreat to the expansive primary suite featuring a luxurious ensuite bath and oversized walk-in shower, along with three additional generously sized bedrooms and a spacious second-floor laundry room with abundant cabinetry/storage. The finished basement is an entertainer's dream, boasting a custom wet bar, expansive recreation area. This one checks all the boxes
USD 625,000
9862 Dublin Drive
View photo
House · for sale
USD 599,900
USD 320/sq.ft
9862 Dublin Drive
Parshallville
· 1,873 sq.ft · 3 Bedrooms · 3 Baths · House
· Patio · Deck · Fireplace · Equipped kitchen · Air conditioning · Cellar
Parshallville · 1,873 sq.ft · 3 Bedrooms · 3 Baths · House · Patio · Deck · Fireplace · Equipped kitchen · Air conditioning · Cellar
In the highly coveted Irish Hills subdivision, this 3-bed, 3.5-bath ranch has the quality and comfort of a new build. Minus the work. Landscaping, deck, lawn, and finishes are all done. Turnkey ready. Built in 2014, this 1,927 sqft home sits on. 65ac and offers an addtional 1,927sqft of partially finished, drywalled walkout lower level. Nearly 3,900sqft of total living potential, designed for both everyday elegance and effortless entertaining. Great room features gas fireplace, vaulted ceiling, and large picture windows w. Breathtaking views of the natural landscape. Chef's kitchen, perfect for cooking and entertaining with large island, premium stainless steel appliances, and walk-in pantry. Large primary suite, features ensuite bath and his-and-hers walk-in closets. Full basement is partially finished and drywalled, complete with an addt'l full bath. Daylight windows flood the space with natural light, and a walkout leads directly to a large patio
USD 599,900
9437 Fuller Drive
View photo
House · for sale
USD 589,000
USD 294/sq.ft
9437 Fuller Drive
Parshallville
· 2,002 sq.ft · 3 Bedrooms · 3 Baths · House
· Patio · Garden · Fireplace · Equipped kitchen · Parking · Cellar
Parshallville · 2,002 sq.ft · 3 Bedrooms · 3 Baths · House · Patio · Garden · Fireplace · Equipped kitchen · Parking · Cellar
Nestled on 2.12 beautifully wooded & landscaped acres, remodeled ranch offers approx 3,800 sq ft of finished living space w/3 bedrooms & 3 full baths. Updated kitchen w/granite counters, soft-close cabinetry & induction stovetop, new dishwasher, microwave & double wall ovens in 2026. Living room features hardwood flooring, fireplace & French doors leading to a 550 sq ft upper deck overlooking picturesque backyard. 1st floor laundry/pantry includes sink, granite counter, shelving. Former 4th bedroom converted into large custom primary walk-in closet. Bedroom #1 & main bath feature wheelchair-accessible doorways; main bath beautifully remodeled in 2026. Finished walkout basement w/daylight windows, 2 additional possible bedrooms w/closets, wood-burning stove w/natural stone wall & flexible space for office, fitness, media, gaming or crafts. Walk out to covered patio w/rainproof ceiling & mood lighting. Attached 2-car garage plus heated & insulated 40x30 detached 3-car garage/dream shop w
USD 589,000
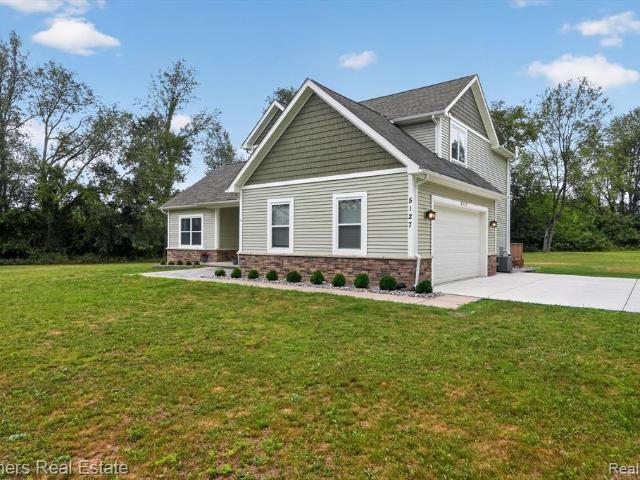
5127 Clyde Road
View photo
House · for sale
USD 650,000
USD 317/sq.ft
5127 Clyde Road
Parshallville
· 2,045 sq.ft · 5 Bedrooms · 3 Baths · House
· Office room · Fireplace · Equipped kitchen
Parshallville · 2,045 sq.ft · 5 Bedrooms · 3 Baths · House · Office room · Fireplace · Equipped kitchen
From the moment you arrive, you'll appreciate the peaceful, private setting that makes this property so special. This beautifully maintained Cape Cod with Craftsman-inspired details offers over 3,200 sq. Ft. of finished living area with 5 bedrooms, 3.1 baths on 2.32 acres. Inside, you'll discover that same warm, inviting atmosphere. The home features 9-foot ceilings, engineered laminate wood flooring throughout, abundant natural light, and an open floor plan designed for everyday living and entertaining. The spacious living room is centered around a cozy gas fireplace flanked by two large windows. French doors open to a flexible room ideal for a home office, den, or library. Just beyond, the dining area opens to the kitchen with granite countertops, tile backsplash, stainless appliances, abundant cabinetry, and a center island offering additional prep space and a welcoming spot for conversation. First-floor laundry and a powder room add everyday convenience. The main-floor primary suit
USD 650,000
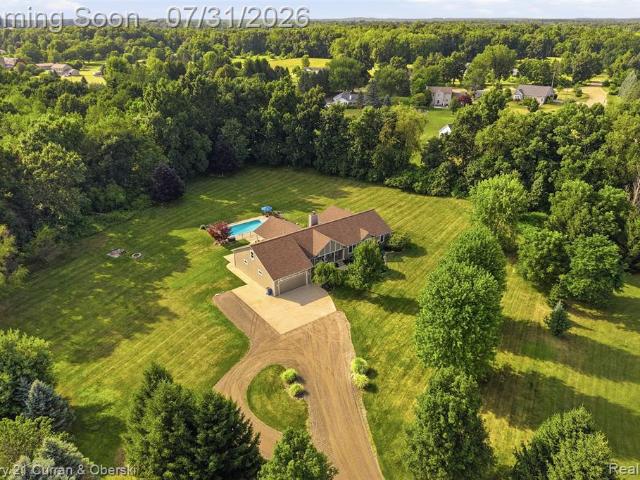
1263 Purdy Lane
View photo
House · for sale
USD 64,000,000
USD 24,980/sq.ft
1263 Purdy Lane
Parshallville
· 2,562 sq.ft · 3 Bedrooms · 2 Baths · House
· Patio · Garden · Parking · Swimming pool · Cellar
Parshallville · 2,562 sq.ft · 3 Bedrooms · 2 Baths · House · Patio · Garden · Parking · Swimming pool · Cellar
Nestled on 2.5 peaceful acres in Osceola Township, this beautifully maintained ranch offers the perfect blend of privacy, comfort, and space for entertaining. Featuring 3 bedrooms, 2 full baths, and a half bath, the home is designed for easy one-level living with room to gather inside and out. The expansive backyard is an entertainer's dream with a heated in-ground pool, an oversized covered porch, and plenty of room to relax while enjoying the tranquil setting. Car enthusiasts, hobbyists, or anyone needing extra storage will appreciate the heated, insulated 4-car drive-through garage with front and rear overhead doors. The spacious basement features 9-foot ceilings, a radon mitigation system, and endless possibilities for additional living space, recreation, or storage. Additional highlights include a new pool liner (2020), robotic pool cleaner, water heater (2019), and included poolside furniture, including a patio table, two lounge chairs, and a pool storage box. Whether you're host
USD 64,000,000
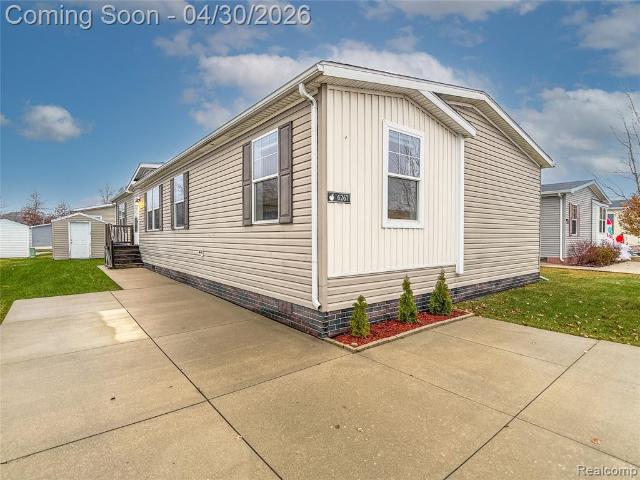
6267 Imperial Dr
View photo
House · for sale
USD 114,900
USD 64/sq.ft
6267 Imperial Dr
Parshallville
· 1,787 sq.ft · 3 Bedrooms · 2 Baths · House
· Office room · Equipped kitchen
Parshallville · 1,787 sq.ft · 3 Bedrooms · 2 Baths · House · Office room · Equipped kitchen
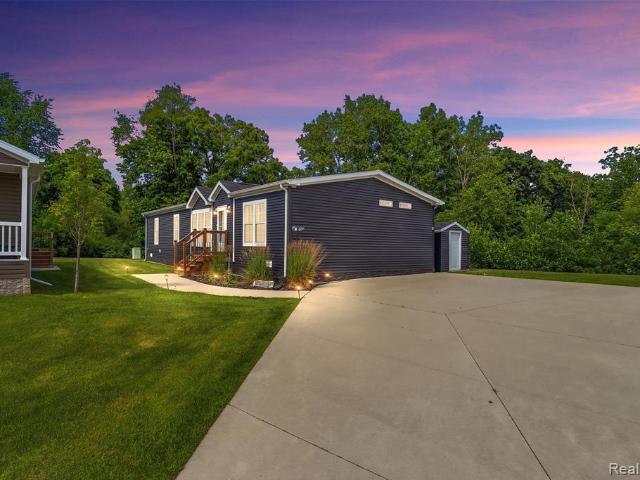
New price. New home. New you! This beautifully maintained 3-bedroom, 2-bath home offers nearly 1,800 square feet of living space with a layout designed for both everyday comfort and functionality. From the moment you step inside, you'll notice the open flow between the living room, kitchen, and dining area, creating a bright, inviting space that works for both daily living and entertaining. The kitchen stands out with granite countertops, ample cabinet storage, and generous workspace, making it both practical and welcoming. The primary suite offers a spacious retreat with a private full bath, while two additional bedrooms and a second full bathroom provide flexibility for guests, family, or a home office. For buyers seeking more space without the cost of traditional homeownership, this property offers a compelling alternative, delivering comfort, size, and move-in readiness in a well-maintained community setting. IMPORTANT INFORMATION: This is a manufactured home located within a commu
USD 114,900
4441 Mack Road
View photo
House · for sale
USD 500,000
USD 98/sq.ft
4441 Mack Road
Parshallville
· 5,059 sq.ft · 4 Bedrooms · 3 Baths · House
Parshallville · 5,059 sq.ft · 4 Bedrooms · 3 Baths · House
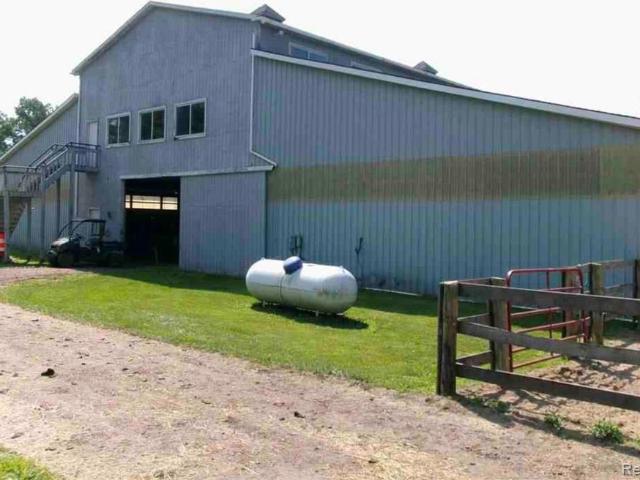
Howell horse farm. Barndominium on 21.46 acres in 4 parcels. Indoor & outdoor arenas. Nice views out every window. Very unique property with a full living quarters above the barn. Originally designed to be a clubhouse. Too many features to list here. Indoor arena area has 11 boxstalls & 2 tie stalls. Large tack room, laundry area for horse towels/blankets, Several paddocks, run-in sheds. Separate small barn has 2 boxstalls & large lean-to. Lots of storage area. Round pen, horse hot walker, & extra gate panels are included. Water softener is 5 years old. New well pump in 2020. A lot of value in the additional 14.15 acres. Great opportunity for Training/Boarding Facility. Private/secluded setting sits back off the road. Convenient access to M59, I96, US 23, Howell, Brighton, Lansing, & Ann Arbor. Easy commute to 3 major horse show facilities. Will need some TLC, existing horses will be moved in early June
USD 500,000
2700 Musson Lot C
View photo
House · for sale
USD 700,000
USD 314/sq.ft
2700 Musson Lot C
Parshallville
· 2,228 sq.ft · 3 Bedrooms · 2 Baths · House
· Fireplace · Equipped kitchen
Parshallville · 2,228 sq.ft · 3 Bedrooms · 2 Baths · House · Fireplace · Equipped kitchen
Come Choose ALL Your Own Interior and Exterior Selections for This Beautiful Ranch Home! Perfectly executed open floor plan with clean-lined design. Enter through the covered front porch through the formal entry which leads you into each spectacular living space. Impressive details & design elements throughout. From beautiful wood floors, to large molding & trim work, to bright expansive windows, this home checks every box. Gourmet kitchen features quartz countertops, backsplash, SS GE appliance package & walk-in pantry. Expansive great room highlights the vaulted ceilings, stone gas fireplace and large windows. Luxurious primary bedroom retreat with a beautiful ensuite with massive walk-in closet adjoining to the laundry room. 2 additional bedrooms with large closets are perfectly flank the full bathroom. Need a home office or home schooling area, no problem the versatile front room can be used in many ways! Closets and pantry are customized to your needs, no wire racks! Envision your
USD 700,000
10435 Spring Street
View photo
House · for sale
USD 599,000
USD 333/sq.ft
10435 Spring Street
Parshallville
· 1,798 sq.ft · 3 Bedrooms · 2 Baths · House
· Equipped kitchen
Parshallville · 1,798 sq.ft · 3 Bedrooms · 2 Baths · House · Equipped kitchen
Lakefront living doesn't get better than this. Perfectly positioned on one of the most desirable stretches of Runyan Lake, this exceptional waterfront home offers the ideal combination of modern updates, breathtaking views, and the lifestyle you've been dreaming of. Featuring 3 bedrooms, 2 full bathrooms, and just under 1,800 square feet of thoughtfully designed living space, this home is ready to be enjoyed from day one. The stunning kitchen serves as the heart of the home, showcasing Carrara marble countertops, updated appliances, and stylish finishes that make both everyday living and entertaining a pleasure. Luxury vinyl plank flooring flows throughout the main level, complemented by recessed lighting that enhances the home's bright and inviting atmosphere. Both full bathrooms have been tastefully updated with modern vanities and beautifully tiled shower surrounds, creating spa-like spaces you'll appreciate every day. A spacious family room provides the perfect place to relax and u
USD 599,000
6450 Prince Boulevard
View photo
House · for sale
USD 144,900
USD 92/sq.ft
6450 Prince Boulevard
Parshallville
· 1,572 sq.ft · 3 Bedrooms · 2 Baths · House
· Patio · Garden · Office room · Fireplace
Parshallville · 1,572 sq.ft · 3 Bedrooms · 2 Baths · House · Patio · Garden · Office room · Fireplace
Enjoy the perfect combination of comfort, privacy, and community in this beautifully maintained home located on the largest corner lot in the neighborhood. Offering nearly 1,600 square feet, this split-bedroom floor plan features an open-concept design filled with natural light from beautiful Muntin windows. The spacious living room flows into the dining area, where a cozy fireplace creates the perfect place to gather. A built-in office nook provides added flexibility for working from home or everyday organization. The private primary suite offers a large walk-in closet, dual sinks, and an oversized walk-in shower. Two additional bedrooms and a full bath are located on the opposite side of the home, providing privacy for family or guests. Step outside to enjoy the gazebo, large concrete patio, and peaceful surroundings with no neighbors directly behind or beside you. The seller frequently enjoys watching deer and woodchucks visit the backyard. The community has already approved adding
USD 144,900
7055 Randall Drive
View photo
House · for sale
USD 724,900
USD 279/sq.ft
7055 Randall Drive
Parshallville
· 2,594 sq.ft · 5 Bedrooms · 3 Baths · House
· Deck · Fireplace · Equipped kitchen
Parshallville · 2,594 sq.ft · 5 Bedrooms · 3 Baths · House · Deck · Fireplace · Equipped kitchen
Nestled on two parcels totaling more than 5 acres in the Hartland School District, this exceptional ranch offers over 4,600 finished square feet of living space, including a walkout lower level. Thoughtfully updated, the property combines quality craftsmanship, generous living spaces, and a peaceful natural setting adjoining Cranberry Creek. Step inside to soaring ceilings and expansive windows that fill the home with natural light while showcasing the wooded surroundings. The great room is anchored by an updated fireplace and flows seamlessly into the custom kitchen, featuring refinished cement board countertops, tile backsplash, double ovens, a walk-in pantry, bar seating, a new Ruvati stainless steel sink, touchless faucet, and a reverse osmosis water filtration system. The spacious primary suite offers vaulted ceilings, private access to the Trex deck, and a luxurious ensuite bath with a large tiled shower, jetted tub, dual vanities, and a walk-in closet with organizers. Two additi
USD 724,900
7040 McGuire Road
View photo
House · for sale
USD 529,000
USD 282/sq.ft
7040 McGuire Road
Parshallville
· 1,873 sq.ft · 4 Bedrooms · 3 Baths · House
· Garden · Office room · Fireplace · Equipped kitchen
Parshallville · 1,873 sq.ft · 4 Bedrooms · 3 Baths · House · Garden · Office room · Fireplace · Equipped kitchen
Spacious Fenton home with Hartland Schools set on 2.83 rolling acres, offering the perfect blend of privacy & room to roam. Whether you've been dreaming of a hobby garden, a playset tucked beneath the trees, backyard bonfires, or simply more elbow room, this property provides the space to make it happen. A covered front porch welcomes you inside, where hardwood flooring and a thoughtful layout create an inviting first impression. Just off the foyer, a dedicated home office provides a quiet place to work, study, or manage daily life. The open kitchen features abundant cabinetry, stainless steel appliances, and a large center island with breakfast bar seating, while the adjoining dining nook overlooks the backyard and fills with natural light throughout the day. The family room with gas fireplace, creating a comfortable space to unwind at the end of the day. Main-floor laundry room and half bath. Primary suite offers a peaceful retreat with tray ceilings, a walk-in closet, and an ensuite
USD 529,000
7291 Parkwood Drive
View photo
House · for sale
USD 1,000,000
USD 270/sq.ft
7291 Parkwood Drive
Parshallville
· 3,692 sq.ft · 4 Bedrooms · 3 Baths · House
· Equipped kitchen
Parshallville · 3,692 sq.ft · 4 Bedrooms · 3 Baths · House · Equipped kitchen
Perched on 1.14 acres overlooking beautiful Lake Shannon, this exceptional raised ranch captures breathtaking panoramic lake views from one of the highest elevations in the community. Located on Lake Shannon, a private all-sports lake featuring 5 parks and 7 islands, this property offers a rare combination of privacy, recreation, and year-round natural beauty The main level is designed to embrace the views, featuring an updated kitchen with granite countertops, a large center island, and seamless flow into the living and dining areas. The spacious primary suite includes a remodeled ensuite bath, while expansive windows and outdoor living spaces showcase the stunning waterfront setting. The finished walkout lower level (included in total finished square footage) provides exceptional versatility with a large family room, second kitchen, half bath, bedroom, and additional flex space ideal for guests, a home office, recreation area, or multigenerational living. Multiple door walls create s
USD 1,000,000

Get email alerts

Don't miss out: be the first to know about new properties

The alert was correctly created

On subscribing you accept the conditions of use and the privacy policy
Alert
Receive new ads in your inbox
Save this search
Receive alerts for new listings

We'll send you an email when we have new properties for: "Houses for sale in Parshallville"

The alert was correctly created

Byron village, Burns township Shiawassee County Michigan
Green Oak
Get email alerts and be the first to see new listings
Required field
On subscribing I accept the terms of the privacy policy
Perfect! You'll soon start receiving new listings via email
Alert
Receive an email when we have new ads for Houses for sale in Parshallville
Save this search
Filters

Bedrooms

Size (sq.ft)

sq.ft
sq.ft

Price

USD
USD

Property type

Bathrooms

Clear all filters
Receive notifications when new entries are published.