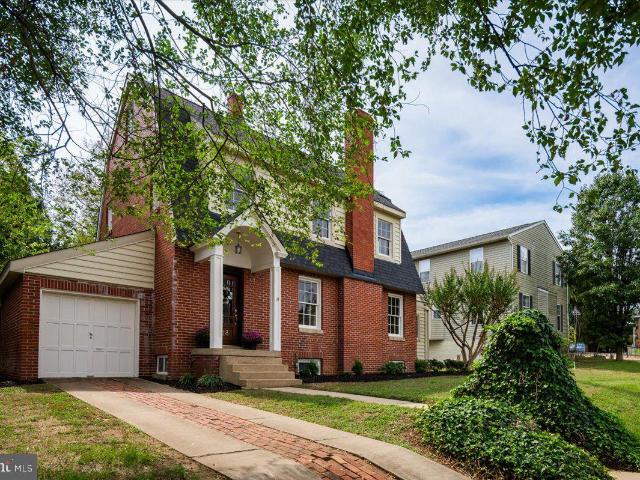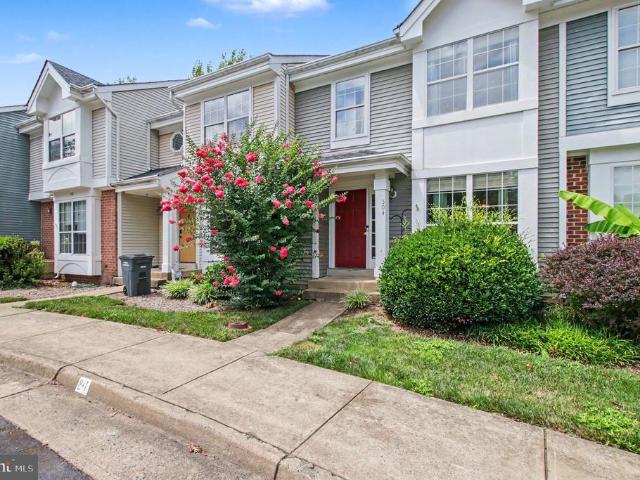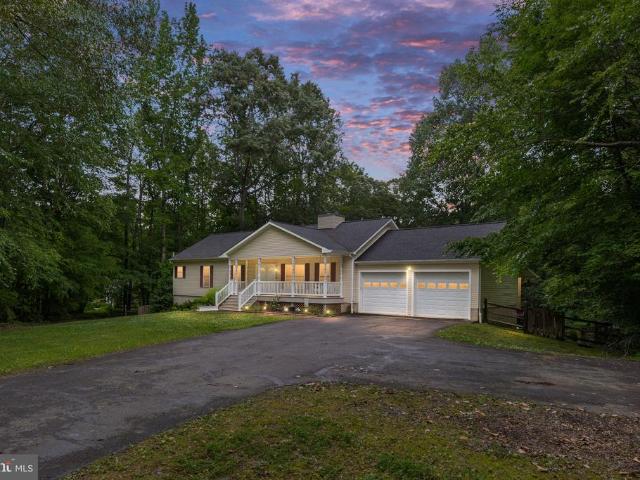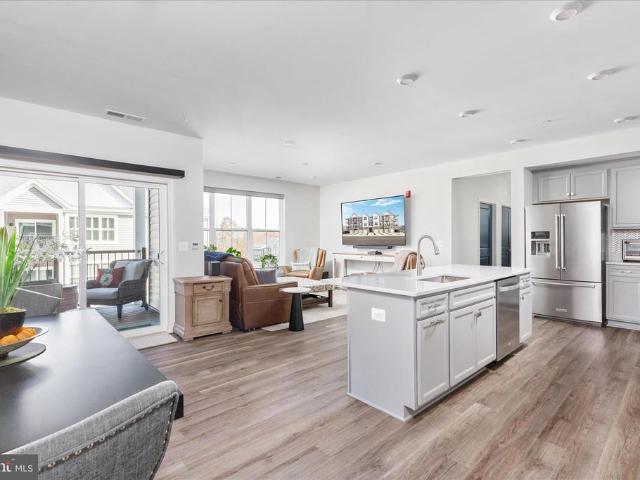
1,504 properties for sale in Passapatanzy

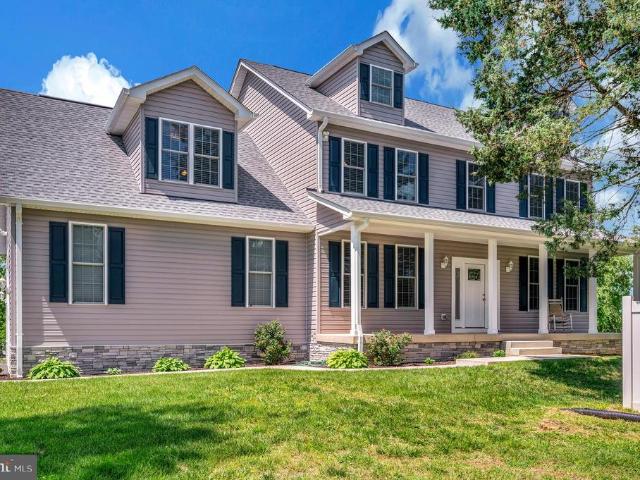
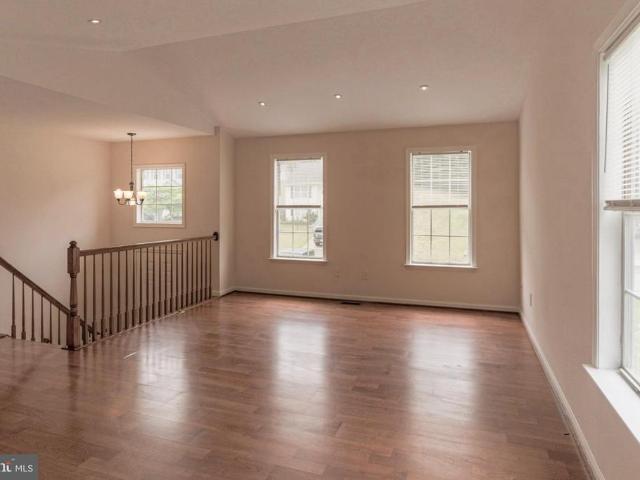
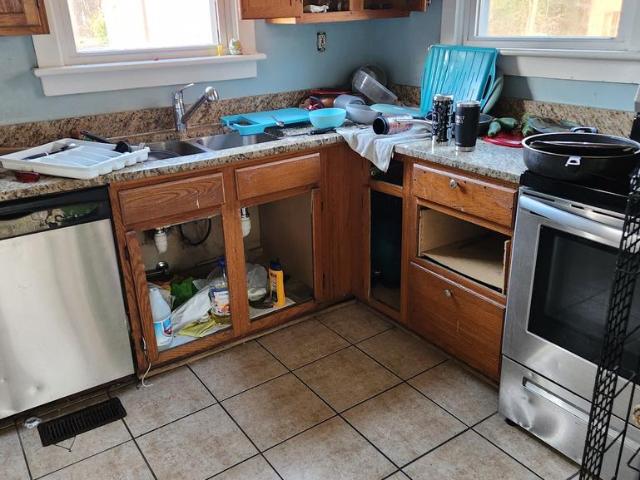
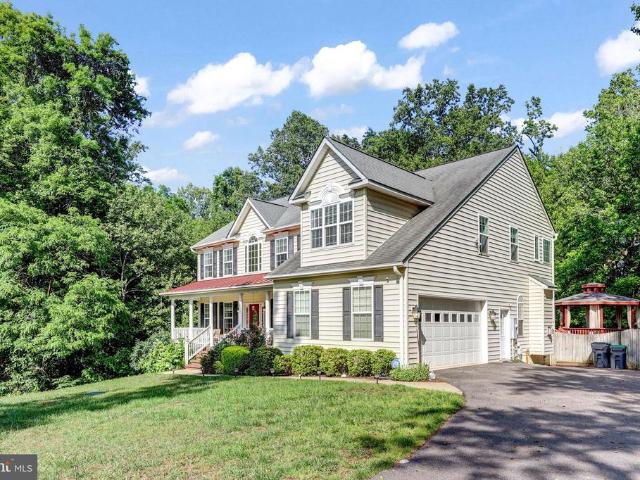
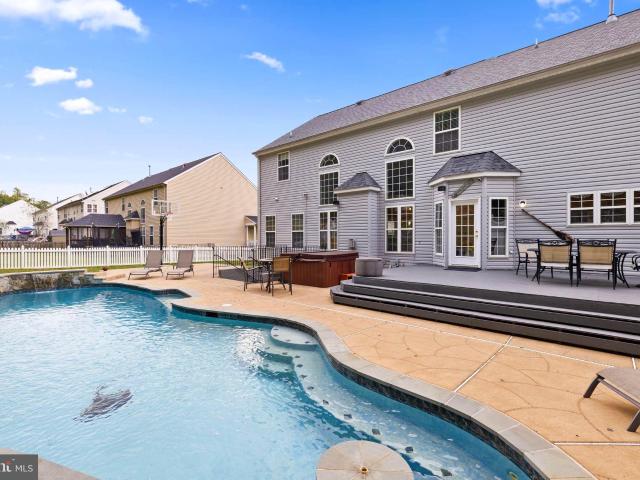
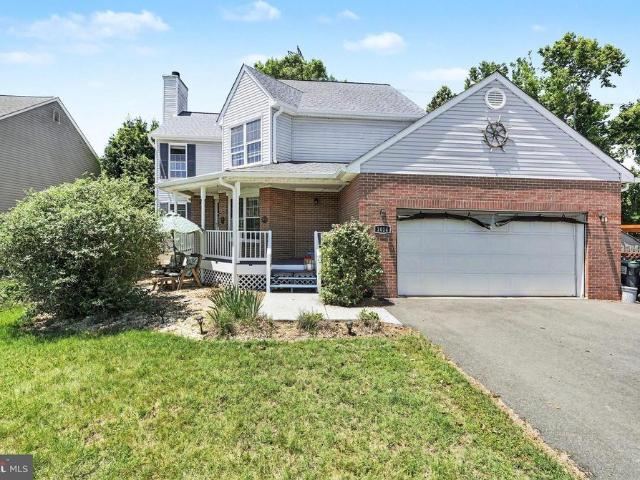
29 Woods Edge Court
View photo
House · for sale
USD 595,000
USD 264/sq.ft
29 Woods Edge Court
Passapatanzy
· 2,250 sq.ft · 4 Bedrooms · 2 Baths · House
· Garden · Office room · Gym · Deck · Equipped kitchen · Cellar
Passapatanzy · 2,250 sq.ft · 4 Bedrooms · 2 Baths · House · Garden · Office room · Gym · Deck · Equipped kitchen · Cellar
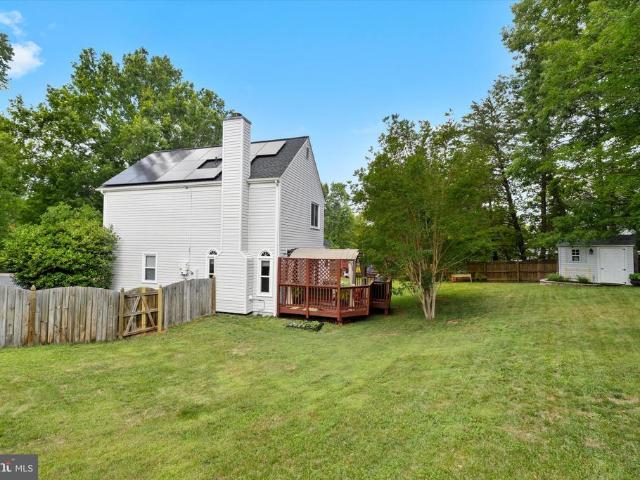
Welcome to this maintained and thoughtfully updated 4-bedroom, 2.5-bath single-family home offering the perfect blend of comfort, convenience, and outdoor tranquility. Freshly painted throughoutincluding walls, ceilings, trim, and doorsthis move-in-ready home shines with updated light fixtures and numerous recent improvements. The heart of the home is the stunning remodeled kitchen, featuring updated cabinetry, a stylish backsplash, and a custom island that provides both additional workspace and a natural gathering spot for family and friends. All bathrooms have been tastefully updated, adding modern appeal throughout the home. The finished basement offers valuable additional living space, perfect for a recreation room, home office, gym, or media area. Updated rear exterior doors lead to an impressive outdoor retreat where tiered decking overlooks a beautifully landscaped backyard. Bursting with colorful blooming flowers, mature plantings, and accented by a charming stone retaining wal
USD 595,000
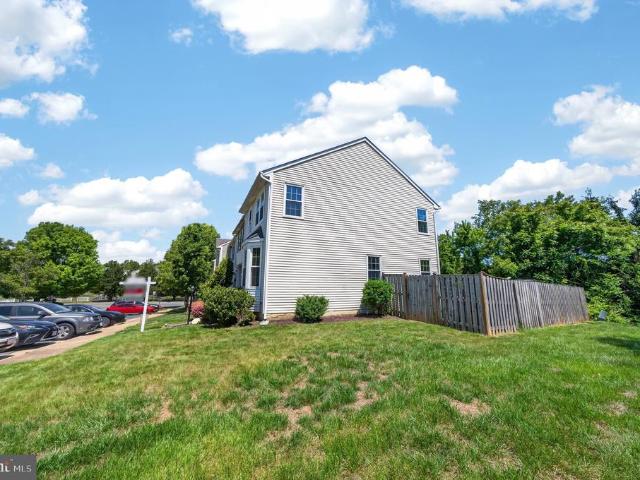
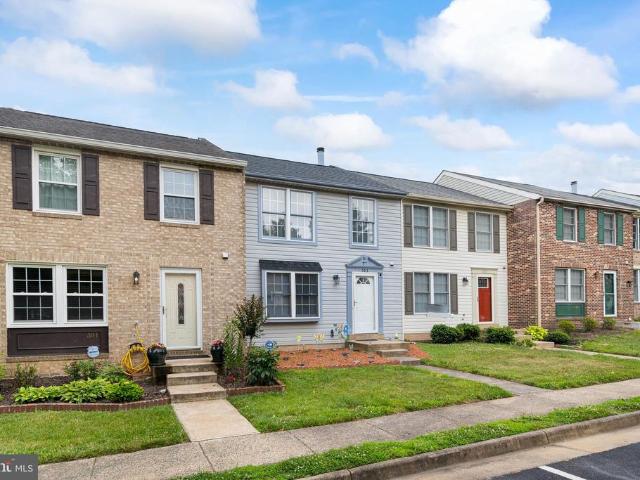
111 Knollwood Court
View photo
Townhouse · for sale
USD 389,999
USD 202/sq.ft
111 Knollwood Court
Passapatanzy
· 1,927 sq.ft · 3 Bedrooms · 2 Baths · Townhouse
· Equipped kitchen
Passapatanzy · 1,927 sq.ft · 3 Bedrooms · 2 Baths · Townhouse · Equipped kitchen
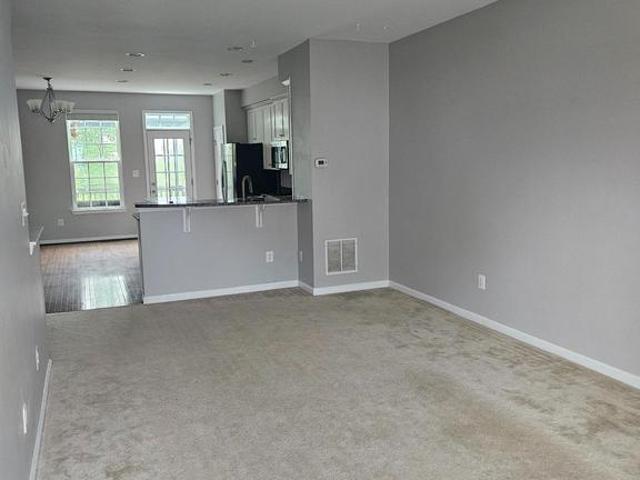
Offer deadline. MAY 11th @ 10am. Just Listed! Welcome home to this well maintained end-unit townhome in the desirable Highpointe community of Stafford, VA! Fully inspected in April 2026 for added peace of mind, this spacious 3-bedroom, 4-bath home offers the perfect blend of comfort, style, and convenience. Step inside to discover fresh new paint, brand-new carpet, and modern LED recessed lighting throughout, creating a bright and inviting atmosphere. The abundance of windows fills the home with natural light, enhancing the open and airy feel of every room. The gourmet kitchen is sure to impress with beautiful quartz countertops, stainless steel appliances, and ample space for cooking and entertaining. Three of the four bathrooms have been fully renovated with tasteful, desirable finishes, adding a modern touch to this move-in-ready home. The well-designed layout provides ample living space for relaxing, entertaining, or working from home. Enjoy outdoor living in the fully fenced backy
USD 389,999
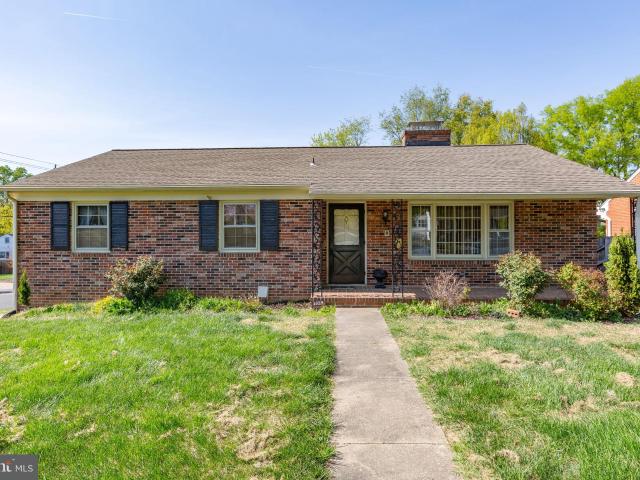
1688 Courthouse Road
View photo
House · for sale
USD 749,900
USD 166/sq.ft
1688 Courthouse Road
Passapatanzy
· 4,499 sq.ft · 4 Bedrooms · 3 Baths · House
· Equipped kitchen · Parking
Passapatanzy · 4,499 sq.ft · 4 Bedrooms · 3 Baths · House · Equipped kitchen · Parking
Tired of driving your kids to school, sporting events, and after school activities? This nearly new custom-built home is just the place to eliminate the constant driving! Conveniently located near the EZ Pass lanes, Stafford Hospital, Embrey Mill Town Center, the VRE, with all three levels of schools in a mile radius. All this and no HOA! This home has it all, over 4000 square feet of living space, 3 bedrooms, 3 bathrooms, a luxury master suite and separate guest room with bath, plus an oversized attached garage, and a 24 X 30 standalone garage for all your hobbies or play toys. Beautiful open kitchen, living, and sun room, lots of windows provide natural light, with a two-tone dream kitchen with large island, quartz countertops, soft-close Kraft Maid cabinetry, custom storage solutions including large storage drawers, two-tier utensil organizers, spice cabinet, and a separate pantry! On the second floor, the owners suite is a true gem, large bedroom with tray ceiling and separate sitt
USD 749,900
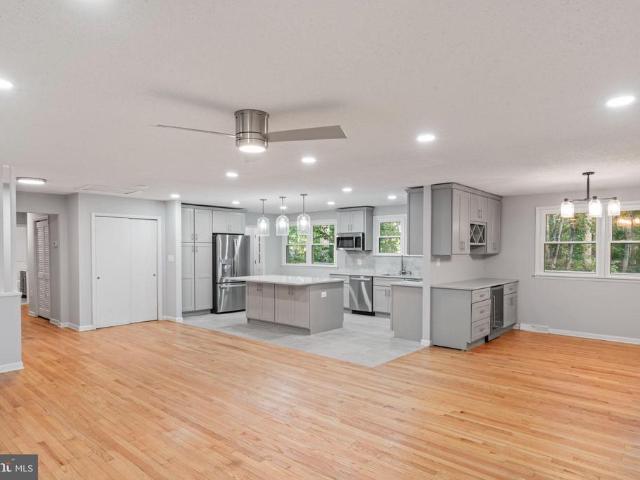
47 Clark Lane
View photo
House · for sale
USD 512,000
USD 55/sq.ft
47 Clark Lane
Passapatanzy
· 9,214 sq.ft · 4 Bedrooms · 3 Baths · House
· Patio · Garden · Equipped kitchen · Parking · Air conditioning
Passapatanzy · 9,214 sq.ft · 4 Bedrooms · 3 Baths · House · Patio · Garden · Equipped kitchen · Parking · Air conditioning
Beautiful house ready to move in. AC three years old, roof is seven years old, newer SS appliances, Recessed lighting throughout house. Master bedroom with full bathroom, including double sinks. Spacious kitchen with plenty of cabinets. Living / dining room with high ceiling. This home is spacious and very light and airy. Lower level has walk-out exit through sliding glass doors to backyard patio. Double extra wide garage with garage openers and rear exit. Fenced back yard including a shed and backs up to woods. Tax rolls don't reflect actual living space. Must see! Great location near Quantico. Close to Shopping and restaurants. Quiet, great neighborhood
USD 512,000
14130 Chotank Loop
View photo
House · for sale
USD 240,000
USD 94/sq.ft
14130 Chotank Loop
Passapatanzy
· 2,540 sq.ft · 3 Bedrooms · 2 Baths · House
· Cellar
Passapatanzy · 2,540 sq.ft · 3 Bedrooms · 2 Baths · House · Cellar
Short sale approved at list price, subject to final third-party lender approval. Tucked on approx. 5+ private acres, this rural property offers a rare chance to restore, renovate, and bring a home with solid potential back to its former glory. The two-level layout offers one-floor living with a full basement, flexible space, privacy, and excellent upside for the right buyer. Sold strictly as-is, where-is; seller will make no repairs. Property requires renovation and has known/possible condition concerns. Septic is believed to require repair/replacement. Buyer to conduct all due diligence and verify property condition, financing eligibility, septic information, permits, square footage, acreage, finished areas, beds/baths, and all public record/prior marketing information. Offer deadline: 6/1/2026 at 6:00 PM
USD 240,000
1 Rolling Brooke Court
View photo
House · for sale
USD 875,000
USD 168/sq.ft
1 Rolling Brooke Court
Passapatanzy
· 5,199 sq.ft · 6 Bedrooms · 4 Baths · House
· Garden · Office room · Equipped kitchen · Cellar
Passapatanzy · 5,199 sq.ft · 6 Bedrooms · 4 Baths · House · Garden · Office room · Equipped kitchen · Cellar
Welcome to 1 Rolling Brooke Ct, a beautiful Colonial set on 3.1 peaceful acres in Stafford, VA. With over 5,200 square feet of finished living space, this 6-bedroom, 4.5-bath home offers an inviting blend of traditional character, comfortable living, and thoughtful improvements throughout. The interior has been freshly repainted and recarpeted, creating a clean, refreshed feel from the moment you arrive. The main level offers a welcoming flow for everyday living and entertaining, while five upstairs bedrooms provide ample flexibility. The finished walkout basement adds a sixth bedroom and versatile space for guests, recreation, a home office, or multi-generational living. The kitchen is both functional and inviting, featuring double ovens, a gas range, generous counter space, and a charming garden window. Throughout the home, numerous updates have been completed, including repaired pocket doors, a replaced office window, new ceiling fans and chandelier, and a new glass shower door in t
USD 875,000
140 Dandridge Court # 103
View photo
Condo · for sale
USD 375,000
USD 263/sq.ft
140 Dandridge Court # 103
Passapatanzy
· 1,421 sq.ft · 2 Bedrooms · 2 Baths · Condo
· Patio · Parking · Equipped kitchen · Swimming pool
Passapatanzy · 1,421 sq.ft · 2 Bedrooms · 2 Baths · Condo · Patio · Parking · Equipped kitchen · Swimming pool
Gorgeously upgraded Colonial Forge Condo! Nothing left to do but move in! New hardwood flooring and carpet throughout the main living areas, 9+ foot ceilings, and abundant natural light. The open floorpan is great for entertaining and the kitchen does not disappoint. The elongated cabinetry has upgraded finishing and plenty of room for all your kitchen appliances and utensils. The kitchen also boasts stainless appliances and a large island with room for stools. The dining area has room for a large table and overlooks the nicely sized family room with patio access. Both bedrooms have carpeting, ceiling fans, and their own respective bathrooms. This condo also has an attached one car garage with a new garage door opener and driveway space. Walking distance to Colonial Forge High School and great community amenities to include the outdoor pool, tot lots, and dog park. Minutes to the new Embrey Mill Town Center and Jeff Rouse Swim and Sport Center. Lawn care and water/sewer are included in
USD 375,000
1318 Dandridge Street
View photo
House · for sale
USD 849,900
1318 Dandridge Street
Passapatanzy
· 5 Bedrooms · House
· Cellar
Passapatanzy · 5 Bedrooms · House · Cellar
INVESTOR SPECIAL in the heart of Fredericksburg! Exceptional income-producing opportunity just two blocks from the University of Mary Washington and minutes from Mary Washington Hospital, Central Park shopping, and the Cowan Boulevard retail corridor. This unique multifamily property is currently configured as a triplex with the potential for up to five rental units depending on your investment strategy and occupancy plan. Whether you're looking to expand your rental portfolio, create student housing, pursue mid-term rentals for medical professionals, or maximize cash flow through multiple income streams, this property offers tremendous upside. Main House: 2 Bed 1 Bath Upstairs: 1 Bed 1 Bath Basement: (2) 1 Bed 1 Bath Rear Building: 2 Bed 1 Bath Recent improvements include three new HVAC systems, a new water heater, all-new luxury vinyl plank flooring throughout, and updated drywall replacing the original wood paneling. Electrical upgrades have been started, including installation of a
USD 849,900
12071 James Madison Parkway
View photo
House · for sale
USD 302,000
USD 75/sq.ft
12071 James Madison Parkway
Passapatanzy
· 3,993 sq.ft · House
· Parking · Cellar
Passapatanzy · 3,993 sq.ft · House · Parking · Cellar
This exceptional residential property, situated on a generous 4.97-acre lot, presents a unique investment opportunity for discerning investors seeking to capitalize on the potential for substantial returns. Built in 1955, this Craftsman-style detached structure boasts a robust brick construction, ensuring durability and timeless appeal. With a total finished area of 3,995 square feet, the property offers ample space for creative renovations or redevelopment. The versatile layout, featuring a basement and multiple garage options, allows for various configurations to maximize rental income or resale value. The combination of hardwood, carpet, and vinyl flooring provides a solid foundation for updates that can enhance both aesthetic appeal and marketability. The absence of an association fee and amenities allows for greater flexibility in management and operational costs, making this property an attractive option for long-term investment strategies. The expansive lot size not only offers
USD 302,000
7 Dunkirk Lane
View photo
House · for sale
USD 628,000
USD 175/sq.ft
7 Dunkirk Lane
Passapatanzy
· 3,584 sq.ft · 5 Bedrooms · 3 Baths · House
· Swimming pool · Deck · Fireplace · Equipped kitchen
Passapatanzy · 3,584 sq.ft · 5 Bedrooms · 3 Baths · House · Swimming pool · Deck · Fireplace · Equipped kitchen
This impressive brick-front Colonial in the sought-after Hampton Oaks community offers nearly 3,600 square feet of thoughtfully designed living space. Situated on a quiet cul-de-sac, the home features a bright and airy floor plan that perfectly balances elegance with everyday comfort. The center of the home is a dramatic two-story family room with a cozy gas fireplace, which flows seamlessly into a gourmet kitchen complete with a center islandideal for both hosting and quiet family meals. For the remote professional, the main level includes a private library/study, as well as formal living and dining rooms for sophisticated entertaining. Indoor-outdoor living is a standout feature of this property. Double doors lead from the main living area to a beautiful screened-in porch, which connects to a maintenance-free composite deck. The deck comes equipped with a built-in hot tub, offering a private oasis for relaxation. The upper level serves as a quiet retreat, highlighted by a luxurious p
USD 628,000
503 Crossridge Court
View photo
Townhouse · for sale
USD 430,000
USD 347/sq.ft
503 Crossridge Court
Passapatanzy
· 1,238 sq.ft · 3 Bedrooms · 2 Baths · Townhouse
· Fireplace · Equipped kitchen
Passapatanzy · 1,238 sq.ft · 3 Bedrooms · 2 Baths · Townhouse · Fireplace · Equipped kitchen
Welcome to this beautifully renovated and thoroughly modern three-level townhome, perfectly tucked away on Crossridge Court in the heart of North Stafford. Stepping through you are instantly greeted by sleek tile flooring that flows seamlessly through the foyer, coat closet, and main-level half bath. Brilliant LED lighting (2025) spans throughout the entire home, creating a bright and airy atmosphere. The open-concept main level effortlessly connects the living space to a gorgeous, updated gourmet kitchen showcasing crisp white cabinetry and stunning newer granite countertops. The spacious living room is a true showstopper, boasting a chic custom accent wall and a dedicated media mount designed for seamless entertaining. Upstairs, the private primary suite features its own en-suite bathroom, alongside two additional generous bedrooms and a second full bath. The fully finished lower level offers an incredible walkout recreation room centered around a cozy wood-burning fireplace with a b
USD 430,000
5 Basket Ct, Stafford, VA 22554 | MLS #VAST2047
View photo
House · for sale
USD 779,000
USD 193/sq.ft
5 Basket Ct, Stafford, VA 22554 | MLS #VAST2047
Passapatanzy
· 4,036 sq.ft · 6 Bedrooms · 5 Baths · House
· Office room · Fireplace · Equipped kitchen · Swimming pool · Cellar
Passapatanzy · 4,036 sq.ft · 6 Bedrooms · 5 Baths · House · Office room · Fireplace · Equipped kitchen · Swimming pool · Cellar
Perfectly positioned and exceptionally maintained home with in-ground swimming pool and large basement in-law suite w kitchen, very close to Quantico Marine Base, Starbucks, and Washington, D. C. This exceptional 6-bedroom, 5-bathroom home in Stafford’s sought-after Austin Ridge community blends space, style, and comfort across 4,636 spacious finished square feet. The open-concept layout showcases a large great room with soaring vaulted ceilings, anchored around a cozy gas fireplace and mantle, creating a warm and inviting space for gatherings and highly-functional everyday living. A main-level bedroom and dedicated office provide flexibility for guests or remote work. The large chef’s kitchen features granite countertops, tile backsplash, convenient desk-nook, stainless steel appliances, and a massive walk-in pantry with custom shelving, combining function and sophistication in one perfect space. The fully finished basement with private entrance extends the home’s versatility with a s
USD 779,000
1329 Brent St, Fredericksburg, VA 22401 | MLS #VAFB2010
View photo
House · for sale
USD 669,500
USD 263/sq.ft
1329 Brent St, Fredericksburg, VA 22401 | MLS #VAFB2010
Passapatanzy
· 2,540 sq.ft · 4 Bedrooms · 3 Baths · House
· Office room · Equipped kitchen · Parking
Passapatanzy · 2,540 sq.ft · 4 Bedrooms · 3 Baths · House · Office room · Equipped kitchen · Parking
30,000 price improvement! The sellers are motivated by the desire to make this beautiful home affordable to a wide variety of families. This is an incredible turn-key home. Nestled on a corner lot in the heart of historic Fredericksburg, just blocks from the esteemed University of Mary Washington and a short walk to the most sought-after restaurants, wellness centers, art studios and river walks in Virginia. This expertly designed 4-bedroom, 3-bathroom dream home blends downtown charm with thoughtfully chosen modern finishes. Every inch of this home has been updated in a way every family deserves. New kitchen, new bathrooms, refinished hardwood floors, new luxury vinyl tile, new paint throughout and updated appliances, to name a few. The natural light on both levels of this home is admired by the neighbors as is the abundance of off-street parking. If that wasn't enough, follow the pergola through the back door to a fully conditioned office space, a remote worker's dream, and oversized
USD 669,500
270 Olde Concord Road
View photo
House · for sale
USD 699,900
USD 219/sq.ft
270 Olde Concord Road
Passapatanzy
· 3,186 sq.ft · 5 Bedrooms · 3 Baths · House
· Sauna · Fireplace · Equipped kitchen · Parking · Cellar
Passapatanzy · 3,186 sq.ft · 5 Bedrooms · 3 Baths · House · Sauna · Fireplace · Equipped kitchen · Parking · Cellar
This stunning 5-bedroom, 3-bathroom ranch-style home offers a perfect blend of comfort and modern living. With major renovations completed in 2025, this property features a spacious open floor plan that seamlessly connects the gourmet kitchen with upgraded countertops and stainless steel appliances to the inviting family room, complete with a cozy brick fireplace. The interior boasts elegant wood and tile floors, built-ins, and 3 bedrooms and 2 luxurious bathrooms with a walk-in shower on main level. In walkout basement enjoy 2 bedrooms and 1 full bath with soaking tub, sauna, and entertaining area with wet bar and additional built ins. Outside, the property spans 8.77 acres, offering a serene, secluded setting that backs to lush trees. Parking is a breeze with a front-entry attached garage and ample driveway space. Enjoy peaceful views of the wooded surroundings, making this home a perfect retreat while still being close to local amenities. This property is a rare find, combining spac
USD 699,900
918 William St, Fredericksburg, VA 22401 | MLS #VAFB2007
View photo
House · for sale
USD 744,000
USD 185/sq.ft
918 William St, Fredericksburg, VA 22401 | MLS #VAFB2007
Passapatanzy
· 4,015 sq.ft · 4 Bedrooms · 3 Baths · House
· Fireplace · Equipped kitchen
Passapatanzy · 4,015 sq.ft · 4 Bedrooms · 3 Baths · House · Fireplace · Equipped kitchen
Discover a rare gem on William Street in the heart of downtown Fredericksburg, Virginia! This versatile, historic home blends timeless character with modest modern updates, offering the perfect opportunity for those seeking both charm and convenience. With a potential rental unit (NTC) and an unbeatable location, this home is ideal for professionals, college students, or anyone wanting to immerse themselves in Fredericksburg’s vibrant downtown scene. Key Features: Charming Historic Details: The main level features original hardwood floors, a wood-burning fireplace, and French doors opening to an oversized dining room. A full bath on the main level adds convenience. Large original dining area could be converted to accommodate main level living. Enjoy the quaint character of a historic home with all the comforts of modern living Updated Kitchen & Spacious Layout: The kitchen is moderately updated, perfect for everyday living, while the living room provides a cozy space to unwind. Second
USD 744,000
504 Providence St # 504
View photo
Townhouse · for sale
USD 300,000
USD 293/sq.ft
504 Providence St # 504
Passapatanzy
· 1,023 sq.ft · 2 Bedrooms · 2 Baths · Townhouse
· Equipped kitchen
Passapatanzy · 1,023 sq.ft · 2 Bedrooms · 2 Baths · Townhouse · Equipped kitchen
Ask about our aggressive buyer incentives. *. Welcome to 504 Providence Street, a beautifully maintained townhome that perfectly blends comfort, convenience, and scenic surroundings. Nestled in a sought-after community, this home offers peaceful pond views, modern updates, and an unbeatable location just minutes from shopping, dining, recreation, and major commuter routes. From the moment you arrive, you'll appreciate the charming curb appeal and welcoming front entry. Inside, the spacious main level features durable hardwood flooring, an open-concept layout, and an abundance of natural light that creates a warm and inviting atmosphere. The large living room flows seamlessly into the dining area and kitchen, making everyday living and entertaining effortless. The kitchen offers ample cabinet and counter space, stainless steel appliances, a convenient breakfast bar, and easy access to the rear deckperfect for enjoying your morning coffee while overlooking the tranquil pond. The elevated
USD 300,000
9563 Mohawk Drive
View photo
House · for sale
USD 499,900
USD 198/sq.ft
9563 Mohawk Drive
Passapatanzy
· 2,519 sq.ft · 3 Bedrooms · 3 Baths · House
· Office room · Fireplace · Equipped kitchen
Passapatanzy · 2,519 sq.ft · 3 Bedrooms · 3 Baths · House · Office room · Fireplace · Equipped kitchen
Nestled on nearly 3 wooded acres right in the heart of King George, this well-kept home offers the perfect mix of privacy, peace and quiet, and modern comfort all while enjoying main level living. Surrounded by mature trees and beautiful natural scenery, 9563 Mohawk Drive feels like your own private getaway while still being close to everything you need day to day. Inside, the layout is open and welcoming perfect for everyday living or hosting friends and family. The spacious kitchen is truly the heart of the home, featuring tons of cabinet space, plenty of room to prep meals, a huge walk in pantry, and an easy flow into the dining and living areas. The living room offers the perfect space to get cozy and enjoy a fire in the wood burning fireplace. The primary suite offers a comfortable retreat with plenty of closet space and a large en suite bath. Additional bedrooms provide flexibility for guests, a home office, or whatever fits your lifestyle. Downstairs, the lower level gives you e
USD 499,900
19 Artemisia Way # 301
View photo
Condo · for sale
USD 449,900
USD 280/sq.ft
19 Artemisia Way # 301
Passapatanzy
· 1,604 sq.ft · 3 Bedrooms · 2 Baths · Condo
· Office room · Equipped kitchen
Passapatanzy · 1,604 sq.ft · 3 Bedrooms · 2 Baths · Condo · Office room · Equipped kitchen
Welcome to this stunning new one-level active adult condo in the premier Cascades at Embrey Mill community where comfort meets style. Step into a spacious foyer with an elegant tray ceiling and an open floor plan featuring luxury vinyl plank floors and designer finishes. Welcome to this stunning new one-level active adult condo in the premier Cascades at Embrey Mill community where comfort meets style. Step into a spacious foyer with an elegant tray ceiling and an open floor plan featuring luxury vinyl plank floors and designer finishes. The chef-inspired kitchen impresses with a large island with bar seating, quartz countertops, custom backsplash, stainless steel KitchenAid appliances, modern gray cabinetry with pull-out shelves, and a generous walk-in pantry. The kitchen opens seamlessly to the dining area and bright, inviting living room perfect for entertaining or relaxing. A versatile built-in office with custom cabinetry offers the ideal work-from-home space. The laundry room inc
USD 449,900
1014 Potomac Drive
View photo
House · for sale
USD 624,900
USD 262/sq.ft
1014 Potomac Drive
Passapatanzy
· 2,379 sq.ft · 3 Bedrooms · 3 Baths · House
· Deck · Fireplace · Equipped kitchen · Parking
Passapatanzy · 2,379 sq.ft · 3 Bedrooms · 3 Baths · House · Deck · Fireplace · Equipped kitchen · Parking
Waterfront Living on Aquia Creek! Move-In Ready 3BR, 3.5BA Brick & Vinyl Colonial with a Private Dock, Main Level Bedroom Suite, Tiki Bar & Boat/RV Parking in amenity-filled Aquia Harbour! Highlights include improved waterfront with seawall, private dock, approximately 4' mean low water and excellent access for boating, fishing, kayaking and water recreation. Two-car-wide driveway plus side parking pad for a boat, RV or trailer, covered front porch, architectural shingle roof, dual-zone HVAC and water heater (2018). Inside, hardwood flooring spans much of the main level. The family room features a wood-burning fireplace and deck access, while the living room offers crown molding, shiplap-style accent walls and atrium doors to the deck. The kitchen includes a pantry, Bosch dishwasher, built-in microwave and breakfast area with deck access. A main-level bedroom suite provides flexible one-level living with a walk-in closet and updated full bath. A renovated half bath and laundry room com
USD 624,900
48 Burns Road
View photo
House · for sale
USD 588,500
USD 184/sq.ft
48 Burns Road
Passapatanzy
· 3,197 sq.ft · 4 Bedrooms · 3 Baths · House
· Equipped kitchen · Cellar
Passapatanzy · 3,197 sq.ft · 4 Bedrooms · 3 Baths · House · Equipped kitchen · Cellar
OPEN HOUSE CANCELLED-OFFER ACCEPTED*'Dearest gentle reader, there is gossip around town that a magnificent home is coming available in the delightful neighborhood of Hampton Oaks. Come experience the beauty of the neighborhood and STAY for the beautiful condition and ENERGY EFFICIENCY of your new home! Lets review what TRUE move-in ready meansRoof is less than 2 years YOUNG with gutter guards, Solar Panels to BEAT the HEAT and electric bills! New HVAC System 2023, Kitchen update 2019 (Appliances 2024/26), newer windows and hot water heater! Whole house was professionally cleaned (including windows) last week! Upstairs we think youll enjoy the HEATED FLOORS in the primary bathroom. Sellers decided YOUR CHOICE for new carpets! Three more bedrooms and an additional full bath make it complete. In the basement youll find a GENEROUSLY sized NTC bedroom with large closet and is located adjacent to the full bath and recreation room (freshly painted). Samsung front load washer and dryer for you
USD 588,500
6317 Plantation Forest Dr, Spotsylvania, VA 22553 | MLS #VASP2042
View photo
House · for sale
USD 344,000
USD 343/sq.ft
6317 Plantation Forest Dr, Spotsylvania, VA 22553 | MLS #VASP2042
Passapatanzy
· 1,001 sq.ft · 3 Bedrooms · 2 Baths · House
· Garden · Parking · Equipped kitchen
Passapatanzy · 1,001 sq.ft · 3 Bedrooms · 2 Baths · House · Garden · Parking · Equipped kitchen
Welcome to your new home, with one level living, in a convenient neighborhood to Spotsylvania Courthouse and Fredericksburg. This home offers comfortable living with living room, eat in kitchen, three spacious bedrooms and 2 bathrooms. The kitchen was renovated in 2012. Relax in the three season room off the kitchen. Recent updates include paint and carpeting (2024). Park in the one car attached garage with interior access. The backyard is fenced, covered front porch, and the driveway was resurfaced in 2015. You will love sitting out on the front porch. Take advantage of the home's proximity to shopping and restaurants, and dining at Spotsylvania Courthouse and nearby Fredericksburg
USD 344,000
143 Streamview Drive
View photo
Townhouse · for sale
USD 409,900
USD 217/sq.ft
143 Streamview Drive
Passapatanzy
· 1,884 sq.ft · 3 Bedrooms · 2 Baths · Townhouse
· Deck · Equipped kitchen · Cellar
Passapatanzy · 1,884 sq.ft · 3 Bedrooms · 2 Baths · Townhouse · Deck · Equipped kitchen · Cellar
Welcome Home to this 3 bedroom, 2.5 bath townhome in sought after Stafford County. 3 levels of living. Enter the home and are welcomed by the main family room and kitchen. Nice open concept with stainless steel appliances, island, eat in kitchen with a great deck off the kitchen. Enjoy morning coffee in peace as it faces the wood line of the neighborhood. Upstairs you will find 2 nice size bedrooms and basement large recreation room area and 3rd bedroom. Open House is scheduled for Saturday April 18th 12pm. 2pm. Stop by an take a tour!
USD 409,900
108 Apricot Street
View photo
Townhouse · for sale
USD 550,000
USD 220/sq.ft
108 Apricot Street
Passapatanzy
· 2,497 sq.ft · 3 Bedrooms · 2 Baths · Townhouse
· Equipped kitchen
Passapatanzy · 2,497 sq.ft · 3 Bedrooms · 2 Baths · Townhouse · Equipped kitchen
Welcome to 108 Apricot St in Stafford, VAa beautifully maintained home offering comfort, space, and convenience in a highly desirable location. This property features a bright and inviting layout with generous living spaces, perfect for both everyday living and entertaining. The home offers a well-appointed kitchen, comfortable bedrooms, and thoughtfully designed living areas that create a warm and welcoming atmosphere. Enjoy outdoor living with a private yardideal for relaxing, hosting gatherings, or simply unwinding after a long day. Conveniently located near major commuter routes, shopping, dining, and top-rated schools, this home provides both accessibility and lifestyle appeal. Whether youre looking for your next home or a solid investment opportunity, 108 Apricot St is a must-see
USD 550,000
438 Boxelder Drive # 103
View photo
Condo · for sale
USD 535,000
USD 268/sq.ft
438 Boxelder Drive # 103
Passapatanzy
· 1,991 sq.ft · 3 Bedrooms · 4 Baths · Condo
· Patio · Garden · Office room · Gym · Deck · Fireplace · Equipped kitchen · Parking
Passapatanzy · 1,991 sq.ft · 3 Bedrooms · 4 Baths · Condo · Patio · Garden · Office room · Gym · Deck · Fireplace · Equipped kitchen · Parking
Welcome to this beautifully updated townhome in the highly sought-after Embrey Mill neighborhood. This three bedroom home has been thoughtfully refreshed throughout with tasteful finishes and a clean, neutral design. As you enter, you will notice the natural toned LVP flooring that runs throughout the entire home, creating a cohesive and inviting feel. The main level offers convenient garage access, a full bathroom, and a flexible space that can be used as a home office, playroom, media room, or gym. Sliding doors lead to a fenced backyard featuring a newly added raised wood patio and turf, providing a low maintenance outdoor space that is both private and practical. Upstairs, the open concept layout is perfect for everyday living and entertaining. The kitchen features an oversized island with seating, granite countertops, stainless steel appliances, and updated hardware. The space flows seamlessly into the bright living area with a gas fireplace and access to a deck that is ideal for
USD 535,000
114 Almond Drive
View photo
House · for sale
USD 699,000
USD 220/sq.ft
114 Almond Drive
Passapatanzy
· 3,165 sq.ft · 5 Bedrooms · 3 Baths · House
· Office room · Equipped kitchen · Swimming pool
Passapatanzy · 3,165 sq.ft · 5 Bedrooms · 3 Baths · House · Office room · Equipped kitchen · Swimming pool
Welcome to 114 Almond Drive, located in the highly sought-after community of Embrey Mill. This well-designed home offers the space, layout, and functionality todays buyers are looking for. Within blocks of the bistro and the pool this home is ready for summer adventures. The main level features a front office perfect for working from home, a dedicated dining room, and a spacious kitchen with an abundance of countertop and cabinet space ideal for everyday living and entertaining. The kitchen opens to a comfortable family room, creating a seamless flow throughout the main living area. Upstairs, youll find four bedrooms, including the primary suite with an ensuite bathroom featuring a soaking tub, walk-in shower, and dual vanities. A true standout is the upper level dedicated laundry room, making daily routines easier. The finished lower level offers additional living space with a large rec room, full bathroom, and a spacious bedroom (NTC), providing flexibility for guests, hobbies, or a
USD 699,000

Get email alerts

Don't miss out: be the first to know about new properties

The alert was correctly created

On subscribing you accept the conditions of use and the privacy policy
Alert
Receive new ads in your inbox
Save this search
Receive alerts for new listings

We'll send you an email when we have new properties for: "Properties for sale in Passapatanzy"

The alert was correctly created

Oakland Park, Passapatanzy James Madison district King George County Virginia
Neabsco
Get email alerts and be the first to see new listings
Required field
On subscribing I accept the terms of the privacy policy
Perfect! You'll soon start receiving new listings via email
Alert
Receive an email when we have new ads for Properties for sale in Passapatanzy
Save this search
Filters

Bedrooms

Size (sq.ft)

sq.ft
sq.ft

Price

USD
USD

Property type

Bathrooms

Clear all filters
Receive notifications when new entries are published.