1,504 properties for sale in Passapatanzy

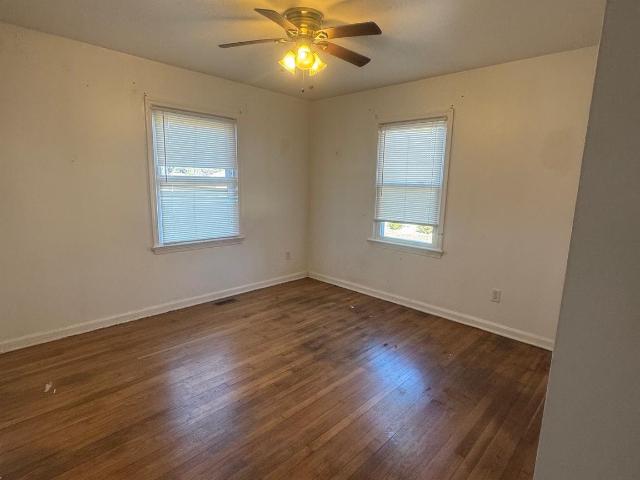
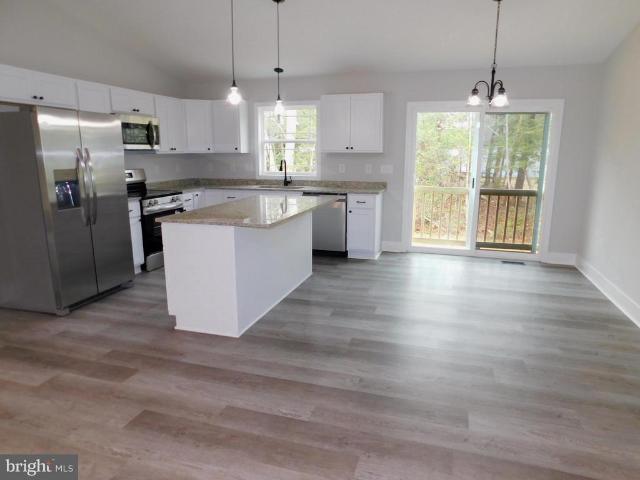
501 Carnaby St, Unit 1, Stafford, VA 22554 | MLS #VAST2044
View photo
Condo · for sale
USD 391,900
USD 387/sq.ft
501 Carnaby St, Unit 1, Stafford, VA 22554 | MLS #VAST2044
Passapatanzy
· 1,012 sq.ft · 3 Bedrooms · 3 Baths · Condo
· Deck · Equipped kitchen
Passapatanzy · 1,012 sq.ft · 3 Bedrooms · 3 Baths · Condo · Deck · Equipped kitchen
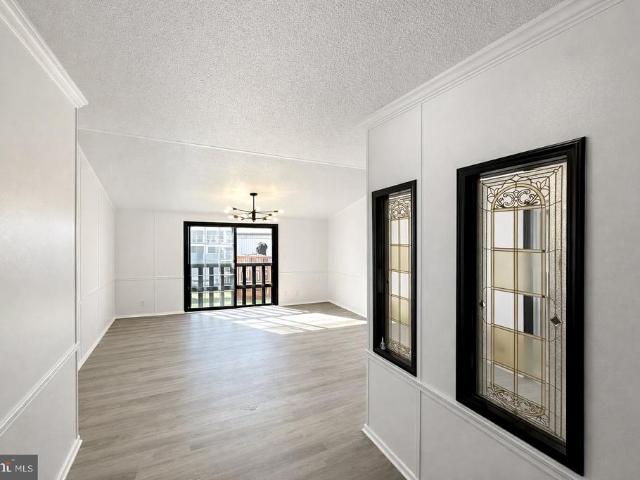
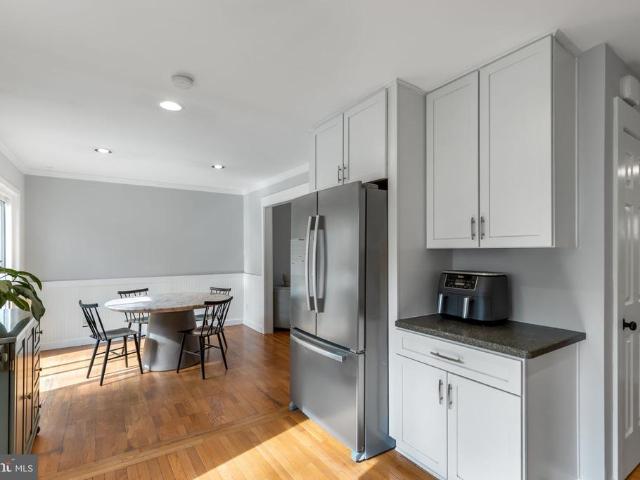
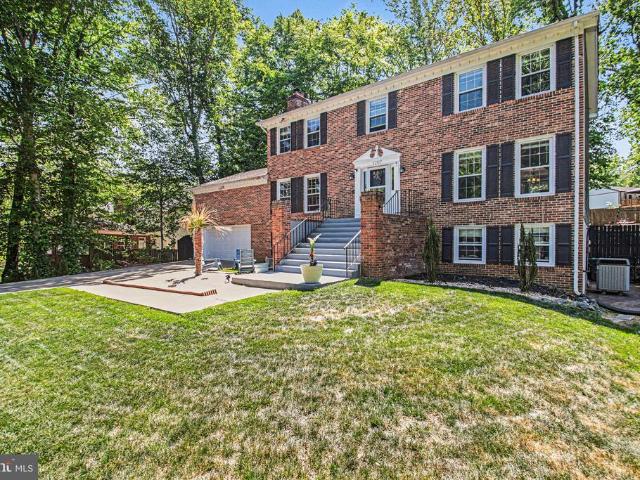
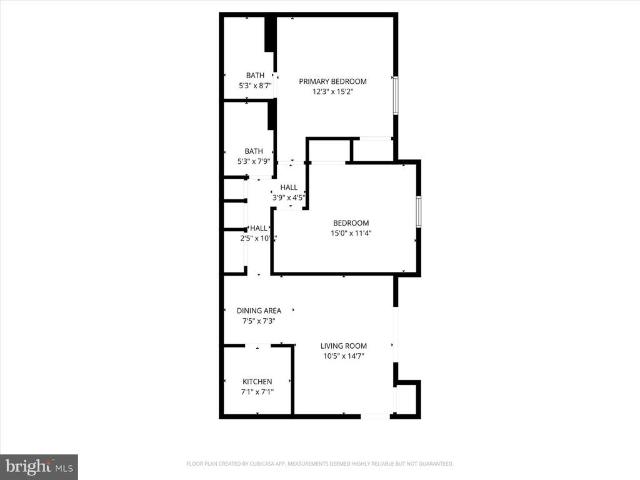
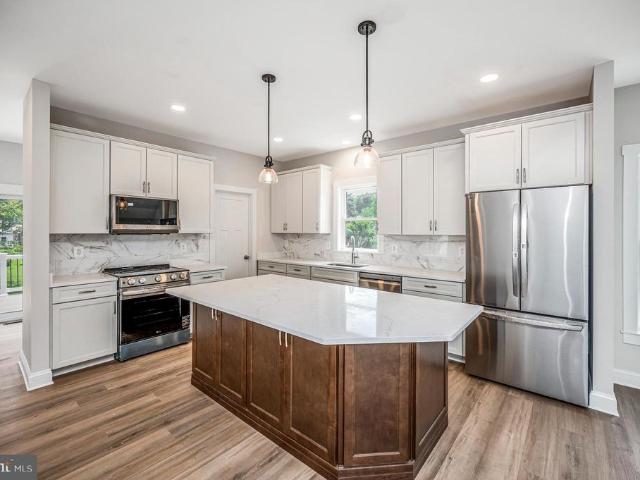
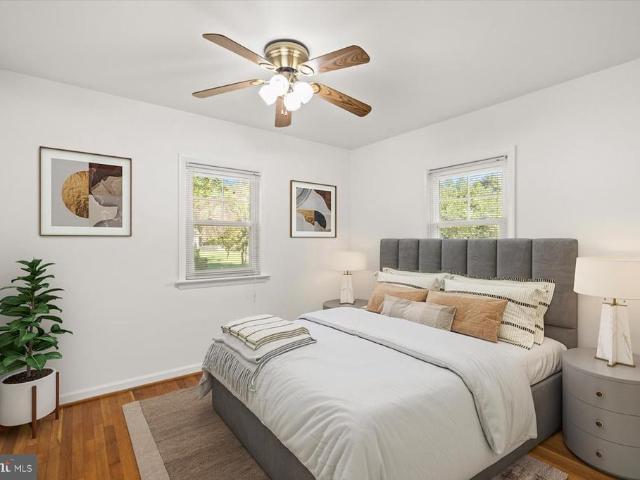
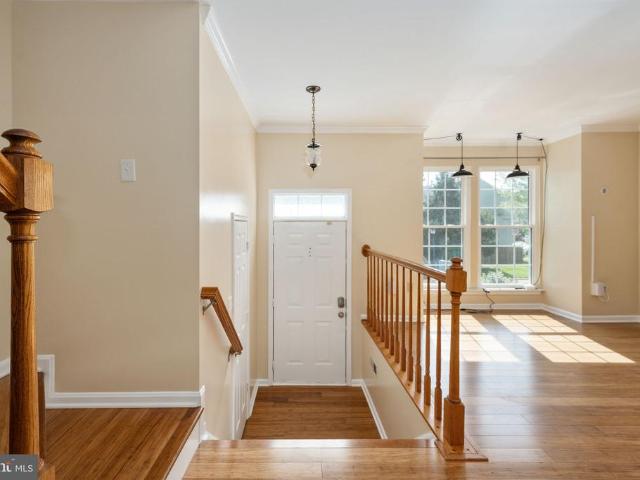
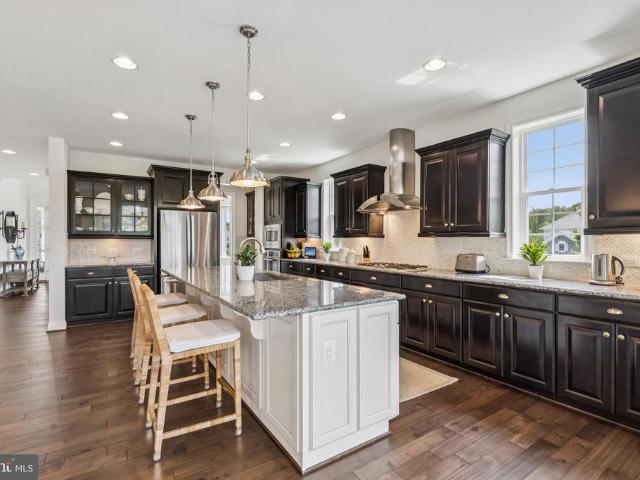
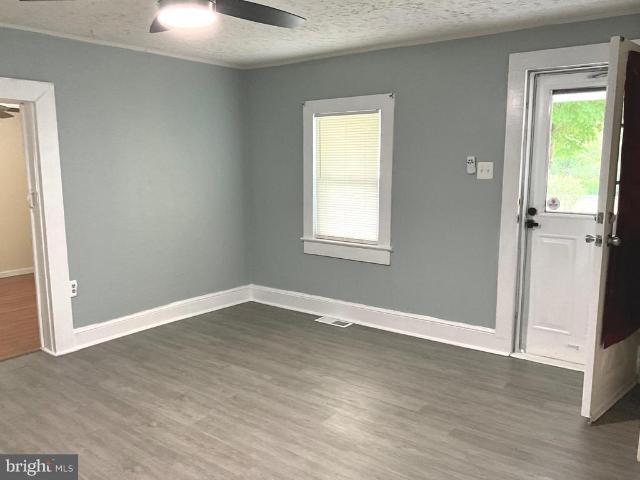
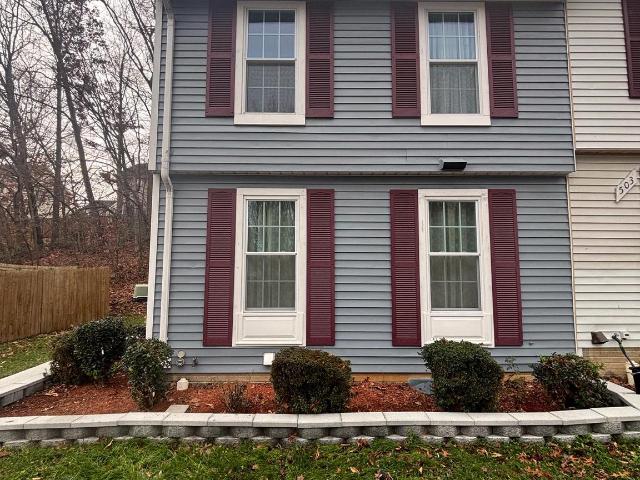
Nicely upgraded end-unit in Stafford, 3-level townhouse offering many upgrades such as, UPGRADED Bedrooms and Living Room, UPGRADED Kitchen in 2023, UPGRADED Bathrooms in 2021, UPGRADED Floors in 2023, UPGRADED Lighting throughout the house, Deck, Roof and HVAC system as well, walking pathway way on the side of the property and in the back has been upgraded as well, MOVE IN READY! Conveniently located near I-95 and Route 1, property offers quick access to shopping, dining, and community routes
USD 391,900
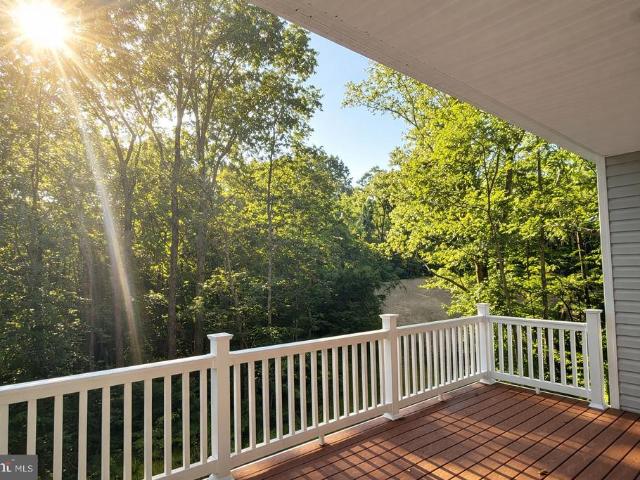
163 Norman Road
View photo
House · for sale
USD 769,900
USD 230/sq.ft
163 Norman Road
Passapatanzy
· 3,337 sq.ft · 4 Bedrooms · 3 Baths · House
· Office room · Equipped kitchen · Cellar
Passapatanzy · 3,337 sq.ft · 4 Bedrooms · 3 Baths · House · Office room · Equipped kitchen · Cellar
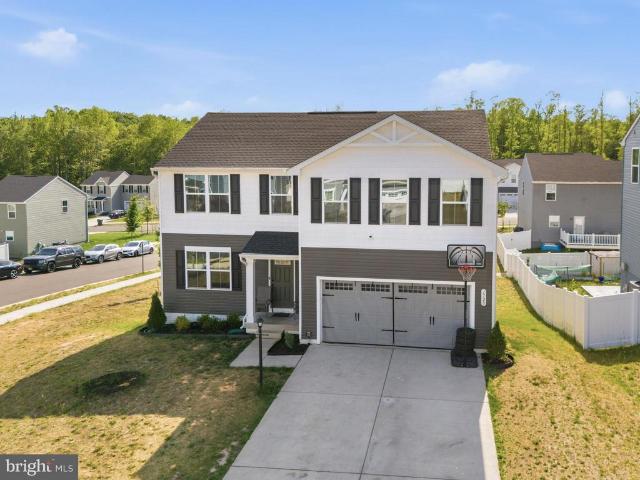
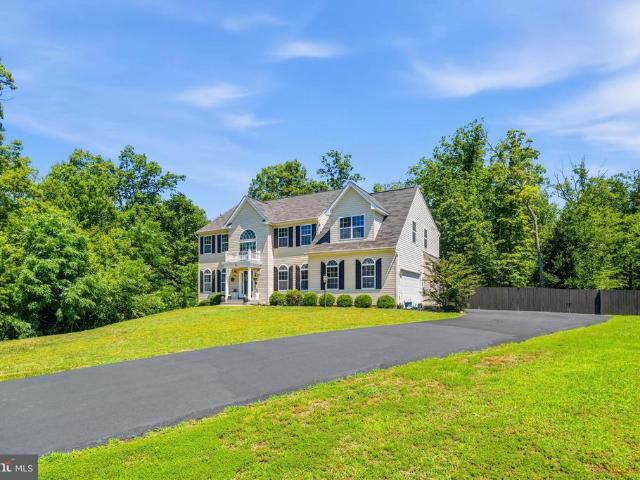
Your dream home is under construction in north stafford. Acreage main level primary suite. Available early july. The Clayton model; This stunning ranch-style home with a fully finished walk-out basement offers over 3,300 square feet of living space, four bedrooms and three full baths. From the inviting craftsman-style front porch, step into an open-concept family room featuring soaring cathedral ceilings and luxury vinyl plank flooring throughout the main living areas. The gourmet kitchen is beautifully appointed with white shaker-style soft-close cabinetry, quartz countertops, stainless steel appliances, a wall oven, built-in microwave, cooktop range, and a spacious island ideal for cooking and entertaining. The main-level primary suite offers two closets, dual vanities, and a thoughtfully designed shower for a spa-like experience. Two more bedrooms complete the main level and offer versatility for guests or home office space. The fully finished lower level features an expansive recre
USD 769,900
11370 Ridge Rd, King George, VA 22485 | MLS #VAKG2008
View photo
House · for sale
USD 339,000
USD 324/sq.ft
11370 Ridge Rd, King George, VA 22485 | MLS #VAKG2008
Passapatanzy
· 1,044 sq.ft · 3 Bedrooms · 1 Bath · House
· Garden · Equipped kitchen · Parking
Passapatanzy · 1,044 sq.ft · 3 Bedrooms · 1 Bath · House · Garden · Equipped kitchen · Parking
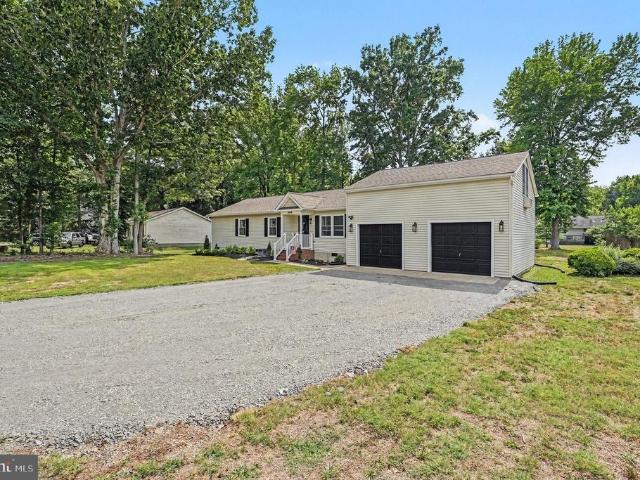
Highly sought after area in King George's Golden Triangle, close to restaurants, schools, the YMCA and courthouse area. Right between Route 3 & 301! Perfect location for your home or business! This 3 bedroom ranch with level yard and carport is freshly painted! Easy room to expandu002Fadd equity with the easy to enclose carport! Off the kitchen is another room which could be an office or dining roomu002Fhobby room or home school room! It's hard to find a house in this great shape in this price range, so don't delay. Call today! Owner is updating the bathroom. Property has recently been subdivided and has no current assessment yet. Property next door is also for sale if you’re looking for multi family opportunity OR home and business adjoining!
USD 339,000
909 Mortimer Avenue
View photo
House · for sale
USD 850,000
USD 372/sq.ft
909 Mortimer Avenue
Passapatanzy
· 2,282 sq.ft · 3 Bedrooms · 3 Baths · House
· Garden · Deck
Passapatanzy · 2,282 sq.ft · 3 Bedrooms · 3 Baths · House · Garden · Deck
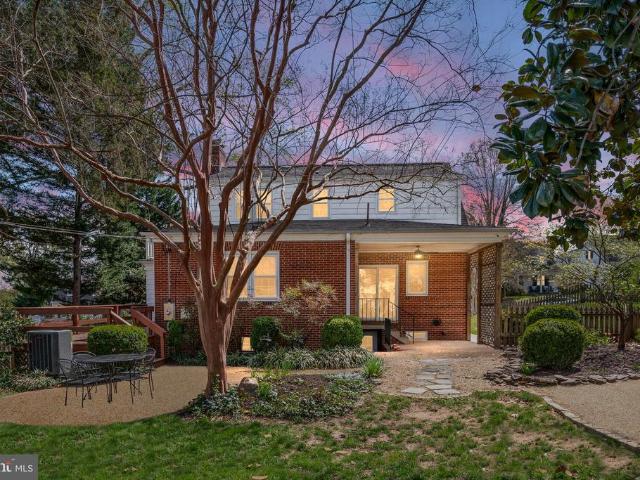
Some homes simply feel good the moment you arrive. This beautiful brick Cape Cod just below the campus of University of Mary Washington in Fredericksburg, Virginia is one of those places. Tucked into one of Fredericksburgs most charming and established neighborhoods. Below the College, the home blends classic character with thoughtful updates that make everyday living comfortable and easy. Mature trees and carefully designed landscaping create a backyard that feels like a private retreat the kind of space where mornings start with coffee on the deck and evenings end under the soft glow of porch lights. Step inside and youre greeted by hardwood floors that run throughout the home, giving the space a timeless, welcoming feel. The main-level bedroom offers flexibility for guests, multi-generational living, or convenient single-level living. Just beyond, the morning room with heated floors is one of those rare spaces buyers instantly fall in love with perfect as a breakfast nook, a cozy re
USD 850,000
29 Palace Lane
View photo
House · for sale
USD 550,000
USD 170/sq.ft
29 Palace Lane
Passapatanzy
· 3,229 sq.ft · 4 Bedrooms · 3 Baths · House
· Garden · Parking · Deck · Fireplace · Equipped kitchen
Passapatanzy · 3,229 sq.ft · 4 Bedrooms · 3 Baths · House · Garden · Parking · Deck · Fireplace · Equipped kitchen
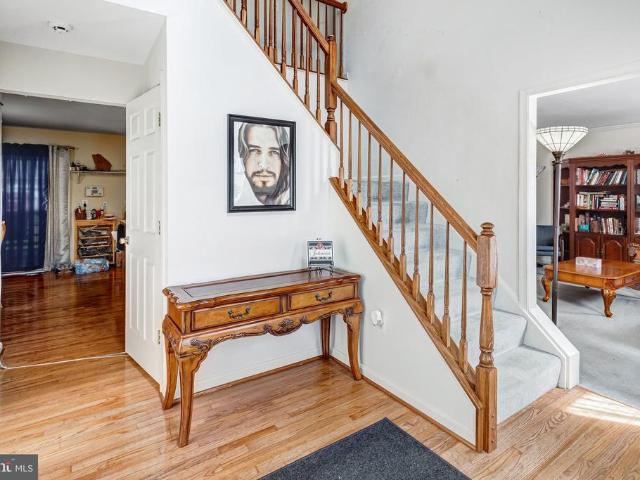
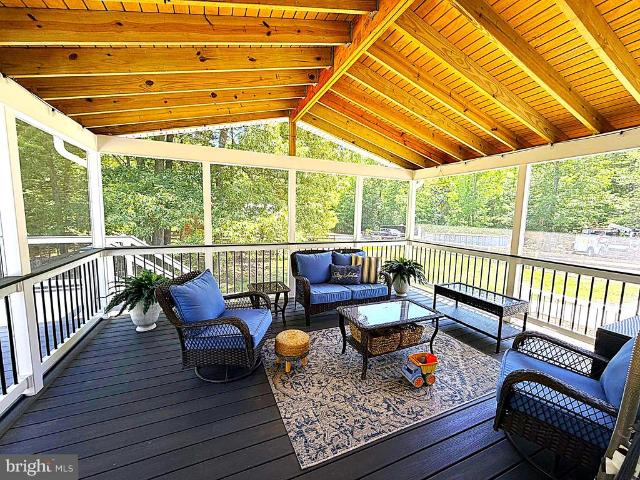
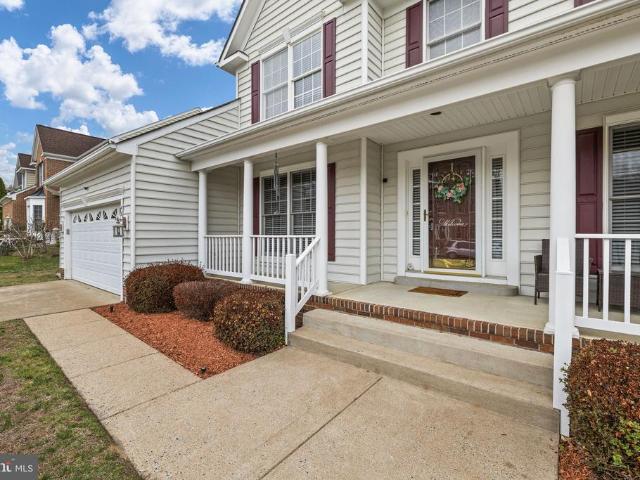
You will not want to miss this amazing opportunity in Hampton Oaks Stafford. This home features 3 finished levels, 4 bedrooms and 3 full and 1 half bath. Main level features hardwood floors, living room, laundry room, dining room, half bath, family room with gas fireplace and eat in kitchen. Walkout from main level to beautiful new screened porch and Trex deck with stairs to yard perfect for entertaining. Upper-level features 4 bedrooms and 2 full baths. Fully finished walk up lower-level features large family room, 2 bonus rooms, full bathroom, and storage. Solar panels installed 2024 and make your electric bill minimal. 2 car garage and 2 car driveway. Plenty of street parking. Low hoa. HVAC and roof replaced 2017. Close to all the great shopping and dining Stafford has to offer. Close to Quantico. Home needs cosmetic updates. Sold as is. Come fall in love
USD 550,000
1720 Creek Bottom Place
View photo
House · for sale
USD 580,000
USD 264/sq.ft
1720 Creek Bottom Place
Passapatanzy
· 2,196 sq.ft · 5 Bedrooms · 2 Baths · House
· Deck · Equipped kitchen · Parking
Passapatanzy · 2,196 sq.ft · 5 Bedrooms · 2 Baths · House · Deck · Equipped kitchen · Parking
Seller is offering $5,000 towards closing cost or carpet replacement. Welcome to this beautiful single-family home offering 2,200 finished square feet of modern living space. This 5-bedroom, 2.5-bathroom residence features a bright and open floor plan with a large family room and durable LVP flooring throughout the main level. The heart of the home is the contemporary kitchen, boasting white cabinetry, quartz countertops, a large single sink, and stainless steel appliances. Adjacent to the kitchen is a cozy eating area that opens via sliding glass doors to a beautiful Trex deck with vinyl rails, maintenance free and perfect for outdoor relaxation. The powder room is near the garage entry door. The upper level includes a versatile loft space and a spacious master suite featuring two walk-in closets and a private bath with dual sinks, a walk-in shower, and LVP flooring. Three additional bedrooms, a laundry room, and a full hall bath with dual sinks complete the second floor. Additional h
USD 580,000
11190 Round Hill Estate Drive
View photo
House · for sale
USD 409,000
USD 304/sq.ft
11190 Round Hill Estate Drive
Passapatanzy
· 1,345 sq.ft · 3 Bedrooms · 2 Baths · House
Passapatanzy · 1,345 sq.ft · 3 Bedrooms · 2 Baths · House
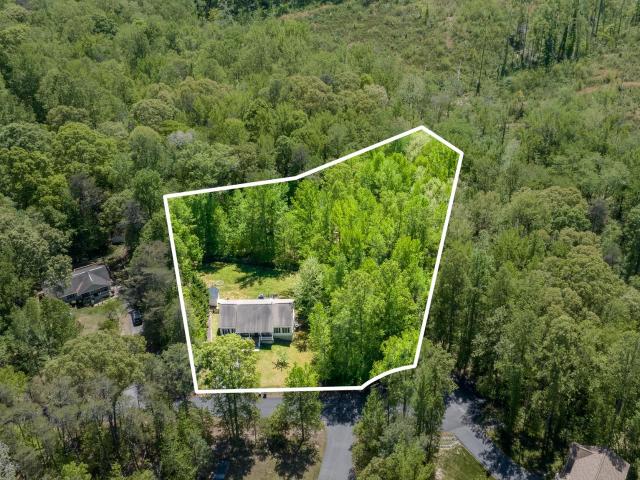
Price Improvement. New construction. Encapsulated crawl space. 1.16 acre lot. Bored well. Conventional septic system. All electric stainless steel appliances. Heat Pump. Builders new construction warranty. Twenty five year shingles
USD 409,000
9 Robert Street
View photo
House · for sale
USD 155,000
USD 103/sq.ft
9 Robert Street
Passapatanzy
· 1,496 sq.ft · 3 Bedrooms · 2 Baths · House
· Garden · Swimming pool · Air conditioning
Passapatanzy · 1,496 sq.ft · 3 Bedrooms · 2 Baths · House · Garden · Swimming pool · Air conditioning
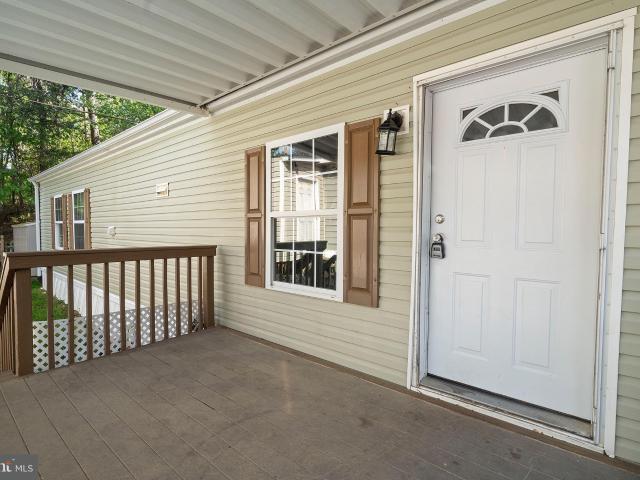
Beautifully renovated 1991 manufactured home in the peaceful Hidden Valley community of Stafford. This movein ready home features brandnew flooring, cabinets and countertops, fully renovated bathrooms, modern fixtures, appliances and fresh paint throughout. The spacious master bath includes a jacuzzi soaking tub. Major updates include new plumbing and electrical systems plus a brandnew central A/C and heating system with a 10year warranty. The exterior offers a fenced front yard, workshop, storage shed, a private driveway, and a newer shingle roof. Convenient location near shopping, dining, commuter routes, with strong access to Northern Virginia, Washington, D. C. Maryland, and Richmond. Community amenities include snow removal, clubhouse, pool, tennis, basketball, volleyball and kids playgrounds. Monthly ground lease is $750 per month. Pet restrictions apply (25 lbs and under). Park approval required
USD 155,000
2342 Courthouse Road
View photo
House · for sale
USD 2,675,000
USD 458/sq.ft
2342 Courthouse Road
Passapatanzy
· 5,834 sq.ft · 4 Bedrooms · 4 Baths · House
· Fireplace · Equipped kitchen
Passapatanzy · 5,834 sq.ft · 4 Bedrooms · 4 Baths · House · Fireplace · Equipped kitchen
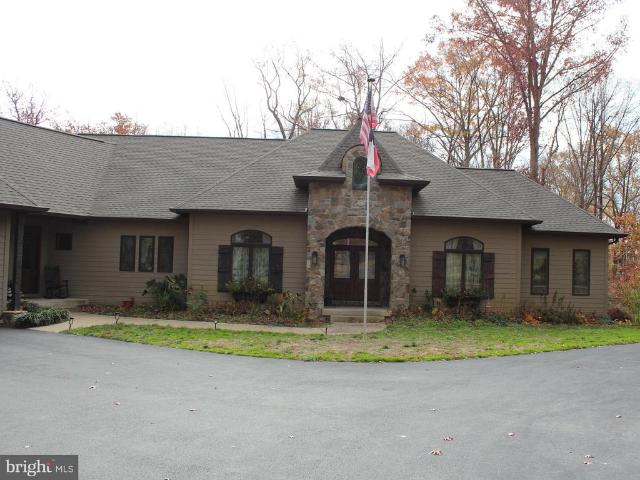
Enter through the gated driveway and discover a stunning blend of comfort and elegance in this beautifully designed ranch-style home, built in 2019. With 4 spacious bedrooms and 4.5 bathrooms, this residence offers an expansive 7,000 square feet of thoughtfully crafted living space, perfect for both relaxation and entertainment. Step inside to find an inviting open floor plan that seamlessly connects the living, dining, and kitchen areas. The heart of the home features a gourmet kitchen equipped with stainless steel appliances, a Lacanche stove with 5 gas burners, griddle, and has both gas and electric ovens, ideal for culinary enthusiasts. The family room, adorned with exposed beams and a beautiful stone fireplace, creates a warm atmosphere for cozy evenings. Large sliding doors allow you to extend the space to the screened porch. Large windows throughout the home allow natural light to flood in, enhancing the inviting ambiance. The primary suite is a true retreat, complete with a lux
USD 2,675,000
166 boxelder drive, stafford, us, va
View photo
House · for sale
USD 785,000
166 boxelder drive, stafford, us, va
Passapatanzy
· 5 Bedrooms · 5 Baths · House
· Patio · Garden · Office room · Fireplace · Equipped kitchen
Passapatanzy · 5 Bedrooms · 5 Baths · House · Patio · Garden · Office room · Fireplace · Equipped kitchen
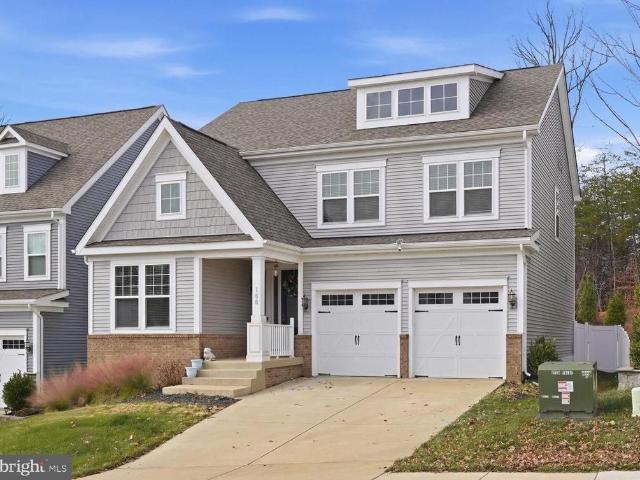
Welcome home to this stunning Stanley Martin Durham model, loaded with nearly $100,000 in premium upgrades and perfectly positioned on a lot that backs to a canopy of mature trees. From the moment you step inside, the spacious foyer sets the tone, flowing into a flexible front room ideal for a home office, playroom, or additional living space. The heart of the home is the rear open-concept living area, where a chef-inspired kitchen steals the show with an oversized island, stainless steel appliances, gas burner stove, walk-in pantry, and a built-in desk nook. The adjoining dining space connects seamlessly to an inviting living room anchored by an upgraded stone gas fireplace and custom built-ins. Step outside and enjoy a fully fenced backyard retreat complete with stamped concrete patio and peaceful wooded views. Upstairs, oak hardwood stairs and open railing guide you to four well-appointed bedrooms, highlighted by a generous primary suite featuring a custom Closets by Design walk-in
USD 785,000
112 Paradise Ct, Stafford, VA 22554 | MLS #VAST2048
View photo
House · for sale
USD 95,000
USD 96/sq.ft
112 Paradise Ct, Stafford, VA 22554 | MLS #VAST2048
Passapatanzy
· 980 sq.ft · 3 Bedrooms · 2 Baths · House
· Equipped kitchen
Passapatanzy · 980 sq.ft · 3 Bedrooms · 2 Baths · House · Equipped kitchen
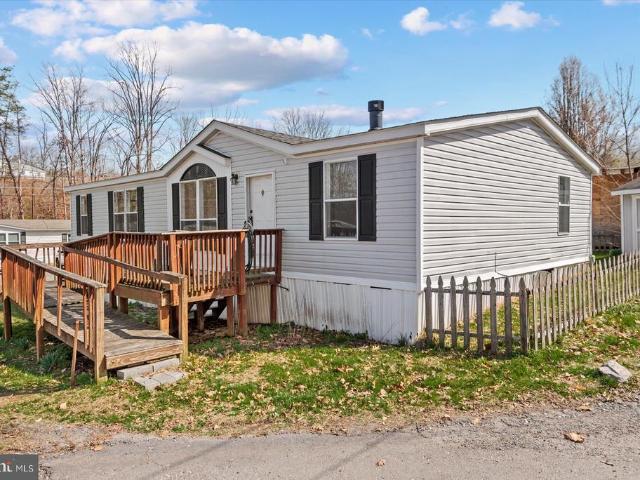
Location, location! Don’t miss this opportunity to own a beautifully remodeled manufactured home in the heart of Stafford County. Conveniently located just 5 minutes from Stafford Hospital and only 10 minutes to I-95, this home offers easy access to everyday essentials and commuting routes. Featuring 3 bedrooms and 2 full baths, the interior has been thoughtfully updated with a new kitchen, refreshed bathrooms, new flooring, and more. Move-in ready and designed for comfortable living, this home is a great option for anyone seeking both convenience and value. Schedule your visit today!
USD 95,000
90 Maplewood Drive
View photo
House · for sale
USD 799,999
USD 162/sq.ft
90 Maplewood Drive
Passapatanzy
· 4,919 sq.ft · 5 Bedrooms · 3 Baths · House
· Patio · Garden · Fireplace · Equipped kitchen
Passapatanzy · 4,919 sq.ft · 5 Bedrooms · 3 Baths · House · Patio · Garden · Fireplace · Equipped kitchen
Welcome to 90 Maplewood Drive, where modern comfort meets peaceful country living on 2.22 private wooded acres. This beautifully maintained home offers three finished levels designed for everyday living and entertaining. The heart of the home features a spacious kitchen with granite countertops, stainless steel appliances, and ceramic tile flooring, opening to inviting living spaces highlighted by a cozy gas fireplace and custom built-in cabinetry. Step outside and discover the true showpiece of this property. A stunning stamped concrete patio with a built-in outdoor fireplace creates the perfect setting for relaxing evenings and entertaining guests. Venture farther into the wooded backyard to find a custom family gathering area complete with a fire pit and multiple swings, creating a one-of-a-kind outdoor retreat where memories are made. Surrounded by nature and abundant wildlife, this property offers the tranquility of country living while remaining conveniently located just minutes
USD 799,999
108 Columbus Cove
View photo
House · for sale
USD 469,500
USD 230/sq.ft
108 Columbus Cove
Passapatanzy
· 2,034 sq.ft · 3 Bedrooms · 3 Baths · House
· Fireplace · Equipped kitchen
Passapatanzy · 2,034 sq.ft · 3 Bedrooms · 3 Baths · House · Fireplace · Equipped kitchen
Welcome home to 108 Columbus Cove, located in the first section of the sought-after community of Aquia Harbour, just minutes from the front gate. Offering 3 bedrooms and 3 full bathrooms, this home blends comfort, style, and functionality with a serene, wooded setting that creates a private retreat. Step inside to an open-concept living and dining area highlighted by upgraded flooring, updated hardware, and modern light fixtures throughout. The bright white kitchen features newer stainless steel appliances and easy access to the back deckperfect for indoor-outdoor entertaining. All bedrooms showcase brand-new carpet, and the bathrooms have been tastefully updated for a fresh, modern feel. The primary suite includes a private full bath and generous closet space, while two additional main-level bedrooms share a hall bath. Downstairs, the spacious family room centers around a cozy brick fireplace and is finished with luxury vinyl plank flooring. A full bath, large laundry room, and access
USD 469,500
22 Clearview Ln
View photo
House · for sale
USD 120,000
USD 71/sq.ft
22 Clearview Ln
Passapatanzy
· 1,679 sq.ft · 3 Bedrooms · 2 Baths · House
· Garden · Fireplace
Passapatanzy · 1,679 sq.ft · 3 Bedrooms · 2 Baths · House · Garden · Fireplace
Prime Location in Stafford! Great opportunity for a primary residence or rental investment with cash flow potential. This 3-bedroom, 2 full bathroom manufactured home sits on a desirable corner lot. The home features a spacious layout, large bedrooms, a bright living area with fireplace, and a functional design ready for renovation. The primary bathroom includes a soaking tub, offering great potential after updates. Major updates already completed: new HVAC (2024) and new roof (2024) significantly reducing future capital expenses. Exterior features include a private backyard, storage shed, and wheelchair-accessible ramp, adding flexibility and functionality. Located just minutes from I-95, ideal for commuters and highly attractive for rental demand. Situated in a community with an affordable lot rent of $750/month (trash included), making this a great opportunity for rental income or resale after improvements. Financing options available through Vanderbilt Mortgage and 21st Mortgage. S
USD 120,000
1207 Richmond Drive
View photo
House · for sale
USD 584,900
USD 165/sq.ft
1207 Richmond Drive
Passapatanzy
· 3,541 sq.ft · 5 Bedrooms · 3 Baths · House
· Deck · Fireplace · Equipped kitchen
Passapatanzy · 3,541 sq.ft · 5 Bedrooms · 3 Baths · House · Deck · Fireplace · Equipped kitchen
Move in ready 5br, 3.5BA, 3 Level Brick Front Colonial in FIRST Section of Amenity Filled Aquia Harbour, Just Seconds from the Front Gate! Highlights and Features include: Wood Floors in Living, Dining and Family Rooms; Family Room Also Features a Wood Burning Fireplace w/Wood Stove Insert & Mantle; Kitchen w/Ceramic Tile Floor & Backsplash, Stainless Steel Appliances, Pantry & Breakfast Bar; Breakfast Room w/Recessed Lighting & Sliding Glass Door to Sunroom; Sunroom w/Cathedral Ceiling, Skylights, Fan & Door to Rear Deck; Half Bath & Laundry Room w/Conveying GE Energystar Washer & Dryer, Utility Sink & Walk In Closet Complete the Main Level; The Upper Level Features the Primary Bedroom w/Ceiling Fan, Walk In Closet & Dressing Area; Attached UPDATED Primary Bath w/Tub/Shower; BR's 2,3 & 4 are All Good Size w/Hardwood Floors, Ceiling Fans & Double Door Closets; Hall Full Bath w/Tub/Shower Complete the Upper Level; The Walkout Lower Level Feature a Large Rec Room w/Wood Burning Fireplace
USD 584,900
93 Fern Oak Circle # 93100
View photo
Condo · for sale
USD 242,000
USD 303/sq.ft
93 Fern Oak Circle # 93100
Passapatanzy
· 797 sq.ft · 2 Bedrooms · 2 Baths · Condo
Passapatanzy · 797 sq.ft · 2 Bedrooms · 2 Baths · Condo
Welcome to 93 Fern Oak Cira fantastic opportunity for first-time home buyers and savvy investors alike! This charming 2-bedroom, 2-bathroom condo offers comfortable, low-maintenance living in a convenient and highly desirable location. Enjoy easy access to major commuter routes and close proximity to Quantico Base, making it an ideal choice for commuters and military personnel. The functional layout provides a bright and inviting living space, perfect for everyday living or rental potential. With low HOA dues, this property offers affordability and ease of ownership. Whether youre looking to enter the housing market or expand your investment portfolio, this condo presents strong potential and excellent value. Dont miss this opportunityschedule your showing today!
USD 242,000
11483 Pleasant Drive
View photo
House · for sale
USD 685,000
USD 265/sq.ft
11483 Pleasant Drive
Passapatanzy
· 2,583 sq.ft · 3 Bedrooms · 2 Baths · House
· Garden · Office room · Gym · Deck · Parking
Passapatanzy · 2,583 sq.ft · 3 Bedrooms · 2 Baths · House · Garden · Office room · Gym · Deck · Parking
11483 PLEASANT Dr offers spacious living areas designed for everyday comfort and entertaining. Relax year-round on the screened porch with low-maintenance Trex decking, overlooking peaceful acreage and endless possibilities. A partially finished room over the garage provides flexible space for a home office, recreation room, gym, or guest retreat. For hobbyists, business owners, outdoor enthusiasts, and anyone needing extra storage, the property truly shines with a massive 30 x 50 pole barn and an additional 30 x 12 RV/boat cover, offering ample room for equipment, vehicles, boats, campers, and more. This is more than just a homeits a lifestyle. Enjoy the freedom of wide-open spaces where kids can safely ride bikes, explore the outdoors, and create lifelong memories. Walk the dogs, build ATV trails, start a garden, raise animals, or simply enjoy the peace and privacy that only acreage living can provide. Whether youre looking for a family retreat, a place to pursue your passions, or ro
USD 685,000
7386 Monroe Dr, King George, VA 22485 | MLS #VAKG2008
View photo
House · for sale
USD 459,000
USD 147/sq.ft
7386 Monroe Dr, King George, VA 22485 | MLS #VAKG2008
Passapatanzy
· 3,111 sq.ft · 4 Bedrooms · 2 Baths · House
· Garden · Fireplace · Swimming pool
Passapatanzy · 3,111 sq.ft · 4 Bedrooms · 2 Baths · House · Garden · Fireplace · Swimming pool
Welcome home and move right in! Discover easy living and ultimate privacy in this beautiful 4 bedroom 2 bath home, perfectly tucked away at the back of Presidential Lakes on one of the community's largest lots (a double lot! )at 1.63 acres. Situated on a quiet cul-de-sac with a heavily wooded lot as its neighbor, this property offers a rare blend of a secluded retreat and neighborhood connection with great amenities like fishing, lake access, a pavillion, swimming pool, and clubhouse. The backyard is fully fenced for pets and play, featuring a rear gate that opens to even more private land to explore, including a serene creek and lush wooded views. The main level features a bright and airy open-concept design that seamlessly connects the primary living areas, creating an inviting space for both daily comfort and hosting guests. Enjoy the beautiful vaulted ceilings and gas fireplace with mantle (and tv prepped! )The thoughtful split-bedroom floor plan ensures maximum privacy, placing th
USD 459,000
6103 1St Street
View photo
House · for sale
USD 750,000
USD 273/sq.ft
6103 1St Street
Passapatanzy
· 2,745 sq.ft · 4 Bedrooms · 4 Baths · House
· Equipped kitchen
Passapatanzy · 2,745 sq.ft · 4 Bedrooms · 4 Baths · House · Equipped kitchen
Brand new construction home just completed and ready for it's new owner in the Potomac River community of Fairview Beach. This lovely coastal style home is a bigger and better model then similar homes previously built. This three level beauty offers stunning river views from many rooms including the great room, kitchen, primary bedroom suite, and several other bedrooms. Main level and upper level porches offer endless opportunities to watch Fairview Beach's famous sunsets as well as all the boats that anchor out or pass by all summer long. The open floor plan on the main level is perfect for entertaining and the bright kitchen offers a huge island, quartz countertops, stainless appliances, and a large pantry. A full bath and bedroom with a walk-in closet are also found on this level. A perfect second primary suite. The upper-level features two more bedrooms with great water views, a hall bath, and a primary suite that you may never want to leave. It boasts gorgeous water views, a relax
USD 750,000
8251 Hickory Drive
View photo
House · for sale
USD 350,000
USD 292/sq.ft
8251 Hickory Drive
Passapatanzy
· 1,195 sq.ft · 3 Bedrooms · 1 Bath · House
Passapatanzy · 1,195 sq.ft · 3 Bedrooms · 1 Bath · House
This beautifully updated all-brick 3-bedroom, 1-bathroom home sits on over half an acre in the Eden Estates community of King George. Featuring a new HVAC system and brand-new stainless steel appliances, this home is truly move-in ready. Conveniently located just minutes from Naval Support Facility Dahlgren and close to Routes 3 and 301 for easy commuting. Dont miss the chance to own a solid brick home that combines modern updates with an ideal location near shopping, dining, and major job centers! Call TODAY to schedule your appointment!
USD 350,000
207 Knollwood Court
View photo
Townhouse · for sale
USD 420,000
USD 302/sq.ft
207 Knollwood Court
Passapatanzy
· 1,389 sq.ft · 3 Bedrooms · 2 Baths · Townhouse
· Equipped kitchen · Parking
Passapatanzy · 1,389 sq.ft · 3 Bedrooms · 2 Baths · Townhouse · Equipped kitchen · Parking
Ask about our aggressive buyer incentives*. Welcome to this beautifully maintained 3-bedroom, 2 full bath, 2 half bath interior townhome in the heart of Stafford, Virginiaoffering a rare combination of comfort, efficiency, and convenience. One of only a limited number of homes in the neighborhood with both a garage and its own private driveway, this property truly stands out. This fully move-in ready home features solid surface flooring throughout, including hardwood floors, creating a clean and modern feel. The kitchen is equipped with granite countertops and stainless steel appliances, flowing seamlessly into the main living and dining areas. Just off the main level, step out onto the spacious deckperfect for grilling, entertaining, or relaxing while overlooking a peaceful, tree-lined setting. A convenient half bath completes the main level. Upstairs, the primary suite offers vaulted ceilings, abundant natural light, a walk-in closet, and a private en-suite bath with a double sink va
USD 420,000
9 Elm Street
View photo
House · for sale
USD 998,000
USD 171/sq.ft
9 Elm Street
Passapatanzy
· 5,834 sq.ft · 5 Bedrooms · 4 Baths · House
Passapatanzy · 5,834 sq.ft · 5 Bedrooms · 4 Baths · House
Welcome to 9 Elm, a home of timeless sophistication and elevated living. Poised on an expansive corner lot in the exclusive enclave of Shelton Woods, this former Richmond American flagship model combines architectural artistry with bespoke interior enhancements, offering an unparalleled 6,387 square feet of exquisitely finished space. Gracefully framed by manicured landscaping, the homes stately curb appeal is immediately captivatingfeaturing a sweeping front lawn, a charming flagstone porch, and refined exterior detailing that speaks to its pedigree. Every inch of this estate reflects thoughtful design and high-end customization, both by the original builder and further perfected by its discerning owners. Inside, a world of luxury unfolds. Soaring ceilings, extensive millwork, and rich hand-scraped hardwood floors extend throughout. The open-concept floor plan is a symphony of space and style, where sunlit rooms flow effortlessly into one another. At the heart of the home lies a chefs
USD 998,000
86 Kelley Road
View photo
House · for sale
USD 399,500
USD 337/sq.ft
86 Kelley Road
Passapatanzy
· 1,184 sq.ft · 3 Bedrooms · 2 Baths · House
· Patio · Garden · Parking
Passapatanzy · 1,184 sq.ft · 3 Bedrooms · 2 Baths · House · Patio · Garden · Parking
Two for the price of one! Rare opportunity to own a double lot totaling. 64 acres. The primary lot (Tax ID #2 45D 2 B 15) features the home and detached garage, while the adjoining lot (Tax ID #2 45D 2 B 15B) is a buildable parcel with road access and availability to public water and sewer. This unique property offers endless possibilitieslive in the charming cottage while building your dream home next door, then rent the cottage for additional income, or explore investment and development potential. Nestled in a quiet neighborhood just minutes from downtown Fredericksburg, Route 1, and I-95, youll enjoy both convenience and a sense of peaceful seclusion. The property includes a fenced yard, paved driveway, detached one-car garage, and a storage/gardening shed with attached carportperfect for tools and equipment. Relax outdoors on the welcoming front porch or the screened-in rear patio. The home blends character and updates, featuring a newer roof, newer HVAC system, fresh carpet, and
USD 399,500
4404 Savannah Street
View photo
House · for sale
USD 407,900
USD 192/sq.ft
4404 Savannah Street
Passapatanzy
· 2,120 sq.ft · 3 Bedrooms · 3 Baths · House
· Deck · Parking
Passapatanzy · 2,120 sq.ft · 3 Bedrooms · 3 Baths · House · Deck · Parking
Welcome to 4404 Savannah Street in Bay Berry Estates. This onelevel home offers convenient access to Dahlgren, Fredericksburg, and Southern Maryland. The home features a spacious layout with a large rear family room and French doors leading to a new deck. A second rear deck includes a ramp for easy access. The oversized twocar garage includes a heated and airconditioned loft above, ideal for storage, a workshop, or additional flex space. This home offers extensive updates, generous living areas, and functional outdoor spaces. Schedule your showing today
USD 407,900
48 Boulder Drive
View photo
House · for sale
USD 679,900
USD 174/sq.ft
48 Boulder Drive
Passapatanzy
· 3,886 sq.ft · 5 Bedrooms · 4 Baths · House
· Equipped kitchen
Passapatanzy · 3,886 sq.ft · 5 Bedrooms · 4 Baths · House · Equipped kitchen
Welcome to 48 Boulder Drive, where space, privacy, and everyday comfort come together in one of Staffords most desirable community settings. From the moment you arrive, the long, welcoming front porch sets the tone, the perfect place to relax and enjoy seasonal blooms and peaceful surroundings. Step inside to a striking open foyer with angled stairs and an upper-level landing that overlooks the entry, creating an immediate sense of openness and architectural interest. The main level is designed with both everyday living and entertaining in mind. Bright, open spaces connect seamlessly, with a flowing layout between the kitchen, family room, and additional living and dining areas. Guests often comment on how open and inviting the home feels, making it easy to host gatherings both large and small. The kitchen serves as a central hub, offering space to gather, cook, and connect, especially enjoyable with the windows open and the sounds of nature just outside. Recent updates include new kit
USD 679,900

Get email alerts

Don't miss out: be the first to know about new properties

The alert was correctly created

On subscribing you accept the conditions of use and the privacy policy
Alert
Receive new ads in your inbox
Save this search
Receive alerts for new listings

We'll send you an email when we have new properties for: "Properties for sale in Passapatanzy"

The alert was correctly created

Oakland Park, Passapatanzy James Madison district King George County Virginia
Neabsco
Get email alerts and be the first to see new listings
Required field
On subscribing I accept the terms of the privacy policy
Perfect! You'll soon start receiving new listings via email
Alert
Receive an email when we have new ads for Properties for sale in Passapatanzy
Save this search
Filters

Bedrooms

Size (sq.ft)

sq.ft
sq.ft

Price

USD
USD

Property type

Bathrooms

Clear all filters
Receive notifications when new entries are published.