1,506 properties for sale in Passapatanzy

1200 Richmond Drive
12 pictures
House · for sale
USD 485,000
USD 204/sq.ft
1200 Richmond Drive
Passapatanzy
· 2,368 sq.ft · 3 Bedrooms · 2 Baths · House
· Garden · Deck · Fireplace · Equipped kitchen
Passapatanzy · 2,368 sq.ft · 3 Bedrooms · 2 Baths · House · Garden · Deck · Fireplace · Equipped kitchen
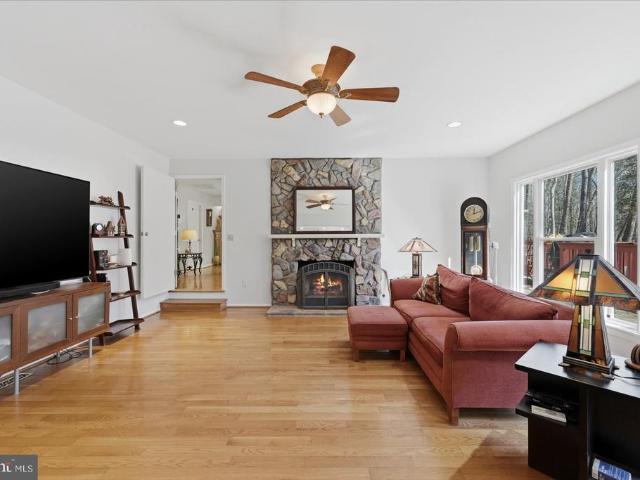
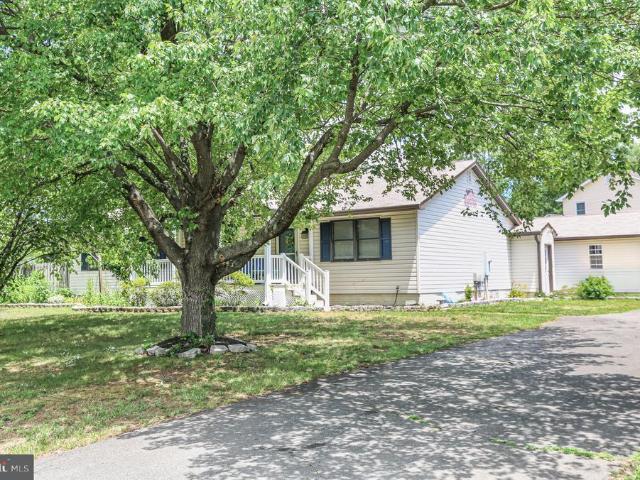
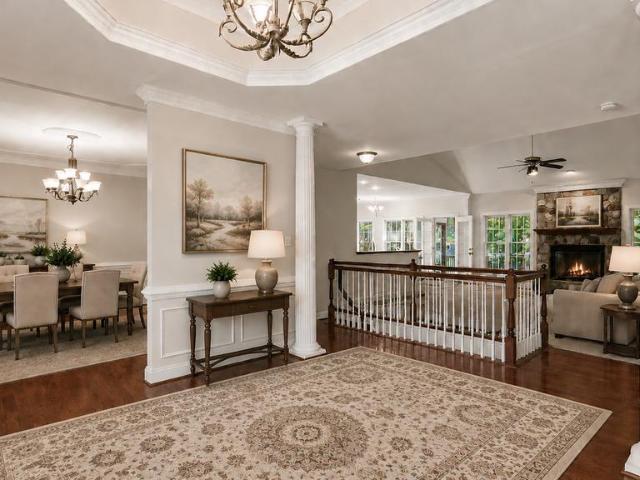
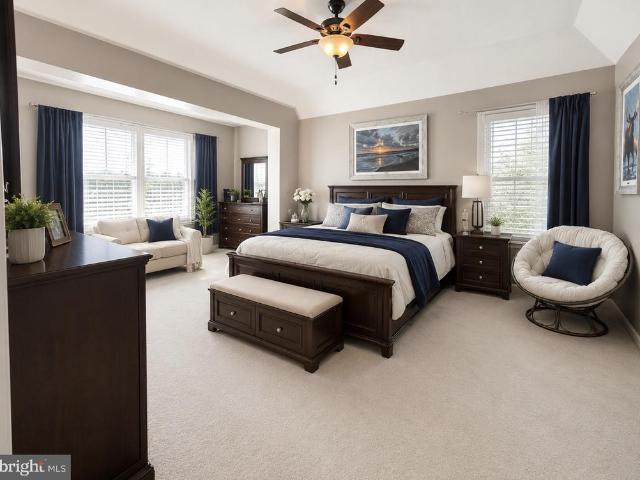
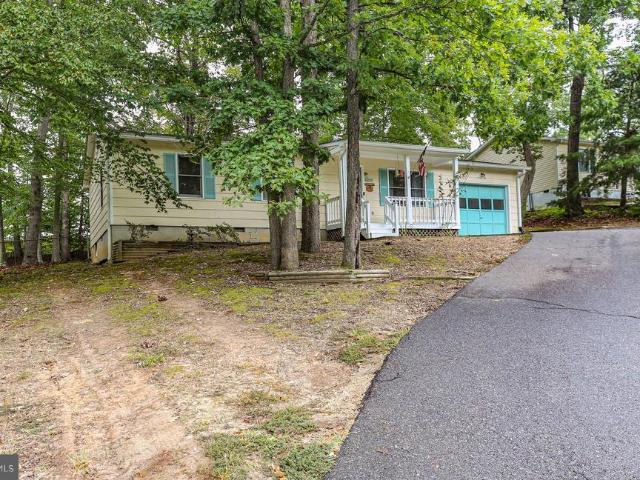
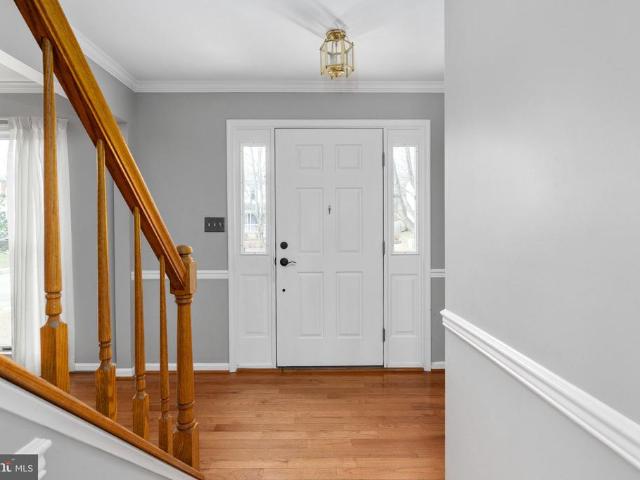
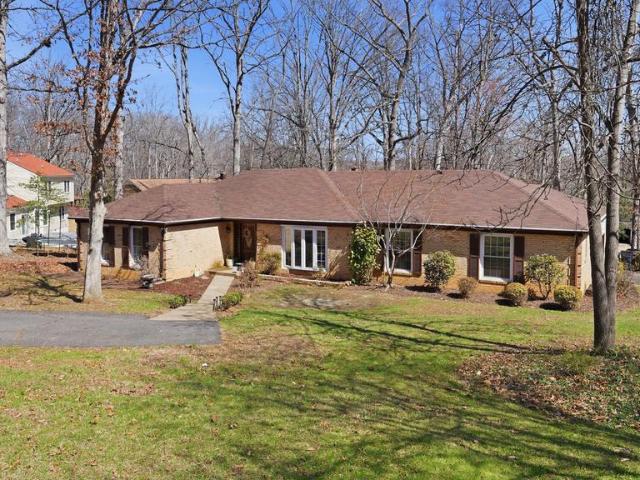
Welcome to this warm and inviting brick rambler situated on a corner lot in the gated community of Aquia Harbour. From the moment you arrive, the homes large frontage enhances its curb appeal and sets the tone for what awaits inside. The entry is greeted by a solid wood door that opens to original tile flooring, adding charm and character while introducing an exceptionally flexible layout. At the heart of the home is a stunning whitewashed brick fireplace with propane insert, complemented by a stone mantel and hearth that anchor the main living space and create a cozy focal point. The living room flows seamlessly into a sunlit dining area featuring a beautiful bay window overlooking the backyard. From here, there is direct access to the deck and a fenced portion of the yard, ideal for relaxing or entertaining. The kitchen continues the homes distinctive style with a whitewashed brick surround that frames the oven, microwave, and cooktop, creating a unique and cohesive design. It connec
USD 485,000
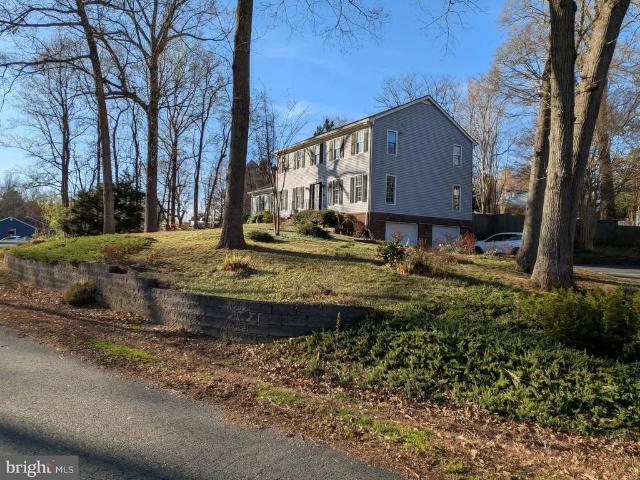
410 Collingwood Drive
12 pictures
House · for sale
USD 639,900
USD 164/sq.ft
410 Collingwood Drive
Passapatanzy
· 3,897 sq.ft · 4 Bedrooms · 3 Baths · House
· Fireplace · Equipped kitchen · Cellar
Passapatanzy · 3,897 sq.ft · 4 Bedrooms · 3 Baths · House · Fireplace · Equipped kitchen · Cellar
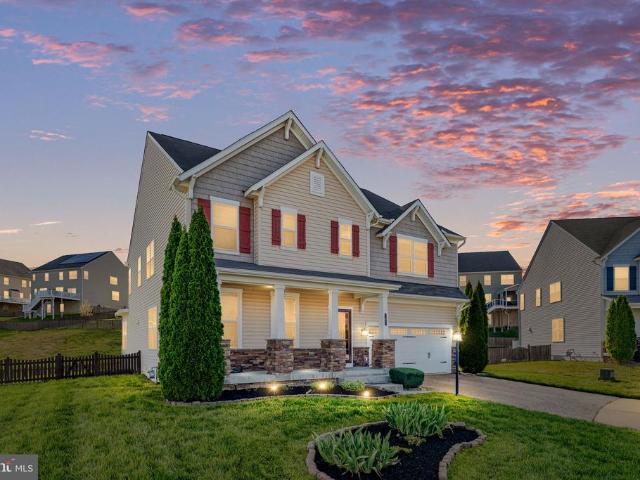
Nestled in the charming Clearview Heights neighborhood, this delightful Colonial-style home offers a perfect blend of comfort and functionality. With 4 spacious bedrooms and 3.5 bathrooms, this residence spans an impressive 4,480 square feet, providing ample space for relaxation and entertaining. Step inside to discover a warm and inviting interior featuring a traditional floor plan that seamlessly connects living spaces. The heart of the home is the kitchen, designed with a ample table space, perfect for casual meals or morning coffee, a pantry and additional storage. The formal dining room sets the stage for memorable gatherings. Enjoy the warmth of two wood-burning fireplaces, creating a cozy ambiance during cooler months. The main floor laundry adds convenience to your daily routine, while the luxurious walk-in closets and ceiling fans enhance comfort throughout the home. The full basement offers a large recreation room with built in shelves, a room that can be used a NTC bedroom/o
USD 639,900
1027 John Paul Jones Drive
View photo
House · for sale
USD 599,900
USD 333/sq.ft
1027 John Paul Jones Drive
Passapatanzy
· 1,798 sq.ft · 4 Bedrooms · 3 Baths · House
· Equipped kitchen · Parking
Passapatanzy · 1,798 sq.ft · 4 Bedrooms · 3 Baths · House · Equipped kitchen · Parking
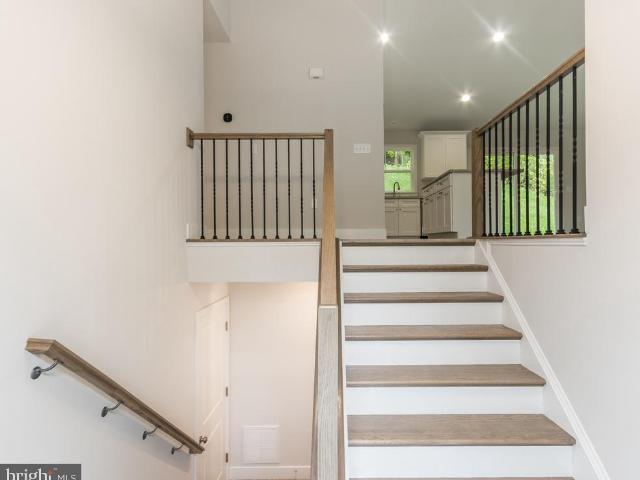
Aquia harbour. Under construction. Available mid late august. Welcome to The Belmont by award-winning Foundation Homes, offering a bright and casual open layout designed for comfortable everyday living. The upper level features an open-concept kitchen, dining, and family room with soaring cathedral ceilings that create a spacious, airy feel. The kitchen is beautifully appointed with stainless steel appliances, quartz countertops, and a large island perfect for gathering and meal prep. This level also includes three bedrooms, two full baths, waterproof luxury vinyl plank flooring throughout the main living areas, and cozy carpet in the bedrooms. The lower level offers exceptional flexibility with a large space ideal for a recreation room or potential second primary suite, complete with a full bath and walk-in closet. A laundry room, generous storage closet, and two-car garage complete the lower level, which is built above grade to maximize natural light. Enjoy the convenience of public
USD 599,900
52 Confederate Way
12 pictures
House · for sale
USD 525,000
USD 246/sq.ft
52 Confederate Way
Passapatanzy
· 2,131 sq.ft · 4 Bedrooms · 3 Baths · House
· Garden · Parking
Passapatanzy · 2,131 sq.ft · 4 Bedrooms · 3 Baths · House · Garden · Parking
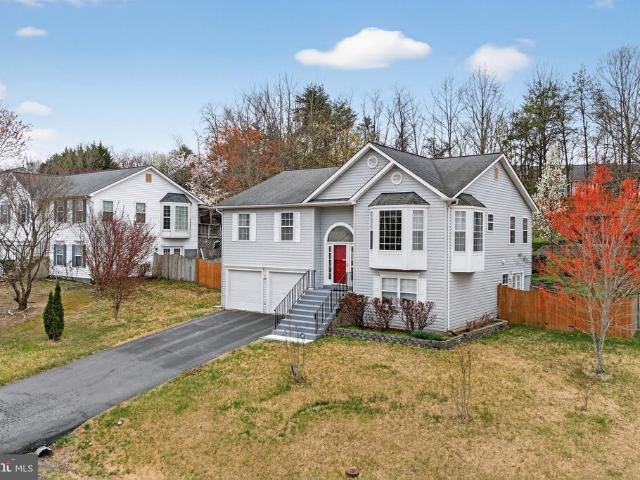
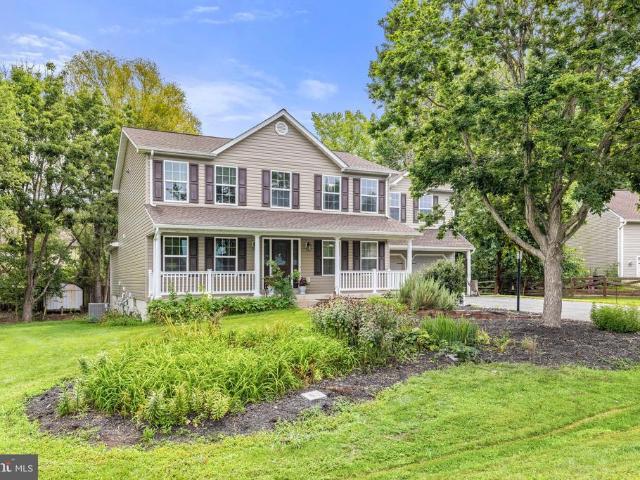
A true commuters dreamjust minutes to Quantico Marine Corps Base, under 10 minutes to the Garrisonville Road commuter lot, and quick access to I-95, this home offers an ideal location for those traveling to Quantico, Fredericksburg, or Washington, DC. Built by Hour Homes, this 4-bedroom, 3 full bath (one with claw foot tub! )split level home features a rare double deep garage, gleaming hardwood floors, and a spacious sun-filled formal dining room with beautiful bay windows. The open layout is designed for both everyday living and easy entertaining. The spacious primary suite includes a walk-in closet and a large walk-in shower, while the fully fenced rear yard and screened porch provide the perfect space to unwind after a long day. Conveniently located near shopping, dining, and everyday essentials at Stafford Marketplace, this home combines location, functionality, and lifestyle. 1 year Old Republic Home Warranty Included! Welcome home!
USD 525,000
901 Monroe St, Fredericksburg, VA 22401 | MLS #VAFB2009
View photo
House · for sale
USD 725,000
USD 279/sq.ft
901 Monroe St, Fredericksburg, VA 22401 | MLS #VAFB2009
Passapatanzy
· 2,594 sq.ft · 4 Bedrooms · 3 Baths · House
Passapatanzy · 2,594 sq.ft · 4 Bedrooms · 3 Baths · House
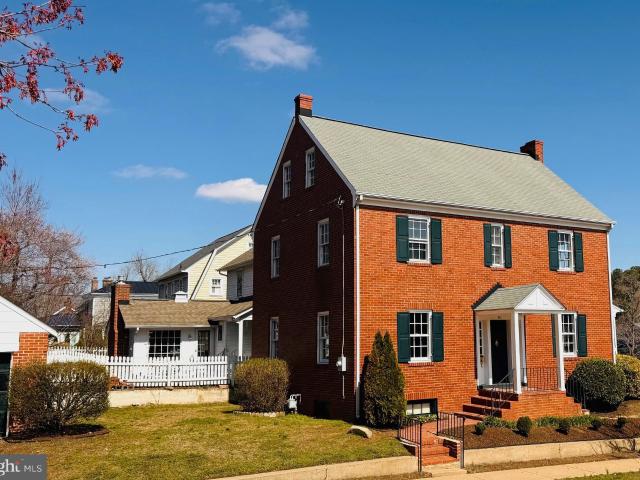
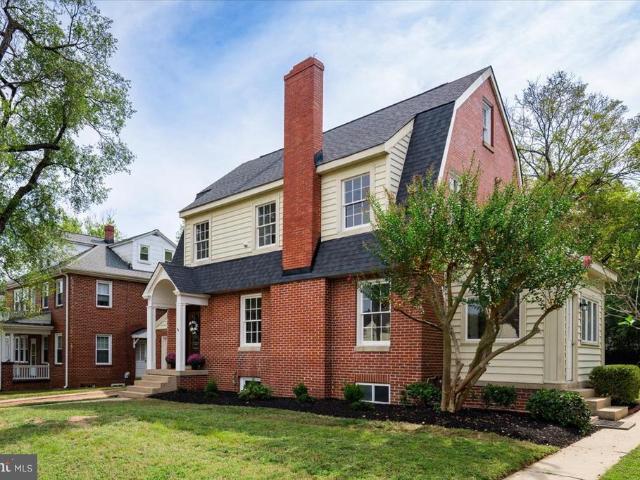
Absolutely Lovely and Priced to Sell! Poised at the corner of Littlepage and Monroe, this distinguished 1932 home is a block from Kenmore Park (tennis courts, pickleball, basketball, dog parks, 2 playgrounds, picnic areas) and less than a mile from the VREu002FAmtrack train station. This highly coveted neighborhood is conveniently tucked between the glamorous shops of Historic Downtown and the breathtaking campus of University of Mary Washington. IDEAL LOCATION is where this home truly shines-. You can go days without driving, taking beautiful walks to the restaurants, businesses, high school, riverfront, grocery store, library, multiple parks, canal path, hospital, friends and all the goings on of Historic Downtown. With stately all-brick architecture, this home's traditional layout feels comfortable and cozy while honoring the past. The main entrance preserves the original brass door knocker, and the covered and lit portico is elegantly framed by windows, a double-sided brick stairwa
USD 725,000
178 Regester Chapel Road
View photo
Townhouse · for sale
USD 499,000
USD 247/sq.ft
178 Regester Chapel Road
Passapatanzy
· 2,013 sq.ft · 3 Bedrooms · 2 Baths · Townhouse
· Parking
Passapatanzy · 2,013 sq.ft · 3 Bedrooms · 2 Baths · Townhouse · Parking
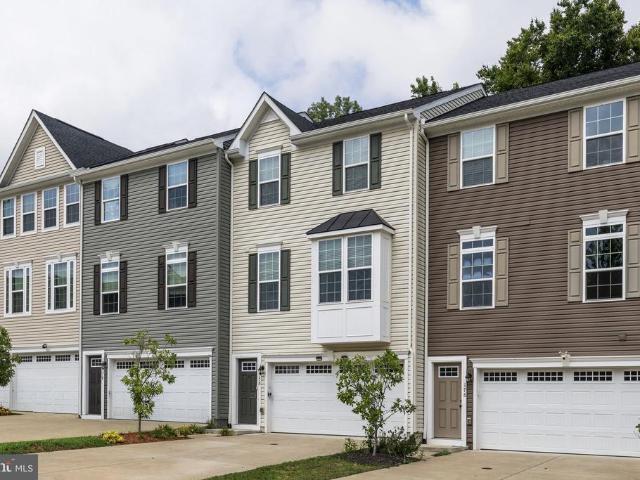
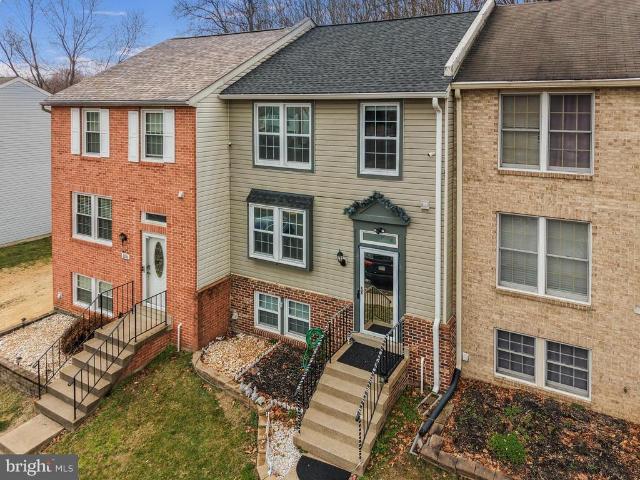
Skip the wait for new construction and step right into this stunning, three-level townhouse with ultimate everyday convenience. Boasting 3 bedrooms, 2.5 bathrooms, and a pristine, modern aesthetic, this home is 100% turnkey and ready for you to just unpack and start living. The Ultimate Commuter Location: Nestled in highly desirable Stafford, Virginia, your daily commute is a breeze. Enjoy quick, stress-free access to MCB Quantico, Washington D. C. major commuter lots, and the VRE. Say goodbye to townhouse parking woes! This home features a spacious 2-car garage complete with a built-in EV charging hook-up, plus an oversized driveway that easily accommodates guests or extra vehicles. The heart of the home is a chefs delight, featuring an oversized island perfect for entertaining, sleek stainless steel appliances, an elegant custom backsplash, and an airy, open floor plan that flows seamlessly into the main living spaces. Escape to your private sanctuary upstairs, highlighted by elegant
USD 499,000
53 Christopher Way
12 pictures
House · for sale
USD 750,000
USD 133/sq.ft
53 Christopher Way
Passapatanzy
· 5,619 sq.ft · 6 Bedrooms · 4 Baths · House
· Access for people with disabilities · Equipped kitchen
Passapatanzy · 5,619 sq.ft · 6 Bedrooms · 4 Baths · House · Access for people with disabilities · Equipped kitchen
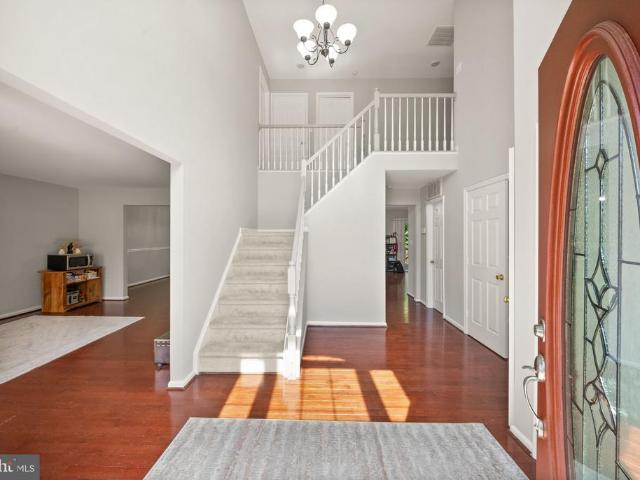
Tucked away on a quiet cul-de-sac in the sought-after Park Ridge community, this beautifully maintained home sits on over half an acre and backs to mature trees, offering exceptional privacy and space to enjoy both indoors and out. A rare and valuable feature of this home is the attached private apartment designed for independent living. Fully handicap accessible, it includes its own bedroom, bathroom, living room, and kitchen. Ideal for multi-generational living, extended guests, or flexible lifestyle needs. This in-law /au pair suite is connected to the main home from the inside, as well as having private exterior access. Step inside to a dramatic two-story foyer that sets the tone for the homes open and inviting layout. The main level features a private office, formal living room, and elegant dining room. The gourmet kitchen is a chefs dream with an oversized island, convection cooking, and abundant prep space, flowing seamlessly into a bright sunroom and a welcoming family room anc
USD 750,000
7 Ferrous Court
12 pictures
House · for sale
USD 720,000
USD 165/sq.ft
7 Ferrous Court
Passapatanzy
· 4,359 sq.ft · 5 Bedrooms · 3 Baths · House
· Equipped kitchen · Parking
Passapatanzy · 4,359 sq.ft · 5 Bedrooms · 3 Baths · House · Equipped kitchen · Parking
Welcome to 7 Ferrous Court, a spacious 5BR/3.5BA home in one of Stafford, Virginias most desirable communities, located in the sought-after Colonial Forge School District and close to commuter lots, schools, shopping, and everyday conveniences. Offering approximately 4,370 finished square feet on three levels, this home combines space, flexibility, and location. The main level features a welcoming foyer, formal sitting room, dining area, living room, half bath, and a flex space off the garage, along with a well-appointed kitchen with stainless steel appliances, updated backsplash, and breakfast nook. Upstairs, you will find three secondary bedrooms, laundry on the bedroom level, and an oversized primary suite complete with a private sitting/flex area, huge walk-in closet, and en suite bath with shower/tub combo and private water closet. The walk-up lower level adds exceptional versatility with an additional bedroom, full bath, walk-in closet, sitting room, utility room, and a large fle
USD 720,000
104 Barksdale Place
12 pictures
Townhouse · for sale
USD 410,000
USD 225/sq.ft
104 Barksdale Place
Passapatanzy
· 1,819 sq.ft · 4 Bedrooms · 2 Baths · Townhouse
· Garden · Equipped kitchen · Parking
Passapatanzy · 1,819 sq.ft · 4 Bedrooms · 2 Baths · Townhouse · Garden · Equipped kitchen · Parking
Welcome to this beautifully updated townhome featuring 4 bedrooms and 2.5 bathrooms across three finished levels. The main level offers a spacious and inviting living room with gleaming hardwood floors, recessed lighting, elegant crown molding, abundant natural light, custom wood beam accents, and a convenient half bathcreating a warm yet modern feel. The open layout flows seamlessly into the dining area and updated kitchen featuring modern cabinetry and stainless steel appliances. Upstairs, you will find three spacious bedrooms, including a primary bedroom with a walk-in closet, along with an updated full bathroom. The lower level offers a full-size bedroom with access to the backyard, a full bath, and laundry room. Step outside to a fully fenced backyard, perfect for entertaining, relaxing, or pets, complete with a storage shed for added convenience. Additional highlights include two assigned parking spaces, a newer roof and water heater, and a convenient location near shopping, dini
USD 410,000
8 Willow Glen Court
View photo
House · for sale
USD 600,000
USD 162/sq.ft
8 Willow Glen Court
Passapatanzy
· 3,703 sq.ft · 4 Bedrooms · 3 Baths · House
· Fireplace · Equipped kitchen
Passapatanzy · 3,703 sq.ft · 4 Bedrooms · 3 Baths · House · Fireplace · Equipped kitchen
Welcome to this beautiful brick front Colonial nestled at the end of a dead end street in the sought-after Willow Glen community. Offering 3,666 finished square feet across three levels featuring substantial capital improvements, this home combines timeless appeal with turnkey condition throughout. A dramatic two-story foyer welcomes guests into the home, where hardwood flooring spans much of the main level and fresh paint creates a bright, updated feel throughout. Elegant formal living and dining rooms provide the perfect setting for entertaining guests, while a private study offers an ideal space for working from home. At the heart of the home, the spacious kitchen showcases new countertops, stainless steel appliances, including a new cooktop (2026) and double ovens, abundant cabinetry, a center island with seating, and an adjoining breakfast room filled with natural light. The kitchen opens seamlessly to the inviting step-down family room, where a cozy wood-burning fireplace creates
USD 600,000
808 Cresthill Road
View photo
House · for sale
USD 529,000
USD 138/sq.ft
808 Cresthill Road
Passapatanzy
· 3,821 sq.ft · 5 Bedrooms · 3 Baths · House
Passapatanzy · 3,821 sq.ft · 5 Bedrooms · 3 Baths · House
Great floor plan with large open family space. Fireplace-Kitchen with good workspace plus island for additional staging or serving-Three bedrooms on main level. Open concept for family area-Complete independent living downstairs could be rental or extended family space, two bedrooms, full kitchen-Large half acre lot-Close to schools, downtown, transportation options
USD 529,000
14 Hempstead Lane
View photo
House · for sale
USD 775,000
USD 198/sq.ft
14 Hempstead Lane
Passapatanzy
· 3,897 sq.ft · 4 Bedrooms · 3 Baths · House
· Fireplace · Equipped kitchen
Passapatanzy · 3,897 sq.ft · 4 Bedrooms · 3 Baths · House · Fireplace · Equipped kitchen
Beautiful custom rambler on the golf course in desirable Augustine North! Perfectly situated on a private half + acre lot backing to trees and the golf course, this exceptional home offers the perfect blend of luxury, comfort, and convenience in one of Stafford's most sought-after communities. Designed with privacy in mind, the thoughtfully crafted split-bedroom floor plan places the spacious primary suite on one side of the home, while secondary bedrooms, a full bath, and a laundry room occupy the opposite wing. At the heart of the home, the gourmet kitchen is sure to impress with exotic granite countertops, stainless steel appliances, double wall ovens, cooktop, pantry, center island, and a sun-filled breakfast area overlooking peaceful wooded views. The kitchen flows seamlessly into the inviting family room featuring a striking stone gas fireplace, creating the perfect setting for both everyday living and entertaining. Elegant formal spaces add character and sophistication, includin
USD 775,000
1006 Isabella Drive
12 pictures
House · for sale
USD 474,900
USD 292/sq.ft
1006 Isabella Drive
Passapatanzy
· 1,625 sq.ft · 4 Bedrooms · 2 Baths · House
· Garden · Deck · Fireplace · Equipped kitchen · Parking
Passapatanzy · 1,625 sq.ft · 4 Bedrooms · 2 Baths · House · Garden · Deck · Fireplace · Equipped kitchen · Parking
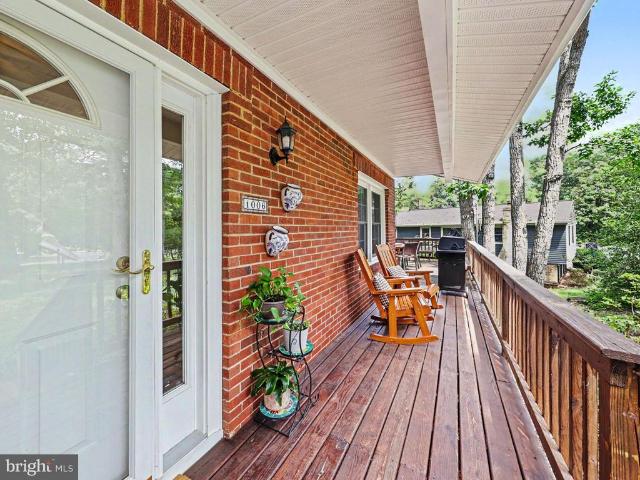
Welcome Home to this 4BR, 2.5BA Split Level Located in the First Section of Amenity-Filled Aquia Harbour! Set Back from the Road with a Level Driveway, Mature Trees & Great Outdoor Living Space, This Well-Maintained Home Features NEW Carpet Throughout the Upper Level (2026), Finished Walkout Lower Level with Wood-Burning Fireplace, Two-Car Garage with Workshop/Storage Room & More! Step Inside to a Bright Foyer with Ceramic Tile Flooring, Storm Door, Half-Moon Transom Window & Sidelights. The Main Level Offers a Spacious Living & Dining Area Filled with Natural Light from Windows Overlooking the Backyard. The Kitchen Features Ceramic Tile Flooring, Abundant Cabinetry & Counter Space, Built-In Microwave, Electric Range, Double Sink with Disposal, Under-Sink Water Filtration System with Dedicated Faucet & Exterior Access to the Side Deck, Making Entertaining Easy. Upstairs, NEW Carpet Extends Throughout the Hallway & All Four Bedrooms. The Primary Bedroom Overlooks the Backyard & Features
USD 474,900
6 Westcot Place
12 pictures
House · for sale
USD 515,000
USD 183/sq.ft
6 Westcot Place
Passapatanzy
· 2,799 sq.ft · 4 Bedrooms · 3 Baths · House
Passapatanzy · 2,799 sq.ft · 4 Bedrooms · 3 Baths · House
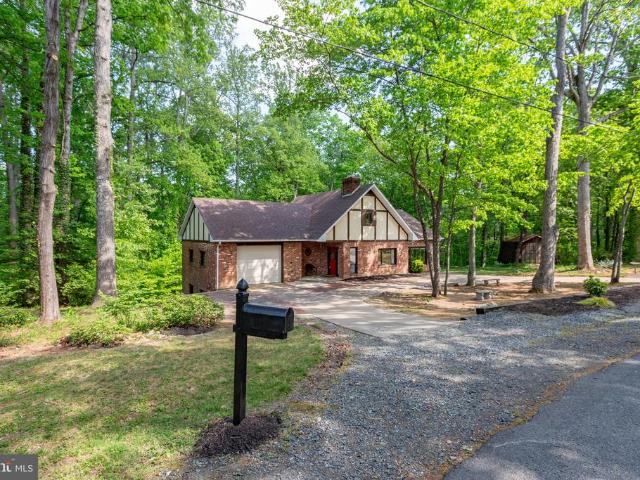
Nestled in the serene community of Spring Valley, this beautifully maintained and thoughtfully updated home offers a rare blend of character, flexibility, and peaceful wooded livingan inviting retreat just minutes from everything Fredericksburg has to offer. Built in 1978, this distinctive residence showcases a unique mix of contemporary, ranch, and Tudor architectural influences, creating a warm, welcoming feel that stands apart from traditional floorplans. With just under 2,800 square feet of finished living space, the home is designed to balance comfort, function, and versatility. The original layout features three bedrooms along with a private lower-level officeideal for working from home, hosting guests, or creating additional living space. Upstairs, the primary suite serves as a true retreat, thoughtfully positioned for privacy and featuring architectural details that add both charm and character. A loft overlooking the family room below enhances the open, airy feel of the home.
USD 515,000
18 Pickos Place
12 pictures
House · for sale
USD 599,000
USD 220/sq.ft
18 Pickos Place
Passapatanzy
· 2,713 sq.ft · 5 Bedrooms · 3 Baths · House
· Patio · Garden · Deck · Equipped kitchen
Passapatanzy · 2,713 sq.ft · 5 Bedrooms · 3 Baths · House · Patio · Garden · Deck · Equipped kitchen
Welcome to 18 Pickos pl. This beautiful home in the highly sought after Vista Woods neighborhood that has no HOA is ready for the next family to move right in. New carpet and fresh paint throughout the home make it move in ready gem. A large gourmet kitchen wraps around an oversized island. Upgraded cabinetry, quartz countertops and stainless steel appliances finish off your dream kitchen. Oversized bedrooms on the second story offer plenty of space for a large family. Move out back to a brand new retreat style backyard with a 3 tiered oversized deck and patio perfect for entertaining. Do not miss out on this incredible opportunity!
USD 599,000
1002 Stafford Avenue
View photo
House · for sale
USD 519,900
USD 402/sq.ft
1002 Stafford Avenue
Passapatanzy
· 1,292 sq.ft · 3 Bedrooms · 2 Baths · House
· Garden · Parking · Equipped kitchen · Cellar
Passapatanzy · 1,292 sq.ft · 3 Bedrooms · 2 Baths · House · Garden · Parking · Equipped kitchen · Cellar
Wonderfully maintained Cape Cod in the desirable College Heights neighborhood in Downtown Fredericksburg. Boasting hard to find primarily one level living with a primary bedroom, ensuite full bath, washer and dryer, kitchen and living space and a powder room. The upstairs adds two additional bedrooms and another full bath. The unfinished basement has incredible potential as it is already plumbed for a full bath and a second kitchen. There are also walk up exterior stairs to allow for outside access along with the connect stairs inside. The home sits on a large corner lot and is complete with a privacy fenced huge back yard and off street parking for 2 cars
USD 519,900
918 William Street
View photo
House · for sale
USD 744,000
USD 185/sq.ft
918 William Street
Passapatanzy
· 4,015 sq.ft · 4 Bedrooms · 3 Baths · House
· Fireplace · Equipped kitchen
Passapatanzy · 4,015 sq.ft · 4 Bedrooms · 3 Baths · House · Fireplace · Equipped kitchen
Discover a rare gem on William Street in the heart of downtown Fredericksburg, Virginia! This versatile, historic home blends timeless character with modest modern updates, offering the perfect opportunity for those seeking both charm and convenience. With a potential rental unit (NTC) and an unbeatable location, this home is ideal for professionals, college students, or anyone wanting to immerse themselves in Fredericksburgs vibrant downtown scene. Key Features: Charming Historic Details: The main level features original hardwood floors, a wood-burning fireplace, and French doors opening to an oversized dining room. A full bath on the main level adds convenience. Large original dining area could be converted to accommodate main level living. Enjoy the quaint character of a historic home with all the comforts of modern living Updated Kitchen & Spacious Layout: The kitchen is moderately updated, perfect for everyday living, while the living room provides a cozy space to unwind. Second L
USD 744,000
12248 Clementine Lane
12 pictures
House · for sale
USD 365,000
USD 193/sq.ft
12248 Clementine Lane
Passapatanzy
· 1,884 sq.ft · 4 Bedrooms · 3 Baths · House
· Deck · Fireplace · Equipped kitchen · Parking
Passapatanzy · 1,884 sq.ft · 4 Bedrooms · 3 Baths · House · Deck · Fireplace · Equipped kitchen · Parking
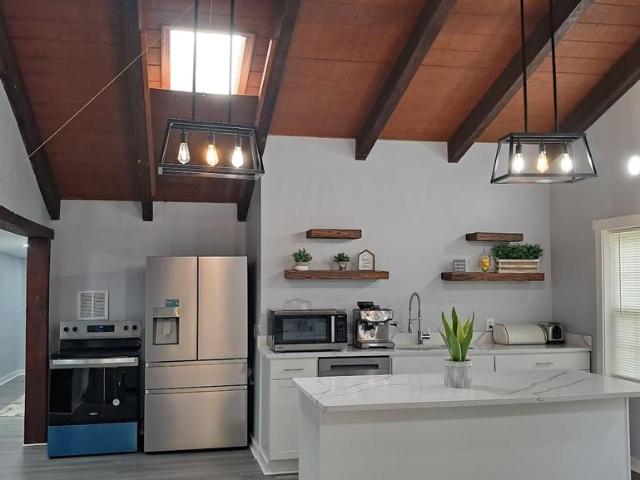
Set on just under. *2 acres*. VERY LARGE, phenomenal & updated house! Welcome to. *12248 Clementine Ln*. Large deck. A beautifully renovated 4-bedroom, 3-bath home offering the perfect blend of modern updates, charm, and functionality. This property is ideal for anyone seeking space, privacy, and flexibility without sacrificing convenience. *. You can have two living areas with their own entrances for either multi-generational living or rental. *.&.*plenty of parking for your work trucks, rv, boat or atvs. Step inside to find. *LVP flooring*. Throughout, fresh paint, and a bright open-concept kitchen featuring. *quartz countertops*, a large island, open shelving, and all-new stainless steel appliances. The vaulted wood-beam ceilings and painted brick fireplace add warmth and character, while the updated bathrooms ensure a contemporary feel. Key Features & Recent Updates. The heavy lifting has already been done for you. Major recent updates include: *New Systems: *. Roof, HVAC, windows,
USD 365,000
6317 plantation forest dr
View photo
House · for sale
USD 344,000
USD 343/sq.ft
6317 plantation forest dr
Passapatanzy
· 1,001 sq.ft · 3 Bedrooms · 1 Bath · House
· Garden · Parking · Equipped kitchen
Passapatanzy · 1,001 sq.ft · 3 Bedrooms · 1 Bath · House · Garden · Parking · Equipped kitchen
Welcome to your new home, with one level living, in a convenient neighborhood to Spotsylvania Courthouse and Fredericksburg. This home offers comfortable living with living room, eat in kitchen, three spacious bedrooms and 2 bathrooms. The kitchen was renovated in 2012. Relax in the three season room off the kitchen. Recent updates include paint and carpeting (2024). Park in the one car attached garage with interior access. The backyard is fenced, covered front porch, and the driveway was resurfaced in 2015. You will love sitting out on the front porch. Take advantage of the home's proximity to shopping and restaurants, and dining at Spotsylvania Courthouse and nearby Fredericksburg
USD 344,000
913 Sylvania Avenue
View photo
House · for sale
USD 1,098,000
USD 271/sq.ft
913 Sylvania Avenue
Passapatanzy
· 4,047 sq.ft · 5 Bedrooms · 4 Baths · House
· Parking
Passapatanzy · 4,047 sq.ft · 5 Bedrooms · 4 Baths · House · Parking
This is the one! Complete renovation with huge addition on over-sized down town lot & 2 car garage blending beautiful colonial architecture with modern luxury, this like-new residence offers 5 bedrooms, 4.5 baths with over 3,800 square feet above grade plus 484 finished below, a two-car garage, and sits gracefully on a 0.33-acre double lot in one of Fredericksburgs most desirable neighborhoodsA truly exceptional offering in one of Historic Fredericksburgs most coveted neighborhoods, 913 Sylvania Avenue is a timeless residence where classic architecture meets sophisticated modern living. Beautifully positioned on a rare and expansive double lot, this extensively renovated home offers over 4,000 square feet of refined living space, combining historic character with todays most sought-after amenities. Originally built in 1934 and thoughtfully reimagined with meticulous attention to detail, the home showcases elegant craftsmanship, quality finishes, and a seamless blend of period charm and
USD 1,098,000
22 Iris Lane
12 pictures
House · for sale
USD 675,000
USD 197/sq.ft
22 Iris Lane
Passapatanzy
· 3,412 sq.ft · 4 Bedrooms · 5 Baths · House
· Fireplace · Equipped kitchen
Passapatanzy · 3,412 sq.ft · 4 Bedrooms · 5 Baths · House · Fireplace · Equipped kitchen
Thoughtfully designed for both everyday living and entertaining, this North Stafford home offers an exceptional layout with four bedrooms, including two ensuite retreats. Welcoming living and dining spaces lead into a standout kitchen featuring granite countertops, gas cooktop, double ovens, and two expansive islandscreating the perfect central gathering space. Updated countertops, backsplash, and the second island enhance both style and function, while the kitchen opens seamlessly to the family room with a cozy gas fireplace. The dishwasher and refrigerator were both replaced in 2025. Upstairs offers an ideal bedroom layout with four spacious bedrooms, three full bathrooms, and a convenient laundry room with cabinets and utility sink. The primary suite is a relaxing retreat with double-door entry and a beautifully remodeled ensuite bath featuring a soaking tub, custom tiled shower, and dual quartz vanities. Two bedrooms share a Jack-and-Jill bath with dual sinks, while the fourth bedr
USD 675,000
6835 Anderson Court
View photo
House · for sale
USD 529,900
USD 236/sq.ft
6835 Anderson Court
Passapatanzy
· 2,239 sq.ft · 4 Bedrooms · 2 Baths · House
· Deck · Cellar
Passapatanzy · 2,239 sq.ft · 4 Bedrooms · 2 Baths · House · Deck · Cellar
Welcome home! Charming four-bedroom, two-and-a-half-bath home tucked into one of King George's most desirable and connected pockets. Newly listed and ready for its next chapter, this residence offers comfortable living space and a layout designed for both everyday routines and weekend gatheringsall anchored by a location that truly sets it apart. This corner of King George strikes a rare balance between peaceful, tree-lined surroundings and genuine convenience. No hoa. Just under three miles away, Caledon State Park invites you to trade screens for scenery, with miles of hiking trails, towering hardwood forests, and bald eagle sightings along the Potomac. For those who serve or work at Dahlgren, your commute just got easier. The base sits roughly four and a half miles from your front door. Inside, four generous bedrooms give everyone space to spread out, while two and a half baths keep busy mornings running smoothly. Custom sun deck & screened in porch. Unfinished basement, with full r
USD 529,900
215 Rock Raymond Drive
View photo
House · for sale
USD 785,000
USD 162/sq.ft
215 Rock Raymond Drive
Passapatanzy
· 4,833 sq.ft · 6 Bedrooms · 4 Baths · House
· Garden · Office room · Fireplace · Equipped kitchen
Passapatanzy · 4,833 sq.ft · 6 Bedrooms · 4 Baths · House · Garden · Office room · Fireplace · Equipped kitchen
Better than new and move-in ready! This exceptional Drees-built home offers 6 bedrooms, 4.5 bathrooms and over 5000 square feet of thoughtfully designed living space on a private 1-acre lot backing to mature woods. Step inside and you'll immediately appreciate the soaring ceilings, elegant curved archways, rich hardwood flooring, and open-concept layout designed for both everyday living and entertaining. The gourmet kitchen is a showstopper, featuring an oversized granite island, abundant cabinetry, stainless steel appliances, double wall ovens, gas cooktop, and generous prep and storage space. The adjoining family room is anchored by a dramatic floor-to-ceiling stacked stone fireplace and overlooks the private backyard. The main level also offers a private office or optional bedroom, formal dining room, mudroom, and spacious living areas. Upstairs, hardwood flooring continues through the staircase and hallway, leading to two luxurious primary suites. The main owner's retreat features
USD 785,000
6317 Plantation Forest Drive
12 pictures
House · for sale
USD 349,000
USD 348/sq.ft
6317 Plantation Forest Drive
Passapatanzy
· 1,001 sq.ft · 3 Bedrooms · 1 Bath · House
· Garden · Parking · Equipped kitchen
Passapatanzy · 1,001 sq.ft · 3 Bedrooms · 1 Bath · House · Garden · Parking · Equipped kitchen
Welcome to your new home in a convenient neighborhood to Spotsylvania Courthouse and Fredericksburg. This home offers comfortable living with living room, eat in kitchen, three spacious bedrooms and 1.5 bathrooms. The kitchen was renovated in 2012. Relax in the three season room off the kitchen. Recent updates include paint and carpeting (2024). Park in the one car attached garage with interior access. The backyard is fenced, and the driveway was resurfaced in 2015. You will love sitting out on the front porch. Take advantage of the home's proximity to shopping and restaurants at Spotsylvania Courthouse
USD 349,000
10 Bridgeport Circle
12 pictures
House · for sale
USD 565,000
USD 181/sq.ft
10 Bridgeport Circle
Passapatanzy
· 3,111 sq.ft · 5 Bedrooms · 3 Baths · House
· Office room · Fireplace · Equipped kitchen · Cellar
Passapatanzy · 3,111 sq.ft · 5 Bedrooms · 3 Baths · House · Office room · Fireplace · Equipped kitchen · Cellar
Welcome home to 10 Bridgeport Circle. This 5-bedroom brick-front Colonial is located in the highly desirable Hampton Oaks community in Stafford. Offering the perfect blend of space, comfort, and convenience, this impressive residence is ideal for both everyday living and entertaining. Step inside to discover a thoughtfully designed interior featuring hardwood flooring, ceramic tile, and plush carpeting throughout. The spacious main level showcases a warm and inviting living room highlighted by a cozy fireplace, creating the perfect gathering space. The well-appointed layout flows seamlessly into the dining and kitchen areas, providing excellent functionality for family living and hosting guests. Upstairs, you will find generously sized bedrooms offering ample space for family, guests, or home office needs. The fully finished basement provides additional living space perfect for a recreation room, media area, or fitness space, offering versatility to suit your lifestyle. Outdoor living
USD 565,000

Get email alerts

Don't miss out: be the first to know about new properties

The alert was correctly created

On subscribing you accept the conditions of use and the privacy policy
Alert
Receive new ads in your inbox
Save this search
Receive alerts for new listings

We'll send you an email when we have new properties for: "Properties for sale in Passapatanzy"

The alert was correctly created

Oakland Park, Passapatanzy James Madison district King George County Virginia
Neabsco
Get email alerts and be the first to see new listings
Required field
On subscribing I accept the terms of the privacy policy
Perfect! You'll soon start receiving new listings via email
Alert
Receive an email when we have new ads for Properties for sale in Passapatanzy
Save this search
Filters

Bedrooms

Size (sq.ft)

sq.ft
sq.ft

Price

USD
USD

Property type

Bathrooms

Clear all filters
Receive notifications when new entries are published.