1,501 properties for sale in Passapatanzy

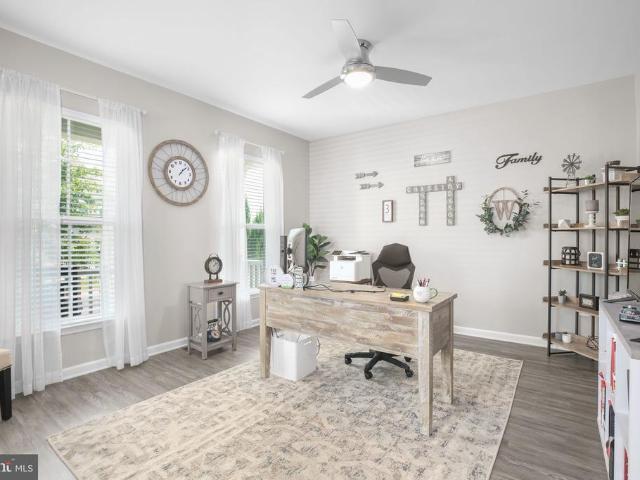
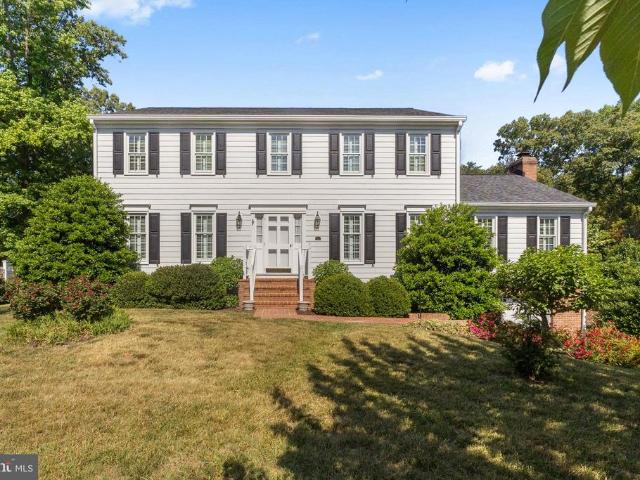
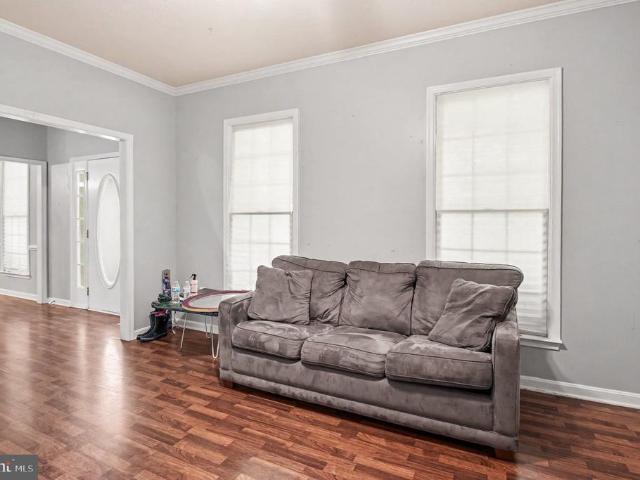
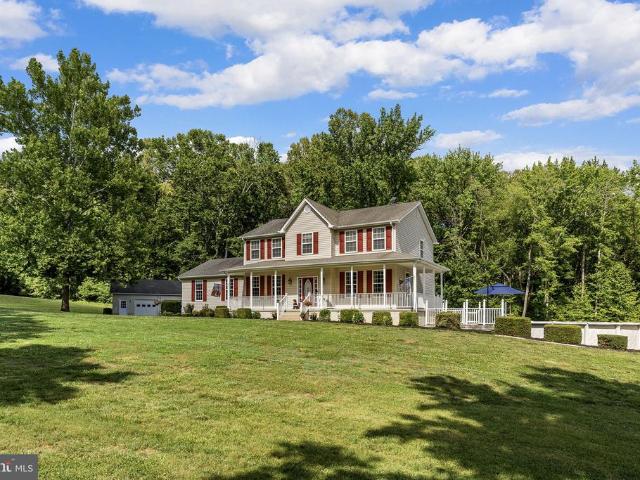
1321 Dandridge Street
12 pictures
House · for sale
USD 549,900
USD 340/sq.ft
1321 Dandridge Street
Passapatanzy
· 1,615 sq.ft · 4 Bedrooms · 2 Baths · House
· Office room · Equipped kitchen
Passapatanzy · 1,615 sq.ft · 4 Bedrooms · 2 Baths · House · Office room · Equipped kitchen
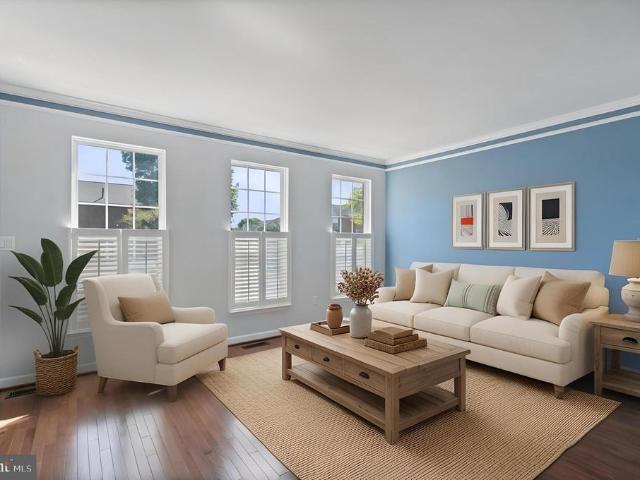
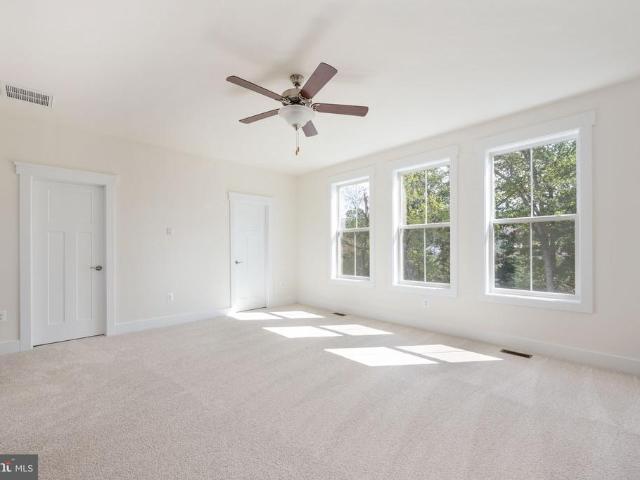
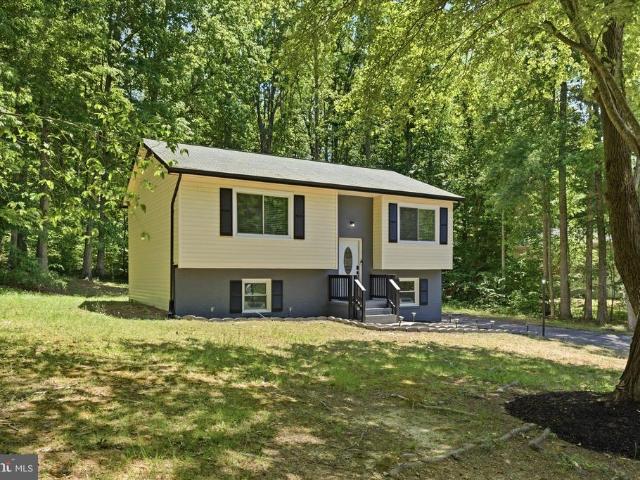
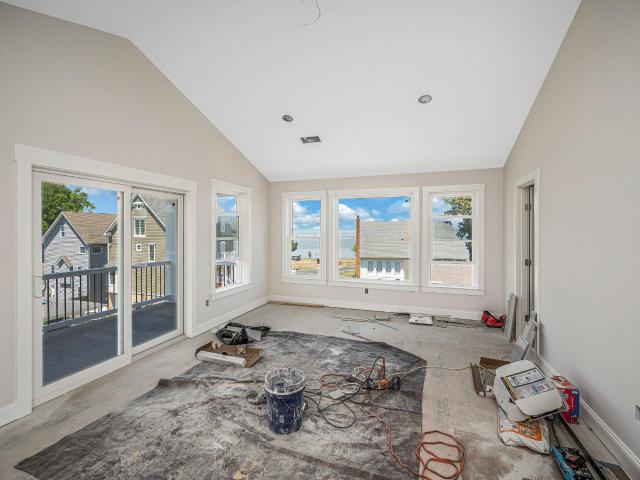
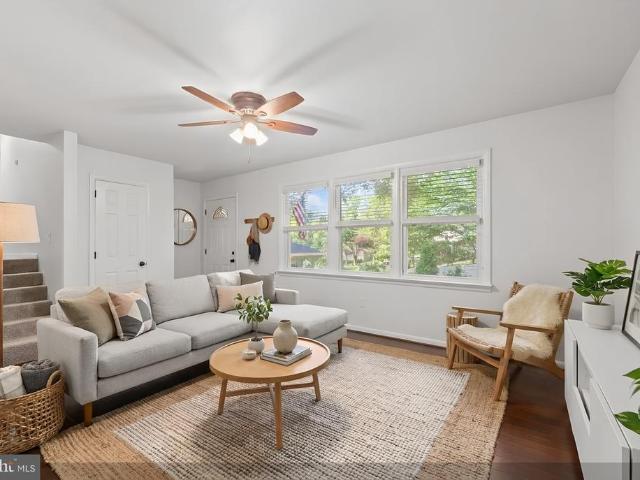
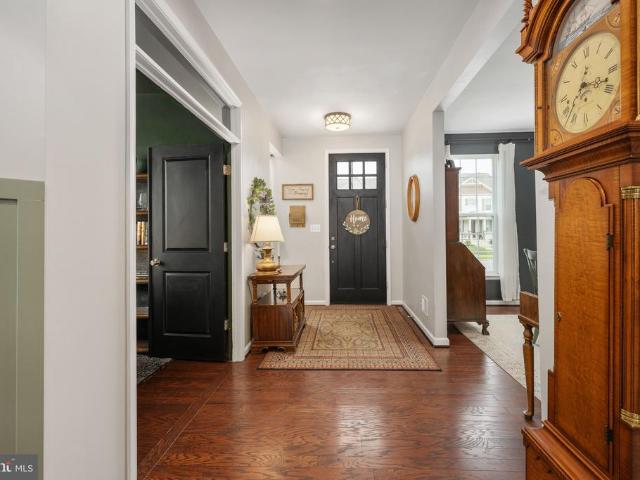
Virtually Staged for inspiration! Welcome to 1321 Dandridge St where style, comfort, and lifestyle come together in one of Fredericksburgs most desirable locations. Designed with modern living in mind, this beautifully updated home offers light-filled spaces, clean lines, and an effortless flow perfect for both relaxing and entertaining. The main living area feels warm and inviting, while the kitchen creates the ideal setting for hosting friends or enjoying a quiet night in. The primary suite provides a calm, retreat-like atmosphere, and flexible spaces throughout the home offer the perfect opportunity for a home office, creative studio, or private lounge. Step outside and enjoy a setting that feels both private and connected just minutes from downtown Fredericksburgs shops, restaurants, and vibrant energy. This is more than a home its a lifestyle
USD 549,900
960 Coastal Avenue
12 pictures
House · for sale
USD 714,900
USD 237/sq.ft
960 Coastal Avenue
Passapatanzy
· 3,014 sq.ft · 4 Bedrooms · 3 Baths · House
· Garden · Office room · Fireplace · Equipped kitchen · Parking
Passapatanzy · 3,014 sq.ft · 4 Bedrooms · 3 Baths · House · Garden · Office room · Fireplace · Equipped kitchen · Parking
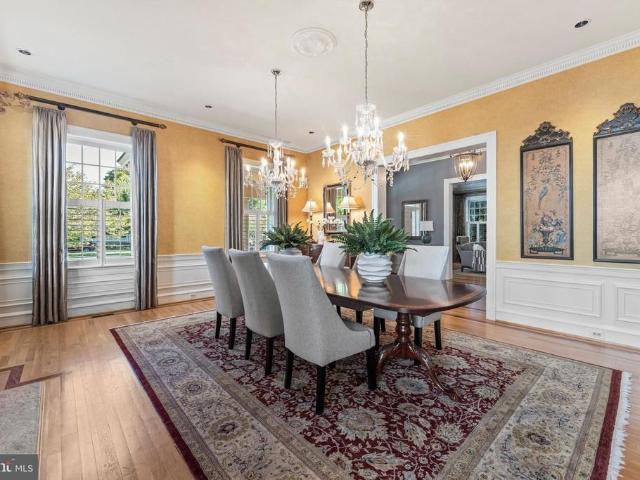
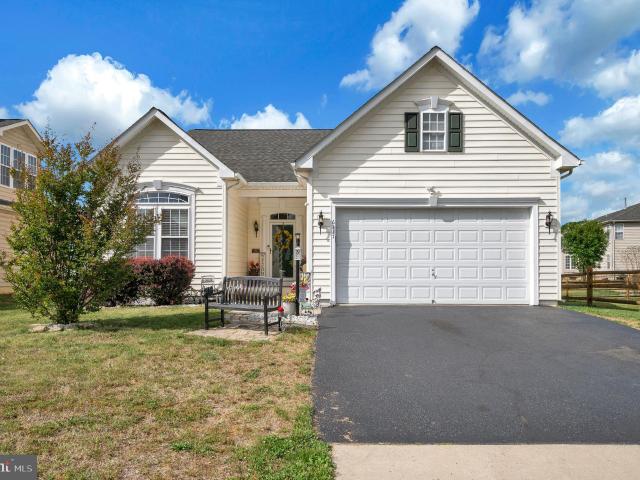
Stunning, Move-In Ready Home in Highly Sought-After Embrey Mill! Welcome to this beautifully maintained home loaded with premium upgrades, including a 4-foot bump-out, an oversized gourmet kitchen with a massive island, and a cozy gas fireplace. Step inside to a bright, open-concept floor plan filled with custom touches throughout. The main level features a private office, an elegant formal dining room, and a chefs kitchen with abundant cabinetry, stainless-steel appliances, and ample space for entertaining. The spacious family room is the perfect gathering spot, complete with a gas fireplace, while the breezeway provides convenient access between the garage and backyard. Upstairs, youll find four generously sized bedrooms, including a luxurious owners suite with a spa-like bath featuring a soaking garden tub and separate shower. The upper-level laundry room adds everyday convenience. The finished lower level offers incredible flexibility with a large recreation room, full bath, bonus
USD 714,900
6708 Ninth Corps Lane
View photo
House · for sale
USD 569,000
USD 171/sq.ft
6708 Ninth Corps Lane
Passapatanzy
· 3,315 sq.ft · 4 Bedrooms · 3 Baths · House
· Equipped kitchen
Passapatanzy · 3,315 sq.ft · 4 Bedrooms · 3 Baths · House · Equipped kitchen
Welcome to the one that simply feels like home. Built in 2019 and offering over 3,300 square feet of beautifully designed living space, this meticulously maintained home in sought-after Village at Courthouse Commons combines the appeal of new construction with thoughtful upgrades and move-in-ready convenience. From the moment you step inside, youre welcomed by an abundance of natural light, soaring ceilings, and an open floor plan designed for both everyday living and effortless entertaining. Luxury vinyl plank flooring flows throughout the main level, while the neutral color palette creates a timeless backdrop ready for your personal style. At the heart of the home is a stunning kitchen that naturally becomes the gathering place. Featuring crisp white cabinetry, granite countertops, stainless steel appliances, double wall ovens, and an oversized center island with seating, its easy to picture everything from busy weekday mornings to holiday dinners and lingering conversations long aft
USD 569,000
212 Camden Drive
12 pictures
House · for sale
USD 659,900
USD 233/sq.ft
212 Camden Drive
Passapatanzy
· 2,831 sq.ft · 4 Bedrooms · 2 Baths · House
· Cellar
Passapatanzy · 2,831 sq.ft · 4 Bedrooms · 2 Baths · House · Cellar
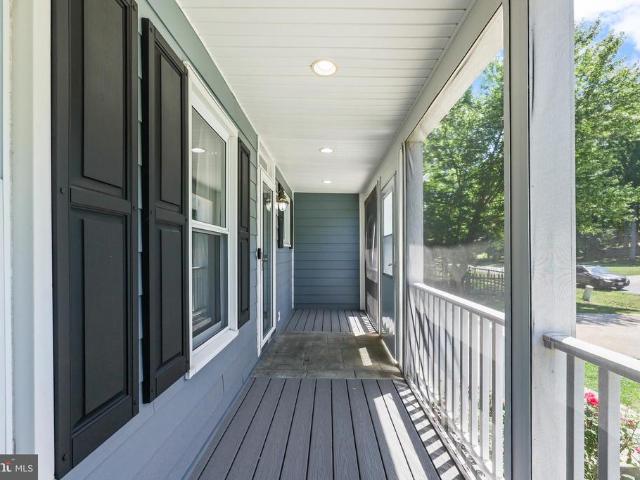
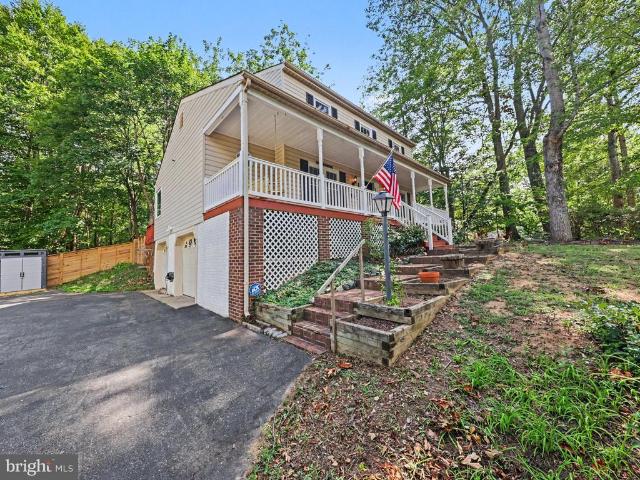
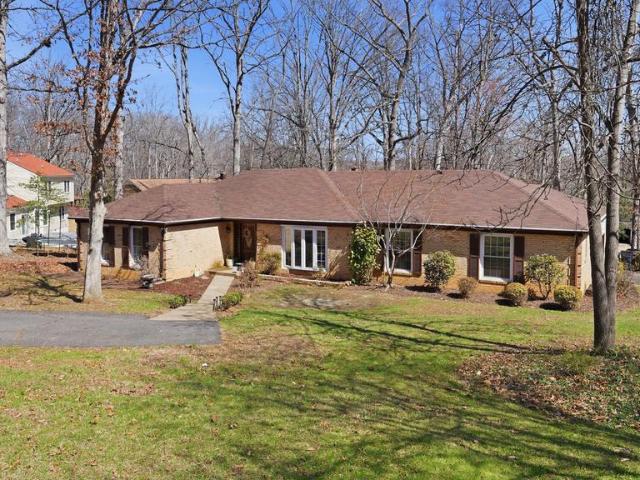
This pristine, upgrade-loaded colonial is in the highly sought after Clearview Heights neighborhood in southern Stafford. The renovations, and high quality upgrades make this home a must see! This beauty spans four bedrooms, 2.5 baths and more than 2800 above-ground square feet. Plus, there's 1013 square feet of semi-finished basement to make as your own! Professionally landscaped, it offers a luscious green lawn and an array of trees and shrubbery, with fencing for added privacy. There is beautiful landscaping on all 4 sides Too many shrubs to list! A fantastic TREX screened-in porch, perfect for relaxing or entertaining. Before heading inside note the newer architectural roof that complements the homes exterior with JAMES HARDIE siding and PELLA windows. Beautiful! The brick retaining wall leads you to the brick steps towards the charming Richmond storm door and solid wood front door. Inside, you're greeted with gleaming hardwood floors and a two story foyer with hardwood staircase l
USD 659,900
106 Davidson Street
12 pictures
Townhouse · for sale
USD 499,900
USD 184/sq.ft
106 Davidson Street
Passapatanzy
· 2,713 sq.ft · 4 Bedrooms · 3 Baths · Townhouse
· Office room · Fireplace · Equipped kitchen
Passapatanzy · 2,713 sq.ft · 4 Bedrooms · 3 Baths · Townhouse · Office room · Fireplace · Equipped kitchen
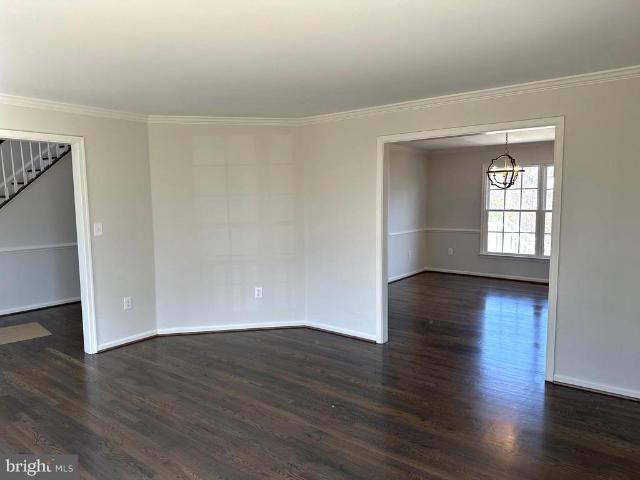
Discover a well-appointed townhome in Staffords Alta Courthouse Square community, where a functional layout and comfortable living spaces come together in a convenient, commuter-friendly location. Hardwood floors and crown molding set the tone across the main level, creating a warm and cohesive feel throughout the living and dining areas. The kitchen is thoughtfully designed for everyday living and entertaining, featuring granite countertops, gray cabinetry, stainless steel appliances, electric cooking, a center island, pantry, and direct access to the rear deckideal for indoor-outdoor flow. Just off the kitchen, the family room offers a welcoming space to gather, anchored by a gas fireplace that adds both comfort and character. Upstairs, the primary suite provides a relaxing retreat with a walk-in closet and a private bath complete with a soaking tub, separate shower, and tile finishes. Two additional bedrooms and a full hall bath offer flexibility for guests, a home office, or everyd
USD 499,900
6522 Wheeler Drive
12 pictures
House · for sale
USD 449,000
USD 192/sq.ft
6522 Wheeler Drive
Passapatanzy
· 2,336 sq.ft · 4 Bedrooms · 2 Baths · House
· Garden · Office room · Deck · Fireplace · Equipped kitchen
Passapatanzy · 2,336 sq.ft · 4 Bedrooms · 2 Baths · House · Garden · Office room · Deck · Fireplace · Equipped kitchen
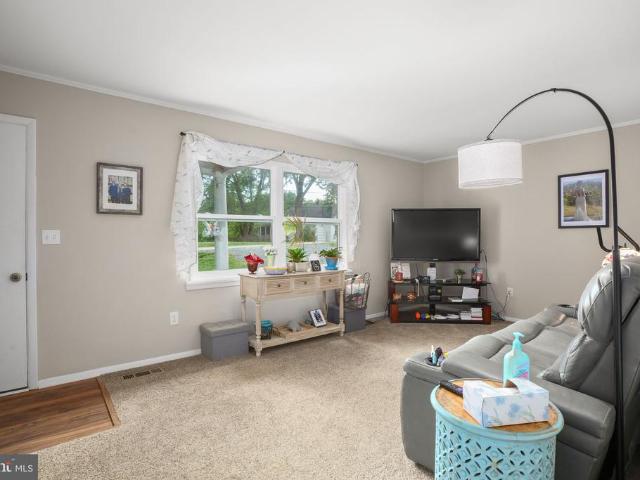
Ask about our aggressive buyer incentives*. Welcome to this spacious colonial-style home filled with charm, functionality, and endless potential. A welcoming front porch sets the tone as you step inside to discover a thoughtfully designed layout offering generous living spaces throughout. The main level features a large formal dining room accented with elegant chair rail molding, a separate sitting room perfect for a home office or additional living space, and an expansive family room highlighted by a cozy gas fireplace. The family room flows seamlessly into the kitchen and breakfast nook, creating the ideal setup for everyday living and entertaining alike. The kitchen offers an abundance of cabinet space, granite countertops, ample prep space, and a functional layout designed for both convenience and gathering. Just off the kitchen, the breakfast nook overlooks the private, tree-lined backyard, while the adjacent deck provides the perfect place to relax, dine outdoors, or enjoy peacef
USD 449,000
312 Evermore Lane
12 pictures
Townhouse · for sale
USD 529,900
USD 279/sq.ft
312 Evermore Lane
Passapatanzy
· 1,894 sq.ft · 3 Bedrooms · 2 Baths · Townhouse
· Equipped kitchen · Parking · Cellar
Passapatanzy · 1,894 sq.ft · 3 Bedrooms · 2 Baths · Townhouse · Equipped kitchen · Parking · Cellar
Three level townhomes with basements. New layouts with fall 2026 deliveries! Good news. You won't have to walk up all the stairs with your groceries on this new plan! Main level entrance offers ease and convenience. Black windows standard on front, sleek and modern black garage doors and multiple front elevations with craftsman features to include vertical siding, shaker and stone accents. Over 1,900 finished sq. Ft. across two levels, plus an additional 800 sq. Ft. unfinished walk-up basement for future expansion and storage. 3 Bedrooms, 2.5 Bathrooms standard. Optional Front porch elevation. Finish Optional Full 3rd bath in basement and enjoy up to 2,700 finished SF. Main Floor with 9-foot ceilings and open-concept kitchen, dining and family room. Stylish kitchen with 42 flat panel modern cabinets with standard soft close, large island and standard stainless appliances. Owners suite with large walk-in closet, tile shower, linen closet and enclosed water closet. Pre-wired with Cat 5 n
USD 529,900
44 Kelly Way
View photo
House · for sale
USD 544,999
USD 297/sq.ft
44 Kelly Way
Passapatanzy
· 1,830 sq.ft · 4 Bedrooms · 2 Baths · House
· Fireplace · Equipped kitchen
Passapatanzy · 1,830 sq.ft · 4 Bedrooms · 2 Baths · House · Fireplace · Equipped kitchen
Back on the market at no fault of the seller*Welcome to this gorgeous colonial situated on a generously sized lot in Stafford, VA, offering thoughtful updates and inviting living spaces designed for both everyday comfort and entertaining. A screened front porch creates a warm welcome, while recessed lighting, abundant natural light, and an open flowing layout enhance the home's bright and airy feel throughout. The designated dining area connects naturally to the beautifully updated kitchen featuring white cabinetry, granite countertops, stainless steel appliances, and an open view into the living room, creating an ideal setup for gathering and everyday living. The dramatic two story living room serves as the heart of the home, anchored by a stunning stone fireplace that brings warmth, character, and architectural charm to the space. A main level laundry room adds convenience, while the generously sized primary suite offers plush carpeting, tall ceilings, and a private ensuite bathroom
USD 544,999
6501 plantation forest dr
View photo
House · for sale
USD 418,500
USD 232/sq.ft
6501 plantation forest dr
Passapatanzy
· 1,798 sq.ft · 3 Bedrooms · 2 Baths · House
· Deck · Equipped kitchen
Passapatanzy · 1,798 sq.ft · 3 Bedrooms · 2 Baths · House · Deck · Equipped kitchen
Professionally renovated in 2026 with an upscale, contemporary design, this home features premium upgrades throughout! Enjoy fresh bright paint, all new interior doors, and modern bathrooms with standing showers, floating vanities, and elegant brass fixtures. The kitchen showcases brand”‘new stainless-steel appliances, quartz countertops, and a matching quartz backsplash. The home includes all”‘new waterproof LVP flooring, a new washer & dryer, and a newly renovated deck overlooking a peaceful forest view perfect for outdoor grilling, entertaining and relaxation. Conveniently located near major shopping and essentials such as Wawa gas station just 1.5 miles away, Weis, Giant & CVS within 5 miles, Publix 7 miles, and countless additional shopping, convenience and dining options all available within a 10”‘mile radius. Perfect move”‘in”‘ready home to begin a luxurious lifestyle. NO-HOA Schedule your tour today, this one won't last!
USD 418,500
1304 Washington Avenue, Fredericksburg, US, VA
View photo
House · for sale
USD 2,500,000
1304 Washington Avenue, Fredericksburg, US, VA
Passapatanzy
· 6 Bedrooms · 6 Baths · House
· Balcony · Fireplace · Equipped kitchen · Lift · Cellar
Passapatanzy · 6 Bedrooms · 6 Baths · House · Balcony · Fireplace · Equipped kitchen · Lift · Cellar
A rare opportunity to'Live on the Avenue' in one of downtown Fredericksburg's finest and most distinguished homes. Originally built in 1910 and meticulously rebuilt in 2001, this home blends historic charm with modern convenience. Inside, grand hallways, soaring ceilings, rich hardwood floors and elegant dentil crown moldings create an immediate feeling of the quality you'll enjoy throughout. The chefs kitchen features a new Forno eight-burner range with double oven (2024), a full refrigerator (2025), and a Subzero two-drawer freezer. The adjacent hearth room, with a cozy fireplace and floor-to-ceiling windows, offers stunning views of downtown and the University of Mary Washington. Four levels of living space are easily accessible via an elevator. The primary bedroom features a private balcony and spa-like en-suite. Two additional bedrooms have en-suite baths, and a partially finished basement offers entertainment space and storage. Set on 0.89 acres, the home features lush landscapin
USD 2,500,000
1035 Aquia Drive
12 pictures
House · for sale
USD 557,000
USD 202/sq.ft
1035 Aquia Drive
Passapatanzy
· 2,756 sq.ft · 4 Bedrooms · 3 Baths · House
· Garden · Balcony · Equipped kitchen
Passapatanzy · 2,756 sq.ft · 4 Bedrooms · 3 Baths · House · Garden · Balcony · Equipped kitchen
Tour this Spacious Home offering 2,758 sq ft of Character and Functionality. From the Striking Brick Architecture to the Chef-Inspired Kitchen with Custom Brick Accents, this Home Blends Warmth, Style, and Space in a Way thats Hard to Find. Sited on a double-sized lot (. 69 acres) that Promises So Many Possibilities (fruit trees have been started)! Privacy in Each (combined) Back Yard Created and Accented with Lush Bushes/Trees. Arched Accents Inside & Out Offer a Nod to Classic Elegance, While Wrought-Iron Accents Introduce a Mediterranean Flair. In Addition to the CHIC Vibe, a BRAND NEW HVAC System with Warranty was Installed in FEBRUARY 2026! Brand New Carpet on the Main Level! The Expansive, Open-Feeling Primary Suite Welcomes you with a Juliet Balcony with French Doors and Wrought-Iron Railings (The View when it's Snowing is Magical)! Flex room on main level-POSSIBLE MAIN LEVEL 5TH BEDROOM with Attached Full Bath! 1035 Aquia Drive (Lots 16 and 17) is Conveniently Situated Just Ins
USD 557,000
1045 Portugal Drive
View photo
House · for sale
USD 499,999
USD 283/sq.ft
1045 Portugal Drive
Passapatanzy
· 1,765 sq.ft · 4 Bedrooms · 2 Baths · House
· Garden · Equipped kitchen · Parking
Passapatanzy · 1,765 sq.ft · 4 Bedrooms · 2 Baths · House · Garden · Equipped kitchen · Parking
Welcome to this beautifully maintained Colonial in the sought-after gated community of Aquia Harbour. Offering 4 bedrooms, 2.5 baths, and ample driveway parking, this home combines timeless charm with thoughtful updates and a peaceful setting. Inside, you'll find a warm and inviting atmosphere enhanced by arched doorways, custom board-and-batten accents in the dining room, fresh interior paint throughout, and new carpeting installed in 2025. The spacious primary suite features an updated bath and walk-in closet, while a custom-built butler pantry adds both character and functionality. Major updates provide peace of mind, including a new HVAC system in 2026, roof replacements over the main living areas and garage, updated kitchen appliances, new washer and dryer, and replacement garage doors. Step outside to a private, park-like backyard professionally sodded in 2026 and surrounded by mature trees. With county-owned land directly behind the property, you'll enjoy exceptional privacy, fr
USD 499,999
10721 Colbys Lane
12 pictures
House · for sale
USD 665,000
USD 275/sq.ft
10721 Colbys Lane
Passapatanzy
· 2,411 sq.ft · 4 Bedrooms · 3 Baths · House
Passapatanzy · 2,411 sq.ft · 4 Bedrooms · 3 Baths · House
Discover the rare combination of privacy, acreage, and modern comfort at this beautiful country estate. Situated on 10.24 scenic acres, this property offers the peaceful lifestyle buyers seek in King George County while remaining conveniently located near Naval Support Facility Dahlgren, Fredericksburg, Virginia, and major commuter routes into Richmond, Northern Virginia and Washington, DC. This spacious home blends rural charm with thoughtful upgrades & infrastructure improvements, making it ideal for buyers searching for homes with acreage in King George VA, private country homes near Dahlgren, or properties with land & outbuildings in the Fredericksburg area. The property is supported by a 540-foot deep well with a new pump installed in 2023, a tankless water heater, and a Generac backup generator, providing reliability and peace of mind. Climate comfort is ensured with new HVAC for the upper level (2025) and main level HVAC installed in 2010. Inside, the home features hardwood floo
USD 665,000
10610 Edinburgh Drive
12 pictures
House · for sale
USD 579,900
USD 175/sq.ft
10610 Edinburgh Drive
Passapatanzy
· 3,305 sq.ft · 5 Bedrooms · 3 Baths · House
· Garden · Office room · Deck · Fireplace · Swimming pool · Cellar
Passapatanzy · 3,305 sq.ft · 5 Bedrooms · 3 Baths · House · Garden · Office room · Deck · Fireplace · Swimming pool · Cellar
Welcome to your own private summer retreat in sought-after Edinburgh! This beautifully maintained home was designed for buyers who love to entertain, relax, and make the most of outdoor living. Imagine long summer days spent enjoying the heated in-ground pool, followed by evenings unwinding on the screened porch overlooking the fenced backyard. The deck with stairs to the yard creates the perfect setting for cookouts, gatherings, or simply soaking in the peaceful surroundings. Inside, youll find warm and inviting living spaces with thoughtful updates throughout, including hardwood flooring, crown molding, granite countertops, stainless steel appliances, gas cooking, and a cozy gas fireplace with mantle. The finished walkout basement offers even more room to spread out with a large rec room, additional bedroom, full bath, and built-in cabinetryideal for guests, hobbies, or multigenerational living. Upstairs, the spacious primary suite features a separate office space, tray ceiling, two
USD 579,900
24 1st St, King George, VA 22485 | MLS #VAKG2007
View photo
House · for sale
USD 750,000
USD 273/sq.ft
24 1st St, King George, VA 22485 | MLS #VAKG2007
Passapatanzy
· 2,745 sq.ft · 4 Bedrooms · 4 Baths · House
· Equipped kitchen
Passapatanzy · 2,745 sq.ft · 4 Bedrooms · 4 Baths · House · Equipped kitchen
Not quite finished but ready to show! This gorgeous home is bigger and better than a similar model previously built. Don't miss your opportunity to own a brand new, water view home in Fairview Beach on the Potomac River. This stunning three level home offers gorgeous river views from the main level living area as well as the upper-level primary suite. Both levels have porches to watch Fairview's gorgeous sunsets and the boats anchored out or passing by all summer long. This custom-built home has everything you need for a full-time residence or a luxurious summer home. The primary bedroom is very spacious with a walk-in closet, bath with dual sinks and a porcelain tile walk in shower. There is also a bedroom on the main level with a full bath and walk in closet that serves as a second primary or a guest suite. The great room is large enough for both entertaining and dining and opens to the kitchen which has a big island and large pantry. The lower level boasts a rec room and full bath.
USD 750,000
23 Patriot Way
12 pictures
House · for sale
USD 659,900
USD 148/sq.ft
23 Patriot Way
Passapatanzy
· 4,456 sq.ft · 5 Bedrooms · 3 Baths · House
· Deck · Fireplace · Equipped kitchen · Air conditioning · Cellar
Passapatanzy · 4,456 sq.ft · 5 Bedrooms · 3 Baths · House · Deck · Fireplace · Equipped kitchen · Air conditioning · Cellar
NEW Roof New Siding New Heating & AC all in the end 0f 2025! Welcome to this beautiful community of Austin Ridge and North Stafford. This home has 4300 Square feet of finished space. This newly renovated colonial with 1/2 acre boasts a spacious open floor plan with gleaming hardwood floors and a bright sunny family, room with cozy gas fireplace. The separate dining room flows into the kitchen, fully equipped with stainless steel appliances and ample granite counter space and open views of main living area. Upstairs, youll find four well size bedrooms with a master bedroom with large master bathroom and hardwood floors throughout all bedrooms. Basement offers a walkout level, one bedroom and a full bath with a large rec room and a full bar with granite top. The view from the kitchen and family room and off the large deck are amazing. This beautiful home offers a lot more to list here
USD 659,900
206 Bulkhead Cove
View photo
House · for sale
USD 549,900
USD 223/sq.ft
206 Bulkhead Cove
Passapatanzy
· 2,465 sq.ft · 3 Bedrooms · 2 Baths · House
· Garden · Deck · Equipped kitchen · Parking
Passapatanzy · 2,465 sq.ft · 3 Bedrooms · 2 Baths · House · Garden · Deck · Equipped kitchen · Parking
Move-In Ready 3BR, 2 Full & 2 Half Bath, Three-Level Colonial on a LARGE Level-ish Cul-de-Sac Lot in Amenity-Filled Aquia Harbour! This well-maintained home offers over three finished levels of comfortable living with multiple indoor and outdoor spaces for entertaining. Highlights include a covered front porch with swing, oversized rear deck with gazebo, fully fenced backyard, two-car garage, EV charger, and additional parking pad ideal for a boat, RV or trailer. Step inside to a welcoming foyer featuring hardwood flooring, crown molding and an oval-lite leaded glass entry door. The formal living and dining rooms both feature laminate flooring and crown molding. The kitchen is equipped with granite countertops, deep single-bowl sink, stainless steel appliances, 42' maple cabinetry with Lazy Susan, recessed lighting and an impressive THREE pantries for exceptional storage. The adjoining breakfast room is filled with natural light and features ceramic tile flooring, built-in bench seatin
USD 549,900
573 Melchers Drive
View photo
House · for sale
USD 429,000
USD 197/sq.ft
573 Melchers Drive
Passapatanzy
· 2,174 sq.ft · 3 Bedrooms · 3 Baths · House
· Patio · Garden · Deck · Fireplace · Equipped kitchen · Cellar
Passapatanzy · 2,174 sq.ft · 3 Bedrooms · 3 Baths · House · Patio · Garden · Deck · Fireplace · Equipped kitchen · Cellar
Welcome home to this beautifully updated, move-in ready rambler that perfectly balances modern style with peaceful privacy. Step inside the bright and airy main level, where a spacious living room greets you with excellent natural light. The heart of the home is the fully renovated eat-in kitchen, boasting brand-new cabinets, sleek new granite countertops, and a classic subway tile backsplash. From the kitchen, a new patio door transitions seamlessly to your outdoor oasis, featuring a screened-in porch and attached deck that look out over a private backyard backing entirely to mature trees. Down the hall, the main floor offers a full guest bath and three comfortable bedrooms, including a generous primary suite complete with its own dedicated full bath. The finished walk-out basement expands your living space significantly, showcasing a massive recreation room with new luxury vinyl plank (LVP) flooring, recessed lighting, and a cozy fireplace. This lower level also introduces a stunning
USD 429,000
17070 Good Hope Road
View photo
House · for sale
USD 849,900
USD 248/sq.ft
17070 Good Hope Road
Passapatanzy
· 3,423 sq.ft · 4 Bedrooms · 3 Baths · House
· Equipped kitchen
Passapatanzy · 3,423 sq.ft · 4 Bedrooms · 3 Baths · House · Equipped kitchen
You would not want to miss this beautiful farmette with 3 story colonial with a roof that was installed in 2004 with architectural shingles, 4 bedrooms on the upper level including a primary bedroom with walk in closet, ceiling fan, with a primary bath that includes separate jetted tub, separate shower, double sinks. Upstairs hall bathroom also has double sinks. Washer and Dryer is on upper level. The bedrooms all have luxury vinyl plank flooring (installed 3 years ago). Main level includes 9 ft ceilings, kitchen with tall oak cabinets, vinyl flooring that was installed about 5 years ago, stainless steel appliances include dishwasher, refrigerator with icemaker and stove. Microwave is new and kitchen includes a pantry. Dining room, living room, family room on main level has Luxury vinyl plank flooring also and there are celling fans in the living room and family room. Off the main level includes a screened in porch with new screens that were installed in 2024, with a celling fan and a
USD 849,900
128 Courthouse Road
12 pictures
House · for sale
USD 579,900
USD 283/sq.ft
128 Courthouse Road
Passapatanzy
· 2,045 sq.ft · 4 Bedrooms · 2 Baths · House
· Patio · Garden · Fireplace · Equipped kitchen
Passapatanzy · 2,045 sq.ft · 4 Bedrooms · 2 Baths · House · Patio · Garden · Fireplace · Equipped kitchen
Welcome to 128 Courthouse Road! This adorable home is ready for you to move in! Situated on 1.96 acres of a private lot and convenient location in Stafford. This updated split-level home offers space, flexibility, with 4 bedrooms, 2.5 bathrooms and no HOA. Updated bathrooms and kitchen. Walk out to the screened in porch and overlook a gorgeous backyard! Love to entertain during the summer? The patio provides plenty of space for outdoor furniture and summer gatherings! Oversized driveway, back half of driveway replaced in 2023! Wood-burning fireplace has been upgraded with a new liner, cap, and damper (Sep 2022). Property lines are marked, crawl space encapsulation, sump pump and dehumidifier (Jan 2026). 3-ton HVAC (2022), water heater (2020). Schedule a showing now so you don't miss this perfect home! Please do not approach the property without a confirmed showing with a realtor. Seller is a licensed agent! An assumable 2.625% VA loan is available to qualified VA buyers (subject to len
USD 579,900
6371 Pointer Ln, King George, VA 22485 | MLS #VAKG2008
View photo
House · for sale
USD 589,900
USD 257/sq.ft
6371 Pointer Ln, King George, VA 22485 | MLS #VAKG2008
Passapatanzy
· 2,293 sq.ft · 5 Bedrooms · 4 Baths · House
· Office room · Equipped kitchen · Cellar
Passapatanzy · 2,293 sq.ft · 5 Bedrooms · 4 Baths · House · Office room · Equipped kitchen · Cellar
Welcome to Pointer Lane. A lovely and spacious home just over 3 years young featuring an abundance of built-in savings with solar panels offering affordability without sacrificing quality! Water and electric bills for the last 12 months available for review (speak with your agent for access). Convenient to Dahlgren Naval Base, this home features an incredibly spacious floor plan with nearly 3600 finished square feet, 9-foot ceilings and 8-foot doors on the main level, 9-foot ceilings in the finished basement, a private office space, seamless flow from family room to kitchen which boasts a huge walk-in pantry with wood shelving, granite countertops, and stainless appliances, great primary bedroom with a very large walk-in closet, 4 additional spacious bedrooms (2 of which also have walk-in closets! ), 3.5 bathrooms (all with quartz countertops and ceramic tile), and a convenient upper-level extra-large laundry room with plenty of space for folding table, storage, or other extras! The la
USD 589,900
7012 Stanley Road
12 pictures
House · for sale
USD 369,900
USD 395/sq.ft
7012 Stanley Road
Passapatanzy
· 936 sq.ft · 3 Bedrooms · 1 Bath · House
· Deck · Equipped kitchen · Swimming pool
Passapatanzy · 936 sq.ft · 3 Bedrooms · 1 Bath · House · Deck · Equipped kitchen · Swimming pool
Why rent when you can own this charming rancher? 7012 Stanley Road offers 3 bedroom & 1 bath nestled on 1.1 acres for the perfect blend of comfort, convenience, and outdoor living. Many updates have already been made on this move-in ready home that's just waiting for you to add your personal touches. Step inside to a warm and inviting layout featuring vinyl plank flooring, ceramic tile, and new carpet! The heart of the home centers around the eat-in kitchen with stainless steel appliances, new quartz countertop, and a newly added peninsula with granite countertop. Enjoy year-round living in your spacious sunroom with views of the in-ground pool and natural landscape. Ideal for everyday living, entertaining, or just relaxing. Outside, this property offers the privacy of over an acre with the convenience of nearby amenities. Imagine cooling off in your in-ground pool this summer or hosting a BBQ on your large deck. While touring this home, don't forget to check out the expansive detached
USD 369,900
1308 Washington Drive
View photo
House · for sale
USD 479,900
USD 282/sq.ft
1308 Washington Drive
Passapatanzy
· 1,701 sq.ft · 3 Bedrooms · 3 Baths · House
· Garden · Equipped kitchen · Parking
Passapatanzy · 1,701 sq.ft · 3 Bedrooms · 3 Baths · House · Garden · Equipped kitchen · Parking
Welcome to 1308 Washington Dr. A move-in ready, remodeled split-level home with 3 bedrooms and 3 bathrooms. Situated on 0.5 acres in Aquia Harbour, 1308 is tucked away and bordered by mature trees, providing both a practical layout and peaceful setting. Step into the main level where you will find modern wood floors and a sitting area. The large living room overlooks the landscaped front yard, walkway and blacktop driveway. The dining room provides space for a variety of dining sets and includes a side door for access to the garage. The kitchen with its stainless steel appliances includes a window that overlooks the backyard and is accessible from the dining room or living room. Kitchen remodel includes a cabinet makeover (2026) and new sink faucet (2025). Cabinets are raised panel and include lazy Susan cabinets and pull-out drawers. The new stainless steel appliances consist of a refrigerator with ice maker and water filtration system, oven with self-clean features, and microwave w/
USD 479,900
6117 McCarthy Dr, King George, VA 22485 | MLS #VAKG2007
View photo
House · for sale
USD 519,900
USD 139/sq.ft
6117 McCarthy Dr, King George, VA 22485 | MLS #VAKG2007
Passapatanzy
· 3,714 sq.ft · 4 Bedrooms · 4 Baths · House
· Swimming pool · Cellar
Passapatanzy · 3,714 sq.ft · 4 Bedrooms · 4 Baths · House · Swimming pool · Cellar
Beautiful 4-bed, 3.5-bath rambler in Hopyard Farm with a main‑level primary suite, open layout, loft bedroom with full bath, and a finished basement. Steps from the clubhouse and pool, and minutes to Dahlgren and Fredericksburg. Fantastic space and location
USD 519,900
1200 Richmond Drive
12 pictures
House · for sale
USD 485,000
USD 204/sq.ft
1200 Richmond Drive
Passapatanzy
· 2,368 sq.ft · 3 Bedrooms · 2 Baths · House
· Garden · Deck · Fireplace · Equipped kitchen
Passapatanzy · 2,368 sq.ft · 3 Bedrooms · 2 Baths · House · Garden · Deck · Fireplace · Equipped kitchen
Welcome to this warm and inviting brick rambler situated on a corner lot in the gated community of Aquia Harbour. From the moment you arrive, the homes large frontage enhances its curb appeal and sets the tone for what awaits inside. The entry is greeted by a solid wood door that opens to original tile flooring, adding charm and character while introducing an exceptionally flexible layout. At the heart of the home is a stunning whitewashed brick fireplace with propane insert, complemented by a stone mantel and hearth that anchor the main living space and create a cozy focal point. The living room flows seamlessly into a sunlit dining area featuring a beautiful bay window overlooking the backyard. From here, there is direct access to the deck and a fenced portion of the yard, ideal for relaxing or entertaining. The kitchen continues the homes distinctive style with a whitewashed brick surround that frames the oven, microwave, and cooktop, creating a unique and cohesive design. It connec
USD 485,000

Get email alerts

Don't miss out: be the first to know about new properties

The alert was correctly created

On subscribing you accept the conditions of use and the privacy policy
Alert
Receive new ads in your inbox
Save this search
Receive alerts for new listings

We'll send you an email when we have new properties for: "Properties for sale in Passapatanzy"

The alert was correctly created

Oakland Park, Passapatanzy James Madison district King George County Virginia
Neabsco
Get email alerts and be the first to see new listings
Required field
On subscribing I accept the terms of the privacy policy
Perfect! You'll soon start receiving new listings via email
Alert
Receive an email when we have new ads for Properties for sale in Passapatanzy
Save this search
Filters

Bedrooms

Size (sq.ft)

sq.ft
sq.ft

Price

USD
USD

Property type

Bathrooms

Clear all filters
Receive notifications when new entries are published.