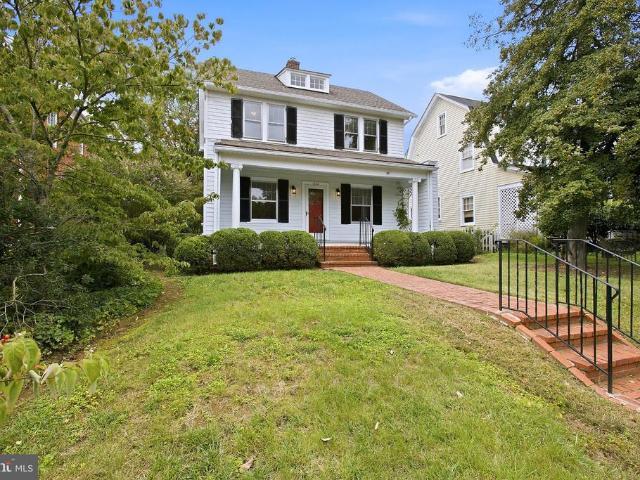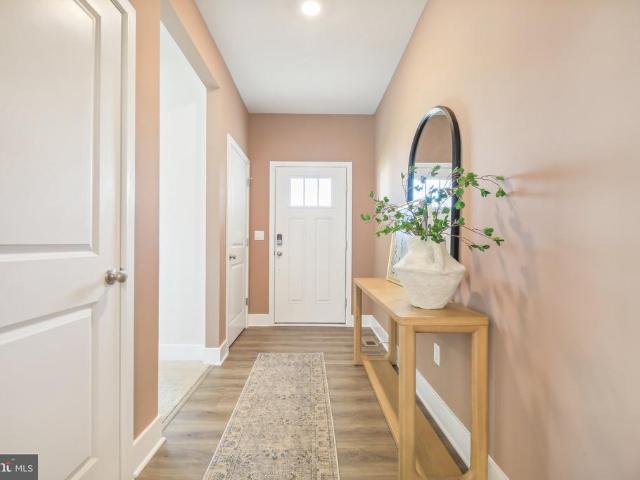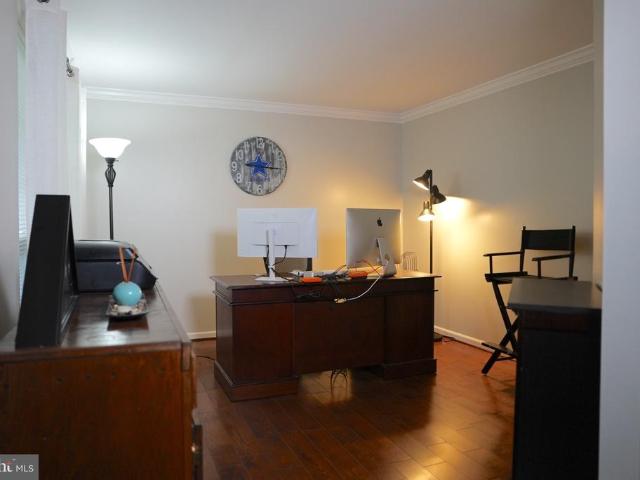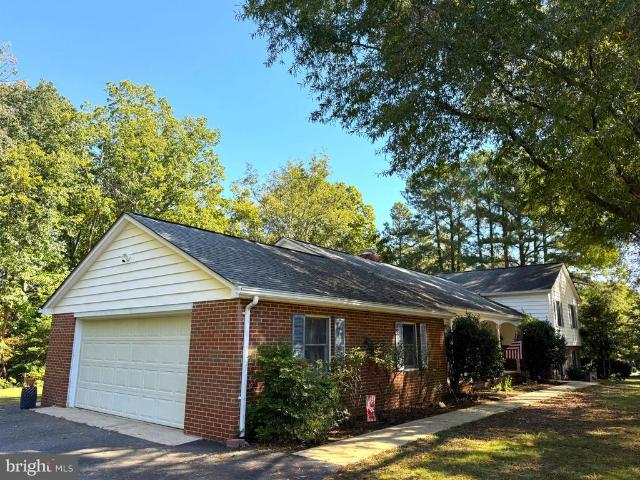
1,058 properties for sale in Passapatanzy

3004 Lusitania Drive
View photo
House · for sale
USD 515,000
USD 206/sq.ft
3004 Lusitania Drive
Passapatanzy
· 2,497 sq.ft · 4 Bedrooms · 2 Baths · House
· Deck · Fireplace · Equipped kitchen · Parking · Cellar
Passapatanzy · 2,497 sq.ft · 4 Bedrooms · 2 Baths · House · Deck · Fireplace · Equipped kitchen · Parking · Cellar
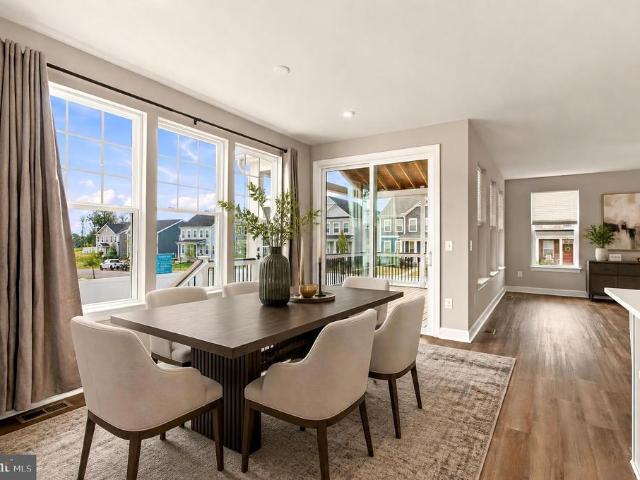
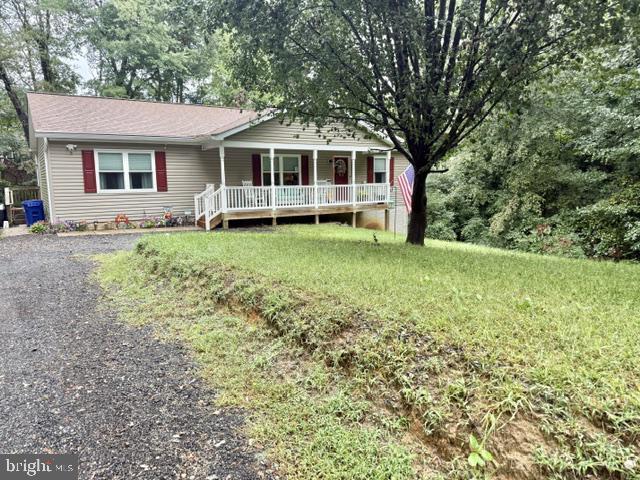
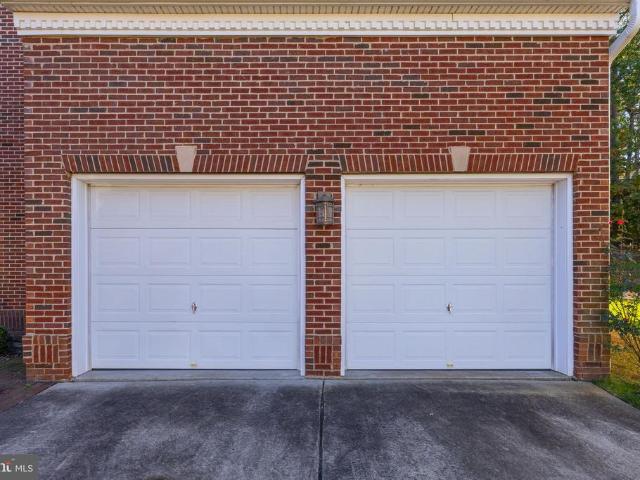
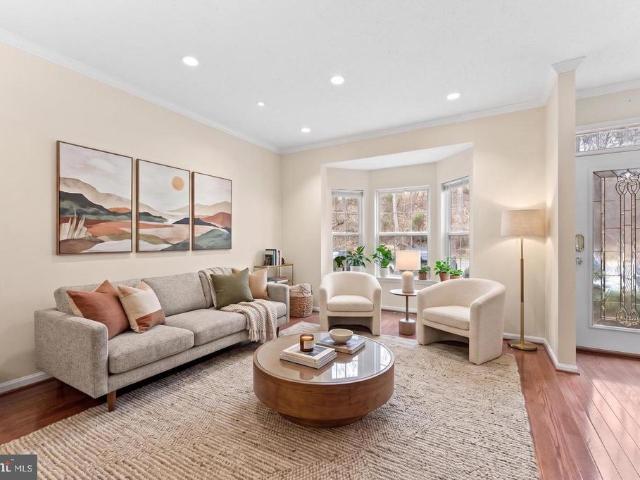
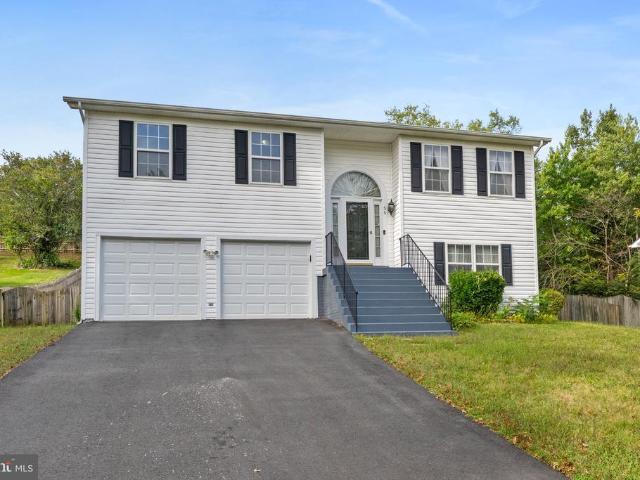
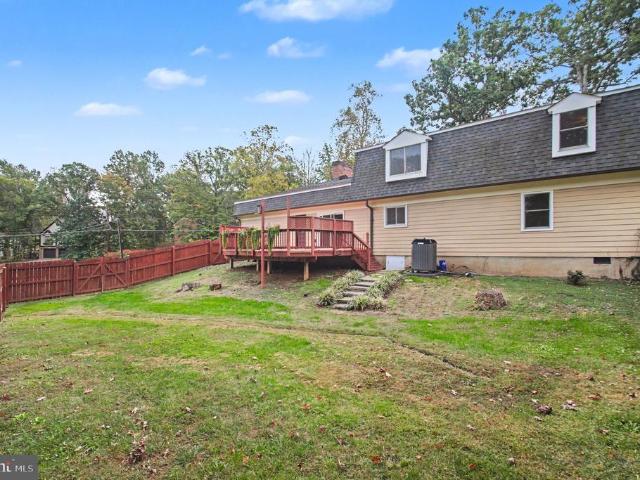
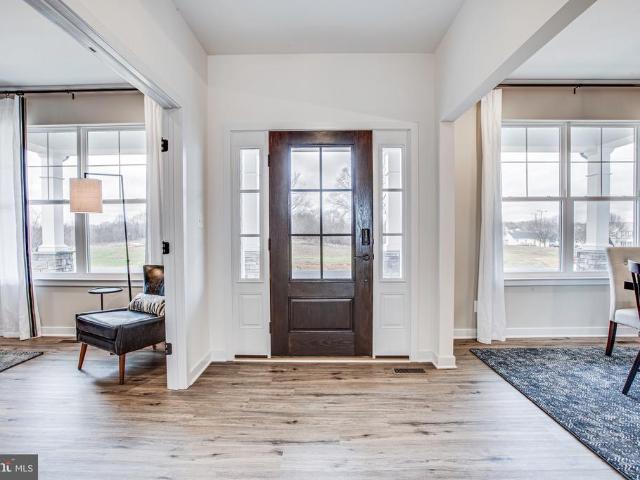
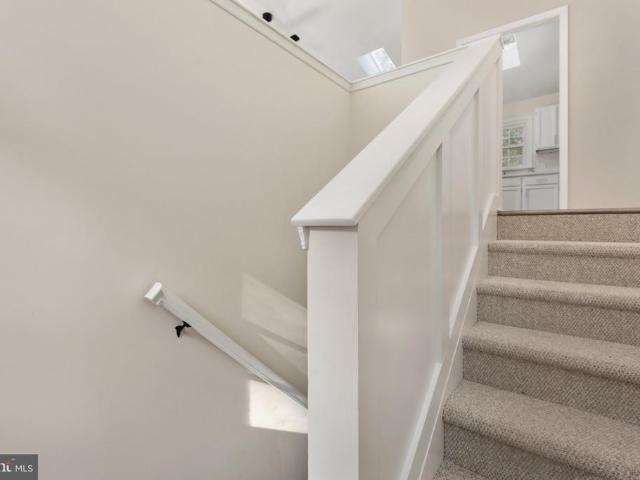
3004 Lusitania Dr is a multi-level Stafford home with a wooded lot, a back deck, and a finished basement. The kitchen features white cabinetry, stainless appliances, generous counter space, and an open connection to the dining and living areas. A fireplace anchors the main living room, while sliding glass doors extend the space onto the deck. Multiple bedrooms and updated bathrooms provide functional separation across the home. The finished lower level adds flexible living space alongside a dedicated laundry area. Mature trees frame the property, and an attached two-car garage provides additional storage and parking
USD 515,000
10511 Holleybrooke Drive
View photo
House · for sale
USD 499,900
USD 163/sq.ft
10511 Holleybrooke Drive
Passapatanzy
· 3,057 sq.ft · 4 Bedrooms · 3 Baths · House
· Garden · Office room · Parking · Swimming pool
Passapatanzy · 3,057 sq.ft · 4 Bedrooms · 3 Baths · House · Garden · Office room · Parking · Swimming pool
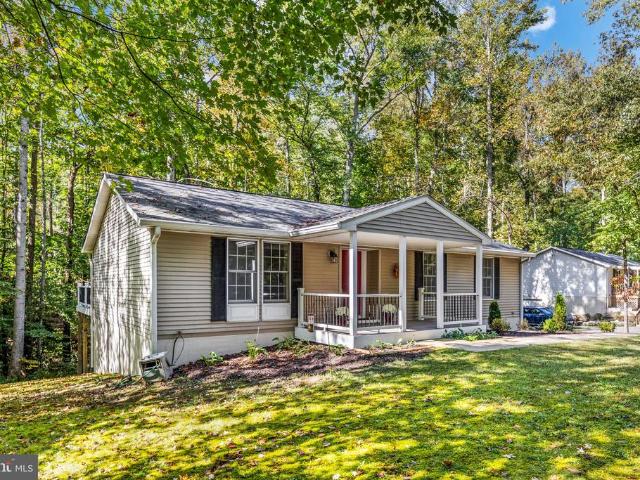
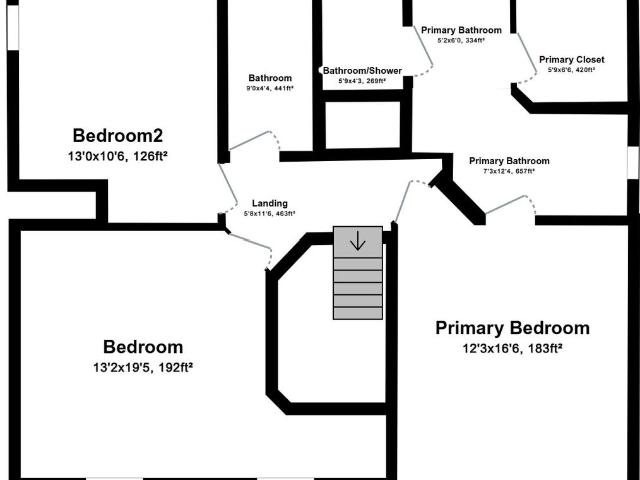
More space, more possibilities, and a location you'll love! Welcome to 10511 Holleybrooke Drive, tucked among mature trees in the established Holleybrooke community! This inviting home offers a spacious, open floor plan with plenty of room to spread out, entertain, and enjoy everyday living. One of the biggest highlights? The incredible flex space! The oversized converted garage provides an expansive additional living area with endless possibilities! Imagine a spacious recreation room, home theater, game room, home office, or the ultimate entertainment space. Whatever your lifestyle calls for, this versatile area is ready to accommodate! Step outside to a fully fenced backyard framed by mature trees, creating a wonderful setting for grilling, outdoor gatherings, gardening, or simply relaxing in your own outdoor space. And the neighborhood amenities are just as appealing! Located right next to the community center, pool, and playground, you'll enjoy convenient access to recreation and g
USD 499,900
8545 Saint Anthonys Road
View photo
House · for sale
USD 325,000
USD 197/sq.ft
8545 Saint Anthonys Road
Passapatanzy
· 1,647 sq.ft · 2 Bedrooms · 1 Bath · House
· Office room · Cellar
Passapatanzy · 1,647 sq.ft · 2 Bedrooms · 1 Bath · House · Office room · Cellar
Commercial / residential opportunity with c-2 zoning! No hoa! Discover the possibilities at 8545 Saint Anthonys Road in King George County. This renovated property offers a unique opportunity for an owner-user, investor, entrepreneur, or buyer seeking a property with both residential and business potential. Zoned C-2 General Commercial, the property provides flexibility for a variety of potential uses, subject to county approval and applicable zoning requirements. The existing home features 2 bedrooms and 1 full bath, with a beautifully renovated interior and a finished basement providing substantial additional usable space. The finished lower level includes an additional room currently used as a third bedroom; this room is not represented as a legal bedroom. The basement offers excellent flexibility for a recreation room, office, hobby area, storage, or other permitted use. Situated on approximately 1.25 acres, the property provides valuable land and potential for future commercial us
USD 325,000
8112 Harrison Drive
View photo
House · for sale
USD 399,990
USD 307/sq.ft
Updated
8112 Harrison Drive
Passapatanzy
· 1,302 sq.ft · 3 Bedrooms · 2 Baths · House
· Deck · Equipped kitchen · Parking · Cellar
Passapatanzy · 1,302 sq.ft · 3 Bedrooms · 2 Baths · House · Deck · Equipped kitchen · Parking · Cellar
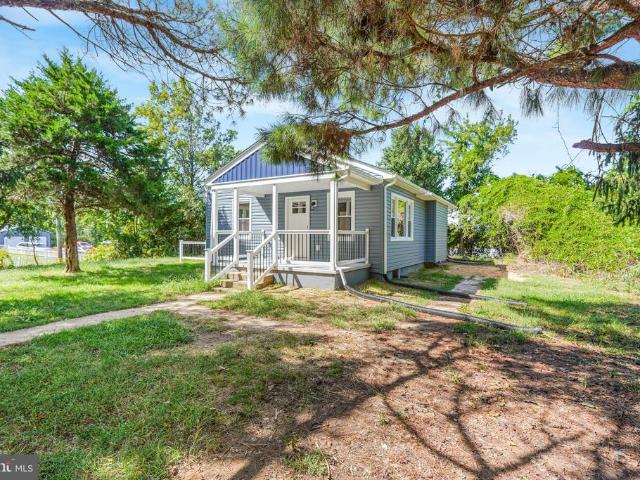
One thing not missing from this home. Love. This handsome 3 BR, 2 BA rambler shines and is packed with nothing but wonderful, happy memories and has been well cared for from top to bottom. It's now time for a new family to make this home their own'Home Sweet Home'! Inside you'll find a large living room with rich, warm LVP flooring that extends into the bedrooms, an expansive kitchen with NEW SS appliances (time for some refreshing but that's been reflected in the price) plus a super spacious dining area that leads out to a rear deck where you can enjoy your morning coffee and enjoy nature. The main level also features 3 bedrooms and 2 full baths. There is a full, unfinished, walkout basement for future expansion. Outside you'll find a one car, side load garage into the basement, a newly refurbished front porch, paved driveway and mature landscaping. The home is nestled in trees and is located just across the street from Lake Madison (perfect for canoeing or kayaking! )with a small bea
USD 399,990
10515 Westfield Lane
View photo
House · for sale
USD 375,000
USD 206/sq.ft
10515 Westfield Lane
Passapatanzy
· 1,819 sq.ft · 4 Bedrooms · 2 Baths · House
· Equipped kitchen
Passapatanzy · 1,819 sq.ft · 4 Bedrooms · 2 Baths · House · Equipped kitchen
Welcome Home to 10515 Westfield Lane! Experience the charm of country living with the convenience of being close to everything! Nestled within the sought-after Westridge subdivision in beautiful Spotsylvania County, this inviting 4-bedroom, 2-full-bath home offers a wonderful blend of peaceful surroundings, modern updates, and an attractive price that makes homeownership even more appealing. Step inside and discover a home that offers both comfort and functionality, with several significant improvements already completed for you! The kitchen underwent a major renovation in 2019, creating an updated space to enjoy cooking, gathering, and making memories. Additional improvements include a new HVAC system installed in 2025, a water heater replaced in 2024, and a new washer in 2026. These valuable updates add to the home's appeal and provide added peace of mind for its next owner. Step outside and enjoy the simple pleasures of country living! The seller has thoughtfully planted both a pear
USD 375,000
209 Oakridge Drive
View photo
House · for sale
USD 399,900
USD 299/sq.ft
209 Oakridge Drive
Passapatanzy
· 1,335 sq.ft · 3 Bedrooms · 2 Baths · House
· Patio · Garden · Deck · Equipped kitchen
Passapatanzy · 1,335 sq.ft · 3 Bedrooms · 2 Baths · House · Patio · Garden · Deck · Equipped kitchen
3 Bedroom, 2 full bath Rambler. Large patio/deck. Fenced back yard. Family room & Living room, dining area off kitchen
USD 399,900
1302 Littlepage Street
View photo
House · for sale
USD 550,000
USD 309/sq.ft
1302 Littlepage Street
Passapatanzy
· 1,776 sq.ft · 3 Bedrooms · 1 Bath · House
· Garden · Fireplace · Equipped kitchen · Parking
Passapatanzy · 1,776 sq.ft · 3 Bedrooms · 1 Bath · House · Garden · Fireplace · Equipped kitchen · Parking
Welcome home to 1302 Littlepage Street! This charming 3BR/1.5BA home located on an iconic, tree-lined street in the city of Fredericksburg has the perfect combination of function and style. The large, first floor living and dining area, complete with a gas fireplace is built for both entertaining and relaxing. The refreshed kitchen has sleek granite countertops and updated custom cabinetry. A gated backyard garden opens to its own off-street parking area on a secluded private alley. The second floor holds three bedrooms with an updated hall bathroom. A bonus third floor finished attic space can serve as an office, library and more. Enjoy walking to all of the amenities that downtown living has to offer. Kenmore Park, walking trail, restaurants and shops. Come check out this special home, full of original charm, texture and warmth. Notable updates include: water heater (2025), architectural shingled roof (2017), upstairs bathroom remodel (2017), and gas boiler (2005). Be sure to schedul
USD 550,000
3705 Sierra Crossing
View photo
House · for sale
USD 604,990
USD 241/sq.ft
3705 Sierra Crossing
Passapatanzy
· 2,508 sq.ft · 4 Bedrooms · 3 Baths · House
· Equipped kitchen
Passapatanzy · 2,508 sq.ft · 4 Bedrooms · 3 Baths · House · Equipped kitchen
The Hayden Floor Plan features 4 bedrooms with flex space and loft with 3 full bathrooms. With its open-concept layout, the Hayden is perfect for families who love to entertain. The first floor features a spacious family room, a kitchen with an oversized island and main level bedroom. The second floor includes a primary bedroom with a spacious walk-in closet and a private bathroom, as well as three additional bedrooms and a bathroom. The Hayden is a popular floor plan for families of all sizes. Its versatile layout can be customized to meet the needs of any family. Late Fall 2026 Delivery. Below-market interest rates and closing cost assistance available! *Restrictions apply. See sales representative for details. Model home now open! Model hours: MondayFriday, 10 AM6 PM; Saturday, 10AM5PM; Sunday, 12 PM5 PM. Photos, 3D tours, and videos are representative of plan only and may vary as built
USD 604,990
24 Wild Plum Court
View photo
House · for sale
USD 600,000
USD 200/sq.ft
24 Wild Plum Court
Passapatanzy
· 2,992 sq.ft · 4 Bedrooms · 3 Baths · House
· Garden · Deck · Fireplace · Equipped kitchen · Cellar
Passapatanzy · 2,992 sq.ft · 4 Bedrooms · 3 Baths · House · Garden · Deck · Fireplace · Equipped kitchen · Cellar
Discover the charm of this stunning Colonial home nestled in the desirable Autumn Ridge community. With approximately 3,000 sq. Ft. of well maintained living space and additional unfinished laundry room in the basement, this residence boasts 4 spacious bedrooms and 3.5 bathrooms, perfect for both relaxation and entertaining. Step inside to find elegant hardwood floors, 1st floor crown moldings, and a cozy gas fireplace that creates a warm ambiance in the family room. The kitchen features upgraded granite countertops, stainless steel appliances, and an inviting eat-in area, making it a chef's dream. Every full bathroom includes vanities with upgraded granite countertops. The morning room is the perfect accent to the lovely kitchen, featuring motorized blinds for effortless access to the backyard and sunshine. The outdoor space is equally impressive, with a beautifully landscaped yard on a cul-de-sac lot, offering a serene garden view. Enjoy summer evenings on the screened porch or deck,
USD 600,000
5381 Strawberry Lane
View photo
House · for sale
USD 559,999
USD 176/sq.ft
5381 Strawberry Lane
Passapatanzy
· 3,165 sq.ft · 4 Bedrooms · 3 Baths · House
· Fireplace · Equipped kitchen
Passapatanzy · 3,165 sq.ft · 4 Bedrooms · 3 Baths · House · Fireplace · Equipped kitchen
Nestled in the serene Strawberry Hill community, this exquisite split-level home offers a harmonious blend of luxury and comfort. With four spacious bedrooms and three and a half bathrooms, this residence is designed for both relaxation and entertaining. Step inside to discover a warm and inviting family room that seamlessly connects to the beautifully updated kitchen, featuring upgraded countertops and stainless steel appliances, including a double oven and a cooktop that will delight any culinary enthusiast. The eat-in kitchen and breakfast area provide the perfect setting for casual meals, while the formal dining area is ideal for hosting gatherings. The fully finished lower level, complete with a wet bar/2nd kitchen, full bath, and 4th bedroom, offers endless possibilities for recreation and guests. Enjoy cozy evenings by the fireplace, adorned with glass doors and a charming mantel, creating a focal point in the living space. Additional highlights include carpeting in bedrooms, ne
USD 559,999
314 Crab Apple Drive
View photo
House · for sale
USD 750,000
USD 200/sq.ft
314 Crab Apple Drive
Passapatanzy
· 3,735 sq.ft · 5 Bedrooms · 3 Baths · House
· Garden · Equipped kitchen
Passapatanzy · 3,735 sq.ft · 5 Bedrooms · 3 Baths · House · Garden · Equipped kitchen
This property has a 2.25% va assumable interest rate! Welcome to 314 Crab Apple Dr, where modern design, flexible living space, and thoughtfully planned outdoor living come together in Staffords sought-after Embrey Mill community. Built in 2021 and arranged across three finished levels, this inviting home offers the space todays buyers are looking for, with a bright open main level, generous bedroom accommodations, a finished lower level, and a fully fenced backyard designed for relaxing and entertaining. Inside, fresh interior paint in a soft neutral palette creates a clean, polished backdrop throughout the home. The main level is centered around an open-concept kitchen that truly serves as the heart of the home, featuring quartz countertops, abundant cabinetry, stainless steel appliances, gas cooking, wall ovens, a large center island, and a spacious walk-in pantry. The adjoining sunlit dining area sits just off the kitchen, making everyday meals and entertaining feel effortless, whi
USD 750,000
200 Petunia Way
View photo
House · for sale
USD 829,900
USD 171/sq.ft
200 Petunia Way
Passapatanzy
· 4,833 sq.ft · 7 Bedrooms · 5 Baths · House
· Cellar
Passapatanzy · 4,833 sq.ft · 7 Bedrooms · 5 Baths · House · Cellar
Gorgeous 7 Bed 5 Bath Single Family Home in Desired Location. New Carpet, Fresh Paint, Upgraded Counter Tops, New Washer and Dryer, Hardwood Floors, Primary Bath, Fully Finished Walkout Basement. Must See!
USD 829,900
5785 Coakley Drive
View photo
House · for sale
USD 498,000
USD 156/sq.ft
5785 Coakley Drive
Passapatanzy
· 3,175 sq.ft · 4 Bedrooms · 3 Baths · House
· Patio · Garden · Equipped kitchen · Parking · Swimming pool · Cellar
Passapatanzy · 3,175 sq.ft · 4 Bedrooms · 3 Baths · House · Patio · Garden · Equipped kitchen · Parking · Swimming pool · Cellar
Welcome to this beautifully updated 4-bedroom, 3.5-bath colonial in the desirable Hopyard community of King George! This home offers over 3,100 square feet of finished living space, featuring updated luxury vinyl plank flooring, a refreshed kitchen with stone countertops, and tastefully remodeled bathrooms. The spacious floor plan provides plenty of room for everyday living and entertaining, while the finished basement offers additional flexible living space. Outside, enjoy a well-maintained yard, attractive landscaping, fenced-in backyard, patio with fire pit, and an attached two-car garage. A wonderful combination of modern updates, comfort, and space in an established neighborhood! Hopyard Farm offers an exceptional collection of community amenities, including a spacious clubhouse with fitness center and billiards room, resort-style swimming pool, tennis courts, playgrounds, and walking trails. Outdoor enthusiasts will appreciate the public boat launch providing access to the beauti
USD 498,000
1002 Stafford Avenue
View photo
House · for sale
USD 485,000
USD 375/sq.ft
1002 Stafford Avenue
Passapatanzy
· 1,292 sq.ft · 3 Bedrooms · 2 Baths · House
· Garden · Parking · Equipped kitchen · Cellar
Passapatanzy · 1,292 sq.ft · 3 Bedrooms · 2 Baths · House · Garden · Parking · Equipped kitchen · Cellar
Wonderfully maintained Cape Cod in the desirable College Heights neighborhood in Downtown Fredericksburg. Boasting hard to find primarily one level living with a primary bedroom, ensuite full bath, washer and dryer, kitchen and living space and a powder room. The upstairs adds two additional bedrooms and another full bath. The unfinished basement has incredible potential as it is already plumbed for a full bath and a second kitchen. There are also walk up exterior stairs to allow for outside access along with the connect stairs inside. The home sits on a large corner lot and is complete with a privacy fenced huge back yard and off street parking for 2 cars
USD 485,000
106 Sand Dollar Cv
View photo
Townhouse · for sale
USD 425,000
USD 211/sq.ft
106 Sand Dollar Cv
Passapatanzy
· 2,013 sq.ft · 4 Bedrooms · 3 Baths · Townhouse
· Garden · Deck · Equipped kitchen · Parking
Passapatanzy · 2,013 sq.ft · 4 Bedrooms · 3 Baths · Townhouse · Garden · Deck · Equipped kitchen · Parking
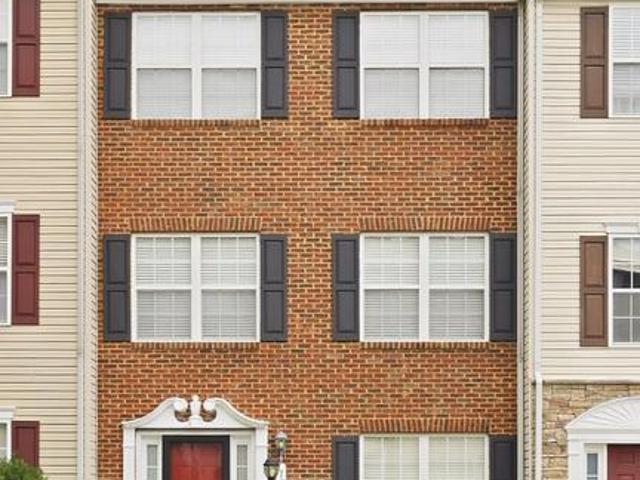
Brick-front townhome at 106 Sand Dollar Cove with 4 bedrooms, 3.5 baths, and approximately 2,040 total square feet, set in an interior-unit location. The main level features a kitchen with stone counters and an island, plus hardwood floors throughout. The dining space flows directly out to the deck. The lower level offers LVP flooring, a bedroom, a full bath, a rec room, and a washer and dryer, with its own walkout to the fenced rear yard. Carpet covers the upper level. The home is well maintained, with a Generac generator and serviced HVAC. Two assigned parking spaces sit right out front, with plenty of on-street parking beyond them. The neighborhood has a tot lot playground. Commuters will appreciate the access to MCB Quantico, commuter lots, and I-95
USD 425,000
10231 Roosevelt Lane
View photo
House · for sale
USD 410,000
USD 295/sq.ft
10231 Roosevelt Lane
Passapatanzy
· 1,389 sq.ft · 3 Bedrooms · 2 Baths · House
· Equipped kitchen · Cellar
Passapatanzy · 1,389 sq.ft · 3 Bedrooms · 2 Baths · House · Equipped kitchen · Cellar
Charming Home in Presidential Lakes | 10231 Roosevelt Drive Come see what makes this house feel like home! With inviting spaces, room to grow, and access to the lakes and neighborhood amenities, theres so much to enjoy. An additional'roughed in' bathroom and'bonus room' are available in the basement. The owners have also made many improvements throughout the property. Major improvements New roof and windows 2025 New HVAC system 2023 New driveway, later extended New gutters and gutter guards 2021 Radon mitigation system installed 2021 Septic pump and electrical panel replaced 2025 Septic system cleaned and pumped 2026 Kitchen and interior updates Kitchen appliances and garbage disposal installed 2021 Kitchen cabinets painted and refinished 2025 Primary and guest bathrooms updated with new countertops, flooring, mirrors, and lighting Entire first level painted 2021 Barn door installed to close off the laundry room 2024 Washer and dryer installed 2022; both convey New light fixture in the
USD 410,000
6004 W Copper Mountain Drive
View photo
House · for sale
USD 724,900
USD 127/sq.ft
6004 W Copper Mountain Drive
Passapatanzy
· 5,673 sq.ft · 6 Bedrooms · 4 Baths · House
· Fireplace · Equipped kitchen · Parking · Swimming pool · Cellar
Passapatanzy · 5,673 sq.ft · 6 Bedrooms · 4 Baths · House · Fireplace · Equipped kitchen · Parking · Swimming pool · Cellar
Discover this stunning Colonial home in the desirable Breckenridge community, where elegance meets comfort. Spanning 5,766 finished sq. Ft. this residence boasts 6 spacious bedrooms (2 not to code) and 4.5 luxurious bathrooms, including a primary suite with a jetted tub and walk-in shower. The heart of the home features a gourmet kitchen with an island, perfect for entertaining, complemented by a cozy breakfast area and a formal dining room adorned with crown moldings. Step outside to enjoy a beautifully landscaped 0.31-acre lot that backs to serene trees, providing a peaceful retreat. The community offers fantastic amenities, including a clubhouse and outdoor pool, ideal for summer gatherings. Additional highlights include a fully finished basement, two fireplaces, and an attached garage. Experience the perfect blend of luxury and community living in this exceptional home!
USD 724,900
9533 Barbaras Way
View photo
House · for sale
USD 490,000
USD 150/sq.ft
9533 Barbaras Way
Passapatanzy
· 3,261 sq.ft · 4 Bedrooms · 3 Baths · House
· Equipped kitchen · Cellar
Passapatanzy · 3,261 sq.ft · 4 Bedrooms · 3 Baths · House · Equipped kitchen · Cellar
Welcome to 9533 Barbaras Way, King George, VAa beautifully maintained Colonial home situated on a level cul-de-sac lot backing to mature trees, offering privacy, comfort, and timeless appeal. Located in the desirable Wendover Square community with no HOA, this spacious residence features 4 bedrooms, 3.5 bathrooms, 3,477 square feet of finished living space, plus a finished walk-up basement. Thoughtfully updated, the home includes a fully remodeled upstairs hallway bathroom, brand-new engineered hardwood flooring throughout the main level up to the hallway upstairs, HVAC system (July 2024). The kitchen has also been updated with a brand-new refrigerator and dishwasher (2022), complementing the stainless steel appliance package, granite countertops, center island, and abundant cabinetryperfect for everyday living and entertaining. Installed a new septic pump system in Dec 2025, worth $6,000. Roof and water heater original (2006). The inviting main level offers a welcoming front porch, ha
USD 490,000
18 Bruce Street
View photo
House · for sale
USD 689,000
USD 224/sq.ft
18 Bruce Street
Passapatanzy
· 3,068 sq.ft · 4 Bedrooms · 2 Baths · House
· Equipped kitchen · Cellar
Passapatanzy · 3,068 sq.ft · 4 Bedrooms · 2 Baths · House · Equipped kitchen · Cellar
Price adjustment! Nestled in the prestigious Stowe of Amyclae neighborhood in Stafford, VA. This exquisite Colonial-style residence offers a harmonious blend of elegance and comfort, perfect for those seeking a refined lifestyle. Welcome to this beautifully maintained 4-bedroom, 2.5-bathroom home on a spacious corner lot. This property offers space, comfort, and thoughtful updatesincluding a 2018 roof, upstairs HVAC (2022), downstairs HVAC (2025), and newer kitchen appliances including the refrigerator (2024), wall ovens (2022), and dishwasher (2022). Built in 2002, this home boasts a generous 4,000+ square feet of meticulously maintained living space, showcasing high-end finishes and thoughtful design throughout providing ample room for your family to thrive. With 4 bedrooms, 2.5 bathrooms and an unfinished basement for you to finish and create immense value. Step inside to a stunning two-story foyer entrance that sets the tone for the homes spacious and inviting layout. You'll find g
USD 689,000
407 Lakeview Court
View photo
Townhouse · for sale
USD 439,950
USD 225/sq.ft
407 Lakeview Court
Passapatanzy
· 1,948 sq.ft · 4 Bedrooms · 3 Baths · Townhouse
· Patio · Garden · Deck · Equipped kitchen · Swimming pool
Passapatanzy · 1,948 sq.ft · 4 Bedrooms · 3 Baths · Townhouse · Patio · Garden · Deck · Equipped kitchen · Swimming pool
Escape to the tranquility of Stone River and discover this beautifully maintained 3-level townhouse, offering a perfect blend of comfort, style, and convenience. With 4 spacious bedrooms, 3.5 bathrooms, and stunning hardwood flooring on the main level, this home provides ample space for relaxation and entertainment. Key Features: Move-in ready: Fresh paint throughout and recent updates to the HVAC system and water heater ensure peace of mind. Modern kitchen: Equipped with stainless steel appliances and granite countertops, the kitchen is perfect for culinary creations. Relaxing outdoor space: Enjoy a double maintenance-free deck leading to a beautifully landscaped backyard with a custom-stamped concrete patio, vinyl privacy fence, and lush greenery. Community amenities: Stone River offers a sparkling pool, a modern clubhouse, tennis courts, and multiple playgrounds for endless fun and relaxation. Ideal location: Conveniently located just south of Fort Belvoir and minutes from Quantico,
USD 439,950
56 Confederate Way
View photo
House · for sale
USD 465,000
USD 214/sq.ft
56 Confederate Way
Passapatanzy
· 2,164 sq.ft · 4 Bedrooms · 3 Baths · House
· Garden · Office room · Deck · Equipped kitchen · Parking
Passapatanzy · 2,164 sq.ft · 4 Bedrooms · 3 Baths · House · Garden · Office room · Deck · Equipped kitchen · Parking
Set in the coveted Stone River neighborhood, this one-owner home has been meticulously maintained and offers a flexible layout with plenty of space to make your own. The open kitchen flows easily into the eat-in area and dining room, while a private front-facing room offers endless possibilities as a home office, playroom, TV room, gaming space, or whatever best fits your lifestyle. The screened porch, accessible from both the eat-in kitchen and primary bedroom suite, opens to a freshly painted deck overlooking a generously sized, fully fenced backyard. The lower level makes this home especially well suited for multi-generational living, with private outside entrance, a bedroom, full bath, and an expansive living area that provides excellent separation and flexibility. The finished three-car garage is another standout feature, offering plenty of room for vehicles, storage, hobbies, or workspace. Major updates include a new roof in 2021, garage door in 2024, HVAC system in 2026, and was
USD 465,000
3 Bankston Court
View photo
House · for sale
USD 615,000
USD 267/sq.ft
3 Bankston Court
Passapatanzy
· 2,303 sq.ft · 4 Bedrooms · 3 Baths · House
· Fireplace · Equipped kitchen
Passapatanzy · 2,303 sq.ft · 4 Bedrooms · 3 Baths · House · Fireplace · Equipped kitchen
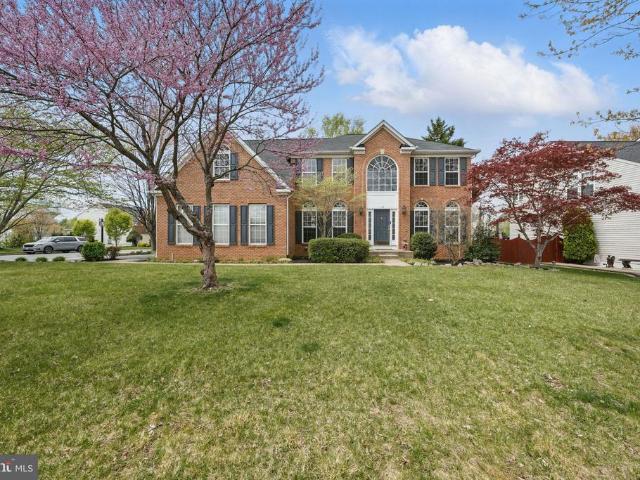
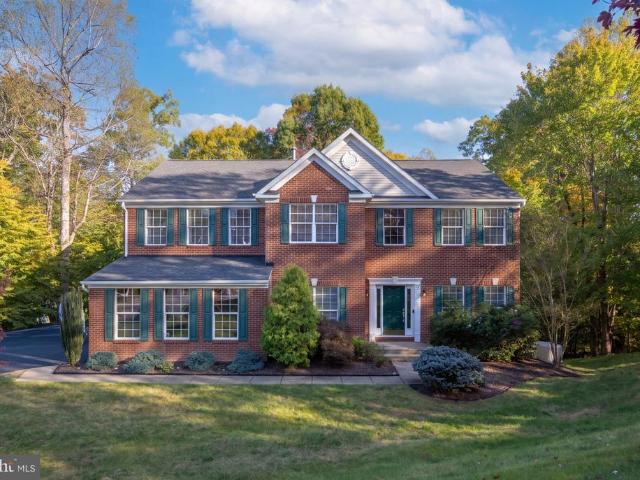
Nestled in the prestigious Hampton Oaks community, this exquisite Colonial-style residence offers a harmonious blend of elegance and comfort, perfect for those seeking a refined lifestyle. Built in 1989, this charming home has been thoughtfully designed to cater to modern living while retaining its classic appeal. As you approach the property, the striking brick faade invites you in, hinting at the luxurious features that await inside. Spanning over 2,300 square feet, this spacious home boasts four generously sized bedrooms and three and a half bathrooms, providing ample space for relaxation and entertainment. The heart of the home is a cozy living area, complete with a warm fireplace that creates an inviting atmosphere for gatherings or quiet evenings at home. The well-appointed kitchen is a culinary enthusiast's dream, featuring modern appliances and an efficient layout that encourages creativity and connection. Whether hosting a dinner party or enjoying a casual meal, the adjoining
USD 615,000
1100 John Paul Jones Drive
View photo
House · for sale
USD 499,900
USD 220/sq.ft
1100 John Paul Jones Drive
Passapatanzy
· 2,271 sq.ft · 4 Bedrooms · 3 Baths · House
· Office room · Fireplace · Equipped kitchen · Parking
Passapatanzy · 2,271 sq.ft · 4 Bedrooms · 3 Baths · House · Office room · Fireplace · Equipped kitchen · Parking
4BR, 3BA Colonial on a Corner Lot with Main-Level Bedroom, Primary Suite with Office Area & Oversized 2-Car Garage! Highlights and Features Include: Hardwood flooring in the living room, dining room & main-level bedroom. The family room, located near the entrance, features LVP flooring, a wood-burning fireplace & ceiling fan with light. The kitchen offers LVP flooring, two pantries & newer stainless steel appliances. A full bath with ceramic tile flooring & tub/shower with tile extending to the ceiling completes the main level, along with a laundry room with washer & dryer conveying. Upstairs, the primary suite features hardwood flooring, a walk-in closet with built-ins & a separate office area. The primary bath offers double sinks & a walk-in shower. Two additional bedrooms feature hardwood flooring, with one offering a large closet, while the hall bath includes a dual vanity & tub/shower with full tile surround. Outside, the fenced corner lot features a circular asphalt driveway with
USD 499,900
59 Twin Hill Lane
View photo
House · for sale
USD 744,900
USD 177/sq.ft
59 Twin Hill Lane
Passapatanzy
· 4,198 sq.ft · 5 Bedrooms · 3 Baths · House
· Equipped kitchen
Passapatanzy · 4,198 sq.ft · 5 Bedrooms · 3 Baths · House · Equipped kitchen
Tucked away on over 1.5 acres of beautifully private, wooded grounds in a prime North Stafford location, 59 Twin Hill Lane offers an exceptional combination of refined living, modern luxury, and peaceful seclusion. This impressive residence boasts three fully finished levels of thoughtfully designed living space, blending timeless elegance with today's most desirable upgrades. At the heart of the home, the beautifully updated kitchen features gleaming granite countertops, new stainless steel appliances, and a spacious center island that serves as the perfect gathering place for family and friends. Designed for both everyday convenience and effortless entertaining, this inviting space seamlessly combines style and functionality. The massive owner's suite is a true private sanctuary, offering exceptional space and a luxurious, spa-inspired bath featuring a spacious walk-in shower, separate soaking tub, and generous walk-in closets. Secondary bedrooms also feature walk-in closets, providi
USD 744,900
house with 4 bedroom, Stafford VA ES101485258
View photo
House · for sale
USD 2,275,000
USD 3,301/sq.ft
house with 4 bedroom, Stafford VA ES101485258
Passapatanzy
· 689 sq.ft · 4 Bedrooms · House
· Fireplace
Passapatanzy · 689 sq.ft · 4 Bedrooms · House · Fireplace
Stunning 4 Bed Luxury Home In Stafford Virginia USAEs Property ID: es55550192342 Courthouse RdStaffordVirginia22554-5601United States of America (USA)Price 2.675.000 US DollarsLuxury Estate: A 7,500 Sq. Ft. Private Sanctuary in Stafford, VirginiaDiscover the pinnacle of sophisticated country living in this breathtaking ranch-style estate. Built in 2019 and hidden behind a secure gated driveway, this residence seamlessly blends modern elegance with the tranquility of nature. Spanning over 7 private acres that back onto serene woods, a picturesque pond, and protected resource areas, this property offers a rare level of privacy and scenic beauty in the heart of Stafford.Grand Living SpacesThe home's expansive 7,500 square foot footprint is defined by an open-concept design that prioritizes light and flow. The great room serves as a stunning centerpiece, featuring high ceilings with exposed timber beams and a floor-to-ceiling stone fireplace. Massive windows and sliding glass doors dissolv
USD 2,275,000
390 Shelton Shop Road
View photo
House · for sale
USD 599,900
USD 204/sq.ft
390 Shelton Shop Road
Passapatanzy
· 2,939 sq.ft · 3 Bedrooms · 2 Baths · House
· Garden · Deck · Equipped kitchen
Passapatanzy · 2,939 sq.ft · 3 Bedrooms · 2 Baths · House · Garden · Deck · Equipped kitchen
STAFFORD | FARMETTE ON 3+ ACRES WITH POND Horses, chickens, gardens, workshops, a wood-fired Finnish saunaand room to spread out. Set on more than three private acres backing to a pond, this updated, move-in ready farmette offers a rare country lifestyle with usable land, multiple outbuildings, and no HOA, all just minutes from everyday conveniences and I-95. Built in 1933, this 3 bed + den, 2.5 bath Cape Cod blends original character with thoughtful renovations and updates throughout. Original pine floors, oversized windows, and abundant natural light create a warm, welcoming feel. A covered front porch opens to a spacious entry with formal living and dining rooms. The renovated kitchen features marble countertops, stainless steel appliances, a center island, custom glass tile backsplash, and French doors leading to the expansive rear deck. The expansive rear deck is where the property truly reveals itself, overlooking the acreage and offering an ideal vantage point for enjoying the p
USD 599,900
5 Lakewind Lane
View photo
House · for sale
USD 779,000
USD 216/sq.ft
5 Lakewind Lane
Passapatanzy
· 3,595 sq.ft · 5 Bedrooms · 3 Baths · House
· Garden · Deck · Fireplace · Equipped kitchen
Passapatanzy · 3,595 sq.ft · 5 Bedrooms · 3 Baths · House · Garden · Deck · Fireplace · Equipped kitchen
Amazing Opportunity! 5 Lakewind Lane offers an incredible opportunity to own a beautifully maintained 5-bedroom, 3.5-bath home with 3,596 FINISHED square feet, a finished walkout lower level, fantastic outdoor living, and a large, flat, private backyard! This impressive Washington Model combines generous living space with beautiful architectural details throughout. A dramatic two-story foyer, hardwood staircase, cased doorways, and detailed moldings create an inviting first impression. The heart of the home is the spacious gourmet kitchen featuring white cabinetry, granite countertops, stainless steel appliances, a large center island with a cooktop, and a bright breakfast area opening to the family room with a cozy gas fireplace. Just beyond the family room is an enclosed porch that extends the home's living and entertaining space and leads directly to the Trex composite deck and one of the property's standout featuresan exceptionally spacious, flat, and private backyard surrounded by
USD 779,000
3 Ballister Place
View photo
Townhouse · for sale
USD 545,500
USD 283/sq.ft
3 Ballister Place
Passapatanzy
· 1,927 sq.ft · 3 Bedrooms · 2 Baths · Townhouse
· Office room · Deck · Fireplace · Equipped kitchen · Cellar
Passapatanzy · 1,927 sq.ft · 3 Bedrooms · 2 Baths · Townhouse · Office room · Deck · Fireplace · Equipped kitchen · Cellar
Welcome to 3 Ballister Place, located in the sought-after Colonial Forge community of Stafford. Filled with natural light and a warm, neutral palette, this home feels comfortable, polished, and ready to welcome its next owner. The KITCHEN offers plenty of cabinet and counter space, stainless steel appliances, and an open layout that keeps everyday living and entertaining connected. Just beyond, the inviting LIVING ROOM is anchored by a cozy fireplace, an easy place to settle in at the end of the day. Upstairs, the PRIMARY BEDROOM offers a spacious retreat with room to truly unwind, while the additional bedrooms provide flexible space for family, guests, a home office, or hobbies. Walk out FINISHED BASEMENT with magnificent views off the back deck. Thoughtfully designed living spaces, generous natural light, and a location within the established Colonial Forge community make this home an easy one to picture yourself in. Conveniently situated in Stafford with access to shopping, dining,
USD 545,500
5229 Windsor Drive
View photo
House · for sale
USD 610,900
USD 197/sq.ft
5229 Windsor Drive
Passapatanzy
· 3,100 sq.ft · 4 Bedrooms · 5 Baths · House
Passapatanzy · 3,100 sq.ft · 4 Bedrooms · 5 Baths · House
This is a TO-BE-BUILT listing for a Rosslyn Base Model Home to be built on Lot 4 on Caledon Rd. The address is for the Model Home. *. Let westbrooke homes build your dream home today on 2 acres! A model home of this plan is available for tour at 5229 windsor dr! Photos shown are of the model, not the actual home for sale. The photos may contain options and upgrades not included in the base price. The home shown can be built on the lot or you can choose from other floor plans we have available
USD 610,900
10906 Holleybrooke Drive
View photo
House · for sale
USD 499,000
USD 226/sq.ft
10906 Holleybrooke Drive
Passapatanzy
· 2,207 sq.ft · 4 Bedrooms · 3 Baths · House
· Garden · Deck · Fireplace · Equipped kitchen
Passapatanzy · 2,207 sq.ft · 4 Bedrooms · 3 Baths · House · Garden · Deck · Fireplace · Equipped kitchen
Completely Renovated & Move-In Ready in Amenity-Rich Holleybrooke! Welcome to 10906 Holleybrooke Drive! This beautifully renovated four-bedroom, three-bath home offers the updates buyers want and the space to enjoy both inside and out. Recent improvements include a new roof, new flooring, new carpet, a completely updated kitchen, and a new deck overlooking the huge backyard. Two fireplaces add warmth and character, creating inviting spaces to relax or entertain. Enjoy the added benefits of living in Holleybrooke, an established community with neighborhood amenities, while being conveniently located near shopping, dining, and everyday essentials. Easy access to I-95 and the Spotsylvania VRE station makes commuting more convenient, while historic downtown Fredericksburg offers charming local shops, restaurants, and entertainment nearby. With extensive updates already completed, a spacious backyard, and a convenient location, this home is ready for its next chapter. Come see all it has to
USD 499,000

Get email alerts

Don't miss out: be the first to know about new properties

The alert was correctly created

On subscribing you accept the conditions of use and the privacy policy
Alert
Receive new ads in your inbox
Save this search
Receive alerts for new listings

We'll send you an email when we have new properties for: "Properties for sale in Passapatanzy"

The alert was correctly created

Oakland Park, Passapatanzy James Madison district King George County Virginia
Neabsco
Get email alerts and be the first to see new listings
Required field
On subscribing I accept the terms of the privacy policy
Perfect! You'll soon start receiving new listings via email
Alert
Receive an email when we have new ads for Properties for sale in Passapatanzy
Save this search
Filters

Bedrooms

Size (sq.ft)

sq.ft
sq.ft

Price

USD
USD

Property type

Bathrooms

Clear all filters
Receive notifications when new entries are published.