1,501 properties for sale in Passapatanzy

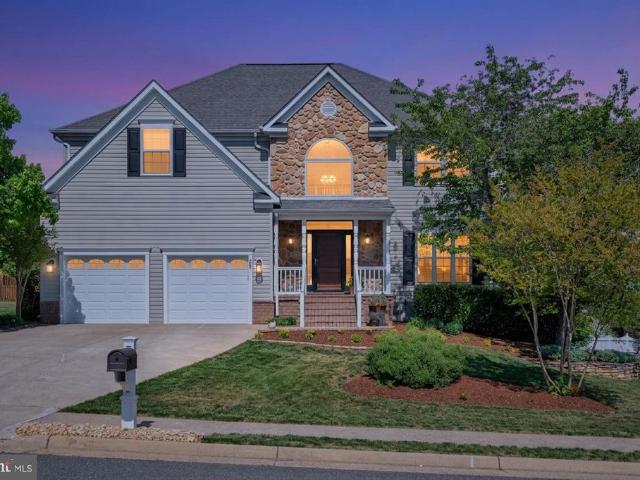
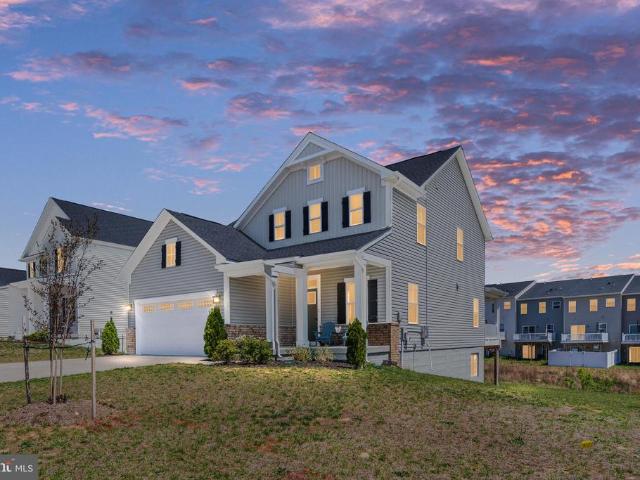
109 Hibiscus Drive
View photo
House · for sale
USD 825,000
USD 189/sq.ft
109 Hibiscus Drive
Passapatanzy
· 4,349 sq.ft · 5 Bedrooms · 4 Baths · House
· Office room · Equipped kitchen · Cellar
Passapatanzy · 4,349 sq.ft · 5 Bedrooms · 4 Baths · House · Office room · Equipped kitchen · Cellar
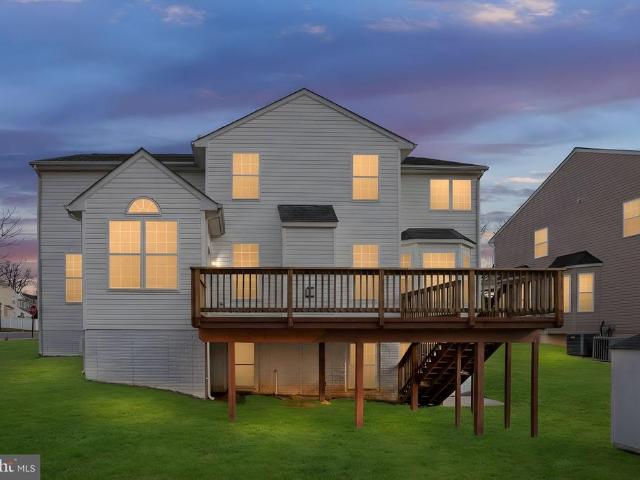
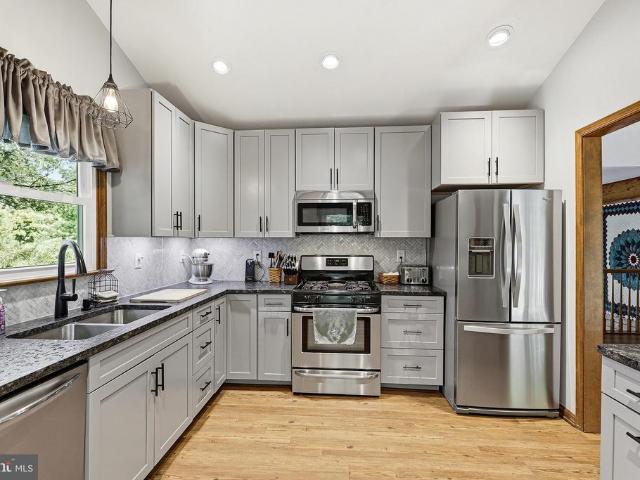
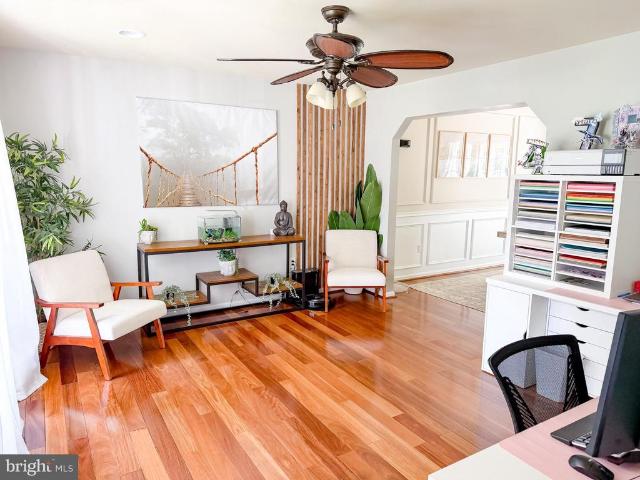
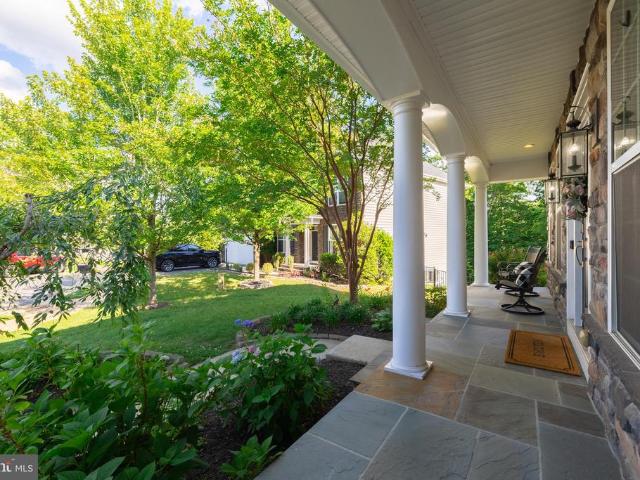
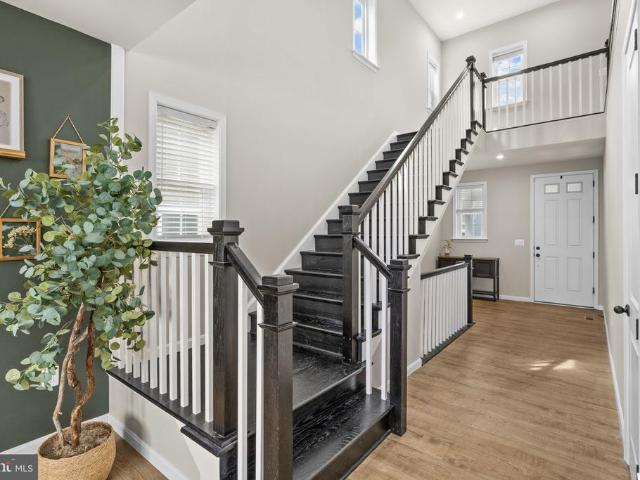
Move-in ready colonial in highly sought after Embrey Mill! Built in the newest phase, you get almost new construction without the price tag! The main level boasts two story ceilings, durable LVP flooring, open living spaces and abundant natural light! The gourmet kitchen has an oversized island, stainless appliances, dual wall ovens and overlooks the family room and dining area. A private office with French doors, and a half bathroom finish this level. Upstairs you'll find a massive loft space perfect for a secondary living room, playroom, or home library. The primary suite has plenty of room for any sized furniture and you'll be wowed when you see the oversized shower and closet! Three more nicely sized bedrooms, one with a private bathroom, another full bathroom in the hall, and upper level laundry finish this level. Head to the basement and you'll find the fifth bedroom, another full bathroom, an oversized storage room and HUGE recreation room with a bump out. Enjoy the milder month
USD 825,000
103 Saginaw Drive # 302
View photo
Condo · for sale
USD 405,000
USD 298/sq.ft
103 Saginaw Drive # 302
Passapatanzy
· 1,356 sq.ft · 2 Bedrooms · 2 Baths · Condo
· Office room · Parking · Deck · Equipped kitchen
Passapatanzy · 1,356 sq.ft · 2 Bedrooms · 2 Baths · Condo · Office room · Parking · Deck · Equipped kitchen
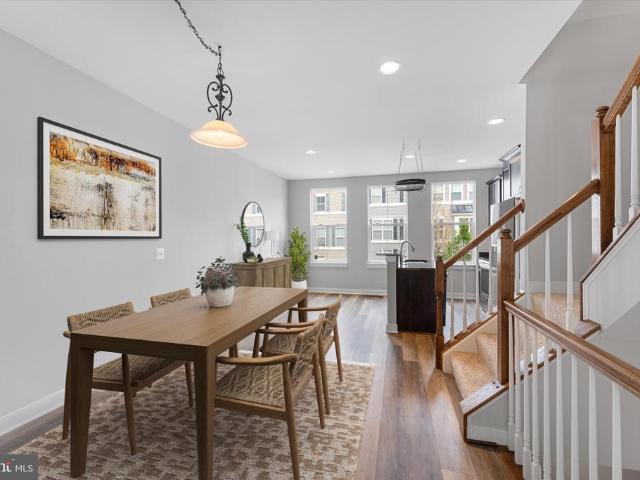
This charming townhome style condo offers a space that feels easy to call home. With two bedrooms, two and a half bathrooms, and a one car garage, it is hard to find this combination of space and features at this price point. Fresh paint and brand new carpet throughout give the home a clean, move in ready feel. The entry level welcomes you with a flexible recreation space and a half bathroom, ideal for a home office, workout area, or additional living space. The main level offers an open layout with an easy flow between the kitchen, dining, and living areas. The kitchen features granite countertops and stainless steel appliances, with space for a dining table where you can gather and enjoy everyday moments. The living room is bright and comfortable, with access to a private deck that is perfect for grilling or unwinding in the evening. On the upper level, each bedroom is set up as its own suite with a private bathroom. The primary suite offers a spacious bedroom, double closets, and an
USD 405,000
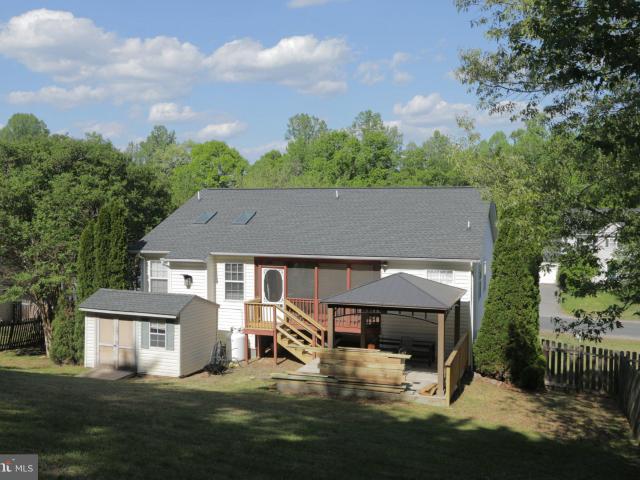
26 Cannon Bluff Drive
View photo
House · for sale
USD 680,000
USD 233/sq.ft
26 Cannon Bluff Drive
Passapatanzy
· 2,906 sq.ft · 4 Bedrooms · 3 Baths · House
· Parking · Equipped kitchen
Passapatanzy · 2,906 sq.ft · 4 Bedrooms · 3 Baths · House · Parking · Equipped kitchen
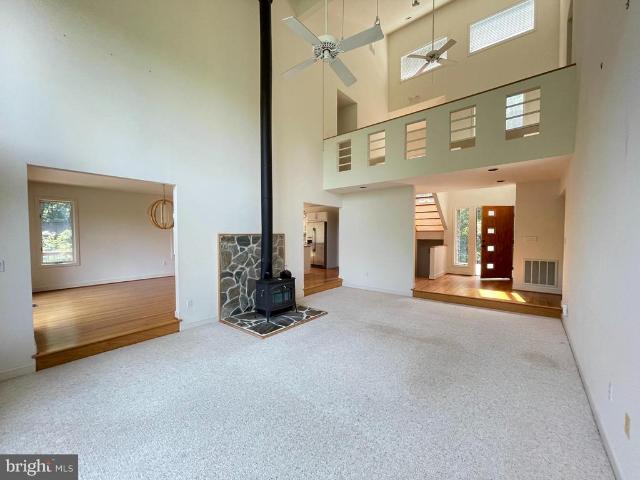
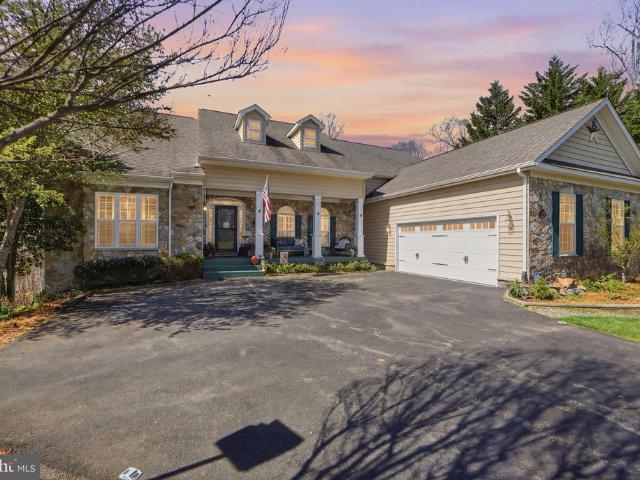
Want to feel away from it all yet only minutes to the VRE? Lofty and bright architectural gem with treetop views and a seasonal glimpse of the Potomac River. Located near the VRE commuter rail, yet away from it all on more than two and a half acres of very private natural beauty. Four bedrooms total, 3.5 baths, including two bedrooms and a full bath on the main level, one of those bedrooms has private entry to the bath. There is an additional powder room on the main level for guests. The upper level features the primary bedroom with sky-lit en-suite bath, walk-in closet and unique loft space. This level features an additional bedroom with private, en-suite bath. On the main level, check out the dazzling, kitchen overlooking the two-story living room with windows everywhere. Two car garage and plenty of surface parking. Less than five miles from the Brooke VRE Commuter Rail Station. Enjoy the beach and river access at Aquia Landing Park
USD 680,000
6019 And 6031 Hickory Ridge Rd
View photo
House · for sale
USD 1,520,000
USD 692/sq.ft
6019 And 6031 Hickory Ridge Rd
Passapatanzy
· 2,196 sq.ft · 4 Bedrooms · 1 Bath · House
· Parking
Passapatanzy · 2,196 sq.ft · 4 Bedrooms · 1 Bath · House · Parking
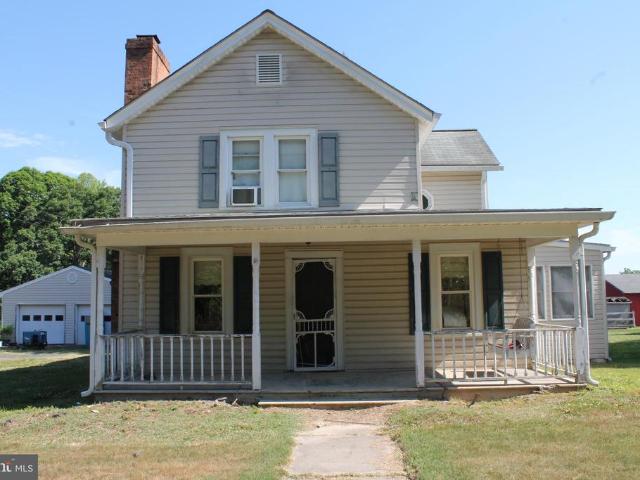
2 lots combined together to give a total of 38.08 Acres. Tax map #49-4-1b consists of 10.21 acres and there are several structures on the property including a 4 bedroom 1 1/2 bath farmhouse, 2 car garage, 10 stall center isle horse barn with hot/cold wash rack, 5 large paddocks with run in sheds and 2 storage sheds. Tax id #49-4-1 consists of 27.87 acres of partially wooded acreage. These are only being sold together. With a prime location near Rte 1 and the amount of road frontage on Hickory ridge rd the value is in the land
USD 1,520,000
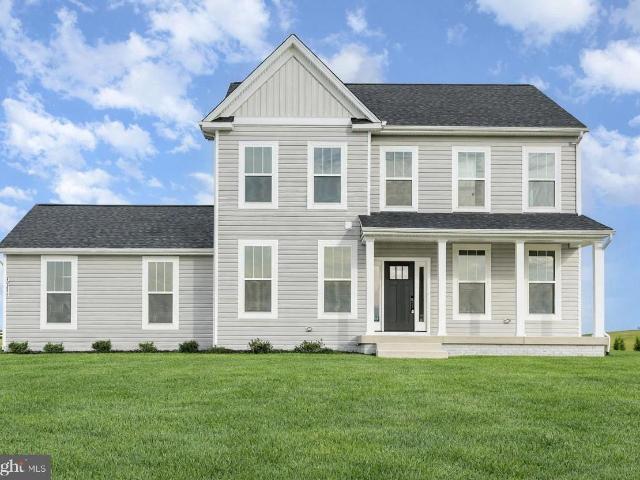
20 Pinehurst Lane
View photo
House · for sale
USD 775,000
USD 166/sq.ft
20 Pinehurst Lane
Passapatanzy
· 4,661 sq.ft · 4 Bedrooms · 3 Baths · House
· Fireplace
Passapatanzy · 4,661 sq.ft · 4 Bedrooms · 3 Baths · House · Fireplace
Quick Closing Possible! Lender incentives and closing cost assistance available. North Stafford. Welcome to this spacious three-story colonial with a contemporary flair, thoughtfully designed for flexible living perfect for multigenerational households or a home-based business. 4,662 finished square feet with additional areas for storage. The luxurious upper level is sure to bring you joy with a grand primary suite retreat, featuring a double-sided gas fireplace. Unwind next to the fire in the spacious reading area, then relax in the spa-inspired en-suite bath with a custom soaking tub, separate shower, dual vanities and private w/c. An extra large walk-in closet makes starting each day a pleasure. Three additional oversized bedrooms, a walk-in laundry room, and a guest bath complete this expansive and private upper level. The main level is designed to impress with a grand two-story foyer and solid hardwood floors. Formal dining and entertaining spaces flow seamlessly into the modern,
USD 775,000
1409 Brent Street
View photo
House · for sale
USD 898,500
USD 253/sq.ft
1409 Brent Street
Passapatanzy
· 3,541 sq.ft · 4 Bedrooms · 4 Baths · House
· Fireplace · Equipped kitchen · Cellar
Passapatanzy · 3,541 sq.ft · 4 Bedrooms · 4 Baths · House · Fireplace · Equipped kitchen · Cellar
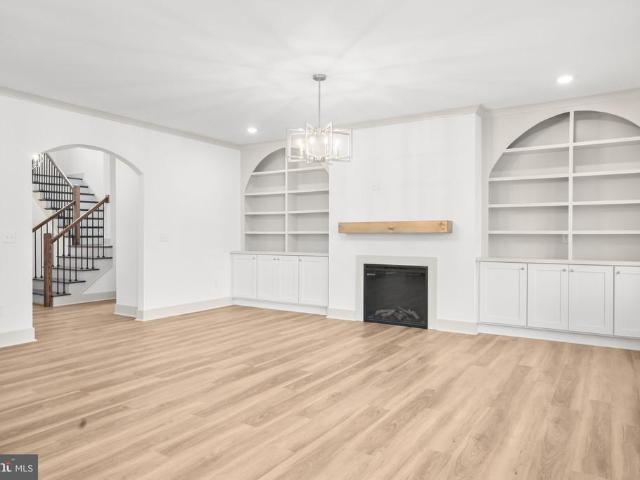
Experience refined living in this stunning new build in College Heights, conveniently located near Downtown Fredericksburg. This home blends timeless craftsmanship with everyday comfort, featuring arched openings, custom built-ins with quartz, a sleek gas fireplace, and oversized windows that fill the living spaces with natural light. The kitchen is both elegant and practical, with stainless steel appliances, a large island perfect for gatherings, and a spacious dining area. A walk-in pantry with built-in shelving and a nearby mudroom with custom cubbies help keep daily life organized. Upstairs, each bedroom has access to its own bathroom. The primary suite offers a relaxing soaking tub and a spacious shower, creating a comfortable retreat. The finished basement provides an open layout with a bar sink and a full bath, giving you extra space for guests, hobbies, or entertainment. Outside, the property includes an outdoor shed, ideal for additional storage or projects. Take a look at thi
USD 898,500
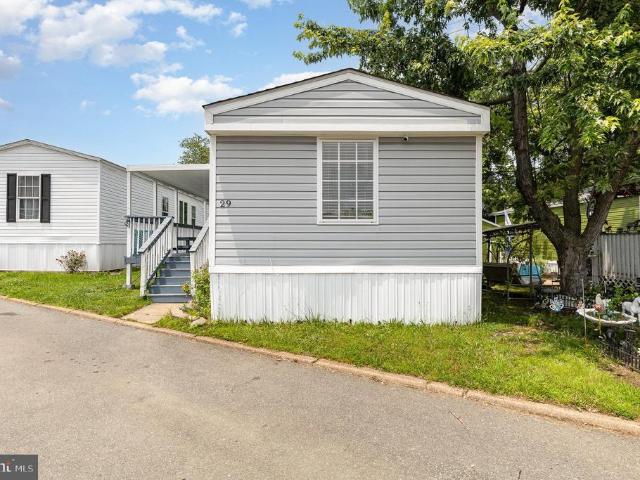
29 Scotland
View photo
House · for sale
USD 679,900
USD 174/sq.ft
29 Scotland
Passapatanzy
· 3,897 sq.ft · 4 Bedrooms · 3 Baths · House
· Equipped kitchen · Cellar
Passapatanzy · 3,897 sq.ft · 4 Bedrooms · 3 Baths · House · Equipped kitchen · Cellar
Nestled in the highly desirable Austin Ridge community, this well-maintained home features neutral paint through-out and extensive crown molding for a timeless, cohesive look. Spanning over 3900 sqft, spacious 4-bedroom, 3.5 bath home includes upgraded interior and exterior living spaces. The main level includes hardwood floors, renovated kitchen with half circle tub style sink, KitchenAid stainless steel appliances including beverage/wine fridge and a large walk-in pantry. Exceptional functionality with two separate laundry areas, each equipped with a front load washer and dryer. The spacious primary suite includes a tray ceiling, cozy reading nook and three large walk-in closets with a spa-like bathroom featuring a soaking tub, dual sink vanity and step in shower. Three additional generously sized bedrooms all include walk in closets. Additional features of this remarkable home include a daylight basement fully finished with wet-bar and full bath. Outdoor living is a standout with a
USD 679,900
10608 crestwood dr
View photo
House · for sale
USD 434,900
USD 225/sq.ft
10608 crestwood dr
Passapatanzy
· 1,927 sq.ft · 4 Bedrooms · 3 Baths · House
· Deck · Fireplace · Equipped kitchen
Passapatanzy · 1,927 sq.ft · 4 Bedrooms · 3 Baths · House · Deck · Fireplace · Equipped kitchen
Welcome home to 10608 Crestwood Drive! This 4BR/3BA home has been loved and impeccably maintained by the current owners for over thirty years. Nestled on a private lot with a generous canopy of trees in the Holleybrooke neighborhood of Spotsylvania County (Courtland HS, Freedom Middle, Courthouse Road ES), this home has seen extensive and impressive updates in recent years. As you walk inside, the spacious foyer greets and welcomes you. The living room with updated carpets and a wood-burning fireplace sets a comfortable tone. A centrally located dining room leads you into the completely updated kitchen, including new cabinets (soft-close drawers, anyone? )and wonderful granite counters. Truly an inviting and well-equipped space for all of your culinary needs! On this level, three bedrooms (including one primary BR/BA) give space for everyone. Downstairs, a large recreation room provides extra flexibility. The additional fourth BR and a full BA on this level are an added bonus. A deck o
USD 434,900
40 Rocky Drive
View photo
House · for sale
USD 585,000
USD 218/sq.ft
40 Rocky Drive
Passapatanzy
· 2,680 sq.ft · 3 Bedrooms · 2 Baths · House
· Garden · Equipped kitchen
Passapatanzy · 2,680 sq.ft · 3 Bedrooms · 2 Baths · House · Garden · Equipped kitchen
This 3 bedroom 2.5 bath is move-in ready and beautifully maintained colonial located near Quantico, VRE, commuter lots, Stafford County schools, and major shopping. Features include Brazilian teak wide-plank flooring, recessed lighting, custom upgrades throughout, and an upgraded kitchen. Enjoy a spacious, fully fenced backyard great for entertaining, pets, or play. An EV charger connection adds modern convenience. The standout home theater boasts a stunning starlight ceiling, immersive surround sound with seven in-wall speakers, and includes all theater equipment and seating. A rare blend of comfort, style, technology, and entertainment!
USD 585,000
22 Smelters Trace Road
View photo
House · for sale
USD 800,000
USD 164/sq.ft
22 Smelters Trace Road
Passapatanzy
· 4,865 sq.ft · 5 Bedrooms · 4 Baths · House
· Patio · Garden · Office room · Deck · Fireplace · Equipped kitchen · Cellar
Passapatanzy · 4,865 sq.ft · 5 Bedrooms · 4 Baths · House · Patio · Garden · Office room · Deck · Fireplace · Equipped kitchen · Cellar
Welcome to the home youve been waiting for! Perfectly situated on a private cul-de-sac lot backing to a wooded community area, this beautifully maintained home offers the ideal combination of space, privacy, and thoughtful updates. A charming covered front porch welcomes you inside, where hardwood floors flow throughout the main level. The formal dining room showcases elegant coffered ceilings and connects to the gourmet kitchen through a convenient butlers pantry. The kitchen opens to a bright breakfast area and spacious family room with a cozy gas fireplace, creating the perfect space for everyday living and entertaining. Step outside onto the recently rebuilt composite deck overlooking the private backyard, or head down to the stamped concrete patio, an ideal setting for relaxing or hosting family and friends. The main level also features a dedicated home office, while the finished walkout basement offers incredible flexibility with a large recreation room, fifth bedroom, full bathr
USD 800,000
29 Renee Road
View photo
House · for sale
USD 90,000
USD 64/sq.ft
29 Renee Road
Passapatanzy
· 1,399 sq.ft · 2 Bedrooms · 2 Baths · House
· Deck
Passapatanzy · 1,399 sq.ft · 2 Bedrooms · 2 Baths · House · Deck
Welcome to 29 Renee Road, a warm and inviting place to call home in the Foxwood community of Staffordwhere convenience meets comfortable, low-maintenance living. From the moment you arrive, this 2-bedroom, 2-bath home feels easy and welcoming. Fresh paint throughout gives the space a clean, move-in-ready feel, while the natural gas stove makes everyday cooking a pleasure. The layout is practical yet cozy, offering just the right amount of space to relax, recharge, and truly feel at home. One of the highlights is the spacious deck, a perfect spot for morning coffee, quiet evenings, or spending time with friends. Its an extension of the home that invites you to slow down and enjoy the moment. Location matters, and this one delivers. Youre less than three miles from a commuter lot, making daily travel simple, and just minutes from shopping centers, restaurants, and all the everyday essentials Stafford has to offer. A few important details: Located in the Foxwood community Ground rent is $
USD 90,000
497 Bridgepoint Drive
View photo
House · for sale
USD 570,000
USD 205/sq.ft
497 Bridgepoint Drive
Passapatanzy
· 2,777 sq.ft · 5 Bedrooms · 3 Baths · House
· Office room · Equipped kitchen · Cellar
Passapatanzy · 2,777 sq.ft · 5 Bedrooms · 3 Baths · House · Office room · Equipped kitchen · Cellar
Welcome to this beautifully maintained 5-bedroom, 3.5-bath Rappahannock Landing home in the heart of south Staffordwhere comfort, space, and convenience come together seamlessly. Built in 2022 by Ryan Homes, this nearly new home offers the modern layout todays buyers are searching for, with three fully finished levels designed for both everyday living and entertaining. Step inside to an open-concept main level filled with natural light, featuring a spacious living area that flows effortlessly into the kitchen, perfect for gatherings or quiet nights at home. A dedicated home office provides the flexibility needed for remote work or a private study space. Upstairs, youll find generously sized bedrooms, including a primary suite designed for relaxation with ample closet space and a well-appointed en-suite bath. The fully finished walk-out basement adds even more living space, ideal for a recreation room, guest suite, or multi-generational living. Situated on a desirable corner lot, this h
USD 570,000
3413 Aquia Dr, Stafford, VA 22554 | MLS #VAST2051
View photo
House · for sale
USD 849,900
USD 263/sq.ft
3413 Aquia Dr, Stafford, VA 22554 | MLS #VAST2051
Passapatanzy
· 3,229 sq.ft · 5 Bedrooms · 4 Baths · House
· Deck · Equipped kitchen
Passapatanzy · 3,229 sq.ft · 5 Bedrooms · 4 Baths · House · Deck · Equipped kitchen
Your dream home is complete. Aquia harbour – waterfront – aquia creeku002fchannel – available now – welcome home! This stunning 5-bedroom Haven by award-winning builder Foundation Homes offers the perfect blend of classic colonial charm and modern craftsman design. This soon-to-be-completed waterfront home is designed to capture breathtaking views of the Aquia Creeku002FChannel, providing direct access to the Potomac River. Enjoy your morning coffee on the screened-in back porch or soak up the sunshine on the rear deck—you’ll rush home just to take in the views year-round. Step inside from the inviting front porch into a spacious foyer, flanked by a private flex room with double doors and a formal dining room that flows seamlessly into the gourmet kitchen. Designed for both everyday living and entertaining, the kitchen features white shaker-style soft-close cabinetry, quartz countertops, a large stainless steel farm sink, stainless steel appliances, and an expansive island ideal for ga
USD 849,900
62 Confederate Way, Stafford, VA 22554 | MLS #VAST2048
View photo
House · for sale
USD 524,900
USD 247/sq.ft
62 Confederate Way, Stafford, VA 22554 | MLS #VAST2048
Passapatanzy
· 2,120 sq.ft · 4 Bedrooms · 3 Baths · House
· Garden · Fireplace · Equipped kitchen
Passapatanzy · 2,120 sq.ft · 4 Bedrooms · 3 Baths · House · Garden · Fireplace · Equipped kitchen
Virtual Tour Added! Check it out from the comfort of your couch. 62 Confederate Way in Stone River offers more space and flexibility than a quick look from the street might suggest. This 4-bedroom, 3-full-bath split foyer includes approximately 2,122 total finished square feet per assessor, with three bedrooms and two full baths on the main level and a finished walk-out lower level with a fourth bedroom, full bath, large family room, wet bar, laundry and utility room, and access to the side yard. The main level has a bright feel, helped by skylights, bay windows, luxury vinyl plank flooring, and a brick gas fireplace in the family room. The kitchen includes gas cooking, built-in microwave, refrigerator, pantry storage, and an easy connection to the dining and living areas. The primary suite includes a walk-in closet, private bath with dual vanity, soaking tub, separate shower, and direct access to the screened rear porch. The rear outdoor space is already set up for use, with a large d
USD 524,900
10624 heather greens cir
View photo
House · for sale
USD 500,000
USD 256/sq.ft
10624 heather greens cir
Passapatanzy
· 1,948 sq.ft · 3 Bedrooms · 2 Baths · House
· Patio · Garden
Passapatanzy · 1,948 sq.ft · 3 Bedrooms · 2 Baths · House · Patio · Garden
Discover the ease of living at 10624 Heather Greens Circle, where comfort meets convenience in one of Spotsylvania's most inviting locations. Step inside to beautifully maintained hardwood floors and ceramic tile on the main level, which guide you through a welcoming flow of spaces. Enjoy peaceful mornings in the sunroom, relaxed evenings on the front porch, and weekends spent on the patio or exploring nearby outdoor escapes. The large, fenced backyard offers plenty of room for play, gardening, and outdoor enjoyment, creating a space that feels both open and inviting. Just 20 minutes from Downtown Fredericksburg, you're close to First Fridays, dining, and historic charm. Lake Anna, Lake Anna State Park, and Lake Anna Winery are all within easy reach for boating, hiking, and local events. Everyday errands stay simple with nearby shopping and dining, and commuters appreciate quick access to I”‘95, Route 1, and the VRE for smooth travel to Washington, D. C. This is a home that supports yo
USD 500,000
8 B Vue Avenue
View photo
House · for sale
USD 497,900
USD 402/sq.ft
8 B Vue Avenue
Passapatanzy
· 1,238 sq.ft · 3 Bedrooms · 3 Baths · House
· Garden · Deck · Fireplace · Parking
Passapatanzy · 1,238 sq.ft · 3 Bedrooms · 3 Baths · House · Garden · Deck · Fireplace · Parking
Price Improved Exceptional Value! *. Don't miss this move-in-ready 3-bedroom, 3-bath home on a spacious 0.40-acre lot with. *no hoa! *. This beautifully maintained home features a 2-car garage, oversized driveway, and a private backyard surrounded by nature. Major updates completed in 2021 include a new roof, new siding, updated bathrooms, hardwood and ceramic tile flooring, a spacious rear deck, and fresh interior paint. The. *2024 solar panel system conveys*, providing valuable long-term energy savings. For added peace of mind, the seller is including a. *2-10 Home Buyers Warranty (up to $775), paid by the seller. *. Ideally located just minutes from I-95, Route 1, commuter lots, shopping, dining, parks, and schools, this home offers the perfect combination of comfort, convenience, and value. The gas fireplace conveys. *as is*. With its recent price improvement and extensive updates already completed, this is an outstanding opportunity you won't want to miss!
USD 497,900
3417 Aquia Drive
View photo
House · for sale
USD 1,200,000
USD 247/sq.ft
3417 Aquia Drive
Passapatanzy
· 4,844 sq.ft · 6 Bedrooms · 5 Baths · House
· Deck · Equipped kitchen
Passapatanzy · 4,844 sq.ft · 6 Bedrooms · 5 Baths · House · Deck · Equipped kitchen
Under construction. Water front. Aquia harbour. 2 finished lower levels. 6 br/ 5 ba. 4852 SF. Available late august. The LORETO, this unique, 3 level ranch home has approximately 160 ft of shore line, and 4852 finished square feet of thoughtfully designed living space with 2 covered back decks. This one-of-a-kind home offers a bright open-concept floor plan with vaulted ceilings and abundant natural light throughout. The main level features a spacious primary suite with oversized walk-in closet, additional closet space, and a spa-inspired bath with freestanding soaking tub and large tile shower, plus 2 more bedrooms. The gourmet kitchen is perfect for everyday living and entertaining with stainless steel appliances, quartz countertops, large center island, luxury vinyl plank flooring in main living areas, and carpet in bedrooms. This home will have 2 lower levels! The first lower level expands the living space with a generous recreation room, 2 ensuite full baths, and 2 additional gues
USD 1,200,000
1008 Garrisonville Road
View photo
House · for sale
USD 750,000
USD 627/sq.ft
1008 Garrisonville Road
Passapatanzy
· 1,195 sq.ft · 3 Bedrooms · 1 Bath · House
· Parking · Cellar
Passapatanzy · 1,195 sq.ft · 3 Bedrooms · 1 Bath · House · Parking · Cellar
Charming and extremely well maintained 3 Bedroom 1 Bathroom all brick rambler with Prime Commercial potential corner lot location. 1.39 acre corner lot with commercial potential, creates additional value as property is situated at signalized intersection at the corner of Garrisonville Rd. (610) and Vulcan Quarry Rd. Newer roof and windows, gleaming hardwood floors, newer appliances, 2 car garage, full unfinished basement with laundry area. Purchase is subject to existing residential lease. The property falls in Stafford County's comprehensive plan for commercial zoning and the owner will provide time for purchaser's prospective rezoning if needed. Ideally located for retail or office use at signalized intersection, with over 175' frontage on Garrisonville Rd and access to County water and sewer service. Fantastic opportunity for a prospective small business owner, work/live residence
USD 750,000
115 Poplar View Drive
View photo
House · for sale
USD 749,000
USD 141/sq.ft
115 Poplar View Drive
Passapatanzy
· 5,307 sq.ft · 4 Bedrooms · 3 Baths · House
· Office room · Equipped kitchen
Passapatanzy · 5,307 sq.ft · 4 Bedrooms · 3 Baths · House · Office room · Equipped kitchen
A true showstopper, this stunning 4BR/3.5BA stone-front rambler is perfectly sited on 1.54 picturesque, tree-lined acresoffering the ideal blend of privacy, space, and versatility. Designed for effortless main-level living with the bonus of a fully finished second level, this home delivers both comfort and flexibility for todays lifestyle. A charming covered front porch welcomes you in, setting the tone for whats inside. Step through the foyer to find beautiful hardwood floors, a private home office, and a formal dining area accented with elegant crown molding. The heart of the home opens to a spacious living room with soaring vaulted ceilings and a sun-filled bay window, seamlessly flowing into the fully updated kitchen with tasteful finishes, wall oven, gas range, and easy access to the back deckperfect for indoor-outdoor living and entertaining. The thoughtfully designed layout offers a private primary suite wing with vaulted ceilings, dual walk-in closets, and a beautifully remodel
USD 749,000
308 Falkirk Court
View photo
Townhouse · for sale
USD 354,900
USD 169/sq.ft
308 Falkirk Court
Passapatanzy
· 2,099 sq.ft · 3 Bedrooms · 3 Baths · Townhouse
· Deck · Equipped kitchen · Cellar
Passapatanzy · 2,099 sq.ft · 3 Bedrooms · 3 Baths · Townhouse · Deck · Equipped kitchen · Cellar
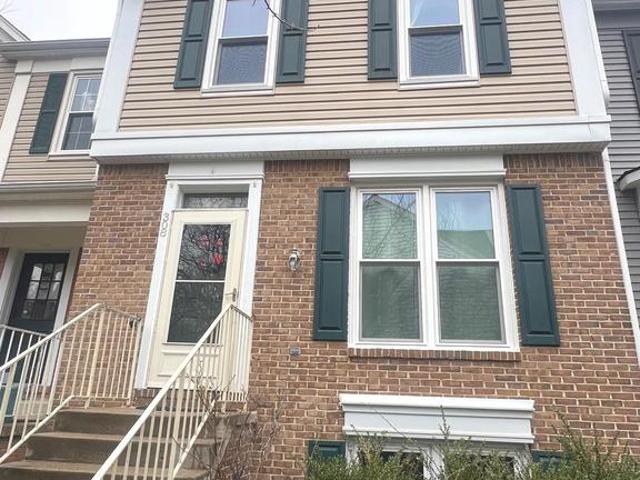
Conveniently located Townhouse has been updated in recent years such as siding, roof, windows, composite deck, and LVP flooring on all three levels. The kitchen has updated appliances and leads to the deck ideal, the basement has an additional bedroom and a full bathroom. KTL Title is preferred as they are working the short sale, 1 lender, there are no utilities on, they will be getting connected for appraisal/inspections. Sold in As-is condition
USD 354,900
12002 Pleasant Dr, King George, VA 22485 | MLS #VAKG2008
View photo
House · for sale
USD 579,999
USD 288/sq.ft
Updated
12002 Pleasant Dr, King George, VA 22485 | MLS #VAKG2008
Passapatanzy
· 2,013 sq.ft · 4 Bedrooms · 3 Baths · House
· Equipped kitchen · Cellar
Passapatanzy · 2,013 sq.ft · 4 Bedrooms · 3 Baths · House · Equipped kitchen · Cellar
Open house 7u002F12u002F26 1-3pm New Improved Price! Cozy 4-bedroom, 2-bath home in King George situated on a private 10-acre lot. This home features a traditional layout with a spacious living area, beautiful hardwood floors, a large eat-in kitchen with stainless steel appliances, updated cabinetry and countertops, and a separate formal dining room. Upstairs, the primary suite offers a private bath with a soaking tub, separate shower, and dual vanities. Three additional bedrooms and another full bath complete the upper level. The unfinished walkout basement offers ample storage or future expansion potential. The home has been well maintained, with interior updates completed in recent years and a roof replaced approximately 2 years ago. Enjoy peace and privacy while still being conveniently located near schools, shopping, and Dahlgren Naval Base
USD 579,999
11190 Round Hill Estate Dr, King George, VA 22485 | MLS #VAKG2007
View photo
House · for sale
USD 409,000
USD 304/sq.ft
11190 Round Hill Estate Dr, King George, VA 22485 | MLS #VAKG2007
Passapatanzy
· 1,345 sq.ft · 3 Bedrooms · 2 Baths · House
Passapatanzy · 1,345 sq.ft · 3 Bedrooms · 2 Baths · House
Price Improvement. New construction. Encapsulated crawl space. 1.16 acre lot. Bored well. Conventional septic system. All electric stainless steel appliances. Heat Pump. Builders new construction warranty. Twenty five year shingles
USD 409,000
29 Woods Edge Court
View photo
House · for sale
USD 595,000
USD 264/sq.ft
29 Woods Edge Court
Passapatanzy
· 2,250 sq.ft · 4 Bedrooms · 2 Baths · House
· Garden · Office room · Gym · Deck · Equipped kitchen · Cellar
Passapatanzy · 2,250 sq.ft · 4 Bedrooms · 2 Baths · House · Garden · Office room · Gym · Deck · Equipped kitchen · Cellar
Welcome to this maintained and thoughtfully updated 4-bedroom, 2.5-bath single-family home offering the perfect blend of comfort, convenience, and outdoor tranquility. Freshly painted throughoutincluding walls, ceilings, trim, and doorsthis move-in-ready home shines with updated light fixtures and numerous recent improvements. The heart of the home is the stunning remodeled kitchen, featuring updated cabinetry, a stylish backsplash, and a custom island that provides both additional workspace and a natural gathering spot for family and friends. All bathrooms have been tastefully updated, adding modern appeal throughout the home. The finished basement offers valuable additional living space, perfect for a recreation room, home office, gym, or media area. Updated rear exterior doors lead to an impressive outdoor retreat where tiered decking overlooks a beautifully landscaped backyard. Bursting with colorful blooming flowers, mature plantings, and accented by a charming stone retaining wal
USD 595,000
111 Knollwood Court
View photo
Townhouse · for sale
USD 389,999
USD 202/sq.ft
111 Knollwood Court
Passapatanzy
· 1,927 sq.ft · 3 Bedrooms · 2 Baths · Townhouse
· Equipped kitchen
Passapatanzy · 1,927 sq.ft · 3 Bedrooms · 2 Baths · Townhouse · Equipped kitchen
Offer deadline. MAY 11th @ 10am. Just Listed! Welcome home to this well maintained end-unit townhome in the desirable Highpointe community of Stafford, VA! Fully inspected in April 2026 for added peace of mind, this spacious 3-bedroom, 4-bath home offers the perfect blend of comfort, style, and convenience. Step inside to discover fresh new paint, brand-new carpet, and modern LED recessed lighting throughout, creating a bright and inviting atmosphere. The abundance of windows fills the home with natural light, enhancing the open and airy feel of every room. The gourmet kitchen is sure to impress with beautiful quartz countertops, stainless steel appliances, and ample space for cooking and entertaining. Three of the four bathrooms have been fully renovated with tasteful, desirable finishes, adding a modern touch to this move-in-ready home. The well-designed layout provides ample living space for relaxing, entertaining, or working from home. Enjoy outdoor living in the fully fenced backy
USD 389,999
1688 Courthouse Road
View photo
House · for sale
USD 749,900
USD 166/sq.ft
1688 Courthouse Road
Passapatanzy
· 4,499 sq.ft · 4 Bedrooms · 3 Baths · House
· Equipped kitchen · Parking
Passapatanzy · 4,499 sq.ft · 4 Bedrooms · 3 Baths · House · Equipped kitchen · Parking
Tired of driving your kids to school, sporting events, and after school activities? This nearly new custom-built home is just the place to eliminate the constant driving! Conveniently located near the EZ Pass lanes, Stafford Hospital, Embrey Mill Town Center, the VRE, with all three levels of schools in a mile radius. All this and no HOA! This home has it all, over 4000 square feet of living space, 3 bedrooms, 3 bathrooms, a luxury master suite and separate guest room with bath, plus an oversized attached garage, and a 24 X 30 standalone garage for all your hobbies or play toys. Beautiful open kitchen, living, and sun room, lots of windows provide natural light, with a two-tone dream kitchen with large island, quartz countertops, soft-close Kraft Maid cabinetry, custom storage solutions including large storage drawers, two-tier utensil organizers, spice cabinet, and a separate pantry! On the second floor, the owners suite is a true gem, large bedroom with tray ceiling and separate sitt
USD 749,900

Get email alerts

Don't miss out: be the first to know about new properties

The alert was correctly created

On subscribing you accept the conditions of use and the privacy policy
Alert
Receive new ads in your inbox
Save this search
Receive alerts for new listings

We'll send you an email when we have new properties for: "Properties for sale in Passapatanzy"

The alert was correctly created

Oakland Park, Passapatanzy James Madison district King George County Virginia
Neabsco
Get email alerts and be the first to see new listings
Required field
On subscribing I accept the terms of the privacy policy
Perfect! You'll soon start receiving new listings via email
Alert
Receive an email when we have new ads for Properties for sale in Passapatanzy
Save this search
Filters

Bedrooms

Size (sq.ft)

sq.ft
sq.ft

Price

USD
USD

Property type

Bathrooms

Clear all filters
Receive notifications when new entries are published.