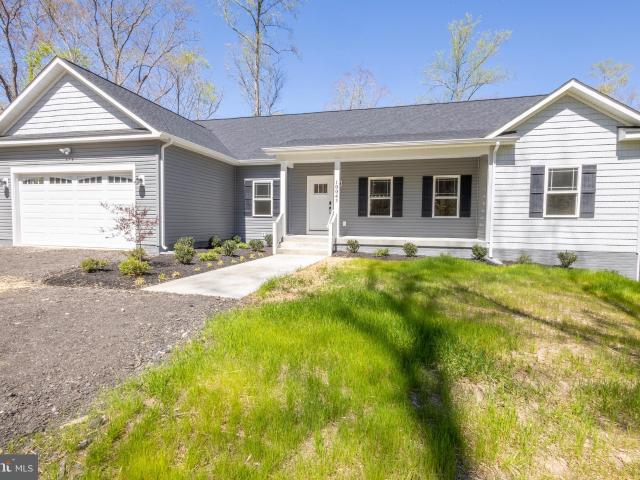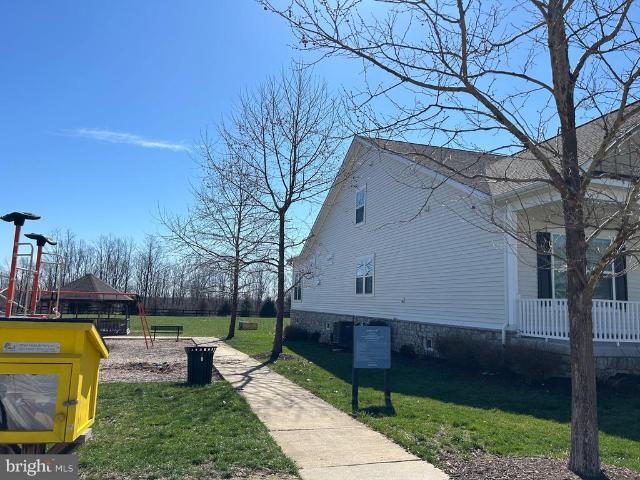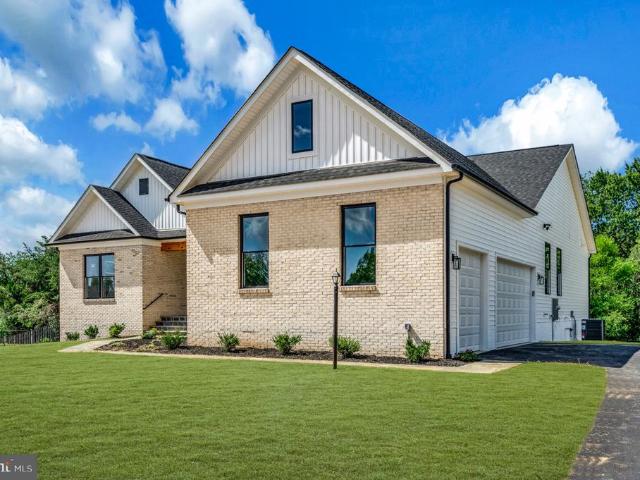
1,501 properties for sale in Passapatanzy

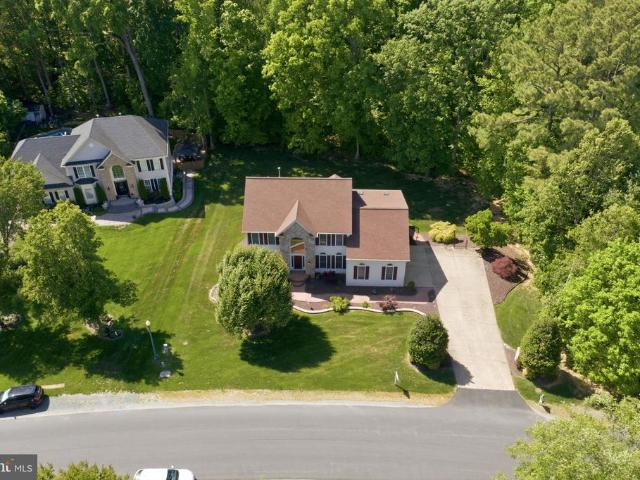
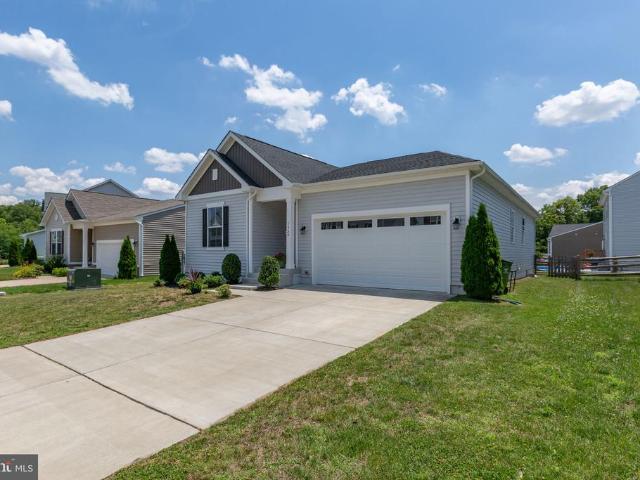
14 Sanctuary Lane
12 pictures
House · for sale
USD 695,000
USD 208/sq.ft
14 Sanctuary Lane
Passapatanzy
· 3,326 sq.ft · 3 Bedrooms · 3 Baths · House
· Patio · Garden · Office room · Gym · Fireplace · Equipped kitchen · Swimming pool · Cellar
Passapatanzy · 3,326 sq.ft · 3 Bedrooms · 3 Baths · House · Patio · Garden · Office room · Gym · Fireplace · Equipped kitchen · Swimming pool · Cellar
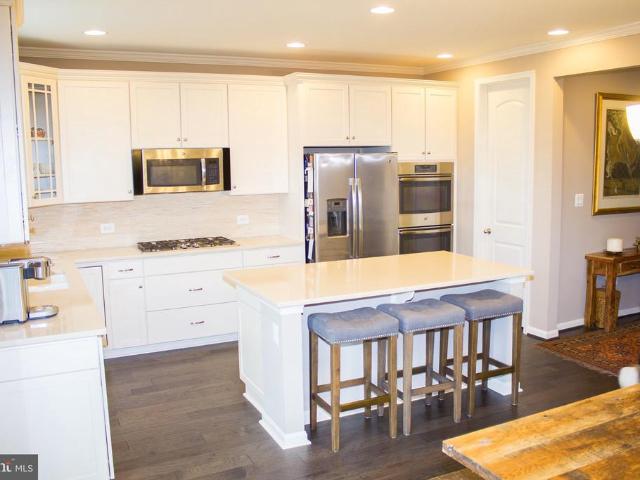
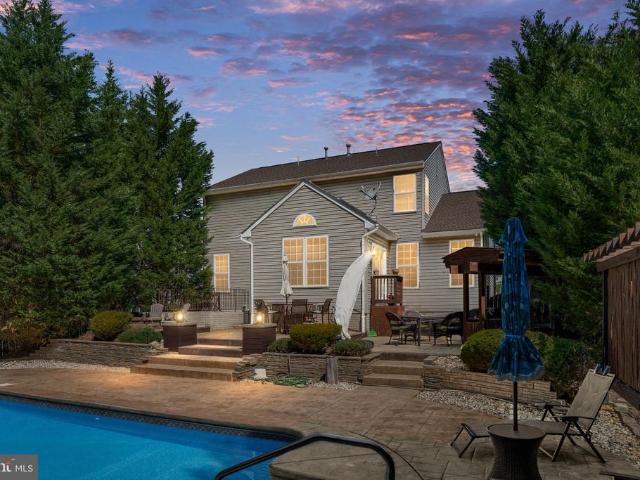
Welcome to 14 Sanctuary Lane in Stafford, VA a meticulously maintained, move-in ready home offering three fully finished levels, modern updates, and an incredible backyard retreat. The main level features new LVP flooring and fresh paint, a gourmet kitchen with gas cooking, stainless steel appliances, island, and pantry, all opening to a spacious living area with a gas fireplace. A separate dining room adds flexibility for everyday living or entertaining. Upstairs includes three bedrooms, while the finished walk-up basement offers a full bath, large rec room, and a versatile bonus room that can be used as a guest space, home gym, office, or potential 4th bedroom. Step outside and experience what truly sets this home apart a private, dream backyard oasis featuring a stamped concrete patio, sparkling in-ground pool, fenced yard, tiered garden, shed, and irrigation system. This is where relaxation meets entertaining. Convenient to I-95, Route 1, VRE, Quantico, shopping, and dining. Meticu
USD 695,000
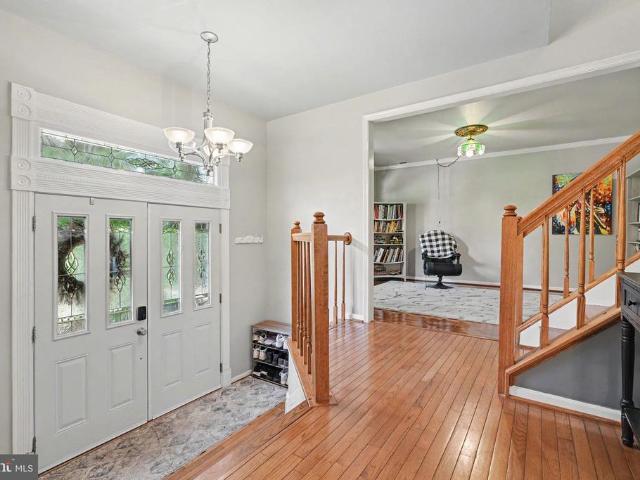
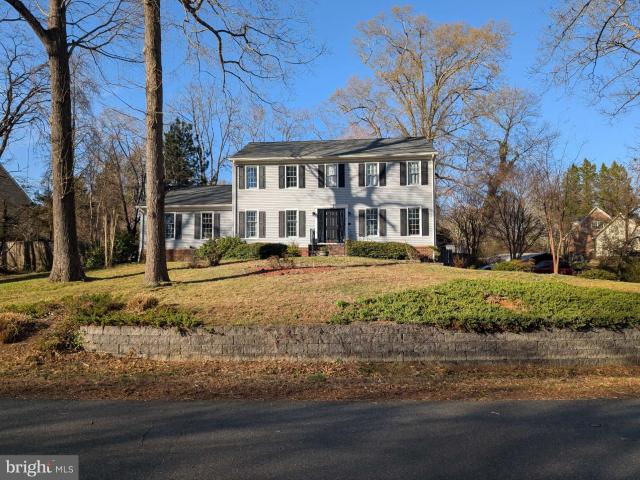
2014 Schooner Drive
View photo
House · for sale
USD 574,900
USD 224/sq.ft
2014 Schooner Drive
Passapatanzy
· 2,562 sq.ft · 4 Bedrooms · 2 Baths · House
· Garden · Office room · Deck · Fireplace · Equipped kitchen
Passapatanzy · 2,562 sq.ft · 4 Bedrooms · 2 Baths · House · Garden · Office room · Deck · Fireplace · Equipped kitchen
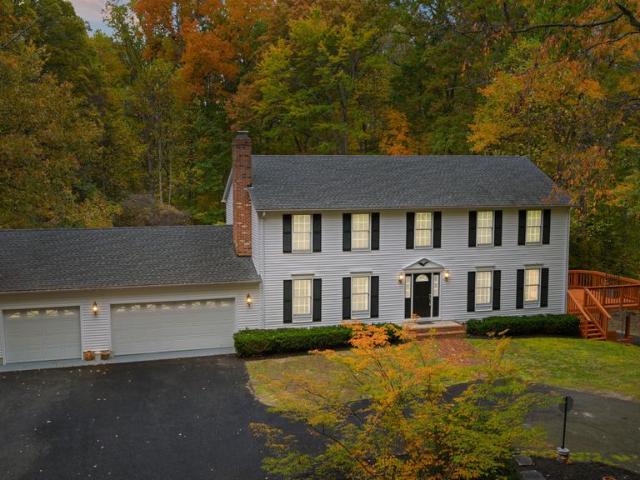
Move-In Ready 4BR, 2.5BA Colonial with a Gourmet Kitchen, Expansive Composite Deck & Private, Low Maintenance Backyard! Tucked among mature trees, this beautifully maintained home offers the perfect blend of comfortable everyday living and exceptional entertaining space. Hardwood flooring flows throughout much of the main level, where you'll find formal living and dining rooms, a private home office with French doors, an updated powder room and a dramatic family room featuring cathedral ceilings, dual skylights, half-moon windows, a wood-burning fireplace and sliding glass doors that open to the rear deck. At the heart of the home, the gourmet center island kitchen is designed for both the home chef and entertainer, featuring granite countertops, a breakfast bar, stainless steel farm sink, soft-close raised-panel cabinetry with pull-out shelving, pantry cabinet, beverage refrigerator, commercial-style range hood, wall oven, built-in microwave, French door refrigerator, recessed lightin
USD 574,900
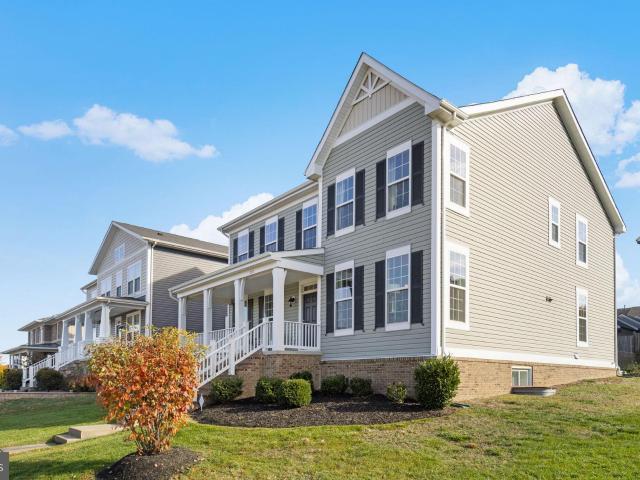
40 Smokewood Ct, Unit 40200, Stafford, VA 22554 | MLS #VAST2045
View photo
Condo · for sale
USD 275,000
USD 230/sq.ft
40 Smokewood Ct, Unit 40200, Stafford, VA 22554 | MLS #VAST2045
Passapatanzy
· 1,195 sq.ft · 3 Bedrooms · 3 Baths · Condo
· Equipped kitchen
Passapatanzy · 1,195 sq.ft · 3 Bedrooms · 3 Baths · Condo · Equipped kitchen
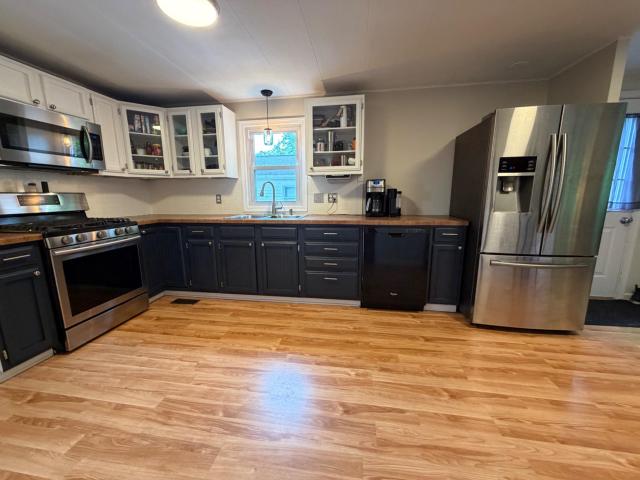
Welcome to this beautifully updated 3-bedroom, 2.5-bath condo located in the highly desirable Carriage Pointe of Aquia community in Stafford! This home has been fully renovated, featuring a modernized kitchen and refreshed bathrooms, along with brand-new appliances that bring both style and functionality. Enjoy a bright, open layout, in-unit washer and dryer, and a fully equipped kitchen with new stove, refrigerator, and microwave—perfect for comfortable everyday living. Conveniently located just minutes from I-95, Quantico, commuter lots, shopping, and dining, this home offers the ideal balance of comfort and accessibility. Community amenities include
USD 275,000
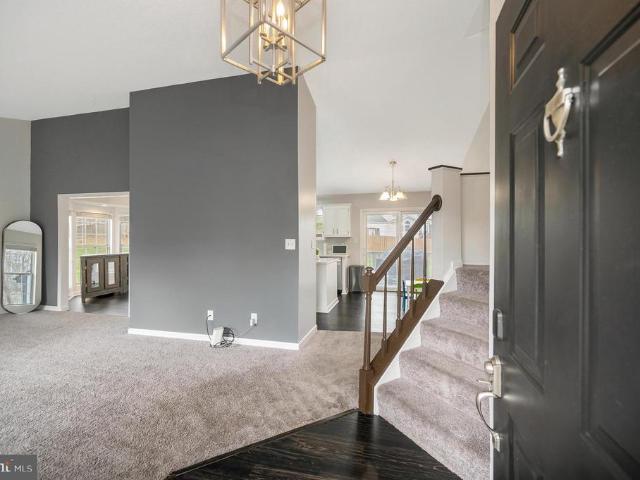
231 Mt Hope Church Road
View photo
House · for sale
USD 899,999
USD 192/sq.ft
231 Mt Hope Church Road
Passapatanzy
· 4,672 sq.ft · 5 Bedrooms · 3 Baths · House
· Garden · Gym · Equipped kitchen
Passapatanzy · 4,672 sq.ft · 5 Bedrooms · 3 Baths · House · Garden · Gym · Equipped kitchen
Welcome home to 231 Mt. Hope Church Rd! This home is as turn-key as they come. The entire house has fresh paint, new carpet, a spacious gourmet kitchen with granite counter tops and stainless steel appliances, and a primary bath that will take your breath away. The main level features an open layout with a family room right off the kitchen! Have you always wanted to host for the holidays? The home's large dining room is perfect. Upstairs, the home offers four bedrooms (including a massive primary suite, while the finished lower level adds even more versatility with a legitimate 5th bedroom, full bath, a'home gym' and an open area perfect for a game room or play area. With over 5,000 total square feet, this home provides room for guests, hobbies, multi-generational living, or simply spreading out. The nearly 4 acre lot gives you the privacy and breathing room that can be hard to find in Stafford while still keeping you close to everyday conveniences. The backyard offers space for recrea
USD 899,999
12105 Allen Avenue
View photo
House · for sale
USD 249,999
USD 182/sq.ft
12105 Allen Avenue
Passapatanzy
· 1,367 sq.ft · 3 Bedrooms · 1 Bath · House
· Garden · Equipped kitchen
Passapatanzy · 1,367 sq.ft · 3 Bedrooms · 1 Bath · House · Garden · Equipped kitchen
Motivated sellers! Welcome to 12105 Allen Avenue! Situated on a generous 0.73-acre lot in the desirable Potts Farm community, this single-level home offers both comfort and convenience. Ideally located just minutes from NSWC Dahlgren and the Harry W. Nice Memorial Bridge. The property features 3 bedrooms, 1 full bathroom, and 1 half bathroom, kitchen with large island and family room. One level living with a nice sized yard. This home is being sold as-is and is subject to short sale approval. Please note that the short sale process may take up to six months to complete. The property will require repairs, updates, and general maintenance, presenting a great opportunity for investors, renovators, or buyers looking to add their personal touch. With some vision and effort, this home has the potential to become a true shining star. Scheduling your showing today!
USD 249,999
5 Murray Circle
View photo
House · for sale
USD 595,000
USD 234/sq.ft
5 Murray Circle
Passapatanzy
· 2,540 sq.ft · 4 Bedrooms · 2 Baths · House
· Deck · Equipped kitchen
Passapatanzy · 2,540 sq.ft · 4 Bedrooms · 2 Baths · House · Deck · Equipped kitchen
Tucked away at the end of a quiet cul-de-sac in the coveted Oakbrook community, this exceptional 4-bedroom, 2.5-bath Colonial offers a rare blend of privacy, serenity, and spacean increasingly hard-to-find retreat that feels worlds away, yet remains close to everything. Surrounded by mature trees and the gentle sound of a stream, the homes setting is truly its signature feature. Step onto the expansive two-tiered deck and experience your own private sanctuaryperfect for sunset evenings, morning coffee, or effortless entertaining against a picturesque natural backdrop. Inside, refined yet comfortable living unfolds with generous, light-filled spaces. Rich wood flooring flows through the oversized family room and elegant dining room with bay window, while a dedicated study with classic oak paneling, built-ins, and French doors offers a quiet, sophisticated workspace. The sunlit kitchen is designed for both everyday living and gathering, featuring a center island, cooktop, wall oven, and
USD 595,000
56 Monument Drive
12 pictures
House · for sale
USD 799,900
USD 176/sq.ft
56 Monument Drive
Passapatanzy
· 4,532 sq.ft · 5 Bedrooms · 3 Baths · House
· Garden · Fireplace · Equipped kitchen · Cellar
Passapatanzy · 4,532 sq.ft · 5 Bedrooms · 3 Baths · House · Garden · Fireplace · Equipped kitchen · Cellar
Welcome to sought-after Augustine North Golf Club living! This beautiful home is perfectly situated on a premium lot backing to the 10th hole, offering scenic views and a peaceful setting right in your backyard. Inside, you'll find a spacious and thoughtfully designed layout featuring a private library, grand two-story foyer, separate living and dining rooms, and a large family room with stone gas fireplace. Wood flooring flows throughout the home, complemented by abundant natural light. The gourmet kitchen is a standout, complete with stainless steel appliances, double ovens, a large center island and a bright breakfast area. Ideal for both everyday living and entertaining. Upstairs, unwind in the luxurious primary suite featuring a jetted tub, walk-in shower with new glass doors, huge walk-in closet and plenty of space to relax. The fully finished basement is bright with full size windows, 5th bedroom, rec room, bonus room and full bathroom offering flexibility for guests, a home hob
USD 799,900
410 Collingwood Dr, Fredericksburg, VA 22405 | MLS #VAST2047
View photo
House · for sale
USD 639,900
USD 164/sq.ft
410 Collingwood Dr, Fredericksburg, VA 22405 | MLS #VAST2047
Passapatanzy
· 3,897 sq.ft · 4 Bedrooms · 4 Baths · House
· Fireplace · Equipped kitchen · Cellar
Passapatanzy · 3,897 sq.ft · 4 Bedrooms · 4 Baths · House · Fireplace · Equipped kitchen · Cellar
Nestled in the charming Clearview Heights neighborhood, this delightful Colonial-style home offers a perfect blend of comfort and functionality. With 4 spacious bedrooms and 3.5 bathrooms, this residence spans an impressive 4,480 square feet, providing ample space for relaxation and entertaining. Step inside to discover a warm and inviting interior featuring a traditional floor plan that seamlessly connects living spaces. The heart of the home is the kitchen, designed with a ample table space, perfect for casual meals or morning coffee, a pantry and additional storage. The formal dining room sets the stage for memorable gatherings. Enjoy the warmth of two wood-burning fireplaces, creating a cozy ambiance during cooler months. The main floor laundry adds convenience to your daily routine, while the luxurious walk-in closets and ceiling fans enhance comfort throughout the home. The full basement offers a large recreation room with built in shelves, a room that can be used a NTC bedroomu0
USD 639,900
220 Almond Dr, Stafford, VA 22554 | MLS #VAST2047
View photo
House · for sale
USD 762,000
USD 189/sq.ft
220 Almond Dr, Stafford, VA 22554 | MLS #VAST2047
Passapatanzy
· 4,015 sq.ft · 5 Bedrooms · 4 Baths · House
· Equipped kitchen
Passapatanzy · 4,015 sq.ft · 5 Bedrooms · 4 Baths · House · Equipped kitchen
2.5% va assumable mortgage. Premier elevated location in Embrey Mill! Don't miss out on this beautifully appointed residence nestled within the highly-sought after community of Embrey Mill in Stafford. This modern single-family home was built in 2018 and offers approximately 3,500 + sq ft of living space, with 5 bedrooms and 3.5 baths for comfortable and elegant living. A welcoming foyer opens into a bright and open main level, showcasing gleaming hardwood floors and crisp designer finishes. Passing through the entry you will notice the formal dining room and the formal living room or flex space as you enter the gourmet kitchen which features premium stainless steel appliances, a large island with breakfast bar, generous cabinetry and abundant natural light — ideal for both casual family meals and entertaining guests. The adjoining family room living space flows seamlessly from the kitchen, creating an ideal open-concept layout. Meander upstairs and retreat into the luxurious owner’s s
USD 762,000
37 Woods Edge Court
12 pictures
House · for sale
USD 539,900
USD 231/sq.ft
37 Woods Edge Court
Passapatanzy
· 2,336 sq.ft · 3 Bedrooms · 3 Baths · House
· Equipped kitchen
Passapatanzy · 2,336 sq.ft · 3 Bedrooms · 3 Baths · House · Equipped kitchen
Rare opportunity to own a spacious four-level home in the heart of town, ideally located in a highly sought-after school district and just minutes from major commuter routes with convenient access from two highway exits. Enjoy close proximity to Stafford Marketplace as well as the newer Embrey Mill shopping area featuring Publix, all within a charming sidewalk community with low HOA dues. Nestled off the main road, this home offers a long private driveway and excellent curb appeal with a freshly painted exterior, complemented by stylish black gutters and accents. Step inside to find a traditional yet open main level featuring a formal living room, dining room, and a bright kitchen with vaulted ceilings. The kitchen is beautifully appointed with white cabinetry, quartz countertops, a center island, stainless steel appliances, upgraded lighting, and a modern backsplash. There is also ample table space and sliding glass doors leading to a spacious deckperfect for entertaining. The dining
USD 539,900
7080 Steamboat Court
View photo
House · for sale
USD 499,900
USD 284/sq.ft
7080 Steamboat Court
Passapatanzy
· 1,755 sq.ft · 3 Bedrooms · 2 Baths · House
· Equipped kitchen · Cellar
Passapatanzy · 1,755 sq.ft · 3 Bedrooms · 2 Baths · House · Equipped kitchen · Cellar
Perfectly positioned within one of King George's most amenity-rich communities, 7080 Steamboat Court offers the ideal blend of modern design, low-maintenance living, and exceptional community amenities. Built in 2022, this beautifully designed home combines the convenience of one-level living with the opportunity to expand, thanks to an unfinished basement that offers the potential to nearly double the home's finished living space in the future. From the moment you step inside, the home's openness and scale immediately impress. Nearly every interior door stands an impressive eight feet tall, while soaring ceilings and an open stairwell create an airy, spacious atmosphere throughout. Guests consistently comment on the dramatic wall of oversized sliding glass doors in the family room, which flood the home with natural light and create a seamless connection to the outdoor living spaces. The heart of the home is the expansive open-concept living area, where the kitchen, family room, and di
USD 499,900
2 Stoneridge Court
View photo
House · for sale
USD 649,995
USD 184/sq.ft
2 Stoneridge Court
Passapatanzy
· 3,531 sq.ft · 5 Bedrooms · 3 Baths · House
Passapatanzy · 3,531 sq.ft · 5 Bedrooms · 3 Baths · House
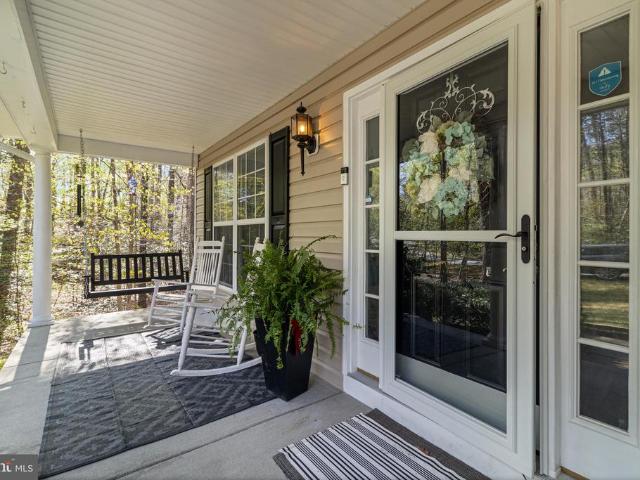
Welcome to 2 Stoneridge Courta beautifully updated home perfectly situated on a gorgeous corner lot in one of Stafford's most desirable communities! Boasting over 3,500 finished square feet, this spacious 4-bedroom, 3.5-bath home offers the perfect blend of timeless charm, thoughtful updates, and an unbeatable location. From the moment you arrive, you'll fall in love with the inviting wraparound front porch, creating the perfect place to relax with your morning coffee or unwind after a long day. Inside, you're greeted by a dramatic two-story foyer and beautiful hardwood floors that flow throughout the entire main level. Multiple living and entertaining spaces provide room for everyone, while the functional layout is ideal for everyday living. Upstairs, the spacious primary suite is your private retreat, featuring a vaulted ceiling, large walk-in closet, and a beautifully remodeled en-suite bathroom. Even better, the upstairs laundry room adds everyday convenience right where you need i
USD 649,995
2 Quail Run Drive
View photo
House · for sale
USD 580,000
USD 255/sq.ft
2 Quail Run Drive
Passapatanzy
· 2,271 sq.ft · 3 Bedrooms · 2 Baths · House
· Garden · Deck · Fireplace · Equipped kitchen · Parking
Passapatanzy · 2,271 sq.ft · 3 Bedrooms · 2 Baths · House · Garden · Deck · Fireplace · Equipped kitchen · Parking
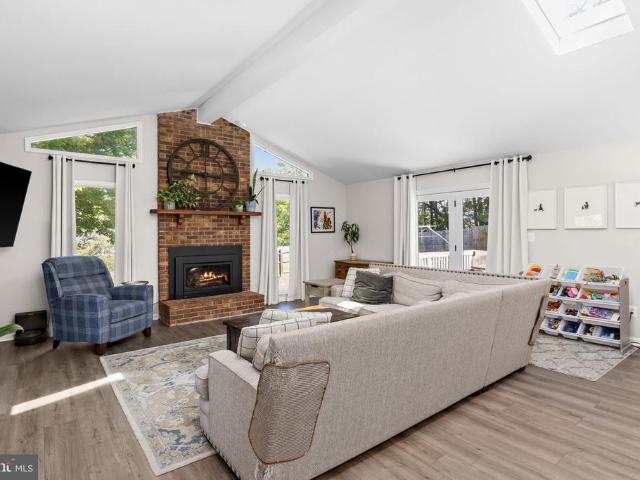
One of a kind property in North Stafford! Fully redone rambler with LVP flooring, upgraded kitchen and bathrooms and a huge extension! Main living areas boast upgraded lighting, fresh paint, tons of skylights and a gorgeous brick fireplace. Abundant natural light and a great flow for entertaining! The kitchen has a removable island, stainless appliances, pantry and upgraded cabinetry. All three bedrooms are nicely sized and the primary bedroom has a private ensuite bathroom. This home has a large extension to include a bonus flex room, massive mudroom, and HUGE finished room above the garage. The garage has plenty of space for all your tools and equipment and has a convenient rear exit to the backyard. This lot is almost 2 acres and has a portion fully fenced in with a wood deck, playground and sandbox. Conveniently located close to the Brooke VRE and other commuting options. This home will be zoned for Colonial Forge High School in 2026 and is just a short drive to shopping and restau
USD 580,000
10 Plowshare Court
12 pictures
House · for sale
USD 685,000
USD 258/sq.ft
10 Plowshare Court
Passapatanzy
· 2,648 sq.ft · 5 Bedrooms · 2 Baths · House
· Office room · Equipped kitchen · Cellar
Passapatanzy · 2,648 sq.ft · 5 Bedrooms · 2 Baths · House · Office room · Equipped kitchen · Cellar
Nestled in the charming Colonial Forge community, this stunning 4-bedroom, 2.5-bathroom home offers a perfect blend of comfort and modern living. Built in 2015, the Colonial-style architecture features a beautiful combination of stone and vinyl siding, creating an inviting exterior that welcomes you home. Step inside the foyer with an appealing niche flanked by two coat closets. Discover an open floor plan that seamlessly connects the family room, dining area, and a spacious kitchen. It is ideal for entertaining. The kitchen boasts a large island, new Smart refrigerator, ample table space, and a walk in pantry, making meal prep effortless. The upper floor laundry room with utility sink adds convenience to your daily routine. The partially finished walkout basement is perfect for a playroom or home office, while the upstairs features generous bedrooms, including a luxurious master suite with two walk-in closets. Outside, the community amenities are a true highlight, featuring a refreshi
USD 685,000
8442 Delegate Drive
12 pictures
House · for sale
USD 499,000
USD 154/sq.ft
8442 Delegate Drive
Passapatanzy
· 3,229 sq.ft · 5 Bedrooms · 3 Baths · House
· Garden · Deck · Equipped kitchen · Cellar
Passapatanzy · 3,229 sq.ft · 5 Bedrooms · 3 Baths · House · Garden · Deck · Equipped kitchen · Cellar
Stunning Colonial in Presidential Lakes. This gorgeous home offers 5 bedrooms and 3.5 baths, perfectly designed for comfort, style, and space. The fully fenced, flat backyard is ideal for gatherings, complete with a large deck off the kitchen for seamless indooroutdoor living. Interior Highlights: Beautiful 2024 kitchen renovation featuring new granite countertops, modern appliances, and stylish finishes. Spacious living room with custom builtin entertainment center and bookshelves. Main level includes the kitchen, dining room, living room, and an additional family room or office. Upper level boasts 4 bedrooms, 2 full baths, and a new washer/dryer (2024). Finished basement includes bonus room that could be used as 5th bedroom, full bath, and abundant storageperfect for guests or a growing family. Amazing location just off Dahlgren Rd, this home offers convenient access to Dahlgren Base, Fort Belvoir, and is only minutes from Downtown Fredericksburg
USD 499,000
19 Windrush Court
View photo
House · for sale
USD 799,900
USD 207/sq.ft
19 Windrush Court
Passapatanzy
· 3,864 sq.ft · 4 Bedrooms · 3 Baths · House
· Parking · Deck · Equipped kitchen
Passapatanzy · 3,864 sq.ft · 4 Bedrooms · 3 Baths · House · Parking · Deck · Equipped kitchen
Price improvement for large attractive colonial home with 10 acres and three car garage from $899,000 to $844,900. Tranquil Colonial on 10+ Private Acres Near Quantico & VRE Discover the best of privacy and convenience in this classic single-family Colonial set on 10+ wooded, private acres with a paved driveway and three-car garagejust minutes to the Stafford County Courthouse, shopping, restaurants, Quantico, the commuter rail, and county bus service. A sweeping wrap-around deck welcomes you home and offers the perfect setting for morning coffee or sunset dinners. Inside, the light-filled kitchen features a breakfast nook, while crown molding and chair rail add timeless character throughout the main level. Thoughtful updatesincluding fresh interior paint, refreshed landscaping, and professional cleaningmake this home truly move-in ready. Interior Highlights Spacious formal dining room for entertaining Inviting family room with built-in bookcase Kitchen with breakfast nook and easy dec
USD 799,900
6181 3Rd Street
View photo
House · for sale
USD 409,900
USD 352/sq.ft
6181 3Rd Street
Passapatanzy
· 1,163 sq.ft · 3 Bedrooms · 1 Bath · House
· Terrace · Equipped kitchen · Parking
Passapatanzy · 1,163 sq.ft · 3 Bedrooms · 1 Bath · House · Terrace · Equipped kitchen · Parking
Price reduction! A rare find situated on a double lot with an oversized detached 2-car garage (23' x 27') in the riverfront community of Fairview Beach. This charming ranch-style home offers the perfect blend of comfort and coastal living a true retreat surrounded by nature and located just steps from the picturesque Potomac River. Home offering 3 bedrooms and 1 bath with space for adding another half bath in Primary. The kitchen features ample table space and modern stainless steel appliances, including a dishwasher, microwave, refrigerator, and gas stove, all flowing seamlessly into the open floor plan designed for easy entertaining and gatherings. Enjoy the peaceful surroundings from the screened porch or terrace perfect for morning coffee or unwinding in the evening while taking in the lush wooded views that surround the property. Set on a generous double lot backing to trees, this home offers exceptional privacy and seclusion, yet walking distance to the Potomac Riverfront beaches
USD 409,900
116 Blackgum Court
12 pictures
Townhouse · for sale
USD 499,000
USD 232/sq.ft
116 Blackgum Court
Passapatanzy
· 2,142 sq.ft · 3 Bedrooms · 2 Baths · Townhouse
· Equipped kitchen · Swimming pool
Passapatanzy · 2,142 sq.ft · 3 Bedrooms · 2 Baths · Townhouse · Equipped kitchen · Swimming pool
Welcome home to this beautifully maintained 3-level townhome in the highly sought-after Embrey Mill community! Featuring 3 bedrooms, 2 full baths, and 2 half baths, this home offers a bright, open-concept layout perfect for both everyday living and entertaining. The white kitchen is filled with natural light and flows seamlessly into the spacious main living area, creating an airy and inviting feel throughout. Enjoy the convenience of being walkable to Publix, popular restaurants, coffee shops, and everyday shopping, as well as Grounds Bistro, one of Embrey Mills neighborhood pools, and the community fitness center. Commuters will love being approximately one mile from I-95, close to commuter lots, and just a few miles from the VRE. With functional living space across three levels, modern finishes, and access to Embrey Mills incredible amenities including pools, trails, parks, and community events, this home offers the perfect blend of comfort, convenience, and lifestyle
USD 499,000
4659 Turkey Acres Road
View photo
House · for sale
USD 769,900
USD 236/sq.ft
4659 Turkey Acres Road
Passapatanzy
· 3,251 sq.ft · 4 Bedrooms · 3 Baths · House
· Garden · Deck · Parking · Swimming pool
Passapatanzy · 3,251 sq.ft · 4 Bedrooms · 3 Baths · House · Garden · Deck · Parking · Swimming pool
Set on a beautiful acreage homesite in King George County, 4659 Turkey Acres Road delivers the lifestyle so many buyers dream aboutprivacy, a stunning in-ground pool, a detached workshop/garage, and a spacious home designed for both everyday living and entertaining. Offering four bedrooms, 3.5 baths and thoughtfully designed living space across three finished levels, this property combines modern comfort with the peace and breathing room that only acreage can provide. The outdoor spaces truly set this property apart. Completed in 2021, the in-ground pool with automatic cover creates a private backyard retreat surrounded by mature trees and natural beauty. A newly added deck extends the outdoor living space, providing the perfect place to relax, entertain guests, enjoy summer cookouts or simply take in the peaceful setting. Wildlife is a regular visitor, adding to the sense of serenity that makes this property feel like a getaway from the everyday. For hobbyists, entrepreneurs, car enth
USD 769,900
9358 Chapel Green Rd, King George, VA 22485 | MLS #VAKG2007
View photo
House · for sale
USD 175,000
USD 151/sq.ft
9358 Chapel Green Rd, King George, VA 22485 | MLS #VAKG2007
Passapatanzy
· 1,152 sq.ft · 3 Bedrooms · 2 Baths · House
Passapatanzy · 1,152 sq.ft · 3 Bedrooms · 2 Baths · House
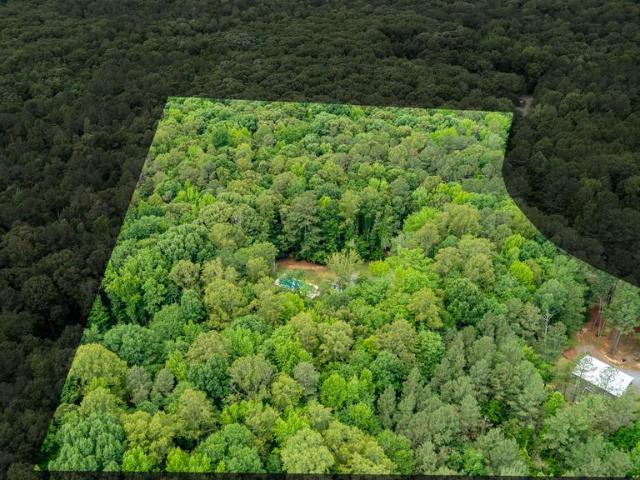
This peaceful residential lot offers a quiet, serene setting, with the gentle sounds of birds and the natural beauty of mature trees. Elevated off the street, the property provides privacy and a tranquil atmosphere. The friendly neighbors further enhance the appeal of this welcoming community. Located in a growing area with many new homes being built by reputable contractors, this lot is situated in a thriving neighborhood with excellent potential for future development. It is conveniently close to a variety of dining, shopping, and main roads, providing easy access to the King George area. Ideal opportunity for investors, builders, or buyers seeking a renovation project. Value reflects current condition and future potential. This property is being sold as a tear-down and is an investor special being sold as-is, presenting a great opportunity for those looking to capitalize on the potential of this growing area. Whether you're looking to build or invest, this property offers an excelle
USD 175,000
2137 Belvedere Drive
View photo
House · for sale
USD 549,900
USD 567/sq.ft
2137 Belvedere Drive
Passapatanzy
· 969 sq.ft · 3 Bedrooms · 1 Bath · House
Passapatanzy · 969 sq.ft · 3 Bedrooms · 1 Bath · House
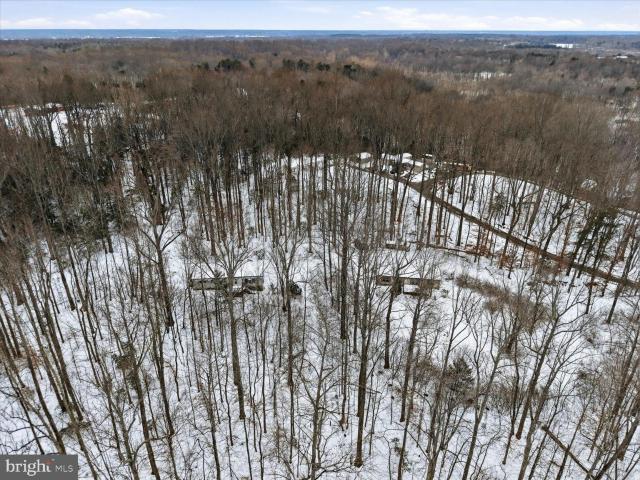
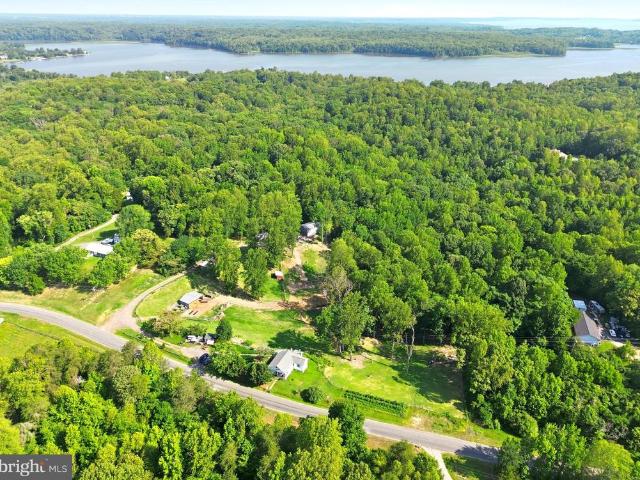
Wow! 3 Lots so close to the Stafford County line. Open fenced pastures and a combination of wooded acres make these such great finds. Just a minute to Belvedere beach and the Potomac River. Enjoy all the benefits of a country setting so close to town
USD 549,900
13025 Thunder Road
12 pictures
House · for sale
USD 245,000
USD 232/sq.ft
13025 Thunder Road
Passapatanzy
· 1,055 sq.ft · 3 Bedrooms · 2 Baths · House
Passapatanzy · 1,055 sq.ft · 3 Bedrooms · 2 Baths · House
Interior Photos will be up in a couple days*. Welcome to 13025 Thunder Rd. A wonderful opportunity to own a home in the peaceful countryside of King George. Situated on a large lot with endless possibilities, this property offers privacy, open space, and room to truly make it your own. Inside, enjoy an updated bathroom, Luxury Vinyl Plank flooring, granite countertops, and stainless steel appliances that add modern style and function. Experience the charm of rural living while still being conveniently located near shopping, dining, schools, and major commuter routes. With easy access to Dahlgren, Fredericksburg, and Southern Maryland, this home offers the perfect blend of comfort and convenience. Whether you're looking for room to grow, a quiet retreat, or a place to personalize, this property is full of potential. Dont miss your chance to call Thunder Rd home!
USD 245,000
4 Windsor Dr, King George, VA 22485 | MLS #VAKG2004
View photo
House · for sale
USD 629,900
USD 316/sq.ft
4 Windsor Dr, King George, VA 22485 | MLS #VAKG2004
Passapatanzy
· 1,991 sq.ft · 3 Bedrooms · 2 Baths · House
· Cellar
Passapatanzy · 1,991 sq.ft · 3 Bedrooms · 2 Baths · House · Cellar
TO BE BUILT – Customize Your Dream Home in King George! Create the home you’ve always envisioned on a beautiful, wooded homesite in the heart of King George, VA. This rare opportunity allows you to design a truly custom home tailored to your lifestyle, complete with hand-selected finishes and thoughtfully curated details throughout. Nestled among mature trees, these spacious lots provide the perfect blend of privacy and convenience — offering a peaceful setting just minutes from shopping, dining, and major commuter routes. With an estimated build time of 6–9 months, each home is crafted with quality materials and exceptional attention to detail. Best of all, there’s no HOA, giving you the flexibility and freedom to personalize your home to fit your needs — whether that means a walk-out basement, walk-up attic, expanded living spaces, or a fully customized floor plan. Photos shown are of a previously completed home and are for illustrative purposes only. Opportunities like this don’t co
USD 629,900
1001 Aspen Road
12 pictures
House · for sale
USD 739,900
USD 185/sq.ft
1001 Aspen Road
Passapatanzy
· 3,983 sq.ft · 3 Bedrooms · 2 Baths · House
· Office room · Fireplace · Equipped kitchen · Cellar
Passapatanzy · 3,983 sq.ft · 3 Bedrooms · 2 Baths · House · Office room · Fireplace · Equipped kitchen · Cellar
Dont let the charming exterior fool you! This RARE GEM is deceptively spacious and designed to impress at every turn. Nestled in sought after Embrey Mill with nearly 3,000 square feet above grade and an additional 2,000+ square feet in the basement, there is room here for everything and everyone. With 10-foot ceilings and 8-foot doors, the home feels even more expansive, while abundant natural light and neutral paint colors create a bright, inviting atmosphere that is sure to impress. A welcoming foyer sets the tone as you enter, leading you into a thoughtfully designed main level that offers both functionality and style. Just off the entry, youll find an office that could easily serve as an additional bedroom with the addition of a closet, along with a formal dining room perfect for gatherings. The heart of the home is the gourmet kitchen, seamlessly connected to an impressive family room featuring a cozy fireplace and shelving that beautifully anchors the space. A half bath and a bri
USD 739,900
00 Running Brook Ct Lot 139
12 pictures
House · for sale
USD 864,990
USD 326/sq.ft
00 Running Brook Ct Lot 139
Passapatanzy
· 2,648 sq.ft · 3 Bedrooms · 2 Baths · House
· Equipped kitchen · Cellar
Passapatanzy · 2,648 sq.ft · 3 Bedrooms · 2 Baths · House · Equipped kitchen · Cellar
Welcome home to poplar hills in camp geary estates! This home is to be built by g & h homes! DELIVERY will be in 2026. Fabulous private Cul De Sac Acreage Homesites that are seldom available in Stafford County. Travel through the front doors and experience Main Level living at it's BEST! The Primary Suite and Two Additional Bedrooms are on the main level. The kitchen is a site to behold with upgraded THOR appliances! Granite is standard in the kitchen and makes for a fabulous place to create Gourmet meals! The basement is unfinished as a standard but is ready for future customization. There is a three piece rough in for a future bath. Truly across the street from The Crows Nest Nature Preserve (think boating, fishing, bird watching), Minutes from the new Publix Grocery Store and close to Garrisonville Rd for shopping, dining and entertainment. An easy ride to I-95 and major commuter options
USD 864,990

Get email alerts

Don't miss out: be the first to know about new properties

The alert was correctly created

On subscribing you accept the conditions of use and the privacy policy
Alert
Receive new ads in your inbox
Save this search
Receive alerts for new listings

We'll send you an email when we have new properties for: "Properties for sale in Passapatanzy"

The alert was correctly created

Oakland Park, Passapatanzy James Madison district King George County Virginia
Neabsco
Get email alerts and be the first to see new listings
Required field
On subscribing I accept the terms of the privacy policy
Perfect! You'll soon start receiving new listings via email
Alert
Receive an email when we have new ads for Properties for sale in Passapatanzy
Save this search
Filters

Bedrooms

Size (sq.ft)

sq.ft
sq.ft

Price

USD
USD

Property type

Bathrooms

Clear all filters
Receive notifications when new entries are published.